Refine Search
Sort by
$2,400,000
5 Beds 5 Baths PW26043389 MLS Closed Status
Prestigious Summit Pointe Estate Gated Community With 24 Hour Security Guard, Breathtaking View of City Lights, Mountains, and Surrounding Hills, Approximately 4,247 Square Feet of Gracious Living Space, 5 Bedrooms, 4.5 Bathrooms, and Open Loft, Grand Entry With Soaring Cathedral Ceilings, Formal Living Room with Floor to Ceiling Windows and Elegant Fireplace, Gourmet Kitchen With Center Island, Custom Cabinets, and Granite Countertops, Breakfast Nook Area With French Doors Which Leads to a Beautiful Backyard, Gorgeous Formal Dining Room With Custom Wooden Wainscoting Panels & Floor to Ceiling Windows, Expansive Family Room Has Cozy Fireplace With Stone Fascia, and Wet Bar, Enormous Size Primary Bedroom & Intimate Retreat With Dual Sided Fireplace, Huge Walk-In closet With Built-In Shelving, Large Vanity Area With Jacuzzi Tub & Standing Shower, Bedrooms 2 & 3 Share a Bathroom With Dual Sinks, Ensuite 4th Bedroom, 5th Bedroom, Currently Used as an Office Is on the Main Level With Private Bath, and Custom Wooden Wainscoting Panels, Interior Laundry Room with Utility Sink & Powder Room Located on the Main Floor, Oversized Backyard with Incredible View, 4 Car Attached Garage With One Being Tandem, Approximately 10,560 Square Foot Lot, Built in 1991, Association Dues Are $335 per Month

8109 E Bailey, Anaheim Hills

$1,550,000
5 Beds 4 Baths PW26010140 MLS Closed Status
High in Anaheim Hills,you'll find an exquisite neighborhood called Hunter's Pointe.This fantastic home is nestled on a quiet culdesac with a serene, private backyard.From a comfortable front porch where you can relax and wave at your neighbors,you enter the home through stunning custom double doors to an elegant foyer.From the foyer,you have the formal living room to the left with a soaring cathedral ceiling,custom stone fireplace & formal dining room just beyond.The open upper hallway overlooks the foyer and living room and has custom glass accents to let the light flow through the home.Straight ahead from the foyer,you enter the great room consisting of a spacious family room with a custom fireplace surrounded by built-ins overlooking the lush backyard,a beautiful gourmet kitchen with custom maple cabinetry,granite counter tops with a stone backsplash,stainless steel appliances including a gas cookotop & oven,microwave,warming drawer & dishwasher,and a lovely bay window with a view of the back yard above the kitchen sink.An open breakfast room rounds out this terrific great room.From here you access the huge back yard with a big patio,rolling lush green lawns surrounded by trees & greenery and a wide side yard to the right of the home opening to the backyard.Back inside,there's a spacious first floor bedroom with a walk-in closet and full bath with a walk-in shower.A big laundry room with abundant storage space and a powder room round out the first floor.Upstairs,you enter the owner's suite through double doors and are greeted with a beautiful green view from a light filled room with cathedral ceilings.The custom private bath has a double vanity,lots of custom cabinetry for additional storage space & wardrobe space.Three additional spacious bedrooms are serviced by a large hall bath with a double vanity and tub/shower combo.Walnut Canyon Reservoir is just minutes away for a waterside stroll and a few more minutes aways you can access the Weir Canyon Trailhead.Just about anything you need can be found minutes away.Canyon Rim Park and Elementary School are just minutes away,as well as El Rancho middle school for 7th and 8th graders and Canyon High School for 9th through 12th graders.Anaheim Hills Golf Course and Oak Canyon Nature Center are also nearby. A myriad of places to shop & dine can also be found just minutes away. Anaheim Hills is a beautiful place to call home, and everything is so convenient, you may never need to leave! Come make it yours!

730 S Quail, Anaheim Hills

$1,460,000
4 Beds 3 Baths PW26024363 MLS Closed Status
Perched to capture sweeping views of the canyons and the San Gabriel Mountains, this beautifully appointed single-level home in the desirable Westridge neighborhood offers space, warmth, and timeless character throughout. Step through the front door and your eyes are immediately drawn to the living room’s vaulted ceilings and expansive windows that perfectly frame the breathtaking view, setting the tone for a home designed to bring the outdoors in. The remodeled kitchen is both stylish and functional, featuring recessed lighting, custom cabinetry, stone countertops, and a high-end Thermador range. A charming picture window over the sink captures the scenery, turning everyday moments into something special. Just off the kitchen, the cozy family room offers a welcoming space to gather, complete with a fireplace and wet bar, ideal for entertaining or relaxed evenings at home. Beautiful beamed ceilings add architectural warmth and character throughout. The spacious primary suite is a true retreat, featuring its own stone fireplace, serene views, dual vanities in the en-suite bath, and a large walk-in closet. Additional highlights include newer dual-pane windows and sliding doors that enhance both comfort and energy efficiency. Step outside to a deck that spans the entire length of the home, an incredible setting for entertaining, dining al fresco, or simply soaking in the panoramic canyon and mountain views. The long driveway and custom paver courtyard create impressive curb appeal, complemented by beautifully landscaped grounds. Residents of Westridge enjoy access to resort-style amenities including an Olympic-size pool, tennis and pickleball courts, and a barbecue area, all with exceptionally low monthly HOA dues. 5447 E. Willowick Circle, You WILL LOVE Living Here!

5447 E Willowick, Anaheim Hills

$840,000
3 Beds 3 Baths PW26009203 MLS Closed Status
Gorgeous, largest floorplan, END UNIT, in beautiful Monaco with fabulous interior upgrades and a VIEW - originally constructed in 1997 and thoughtfully remodeled in 2019! Welcome to elevated Anaheim Hills living at its finest. Perched at the very top of the community, this stunning 3-bedroom, 3-bath luxury residence at 1036 Gibraltar delivers the perfect blend of privacy, style, and sweeping sunset views that few units can offer. From the moment you step inside, you’re greeted by an expansive, light-filled interior enhanced by premium upgrades — creating a refined yet inviting space ideal for modern living, entertaining, and everyday comfort. The open-concept design flows effortlessly, making this home equally perfect for hosting, working from home, or unwinding while enjoying glowing evening skies in the distance. In 2019, beautiful, designer-grade, vinyl flooring was added throughout as well.as shutters on every window. All new energy efficient windows and a new sliding door were also installed in 2019. The remodel also included new white quartz counters and new stainless appliances. There is a balcony right off the kitchen area thats great for BBQg and it enjoys colorful sunset views to the west. The formal dining room has a built-in hutch and the adjoining formal living room has a fireplace and several windows bringing in great natural light. The main level has primary suite with remodeled ensuite, and second bedroom across from full bath #2, along with main living area and upstairs is 3rd bedroom and 3rd full bath with a view! This layout with three generously sized bedrooms, and 3 remodeled baths offers comfort and convenience for families, guests, or multi-generational living. A private, two-car garage adds both security and practicality — a highly-valued feature in luxury condo living. Step outside and enjoy resort-style amenities including a beautiful community pool 1 block away — perfect for sun-soaked weekends or evening swims, and tennis courts about 100 yards away. Located in one of North OC's most desirable hillside communities, this home offers easy access to shopping, dining, hiking, fwys, and top-rated schools — all while maintaining a peaceful, upscale atmosphere that feels worlds away from the city below. This is more than a home — it’s a lifestyle upgrade. Rarely does a top-of-the-hill residence with sunset views, three full baths, and private garage come available. Come experience why 1036 Gibraltar is truly in a class of its own.

1036 S Gibraltar, Anaheim Hills

$3,240,000
6 Beds 5 Baths OC25280382 MLS Closed Status
Commanding hilltop views define this exceptional contemporary residence located within the prestigious Hidden Canyon Estates of Anaheim Hills. Situated on a rare 2.1-acre corner lot (91,476 square feet), the home enjoys sweeping vistas of Santiago Oaks Regional Park and the Cleveland National Forest, offering remarkable privacy and a true sense of elevation. Designed with superior craftsmanship throughout, the residence features exquisite rift-sawn white oak custom cabinetry and architectural wall accents, complemented by a sleek, European-inspired modern kitchen. The thoughtfully designed floor plan includes a main-level bedroom suite, a stately library downstairs, expansive great rooms, FORMAL DINNING ROOM, LIVING ROOM, 5 bedrooms upstairs, plus dedicated home office upstairs, and a luxurious primary suite with panoramic views. Additional highlights include a private gym ideal as an upper family room, bedroom or bonus room. 3 attached car garages, and downstairs laundry room. The impressive resort-style grounds offer multiple patio areas, a large outdoor cooking island, freestanding covered dining pavilion, pool and spa, expansive lawn, and mature fruit trees—all positioned to maximize the breathtaking scenery.

1145 S Tamarisk Drive, Anaheim Hills

$1,239,000
3 Beds 2 Baths PW25268029 MLS Closed Status
Discover rare single-level living in this beautifully upgraded Anaheim Hills home, set on a premium view lot in the highly desired Canyon Ridge community. One of only 18 single-story floorplans in the neighborhood, this residence offers effortless living with no interior steps, soaring vaulted ceilings, and abundant natural light throughout. The modern renovation features wide-plank luxury flooring,, fresh interior paint, and recessed LED lighting that enhances the home’s bright, open feel. The impressive DREAM kitchen is all new - includes white quartz countertops and backsplash to the ceiling, shaker cabinetry, a new island, and Café stainless steel appliances, new LG French door refrigerator is included. Both bathrooms have been tastefully updated with contemporary tilework, new vanities, white quartz counters, lit mirrors, and gorgeous, modern, designer finishes. The spacious primary suite offers city light views and a spa-like bath with a walk-in shower. The formal rooms are adjoining with 16' ceilings - a very elegant yet comfortable place to unwind! Enjoy seamless indoor-outdoor living with sliding doors that open to a low-maintenance yard, perfect for relaxing or entertaining. With an attached 2-car garage, inside laundry, and close proximity to top-rated schools, shopping, and hiking trails, this modern single-level home delivers luxury, convenience, and an unbeatable Anaheim Hills location. Located just 1 off ramp from 241 toll road for a quick 20 minutes to South County!

911 S Firefly, Anaheim Hills

$1,000,000
4 Beds 2 Baths PW25262906 MLS Closed Status
Single-story ranch living on a cul-de-sac sets the tone at 130 N Lohrum, Anaheim Hills, a hard-to-find single-level home on a generous 7,350-square-foot lot with a functional and well-connected layout. The entry opens to the main living area, where laminate wood flooring, double-pane windows, a brick fireplace, recessed lighting in the dining area, and a ceiling fan create a warm and comfortable central gathering space. The kitchen sits just off the dining area and features a stainless steel cooktop and oven, ample cabinetry, and a pantry for added storage. A sliding glass door from the living room leads to a relaxing covered patio, seamlessly extending the indoor-outdoor flow that single-story buyers often prioritize. Down the main hall, the full guest bathroom includes an updated vanity with granite counters and a tub-shower combination. Three additional bedrooms offer laminate wood flooring and ceiling fans, providing flexibility for sleeping spaces, home office use, or guests. The primary bedroom offers a good-sized layout along with an updated bathroom that features a large-format tile walk-in shower. All four bedrooms remain on one level with no interior steps, enhancing accessibility and ease of movement throughout the home. The backyard offers both space and privacy with terraced block accents, a wide covered patio ideal for outdoor dining or lounging, and an additional covered side patio that provides shaded space and storage versatility. Toward the front, the oversized driveway accommodates multiple vehicles and offers RV potential. The attached two-car garage provides direct access into the home, and the updated HVAC system supports consistent year-round comfort. The location adds notable value. This Anaheim Hills property sits within the Orange Unified School District, including Crescent Elementary, El Rancho Charter, and Canyon High. Peralta Canyon Park is within walking distance and is known for year-round recreation and its popular Fourth of July fireworks event. Nearby shopping, restaurants, grocery options, and everyday conveniences along Santa Ana Canyon Road and Imperial Highway make day-to-day errands easy. Quick connections to the 91 and 55 freeways support efficient regional travel. With no HOA dues, a true single-story design, and a cul-de-sac setting in a well-established Anaheim Hills neighborhood, 130 N Lohrum offers a compelling opportunity for buyers seeking single-level living with strong lifestyle and location advantages.

130 N Lohrum Lane, Anaheim Hills
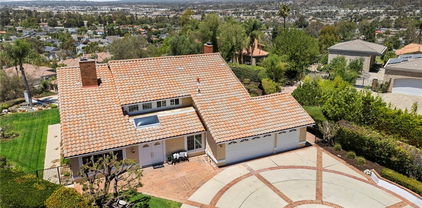
$2,050,000
4 Beds 4 Baths PW25245953 MLS Closed Status
Discover one of the most breathtaking and surreal locations to hit the market in the highly sought-after Canyon Hills Estates! Nestled in serene seclusion, this privately situated sanctuary rests gracefully upon nearly an acre of lush, living landscape — a tranquil retreat embraced by rustling trees and layers of greenery. A long, meandering paver driveway leading to the stone courtyard takes you away from the city life and welcomes you home. Beyond the double doors, get ready for the jaw dropping open great room with conversation space framed in soft arched lines and warming fireplace and custom finished office, perfect for mindful creation and reflection. Walls of French-pane windows and doors invite in the rhythm of light and the rustle of nature, while multi-toned wood plank floors lend a grounded warmth to the formal living and dining areas. GET READY FOR THE ULTIMATE IN CULINARY EXPERIENCES with this unbelievable commercial kitchen that puts most restaurants to shame. Seating for 16 around U shaped island bar done with underlit onyx, built in stainless serving station and full Hibachi grill! The kitchen was designed for artistry and function with every professional grade cooking appliance you can think of. The dining experience then takes on a whole other level with a dedicated coffee station with built in espresso and an ice cream parlor. The kitchen opens seamlessly to the family room, where energy flows easily, and to a large open dining room. Ascending the stairs, the primary suite unfolds like a meditation space — cathedral ceilings lift the spirit, rich wood floors center the senses, and a private deck extends toward the treetops. A raised retreat area offers a moment for stillness, while the spa-inspired bath invites deep restoration with dual vanities, a luxurious soaking tub, and a rain of water from the oversized shower — a cleansing ritual of renewal. Two additional bedrooms share a beautifully appointed bath, while the lower level reveals a 1,000 sqft self-contained haven — a versatile apartment-style space with a wine cellar, ideal for savoring both solitude and company. Outside, nature embraces every angle. Rolling lawns, shaded by mature trees, cradle an intimate gazebo and multiple decks designed for reflection, laughter, and the soft exhale of a day well-lived. This home is not merely a residence — it is a sanctuary of presence, harmony, and timeless connection between architecture and nature.

6641 E Canyon Hills, Anaheim Hills

$2,500,000
4 Beds 3 Baths PW25254972 MLS Closed Status
Sophisticated Single-Level View Home in Anaheim Hills. Experience refined California living in this reimagined single-story residence where luxury design meets everyday comfort. Nestled in one of Anaheim Hills most desirable neighborhoods, this home blends timeless craftsmanship, modern innovation & resort-style living. Step through the mahogany solid-core double-door entry into a home defined by precision & detail. Seamless wood casings accentuate every opening, while Level 5 smooth-finish walls & ceilings create an elevated, gallery-like feel. Luxury vinyl wide-plank flooring flows throughout, complemented by recessed lighting, and dual-pane windows. Concertina doors in the family room open to the backyard, extending the living space to the beautifully scenic views. Modern upgrades include a new 200-amp electrical panel & Control4 smart home system. The kitchen & dining area showcase custom wood inset soft-close cabinetry with a lacquer finish, natural stone & solid walnut counters, Eurofase lighting, Sub-Zero refrigerator with custom panels, Wolf appliances, retractable pot filler, dual sinks with an option for a third, & a 12-foot island with seating & storage. The living & family rooms feature a wet bar with wine refrigerator, leather-finished natural stone, designer mirror tile & glass shelving. A glass partition separates the rooms, while the updated fireplace with wood paneling & leather-finished stone adds warmth. The primary suite offers a walk-in closet with custom cabinetry & a spa-inspired bath with Italian porcelain tile, chrome-plated brass fixtures, soaking tub & custom vanities. The laundry & mudroom include custom cabinetry, a utility sink & option for a pet wash. The backyard is a private retreat with a sparkling pool & spa, perfect for entertaining & relaxation. With its Santa Barbara-style exterior, custom wrought-iron gates and railing. Control4 automation & impeccable detail, this Anaheim Hills home defines sophistication, comfort & California elegance.

266 S Via Montanera, Anaheim Hills

$1,400,000
4 Beds 3 Baths PW25238826 MLS Closed Status
Step inside this beautifully updated home where classic charm meets modern comfort. From the moment you enter, you’ll notice the warm hardwood floors and the soaring ceilings in the formal living and dining rooms, creating a bright and welcoming space to gather with family and friends. The cozy fireplace, accented by a full wall of stylish stacked stone, adds a perfect touch of character and warmth. Just around the corner, the granite kitchen offers plenty of space to cook and connect, with stainless steel appliances, ample cabinetry, a casual breakfast bar, and a sunny bay window that brings in natural light and beautiful views. A built-in desk area makes for a convenient spot for homework or meal planning. The adjacent inviting family room opens through two sets of sliding glass doors to the backyard and side yard, making it easy to enjoy indoor-outdoor living year-round. Downstairs, you’ll find a versatile main floor bedroom and full bath—great for guests, a home office, or a quiet retreat. Upstairs, the primary suite offers a peaceful escape with high ceilings, a private balcony with breathtaking views, and a spacious en-suite bath featuring dual vanities, a large walk-in shower, freestanding tub, and a walk-in closet—all lit by soft, stylish lighting. Two additional upstairs bedrooms, including one oversized room, share a generous remodeled full bath. Outside, the covered patio is perfect for relaxing or entertaining while taking in the beautifully landscaped yard and the stunning backdrop of tree-lined canyons, twinkling city lights, and rolling hills in the distance. Desirable HOA amenities offered as a member of the Ridgeview Tennis and Swim Club, provide access to fabulous community pool and tennis facilities to enjoy. In addition, access to hiking trails, shopping and great schools make every day feel a little more special.

785 S Highland Lane, Anaheim Hills

$1,050,000
4 Beds 3 Baths PW25235041 MLS Closed Status
Welcome to 6024 E. Silverspur, where beautifully upgraded meets pleasantly comfortable *** This stunning home features brand-new LVP flooring and plush carpet throughout, fresh interior paint, and new designer lighting *** The remodeled kitchen showcases newer granite countertops, a classic subway tile backsplash, and ample cabinetry — perfect for both everyday living and entertaining *** A spacious, open-concept living room includes built-in surround sound speakers, abundant natural light, and a fireplace, creating an ideal setting for movie nights or gatherings *** Four generous bedrooms, including one conveniently located on the main floor, provide flexibility for guests or multi-generational living *** A sprawling primary bedroom includes a scenic balcony and en suite bathroom with a walk-in closet and His & Hers sinks *** The inside laundry room adds functionality and ease *** Step outside to a charming backyard, newly renovated with lush grass, pavers, and a serene patio area. The privacy slope and mature hedges create a tranquil and relaxing outdoor retreat *** Situated close to ample shopping and dining, freeways, Anaheim Hills Golf Course, and Santiago Oaks Regional Park, this home also resides in a top-rated school district featuring award-winning Canyon High School and El Rancho Charter School *** Experience the perfect blend of style, comfort, and location — your Anaheim Hills oasis awaits!

6024 E Silverspur Trail, Anaheim Hills

$2,790,000
5 Beds 6 Baths PW25214379 MLS Closed Status
Experience panoramic canyon, mountain, city light, and reservoir views from nearly every window of this 5,340 sq. ft. gated estate in the coveted community of Peralta Hills. For the first time ever, this luxury estate is on the market! This 5-bedroom, 6-bathroom residence combines resort-style amenities with thoughtful design, creating the perfect balance of comfort and sophistication. Step through the front door and be greeted by dramatic living room views that set the tone for this remarkable home. The main level features a spacious bedroom currently being used as an office, inviting living room, and a luxurious primary suite with a private bath and sweeping vistas. Mid-level, a private bedroom with en-suite bath offers an ideal guest retreat. The lower level is designed for entertaining, boasting a chef’s kitchen, dining room, family/entertainment room with bar, laundry, and two additional bedrooms with en-suite baths. Numerous glass doors and windows open to outdoor patios, creating seamless indoor-outdoor living. Resort amenities include a private tennis court, sparkling pool with waterfall and waterslide, and multiple entertaining areas—all framed by the estate’s signature views. The back yard offers a front row view of the Anaheim Hills Fireworks Show in Peralta Park on the 4th of July. An attached 3-car garage and a designated space to add an elevator provide convenience and future flexibility. With its blend of dramatic architecture, functional layout, and outdoor paradise, this property captures the essence of luxury living in one of Orange County’s most exclusive enclaves. Close to dining, shopping, 91 & 55 freeways. 15 minutes from Disneyland, Honda Center, Angel's Stadium. 25 minutes to the beach. Don't miss this rare opportunity!

5059 E Crescent Drive, Anaheim Hills

$1,350,000
4 Beds 3 Baths OC25228702 MLS Closed Status
Located in Anaheim Hills’ coveted dual cul-de-sac community of Vintage Place, this 4 bed 2.5 bath home blends timeless elegance with modern upgrades. Upon entry, you'll find cathedral ceilings, abundance of natural light, and designer touches including wooden shutters, chandeliers, and rich wide plank flooring. The kitchen features freshly painted cabinetry, granite counters, stainless steel smart appliances, farmhouse sink, and peninsula with bar seating. On the second level, the spacious primary retreat offers new luxury vinyl floors, dual walk-in closets and a fully remodeled spa-like bathroom featuring dual vanities with quartz counters and an expansive shower with dual rain heads, bench seating, and skylight. Three additional bedrooms include two generous guest rooms plus a versatile room with built-in desk and Murphy bed. Designed for entertaining, the updated private backyard boasts stone hardscape, artificial turf, new landscaping, up-lighting, and a built-in outdoor Summerset BBQ. Additional highlights include freshly painted exterior, water softening system, reverse osmosis drinking water, central HVAC plus split A/C in every bedroom, and a finished 2-car garage with epoxy floors and built-in storage. Ideally located near top-rated schools, parks, dining, and entertainment, this home offers the perfect blend of luxury, comfort, and convenience in one of Anaheim Hills’ most sought-after neighborhoods.

8391 E Quiet Canyon, Anaheim Hills

$1,800,000
5 Beds 4 Baths PW25225774 MLS Closed Status
This stunning 5-bedroom, 4-bath pool home offers breathtaking city-light and mountain views across approximately 2,863 sq. ft. of beautifully upgraded living space. Enter through double doors into a grand foyer crowned by a sparkling chandelier, where luxury vinyl floors flow seamlessly throughout the main level. To the left, a formal living room with soaring cathedral ceilings and plantation shutters sets a dramatic tone, while the adjacent formal dining room features a striking chandelier and French doors that open to the backyard oasis with pool, spa, and panoramic views. The remodeled chef’s kitchen impresses with an expansive center island featuring a 5-burner range and breakfast bar, antique-style soft-close cabinetry, granite countertops, stainless steel appliances including a built-in KitchenAid refrigerator, and a sunny breakfast nook framed by newer windows that capture the scenery. The inviting family room boasts a warm fireplace, built-in cabinetry, and French doors leading to the patio—perfect for entertaining. A main-floor bedroom with custom closet shelving and an adjacent remodeled ¾ bath with quartz countertops provides convenience for guests or multigenerational living. A stylish laundry room with sink completes the first level. Upstairs, the luxurious primary suite features double-door entry, a cozy fireplace, new carpet, newer windows, and a private deck showcasing sweeping mountain and city-light views. The spa-inspired primary bath includes a Jacuzzi tub, separate shower, and updated finishes. Three additional bedrooms complete the upper level—one with an en-suite bath, and two sharing a Jack-and-Jill bath. Each room offers new carpet, custom closet systems, and recessed lighting, with one bedroom opening to a charming front balcony. The backyard is an entertainer’s dream with a sparkling pool and spa, covered patio, and grassy play area, all set against a stunning view backdrop. Additional highlights include new interior paint, September 2025, newer dual-zone heating and A/C systems for year-round comfort. Ideally located near award-winning schools, shopping, dining, and easy freeway access, this exceptional residence blends elegance, comfort, and convenience in one unforgettable package.

8205 E Somerset Lane, Anaheim Hills

$1,370,000
3 Beds 2 Baths PW25227344 MLS Closed Status
Single-story 3-bedroom 2-bath view home at 581 S Paseo Carmel in Anaheim Hills offers city lights and mountain vistas along with a spacious primary suite and a backyard retreat built for entertaining. The property begins with great curb appeal, wood siding with brick accents, and a landscaped approach. A covered entry functions as a front patio seating area and sets a welcoming tone. Inside, wood-look tile flooring runs throughout with no interior steps. The main living area opens under vaulted wood beam ceilings with abundant natural light, creating a bright and open feel that blends into the dining area. A hallway with a double-door storage closet leads toward the family room, where vaulted ceilings continue above a tall whitewashed brick fireplace wall. The family room flows into a kitchen nook finished with wainscoting and wood accents, positioned beside large windows for natural light. The kitchen is anchored by a peninsula counter and finished with granite countertops, a herringbone marble mosaic backsplash, recessed lighting, and a deep sink. A garden bay window offers extra display space. Appliances include a gas cooktop, oven, dishwasher, and trash compactor. Pull-out drawers add convenience, and the adjacent dining space accommodates a full table. The primary suite features double door entry, vaulted ceilings with a ceiling fan, dual mirrored wardrobes, and French doors with operable side windows. Its en suite bath offers dual granite vanities, a walk-in shower with seating bench, a private water closet, and large travertine tile finishes. The second bedroom, also with double-door entry, is used as an office with ceiling fan and mirrored closet, while the third bedroom includes the same. The guest bath is a full bath with granite vanity and large travertine tile shower surround. The laundry room is inside with overhead cabinetry. The attached two-car garage provides direct access, storage cabinets, and overhead racks. The backyard is designed as an entertainer’s retreat, featuring a large Luminwood patio cover with recessed lighting and dual ceiling fans, paver hardscape, built-in barbecue with bar seating, a decorative glass gas fireplace, turf, and a putting green. Mature trees along the rear add privacy while framing the city lights and mountain views. Located minutes from shopping, dining, and parks with nearby access to freeways and award-winning schools, this property offers a single-level lifestyle with outdoor amenities and relaxing views

581 S Paseo Carmel, Anaheim Hills

$1,280,000
4 Beds 3 Baths OC25222473 MLS Closed Status
Welcome to The Highlands in Anaheim Hills! Tucked away on a quiet street, this spacious 4-bedroom, 3-bathroom home with a large office offers one of the best floor plans and view lots in the neighborhood. From its vaulted-ceiling entry to its expansive canyon and mountain vistas—snowcapped peaks in the winter—this home combines comfort, potential, and an unbeatable location. Inside, the thoughtful layout features a formal living room with surround sound speakers, a dining area with custom cabinetry, and a cozy family room with a fireplace and direct access to the backyard. The kitchen stands out with granite counters, custom cabinetry, skylights, and upgraded stainless steel appliances. Just off the living room is a large custom office with built-in storage and wood cabinetry. Upstairs, all bedrooms are conveniently located, including a primary suite with a private balcony showcasing spectacular views and excellent potential for future closet and bathroom expansion. Two additional bedrooms share a dual-sink bathroom with separate enclosed shower and toilet area for added privacy., ideal for functionality and convenience. The backyard is designed for entertaining with recently upgraded concrete, custom landscape lighting, a built-in BBQ, large fire pit, and a scenic viewing deck to take in city lights and sunsets. Additional highlights include real wood flooring upstairs and on the stairs, luxury vinyl flooring over tile, updated HVAC (5–7 years), newer water heater (2 years), skylights, custom window shades, ample garage storage, and a separate washer/dryer area. Perfectly situated near award-winning schools (Canyon Rim Elementary, Canyon High, and Running Springs Elementary), parks, hiking/biking trails, shopping, dining, and with easy access to the 91, 55, 71, and 241 freeways, this property offers exceptional value in one of Anaheim Hills’ most sought-after communities. With its generous square footage, incredible views, and prime location, this home is ready for its next owner to make it their own. Don’t miss the opportunity!

1012 S Silver Star, Anaheim Hills

$5,600,000
6 Beds 7 Baths PW25223956 MLS Closed Status
BRAND NEW contemporary masterpiece redefines luxury pushing the limits of possibility for North OC living! Nestled within a privately gated enclave of custom estates and perched on one of Anaheim Hills’ most coveted locations, this brand-new contemporary masterpiece redefines luxury living. Offering a rare combination of tranquility and convenience, the property sits on over half an acre with sweeping city light views stretching out to Los Angeles. Here, you’ll enjoy the sounds of nature and a rural-inspired setting—all just minutes from shopping, fine dining, and some of North County’s top schools. Designed with entertainment in mind, the home spans over 5,800 SF of living space, complemented by 1,200 SF of garaging (including a dual-sided RV garage) and an additional 1,900 SF of covered patio space for seamless indoor/outdoor living. With 6 bedrooms and 6.5 baths, every secondary bedroom boasts en-suite baths, walk-in closets, and suite-like dimensions. Each bathroom has been thoughtfully curated with distinctive modern and contemporary finishes, giving every space its own personality. Enter through the 10’ steel pivot door into a stunning two-story foyer showcasing white oak floors, smooth-finish walls, and a striking floating staircase. The main level offers a grand formal dining room, private office, and a large en-suite guest suite. The chef’s kitchen is nothing short of spectacular—an entertainer’s dream with a massive quartzite waterfall island, rift-sawn white oak cabinetry, professional-grade Wolf and SubZero appliances, dual dishwashers, and a show-stopping secondary prep kitchen. The space flows effortlessly into the expansive family room, complete with a linear fireplace and a disappearing zero-corner wall of glass. The primary suite is a true sanctuary with soaring ceilings, a linear fireplace, private retreat, and access to the wraparound patio with captivating LA views. The spa-inspired bath rivals the finest resorts, featuring dual walk-in closets, dual vanities, make-up station, soaking tub, and an extraordinary walk-in rain shower. The 6th bedroom doubles as the most incredible gym, opening up with disappearing glass walls to forever views. Outdoors, the possibilities are endless—an expansive covered patio, built-in outdoor kitchen, fire pit, and lush grassy yard with a perfect spot for future pool. All set against a breathtaking backdrop of rolling hills, city lights, and endless sky. Your trophy estate awaits its first owner!

7653 Corto Road, Anaheim Hills

$2,380,000
4 Beds 4 Baths OC25219611 MLS Closed Status
Elevated living, panoramic canyon views, and modern luxury at every turn- this is a masterfully reimagined residence in the prestigious gates of Belsomet. Featuring 4 bedrooms plus a bonus room and 4 beautifully appointed bathrooms, this 3,348 square foot home offers open-concept living with sophisticated finishes and designer details throughout. Set along scenic hiking trails with no rear neighbors, it’s a private hillside oasis in one of Anaheim Hills’ most sought-after guard-gated communities. The interior has been thoughtfully curated with smooth skim-coated walls, custom wall treatments, new Milgard windows and sliding glass doors, solid-core interior doors, upgraded baseboards, and sleek tile flooring throughout. The great room impresses with a modern LED fireplace and custom built-ins, bar area, flowing seamlessly into a captivating kitchen featuring floor-to-ceiling custom cabinetry, Dolomite stone countertops, and a full suite of GE Monogram appliances. The moody and sophisticated primary suite- designed with an earthy-modern edge is conveniently located on the main level, offering direct access to serene outdoor views and a spa-inspired ensuite bath. Upstairs, you’ll find three additional bedrooms and a spacious bonus room- ideal for a home office, gym, media lounge, or creative space. Additional highlights include paid-off Tesla solar panels, a Tesla EV charger, epoxy-coated garage floors, and a mini-split air conditioning unit in the fully finished garage, complete with built-in storage and slot wall systems. The home is also equipped with new high-efficiency Bosch HVAC systems, all-new LED lighting, updated electrical outlets and fixtures, and a hardwired security and camera system for peace of mind. Outside, the home’s exterior has been fully transformed with professional landscaping, low-maintenance turf, custom stone and wood paneling, and a full exterior repaint, creating striking curb appeal and modern warmth that complements the natural surroundings. This turnkey property is the perfect blend of high design, eco-conscious living, and resort-style comfort - set within one of Anaheim Hills’ most exclusive gated neighborhoods.

837 S Canyon Mist Lane, Anaheim Hills

$1,723,000
5 Beds 4 Baths PW25194430 MLS Closed Status
This impressive five-bedroom residence blends elegance with comfort, offering rich details and thoughtfully designed spaces throughout. Step inside to find soaring two-story ceilings in the formal living and dining rooms, tumbled travertine flooring, and walls of windows that bathe the interiors in natural light. The chef-inspired granite kitchen is the heart of the home, featuring a large center island, a full suite of stainless-steel appliances including a six-burner gas range, convenient meal planning desk, and abundant storage. The inviting family room is finished with a warming fireplace, and windows accented by plantation shutters. The main level also offers a versatile bedroom, currently outfitted as an office with handsome hardwood flooring, and built-in desk. A full bath and spacious laundry room complete the lower level. Upstairs, an expansive catwalk accented by art niches leads you to the primary sleeping quarters, Designed as a true retreat, this private space features light wood flooring and an expansive wall of windows. The en-suite bath boasts dual vanities, a separate make-up station, walk-in closet, walk-in shower and a sumptuous soaking tub as the centerpiece of the luxurious bath arena. Three additional bedrooms and a full bath complete the upstairs, including one bedroom with its own private bath. The outdoor spaces are just as inviting, with a paver-accented patio and built-in BBQ, a sun-drenched lounging area to enjoy, lush grassy lawns surrounded by colorful planters that create a serene setting. With no rear neighbors, this backyard sanctuary offers enhanced privacy. Additional highlights include a three-car garage and a location that balances style, comfort, and tranquility.

8228 E Marblehead Way, Anaheim Hills

$1,500,000
4 Beds 3 Baths PW25192824 MLS Closed Status
Welcome to this exceptional 4-bedroom, 3-bathroom home in prestigious Anaheim Hills, built in 2003. Offering approximately 3,100 sq. ft. of upgraded living space on a 5,240 sq. ft. lot, this move-in-ready residence blends modern luxury with energy efficiency. Features include fully paid solar panels to reduce electricity costs, a LifeSource whole-house water filtration system installed in 2023, and newer HVAC units and water heater, both about one year old. The low HOA fee of $77 per month keeps expenses manageable. Step inside to a bright, open floor plan with recessed lighting, hardwood and tile flooring, and neutral tones. The chef’s kitchen boasts slab granite countertops, custom wood cabinetry, double ovens, a five-burner cooktop, stainless steel appliances, a full tile backsplash, an oversized center island with seating, and a walk-in pantry with lined shelving. Adjacent, the spacious family room features a custom built-in entertainment center and a cozy gas fireplace. The main level offers a versatile downstairs bedroom with an adjacent bathroom featuring a walk-in shower, ideal for guests or multi-generational living. The oversized living and dining areas provide flexible configurations. Upstairs, two Jack-and-Jill bedrooms share a well-appointed bath with dual vanities. The luxurious primary suite includes a gas fireplace, large windows, a walk-in closet with custom organizers, and an en-suite bath with new dual sinks, granite counters, a frameless glass shower, soaking tub, and linen storage. Additional highlights include a laundry room with built-in cabinetry and sink, crown molding, built-in garage cabinets, and a 2-car garage with a 200-amp EV charger. The low-maintenance backyard, enclosed by vinyl fencing and dotted with fruit trees, offers a private retreat. The front yard features manicured landscaping, a welcoming porch, and drought-tolerant plants, blending into the neighborhood’s rolling hills. Located in desirable Anaheim Hills, known for scenic vistas, community parks, Weir Canyon hiking trails, and top-rated schools like Canyon High School and El Rancho Charter School, this home provides easy access to Anaheim Hills Festival shopping, dining, and freeways 91 and 55. Representing premier value in a sought-after community, it combines comfort, style, and sustainability.

5859 E Treehouse Lane, Anaheim Hills

$1,468,000
4 Beds 3 Baths PW25186896 MLS Closed Status
IDEAL FOR ADU OR TWO ON A LOT! Nestled atop a serene hilltop setting of the Mohler loop, this lovely traditional residence exudes the warmth and character you have been looking for. Sitting on over a half-acre, this custom floor plan has such timeless architecture and design with over 3000 sqft of open light and bright living space and difficult to find 4 generous sized bedrooms. A welcoming entryway opens to hardwood floors inviting you into the formal living and dining rooms, where walls of large windows frame the outdoors and light up the room. The heart of the home is the granite-appointed kitchen, designed with abundant cabinetry and counter space for food prep and entertainment. The kitchen is completely open to the family room with a classic brick fireplace flanked by custom built-in bookcases that provide both storage and character. The main level also includes a spacious laundry area, and a full bathroom. Upstairs, the oversized primary suite serves as a peaceful retreat with great views, complete with dual vanities, a large shower and an expansive walk-in closet. Three additional bedrooms share a large secondary bathroom with dual vanities, ensuring comfort and functionality for family or guests. The outdoors offer a sun-filtered patio cover that spans the length of the home, creating a shaded haven perfect for outdoor dining or quiet relaxation. A grassy side and front yard provides ample room for play, gardening or pool while the elevated setting affords tranquil views of the surrounding hills. What could be the BEST part, this property offers a huge setback creating the perfect opportunity for an ADU, SECOND HOME OR GARAGES! It has the perfect approach to install a Y driveway and build the additional residence in front with its own garage underneath. With a new roof in the last 4 years, biking and hiking trails right out your front door, top rated schools and close proximity to shopping and dining, this home is ready for​​‌​​​​‌​​‌‌​​‌​​​‌‌​​​​​‌​​​‌‌​​​‌‌‌​​​ you!

465 S Country Hill Road, Anaheim Hills

$2,626,000
4 Beds 5 Baths PW25187217 MLS Closed Status
Semi-Custom Breathtaking View Home in Coveted Mohler Loop Area. Tucked away on a private street, this stunning 4-bedroom + bonus and an office , 4.5-bath estate sits on a rare ½-acre lot, offering over 4,200 sqft of refined living space. Perfect for families and entertaining, this home masterfully blends space, privacy, and luxury. As you arrive, the pride of ownership is immediately evident—from the beautifully landscaped entrance to the serene, secluded setting. Step through the grand wooden front door and feel an instant sense of comfort and elegance. Inside, soaring two-story ceilings, expansive walls of windows, and abundant natural light create a bright, open atmosphere. Designed for seamless indoor-outdoor living, this semi-custom residence features ample parking, a tranquil setting, and breathtaking views that enhance every moment. The formal entry opens to a sunken living room and a formal dining room—perfect for intimate gatherings. The spacious family room boasts custom-built TV cabinetry, while a bonus room (currently used as a gym) adds flexibility. A downstairs office & bedroom with its own bathroom offers convenience and privacy. The chef’s kitchen has been tastefully updated with solid wood cabinetry, granite countertops, Thermador appliances, an oversized professional fridge/freezer, wine fridge, and a full house Culligan water filtration system. Upstairs, you’ll find 3 generously sized bedrooms, each with remodeled ensuite bathrooms and private balconies. The primary suite features vaulted ceilings, breathtaking views, and a spa-like remodeled bathroom complete with a Swedish dry sauna, extra-large limestone tile shower with double showerheads and rain shower, a heated toilet, double vanity, and an expansive walk-in closet. Step outside to discover an entertainer’s dream yard, featuring resort-style amenities: wraparound Trex decking with lighting, multiple entertaining areas, a rose garden, saltwater pool & spa, and an outdoor kitchen complete with BBQ grill, double keg dispenser, fridge, sink, ample storage, and high-end True appliances, a gas fireplace, outdoor shower and bathroom, and landscape lighting. Additional Features & Upgrades to include: Newer concrete tile roof (2017),Dual-zone HVAC system with two large units, downstairs solid wood flooring, plumbing upgrades (Pex & copper),double paned windows, EV charger in the garage. Ideally located steps from premier hiking, trails, dining & shopping.

220 S Owens Drive, Anaheim Hills

$1,500,000
4 Beds 3 Baths OC25172762 MLS Closed Status
Timeless Charm, Captivating Views & Everyday Comfort Nestled at the end of a quiet cul-de-sac in the coveted Canyon Heights community, 580 S Londerry offers timeless charm, breathtaking city-light views, and the rare luxury of four well-appointed bedrooms. This elegant residence seamlessly blends classic design with modern-day comfort, creating a space that feels both refined and welcoming. Step inside to freshly painted interiors, soaring vaulted ceilings, and a thoughtful layout that highlights the home’s graceful character. Sunlight pours through oversized windows into the formal living and dining rooms, offering the perfect setting for gatherings both grand and intimate. Just beyond, the warm and inviting family room—complete with a cozy fireplace—frames stunning views of the hills and sparkling city skyline. The kitchen is ideally positioned to overlook the backyard and features generous counter space, ample cabinetry, and an easy flow to the main living areas—making it ideal for casual mornings or entertaining with ease. Upstairs, the spacious primary suite is a true retreat, featuring vaulted ceilings, a private balcony with panoramic views, and an en-suite bath with dual vanities and abundant storage. Three additional bedrooms provide flexibility for family, guests, or a home office—each designed for everyday comfort. Step outside to an expansive, private backyard where twinkling city lights and sweeping sunsets become your daily backdrop. Whether you're soaking in the built-in spa, hosting dinner under the stars, or enjoying a quiet evening, this outdoor space invites you to relax, recharge, and savor the moment. Additional highlights include an attached two-car garage and mature landscaping—all set within a community known for its natural beauty, top-rated schools, nearby parks, and convenient access to shops and dining. 580 S Londerry is more than a home—it’s where you gather, breathe, and enjoy the beauty of each day.

580 S Londerry Ln, Anaheim Hills

$2,750,000
5 Beds 5 Baths TR25171087 MLS Closed Status
Situated within the prestigious 24-hour guard-gated community of Summit Pointe, this meticulously upgraded Standard Pacific estate is a true showcase of elegance, comfort, and resort-style living. Surrounded by mountain views, city lights, and colorful sunsets, this home offers a private sanctuary like no other. Step through the grand entrance to find a thoughtfully designed floor plan featuring expansive formal living and dining areas, high ceilings, and an abundance of natural light. The heart of the home is the gourmet chef’s kitchen, beautifully remodeled with custom cabinetry, leathered quartz countertops with a waterfall island, and professional-grade stainless steel appliances. The kitchen opens seamlessly to the spacious family room, enhanced by disappearing glass doors that create a true indoor-outdoor experience. Downstairs includes a desirable main floor bedroom or office with en-suite bath, ideal for guests or multigenerational living, along with a powder room and dedicated laundry room. Upstairs, the expansive primary suite offers a tranquil retreat with dual walk-in closets, a spa-inspired bathroom with soaking tub and separate vanities. Three additional bedrooms, each with en-suite or jack-and-jill bath access, complete the upper level. Outside, the resort-caliber backyard is an entertainer’s dream. The centerpiece is a luxurious stone-clad pavilion, complete with a built-in BBQ island, stainless steel appliances, pizza oven, fireplace, flat screen TV, and seating area, perfect for outdoor dining, game nights, or relaxed evenings under the stars. The custom salt water pool and spa feature a serene spillway and a striking swim-up bar for an immersive vacation-at-home experience. Multiple patios with retractable shades, an inviting fire pit, lush lawn area, and even an outdoor shower ensure every moment spent outdoors is one of comfort and luxury. This rare estate combines thoughtful design, premium finishes, and a resort-like lifestyle, all within the exclusive gates of the sought-after Summit Pointe community.

1040 S Summer Breeze Lane, Anaheim Hills

$2,100,000
4 Beds 3 Baths PW25167610 MLS Closed Status
Stunning Anaheim Hills home with panoramic views!!! Welcome to this beautiful 4 bedroom, an Office and 3 bath home tucked away at the end of a cul-de-sac in the highly sought-after Silver Trees community. Private, Luxury and Tranquility. Over 3,000 Sq. Ft of living space, this home offers the perfect blend of elegance, and breath-taking views from every room in the home. As you enter through the double doors into the spacious foyer with soaring ceilings, including a skylight for that natural beauty, you will see a spacious open-air plan with abundant natural light and beautiful finishes throughout including Vaulted Ceilings. You are greeted with your own private office which has a double door entry, the beautiful open living and dining room features a double fireplace while entertaining and enjoying views from every window. The kitchen features Ample counter space for cooking, double ovens, subzero refrigerator and a walk-in pantry. The family room gives you a very open feeling to the views outside while entertaining from the Wet Bar, it even has a beautiful fireplace for those cold winter nights. The spacious primary suite located on the second level overlooking the backyard is a retreat which includes a sitting area, fireplace, walk out balcony and a jet bathtub with shower, storage and walk in closet. There are 3 additional bedrooms on the second level, each offering comfort, privacy, and balconies with sliding doors to take in the fresh air and breath-taking views. It is your perfect oasis. Outside, the expansive covered patio is a showstopper offering panoramic views of city lights, Mountains, Fireworks, and even downtown L. A. The Executive size pool has been beautifully done; you can enjoy a game of volleyball or just relax and watch the fountains. The jacuzzi is also inviting, a new heater has been installed for those cold nights in the spa, there is also a nice outdoor firepit for enjoying conversation or roasting marsh mellows. We even have a very spacious indoor laundry room, with its own sink and dog wash shower area to give the dog a bath! The 3-car garage is beautiful in its own right, including a drop-down attic space for extra storage and epoxy coated flooring. This property has it all, located in a peaceful well-established neighborhood, this home is just minutes from top rated schools, shopping, dining, and scenic hiking trails. Don’t miss the opportunity to own this exceptional Anaheim Hills Gem! Schedule your private tour today!!

6101 E Via Sabia, Anaheim Hills

$1,570,000
5 Beds 3 Baths PW25156089 MLS Closed Status
Welcome to 760 S. Thrasher Way, First Time on the Market in Almost 50 Years, This Immaculate Property is Nestled on a Highly Sought-After Cul-de-Sac in Anaheim Hills. This Charming Former Model Home Has Been Recently Updated, Showcasing Five Bedrooms, Three Bathrooms (One Bedroom and Bathroom Located on the Main Floor), New Interior Paint, New LVP Floors, New Carpet, Dual-Pane Windows, Gated Entrance, & Breathtaking Views of the Mountains, City Lights, and Downtown LA! The Formal Living Room Enjoys a Soaring Ceiling, Cozy Fireplace, Additional Lounge Area, and Front Yard Views. The Formal Dining Room Includes Plantation Shutters and Sits Adjacent to the Kitchen. The Light & Bright Kitchen Enjoys Granite Counters and Backsplash, Island with Seating, Backyard Views, Breakfast Nook with Large Picture Windows, and Opens to the Family Room. The Spacious Family Room Enjoys a Cozy Fireplace, Built-Ins, Desk Nook, and Backyard Access. The Expansive Primary Suite Showcases a Vaulted Ceiling, Unobstructed Views, Additional Seating Area, Walk-In Closet with Built-In Organizers, Walk-In Shower, Oversized Soaking Tub, Sauna, and Private Balcony with Views of LA and the Mountains. The Upstairs Walk-In Linen Closet Includes Ample Storage Space Plus a Laundry Shoot to the Indoor Laundry Room with Built-In Cabinets, Sink, and Direct Access to the Three Car Garage. The Backyard is Complete with a Large Wraparound Patio, Pergola, Fountain, and Unobstructed Views. Short Walk to Walnut Canyon Reservoir and Short Drive to Anaheim Hills Golf Club, Weir Canyon Trailhead, and Four Regional Parks. Minutes from Multiple Shopping, Dining, and Restaurant Plazas. First Time on the Market Since the Property was Built, 760 S. Thrasher Way is a Must See!

760 S Thrasher Way, Anaheim Hills

$1,030,000
3 Beds 4 Baths PW25154181 MLS Closed Status
Discover Your Private Oasis in Anaheim Hills. Truly a ONE OF A KIND! Welcome to this exceptional townhome—one of only two in Royal Circle Village with a true backyard retreat. Nestled against a lush wildlife hillside, this home offers complete privacy and a serene setting perfect for nature lovers and outdoor entertaining. The beautiful green lawn is perfect for pets. * Step into your own palapa-covered patio, featuring a cozy gas fire pit made for year-round enjoyment. * Inside, the recently remodeled kitchen blends style and function with a charming bistro dining area, plus a separate formal dining room ideal for hosting. * The open living room with vaulted ceilings, is anchored by a newly remodeled bar area, including new cabinets and wine bar, and a gorgeous fireplace with a custom live-edge mantle. It opens directly to the private backyard through a large slider—bringing the outside in. * Beyond the yard is another large grassy area, but only accessible by two units - yours and your neighbor's. There is a wrought iron gate that leads to the private second yard and nature area. * The downstairs bedroom also has its own slider to the patio. A full bath completes the main level. * Upstairs, the loft with built-ins provides flexible space, joined by two primary suites. * The main suite is expansive, featuring vaulted ceilings, a sitting area, fireplace, additional lighted closet space, and two en-suite baths—one with a glamorous sit-down vanity and both sharing a luxurious, light-filled shower. A pull-down ladder in the hallway accesses substantial attic storage. * The second primary suite also boasts a beautifully remodeled, enlarged bathroom and lighted closets. * There is ample storage and closet space in this home. * The attached garage is outfitted with built-in cabinets, a hanging rack, and durable granite-look flooring. * Fresh WinDor windows and sliders top off the numerous enhancements. * Air conditioning unit is 8 years new. Water heater is 2 years new. * PARKING: This home can accommodate FIVE cars; two in the attached garage, two in the long driveway, and one assigned space #16! • Conveniently close to Anaheim Hills Golf Course, Weir Canyon Regional Park, schools, shopping, restaurants, and major freeways * Truly a must-see—there’s simply nothing else like it!

6136 E Morningview Drive Unit 31, Anaheim Hills

$1,430,000
5 Beds 3 Baths PW25146040 MLS Closed Status
MOTIVATED SELLERS - GREAT OPPORTUNITY FOR LARGE SQFT AND POOL HOME IN DESIRABLE AH COMMUNITY! Spacious home in the perfect location! Modern amenities meet designer perfection. Adorned with custom plantation shutters, stylish light fixtures, soothing designer paint tones, and rich crown molding throughout this home embodies sophisticated warmth. The expansive kitchen is a chef’s dream, showcasing updated shaker-style custom cabinetry, elegant quartz countertops, a large center island, and a cozy casual dining nook. Enjoy effortless entertaining in the formal living and dining rooms, or gather in the inviting family room with a fireplace and direct access to the backyard oasis. Handsome wood look flooring flows throughout the lower level creating a warm welcoming atmosphere, while plush brand-new carpeting adds comfort upstairs. A conveniently located downstairs bedroom with a full bath offers flexibility for guests or multigenerational living. Ascend the stairs and retreat to the luxurious primary suite, complete with an updated en-suite bath featuring a separate jetted tub and shower, quartz countertops with dual vanities, richly toned cabinetry, and custom mirrors. Two additional upstairs bedrooms share an updated Jack and Jill full bath while the 5th bedroom could serve as an oversized office. The versatile open loft provides an ideal space for a game room or lounge, complete with a custom climbing wall. Outdoors, the fully usable backyard with new vinyl privacy fence creates a personal paradise — enjoy a covered patio for al fresco dining, and a rock-accented, heated pool and spa perfect for relaxing or entertaining year round. Desirable 3 car garage, large laundry room and within walking distance to Running Springs Elementary. In addition you are moments away to restaurants, shopping, hiking trails, parks, and an easy commuter location as well. The perfect package awaits!

8850 E Cloudview Way, Anaheim Hills

$1,145,000
3 Beds 3 Baths PW25143343 MLS Closed Status
The street name says it all! Tucked away at the end of a quiet cul-de-sac, this immaculate three bedroom home offers sweeping unobstructed views of the reservoir, sunsets, city lights, and fireworks from the rear and beautiful mountain views from the front. Creating a peaceful, private setting from the moment you arrive by the manicured grassy yard entry and welcoming paver porch area, and then retreating to the inviting covered patio in the rear grounds, this home provides breathtaking backdrops to entertain or simply take in the stunning surroundings. Inside, the home is in pristine condition, featuring a formal dining area and formal living with vaulted ceilings anchored by a marble-faced fireplace and sliding door access to the rear grounds. The recently updated kitchen is a true focal point, showcasing quartz countertops, crisp white shaker cabinetry, a stainless-steel farmhouse sink, and generous pantry storage. A cozy dining nook and separate family room offer additional space for everyday living and relaxed gatherings. One of the best features of this home is the abundance of windows that bring in lots of natural light and those incredible views. Upstairs, the primary suite is a serene retreat with a quartz dual vanity en-suite bath, generous closet space, and an additional open storage and hanging space, along with a cozy little reading niche to enjoy. The private view balcony shows off the serene views and brings in the rejuvenating fresh air! Two additional bedrooms each offer their own unique charm and an additional updated full bath also offers convenience and functionality. Step out of one of the two generous sliders onto the lovely slate patio, with plenty of space to grill up your favorite meals, or just relax with family and friends. Colorful planters surround the easy care grassy lawn, with plenty of container gardening spots around the home. The glass fencing across the back of the property allows for no visual interruption to take your eyes away from the views offered here. This home enjoys an unbeatable location, tucked deep into the end of the lane, offering one of the most unobstructed reservoir views in the entire neighborhood in combination with one of the larger usable lots in the community. Desirable HOA amenities include a sparkling pool and spa, tennis courts, numerous walking trails and viewing spots to sit and enjoy the solitude that awaits. A rare combination of style, comfort, and scenery—this is one you won’t want to miss.

7012 E Viewpoint Lane, Anaheim Hills

Based on information from California Regional Multiple Listing Service, Inc. as of . This information is for your personal, non-commercial use and may not be used for any purpose other than to identify prospective properties you may be interested in purchasing. Display of MLS data is usually deemed reliable but is NOT guaranteed accurate by the MLS. Buyers are responsible for verifying the accuracy of all information and should investigate the data themselves or retain appropriate professionals. Information from sources other than the Listing Agent may have been included in the MLS data. Unless otherwise specified in writing, Broker/Agent has not and will not verify any information obtained from other sources. The Broker/Agent providing the information contained herein may or may not have been the Listing and/or Selling Agent.