Refine Search
Sort by
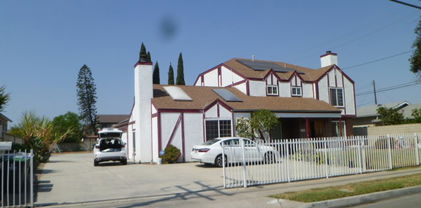
5760 E Hudson Bay Drive, Anaheim
$852,000
2 Beds ⋅ 2 Baths ⋅ PW25186622 MLS ⋅ Closed Status
Calling all Seniors, Singles, or small families you'll will love this home. This 2 bedroom, 2 bath One Story homes of 1302 sqft, a lot size of 8,004. Come experience the ambience of the area, it is Nestled in between lovely hills within the Crown Point Community. Come explore this warm inviting home. As you walk in the door you'll experience a spacious living room complete with fireplace, and a large dining room. The kitchen is waiting for its cook, with a counter to sit at and enjoy the company of the cook while the meal is being prepared for your delight, with Corian counter tops and plenty of counter space, and a large walk-in pantry. The roomy secondary bedroom is perfect for guests or a roommate. The master suite is ample and complete with an adjacent ensuite that includes lovely built-in cabinetry, and huge walk-in closet. The primary bath has dual sinks with faucets that will delight you. There's sliding glass doors from the primary bedroom to the generous back patio, complete with lattice-covered patio & a tranquil fountain. Close to schools, parks, and world class shopping and entertainment just minutes away. It is a must see in person..

5760 E Hudson Bay Drive, Anaheim

1019 S Stresa Way, Anaheim
$628,000
2 Beds ⋅ 2 Baths ⋅ PW25180896 MLS ⋅ Closed Status
INVITING 2-BEDROOM CONDO IN THE DESIRABLE GATED COMMUNITY OF SUMMIT RENAISSANCE! This beautifully updated 2-bedroom, 2-bathroom condo offers 1,014 sqft of modern comfort and a unique layout that blends style with functionality. Fresh paint, newer bamboo flooring, and large windows fill the home with natural light, while all-new appliances add a touch of luxury. The main living space features an open-concept kitchen that flows seamlessly into the living and dining rooms, creating a warm, inviting space perfect for both everyday living and entertaining. Your kitchen shines with elegant wood cabinetry, stylish finishes, ample counter space, a breakfast bar for casual dining, and even a built-in wine cooler—ideal for hosting. The living room features a cozy fireplace and just beyond, glass sliding doors open to your own private balcony—perfect for enjoying fresh air, morning coffee, or evening relaxation. Down the hall is a spacious primary suite offering a serene escape and a second bedroom/office, while both bathrooms feature contemporary, spa-like upgrades. This gated community offers resort-style amenities including a sparkling pool, spa, gym, workout area, and picnic spots. Direct access to your tandem two-car garage provides ample parking and storage. Ideally located near Weir Canyon Nature Preserve, popular supermarkets such as Costco and Target, grocery stores, restaurants, shopping centers, and with easy access to major freeways for convenient commuting. Don’t miss your chance to own this stunning multi-level home in a vibrant, sought-after neighborhood. Schedule your private tour today!

1019 S Stresa Way, Anaheim

9791 Orange Avenue, Anaheim
$1,450,000
6 Beds ⋅ 4 Baths ⋅ PW25184458 MLS ⋅ Closed Status
Extraordinary Property Alert! RENT ONE and Live in the other one! This expansive Two-story pool home is an entertainer's dream on a 16,117 square feet over 1/3 of an Acre Lot! With a generous 3,700 sq ft of living space and a thoughtfully designed two story 6 Bedrooms and 4 Baths, first floor has a Bedroom and 1 Bath, a very large Family Room, 2 Fireplaces one in the living Room and one in the Family Room, Great Kitchen with a side nook Bar open to the dining area and the Side family room looking over the pool area, 4 attached car Garage with a direct access to the home, second floor has 5 bedrooms and 3 Baths including 2 master suits each with own bath room, this stunning English Tudor residence offers everything you could wish for. Original Guest House Was Built In 1910, But Main House Was Re-built In 1990. Guest House 976 Sq ft, W 2 Bedrooms and 1 Bath and Own Laundry Room

9791 Orange Avenue, Anaheim

821 S Lemon Street, Anaheim
$900,000
2 Beds ⋅ 1 Baths ⋅ PW25182191 MLS ⋅ Closed Status
Step back in time to own a charming 1926 Ziegler bungalow on 10,000+ square ft. lot. Home features 2 bedrooms, 1 bathroom, and classic architectural details such as original hardwood floors, mahogany woodwork, and vintage hardware. The inviting front porch provides entry into a living room with the original tile fireplace. Behind the kitchen you will find an enclosed sunroom with washer and dryer hookups and access to unfinished basement. The entire exterior is freshly painted. Enjoy an oversized backyard with mature avocado and citrus trees and 2 large patios. One area includes a free-standing barbecue with stamped concrete, great for entertaining. A large gate in the back offers RV access and a storage shed is also included! This property is located in a desirable neighborhood and offers a perfect mix of history, style and comfort. It's close to great schools, parks, Anaheim Packing District, Center St. Promenade and Disneyland. There is lots of potential for this beautiful historical property, centrally located in the heart of Anaheim, including possible Mills Act qualification and ADU development.

821 S Lemon Street, Anaheim

729 N Resh Street, Anaheim
$990,000
3 Beds ⋅ 2 Baths ⋅ PW25182832 MLS ⋅ Closed Status
Timeless Charm Meets Modern Luxury: Your Dream Ranch-Style Home Awaits in Downtown Anaheim! Welcome to 729 North Resh Street, a truly stunning ranch-style home where classic design meets exquisite modern finishes, offered at $899,900. This home sits on a generous 6,956 sq ft lot with a beautiful, lush green front lawn and a charming full front porch. The smooth ceilings and elegant oak flooring guide you through an open floor plan, filled with an abundance of natural light from large windows at the front and back of the home, offering picturesque views of the property. The gorgeous, remodeled kitchen is a chef's delight, boasting high-end finishes and appliances. Both bathrooms have been beautifully updated, including a private primary bath with a walk-in shower and a hall bath featuring a new bathtub and stunning tile to the ceiling. Step outside to discover a true outdoor oasis. A gorgeous, long covered back porch with ceiling fans and sun shades provides the perfect space for year-round entertaining. This opens up to a huge backyard with plenty of grass and a two-car detached garage. The convenience is unmatched, with a rolling gate for easy vehicle or delivery access from the alley. With central air and heat, newly remodeled kitchen and bathrooms, and fresh paint throughout, this move-in-ready home built in 1950 offers the perfect blend of style, comfort, and prime Downtown Anaheim living. Just a few blocks away from Pearson Park, Center Street Promenade and the Anaheim Packing District.

729 N Resh Street, Anaheim

320 North Normandy Place, Anaheim
$1,260,000
4 Beds ⋅ 3 Baths ⋅ PW25176566 MLS ⋅ Closed Status
Remodeled Home with Updated Pool, Bonus Room, and Expansive Lot. This extensively remodeled four-bedroom, three-bathroom residence is situated on a spacious 12,360 square foot lot in a quiet, established neighborhood of Anaheim. Offering 2,142 square feet of upgraded living space, this home delivers modern comfort, flexible functionality, and excellent indoor-outdoor flow—ideal for entertaining and everyday living. Interior Features: Recently renovated with dual-pane windows, luxury vinyl plank flooring, and fresh interior and exterior paint Open floor plan with distinct living and family rooms, ideal for multi-use living A central fireplace serves as a warm focal point between the living and dining areas Updated kitchen featuring bar seating, modern cabinetry, and a built-in interior grill, perfect for indoor entertaining Spacious primary suite with walk-in closet and private ensuite bathroom A fully enclosed, air-conditioned bonus room measuring approximately 15’ x 30’, ideal for use as a home office, gym, playroom, or extended living space. Exterior and Lot Features: Beautifully updated in-ground pool with ample deck space for lounging and entertaining Large 12,360 sq ft lot offering privacy, mature landscaping, and potential for an ADU or further customization Attached two-car garage with extended driveway for multiple vehicles Location Benefits: Conveniently located near the 57, 91, and 5 freeways, with easy access to parks, shopping, dining, and major attractions including Disneyland, Angel Stadium, and the Honda Center Zoned for Sunkist Elementary, Sycamore Junior High, and Katella High School This move-in ready property combines thoughtful upgrades, functional living space, and a large lot in a desirable Anaheim location—an ideal fit for today’s lifestyle.

320 North Normandy Place, Anaheim

303 N Philadelphia Street, Anaheim
$947,775
2 Beds ⋅ 1 Baths ⋅ PW25162228 MLS ⋅ Closed Status
Own a Piece of Anaheim History: The Judge Homer Ames House (Circa 1911) – Mills Act Approved/ Program Participant! Step into a timeless masterpiece at 303 N. Philadelphia Street – the distinguished Judge Homer Ames House. This unique, single-level Craftsman Bungalow boasts captivating Japanese-influenced architecture, characterized by its sprawling, low-pitched roofline and inviting open flagstone porch, all gracefully perched on a gentle sloping corner lot. Beyond its breathtaking aesthetics, this home offers an extraordinary financial advantage: it's a Mills Act property, providing significantly reduced annual property taxes of just $3,371! Adding to its prestige, it's also proudly listed on the National Register of Historic Places and is a cherished part of the historic Melrose Backs Neighborhood within the Anaheim Colony historic district. Built in 1911 by Judge Homer Ames just before he became Anaheim's esteemed City Attorney (1912-1925) and later a Superior Court Judge, this residence exudes history. Inside, a large, rectangular living room welcomes you with a classic fireplace and elegant French doors leading to a versatile office/den. The formal dining room is a true highlight, featuring exquisite pocket doors, a built-in buffet, and unique wainscoting design. Throughout the living spaces, large casement windows invite beautiful natural light and offer picturesque views of charming Washington Park. The kitchen has been thoughtfully remodeled, offering plentiful crisp white cabinets, abundant counter space, and a convenient walk-in pantry. The remodeled bathroom is a triumph of design, seamlessly blending modern functionality with period-appropriate aesthetics. Additional features include a BONUS room which can be a home office or a third bedroom, an oversized one-car garage with a dedicated workshop and laundry area, a small basement, a tankless water heater, central air and heat, newer roof, and two generously sized bedrooms. Enjoy an unbeatable location just blocks away from the vibrant Center Street Promenade, the renowned Anaheim Packing District, and a myriad of downtown amenities. This is more than a home; it's a living legacy.

303 N Philadelphia Street, Anaheim

1381 S Walnut Street Unit 2607, Anaheim
$555,000
2 Beds ⋅ 2 Baths ⋅ OC25158156 MLS ⋅ Closed Status
Step into this beautifully updated 2-story condo in a prime Anaheim location—just a short 1-mile stroll to all the excitement of Downtown Disney, Disneyland, and California Adventure Park. This cozy 2-bedroom, 1.5-bath home showcases an updated kitchen with a 4-burner Whirlpool gas stove, clean quartz countertops, and a bar seating area that's ideal for casual dining or hosting extra guests. The open-concept living and dining rooms feature luxury vinyl wood flooring, baseboard molding, and a warm rattan flushmount light fixture that adds a beachy touch (you are just 20 minutes away from Newport Beach and Balboa Island, after all!). A new sliding glass door opens onto a private patio, offering that coveted California indoor-outdoor living experience. As you make your way back toward the entrance, you'll pass by the laundry room, conveniently located next to the living room. In addition to its functionality, the laundry room is surprisingly spacious and offers a versatile bonus area—add a cabinet or desk and use it as a small home office, craft space, or for extra storage. Upstairs, the primary bedroom wows with beautiful vaulted wood-plank beamed ceiling, a huge walk-in closet, and an ensuite bathroom featuring quartz countertops, a brand-new single white vanity, and a modern shower/tub combo. There is a second bedroom with big windows and a large reach-in closet. Additional storage is provided by a convenient entry hall closet downstairs and charming built-in cabinetry upstairs. Enjoy year-round comfort with a Nest thermostat and central HVAC system. This unit also includes a private one-car garage, a dedicated parking space directly out front, and an additional guest parking placard. One pool FOB is provided as well. The Kaleidoscope HOA offers fantastic amenities, including a playground, expansive grassy areas, a community clubhouse, and resort-style living with two large pools and a hot tub. The monthly HOA fees cover trash, water, and sewer for residents. Located within walking distance to Disneyland, this property offers quick access to Downtown Disney, shopping, dining, Angels Stadium, the Honda Center for concerts, numerous parks, entertainment, and easy access to major freeways. Don’t miss your chance to own this incredible property in the heart of Anaheim—ideal for investors, vacation home seekers, or anyone looking to enjoy all that the Disneyland area has to offer!

1381 S Walnut Street Unit 2607, Anaheim

1327 E Kenwood Avenue, Anaheim
$900,000
3 Beds ⋅ 2 Baths ⋅ OC25145653 MLS ⋅ Closed Status
This property has not been on the market in 60 years! An exceptionally large and deep swimming pool with a diving board, is the highlight. The pool is surrounded with hand laid bricks and wrap-around planters bordering the pool and patios. It's easy to embrace life al fresco on the covered deck where everyone naturally gravitates. This outdoor space has been the gathering place of four generations providing happiness and good times. All-natural hues are just the right backdrop for the easy flow single level home. The kitchen has real wood flooring and cabinets; a built-in wood banquette, windows have wood casings and widened wood doorjambs. The living room has a wood burning fireplace and the view looks out over the deck and pool. There is also sq. ft. added (not added in the sq ft total) off the dining room for a sunny place to work from home. In addition, off the primary bedroom, there is a lot of space in the yard possibly for another bathroom? (verify with the city) The kitchen has reverse-osmosis filtration system and a new dishwasher. There are new commodes, new landscape, all new screens and the garage has been freshly painted. The original driveway has been widened, both side yards are oversized. One is fully cemented and the other partial cemented with stepping-stones for easy maintenance. There are timed sprinklers in the front yard. The home has been well loved and has a binder of past upgrades and receipts of the home's maintenance. Located in Northeast Anaheim, this property is in a prime location and approx. 22 miles to Newport Beach! The city boasts a Mediterranean climate, allowing for year-round activities and is centrally located for easy access to all the wonderful So. Cal destinations.

1327 E Kenwood Avenue, Anaheim

853 S Lemon Street, Anaheim
$1,025,000
4 Beds ⋅ 3 Baths ⋅ SB25152079 MLS ⋅ Closed Status
Welcome home to a stunning 100-year-old historic gem, ideally located just outside the heart of the Anaheim Colony Historic District, one of the city’s most beloved and sought-after neighborhoods. This beautifully preserved 1924 residence seamlessly blends vintage charm with modern comforts, offering a rare opportunity to own a piece of Anaheim’s rich history. Step through the front door and be transported back in time. The home retains many of its original features, including antique wood flooring throughout most of the living spaces and a character-filled entryway that captures the spirit of a bygone era. Tasteful upgrades provide the perfect balance of old and new, including a remodeled kitchen with custom cabinetry, granite countertops, and stainless-steel appliances, an updated upstairs bathroom with granite surfaces and newer cabinetry, as well as a 200-amp electrical panel. Sitting on a generous lot, the property boasts spacious front and back yards ideal for entertaining, relaxing, RV/boat parking, or future expansion. The long driveway provides ample parking and leads to a detached two-car garage with its own toilet and shower. This flexible space is perfect for visiting guests, multi-generational living, rental income, Airbnb use, or an ADU conversion. Enjoy Disneyland fireworks from the comfort of your own home, just minutes from the magic. Located in walking distance to the vibrant Anaheim Packing District, you'll also have easy access to trendy eateries, local breweries, and boutique shops. Take the nearby green bus to Downtown Disney, or hop on a neighborhood golf cart, and ride just a few blocks away to local attractions. Angel Stadium and the Honda Center are also just a short drive away. With classic vinyl siding, a storybook setting, and an unbeatable location, this home is truly a rare find. Whether you're seeking a charming residence or a unique investment property, this historic treasure offers endless potential in the heart of Anaheim. Don’t miss your chance to own a piece of history in one of Orange County’s most iconic neighborhoods. 853 S Lemon Street is not just a home – it’s a lifestyle.

853 S Lemon Street, Anaheim

2816 E Alden Place, Anaheim
$1,025,000
3 Beds ⋅ 2 Baths ⋅ OC25137009 MLS ⋅ Closed Status
Welcome to this highly desirable single-story home in the heart of Anaheim! From the moment you arrive, you’ll notice the attention to detail in the beautifully landscaped, spacious front yard. Step through the private entryway into an oversized living room featuring a cozy fireplace and custom built-in shelving—perfect for relaxing or entertaining. Adjacent to the living room is a dedicated dining area and a charming breakfast nook just off the remodeled kitchen. A separate laundry room with an oversized pantry sits conveniently nearby, adding extra functionality. The expansive primary suite offers a huge walk-in closet and a fully remodeled ensuite bathroom. Down the hall are two additional generously sized bedrooms and a completely renovated secondary bathroom. Ceiling fans throughout the home and a brand-new HVAC system ensure year-round comfort, even on the warmest summer days. New flooring runs through most of the home, complementing the many upgrades you'll find throughout. The custom two-car attached garage features direct home access and convenient pull-down attic storage. Step outside to your private, parklike backyard—perfect for entertaining. Enjoy BBQs under the large covered patio or relax in the oversized circular wading pool/spa. Located just a short stroll from the Anaheim Coves Trail and minutes from the upcoming OCVIBE multi-entertainment district, Anaheim Stadium, and the ARTIC transportation hub, this is truly a perfect family home in a prime Anaheim location. Don’t miss the opportunity to make this beautiful home yours!

2816 E Alden Place, Anaheim

8420 E Tioga Way, Anaheim
$810,000
3 Beds ⋅ 3 Baths ⋅ SW25137681 MLS ⋅ Closed Status
Tucked within the sought-after Summit Park Community, this 3BR/2.5BA townhome offers 1,250 square feet of smart, functional living and an unbeatable location—just minutes from the 91 Freeway, top-rated schools, shopping, and dining. A private gated patio welcomes you in, leading to a spacious family room accented with plantation shutters that add both charm and privacy. The layout flows effortlessly into a cozy breakfast nook and an open-concept kitchen equipped with brand-new GE appliances, including a cooktop, oven, microwave, and dishwasher. The upgraded A/C system, installed in August 2020, features all-new ducting, vents, and dual-zone climate control for year-round comfort. Upstairs, a conveniently located half-bath sits just a few steps up, followed by a bright and airy primary suite with large windows, plantation shutters and sunburst window, two mirrored closets, and the potential to customize an en-suite. Two additional bedrooms share a full hallway bath, with a stackable washer/dryer neatly tucked into the layout. New paint and carpet recently installed! A two-car attached garage with built-in cabinetry completes the package, offering practical storage in a community known for its location and livability.

8420 E Tioga Way, Anaheim

527 S Motif Street, Anaheim
$949,000
3 Beds ⋅ 3 Baths ⋅ OC25135539 MLS ⋅ Closed Status
Welcome to Your Dream Home in the Coveted Canvas Community Discover modern living at its finest in this stunning tri-level contemporary home, perfectly situated in the desirable Canvas community. Just minutes from Disneyland and with convenient access to major freeways, this light-filled, smart home offers the perfect blend of comfort, style, and functionality. Step into a spacious open-concept layout featuring a gourmet kitchen with stainless steel appliances, QUARTZ countertops, recessed lighting, and seamless flow into the dining area—ideal for entertaining. Upstairs, you’ll find a generously sized primary suite complete with a walk-in closet, along with two additional bedrooms on the same level for convenience and flexibility. Ascend to the private rooftop patio to unwind and take in Panoramic views, including nightly Disneyland fireworks. Additional highlights include a solar power system, SMART security features, a 220V outlet in the garage for EV charging, and an oversized DIRECT ACCESS 2 car garage ideal for a workshop or extra storage. Residents enjoy access to resort-style amenities including a sparkling pool, relaxing spa, and a clubhouse available for private events. Don’t miss this rare opportunity to own a beautiful home in one of the area’s most sought-after communities.

527 S Motif Street, Anaheim

1886 S Westside Drive Unit 57, Anaheim
$970,000
4 Beds ⋅ 4 Baths ⋅ PW25130183 MLS ⋅ Closed Status
BUILT IN 2022 MODERN END-UNIT TOWNHOME near Disneyland, Angel Stadium, Honda Center at the ANAHEIM PLATINUM TRIANGLE. Experience upscale living in this beautifully appointed 4-bedroom, 3.5-bathroom end-unit condo, built in 2021 and ideally located near Disneyland, Angel Stadium, the Anaheim Packing District and the upcoming OC Vibe entertainment hub. This elegant townhome residence features a private bedroom suite on the first level - perfect for guests, mother-in-law or home office. The second floor is an entertainer's dream, boasting a spacious open-concept living area with a covered balcony for outdoor relaxation, a sophisticated dining room and a chef-inspired kitchen complete with quartz countertops, a massive island with bar seating, crisp white cabinetry and premium stainless steel appliances. Upstairs, the third level offers a luxurious primary suite with its own spa-like bathroom with dual vanities, a walk-in closet, accompanied by two additional bedrooms with a Jack-and-Jill bathroom, and a convenient laundry room - all on the same floor for effortless living. As an end unit with only one shared wall, this home offers enhanced privacy and natural light. The attached 2-car garage completes the convenience of this refuge. Enjoy resort-style amenities including sparkling swimming pools, spa, BBQ area, a children's playground and a beautifully landscaped, park-like setting. This is refined Anaheim living at its finest - schedule your private tour today!

1886 S Westside Drive Unit 57, Anaheim

955 S Peregrine Place, Anaheim
$1,095,000
5 Beds ⋅ 3 Baths ⋅ PW25130450 MLS ⋅ Closed Status
THIS MID-CENTURY MODERN GEM IN PRIME EAST ANAHEIM is IMMACULATE AND MOVE-IN READY! A SINGLE STORY, CUSTOM MASTERPIECE, this home has had only 1 owner since construction in 1963. It’s nestled on a CUL-DE-SAC STREET of ALL CUSTOM HOMES. Step through MAHOGANY DOUBLE DOORS into a BRIGHT AND INVITING SPACE filled with ORIGINAL ARCHITECTURAL DETAILS, including VAULTED CEILINGS and STUNNING ORIGINAL MID-CENTURY LIGHT FIXTURES. The SMART, FUNCTIONAL floor plan offers GENEROUS NATURAL LIGHT, and seamless flow between rooms. The SPACIOUS LIVING AREAS include a LARGE STEP-DOWN LIVING ROOM that’s perfect for entertaining, SEPARATE FORMAL DINING ROOM for special gatherings, SPACIOUS SEPARATE FAMILY ROOM with extensive built-ins and STRIKING STONE WOOD BURNING (or gas) FIREPLACE, LARGE KITCHEN with loads of cabinets, NEW APPLIANCES and GOOD-SIZED BREAKFAST AREA and INDOOR LAUNDRY ROOM for added convenience. The main bathroom features DOUBLE SINKS and the MASTER SUITE includes a STEP-DOWN SHOWER. The TWO CAR GARAGE has direct access to the home. There’s CENTRAL AIR CONDITIONING, 2 gas water heaters, and all windows are NEW AND DOUBLE PANED. The BACK YARD RETREAT features a SPARKLING, REFURBISHED SWIMMING POOL (with new equipment), a COVERED PATIO and WONDERFUL GAS FIREPIT with seating – perfect for summer gatherings. All K-12 schools are withing walking distance, as are BOYSEN and JUAREZ PARKS! Whether you’re a fan of mid-century design or just looking for a spacious and stylish single-story home in one or Anaheim’s best neighborhoods, this is the one you’ve been waiting for. MAKE PLANS TO SCHEDULE YOUR PRIVATE TOUR TODAY AND EXPERIENCE THIS TIMELESS CLASSIC FOR YOURSELF!

955 S Peregrine Place, Anaheim

2545 E Lark Ellen Lane, Anaheim
$1,181,000
3 Beds ⋅ 3 Baths ⋅ OC25107497 MLS ⋅ Closed Status
Welcome to this beautifully maintained 3 bedroom, 3 bathroom single family home in the heart of Anaheim. This home features a beautiful clay tile roof and a practical floor plan with one bedroom and one bathroom with shower DOWNSTAIRS. The interior and exterior of the home has been freshly painted, including the surrounding block walls, covered patio, and locking gate. It also has new & newer carpet, and brand new water heater. As you enter through the elegant Ashton front door, you will see the high ceilings above the formal living room and lovely formal dining area, allowing for large family gatherings. Additionally, there is a separate family room area with a cozy fireplace and bar. There is a covered patio area off the kitchen and family room, which allows you to enjoy this space rain or shine. The primary suite has a fireplace, large retreat area, and walk-in closet. You will love the convenience of nearby shopping, entertainment, and transit option as this lovely home is located near the Angel Stadium, ARTIC Metrolink station, the Honda Center, and Disneyland.

2545 E Lark Ellen Lane, Anaheim

1335 S Hickory Street, Anaheim
$855,000
4 Beds ⋅ 2 Baths ⋅ NDP2505155 MLS ⋅ Closed Status
Property is pending with an accepted offer. Seller is still accepting backup offers. BEAUTIFULLY UPDATED AND MOVE-IN READY, this charming home is situated amidst a family friendly neighborhood. Its Zoned RS2 which allows for an attached or detached Accessory Dwelling Unit (ADU), offering additional living space! The home has a completely remodeled kitchen with pearl white quartz counter tops, custom cabinetry, new skylight and stainless steel appliances. Other amenities include brand new waterproof luxury vinyl flooring, fresh interior paint, dual-paned windows, laundry hookup in hallway closet, new bathroom vanity, tiled shower and toilet in larger bathroom and new light fixtures in main bedroom, kitchen and dining room. Relax in your extra large private backyard and escape the hustle and bustle of the city. Close to shopping, freeways and conveniently located near "The happiest place on Earth": DISNEYLAND!

1335 S Hickory Street, Anaheim

1211 S Fremont Street, Anaheim
$935,000
4 Beds ⋅ 2 Baths ⋅ OC25113722 MLS ⋅ Closed Status
Situated in the heart of West Anaheim, this delightful residence offers a perfect blend of classic character and modern updates. Boasting 1537 sq ft of thoughtfully designed living space on a generous lot, this property offers comfort and character. The family room features a classic brick fireplace with built-in bookcases extending from floor to ceiling on both sides, creating a warm, inviting atmosphere with abundant storage for books and treasured items. Combined with spacious living and dining areas, this home provides versatile spaces for both relaxation and entertaining. The open-concept kitchen is equipped with newer cabinetry and modern appliances, making meal preparation a breeze. Four generously sized bedrooms, along with a full bathroom and an additional half bath, comfortably accommodate the needs of any household. Freshly painted inside and out, this move-in-ready home also includes practical upgrades like dual-pane windows and central air conditioning for year-round comfort. The property boasts a large front yard, a modern aluminum garage door, and a spacious driveway providing plenty of parking. Ideally located on a tree-lined street in West Anaheim, this home offers convenient access to local schools, parks, and amenities, making it an ideal choice for buyers seeking both comfort and lifestyle.

1211 S Fremont Street, Anaheim

1120 W Chestnut Street, Anaheim
$810,000
2 Beds ⋅ 2 Baths ⋅ PW25114124 MLS ⋅ Closed Status
Welcome to 1120 West Chestnut Street, a dream come true in Anaheim's historic Five Points District! This adorable American Colonial Revival bungalow is as cute as a button from the street and utterly stunning inside. Offering 972 sq ft with 2 bedrooms and 1.5 bathrooms on a generous 6318 sq ft lot, this 1921-built gem seamlessly blends period charm with modern comforts. Enjoy beautiful built-ins, gleaming hardwood floors, and a charming faux brick fireplace. The kitchen is adorably period-appropriate, with lovely penny hex tile and perfect breakfast nook potential. Additionally the main bath is beautifully updated. This home also boasts zoned heating and cooling for comfort, and a large bonus room off of the back of the house 336 sqft not included in house square footage, a great place to entertain or have a nice flexible space for other needs. A truly unique feature is the finished attic, seemingly completed within the home's original period, offering an additional 495 sq ft (not included in house square footage) and a convenient half-bath. The expansive backyard features mature trees and extra parking. As a significant highlight, this property is eligible for the Mills Act program, meaning the current annual property taxes of just $2,500 will remain with the property with little to no change, and the new owner will receive no supplemental tax bills (buyer to verify with Orange County Tax Assessor). Located close to the vibrant Packing District, Center Street Promenade, and Ruby's Diner, this home offers historic charm with prime Downtown Anaheim convenience.

1120 W Chestnut Street, Anaheim

1403 W Westmont Drive, Anaheim
$1,187,500
4 Beds ⋅ 3 Baths ⋅ PW25092963 MLS ⋅ Closed Status
Welcome to 1403 W. Westmont Drive, Anaheim--a timeless gem nestled in the heart of one of Orange County’s most desirable neighborhoods. This classic home, built in the mid-1960s and exudes a combination of vintage charm and contemporary potential, offering a perfect canvas for comfortable living and elegant entertaining. The Property Features Boasting 4 spacious bedrooms and 3 bathrooms, a formal living room and dining room, cute kitchen, laundry room and so much more. This home encompasses a generous 2,264 square feet of thoughtfully designed living space. From the moment you step inside, you’ll be greeted by an inviting floor plan featuring large, sunlit windows and a cozy family room with fireplace-a perfect gathering spot for cool evenings. The primary suite offers an ensuite bathroom, providing a private retreat within the home. The Lot and Outdoor Space provides an expansive 10,080 square foot lot perfect for relaxation and recreation. The backyard is brimming with possibilities --imagine creating your dream garden, setting up a play area, or even adding a pool. The attached three-car garage enhances convenience while leaving plenty of room for storage. There is also the potential for RV storage on the East Side of the Garage. Located in a vibrant highly desired Anaheim Westmont neighborhood, this home is just moments away from public schools, serene parks, and renowned attractions such as Disneyland, The Packing House, Center Street Promenade and Angel Stadium. The area also offers easy access to shopping, dining, and the 5, 22, 57 and 91 freeways, making it an ideal choice for families and commuters alike. This is more than a home--it’s an opportunity to create lasting memories in a prime location.

1403 W Westmont Drive, Anaheim

405 N Pine Street, Anaheim
$865,000
3 Beds ⋅ 1 Baths ⋅ PW25105674 MLS ⋅ Closed Status
Discover a rare opportunity to own a piece of Anaheim's history! This circa 1936 Colonial Revival home, known as The Paule House, is located on one of the most coveted streets in the Anaheim Colony Historic District. This charming residence features 1576 square feet of living space, with three spacious bedrooms and one beautifully appointed bathroom with incredible vintage tile of the era. The property also includes a two-car detached garage and a 5460 square foot lot. A significant highlight is the Mills Act designation, offering substantial property tax savings. For example, the current annual property taxes are approximately $3,123, a figure the new owner will inherit with little to no change, and they will also avoid supplemental tax bills (buyer should verify with the OC tax assessor's office) this is an approx $8,000 savings in the first year . Inside, the home boasts an outstanding and expansive living room with a custom tile fireplace and built-in bookcases, complemented by rich wood floors. The dining room is also generously sized, creating an ideal layout for entertaining, enhanced by abundant windows and natural light. The kitchen, a unique flashback to its 1950s remodel, showcases a distinctive space-age design. A convenient interior laundry room provides access to the side yard. The three large bedrooms each offer unique appeal, with the last bedroom providing an exterior door, perfect for a home office, den, or craft room. Outside, the perfect-sized backyard features mature fruit trees and a lovely brick patio. The detached two-car garage offers both front and back access and presents a blank canvas for your personal vision. Amenities include insulation, central air and an abundance of storage, no exaggeration! Located in convenient Downtown Anaheim, this home is just blocks from the beautiful Pearson Park, with its community pool, duck ponds, and tennis courts, and a 10-minute walk to the vibrant Center Street Promenade and Farmers Park, home of the world famous Anaheim Packing House with its diverse eateries and entertainment. Just 2 miles from Disneyland and a short distance from multiple freeways.

405 N Pine Street, Anaheim

2246 E Belmont Place, Anaheim
$1,010,000
3 Beds ⋅ 2 Baths ⋅ PW25101567 MLS ⋅ Closed Status
Welcome to 2246 E Belmont Place, a Highly Sought-After Single Level Home on a Cul-De-Sac Street in the Heart of Anaheim. This Turnkey Dream Home Features Ample Natural Light Throughout, Three Bedrooms, Two Bathrooms, New HVAC (’20), New Water Heater (’24), New Electrical (’22), New Interior/Exterior Paint (’22), 80% Pex Re-Pipe Throughout (’22), Dual Pane Windows, Refinished Hardwood Floors (’22), Exterior Ring Camera System, EV Charging Capability, and Recessed Lights. The Spacious Family Room Features a Cozy Fireplace, Opens to the Dining Room/Kitchen and Enjoys Backyard Access, Perfect for Entertaining. The Updated Kitchen Features a Panty, Laundry Nook with Built-In Cabinets, Breakfast Seating, Ample Cabinet Space and Counter Space, and Backyard Access. The Spacious Primary Suite Includes a Custom California Closets Built-In, Backyard Access, and a Luxuriously Remodeled (’22) Master Bath with Marble Countertop Dual Sink Vanity, Custom Frameless Walk-In Glass Shower Enclosure, Handmade Shower Tile, and Smart Toilet with Electric Sensors and Bidet. The Two Secondary Bedrooms Enjoy New Ceiling Fans and a High-End Remodeled (’22) Bathroom with Floating Vanity and Handmade Shower Tile. The Expansive Backyard Showcases Complete Privacy, New Concrete Fire-Pit with Seating (’24), High-End Garden Office with Electrical, Internet and Brick Pathway (’22), New Landscaping (’22), New Front and Backyard Irrigation (’22), Additional Electrical Outlets (’22), Professional Grade Basketball Hoop (’22), and Swing/Play Set (’22). The Detached Two Car Garage is Equipped with a Finished Interior, Storage Partition, New Concrete Driveway (’22), and a Custom Designed Privacy Gate (’22). Easy Access to 91/57 Freeways. Short Drive to Downtown Fullerton, Multiple Shopping Plazas, Restaurants, Disneyland, Angel Stadium, and Honda Center. No HOA or Mello-Roos! 2246 E Belmont Place is a Must See!

2246 E Belmont Place, Anaheim

1447 W Damon Avenue, Anaheim
$860,000
3 Beds ⋅ 2 Baths ⋅ PW25100470 MLS ⋅ Closed Status
Nestled in the heart of Anaheim, 1447 W Damon Avenue is a timeless cul-de-sac gem that exudes warmth and character. The well-manicured front yard sets the stage for a welcoming curb appeal. This single-story residence, built in 1953, offers approximately 1,801 square feet of refined living space on a spacious 7,056-square-foot lot. Step inside, and you're greeted by an a well laid out floorplan where natural light dances across the spacious interiors. Features include a step-down living room, kitchen, dining room, family room with fire place, three bedrooms and two bathrooms. This home seamlessly blends classic charm with a plethora of options to make it your own. The backyard features a large covered patio, 2-car garage and spacious yard. The neighborhood itself is a vibrant tapestry of culture and entertainment, with Disneyland, the Honda Center, Anaheim Packing District, freeways, schools and shopping are just moments away. Whether you're savoring a quiet evening in the backyard or exploring the city's dynamic offerings, 1447 W Damon Avenue exemplifies comfort and convenience.

1447 W Damon Avenue, Anaheim

1211 S Country Glen Way, Anaheim
$720,000
2 Beds ⋅ 2 Baths ⋅ PW25095658 MLS ⋅ Closed Status
BEAUTIFULLY RENOVATED 2-bedroom, 2-bathroom Summit Court condo offering high-end finishes throughout. The luxury vinyl plank flooring and new 6-inch decorative baseboards provide a modern and sleek feel. The home is designed to let in tons of natural light through new Low-E double-paned sliding glass doors and windows that surround the home, creating a bright and airy atmosphere. The new window treatments and decorative trim add an elegant touch to every room. Stay cool with a newly equipped HVAC system, ensuring comfort year-round. The kitchen is a chef’s dream, featuring new soft-close cabinets with a 2-shelf Lazy Susan, new quartz countertops, and new Samsung stainless-steel appliances, including a smart Wi-Fi stove. A new Delta Essa Touch faucet and Kraus deep farmhouse sink complete this modern space. Both bathrooms have been fully upgraded with stylish vanities featuring quartz countertops, Kohler sinks, bronze Moen faucets, and porcelain tile showers with full-height glass doors. Additional storage includes a medicine cabinet and farmhouse-style cabinets for maximum organization. Enjoy privacy on the patio, enhanced by a boxwood privacy wall, and take advantage of the outdoor space. Other standout features include a rustic 8-light chandelier, a chipped porcelain tile fireplace, and a custom-built linen storage cabinet. The home is complete with upgraded 6-panel doors, bronze hardware, and a smart front door deadbolt system, adding a touch of sophistication and security. One of the few units in the complex that boasts a longer driveway, providing extra parking space in addition to the one car garage with EV hookup and extra-tall garage racks for plenty of storage and one assigned carport space. Located just minutes from the 91 Freeway, it offers easy access to transportation and is perfectly situated near multiple parks and nature preserves. You’re also down the street from the Anaheim Hills Festival Shopping Center, numerous restaurants, the Kaiser Permanente Hospital, and a variety of essential businesses for whatever your day may bring you. Additionally, this home is located within the highly ranked Orange Unified School District. This is a rare opportunity to own a fully upgraded, move-in-ready condo in one of Anaheim’s most desirable communities. Don’t miss out on this exceptional home! Schedule your private tour today!

1211 S Country Glen Way, Anaheim

506 S Cinda Street, Anaheim
$985,000
3 Beds ⋅ 2 Baths ⋅ OC25051479 MLS ⋅ Closed Status
Charming Cul-de-Sac Home with Expansive Lot and Upgraded Features! Tucked away at the end of a cul-de-sac, this inviting 3-bedroom, 2-bathroom home offers the perfect blend of comfort, style, and functionality. Walking distance to the scenic Anaheim Coves South Street Trailhead and minutes to the exciting upcoming OC Vibe development, this property places you at the heart of convenience and future growth. Step inside to a spacious living room filled with natural light, featuring recessed lighting, plantation shutters, and a cozy fireplace — perfect for relaxing or entertaining. The beautifully updated kitchen showcases stunning granite countertops, custom cabinetry with multi-tiered lazy Susans, a pantry with convenient pull-outs, and a reverse osmosis system, all flowing seamlessly into a large dining area highlighted by a bright skylight and easy access to the backyard. The home offers a spacious primary suite with a remodeled private bathroom, plus two generously sized secondary bedrooms — one featuring built-in desk and storage, perfect for a home office or study space. Enjoy energy efficiency and year-round comfort with full home insulation and a newly installed pull-down attic ladder for added storage access. Outdoor living shines here with a covered patio, an island complete with a built-in BBQ and tabletop fire feature, and plenty of grassy space surrounded by mature trees — including your very own lemon tree! The wide side driveway leads to a detached garage with RV parking, a workshop setup featuring a 50-amp sub panel with the ability to setup a charging station for EV, a front awning, and an attached rear storage room or office. An additional ventilated storage shed in the backyard offers even more room for your needs. Don’t miss your chance to own this rare gem in one of Anaheim’s most promising locations!

506 S Cinda Street, Anaheim

1050 South Verde Street, Anaheim
$910,000
4 Beds ⋅ 2 Baths ⋅ PW25074154 MLS ⋅ Closed Status
Charming Anaheim Ranch-style home in highly desirable East Anaheim! This beautiful single-story home offers 4 spacious bedrooms, 2 bathrooms, with 1,317 sq. ft. of living space. From the moment you arrive, you’re welcomed by lush green grass and an attractive brick-accented exterior that gives the home charming curb appeal. The inviting living room boasts a brick fireplace, recessed lights, and a newer ceiling fan, creating a warm ambiance. The open floor plan seamlessly connects the living room with a bright kitchen and dining area. Enjoy the open kitchen's updates including white Corian countertops, newer cabinets with crown moulding, recessed lighting, a custom Corian stone mobile island with storage, built-in microwave, and a box bay window that floods the space with natural light. Tile flooring flows effortlessly from the kitchen into the dining area, while a built-in desk provides the perfect space for studying, organization, or hobbies. Well-appointed full bathroom featuring a Corian countertop, newer light fixture, and a full-size soaking tub. Each of the four bedrooms is generously sized. The first bedroom features wood laminate flooring, newer windows, a ceiling fan, and full closet. The second bedroom is cozy with soft carpeting, a large window, and a newer ceiling fan. The third bedroom feels bright and airy, complete with a bay window that lets in plenty of sunlight. The large primary bedroom includes a spacious closet and a private ensuite bathroom, providing a peaceful setting. Enjoy the roomy primary bathroom, complete with a large vanity and walk-in shower. Set on a 6,100 sq. ft. lot, the backyard is a true retreat. Relax under the lattice-covered patio or enjoy outdoor gatherings on the brick-lay patio accented by beautiful plumerias, built-in garden bed adds a charming touch, and a storage shed offers plenty of space for outdoor tools and toys. An attached 2-car garage provides access to the laundry area and the backyard. Additional upgrades include newer dual-pane windows, central air conditioning, and brick fencing that surrounds the property for added privacy. Centrally located in the heart of Southern California, this home offers convenient access to schools of all grade levels, shopping, entertainment, and major freeways. Don’t miss the chance to make this move-in ready home your own!

1050 South Verde Street, Anaheim

Based on information from California Regional Multiple Listing Service, Inc. as of . This information is for your personal, non-commercial use and may not be used for any purpose other than to identify prospective properties you may be interested in purchasing. Display of MLS data is usually deemed reliable but is NOT guaranteed accurate by the MLS. Buyers are responsible for verifying the accuracy of all information and should investigate the data themselves or retain appropriate professionals. Information from sources other than the Listing Agent may have been included in the MLS data. Unless otherwise specified in writing, Broker/Agent has not and will not verify any information obtained from other sources. The Broker/Agent providing the information contained herein may or may not have been the Listing and/or Selling Agent.

How much is your home worth?

Get instant property value now!