Refine Search
Sort by
$1,230,000
4 Beds 3 Baths PW24238939 MLS Closed Status
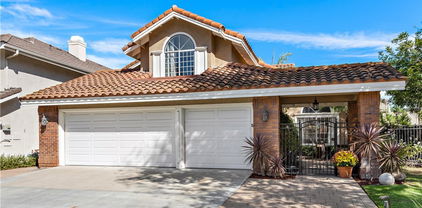
Nestled on a spacious lot in a desirable cul-de-sac, this stunning Orange home offers 4 bedrooms, 3 baths, 3 car garage blending modern upgrades with timeless charm. Enjoy the ultimate entertainer’s backyard featuring a sparkling built-in pool, a gas line ready for your BBQ, Italian Cypress trees, and RV access with a convenient sewer dump. Inside, the remodeled kitchen boasts granite countertops, a wine refrigerator, and a coffered ceiling. Additional highlights include a wet bar, ADU-ready setup, attic storage, and side yards. Bathrooms showcase cultured marble, while the home is enhanced with PEX plumbing, plantation shutters, energy-efficient double-pane windows, and an automatic sprinkler system. This home is a rare find, offering luxury, functionality, and style.

306 S Liberty Way, Orange

$1,810,000
4 Beds 3 Baths PW24233305 MLS Closed Status
***VIEW VIEW VIEW***BEAUTIFUL FAMILY POOL HOME IN THE HIGHLY SOUGHT AFTER MARYWOOD HILLS COMMUNITY!*** Discover this stunning pool home with breathtaking views of Orange County, designed for both relaxation and entertaining. As you approach, you’ll be welcomed by the beautiful hardscape front entry and double front doors that open to the formal living and dining room. Large windows allow an abundance of natural light to flow throughout the open space. The home boasts gorgeous hardwood floors, fresh paint, and new carpeting throughout. The kitchen features granite countertops and stainless-steel appliances. A cozy breakfast nook opens to the kitchen and overlooks the front yard. Downstairs, you are invited into the family room, showcasing a cozy fireplace, vaulted ceilings with exposed beams, and sliding glass doors that connect to the backyard oasis. Adjacent to the family room, you’ll find a conveniently located full bath, perfect for guests and family. The backyard offers a beautiful covered patio, ideal for outdoor dining and entertaining year-round, a gorgeous salt water pool, and breathtaking views alongside a grass area for your enjoyment. Upstairs, you are welcomed into the spacious primary suite, featuring French doors that lead to a private balcony where you can enjoy the stunning views and beautiful mirrored closets. The primary bath offers a walk-in closet, dual vanities with marble countertops, and a tiled walk-in shower, providing a spa-like retreat. You will also find three generously sized bedrooms, each with lovely views. The beautifully appointed bathroom in the hallway includes plenty of storage, dual sinks, and a modern shower. Upstairs, you will also find two additional rooms that are perfect for a home office or for the kids and can easily be used as a fifth and sixth bedroom! Enjoy the convenience of a large laundry room and a laundry chute leading from upstairs, making laundry day a breeze. Additional amenities include a tankless water heater and a large three-car garage with epoxy floors and Built-in cabinets, as well as a workbench providing ample space for vehicles and storage. This is a beautiful family home that has a lot to offer. It is located within the Villa Park school district and Orange Lutheran. Don't miss this fantastic opportunity to make it your own just in time for the holidays!!!

3002 E Echo Hill Way, Orange

$540,000
1 Beds 1 Baths PW24222535 MLS Closed Status
This turnkey Condo in the highly sought-after Villeurbanne Community is an absolute must-see! A prime, end-unit with view of trees, greenbelt & gently flowing creek, boasting one of the best locations in the entire community. It’s 1 bd, 1 ba layout features include dramatic vaulted high ceilings, 2 large skylights, inside laundry closet with full size w/d hook up, a gas/wood burning fireplace and attached over-sized 1-car garage with plenty of storage directly below unit. The large main living room features a cozy fireplace and dining area with bar-top seating. Living room opens to the cozy balcony perfect for outdoor dining under its quaint bistro lights among the trees. Balcony has full size 11’ tall closet space for even more storage. Updated kitchen with soft close cabinets and custom shelves. Upgraded in-unit laundry in hallway with butcher block accents. Generously sized bedroom glows with natural light from its oversized windows, framing views of the skies and trees, plus ample closet space with wardrobe shelves to keep organized. Peaceful living in the hills of Orange with low association dues. Leave the car at home with walking paths and hiking trails directly accessed from the front door. Enjoy resort style living with 2 pools, 2 spas, barbecues, and access to a private reservable community center. Best of all no Mello Roos taxes! Convenient access to toll roads, Peter's Canyon, Irvine Regional Park and 55/91 freeways, just west of Orange Park Acres.

5744 E Creekside Avenue Unit 58, Orange

$1,450,000
3 Beds 2 Baths OC24207874 MLS Closed Status
Beautiful Ranch style 3 bed, 2 bath home on huge lot with pool and wonderful garden area. Large front yard with dramatic entry. Large kitchen with hooded stainless steel gas range top, quartz counters, backsplash, custom cabinets, spacious pantry and recessed lights. Gorgeous hardwood flooring, custom baseboards and crown molding. Family room with beamed ceilings, wood floors, fireplace, ceiling fan and plantation shutters. Large dining area with wood floors, fireplace and recessed lighting. Alley access with room for RV and side yard with room for boat. 2 sheds on side yard. Spacious bathrooms with dual sinks. Large bonus room area added above garage. Central AC. Tankless water heater. Walk to award winning schools. Close to dining, shopping, schools and transportation. Don't miss this opportunity!

2529 E Villa Vista Way, Orange

$1,470,000
4 Beds 3 Baths OC24203725 MLS Closed Status
Don't let this one pass you by! Stunning Two-Story Home in Desirable Santiago Hills Welcome to this beautifully upgraded single-family detached home nestled in the highly sought-after Santiago Hills neighborhood. This spacious two-story residence offers 4 bedrooms and 3 full bathrooms, including a convenient main floor bedroom and bath—perfect for guests or multi-generational living. Step inside to a custom tile entry and elegant laminate flooring that flows throughout the main living areas. The formal dining room is ideal for entertaining, while the cozy family room with a fireplace invites relaxation. The chef’s kitchen is a true standout, featuring custom cabinetry, a GE Profile dishwasher, GE custom stove/oven with convection, and a sleek custom hood—perfect for culinary enthusiasts. Additional highlights include a dedicated computer alcove, separate laundry room, and a 3-car attached garage complete with two overhead storage areas, pull-down stairs, and custom-finished flooring. Situated on a large private corner lot, the outdoor space is an entertainer’s dream with a welcoming entry patio with pavers, a spacious backyard featuring paved walkways, a covered custom bar, gazebo-covered dining area, lush grassy lawn, and fruit trees—all designed for comfort, privacy, and outdoor enjoyment. Located in a vibrant community with parks, scenic trails, and recreational amenities, and just minutes from top-rated schools, shopping, dining, and more. Don’t miss this rare opportunity to own in Santiago Hills—schedule your private tour today!

199 S Amberwood Street, Orange

$1,425,000
3 Beds 2 Baths PW24203852 MLS Closed Status
Welcome to this STUNNING LAKE VIEW HOME located in the exclusive gated community of Broadmoor Park. Rarely does a property with such breathtaking views become available. As you step inside through the double-door entry, you’ll be greeted by a beautifully remodeled home designed to impress. The living room features a dramatic floor-to-ceiling fireplace with a wood mantle, perfect for enjoying the cozy winter nights ahead. The exposed wood beam cathedral ceiling and new porcelain wood-look tile floors adds a touch of rustic elegance. In the formal dining room, large picture windows frame the serene lake views, creating the perfect backdrop for entertaining.The remodeled kitchen is a chef's dream, boasting creamy wood cabinets, a designer subway tile back-splash, quartz counter-tops, and high-end stainless steel appliances. Additional features include a pot filler, a prep and dining island, and a pantry with roll-out drawers. The farmhouse sink and porcelain wood-look tile floors combine beauty with durability.The primary suite offers its own private atrium deck and sitting area, along with a soaring wood beam ceiling. The en-suite bath features a luxurious oval tub, an overhead shower, and a quartz-topped vanity. Dual closets provide ample storage space, plus new neutral carpeting has just been installed in both the primary and the two secondary bedrooms.The remodeled guest bath includes a beautiful vanity with a quartz counter-top and a walk-in shower with a glass enclosure. This home is all about the VIEWS. Take in the peaceful setting from the spacious deck, complete with a covered patio and BBQ area, overlooking the two lakes that are truly the centerpiece of Broadmoor Park. Additional features include central air and heating, fresh interior and exterior paint, updated copper and PEX plumbing, newer water heater, attached 2 car garage with roll up door and direct access to the house. This fine property is nestled in an exceptional location on a single loaded cul de sac street with the serenity of the trees and hills surrounding you. As part of the Broadmoor community, residents enjoy access to catch-and-release fishing, horse stables, an arena, trails, a community pool, spa, pickle-ball and tennis courts, a dog park, and more. Conveniently located near popular shopping & dining, and the hiking and biking trails of Peter’s Canyon, Irvine Park, and Santiago Oaks Regional Park this community can’t be beat. Come live the resort lifestyle all year long!

7814 E Lakeview Trail, Orange

$925,000
3 Beds 3 Baths PW24129586 MLS Closed Status
Welcome to your dream townhome in the heart of Orange! This stunning property offers the privacy and feel of a standalone home with only one shared wall. Step inside to discover a beautifully updated interior featuring brand-new flooring and modern lighting throughout. Three huge bedrooms with nice built in shelves in each closet and ceiling fans for the cool fall breezes. The kitchen is a chef’s delight, boasting sleek LG appliances, custom kitchen cabinets, a charming farmhouse sink, and elegant granite countertops. The open-concept living area is perfect for entertaining, with ceiling lights that create a warm and inviting ambiance. You’ll also love the bar area, complete with a sink and wine fridge, ideal for hosting gatherings. Each bathroom is a sanctuary with LED mirrors, contemporary fixtures, brand new toilets, and fresh paint. The huge enclosed patio provides a private outdoor retreat, perfect for relaxing or entertaining. The two-car garage offers ample storage and convenience. This wonderful HOA community features pools and a clubhouse, providing a resort-like living experience. Located just a stone’s throw from the iconic Old Mining Co. Restaurant, you’ll enjoy the perfect blend of convenience and charm. Don’t miss the opportunity to make this exceptional townhome yours! Welcome Home Indeed.

150 S Stonebrook Drive Unit 2, Orange

$6,300,000
6 Beds 8 Baths PW24190076 MLS Closed Status
Welcome to YOUR stunning 1-acre Mediterranean Masterpiece in the prestigious community of Orange Park Acres. Upon entering the courtyard with a trickling fountain, this phenomenal residence was thoughtfully redesigned with new construction and timeless style. The grand foyer embodies modern luxury grandeur with high ceilings, oak wood flooring, and a dining area with balcony views and stone hearth fireplace. With generously proportioned living spaces, this Estate will surpass your expectations on every level. The brand-new gourmet kitchen is as opulent as it is functional.  This chef's dream is equipped with new Subzero/Wolf/Cove appliances, 6’ side by side fridge freezer combo, 3 separate cove dishwashers, wolf steam oven and warming drawer, a 60” wolf range with flat top grill, two oversized islands with 4-refrigerator drawers and Quartz counter tops. Not to mention, a custom cafe station to start your day. The primary suite is a relaxation retreat in itself. A cozy sitting room leads to a soaking tub, separate dual sink vanities, walk-in dual head shower, and 2 adjoining walk-in dressing room closets that would rival any celebrity expectation. On the lower level is a walk-in temperature controlled wine cellar to accommodate 2000 bottles of your favorite vintage. You can also unwind near the fireplace or at a separate bar with a dual tap for beer and wine. Pamper yourself and your guests in a serene day spa or have a great work out in your own 1k sq ft gym. The ultimate venue is the high tech, fiber optic sparkled, sound proofed movie theater with terraced stadium seating, Superior AV electronics and oversized reclining chairs, 12’ screen and 2 additional 80-inch screens for the ultimate viewing experience. The entire home is integrated with Control 4 fully customizable for all AV. Equally enjoy outdoors and play chess, pickle ball or basketball on the 1/2 court with lights and speakers, or just take in the scenery of the 80-year-old imported olive trees and landscape. New durable weather resistant porcelain tiles cover the 1000+ sq ft of covered deck and patio with vaulted open beam cover.  The tranquil fountain and fire pit are the centerpiece to the many gatherings to come. Guests can stay comfortably in a private 1 bed, 1 bath attached guest house, with a separate driveway and entrance to a beautiful open floor plan. This property offers an unparalleled lifestyle and plenty of room for your family to Thrive, right in the Heart of Orange Park Acres.

10582 Morada, Orange

$1,266,000
4 Beds 3 Baths PW24191557 MLS Closed Status
Welcome to your opportunity to own a beautiful home nestled in the heart of one of the most desirable neighborhoods in Orange. This charming home features 2,691 SQFT (est) of living space, 4 bedrooms (one downstairs), 3 bathrooms, and rests on a LARGE 7,000 SQFT LOT (est). The interior features an OPEN FLOOR PLAN with a large living room and cozy fireplace that flows into a formal dining room and beautifully upgraded kitchen with custom cabinets, an extra-large island with high-end Galaxy stone countertops. Just off the kitchen is a 2nd dining area that flows into an expansive bonus / game room with high ceilings, a classic brick fireplace, a full bar with custom bar stools, and even a vintage coin-operated pool table. The side yard includes a spa and firepit and three citrus trees (2 lemon and a Navel orange tree.) This home is PERFECT FOR ENTERTAINING with a WIDE 2-CAR GARAGE, a 40’ side area for RV PARKING, and a wide driveway large enough for additional cars. Other new and updated features include: a FULLY OWNED SOLAR ENERGY SYSTEM, DUAL PANED WINDOWS, newer 3 zone HVAC system and Heat Pump, sump pump, ducting, and 3 NEST thermostats, a Schlage electronic front door lock, and 2 SOLAR TUBE ducted skylights, Whole House Fan and new (2020) roof and exterior paint. This wonderful home is close to Old Town Orange, Chapman University, excellent parks, and shopping, and is within minutes of the 5, 55, 57, and 91 freeways. Please respond quickly, for at this price – the home won’t be on the market long. Schedule a private viewing today or come to our open houses and WELCOME YOURSELF HOME to 3147 N Hartman St, Orange!

3147 N Hartman Street, Orange

$1,665,000
5 Beds 4 Baths IV24189189 MLS Closed Status
Step into modern luxury with this beautifully remodeled 5-bedroom, 4-bathroom home, situated in one of Orange’s most sought-after neighborhoods. Upon entering, you're welcomed by a stunning glass-inspired foyer and a stylishly updated powder room. The home seamlessly blends modern design with French elegance, featuring custom-engineered flooring, intricate moldings, gold hardware, and ornate finishes that showcase the attention to detail throughout. The foyer flows into a refined living room with a gorgeous fireplace, leading to the formal dining room adorned with a contemporary French chandelier, beadboard walls, and custom French doors. The newly remodeled kitchen is a chef’s dream, boasting professional-grade appliances, marble countertops, a custom backsplash with a decorative ledge, soft-close cabinets, and French doors that open to a lush backyard. Adjacent to the kitchen is a second living area, featuring vaulted wood-beam ceilings and a sophisticated brick fireplace. Unique to this home is the NEXT-GEN studio space, complete with its own entrance, kitchenette, two closets, and French doors opening to the patio—perfect for guests or multi-generational living. The outdoor space is ideal for entertaining or family time, with plenty of room for kids to play. Upstairs, you’ll find four generously sized bedrooms and two elegantly remodeled bathrooms. The primary suite is a luxurious retreat, meticulously designed with high-end finishes. Located near top-rated schools, shopping, and freeways, this home offers the perfect blend of mid-century elegance and modern French design. Don’t miss your opportunity to tour this timeless and inviting masterpiece.

2740 Burly Avenue, Orange

$1,740,000
4 Beds 4 Baths PW24186273 MLS Closed Status
VIEW VIEW VIEW! Welcome to the breathtaking panoramic views that surround 5101 E. Glen Arran. This Frank Lloyd Wright and Eichler inspired design nestled in the hills of Orange has everything you've been looking for; tranquility, privacy, cool breezes and much much more. This one-of-a-kind home sits on a half acre encircled with soothing native style landscaping. It is truly an estate like no other. The spacious 4 bedroom, 3 1/2 bath home has been meticulously cared for and exudes pride of ownership. As you step inside, you are greeted with neutral tones and an openness that is full of natural light. The sizable family room is graced with beautiful hardwood floors, high ceilings with decorative wood beams, stone surround fireplace, built-in bookcases and shelves and windows galore; all overlooking the picturesque hillsides. As you mosey on through you will come upon the dining area and kitchen. The kitchen showcases an abundance of counter space featured in Corian, recently refaced cherrywood cabinets, pantry with pull-out drawers and tile backsplash. Before heading to other parts of the home, you must take a moment to step outside to experience the spectacular views first hand and one of the three areas to entertain or relax by yourself, perhaps with a book or glass of wine. And don't forget to ascend to the roof top deck and take a peak at another area to entertain or relax and take in the amazing view. Back inside, you can now head towards the primary suite with the continued high ceilings and wood beams, an abundance of windows and its own private balcony. A large walk-in closet, walk-in shower with neutral tiles, double vanity, soaker tub and private water closet round out the primary bath. The three secondary bedrooms with 2 more bathrooms are down stairs with its own game room/flex space and even its own private entrance. Other home amenities include: inside laundry room with sink, Torrance steel windows, Talavera tile, dual A/C heat system, rolldown shades, custom front door, plenty of storage, and a 2-car extended attached garage. This home must be seen to truly appreciate all the attention to detail. Don't miss out on the opportunity to make this peaceful retreat your own!

5101 E Glen Arran Lane, Orange

$1,500,000
4 Beds 2 Baths OC24186161 MLS Closed Status
Embark on a timeless adventure into the mid-century experience of Joseph Eichler’s artistry here at 635 E Palmdale Ave. This 1,635 sqft, single-level gem, designed by the renowned architect Claude Oakland, offers a perfect blend of classic, period-correct charm and contemporary convenience. Under this flat roofed beauty features a layout for 4 spacious bedrooms and 2 bathrooms; a rare opportunity in the Fairmeadows Community that has been gracefully updated to enhance both comfort and style. The master bedroom has two walk-in closets which seamlessly incorporates the third bedroom, providing a huge master suite with direct access to the sprawling back garden. With split systems throughout for efficient cooling and heating, rest assured you have year-round comfort. Before you ask; yes! the radiant heated floors is still accessible. Immediately notice the sleek LVT flooring throughout the entire open-plan living space, captivating high ceilings and beams, with a minimalistic feel of this professionally kept Eichler work of art. The kitchen now features custom cabinetry and new appliances, including a refrigerator and dishwasher. The bathroom showcases a distinctive fixed glass panel in original Eichler textured glass, adding a unique yet updated touch. A recoated foam roof, updated landscaping and a smart irrigation controller for easy maintenance are just a few items that bode confidence in the love and care this property has seen. Additionally, it has an updated electrical system with a sub-panel, EV charger and a 220v line diverted for future solar integration. A new water softener and filter system adding to the home's efficiency. Additional amenities include an attached garage with converted office space. Originally the Show Home for the Eichler phase in the Fairmeadows Community. A unique addition you rarely see! This home qualifies for the Mills Act. Enjoy close proximity to Old Towne Orange, renowned for its great restaurants, unique shopping experiences, and charming mom-and-pop shops. Easy access to multiple freeways ensures you're never far from everything Orange County has to offer. With its blend of historic elegance this Eichler home is a rare find that promises a transcending, timeless experience.

635 E Palmdale Avenue, Orange

$1,800,000
3 Beds 3 Baths PW24175974 MLS Closed Status
****SPECTACULAR PANORAMIC CITY LIGHT AND SUNSET VIEWS IN THE PRESTIGIOUS GATED COMMUNITY OF CREST DE VILLE****This exceptional residence greets you with a private gated courtyard offering serene landscape and a peaceful water feature creating a warm and inviting ambiance. The impressive double door entry and side windows feature stunning etched glass offering an abundance of natural light upon entry of the stately home. High ceilings, a chandelier, and a tiled floor foyer open to the large formal living room with impressive French doors and two-story windows, allowing for unparalleled panoramic and pool views. The formal dining room lends itself to luxurious dinners as you enjoy expansive sunset views. The warm and inviting kitchen features wood-beamed ceilings, granite countertops, an electric range, and a center island. The family room opens to the kitchen, offering a brick fireplace, wood-beamed ceilings, a wet bar with seating, and a picturesque window overlooking the tranquility of the private courtyard. The first level primary suite boasts high ceilings and magnificent views with French door access to the pool and spa. The primary bath offers dual sinks with granite countertops, an abundance of gorgeous cabinetry, a walk-in shower, and a walk-in closet. Same level powder room is perfect for your guests. The indoor laundry room is conveniently located just off the garage and completes the first level. Upstairs features a secondary bath with a tub/shower combo shared by two well-sized bedrooms, each with large closets, crown molding, and plantation shutters. The lifestyle you deserve awaits you in this luxurious backyard paradise! The thoughtfully designed yard with a sparkling pool and spa is surrounded by a large grass area, decking for dining and sitting areas, and mature lush landscaping, all overlooking unrivaled panoramic city light and sunset views!! This beautiful home, ideal for family gatherings, is waiting for you to enjoy! So. Cal living at it's finest! ***Additional features to note are a whole-house water filtration system and a water softener***

5618 E Crest De Ville Avenue, Orange

$1,119,000
3 Beds 2 Baths OC24178068 MLS Closed Status
This mid-century ranch home has been remodeled over the past several years to reflect a modern country ranch vibe with modern amenities while retaining a relaxed country feel. Newly painted color coordinated palette and rustic flooring reflect that subtle charming feel throughout. An open floor-plan allows ample space for flexible uses and is ideal for entertaining friends and family. The custom kitchen features butcher block counters and island, farmhouse sink, all stainless appliances and range hood, and provide ample but intimate space for mingling while preparing meals. The primary suite has a charming adjoining rustic bath with glass enclosed shower. A rustic wood fireplace mantle, closet barn door and vintage lighting throughout enhance that relaxed country feel. A bright light and airy south facing covered patio with skylights surrounded by manicured lawn, ivy covered wall, and overhead lighting provides the perfect California indoor/outdoor living for entertaining year-round. There is a rustic raised organic garden space with perfect south sun exposure for growing your favorite veggies and flowers. This move-in ready home is ideally located within walking or riding distance to the assigned award-winning Villa Park schools and Lutheran High, and is a few minutes’ drive to Chapman University. There are lots of nearby entertainment, shopping, medical and business centers. VIRTUALLY STAGED IN LIVING, DINING, AND PRIMARY BEDROOM.

2332 E GARFIELD Avenue, Orange

$1,080,000
4 Beds 2 Baths OC24174182 MLS Closed Status
Welcome to 303 E. Chestnut! Charming single-level home located in a desirable neighborhood. This inviting residence boasts an open floor plan with 4 bedrooms, 2 bathrooms, dining room with cozy fireplace and beautiful wood beamed cathedral ceilings. The kitchen features granite countertops, a generous island and abundant cabinetry. Expansive backyard is accessed through sliding glass doors perfect for indoor-outdoor living. The primary suite offers its own sliding door to a private patio and central air and heating ensure year-round comfort. This wonderful home is situated on a spacious, beautifully landscaped lot, includes a two-car garage and an oversized driveway. Easy access to freeway, near schools, parks, shops and restaurants. In Villa Park High School boundary and close to Chapman University.

303 E Chestnut Avenue, Orange

$1,428,000
3 Beds 3 Baths PW24161183 MLS Closed Status
Welcome to Your Private Oasis in Orange! Discover this stunning single-level pool home nestled in the picturesque hills of Orange. Step through the locked gate and enter your own tranquil retreat, featuring a front courtyard pool and BBQ area—perfect for entertaining family and friends! The rear yard boasts a gentle slope adorned with lush greenery and beautiful neighborhood views. Enjoy new patio pavers that create an ideal space for a spa or outdoor dining under the stars. This turn-key home has been freshly painted and carpeted, showcasing vaulted beamed ceilings and an abundance of natural light from large windows. The inviting living room features a cozy fireplace and sliders that lead to the back patio, providing seamless indoor-outdoor living. A versatile game room/den offers the option to be converted into a fourth bedroom, accommodating all your needs. The spacious primary bedroom opens directly to the back patio, creating a serene retreat. It features a large walk-in closet and an attached bathroom with a dual-sink vanity and an extra-large dual-head shower, ensuring a spa-like experience at home. This ultra-private gem has not been on the market in over 30 years and is ready for its new owner. Conveniently located near top-rated schools—including Villa Park High School, Cerro Villa, and Nohl Ranch Elementary—as well as shopping and parks, this home truly has it all! Don’t miss the opportunity to own this beautiful property in a sought-after neighborhood. Schedule your showing today!

2447 N Shady Forest Lane, Orange

$1,300,000
4 Beds 3 Baths PW24143130 MLS Closed Status
Motivated Seller! This gorgeous 4 bedroom 2.5 bath home is perfectly situated at the end of quiet cul de sac. As you enter the front doors your met with a dramatic stairway and a drop down living spaces on both the right and left side. This open floor plan has been recently updated. The kitchen has quartz counter tops, white cabinets, stainless steel appliances and a wine frig. In the center is a dramatic waterfall island. There is bar area off the living room as well as a newly remodeled 1/2 bath with new vanity. This home has luxury vinyl flooring throughout the downstairs and into the bedrooms and hall way upstairs. The upstairs includes 4 bedrooms, fully updated master bath with tile flooring, tub and separate shower. There is an additional full bath upstairs that has marble flooring and granite counter tops. This home features two outdoor seating areas outside one off the formal living room and dining area with a large fake grass area for pets. The other seating area is off the living room and kitchen with a patio cover. Both yards are separated and fenced with wrought iron and brick as well as vinyl fencing for added privacy. All new flex plumbing throughout. New water heater, ac unit and furnace all updated in 2023. Driveway was redone in 2022 with pavers to add the the beautiful curb appeal. Garage flooring has been coated with black and grey swirl epoxy flooring. There are hiking trails at the end of the street and elementary school within walking distance. Entertaining all offers.

1037 N Montecito Place, Orange

$1,650,000
5 Beds 4 Baths PW24133053 MLS Closed Status
Perched in the hills off Villa Real and Nohl Ranch Rd., this cul-de-sac home offers skyline views of North O.C. and private backyard living. Upon entering this elegant two-story, 5 bed, 3.5 bath home, guests are greeted by a foyer with an oversized formal dining room to the left and an open living room with a fireplace as the focal point to the right. Then, step into the beamed ceiling family room with a second fireplace, built-in entertainment center, and views of the pristine pool and spa in the backyard. The island kitchen has plenty of counter space, a breakfast nook, walk-in pantry, and bay windows with more views and natural light. A powder room near the entry, separate laundry room, and first floor bed and bath complete the first floor. Upstairs, you will find four spacious bedrooms and two bathrooms including the primary suite. The primary suite is flooded with natural light featuring a platform for the bed, changing area, double closets, a luxurious en-suite bathroom and French Doors leading to an oversized deck with a view. Take the spiral staircase straight down to the wonderful backyard and enjoy the views from the pool and spa complete with waterfall features and mature citrus trees. Additional features include an upstairs game room, hobby room, attached two-car garage, firepit, many bay windows, and a backyard putting green to name a few!

3019 E Lake Hill Drive, Orange

$3,805,000
5 Beds 4 Baths NP24128102 MLS Closed Status
Welcome to 714 North Creekview Drive, a stunning dream home nestled in the heart of Orange Park Acres within the highly desirable Lazy Creek community. This spacious 5-bedroom, 4-bathroom residence spans over 3,500 square feet and boasts an array of impressive architectural elements, including soaring ceilings and brick fireplaces, complemented by the warmth of natural light throughout. The heart of the home is the open light & bright kitchen, replete with a kitchen island, breakfast bar, kitchen nook, stone countertops, and built-in appliances, making it a chef's dream. The formal dining room is perfect for entertaining, while the library/den offers extra space for a home office! The spacious primary suite features a luxurious primary ensuite, walk-in closet, dual vanities & separate shower and tub. Step outside to discover a private oasis, featuring a private patio along with a beautiful pool & spa, firepit, and lounge area, perfect for relaxing and entertaining. The backyard also features a citrus orchard with expansive space for endless opportunities, raised bed garden planters, multiple equestrian amenities including a riding arena, barn with horse stalls, storage, tack room/office & direct access to beautiful trail systems running throughout the community! This gem is filled with endless opportunities - don't miss the chance to make this exquisite property your own!

714 N Creekview Drive, Orange

$2,525,000
6 Beds 7 Baths LG24122334 MLS Closed Status
Discover a unique opportunity in the heart of Orange County! Situated on a private, flat one acre parcel, this estate offers over 5,000 sq. ft. of interior living space plus a separate approximately 800 sq. ft. office building, providing endless possibilities for customization. Hidden behind a private gate and block wall off Hewes Street, this property is ready for you to move in and unleash your imagination. Ideally oriented on the site, the existing home was rebuilt in 1996 and offers 6 bedrooms, 7 bathrooms, including two master suites (one downstairs and one upstairs), a den, a separate living room, a spacious bonus room perfect for a pool table and games, a loft, an exercise room, and several home office spaces. Additionally, enjoy a grand "California outdoor room" with a giant wood-burning fireplace, BBQ, outdoor stove/oven, and an entertaining bar/mini kitchen. The interior of the home is warm and inviting, with large living spaces and cheerful colors. The separate office/work area building is just steps away from the California room and can be tailored to suit any need. A two-car attached garage is available, along with ample parking for cars, trucks, boats, RVs, and toys. The grounds are spacious in both the front and rear of the parcel with various fruit and avocado trees and ample space for adding a sizable pool and spa. Per the City of Orange, the property is suitable for adding ADUs along with the endless possibilities of potential to add value to the existing structure. If you've been searching for a rare find—a pristine acre lot in Orange County—this is your opportunity. Don't miss out on this unique and special home.

688 S Hewes Street, Orange

$2,550,000
4 Beds 3 Baths OC24121401 MLS Closed Status
Welcome to 4301 E Regency Ave, an exquisite residence located in the heart of Orange, CA. This luxurious 4-bedroom, 3-bathroom home offers 3447 sq ft of beautifully designed living space on a spacious .27-acre lot. Every detail has been meticulously crafted to provide the ultimate in comfort and style. Step inside to find a fully renovated interior featuring an open floorplan that seamlessly connects the chef's kitchen and the family room. The dining area is separate yet connected to the front living area, providing versatile spaces for both everyday living and entertaining. The home includes a primary floor bedroom, ideal for guests or multigenerational living. The upper level features generously sized bedrooms and beautifully appointed bathrooms, ensuring comfort and privacy for the entire family. Outside, the resort-style backyard is an entertainer's dream. Dive into the sparkling pool, relax in the spa, or enjoy the breathtaking million-dollar views of the surrounding hills and cityscape. With no rear neighbors, you'll have the ultimate in privacy and tranquility. Additional features of this exceptional home include a 3-car garage with ample storage, Tesla solar panels for energy efficiency, and lush landscaping that enhances the property's curb appeal. Located in the desirable neighborhood of Belmont Estates, 4301 E Regency Ave is close to top-rated schools, parks, shopping, and dining options. This home truly offers the best of Southern California living. Don't miss the opportunity to make this stunning property your new home. Schedule a showing today to experience the luxury and elegance of 4301 E Regency Ave for yourself!

4301 E Regency Avenue, Orange

$1,050,000
3 Beds 2 Baths PW24119434 MLS Closed Status
Located on a quiet tree-lined street, this mid-century home is waiting to be yours. Step back in time to 1963 when the home was built, and notice all the original features you would expect from that era. The home has plenty of windows bringing the outside beauty in–the dining and living rooms are open and spacious, with a gorgeous brick fireplace as a focal point. While entertaining, you can view and listen to the water falling from your own rock pond. The kitchen has the original cabinets, brass knobs, tile and plenty of windows, yet modernized with a new oven, hood vent and newer stove top. Bathrooms are also original with the ensuite bath having a step down tub and a large frosted glass window. The wrap around yard design makes inside/outside entertaining easy. There is a large 2 car garage with built in cabinets and shelving, new interior paint, flooring, lighting and newer HVAC system. Close to shopping, parks, a walking trail, public transportation, the 55 and 22 freeways.

1441 E Fairway Drive, Orange

$1,370,000
3 Beds 3 Baths PW24112972 MLS Closed Status
Welcome home to the epitome of modern luxury living surrounded by natural beauty and convenient amenities. Located in an interior corner lot of Meadowcreek neighborhood in Santiago Hills, this exceptional pool home features bright, open floor plan with countless modern upgrades. Living room is highlighted with soaring cathedral ceiling, extravagant 85" Samsung Framed TV, premium Sonos surround sound system, a decorative fireplace and superior plantation shutters. With ample large windows and French doors, each room is lavishly embraced with natural light. Sleek and trendy tile floor seamlessly flows thru-out 1st floor, new carpeting covers most of 2nd floor. Exquisitely upgraded, kitchen boasts Quartz countertops and breakfast bar, Mosiac tile back-splash, modern grey cabinets w/soft closings, Lazy Susan, built-in trash cabinet, gleaming stainless steel appliances, Farm house sink and ceiling mounted rangehood, bonus water filtration system, and a perfect view of the pool yard. Gather to connect by the intimate formal dining room setting. Laundry room conveniently locates by powder room and direct access to the garage. The spacious primary bedroom presents double doors entry, dramatic exposed beam, volume high ceiling and a sizable walk-in closet. Primary bathroom is opulent echoing separate walk-in shower and oval bathtub, dual above counter sinks, wall size vanity mirror, Quartz countertop, decorative back-splash, and stylish tile floor. Hallway bathroom is also fashionably upgraded with dual above counter sinks, LED vanity mirror and modish fixtures. Other 2 bedrooms are delightfully bright and generous sized. Ready for the coming hot summer days, backyard is entertainment central featuring refreshing pool/spa and multiple zones of paved patio areas surrounding the pool, ideal for those special gatherings; or retreat peacefully and enjoy the therapeutic raised garden and beautiful surrounding greenery. Other major upgrades: New pool/spa equipment, new furnace and AC condenser, digital thermostat, Ring doorbell, keyless front entry, recessed lights, finished garage w/epoxy floor. Surrounded by invigorating walking paths and amazing amenities/attractions, this home is walkable to Chapman Hills Elementary, Santiago Hills Park, Albertsons Shopping Center, nearby Pacific Farm Market and special stores, Santiago Canyon College, Peters' Canyon Nature Preserve and Irvine Regional Park.. WITH SO MUCH TO OFFER, THIS SPECTACULAR POOL HOME IS A MUST SEE, MUST HAVE!

8310 E Candleberry Circle, Orange

$550,000
1 Beds 1 Baths PW24109451 MLS Closed Status
Welcome to this 1 bedroom 1 bathroom corner townhome in the wonderful community of Morningside by the Lakes. As you enter this home you are greeted by entry storage closet and kitchen. The kitchen boasts oven/range combo, dishwasher, breakfast bar and garden window. Next you'll find the dining room with view to the pines outside which opens up to the living room. Vaulted beamed ceilings immediately greet you with fireplace in this expansive living room. The double pane sliding glass door opens up to the patio to enjoy the outdoors with wondrous redwoods and ferns nestled in between babbling brooks. The stairs guide you to a loft-like bedroom with a "tree-house like" feel overlooking the green which has large mirrored closet doors and bathroom with shower/tub and vanity with added linen cabinetry. Don't forget this home has central AC, side by side washer/dryer and one car covered carport immediate to this home. Great location near the Santiago Creek Trail and Bike Path, Hart Park, Chapman University, Old Towne Orange, and lots of shopping, dining, and entertainment. Close access to the 22, 55, and 5 freeways.

700 E Lake Drive Unit 10, Orange

$1,500,000
3 Beds 2 Baths PW24107056 MLS Closed Status
Welcome to 6305 E Mabury Ave, a stunning single-story home nestled on a single-loaded street in the prestigious Mabury Ranch community with beautiful views out to open space. This residence exudes charm and sophistication, offering a seamless blend of modern luxury and timeless design elements. Upon arrival, you'll be greeted by the inviting curb appeal, featuring a gated front patio area with a very private, enclosed wrap-around yard. Step through the beautiful wood front door into a spacious and light-filled family room, boasting high ceilings and an open layout. The focal point of this home is the remarkable modern farmhouse kitchen. Recently renovated to perfection, the kitchen boasts a warm 10-foot, red island, custom white cabinetry, and stainless steel appliances, including a Professional Thermador 6-burner cooktop, double ovens, huge built-in refrigerator, oversized microwave, and farm sink. The stunning backsplash adds a touch of rustic elegance, creating a warm and inviting atmosphere for cooking and entertaining. Adjacent to the kitchen, the oversized dining area offers a comfortable space for hosting gatherings and family meals. A large pantry area off the kitchen adds additional space for storage. French doors from the dining area open to the expansive backyard, which features a lush green landscape, providing a serene backdrop for outdoor relaxation and enjoyment. The primary bedroom features ample space, natural light, vaulted ceilings, and a well-appointed en-suite bathroom with dual vanities, two closets, and a walk-in shower. Two additional bedrooms offer versatility and comfort, perfect for guests or a home office. Outside, the large backyard provides endless possibilities for outdoor living and entertainment, with plenty of space for gardening, playing, or simply unwinding in the peaceful surroundings. The property also includes a spacious driveway, an oversized two-car garage for convenience, and a large concrete side yard for RV parking. Situated in the highly sought-after Mabury Ranch community, residents enjoy access to a range of amenities, including nearby parks, hiking trails, and top-rated schools. The community also features a greenbelt area that hosts events, such as the Hot August Nights/Classic Cars show, holiday activities, and concerts. Additionally, residents have access to hiking and biking trails in the nearby Santiago Oaks Park. Don't miss out on the opportunity to make this exquisite property your new home.

6305 E Mabury Avenue, Orange

$2,975,000
4 Beds 4 Baths PW24099767 MLS Closed Status
Nestled Within the Exclusive Guard Gated Community of Portofira Lies 2424 N San Miguel Drive, a Fully Remodeled Single-Level Dream Home. The Gated and Serene Botanical Courtyard Enjoys a Tranquil Fountain, New Pavers, and Welcomes Guests to The Front Door. This Sophisticated Home Is an Entertainer’s Dream, Boasting Unobstructed Views of the Ocean, Catalina, Sunsets, Fireworks at Disneyland and Angel Stadium, and Sparkling City Lights at Night. Situated on an Extra Large Lot, This Estate Features Four Bedrooms, Three and A Half Bathrooms, An Executive Office (Optional 5th Bedroom), Built-In Ceiling Speakers, Dimmable Recessed Lighting, Custom Under Cabinet/Shelf Lighting, Newer Interior/Exterior Paint, Newer Carpet, Newer Water Heater and So Much More! Inside, the Custom Gourmet Kitchen Features Stainless Steel Appliances, Wolf Professional Gas Range, Built-In Sub-Zero Refrigerator and Freezer, Porcelain Marbeled Counters, Island with Seating, Custom Cabinetry, Built-in Pantry With Pull Out Shelves, Bi-Fold Door Directly to the Backyard for Indoor/Outdoor Living, Plus a Separate Wine Bar Area and Coffee Nook Featuring a Mini Wine Refrigerator, Wine Racks, and Additional Pantry Storage. The Kitchen and Family Room Both Enjoy Unobstructed Views. The Kitchen Opens To The Family Room Which Enjoys a Cozy Fireplace, Custom Built-In Cabinetry/Shelving, Electric Blinds, and a Dutch Door to the Backyard. The Formal Living Room Boasts a Fireplace, Elegant Wood Beamed Ceiling, Overlooks the Backyard and Unobstructed Views. The Primary Suite Boasts Privacy, a Cozy Fireplace, Electric Blinds, Plantation Shutters, Backyard Access, and a Private Retreat with French Door Access to the Courtyard. The Custom Designed Spa-Like Bathroom Flaunts Three Walk-In Closets with Built-In Organizers, Marble Floor, Dual Vanities, Make-Up Vanity, Walk-In Marble Shower, and Separate Tub. Indoor Laundry Room Includes Built-In Cabinets and Sink. The Private Backyard is Complete With Stone Hardscape, Built-In BBQ Island, Fireplace, Pebble Tech Jacuzzi, Fire-Pit, Grass, and Multiple Seating Areas. Extra Long Two-Car Garage with Direct Access and Built-In Cabinets. The Third Car Garage is Accessible Through the Courtyard. Don’t Miss Your Opportunity to View 2424 N San Miguel Drive!

2424 N San Miguel Drive, Orange

$900,000
4 Beds 2 Baths PW24091876 MLS Closed Status
BACK ON MARKET! No fault of the seller. Buyers financing fell through. MID-CENTURY MODERN CHARM!!! Welcome to 1831 East Orange Grove an Enchanting Mid-Century gem crafted in 1955. Nestled in the heart of the city of Orange, this Single-Story home boasts 4 generously Sized Bedrooms, and 2 bathrooms, perfect for comfortable living. As you enter, you will be greeted by the Grandeur of Vaulted ceilings adorned with elegant Wood Beams, a hallmark of Mid-Century Architecture. The kitchen, original yet well-maintained; features a partition wall adding character and functionality. Step outside to discover a serene backyard, featuring enchanting rose and flower gardens that beckon you to unwind and enjoy the outdoors. Situated conveniently near Shopping Centers, Chapman University, and minutes away from Old Town Orange. This property offers both nostalgia and modern convenience in one delightful package. AGENTS PLEASE READ AGENTS NOTES SECTION FOR MORE DETAILS.

1831 E Orange Grove Avenue, Orange

Based on information from California Regional Multiple Listing Service, Inc. as of . This information is for your personal, non-commercial use and may not be used for any purpose other than to identify prospective properties you may be interested in purchasing. Display of MLS data is usually deemed reliable but is NOT guaranteed accurate by the MLS. Buyers are responsible for verifying the accuracy of all information and should investigate the data themselves or retain appropriate professionals. Information from sources other than the Listing Agent may have been included in the MLS data. Unless otherwise specified in writing, Broker/Agent has not and will not verify any information obtained from other sources. The Broker/Agent providing the information contained herein may or may not have been the Listing and/or Selling Agent.