Refine Search
Sort by
$1,300,000
3 Beds 2 Baths OC25265540 MLS Closed Status
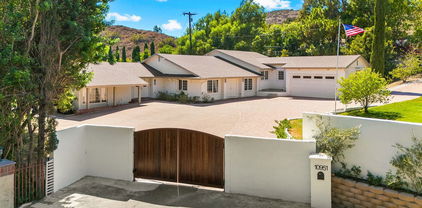
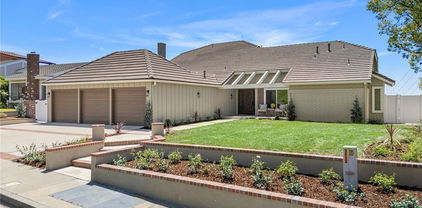
Welcome to 3032 N Oceanview St, a warm and inviting hillside home where sunlight, mountain views, and thoughtful craftsmanship come together. Perched above the street on a nearly quarter-acre flat lot, this single-level home captures peaceful views of the snow-capped San Gabriel Mountains and the gentle sway of a majestic 63-year-old live oak tree—a natural landmark that brings character and calm to the entire property. Inside, the home opens into a bright, flowing layout with 3 bedrooms and 2 bathrooms across 1,456 sq ft. Every detail has been thoughtfully reimagined. Warm white oak slim shaker cabinetry, Milton Oak shaker soft-close kitchen cabinets, sparkling K9 crystal pendants, and beautiful wood casement windows create a sense of comfort and timeless style. The solid mahogany SlimLite front door sets the tone the moment you arrive, while the custom bar—with its wine cooler, black-and-gold sconces, and unique Buster + Punch London toggle switch—adds a uniquely elevated touch. Both bathrooms have been updated with smart DeerValley one piece fixtures, blending modern convenience with clean, minimalist design. Behind the walls and above the ceilings, important upgrades have already been taken care of, including a 200 AMP electrical service panel and a new A/C condenser unit for improved comfort and peace of mind. The home also features a Spanish S-tile roof, adding durability and classic character to the exterior. The expansive 10,400 sqft lot offers rare usability for a hillside property. The backyard feels open and serene, shaded by the mature oak tree, with ample space to entertain, garden, or simply relax. A dedicated dog run and a wide side area with room for RV parking add everyday practicality, while the elevated setting enhances privacy and brings in beautiful natural light throughout the day. From morning coffee with mountain views to peaceful evenings beneath the oak tree, this home offers a sense of calm and comfort that is hard to find. Thoughtfully updated inside and out, it provides a turn-key living experience on one of Orange’s most desirable hillside streets. Tucked into a quiet pocket of well-maintained homes, 3032 N Oceanview St sits in a location that rarely becomes available—where neighbors stay for years, lots are generous, and every home feels privately set. It’s a unique combination of elevation, views, privacy, and usable land that gives the neighborhood a special character and an understated, exclusive​​‌​​​​‌​​‌‌​​‌​​​‌‌​​​​​‌​​​‌‌​​​‌‌‌​​​ feel.

3032 N Oceanview, Orange

$1,210,000
4 Beds 2 Baths PW25258657 MLS Closed Status
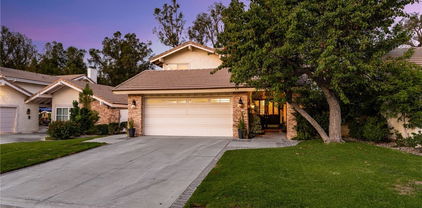
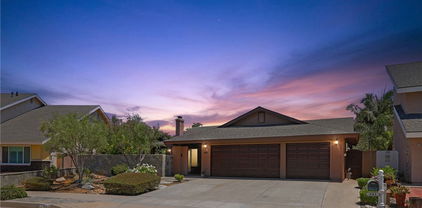
Welcome to this beautifully updated single-story gem nestled in one of Orange’s most desirable and family-oriented neighborhoods. Pride of ownership is evident throughout this quiet community, offering close access to the scenic Santa Ana Riverbed biking trail which can lead you to the beach, top-rated schools, and all the charm of Old Town Orange just minutes away. This spacious home features four bedrooms and an additional flex space for an office or den, and two full bathrooms, offering a total of 2,118 square feet of comfortable living space on an impressive 6,467 square-foot lot. Step inside to find fresh interior and exterior paint, stately entry door, brand-new luxury vinyl plank flooring, and dual-paned windows with plantation shutters that fill the home with natural light. The large, open-concept living room boasts a soaring vaulted ceiling and cozy gas fireplace, creating the perfect space for both relaxing and entertaining. The updated kitchen is a true highlight, featuring granite countertops, abundant beadboard cabinetry, ornate back splash, stainless steel appliances and a seamless connection to the main living area. The oversized primary suite is a retreat of its own, complete with a washed brick gas fireplace, mirrored wardrobe doors, and an enlarged ensuite bathroom offering a soaking tub, spacious shower, and dual counter-height vanity with storage and functionality. Both bathrooms have been tastefully updated with fine finishes and thoughtful details. Outside, enjoy California living year-round in the lush backyard with planter boxes, and covered patio, ideal for gatherings, barbecues, or quiet evenings under the stars. The extra-large driveway provides ample parking, including space for RV. Additional features include an indoor laundry room, two-car direct access garage, and meticulous landscaping that enhances the home’s inviting curb appeal. Families will appreciate the quality local schools, including Fletcher Elementary with its Dual Language Immersion Program, Cerro Villa Middle School, and the choice of either Canyon High School or Villa Park High School. With its blend of modern updates, generous living space, and central location to all major freeways, this turnkey home captures the best of Orange living. Don’t miss your opportunity to make this amazing home yours.

744 E Meadowbrook, Orange

$1,200,000
3 Beds 2 Baths PW25259097 MLS Closed Status
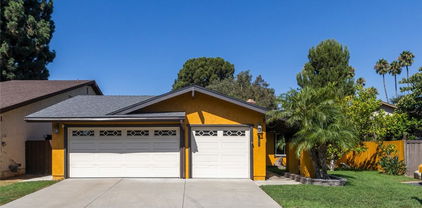
Welcome Home to Modern Living in the Heart of Orange Park Acres. Nestled within the private, gated equestrian community of The Wilderness, this remodeled home blends timeless craftsmanship with modern sophistication, creating a space that is both comfortable and refined. Step inside the large front courtyard, gated for privacy and seclusion—and enter through a custom double glass front door framed with gorgeous solid wood. Inside, you’ll discover new Milgard double-pane windows and large skylights that fill the home with natural light. All-new interior doors, casings, and moldings, while rich, wide-plank hardwood flooring flow throughout the living spaces. The formal dining room provides a setting for memorable gatherings, while the living room features art lighting and a fireplace with a wood mantle, creating a cozy atmosphere. Custom cabinetry and a built-in bookcase line the hallway, enhanced with quartz countertops that offer style and functionality. The chef-inspired kitchen seamlessly connects to the main living areas. The remodeled primary suite—complete with a large skylight and vaulted ceilings—offers a retreat with an expanded closet, dual-sink vanity, and a bathroom showcasing designer finishes, additional closet space, and high-end fixtures. Throughout the home, you’ll appreciate new lighting, custom window coverings, and details that define every space. Additional upgrades include a new furnace, water heater, and re-piping of the entire home, ensuring peace of mind. Vaulted ceilings and skylights create an airy, open ambiance, while the indoor-outdoor flow leads to a serene backyard oasis. The landscaped yard wraps around the home so you can enjoy al fresco dining outdoors, unwind by the built-in BBQ,watch the beautiful fish and Myrtle the Turtle in the pond, or relax on the expansive grassy area surrounded by mature trees and lush greenery. A spacious side yard offers even more room for outdoor enjoyment. The garage features built-in cabinetry for storage. As part of community, residents enjoy access to horse stables, riding arena and trails, and parking for RVs, trailers, and boats. This rare enclave offers tranquil country living—just moments from Peters Canyon, Irvine Regional and Santiago Oaks Park, and easy access to the 241/261 Toll Roads. Blending quality, comfort, and elegance, this extraordinary home invites you to experience Orange Park Acres living at its finest—a true sanctuary that must be seen to be appreciated.

1645 N Gymkhana, Orange

$1,590,000
2 Beds 3 Baths NP25253743 MLS Closed Status
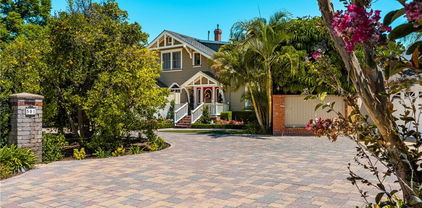
Set on a quiet cul-de-sac in the highly sought-after equestrian community of High Horse Trails in beautiful Orange Park Acres, this single-level residence captures gorgeous panoramic views of the rolling hills and distant San Gabriel Mountains. Just two blocks from community horse trails and stables, the location perfectly balances privacy, tranquility, and an inviting country charm. Inside, you’ll find two spacious bedrooms plus a dedicated office with built-in bookcases and generous storage - easily convertible into a third bedroom. Both en-suite primary retreats offer comfort and flexibility for multi-generational living or guest accommodations. The primary suite features a cozy fireplace, sunrise views with private access to the deck, and a spacious bath with a walk-in shower, pebble stone flooring, Brizio fixtures, and mirrored wardrobe doors. The secondary bedroom opens through French doors to the front courtyard, creating a serene retreat. The entryway and living room impress with cathedral ceilings, a dramatic fireplace, and French doors leading to a generous view deck - ideal for entertaining or simply unwinding while taking in the scenery. The formal dining room connects seamlessly to the bright, cheerful kitchen, which retains its original charm and features oversized windows that flood the space with natural light. The adjacent family room encourages an effortless open-concept flow for everyday living. While some areas would benefit from thoughtful updating, the home is well-maintained, full of character, and easily lived in as-is - inviting you to move in now and personalize over time. Additional highlights include Brazilian cherry wood flooring, an enclosed front courtyard, thriving avocado, Meyer lemon, and orange trees, a dog run, an interlocking paver driveway, and softly lighted steps ascending from the street. This is a unique opportunity to own a single-level view home in one of Orange’s most desirable neighborhoods, where peaceful living meets the convenience and vibrancy of Southern California life.

7229 E Dapple, Orange

$490,000
2 Beds 2 Baths PW25248840 MLS Closed Status
Freshly updated and priced to sell! This La Veta Monterey condo offers approximately $30,000 in upgrades (completed 10/2025) and is truly move-in ready. Bright and airy with vaulted beam ceilings, fresh paint, and new flooring, this home blends style and function with modern updates throughout. The kitchen and dining area shine with quartz countertops, glossy subway tile backsplash, and brand-new stainless steel refrigerator, five-burner gas range, dishwasher, and directly vented hood. A deep farm-style stainless sink, freshly painted cabinetry with chrome hardware, new lighting, blinds, and a pantry closet complete the space. The dining area also includes a full wall of custom cabinets with a pull-out workspace, ideal for a home office or study nook. Bathrooms feature new vanities, mirrors, and lighting, quartz countertops, Travertine-style porcelain tile floors, new toilets, and reglazed tubs/showers for a clean, modern finish. Both bedrooms include new carpet, ceiling fans, lighting, and blinds; the primary suite offers mirrored closets, while the secondary bedroom has a walk-in. Additional upgrades include new 4” baseboards, updated electrical outlets and switches, central air conditioning, recent re-piping, and a spacious balcony with treetop views. Assigned one covered and one open parking space. Community amenities include adult and family pools, a clubhouse, laundry facilities, and a playground. Ideally located near the 5, 22, and 55 freeways, St. Joseph’s and CHOC Hospitals, Old Towne Orange, shopping, and dining. First time on the market since 1985—don’t miss this beautifully updated home in one of Orange’s most desirable communities!

700 W La Veta Unit I-8, Orange

$1,750,000
5 Beds 2 Baths PW25245270 MLS Closed Status

THE TOY RESIDENCE | A Jones & Emmons Masterwork Fairhills, Orange | 1964 | The Largest Model in the Neighborhood In the last five years, exactly three authentically original Eichlers have surfaced in Orange County. This is one of them. Houses like this don't circulate—they hibernate with families who understand what they have. The Toy family did. For 49 years, they lived here. For nearly a century each, they thrived here. You can feel that devotion in every Philippine mahogany panel. THE BONES The largest Jones & Emmons model in Fairhills—built in Orange's only Eichler neighborhood with underground powerlines. Architecturally intact in ways that make preservationists weep. The Greatest Hits: Aggregate walkway • Philippine mahogany walls • Signature atrium • Walls of glass • High tongue-and-groove ceilings + post-and-beam • Skylights • Original kitchen & bathroom vanities • Split-wing floor plan with pool access THE PRAGMATICS This house is solid. Recent systems: Foam roof (coated) • Hot & cold water repipe • Sewer line sleeved • Two HVAC units (brand new + 2-year-old) • Upgraded electrical • Pool ready for your vision You're not inheriting deferred maintenance. Big-ticket items are handled. Your budget goes toward—the fun stuff that makes it yours. THE FAIRHILLS DIFFERENCE Mature trees. Quiet streets. The kind of neighborhood where people wave at dusk. THE LIFESTYLE Living in a glass-box home alters your relationship with time, light, and seasons. You'll watch storms from your atrium. You'll understand why post-and-beam isn't just structure—it's rhythm. This is for people who understand that original Philippine mahogany isn't just wood—it's a conversation with 1964. Who know authenticity isn't a trend; it's a discipline. Live where you Love. Love where you Live. The Toy Residence isn't asking you to fix it. It's asking you to continue it. You deserve a house that's already solid. Already sacred. Already yours—you just don't have the keys yet.

1074 N Granada, Orange

$1,050,000
4 Beds 3 Baths PW25234156 MLS Closed Status
Welcome to this spacious and well-appointed 4-bedroom, 3-bathroom single-story home offering 1,732 sq ft of comfortable living space. Featuring dramatic beamed cathedral ceilings and a cozy fireplace in the family room, this home blends charm with functionality. The kitchen is designed for both style and storage, with abundant cabinetry, and a built-in cooking grill—perfect for home chefs. The adjoining living room is bright and inviting with a charming bay window. Bedrooms includes ceiling fans for added comfort, while the primary bedroom boasts granite counters and a private bath. Enjoy year-round comfort with central heating and air conditioning, recessed lighting, and an indoor laundry room. The bathrooms are thoughtfully equipped with grab bars for added safety. Step outside to your private backyard oasis complete with a heated inground pool, a lemon tree, and a reinforced retaining wall for added durability. Fresh carpet and paint throughout make this home move-in ready. Additional highlights include full copper plumbing, an attached 2-car garage with an automatic door, and a rare combination of convenience, safety, and style in a single-level layout. Don't miss this must-see property!

811 N Handy Street, Orange

$1,040,000
3 Beds 2 Baths OC25244176 MLS Closed Status
Location, Location, Location! Welcome home to this beautifully remodeled single-story ranch-style gem! Featuring 3 spacious bedrooms and 2 full bathrooms, this turnkey property is move-in ready and waiting for you. You'll love the professionally landscaped front and back yard, offering great curb appeal and space to enjoy the outdoors. Step inside to find a stunning, newly designed kitchen with modern cabinetry throughout—including custom storage in the garage for added convenience. The vaulted ceilings and open-concept living and family room create the perfect layout for relaxing or entertaining guests. The primary suite includes a generously sized walk-in closet with built-in shelving for optimal organization. Additional features include: Hardwood and tile flooring throughout – no carpet! Fresh interior paint. Dual-pane windows for energy efficiency. A relatively new, high-performance AC unit. A versatile backyard shed—ideal for lawn tools, or easily converted into a stylish he-shed or she-shed.

790 N Fern, Orange

$4,653,000
6 Beds 7 Baths PW25225933 MLS Closed Status
Welcome to one of the most Exquisite English Country Estates in Orange Park Acres, celebrating timeless charm, architectural elegance and historical grandeur. Connect with nature as you enter this gated sanctuary, with two gorgeous homes on 1.08 acres of lush, meticulously landscaped grounds. This one-of-a-kind estate offers the ultimate blend of luxury, privacy, and versatility ideal for multi-generational or retreat like living. The main residence is approximately 5,000 square feet, with four bedrooms, a bonus/entertainment room that also serves as an additional bedroom. Four elegant fireplaces add warmth throughout with dual-zone HVAC with two separate systems. Custom finishes, abundant natural light, and architectural details elevate every room of this home. A permitted guest suite within the main residence offers a private full bathroom, making it perfect for visitors, in-laws, or use as a private office. At the heart of it all, the gourmet kitchen featuring the finest Calcutta Gold marble island, countertops, and Viking appliances. Rich hardwood flooring, expansive windows, and French doors fill the space. The home offers an elegant dining room, family room, and a living room with a fireplace and office. In addition to the main home, the property features a fully permitted 1,200 square foot secondary guest house with it's own private entrance and french doors throughout. It is complete with high ceilings, a full kitchen with island, two full bathrooms and own private backyard. The outdoor spaces include a resort-style pool and spa, a brick-built BBQ with refrigerator, and a tree-lined driveway that creates a dramatic entrance. The property also includes full perimeter fencing and an oversized, four-car garage. The array of colors and lavender fragrances create a sense of relaxation and charm while neat hedges and seasonal blooms frame multiple intimate garden areas. Stone and pebble pathways lead you through the manicured lawn while climbing vines soften walls and arbors with greenery, inviting outdoor gatherings for lifetime memories. At the heart of the garden, is a pergola entwined with wisteria, rose arches, adding a classic touch. Capture views from every room and herb gardens. Every detail of this home feels deliberately placed, blending classic design with the warmth and intimacy of a property with nature and serenity. Located just minutes from top-rated schools, endless equestrian trails, fine dining, freeway/toll road access and shopping.

10991 Meads, Orange

$540,000
1 Beds 1 Baths PW25224861 MLS Closed Status
Welcome to your own private retreat in the highly desirable Villeurbanne Community of Orange! This charming one-bedroom, one-bath condo is perfectly situated in one of the community's most sought-after locations, surrounded by lush trees and greenbelts. Step inside to find a bright and open layout featuring dramatic vaulted ceilings, oversized skylights that flood the home with natural light, and a cozy fireplace as the centerpiece to the living room. The spacious dining area offers bar-top seating to the kitchen. A private balcony extends your living space outdoors, ideal for al fresco dining or simply relaxing with the peaceful greenery. The generously sized bedroom is bathed with natural light and features ample closet space. Additional highlights include an inside laundry closet with full-size washer and dryer. Residents of Villeurbanne enjoy resort-style amenities including sparkling pools, relaxing spas, BBQ areas, and access to a private reservable community center. Outdoor enthusiasts will love the nearby walking paths, hiking trails, and close proximity to Peter's Canyon and Irvine Regional Park. Convenient freeway and toll road access makes commuting a breeze. This home is an incredible opportunity to enjoy peaceful living in the hills of Orange.

5744 E Creekside Ave Unit 15, Orange

$1,300,000
3 Beds 2 Baths PW25224645 MLS Closed Status
Welcome to 7927 E. Horseshoe Trail, a Premium Mid-Century Modern Home in Coveted Broadmoor Park. Located at the highest point in the desirable Broadmoor Park development, this immaculate single-story residence offers one of the most rarely available floor plan. With approximately 2,100 square feet of beautifully maintained living space, this home features 3 spacious bedrooms, 2 bathrooms, and a versatile den that can easily be converted into a fourth bedroom. Nestled in a private end location next to a wide, tree-lined greenbelt, the home has stunning views of mature trees and lush landscaping from nearly every room. Inside, you'll find high ceilings, abundant light streaming through three large skylights, and expansive double-pane windows throughout. This home has been exceptionally well maintained, showcasing true pride of original ownership. Every detail from the pristine interior to the landscaping reflects care and consistent upkeep, making it truly move-in ready. The open floor plan flows from the formal living and dining areas to a spacious family room anchored by a classic double-sided brick fireplace. A unique glass-enclosed sunroom offers the perfect indoor-outdoor retreat with oversized windows, to enjoy the serene surroundings year-round. Recent upgrades include PEX repiping and AC ducting. The home offers unique classic ceramic tile flooring, a private front-gated courtyard, and multiple patio spaces in the front, side, and back yards which features a natural gas outlet. The backyard is a private paradise, thoughtfully designed to offer both serenity and effortless entertaining. A large driveway provides extra parking, adding to the home’s overall functionality and appeal. This premium lot location offers a rare combination of privacy, elevation, and sweeping greenbelt views. Enjoy an abundance of amenities such as a private pool, pickle ball, tennis & basketball, playground, private barn, fully equipped equestrian center with arenas, 40+ mile trail system, scenic lakes, concerts in the park and great schools. With its ideal location, timeless design, and pristine condition, this home is a true gem. Mature trees provide shade and seclusion, while manicured shrubs add year-round charm. The expansive patio is ideal for dining, hosting gatherings, or simply relaxing. A lush lawn invites play, gardening, or peaceful moments surrounded by nature. This outdoor space seamlessly extends your living area into the heart of California’s sunshine.

7927 E Horseshoe, Orange

$1,040,000
4 Beds 3 Baths PW25222864 MLS Closed Status
Charming 4-Bedroom, 3-Bathroom Fixer-Upper with Unlimited Potential in Central Orange! Welcome to this spacious and highly sought-after fixer-upper in a prime Central Orange location. This home offers the perfect canvas for the next buyer or investor looking to put their personal touch on a classic floor plan, being sold by the original owners. With great bones and endless possibilities, this property is an incredible opportunity! Step inside to discover a generous floor plan, featuring 3 bedrooms (including a primary suite) and 2 bathrooms on the main level. The primary bedroom boasts views of the rear yard and includes an attached 3/4 bath with a shower. The two additional main floor bedrooms are well-sized and share a guest bath with a tub/shower combo. At the heart of the home, the kitchen features rich wood cabinetry, hard surface counter-tops, and tile flooring. The adjacent formal dining room provides the perfect setting for family meals and gatherings. The rear living room is highlighted by a picture window overlooking the private covered patio and shaded backyard, offering a serene outdoor retreat. A separate family room with a stone fireplace, vaulted wood beam ceilings, and wood wainscoting adds character and warmth to the home. **A Bonus Second Story** The unique floor plan includes a second story addition that can be used as a 4th bedroom, bonus room/game room, or even a multi-generational living space. Featuring double closets, high ceilings, and its own 3/4 bath with a shower, this area also has its own private rear entrance—making it ideal for a teen retreat, guest suite, or home office. The rear yard with a shaded covered patio, mature fruit trees, and plenty of space to create your own private oasis offers endless possibilities with just a little work. An attached 2-car garage with direct access to the home includes laundry hookups. Some windows have already been replaced with vinyl windows for added efficiency. This home is located in one of Orange’s most desirable neighborhoods, just moments from Handy Park, Handy Elementary School, as well as a variety of shopping and dining options. This home is priced to sell As-Is, reflecting the work needed to restore it to its full potential. Whether you are looking to renovate and personalize or take on an investment project, this property offers great bones and a flexible floorplan, just waiting for your vision to bring it back to its former glory. Hurry, this one will go FAST!

773 N Elmwood Street, Orange

$1,924,000
4 Beds 4 Baths PW25222200 MLS Closed Status
Welcome to the largest floor plan currently available in the prestigious Belmont Estates – a breathtaking 3,600 sq ft residence that combines luxury, comfort, and panoramic 180-degree views. Perched in one of the most desirable locations, this home offers sweeping vistas—enjoy views to the ocean on a clear day from multiple rooms and outdoor spaces. This beautifully designed home features 4 spacious bedrooms, including a downstairs guest suite with a private en suite bathroom, and 3.5 bathrooms in total. The humongous bonus room offers endless possibilities—perfect for a home theater, game room, or executive office or one can use it as the fifth bedroom as it has a walk in closet. Step inside to an open-concept floor plan with soaring ceilings, a formal dining area framed by views, and a spacious family room complete with a cozy fireplace and a custom wet bar—ideal for entertaining. The home is filled with natural light, thanks to expansive windows fitted with elegant shutters and roll-up blinds. The chef’s kitchen is a dream, featuring granite countertops, a center island, double ovens, a walk-in pantry, and picture-perfect views from the kitchen windows. A large, separate laundry room adds convenience and function. Upstairs, retreat to the luxurious primary suite, complete with its own fireplace, an oversized walk-in closet, dual vanities, a soaking tub, and serene privacy. Outdoor living is just as impressive with a covered patio, private gated entrance, and a charming water fountain in the front yard—creating a serene and secure setting to call home. Don’t miss your chance to own this exceptional property with unparalleled space, views, and versatility in Belmont Estate.

4348 E Hillsborough, Orange

$2,863,000
5 Beds 4 Baths PW25218241 MLS Closed Status
Welcome to your own privately gated ranch-style oasis with prestigious country living in Orange Park Acres. Removed from the hustle and bustle of the city, this gorgeous estate is situated in one of Orange’s most desirable neighborhoods and active communities. This beautifully renovated and remodeled 5 bedrooms plus added “bedroom space”, 4-bathroom estate offers 3,549 square feet of refined living space on an expansive 1-acre usable lot zoned for horses and precious livestock. Blending timeless elegance with modern upgrades and an open floor plan, every detail of this residence showcases high-end craftsmanship designed for both luxury and comfort. Inside, you’ll find vinyl plank flooring, detailed baseboards, and elegant wainscoting that add warmth and sophistication throughout. The inviting family room is rich in character, featuring custom open beamed vaulted ceilings, built-in bookcases, and a striking fireplace mantle. The exquisite gourmet kitchen with new appliances, is the heart of the home, boasting Dekton countertops, subway tile backsplash, a farmhouse sink, walk-in pantry with custom woodwork, and premium fixtures and pass-over bar make this space perfect for everyday living and entertaining alike. Each remodeled bathroom offers modern sinks and Dekton counters, while fresh interior and exterior paint and new exterior doors enhance the home’s updated appeal. The spacious garage with epoxy flooring and corrected foundation provides lasting peace of mind. The openness continues with a vast 25,000 square feet of lush new grass, raised garden boxes, fruit trees, and a charming gazebo looking over the property with views of elegant cypress trees, sunsets, and OPA. Entertain outdoors with a built-in BBQ area, a beautiful and serene rock pool with waterfall and slide, surrounded by a palm tree landscape. Enjoy the security and convenience of a new front gate, smooth finished walls, and a freshly paved asphalt driveway. Living in Orange Park Acres means more than just owning a home—it’s a lifestyle. Horse trails, hiking and biking paths, local farmer’s markets, and festive community events, including the annual 4th of July parade, are all part of this healthy experience. Plus, with easy access to shopping, dining, top-rated schools, major freeways, and toll roads, you’ll enjoy both convenience and tranquility. This one-of-a-kind estate at 10951 Meads is more than a residence—it’s a destination!

10951 Meads, Orange

$2,800,000
4 Beds 4 Baths PW25214547 MLS Closed Status
****Welcome to this Absolutely Stunning Custom-Built Pool/View Estate located in the Prestigious Gated Community of Crest De Ville*** This home boasts Spectacular Panoramic Views, including City lights, Catalina, Angel Stadium, and even Disneyland fireworks! The grand entry leads you into the formal living and dining rooms with soaring ceilings. The chef's kitchen is a culinary dream, featuring granite counters, a center island, a 5-burner Thermador stove, three ovens, a warming drawer, and a microwave, all with Gorgeous Views. A large family room is perfect for relaxation, featuring luxury vinyl plank flooring, coffered ceilings, a gas fireplace, a wet bar, and French doors that open to the Incredible backyard with a Pool and Spa. This home offers three first-level bedrooms, one of which is perfect as an office, and they share two full bathrooms with dual sinks. There's also a spacious laundry room with a utility sink and plenty of storage cabinets. The second-level primary suite is a true retreat with a double door entry, sweeping Sunset Views, a marble fireplace, high ceilings, a private balcony, and a luxurious bath with dual sinks, a jacuzzi tub, a tiled walk-in shower, and three closets. Additionally, there's an extra-large bonus/game room with coffered ceilings, a wet bar, a gas fireplace with built-in cabinetry, and Breathtaking Views. The property also includes a two-car garage with extra storage and a Huge storage room above the garage. A California Dream backyard is ideal for entertaining family and friends. It features a pebble tech pool and spa, plus multiple fruit trees, including avocado, lemon, orange, kumquat, fig, mango, banana, dragon fruit, and even your own vineyard! This property has it all! You don't want to miss this one! ***So Cal Living at its finest!***

5648 Crest de Ville, Orange

$1,310,000
4 Beds 3 Baths PW25208874 MLS Closed Status
Welcome to 7627 Appaloosa — one of the most sought after locations in the community of Orange Park Acres! Adventurous, Fun-Loving and Unique is one way to describe this hidden gem within Broadmoor Park. It’s a once in a lifetime opportunity to embark upon a lifestyle and setting unlike any other. Located at the end of a quiet cul-de-sac nestled amongst the rolling hills of greenbelts, is this beautifully renovated 4-bedroom, 3-bath dream home with an additional loft. Offering a seamless blend of timeless charm and modern comfort, the home features a peaceful front courtyard,hardwood floors, fresh paint throughout, and thoughtfully selected light fixtures bringing a touch of elegance to every room.The moment you walk in you're welcomed by vaulted ceilings and a spacious open floor plan designed for both relaxed living and effortless entertaining. The kitchen is tastefully updated with granite countertops, custom cabinetry, and a stylish tile backsplash. A cozy fireplace anchors the family room, creating a warm gathering space. Upstairs, a custom-built loft perfect for an office, creative studio, or reading nook. Many details have been updated for peace of mind including a full repipe to PEX, a newer water heater, central heating and air, and a whole house fan. Newer dual-pane windows, French doors, and a front courtyard enhance the home’s curb appeal. This beautifully landscaped backyard is a a private paradise. Enjoy your own lush retreat, thoughtfully designed for both tranquility and entertaining. Mature trees provide shade and privacy, while vibrant flower beds and manicured shrubs add color and charm throughout the seasons. A spacious stone patio offers the perfect setting for outdoor dining or gatherings under the stars. The expansive lawn invites play, gardening, or peaceful moments in nature. Whether hosting summer barbecues or enjoying a quiet morning coffee or tea, this outdoor space is the ideal extension of your home. The backyard space also includes a built-in natural gas BBQ, and plenty of room for dining, lounging, or simply enjoying the California sunshine. The attached garage has been finished with drywall and epoxy floors and includes built-in storage to keep everything organized. Enjoy an abundance of amenities such a Private pool, pickle ball, tennis & basketball, playgrounds, private barn, fully equipped equestrian center with arenas, 40+ mile trail system, scenic lakes, concerts in the park and great schools.

7627 E Appaloosa, Orange

$1,390,000
5 Beds 3 Baths PW25167949 MLS Closed Status
Discover this delightful 5 bedroom, 3 bathroom, lovingly maintained home located on a quiet cul-de-sac in one of Orange’s most desirable neighborhoods. With its English garden landscaping and breath catching curb appeal, this home welcomes you with timeless style and endless possibilities. Inside the generous 2,604 square foot home, the thoughtful floor plan offers both functionality and flexibility. Enter into a foyer that leads you to either the formal living room with its oversized windows or into the kitchen, breakfast nook, family room. The kitchen, which looks out onto the garden, is open to the cozy and inviting family room with its fireplace. A paned sliding glass door leads you to the covered patio which is perfect for dining al fresco year-round with family and friends, or enjoying a sun-filled, quiet morning coffee. You can relax and watch the kids or dogs playing on the grass which is lined with fragrant roses and other beautiful easy to care for landscaping. A formal dining room off the kitchen also has a sliding door to a morning patio leading to the backyard. This is an entertainer’s home just waiting for you to make it your own. The main floor bedroom, next to a full bathroom, can be a private office or bedroom. Upstairs, the primary suite with its double door entry, offers an oversized yet comfortable retreat, while three additional large bedrooms with their beautiful plantation shutters provide plenty of room for everyone. A cozy bonus space, off the separate downstairs laundry room, was once a sewing room; it lends itself to a creative nook or extra storage. The 3-car garage has direct access into the house, storage, and a workbench. With fresh paint and new carpet throughout, this residence is move-in ready yet offers a remarkable opportunity for you to bring your vision and transform it into a fabulous, updated home. All these features, just 2.5 miles from the historic Orange Plaza, and minutes to shopping and the 22 and 55 freeways, make this home the perfect blend of charm, convenience, and potential.

769 S Loretta Dr, Orange

$1,049,900
3 Beds 2 Baths OC25197041 MLS Closed Status
Welcome to 262 S. La Linda Drive, nestled in the tranquil gated enclave of Casa Linda. This beautifully updated single-story Mediterranean-style home offers the perfect blend of comfort, elegance, and functionality, featuring 3 spacious bedrooms, 2 full bathrooms, and 1,682 square feet of thoughtfully designed living space. Inside, a harmonious mix of bamboo, carpet, tile, and vinyl flooring is complemented by plantation shutters, recessed lighting, and ceiling fans throughout. The open-concept layout includes both a living room and family room, seamlessly connected by a charming two-sided gas fireplace. The chef’s kitchen is equipped with granite countertops, maple cabinetry, and a full suite of appliances including a microwave, dishwasher, and range. Sliding glass doors invite natural light and lead to a peaceful backyard retreat, complete with a covered patio, low-maintenance faux lawn, an above-ground spa, and a storage shed. The private primary suite offers a built-in closet, dual vanities, and a soaking tub/shower combo, while a second full bathroom with double sinks and a tub/shower combination provides convenience for guests or family members. Additional highlights include a dedicated laundry room with tile flooring, a spacious 3-car garage with epoxy flooring and built-in cabinetry, and a newer roof installed in 2020. Residents of Casa Linda also enjoy access to well-maintained community amenities, including a clubhouse, swimming pool, and a picnic area—ideal for relaxing or entertaining with friends and neighbors. With style, functionality, and curb appeal, this move-in-ready home is ready to welcome its next proud owner.

262 S La Linda Drive, Orange

$1,500,000
5 Beds 4 Baths PW25191901 MLS Closed Status
Step into history and timeless artistry with this extraordinary one of a kind property. The 1909-built Craftsman home offers 5 bedrooms and 3 bathrooms across a sprawling, one-of-a-kind estate. Every detail truly tells a story! Inside, custom wood flooring guides you through the first floor where multiple living spaces invite both comfort and connection. A warm family room with a cozy fireplace anchors the home which is highlighted by hand-milled wood vaulted ceilings featuring a striking wood beam that was carefully chosen and floated down the Mississippi River on its journey to being specifically placed. Overlooking the family room and backyard, the chef’s kitchen offers everything a modern entertainer could dream. The main floor primary suite is a true retreat. Featuring generous closets, a designer ensuite bath and a private enclosed patio with a custom outdoor patio and Jacuzzi. Finishing off downstairs, a versatile bedroom (currently used as an office) overlooking the stunning backyard, a laundry room, powder room and living room. Upstairs, you’ll find three well-sized bedrooms, a flexible common space perfect for reading or hobbies and a full bathroom with a luxurious Jacuzzi tub. Between the main residence and the former garage lies a beautifully manicured courtyard. The former approx. 420 square foot garage has been fully finished, creating the perfect bonus living area with ADU potential, an entertainment lounge or a game room. The backyard is an entertainer’s paradise, complete with a custom-built outdoor kitchen and BBQ, all centered around a sparkling saltwater pool. Beyond the pool sits a private approx. 552 square foot 1-bedroom, 1-bath casita featuring a modern kitchen, study nook, walk-in closet, laundry and its own serene garden and patio. Behind the casita, an additional structure providing the ideal setting for a private office or creative studio. Two newer garages with space for 4+ vehicles, a workshop and a massive upstairs storage area add to the property’s functionality. Surrounding it all shaded walking paths meander through lush gardens with avocado, persimmon trees, fountains and even an Australian Chestnut rivaling those found in Disneyland. Perfectly situated near Old Towne Orange, CHOC and St. Joseph’s Hospitals, shopping, dining, and freeway access, this estate is more than a home - it’s a rare masterpiece blending history, character, and modern convenience.

501 S Parker Street, Orange

$690,000
2 Beds 2 Baths OC25190519 MLS Closed Status
The best water’s edge location within the popular Streamhouse development at Villeurbanne in the hills of Orange. This must see unit is comprised of 1 Primary Suite, and 1 sizable loft, perfect for a home office, or transform into a second bedroom. Start and end your day with the tranquil views and sounds of nature just outside your doors. This premium location unit has been updated and upgraded with luxury vinyl plank flooring, extensive recessed LED lighting, new stainless steel kitchen appliances, ceiling fan, remodeled guest bathroom, and replacement of windows and slider doors, among other recent improvements like a new roof and skylights. You’ll enjoy the updated indoors as much as the zen outdoors here. There are multiple outdoor areas for your enjoyment. There is a large entertaining deck that is right off the kitchen and dining area, with views of the hills, an upper level deck off the living room and above the pond for happy hour sunsets, and a lower level, waterside patio for morning coffee or unwinding before bed to the calming sounds of a flowing waterfall. There’s so much to do, see and enjoy in your immediate area. As a homeowner in Streamhouse, you’ll have access to 3 separate pool/spa areas within the Villeurbanne development. The large pool has a clubhouse with kitchen and BBQ’s for events. Walk to the El Modena Open Space for hiking with your K9 friend to amazing panoramic views of Orange County and beyond to Catalina Island. Irvine Regional Park and Peters Canyon Regional Park & Reservoir are only a few minutes away for more hiking, biking, picnicking, gathering, railroading, horseback riding, OC Zooing, and enjoying. OC Mining Company and Orange Hill restaurants less than a mile away!

5846 E Creekside Avenue Unit 32, Orange

$1,965,000
4 Beds 4 Baths PW25187115 MLS Closed Status
Welcome to 3412 E. Longridge Dr., Orange – where sweeping views, modern luxury, and timeless comfort come together in one incredible home. Nestled in a quiet neighborhood bordering Orange and Villa Park, this Summit View residence offers 4 bedrooms, 4 bathrooms, and over 3,500 sq. ft. of beautifully reimagined living space. From daily sunsets to Disneyland fireworks and sparkling city lights, the views are truly one of a kind. Step into the chef’s kitchen, featuring a large island, custom cabinetry, quartz countertops, stylish accent backsplash, walk-in pantry, and brand-new appliances. The kitchen seamlessly opens to a spacious family room with vaulted, beamed ceilings and a cozy fireplace, extending naturally into the patio/atrium – the perfect indoor-outdoor entertainment space. The formal living room boasts soaring ceilings, its own fireplace, and accordion doors that open to a rear patio overlooking breathtaking views. The primary suite, located on the main floor, is its own private retreat with vaulted ceilings, a dedicated office/sitting area, and private patio access. The spa-inspired bathroom includes a walk-in shower, freestanding tub, dual sinks, expansive vanity, and a spacious walk-in closet. Upstairs, you’ll find three spacious bedrooms, two full bathrooms, and a versatile loft that looks out over the living room – ideal for a playroom, media lounge, or home office. Outside, enjoy new landscaping, fresh hardscape, new fencing, and a custom-built barbecue island with granite countertops, built-in drawers, and space for a fridge or ice maker. Multiple patios create inviting spaces to relax and take in the panoramic views. Additional highlights include: 3-car garage, new windows, quartz countertops throughout, updated cabinets, recessed lighting, new plumbing & electrical fixtures, new flooring, fresh interior & exterior paint, irrigation system, and upgraded exterior lighting. This is more than a home – it’s a lifestyle defined by views, comfort, and modern upgrades.

3412 E Longridge Drive, Orange

$1,525,000
3 Beds 2 Baths PW25184216 MLS Closed Status
Eichler homes are among the most sought-after midcentury modern residences in California, and they possess a flair and style that inspires the imagination. This particular Model LJ-124 Eichler was designed by acclaimed architects A. Quincy Jones and Frederick Emmons and was built in 1960 in the Fairhaven neighborhood, the first of three historic Eichler neighborhoods in the city of Orange. This classic residence presents a clean canvas and a great value opportunity for savvy buyers looking to put their own touches on an iconic modern gem. The home features three bedrooms in its current configuration (it was originally built with four bedrooms and can be converted back), two bathrooms, a light filled open living room and dining area, adjacent open kitchen, a separate family room, and a laundry room in almost 2,000 square feet of living area. Original features include open beam tongue-and groove ceilings, clerestory windows, expansive walls of glass, and of course, the iconic Eichler atrium entry. The lot measures 8,700 square feet and is located in a quiet interior location within this peaceful and close-knit community. This property is pure midcentury modernism, set within one of Southern California’s most desirable historic neighborhoods.

3730 E Casselle Avenue, Orange

$1,365,000
4 Beds 2 Baths PW25174807 MLS Closed Status
Welcome to 2630 E. Larkstone Drive, a Single Level Mid-Century Modern Home on a Tree Lined Street in the Heart of Orange. This Turn-Key Dream Home Features Four Bedrooms, Two Bathrooms, Hardwood Floors Throughout, Vaulted Ceilings, and Large Picture Windows Providing an Abundance of Natural Light Throughout. Additional Owner Upgrades Include a New Roof, New Insulation, New Pool Pump, Remodeled Bathrooms, Newer Water Heater, Newer Electrical Panel, Newer Interior/Exterior Paint, Water Softener, Custom Front Door, and More! The Living Room Enjoys a Vaulted Ceiling, Cozy Fireplace, and Overlooks the Backyard. The Upgraded Kitchen Enjoys Quartz Counters, Stainless Steel Appliances, Floating Shelves, Peninsula with Seating, and Opens to the Dining Room with Backyard Access Which is Perfect for Entertaining. The Spacious Master Suite Enjoys Plenty of Closet Space and a Remodeled Bathroom with Skylight and Frameless Glass Walk-In Shower. The Expansive Backyard Includes a Large Pool, Covered Patio, Grass Area, Lush Landscaping, and Multiple Seating Areas. Indoor Laundry Room and Two Car Garage with Built-In Cabinets. Minutes to Shopping, Dining, Entertainment, Parks, and Old Towne Orange (Plaza). Easy Access to the 55/22/91 Freeways and 241/261 Toll Roads. No HOA or Mello-Roos. 2630 E. Larkstone Drive is a Must See!

2630 E Larkstone Drive, Orange

$1,377,500
4 Beds 3 Baths OC25181972 MLS Closed Status
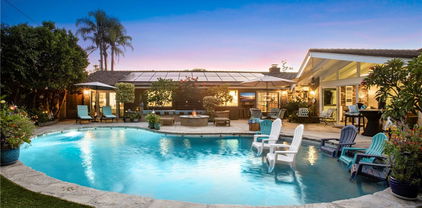
Welcome to this beautifully upgraded single-family home (with back-house) in the heart of the City of Orange. The main home is 1598 sqft of turnkey living, including 4 bedrooms, 2 fully renovated bathrooms. The Back-House includes 480 sqft, with a spacious living area, 3/4 bath, and bedroom/office area. As you enter the home you are greeted by a spacious living area with a stone clad fireplace and large bay-window. The updated and spacious kitchen features granite countertops, a prep sink and large vessel sink, 5 burner stove, warming drawer and eat-in dining area with access to the back yard. There are 4 total bedrooms in the main house, and 2 bathrooms. The hallway bath recently underwent a full remodel and features basket weave marble flooring, a soaking tub and a custom vanity. The primary suite was recently renovated and includes an expanded footprint, French-doors leading to the yard/pool, and a fully renovated bathroom with a large walk-in shower, double vanity and wrap around closet. As you enter the completely private backyard oasis, you will find the recently renovated pebble-tec pool, complete with waterfall and oversized swim shelf, a large firepit, patio/grass areas, and the Back-House. The Back-House features a large living space with vaulted ceilings, a kitchenette, a fully renovated 3/4 bath, and a bedroom/office area complete with built in storage and a charming Dutch-door entry. New windows/doors were also recently installed in the back house. Fully-owned solar panels were also installed in 2023. The home sits within very close proximity (short walk) to Eisenhower park, Olive Elementary School, shopping/dining options, the Santa-Ana river trail, and freeway access. This move-in ready gem presents a wide range of amenities, options and opportunities, that are difficult to find anywhere else in Orange County. (The back-House is fully permitted, including the recent window/door replacement).

3025 N Skywood Street, Orange

$1,351,000
4 Beds 2 Baths PW25174919 MLS Closed Status
Tucked at the end of a peaceful cul-de-sac with sweeping views of Panorama Heights, this custom single-story Tuscan-inspired retreat offers resort-style living in one of Orange’s most desirable neighborhoods. A charming Dutch door opens to a private, stone walled front courtyard framed by fruit trees and lush, meticulously maintained landscaping—setting the tone for the relaxed elegance found throughout the property. Inside, you’ll find 1,750 square feet of thoughtfully designed living space with an open-concept layout perfect for entertaining or everyday comfort. The chef’s kitchen is the centerpiece of the home, showcasing granite countertops, an oversized prep and serving island, and premium Bosch stainless steel appliances including double ovens, cooktop, and dishwasher. The kitchen flows seamlessly into the spacious family/dining area with vaulted ceilings, recessed lighting, and a custom coffee and wine bar ready for your favorite beverage fridge. A cozy fireplace anchors the living room, which opens to the front courtyard, blending indoor and outdoor living beautifully. The home features four generously sized bedrooms and two bathrooms, including a tranquil primary suite with direct access to the backyard and a private lattice-covered patio ideal for morning coffee or quiet afternoons. New carpet in three bedrooms, engineered hardwood flooring and tile in common areas, built-in speakers throughout interior and exterior spaces, central HVAC, inside laundry, recessed lighting, and upgraded fixtures add both comfort and function. Step outside to your own private oasis: a Pebble Tec pool and spa with dramatic rock features and cascading waterfalls, a built-in BBQ with sit-up bar, a fully covered patio with fan and lighting, and a raised treehouse deck perfect for sunset views or stargazing. Direct gated access to El Modena Park and Basin is ideal for daily nature walks or play. Additional highlights include a 3-car epoxy-coated garage with overhead storage and pull-down ladder, irrigation system with timer, water softener, new custom utility gate, and recent full termite clearance. Located near award-winning McPherson Magnet School (K–8) and El Modena High School, with easy access to the 5, 22, and 55 freeways and a quick drive to the upcoming OC Vibe development near Angel Stadium, this home is a rare combination of style, comfort, location, and lifestyle.

443 S Earlham Street, Orange

$1,290,000
5 Beds 3 Baths OC25171825 MLS Closed Status
Situated on a sprawling, nearly 12k sq ft corner lot, this 5 bedroom, 3 bath home in the Villa Park HS district offers a fantastic floorplan with plenty of space for entertaining, both inside and out. Enjoy double-height cathedral ceilings, a unique sunken conversation area around the living room fireplace, beautiful wood floors, and a dining room that opens to a newly built deck—ideal for alfresco meals. The spacious chef’s kitchen features upscale cabinetry, granite countertops, and opens to both the dining room and family room, creating a seamless flow. The family room leads to the expansive backyard, which is beautifully landscaped and offers ample room for a potential pool, ADU, play area, or garden retreat. Just off the family room is a hallway leading to a private bedroom, a full guest bath with a shower, and access to the two-car garage, which includes built-in storage, washer/dryer hookups, a utility sink, and a door to the side RV parking area. Upstairs, you’ll find four additional bedrooms. Updated bathrooms include a full hall bath with a tub. Bonus feature: a laundry chute from the second floor linen closet! The spacious primary bedroom includes double closets and opens to a charming front balcony—perfect for your morning coffee. Great neighborhood, ideal for entertaining, multi-gen living, or adding future value, in a highly sought-after school district—this home truly has it all. Come take a look!

3002 N Pinewood Street, Orange

$1,305,000
4 Beds 2 Baths PW25171906 MLS Closed Status
Less than 1.5 miles to the circle of Orange, This fabulous, single story, pool Home on tree lined cul de sac has it all. Upgraded, move in ready, open, light and bright. A perfect blend of comfort and elegance, this home has so much to offer. Starting with the huge formal living room with extra large picture window and formal dining room, providing plenty of space to entertain in style. Remodeled kitchen with an abundance of shaker style wood cabinets with pull out shelves, granite counter tops provide all the counter space you could want, all new stainless appliances, recessed lighting and gorgeous garden window overlooking beautiful Lanai and pool. Family room off kitchen has inviting fireplace and slider to Lanai for indoor outdoor living. Family room has been expanded into (previous) bedroom #4 (easily add a wall and closet for 4th bedroom). Spacious primary suite with ample closet space, en suite bath and slider with pool view. The 2nd and 3rd bedrooms are very nice size. Hall bath remodeled with new tub/shower tile surround, vanity, quartz counter tops, fixtures, mirror and tile floors. Home has beautiful engineered hard wood floors, new carpet in primary and 2nd bedroom, freshly painted throughout, dual pane windows, new ceiling fans, new plugs and switches. Beautiful panel doors including closets, led recessed lighting, central heat and air, separate indoor laundry room and walk in pantry. Outside is a show stopper with fabulous covered lanai, overlooking gorgeous pool with water feature and Baja shelf. Backyard pavers add to the beauty and easy upkeep. Landscaping is outstanding and yard if very private. There is also a huge front patio, pavers on driveway and a 2.5 car garage (one side has a pull through - great for small boat, wave runners or ???) and lots of cabinets and work space. This is the perfect place to vacation at home of have huge gatherings. Wonderful location, friendly -"Leave it to Beaver" type neighborhood. Don't miss out on this one!

704 E Barkley Avenue, Orange

$1,650,000
5 Beds 3 Baths PW25156088 MLS Closed Status
Welcome to 4649 E. Blue Jay Avenue, a Turn-Key Home Situated on an Interior Lot in the Heart of Orange. This Dream Home Features Five Bedrooms, Three Full Bathrooms (One Bedroom and Bathroom Located on the Main Floor), Newer HVAC, Whole House Fan, Newer Carpet, Partial New Interior Paint, and an Abundance of Natural Light Throughout. The Formal Living Room Enjoys a Shiplap & Wood-Beamed Vaulted Ceiling, Cozy Fireplace, and Opens to the Dining Room with French Door Access to the Backyard. The Custom Gourmet Kitchen Showcases Ample Counter/Cabinet Space, Pull-Out Shelves, Granite Counters, Island, Backyard Views, Built-In KitchenAid Fridge, Six Burner Dacor Range, Dual Ovens, KitchenAid Dishwasher, Breakfast Nook with Picture Windows, and Opens to the Family Room, Perfect for Entertaining. The Family Room Enjoys a Cozy Fireplace, Built-Ins, and Backyard Access. The Spacious Master Suite Enjoys a Fireplace, Crown Moulding with Backlighting, and Custom Remodeled Spa-Like Bathroom with Dual Vanities, Makeup Vanity, Walk-In Closet with Built-In Organizers, Frameless Glass Walk-In Shower, and Separate Air Bubble Tub. The Private Backyard is Complete with Lush Landscaping, Paver Patio, Built-In KitchenAid BBQ with Bar Seating, Fountain, Gas Line for Firepit, Shed, and Multiple Seating Areas. Direct Access Extra Large Three Car Garage with Attic Storage. Indoor Laundry Room with Built-In Cabinets and Sink. Short Drive to Shopping, Dining, Walking/Biking Trails at Irvine/Peters Canyon/Santiago Oaks Regional Parks, Schools and OC Classical Academy Charter School. No HOA or Mello-Roos. Easy Access to the 5/55/22 Freeways and 241/261/133 Toll Roads. 4649 E. Blue Jay Avenue is a Must See!

4649 E Blue Jay Avenue, Orange

$3,200,000
6 Beds 5 Baths NP25149628 MLS Closed Status
Welcome to 6945 E Hidden Oaks Ln, a luxurious single-family residence nestled in the serene gated community of Hidden Creek in the city of Orange. This exquisite 5,320 square foot home offers an unparalleled blend of comfort and sophistication. As you step inside, you'll be greeted by the expansive living areas that flow seamlessly, perfect for both relaxation and entertainment. The home features five spacious bedrooms, four and a half bathrooms, and additional bonus room that can be used as an office and library. The gourmet kitchen is a chef's delight, complete with a cozy breakfast nook, ideal for casual dining. The open floor plan allows for effortless movement from the kitchen to the living spaces, accentuated by multi zone central cooling and and heating for year-round comfort. Step outside to your private oasis where a stunning below-ground pool awaits. Whether you prefer a calming soak in the heated pool, a refreshing dip in the hot tub, or entertaining guests by your private pool, this outdoor area offers it all. The private yard provides a tranquil setting for gatherings or quiet evenings under the cabana. Additional amenities include a basketball court for sports enthusiasts and a convenient laundry room to meet all your needs. This property is a rare find, offering luxurious living with functional design, all in a prime location. Your dream home at Hidden Oaks awaits!

6945 E Hidden Oaks Lane, Orange

Based on information from California Regional Multiple Listing Service, Inc. as of . This information is for your personal, non-commercial use and may not be used for any purpose other than to identify prospective properties you may be interested in purchasing. Display of MLS data is usually deemed reliable but is NOT guaranteed accurate by the MLS. Buyers are responsible for verifying the accuracy of all information and should investigate the data themselves or retain appropriate professionals. Information from sources other than the Listing Agent may have been included in the MLS data. Unless otherwise specified in writing, Broker/Agent has not and will not verify any information obtained from other sources. The Broker/Agent providing the information contained herein may or may not have been the Listing and/or Selling Agent.