Refine Search
Sort by
$6,000,000
5 Beds 4 Baths NP25159547 MLS Closed Status
Welcome to this meticulously renovated Craftsman style residence in the heart of Harbor View Homes, one of the premier Newport Beach communities, and on the only inner loop culdesac directly on the greenbelt. Designed by architect Craig Hampton and finished with timeless modern designer touches throughout the interior and exterior, this 5 bedroom, 4 bathroom home flows effortlessly from the culdesac street to the oversized lot and backyard. The spacious front porch welcomes guests through a Dutch door entry into the dramatic two-story foyer, where you will immediately feel at home in the warm and inviting living room with adjacent dining room. At the heart of the home is an open-concept kitchen and family room, which open seamlessly for indoor-outdoor living to the backyard via expansive Windor accordion doors. Fit for a chef, the kitchen is complete with top-of-the-line appliances, a large marble island with its own sink, wine fridge, bar seating, a breakfast nook with banquette, and a walk-in pantry, all overlooking the clean, generously sized entertainer’s backyard. Completing the first floor is a coveted main level bedroom and bathroom, and laundry room. Upstairs you will find a dreamy master suite and luxurious bath with a marble shower, dual vanities, and expansive walk-in closet. Three additional secondary bedrooms with built-in storage and desk space, and two more bathrooms complete the upper level. Additional finishes include skylights flooding the home with natural light, gorgeous European white oak flooring throughout, wainscoting, expertly designed California Closets, and a spacious 3-car epoxy finished garage. The turnkey backyard impresses with a covered patio dining area, which adjusts for either full coverage or trellised light, a built-in BBQ with outdoor fireplace and seating area, and a sizable grassy play area with luxury synthetic turf and mature fruit trees. This home sits in one of the most coveted locations within Harbor View Homes, on the only inner loop culdesac street connected to the greenbelt, central to the neighborhood, and only a few homes from Blue Ribbon award-winning Andersen Elementary School. Other Harbor View Homes amenities include two large clubhouses with resort style pools and swim teams, nature trails, sports courts, and fields. The Port Streets are conveniently located near world class beaches, Fashion Island shopping and dining, John Wayne Airport, and the 73 highway.

1969 Port Dunleigh Circle, Newport Beach
$13,500,000
5 Beds 6 Baths NP25153319 MLS Closed Status
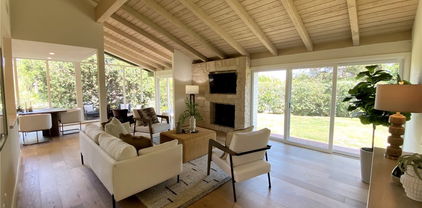
Set on an expansive lot in the coveted Port Streets community, this exceptional custom estate offers nearly 6,000 square feet of refined living space designed for comfort, style, and effortless entertaining. From the dramatic entry with soaring ceilings to the meticulous detailing throughout, every element of the home reflects a harmonious blend of sophistication and warmth. At the heart of the home, a true chef’s kitchen is equipped with premier Wolf and Sub-Zero appliances, a built-in Miele coffee station, dishwasher, a generous center island with seating, and a walk-in pantry. A retractable serving window connects the kitchen to an outdoor loggia and built-in barbecue, creating an ideal setup for indoor-outdoor gatherings. Just off the kitchen, the inviting family room showcases a fireplace, custom beamed ceilings, and a full wall of retractable glass doors that open to the spectacular backyard retreat. Designed to maximize year-round enjoyment, the private yard features a covered California room with fireplace, ceiling heaters, built-in BBQ, outdoor refrigeration, and a curated chandelier that enhances the ambiance. The pool and spa are complemented by a stylish casita with retractable doors, custom cabinetry, television, and a dedicated pool bath. A lounge area and grassy play space complete the outdoor experience. Inside, the main level also includes a spacious private office with custom cabinetry and serene patio views. On the lower level, a sprawling entertainment hub awaits with a secondary family room featuring three televisions, a lounge area, space for gaming or a pool table, and a striking custom bar with island seating, beverage fridge, dishwasher, and a temperature controlled wine cellar. Adjacent is a professional-grade gym , UV sauna and cold plunge - the true definition of a home health environment. Upstairs, the sunlit primary suite provides a luxurious retreat with marble-clad bath, soaking tub, walk-in shower, and a generous custom closet. Three additional guest bedrooms, two bathrooms, a cozy study nook, and a well-appointed laundry room complete the upper level. Additional features include solar panels, Control4 smart home automation, water filtration, an outdoor shower, a spacious side yard with dog run, and a finished two-car garage with built-in storage. This thoughtfully designed residence presents an extraordinary opportunity to enjoy the very best of Newport Beach living.

1831 Newport Hills Drive E, Newport Beach

$10,300,000
5 Beds 7 Baths NP25153177 MLS Closed Status
Located in the heart of Newport Beach’s coveted Port Streets community, this exceptional custom home—completed in 2023 by RDM Construction—offers an elevated living experience defined by impeccable craftsmanship, thoughtful design, and premium amenities. From the moment you arrive, the home makes a striking impression with its limestone exterior accents, solid oak garage door, and drought-tolerant landscaping that enhances both beauty and sustainability. A charming front porch with a custom Dutch door opens to reveal interiors that blend modern sophistication with timeless comfort. Inside, an elegant foyer leads to a formal dining room set against a dramatic limestone feature wall and complemented by a temperature-controlled, glass-enclosed wine room. The main living area is warm and inviting, anchored by an oversized fireplace and surrounded by refined built-ins that create an ideal setting for gatherings large or small. The kitchen is a standout, tailored for the culinary enthusiast with two large center islands, high-end appliances, a breakfast bar, and a fully outfitted butler’s pantry complete with wine fridge. Designed for year-round enjoyment, the expansive backyard features retractable La Cantina doors that open to a private outdoor retreat. Highlights include a saltwater pool and spa finished in custom limestone tile, a fire pit lounge with built-in seating, and a fully equipped outdoor kitchen with Lynx BBQ, refrigerator, and pool bar—plus a stylish pool bath with farmhouse sink and designer tile. The floor plan balances function and flexibility, offering a main level guest suite, den, a private office, and a spacious upstairs bonus room with built-in desk and beverage fridge. On the second level, three guest bedrooms with en suite baths accompany the luxurious primary suite which includes its own fireplace, beverage fridge, and a spa-like bathroom with soaking tub and dual vanities. Every detail has been considered, from European oak flooring and whole-house solar to La Cantina and Kolbe doors and windows, Control4 automation, Lutron lighting, and more. Just a short stroll to the green belt and award-winning Andersen Elementary, this residence delivers the best of Port Street living—where comfort, style, and location converge.

2001 Port Ramsgate Place, Newport Beach

$799,888
1 Beds 1 Baths OC25100428 MLS Closed Status
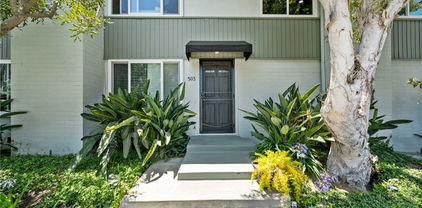
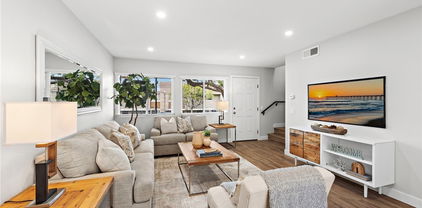
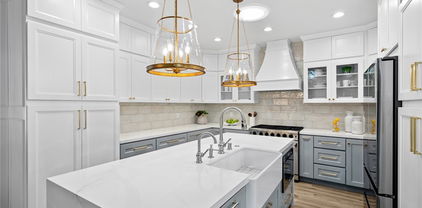
Welcome to your beautifully renovated, beach-close condo, in one of the most desirable locations in all of Newport Beach, serviced by top-rated schools. This hidden gem, is located just off Cliff Drive and only minutes to the sand and the harbor, this move-in ready home, with nobody above or below you, offers 1 bedroom, 1 bathroom, and 884 square feet of bright, coastal inspired living space. Stepping inside, you're greeted by a spacious living area with modern laminate flooring, cathedral beamed ceilings, recessed lighting, and neutral paint that ties the whole space together. The open layout flows into a fully upgraded kitchen, complete with custom cabinetry, stainless steel appliances, a built-in microwave, and a stylish backsplash perfect for hosting or cooking at home. Off the living room, enjoy indoor-outdoor living with your private patio ideal for your morning coffee or catching afternoon breezes. The oversized bedroom offers dual closets and plenty of natural light, while the full bathroom features an updated vanity, modern fixtures, and clean finishes. Other highlights include newer dual-pane windows, fresh baseboards, scraped ceilings, recessed lights, new plumbing and light fixtures, and central heat. Enjoy quiet strolls through this well-maintained community with lush landscaping and mature trees. Community amenities include a pool, laundry room and more just steps from your front door. Close to world-class beaches, Lido Marina Village, Balboa Island, and the shops and dining along 17th Street. Serviced by the highly regarded Newport-Mesa Unified School District, including Newport Harbor High School and Ensign Intermediate School right around the corner. Also close to Hoag Hospital, PCH, and all the best of the coastal Orange County lifestyle, including South Coast Plaza, Fashion Island, the OC Fair Grounds. With many recent improvements, enjoy California coastal living at its finest in Newport Beach for UNDER $1 Million!

503 Saint Andrews Road Unit E, Newport Beach
$935,000
3 Beds 3 Baths NP25141412 MLS Closed Status
Welcome to 11 Summerwalk in Newport Terrace an impeccably renovated end-unit townhome in Newport Beach, showcasing all brand-new, never-used upgrades throughout. This 3-bedroom, 2.5-bath property has been completely reimagined with high-quality finishes and attention to detail at every turn. The main level offers a light-filled living space with new Milgard windows and a secure sliding door. The kitchen is a true standout, featuring pristine quartzite countertops and backsplash, soft-close custom cabinetry with brushed nickel hardware, a deep farmhouse sink with Moen fixtures, and a full suite of brand-new stainless steel appliances including an LG refrigerator with dual water and ice dispenser, gas range and hood, and dishwasher. A spacious walk-in pantry provides smart storage, while the redesigned powder room adds a touch of style with a new vanity, smart mirror, and modern fixtures. Upstairs, the primary suite boasts vaulted ceilings, a generous closet, and a spa-inspired bath complete with a frameless glass shower, porcelain tile, and Moen rain shower head all completely new and never used. Newport Terrace is a coastal enclave surrounded by natural beauty—located across from Marina View Park and adjacent to Canyon Park, Talbert Reserve, and bike trails that lead straight to the beach. Residents enjoy two pools, a hot tub, sport court, and BBQ/picnic areas and so much more!

11 Summerwalk Court, Newport Beach

$2,375,000
4 Beds 3 Baths NP25128330 MLS Closed Status
Step into this beautifully crafted 4 bedroom, 3 bathroom home perched on an oversized corner lot on one of the neighborhood’s most desirable cul-de-sac streets. Designed for both everyday living and effortless entertaining, this residence offers a harmonious blend of spacious comfort and modern style. The open living areas feature soaring ceilings, abundant natural light, and a cozy stone fireplace — perfect for relaxing evenings and a warm welcoming ambiance. The brand new kitchen is a chef’s dream with a functional layout, beautiful appointments, ample storage and seamlessly opens to the dining area and inviting living room. Retreat to the expansive master with a spa-inspired bathroom with walk-in shower and dual vanities. Three additional bedrooms provide flexible space for guests, a home office, or growing families. Enjoy outdoor living on the spacious and private wrap-around patio, ideal for al fresco dining, entertaining or peaceful morning coffee. Located just minutes from top-rated schools, shopping, parks, and dining, this is more than a house — it’s a rare opportunity for the perfect home and lifestyle you’ve been waiting for.

362 Vista Madera, Newport Beach

$8,200,000
4 Beds 6 Baths NP25126963 MLS Closed Status
Welcome to 648 Harbor Island Drive, a waterfront sanctuary in the heart of Newport Beach’s exclusive Promontory Bay. This bespoke residence captures the romance of Old World European architecture with the ease of modern coastal living all set along 50 feet of shimmering bay frontage. Gracefully constructed with slate roof, hand-finished brickwork, and leaded glass accents, the home offers approx. 3,898 square feet of richly detailed interiors across 4 bedrooms and 6 bathrooms. Timeless design elements include vaulted ceilings, hand-hewn wood beams, and artisan wrought ironwork creating a sense of warmth, sophistication, and craftsmanship rarely found today. At the heart of the home is The Pub, a signature entertaining space reminiscent of a traditional English club room complete with a custom wet bar, lounge seating, and French doors that open to a private patio. The formal dining room is a dramatic showpiece with cathedral ceilings and a brick accent wall stretching two stories high. The kitchen is as refined as it is functional, featuring Bosch and Viking stainless steel appliances, custom cabinetry, and generous prep space for culinary gatherings. Step outside to the expansive bayside terrace, a true extension of the home with multiple seating and dining areas designed to take full advantage of the tranquil water views. Your private dock accommodates two yachts up to approx. 55 feet, with additional space for a 3rd boat tender or Duffy making it effortless to launch into the harbor at a moment’s notice. Whether you’re entertaining by sunset, cruising the coastline, or simply relaxing in the ambiance of this timeless retreat, 648 Harbor Island Drive delivers the rare combination of European charm, waterfront presence, and Newport Beach prestige.
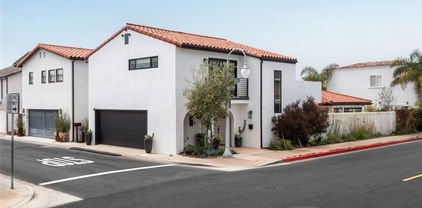
648 Harbor Island Drive, Newport Beach

$4,700,000
5 Beds 4 Baths NP25136858 MLS Closed Status
Welcome to 2936 Alta Vista — a beautifully maintained traditional residence nestled on one of the largest lots in the highly sought-after Eastbluff neighborhood of Newport Beach. Perched on nearly 12,000 square feet, this expansive home offers over 4,200 square feet of versatile living space and showcases sweeping views of the surrounding mountains and city lights. Designed with both function and comfort in mind, the home features five spacious bedrooms, four full baths, and multiple living areas—including a formal living and dining room, a warm and inviting family room, and a large bonus/media room complete with wet bar and temperature-controlled wine cooler. Upstairs, the luxurious primary suite is a true retreat, offering an oversized walk-in closet, and a spa-like bath with a soaking tub, walk-in shower, and breathtaking views. The gourmet kitchen is a chef’s dream with a 6-burner range, dual ovens, farmhouse sink, granite countertops, and abundant cabinetry. Step outside to your private backyard oasis, complete with a newly resurfaced PebbleTec pool and spa, outdoor shower, cozy fireplace, grassy play area, and lush landscaping dotted with mature fruit trees. It’s the ideal setting for year-round entertaining. Additional highlights include four fireplaces (three indoors), skylights and French doors that enhance natural light and create seamless indoor-outdoor flow, a newly installed roof, white oak wood flooring, dual-zone air conditioning, a spacious mudroom off the garage, and a full laundry room with sink. With no Mello Roos and low HOA fees, and located just minutes from award-winning K–12 schools, top-tier dining and shopping, the Newport Beach Tennis Club, Back Bay trails, and convenient freeway access, this rare gem blends timeless elegance with modern convenience in one of Newport Beach’s most coveted communities.

2936 Alta Vista Drive, Newport Beach

$3,350,000
4 Beds 2 Baths OC25114802 MLS Closed Status
TIMELESS CHARM MEETS MODERN COMFORT. This beautifully upgraded Balboa Island cottage is ideally situated on the 100 Block, near the one of the best sandy beaches on South Bayfront. A four bedroom, two bathroom original "Yale House" home, lovingly maintained by the family since 1951, and on the market for the first time since, it offers the quintessential Island lifestyle in one of the most desirable locations. Tucked behind a classic front gate and lush, mature landscaping, the sun-drenched front yard welcomes you into a storybook setting. Whether hosting friends, sipping morning coffee, or simply soaking in the daily Island buzz, this private outdoor space captures the essence of relaxed seaside living. Inside, the home embraces its original cottage character while offering tasteful modern updates. Enjoy the warmth of hardwood floors, handcrafted built-ins, refreshed bathrooms, and a beautifully remodeled kitchen—all thoughtfully integrated to preserve the home’s cozy coastal spirit. The floor plan is equally inviting, featuring a spacious downstairs primary suite and open-beamed living areas ideal for gatherings with family and friends. Private parking in the rear provides rare convenience on the Island, while the home’s proximity to the bay, beaches, and Marine Avenue shops and dining makes it an unbeatable location for full-time living or a part time getaway.

135 Turquoise Avenue, Newport Beach

$1,755,000
2 Beds 2 Baths NP25134640 MLS Closed Status
The neighborhood known for its expansive greenbelts and sense of community, The Bluffs in Newport Beach, offers you this highly desired single level, end unit home. Upgraded just a few years ago, this home offers walls of glass that provides that sought after indoor – outdoor living. Updating included Provenza Old World oak wood flooring, quartz countertops, kitchen, and bath cabinetry, re-faced living room fireplace with built-in flat screen TV, Carrera marble in the baths and updated electrical and plumbing. The HVAC system was also updated. While your back yard has HOA access for landscaping, the feeling is that you are in your own private yard! Enjoy the privacy from the sliding glass doors in the dining area, living room and primary bedroom. The primary is highlighted by tall open beam wood ceilings and an expanded closet. Your location is close to Fashion Island, Balboa Island, Mariner’s Mile, award winning schools and places of worship. The community of The Bluffs has its own neighborhood shopping center, community pools and is adjacent to the wonderful Upper Back Bay.

1951 Vista Caudal, Newport Beach

$3,775,000
3 Beds 3 Baths NP25133855 MLS Closed Status
Don’t miss this incredible opportunity to snap up an absolutely charming residence on coveted Lido Isle. Radiating timeless elegance, this home blends the relaxed sophistication of Santa Barbara with the romantic warmth of the South of France. Character-rich details—like hand-hewn wood beams, soaring ceilings, custom built-ins, and multiple fireplaces—create a home that truly resonates with warmth and style. Located in a prime mid-island position on a desirable street-to-strada lot, the property features a delightful front patio framed by blooming jasmine and a fruiting avocado tree. A gated rear courtyard adds both charm and privacy. Inside, the design encourages easy indoor-outdoor living. A spacious living room opens to the front patio through dual sets of French doors. There are two dining areas—one formal, one casual—and a beautifully appointed kitchen featuring a center island with an additional stovetop, custom cabinetry, open shelving, and a built-in refrigerator. Authentic large-scale French pavers with a rich patina and hand-selected tile accents elevate the design. Upstairs, all three bedrooms offer comfort and character. The primary suite is a true retreat, featuring vaulted wood-beamed ceilings, a cozy fireplace, and a generous private deck—perfect for enjoying your morning coffee or evening cocktail while taking in the ocean breezes. Secondary bedrooms echo the architectural charm and share a vibrant hall bath with a separate tub and shower. Enjoy all the benefits of living on this special island, including access to the community dock, tennis courts, clubhouse, parks, playgrounds, and BBQ areas. All just moments from Lido Marina Village, beautiful beaches, world-class shopping and dining, and award-winning schools.

104 Via Lorca, Newport Beach

$3,335,000
3 Beds 3 Baths NP25121258 MLS Closed Status
Sought after single level residence offering unobstructed panoramic views of the ocean, Catalina Island and glittering city lights. Perfectly situated within the prestigious guard-gated community of Harbor Ridge in the heart of Newport Beach, this rare and popular expanded Jodelle model with no one above or below, spans approximately 2,975sqft and blends timeless elegance with modern comfort. Upon entering the private courtyard, leading to a neutral decor, you’re greeted by an open floor plan that flows effortlessly, showcasing expansive living spaces framed by walls of glass that invite natural light and breathtaking vistas. The thoughtfully designed interior offers volume ceiling, 3 bedrooms, 2.5 well-appointed baths, an office and multiple living areas ideal for both relaxation and entertaining. The gourmet kitchen, equipped with stainless steel appliances, a walk-in pantry, a center island, adjacent to the nook with breathtaking views. The primary suite looks out the courtyard and boasts a generous walk-in closet space. Master bathroom includes a vanity, dual sinks, walk-in shower, a tub, skylight and ample closet spaces. Two additional bedrooms and a bath provide flexibility for guests or a creative studio. The spacious family room featuring a fireplace, a bar with a sink and a fridge as well as a wine cellar leads out to a spacious deck with a built in BBQ, where you can soak in the coastal ambiance and enjoy vibrant sunsets over the Pacific. Whether you are hosting al fresco dinners or simply unwinding, this outdoor space offers a private sanctuary with unparalleled views. Situated on a private cul-de-sac and moments away from Newport’s world-class beaches, upscale shopping and fine dining, this exceptional property delivers an unmatched coastal lifestyle and convenience. Don’t miss this rare opportunity to own a single-level home with extraordinary views in one of Newport Beach’s most exclusive communities.

11 Montpellier Unit 22, Newport Beach

$5,525,000
4 Beds 5 Baths NP25129983 MLS Closed Status
Plantation Estate blends exemplary designer finishes with timeless architectural elements in a sprawling and refined 4-bedroom residence. An impressive front yard sets the tone for the grandeur found within, while an opulent entry introduces the generous scale and thoughtful design throughout. The expansive living room is highlighted by a fireplace and framed by multiple sets of French doors that lead to the front porch and a spacious central courtyard - ideal for indoor-outdoor entertaining with a built-in speaker system that carries throughout the interior and exterior spaces. Arched transitions lead to an elegant formal dining room, where walls of French doors offer views and access to the private grounds. The family room features a dramatic stacked masonry fireplace with a substantial mantle and flows into a kitchen outfitted with exquisite marble countertops, abundant custom cabinetry, an oversized island, dual breakfast bars, a six-burner range with griddle, double ovens, wine tower, walk-in pantry and inclusive office nook. A unique butcher block countertop - repurposed from an 1800s New Orleans restaurant -adds character and history. The grand primary wing hosts a stately fireplace, private balcony, and two completely separate, spa-inspired bathrooms, each appointed with Carrara marble, and each feature a soaking tub, walk-in shower, elegant vanities, detailed wainscoting, and their own custom walk-in closets. Three additional bedrooms complete the guest wing, including one thoughtfully converted into a state-of-the-art media room with direct access to a spacious terrace. Additional amenities include a three-zone HVAC system and an integrated indoor/outdoor speaker system for effortless entertaining. Experience the best of the Newport Beach lifestyle in this desirable Newport Heights location - moments from top-rated schools, Cliff Drive Park, and premier shopping and dining.

321 Fullerton Avenue, Newport Beach

$6,925,000
3 Beds 4 Baths OC25128648 MLS Closed Status
Perfectly positioned within the sought-after Alphabet Streets of Balboa Peninsula, this captivating oceanfront property embodies the essence of luxurious coastal living. With its prime location near the end of the boardwalk, it offers a serene and picturesque retreat with sweeping panoramic ocean views. Originally built in 1930, this stunning Spanish-style home has been thoughtfully and recently upgraded while retaining its original charm. Upgrades include a new roof, new windows, a new heat pump and AC, fresh exterior and interior paint, and owned solar panels. As you enter through a private patio, you're greeted by a cozy living room with tall ceilings adorned with exposed wooden beams, a fireplace, and breathtaking views of the dunes and ocean. The primary suite serves as a personal retreat, featuring a secluded sitting room, a newly remodeled en-suite bathroom, and a private balcony all with ocean views. Notable features include stainless steel appliances in the kitchen, hand-painted tiles, a two-car garage, and charming Spanish aesthetics throughout. Experience the epitome of coastal living with close proximity to world-class dining, shopping, the renowned Wedge surf spot, and John Wayne Airport. 1305 E Balboa is not just a residence; it's a lifestyle.

1305 E Balboa Boulevard, Newport Beach

$1,625,000
2 Beds 3 Baths 250029886SD MLS Closed Status
Beautifully Remodeled Newport Beach townhome located within Harbor View Knoll. This light and bright residence features 2 bedrooms/2.5 baths that include vaulted ceilings, durable wood flooring throughout the main living areas, and a cozy fireplace that adds warmth and charm. The beautifully appointed kitchen includes recessed lighting, stainless steel appliances, an apron sink, and modern finishes, creating an ideal space for cooking and entertaining. All bedrooms are located upstairs, including a spacious primary retreat with ample closet space and its own en-suite bath. Enjoy both a private patio and an upper deck—perfect for soaking in the sun or relaxing outdoors. With no neighbors behind, you’ll appreciate the added sense of privacy. Additional highlights include central A/C, an attached two-car garage, and access to fantastic community amenities such as a pool, spa, and tennis courts. Ideally situated to nearby Newport Hills Shopping Center & Bonita Canyon Sports Park. Easy access to the 73 freeway and only minutes to Fashion Island, Corona Del Mar, The Bluffs Shopping Center, and Newport North Shopping Center! Also located within the highly-rated Newport-Mesa School District. This is is Newport Beach living at its finest!

2764 Hillview Dr Unit 19, Newport Beach

$12,750,000
4 Beds 5 Baths LG25126227 MLS Closed Status
Occupying a forty-foot-wide waterfront lot in a premier and rarely available Bayfront location, this distinguished residence with a private dock commands captivating views of the Newport Harbor. Meticulously reimagined utilizing the best of curated finishes and materials, including generous use of natural stone and bespoke millwork, the property adheres to the principles of traditional Northeastern Seaboard style. Panoramic vistas of the turning basin take center stage on the main level, a sophisticated setting for everyday enjoyment and entertaining alike. A water-facing living room, anchored by a stately fireplace, abounds in classic details and creates a well-proportioned primary area along with the adjoining dining section and the kitchen. The professional-grade culinary heart of this home features a walnut center island, plentiful storage and counter space, integrated refrigeration, and a showstopping BlueStar range. The brick front patio is a perfect open-air extension of the interior, with ample space for sitting and dining, and a Hestan grill. The wood-paneled butler’s pantry, as stylish as it is practical, offers additional preparation space, refrigeration and cabinetry - a perfect complement for the most discerning culinary enthusiast. A powder room and a guest suite comprising a bedroom and a bath round out this floor. Upstairs, the primary suite spans the entire bay-facing width of the residence. Panoramic views are the focal point of the owner’s retreat, which features a generous sitting area with a fireplace, a sumptuous bathroom, and a balcony. Two tranquil, substantial secondary bedrooms, each with an en-suite bath, a multipurpose den, and a laundry room complete this level of the home. With uncommonly elegant interiors, views, and a private dock, this property provides a truly unique opportunity to embrace the Newport Beach lifestyle.

505 W Edgewater Avenue, Newport Beach

$6,860,000
4 Beds 4 Baths OC25124749 MLS Closed Status
This architectural ranch-style gem in Dover Shores offers striking design, breathtaking Back Bay and city light views, and an abundance of outdoor space, including a private courtyard with a stunning pool and spa. Set on a 9,000 square foot lot, the 3,355 square foot home features 4 bedrooms and 4 bathrooms, welcoming you with a custom white oak entry, soaring beamed ceilings, and a seamless indoor-outdoor flow. The living and dining rooms showcase a white brick fireplace, serene vistas, and a custom built-in bar. Anchoring the home is a showpiece chef’s kitchen with Calacatta marble countertops, floating white oak shelving, designer brass hardware, and top-tier appliances. The expansive deck is an entertainer’s dream with a fire pit, dining area, and lounge space overlooking panoramic views. Major structural upgrades—including a massive grade beam and multiple caissons—make this one of the most soundly built homes in the area. The luxurious primary suite opens to the deck through folding glass doors and offers a spa-like bath with a freestanding tub, glass-enclosed shower, and polished Calacatta marble finishes. Three additional ensuite bedrooms and a versatile family room opening to the pool complete the layout. High-end details include white European oak floors, custom tile work, a three-car garage, and a well-appointed laundry room with double-stacked appliances. Residents of Dover Shores enjoy private beach access, scenic trails, and proximity to the Newport Aquatic Center. This is a rare opportunity to experience sophisticated coastal living with flawless craftsmanship and design.

1936 Galaxy Drive, Newport Beach

$4,450,000
3 Beds 3 Baths NP25120348 MLS Closed Status
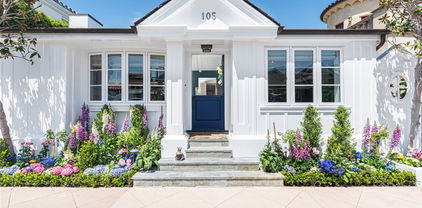
Remodeled in 2024 | 3 En-Suite Bedrooms + Loft/Office | Private Spa Courtyard. Beautifully refreshed in 2024, this coastal-inspired Lido Isle home offers three spacious en-suite bedrooms, each with its own full bath, plus a versatile loft/office, blending timeless design with modern luxury. Ideally positioned on a desirable street-to-street lot, the residence enjoys peek-a-boo bay views, exceptional privacy, and seamless indoor-outdoor living—just steps from a serene bayside park. Two of the bedrooms function as luxurious primary suites—one on each level—each with a walk-in closet and bonus area, ideal for a sitting room, workspace, or reading nook. The upstairs suite features soaring beamed ceilings, a fireplace, private balcony, and a spa-style bath with dual marble vanities, soaking tub, and a generous walk-in shower. The downstairs suite provides ample proportions and the convenience of single-level living. A dedicated upstairs loft/office provides a light-filled retreat perfect for today’s flexible lifestyle. At the center of the home, the kitchen is appointed with premium Viking and SubZero appliances, a Carrara marble island with breakfast bar, casual dining nook, and walk-in pantry. French doors open to a reimagined private courtyard featuring an in-ground spa, lush landscaping, and elegant lounge areas—ideal for entertaining or quiet relaxation. A wet bar with SubZero wine fridge enhances the home’s effortless hospitality. Living and dining areas showcase wood-beamed ceilings, bay windows, and a welcoming fireplace. Additional fireplaces in the upstairs suite and bath add warmth and charm throughout. Located just moments from the Lido Isle Yacht Club, tennis courts, clubhouse, and scenic walking paths, this exceptional home is a rare opportunity to enjoy elevated island living in a newly updated coastal setting.

105 Via Waziers, Newport Beach

$10,175,000
5 Beds 6 Baths NP25101415 MLS Closed Status
Situated on an oversized inner-loop lot in the coveted Port Streets community, 1991 Port Claridge is a brand-new custom residence, completed in 2025 with exceptional craftsmanship and timeless architecture. Designed and built by Greg Clarke Construction, this five-bedroom, five-and-a-half-bathroom home also includes a dedicated office and spacious loft / teen room, offering a flexible and thoughtful layout for modern living. Step inside to discover French oak hardwood floors, high ceilings, 8-foot interior doors, and handcrafted wood beams. Upon entering you will find a private office and dramatic dining room adorned with custom stone and butler’s pantry. The gourmet kitchen is a chef’s dream with inset French oak cabinetry, a full suite of Thermador appliances—including a 48-inch range with steam oven, dual dishwashers, a 36-inch refrigerator and freezer, and a wine tower—plus a generous island that opens to the family room and breakfast nook. The family room is anchored by a marble surrounded fireplace, custom white oak cabinetry and shelves, a 16-foot Fleetwood pocket door that creates seamless indoor-outdoor flow to the rear yard. Upstairs, the luxurious primary suite features an oversized marble fireplace, a spa-like bath with heated floors, oversized dual vanities, a freestanding soaking tub, rain shower, and large walk-in closet with custom built-in cabinetry. Three secondary bedrooms are very spacious and enjoy their own private baths and walk-in closets, along with designer lighting and custom cabinetry. A generous laundry room boasts abundant storage and 2 sets of stackable washers and dryers. Outside, the beautifully landscaped rear yard is an entertainer’s paradise with a saltwater pool and spa with Baja shelf and feature three cascade fountains with LED lighting, a built-in BBQ island complete with outdoor refrigeration, a custom trellis, poolside gas fire pit, and a full outdoor entertainment system with speakers and TV. The home is completed with solar panels, a custom French oak garage door, and premium exterior materials including cedar shingles and natural stone finishes. Located just a short distance from the greenbelts, parks, and Andersen Elementary, this exceptional new construction home delivers both lifestyle and luxury in one of Newport Beach’s most sought-after neighborhoods.

1991 Port Claridge Place, Newport Beach

$4,933,227
4 Beds 4 Baths NP25075332 MLS Closed Status
Nestled in the heart of picturesque Lido Island, 110 Via Orvieto is a custom Spanish-style residence that beautifully blends timeless elegance, coastal charm, and refined Mediterranean design. Ideally situated mid-island on a desirable street-to-street lot near a serene bayfront park, this exquisite home is a true sanctuary by the sea. Framed by mature olive trees and thoughtfully designed drought-tolerant landscaping, the striking stucco façade sets the tone for the sophistication within. A private, code-secured wooden gate opens to a tranquil courtyard, where a custom stone fountain welcomes you with soothing ambiance as you approach the arched entry. Inside, the home is filled with natural light and warmth, featuring stone floors, soaring vaulted beamed ceilings, and expansive windows and doors that create seamless indoor-outdoor flow. The open-concept layout includes four bedrooms and four bathrooms, centered around a spacious great room with a cozy fireplace and French doors that open to the lush courtyard—perfect for entertaining or quiet relaxation. The adjacent dining room and breakfast bar connect effortlessly to the chef’s kitchen, appointed with marble countertops, a center island, professional-grade Thermaodr appliances, dual sinks, wine storage, and a generous walk-in pantry. A secluded main-level bedroom, currently configured as a home office, features new designer carpeting and serene privacy. Upstairs, a graceful wood staircase leads to two spacious secondary bedrooms, each with en-suite baths and walk-in closets. The inviting primary suite is a retreat of its own, offering vaulted ceilings, abundant natural light, and access to a private terrace. The luxurious primary bathroom is designed for indulgence, with an oversized dual-head rain shower, a soaking tub, dual vanities, and a large walk-in closet. The third-level rooftop deck is a true highlight, complete with a built-in BBQ, prep counter, and ample space for al fresco dining and sunset gatherings year-round. Enjoy the coveted coastal lifestyle of Lido Island, complete with a private yacht club, marina docks, tennis courts, neighborhood parks, and secluded beaches. Just moments away is the vibrant Lido Marina Village, offering upscale boutiques, cafés, and fine dining. Graciously shown by appointment only.

110 Via Orvieto, Newport Beach

$4,900,000
4 Beds 2 Baths NP25081194 MLS Closed Status
Welcome to a rare opportunity in the heart of Newport Beach—where serene lakeside living meets modern luxury. Nestled in the exclusive 19-home enclave of Cherry Lake, this hidden gem offers direct lake access and a lifestyle few ever experience. Built in 2022 and located at the end of a quiet cul-de-sac, this 4-bedroom, 2-bathroom home sits on an expansive 16,976 sq ft lot—one of the largest and most private on the lake. Though it feels like a secluded retreat, you're just minutes from the Back Bay, top-tier dining, shopping, and beaches. Inside, the open-concept layout is bathed in natural light, with a spacious great room featuring a fireplace and corner-to-corner folding glass doors that frame stunning lake views. The chef’s kitchen boasts a soapstone center island, quartzite countertops, 6-burner range with pot filler, 48" fridge, walk-in pantry, and custom cabinetry. A stylish bar area with a beverage fridge and secondary sink, a dedicated dining area, and a versatile game/living room round out the living space. Down the hall are three generous secondary bedrooms—one with lake views—and a full bath with dual sinks, soaking tub, and walk-in shower. The primary suite is a tranquil sanctuary with direct deck access, custom walk-in closets, and a spa-style bath featuring dual vanities, soaking tub, and dual-head shower. Step outside to your private soaking tub and unwind under the stars. The expansive wrap-around deck offers panoramic lake views—ideal for entertaining at the built-in BBQ bar, relaxing by the firepit, or launching a paddleboard from your private dock. The beautifully landscaped grounds feature mature fruit trees and lush greenery. A detached bonus space provides flexible use as a studio, gym, or playroom. Additional upgrades include a Lutron smart lighting system, full exterior surveillance, epoxy-finished garage with custom storage, and a drip water system for all the landscape. This one-of-a-kind Cherry Lake home offers the ultimate blend of luxury, privacy, and lakeside charm—an extraordinary lifestyle rarely found in Newport Beach.

2315 Heather Lane, Newport Beach

$5,850,000
5 Beds 4 Baths OC25096661 MLS Closed Status
Custom built in 2023, this single level, turnkey custom Modern Ranch-style home in Dover Shores presents the top tier of today’s most desirable features, including a bright open floorplan, single-level design, resort-style entertainers backyard and high-end finishes and fixtures. Crowned by a standing-seam metal roof and highlighted by white brick siding, the elegant residence graciously accommodates an array of lifestyles in a four-bedroom, three-and-one-half-bath floorplan of approximately 3,432 square feet. A friendly Dutch entry door sets the scene for stylish carefree living, leading to a foyer that introduces a generous great room with soaring vaulted ceilings. A fireplace warms the space, which also displays a 20' glass La Cantina slide-away pocket doors to access the outdoor oasis and a built-in entertainment center with open shelving. For easy entertaining, the great room flows directly to an on-trend kitchen with dual-waterfall island, bar seating, white and gray Shaker cabinetry, quartz countertops, farmhouse sink, full tile backsplash, and a walk-in chef’s pantry. Preferred appliances include a built-in cabinet-matched refrigerator, drawer microwave and a six-burner double-oven range with grill and griddle. A spacious dining room, fourth bedroom or home office, and an attached two-car garage with built-in storage are also featured. Two secondary bedrooms share a bath, and another, complete with patio access and an ensuite bath, is located away from the rest for maximum privacy. Homeowners will appreciate a beautiful primary suite with slide-away La Cantina glass doors opening to the backyard, a vaulted open-beam ceiling, oversized walk-in closet with custom built-ins, and a spa-rivaling bath with individual vanities, a freestanding tub, and a multi-head rain shower. The backyard takes full advantage of Southern California’s famous climate by offering a stunning 450-square-foot swimming pool with Baja shelf, spa and fountains. Generous patios and a natural lawn provide extra space for entertaining or just kicking back in the sunshine. Close to Back Bay trails and beaches, residents of Dover Shores are moments from the countless attractions of 17th Street, Fashion Island, Newport Harbor and the Balboa Peninsula. Award-winning schools, including Mariners Elementary, serve the community. Simply the finest luxury coastal living and lifestyle!

1530 Anita Lane, Newport Beach

$4,900,000
5 Beds 5 Baths OC25099364 MLS Closed Status
Ideally located in the heart of Newport Heights, this Cape Cod-style compound blends timeless design with thoughtful modern upgrades on an expansive 10,454 square foot lot. The property features a beautifully remodeled single-story main residence offering 4 bedrooms and 3 bathrooms across 2,260 square feet, plus a detached ADU with 1,000 square feet—including a 1-bedroom suite, den, laundry room, and storage—perfect for guests, extended family, or work-from-home flexibility. Originally remodeled in 2011, the home received a fresh update in 2023 with a new kitchen, updated bathrooms, and refinished hardwood floors. Light-filled living spaces showcase wood beam ceilings, custom built-ins, French doors, and warm hardwood flooring throughout. The gated outdoor area is an entertainer’s dream, featuring seamless indoor/outdoor flow, a covered patio, built-in fireplace, spa, putting green, and a half-court basketball court. A detached two-car garage is complemented by two additional parking spaces in front and ample street parking. Just moments from Lido Island, A Market, the bay, and the beach, this property offers a rare blend of comfort, convenience, and coastal lifestyle. Whether you're hosting guests or enjoying a quiet night at home, 400 Catalina provides the perfect setting for exceptional Newport Beach living.

400 Catalina Drive, Newport Beach

$2,565,000
4 Beds 3 Baths OC25090195 MLS Closed Status
Best location off Balboa! Walk to the beach, harbor, boardwalk, pier and so much more! Located on the 100 block and Zoned R2. Duplex, single family with an ADU, make it what suits your needs. This home offers an exceptional opportunity to enjoy coastal living while generating Rental Income. The lower unit boasts 2 spacious bedrooms and 2 bathrooms, while the upper unit with its own separate address and utilities features 2 bedrooms and 1 bathroom and is currently rented, making it ideal for investors or multi-generational living. With a cozy fireplace and a 2-car garage, convenience and comfort come together in this sought-after location. Whether you’re looking for an income-generating investment or a beachside retreat, this beach house is a rare find in one of Southern California’s most coveted communities.

125 43rd Street, Newport Beach

$2,150,000
3 Beds 2 Baths NP25096288 MLS Closed Status
Ideally situated just two blocks from the beach on the highly sought-after 61st Street, this home offers canal views and ocean breezes. The kitchen boasts quartz counters, marble backsplash, and stainless appliances. Flowing seamlessly from the kitchen, the dining area and living room both provide access to a canal-facing patio, perfect for savoring the view and for entertaining. The primary suite features vaulted ceilings, a walk-in closet, and an en-suite bath. The two additional bedrooms offer open beamed ceilings and ample closet space. Please note: the third bedroom is currently being utilized as a flexible space and it can returned easily to the original bedroom. This home also showcases updated stone-clad bathrooms, French doors, recessed lighting, a cozy fireplace, a private courtyard, and a two-car garage. Enjoy beach living as well as the amenities offered by the Newport Shores Community Association, including a pool, tennis courts, volleyball, basketball, playground, and barbecue area.

239 61st Street, Newport Beach

$4,200,000
4 Beds 2 Baths OC25089941 MLS Closed Status
Welcome to 317 Via Lido Nord—A Coastal Masterpiece in Newport Beach. Nestled in the heart of Lido Isle, one of Newport Beach’s most exclusive waterfront communities, this stunning residence embodies coastal elegance and luxury living. Boasting unparalleled bay views, sophisticated interiors, and a seamless blend of indoor-outdoor living, this home is the ultimate private retreat. Situated on prestigious Lido Isle, this rare corner location and gorgeous curb appeal 4-bedroom, 2-bathroom home spans 2,017 square feet of thoughtfully renovated living space. The open-concept design features a soaring spacious great room with vaulted ceilings and access to the private patio through bi-folding slider doors, creating an inviting ambiance for both relaxation and entertaining. The gourmet kitchen features Viking stainless appliances, large island, shaker cabinets with pull-out shelves, quartz counters & wood floating shelves. Just minutes from Lido Marina Village, this home provides effortless access to world-class dining, high-end boutiques, and Newport’s iconic beaches. Residents enjoy exclusive Lido Isle amenities, including private beaches, tennis courts, pickle ball courts, pocket parks, clubhouse access, and scenic walking paths, offering an exceptional coastal lifestyle. This extraordinary sanctuary presents a rare chance to own a piece of Newport Beach’s most desirable real estate. Experience the perfect blend of luxury, privacy, and convenience in this unmatched coastal retreat.

317 Via Lido Nord, Newport Beach

$3,955,125
4 Beds 5 Baths NP25092524 MLS Closed Status
Welcome to 400 Aliso Avenue, a stunning single-story residence located on a coveted corner lot on one of the best streets in the prestigious Newport Heights neighborhood. Offering over 3,100 square feet of meticulously maintained living space, this home seamlessly blends timeless elegance with modern comfort and versatility. The home features four spacious bedrooms and five bathrooms, which includes a thoughtfully designed “granny-unit” above the garage with a separate heating system —ideal for hosting guests or generating rental income. The inviting living room centers around a wood-burning fireplace, while the chef’s kitchen is outfitted with stainless steel appliances, including a Thermador wine fridge, perfect for culinary enthusiasts. The primary suite offers a private retreat, complete with an en-suite bathroom featuring dual vanities, a soaking tub, and a separate walk-in shower. A generous den with vaulted, beamed ceilings and a wet bar opens to the courtyard through expansive sliding doors, creating an effortless indoor-outdoor flow. Enjoy coastal living in the beautifully designed courtyard, perfect for entertaining or relaxing in the ocean breeze. The property also boasts a rare 3-car garage, accessible from both the street and alley, offering exceptional storage and convenience. An owned solar system with 16 panels efficiently powers the home, adding to its modern efficiency. Additional highlights include a spacious laundry room, dual-pane windows, an epoxy-coated garage floor, security system, and Ethernet cables/speaker wiring throughout the entire home. Situated near world-class beaches, parks, and top-rated schools, 400 Aliso Avenue presents an exceptional opportunity to own a truly special home in the heart of Newport Beach.

400 Aliso Avenue, Newport Beach

Based on information from California Regional Multiple Listing Service, Inc. as of . This information is for your personal, non-commercial use and may not be used for any purpose other than to identify prospective properties you may be interested in purchasing. Display of MLS data is usually deemed reliable but is NOT guaranteed accurate by the MLS. Buyers are responsible for verifying the accuracy of all information and should investigate the data themselves or retain appropriate professionals. Information from sources other than the Listing Agent may have been included in the MLS data. Unless otherwise specified in writing, Broker/Agent has not and will not verify any information obtained from other sources. The Broker/Agent providing the information contained herein may or may not have been the Listing and/or Selling Agent.