Refine Search
Sort by
$2,450,000
5 Beds 3 Baths OC25151197 MLS Closed Status
Architecturally Reimagined Custom Luxury Home in desirable Monarch Point area of Laguna Niguel. Complete Transformation with Second Story Addition & Designer Finishes Throughout. Welcome to a truly unique custom residence. This home has been completely rebuilt and reimagined with a new second story, top-tier materials, and masterfully executed design throughout. It’s more than a renovation—it’s a transformation crafted for the most discerning buyer. Offering approx. 2,300 sq ft of luxury living space, plus an additional ~92 sq ft finished storage room (not included in total), the home’s new second floor features two bedrooms, a full bath, and integrated storage. Every aspect of this property reflects custom craftsmanship, spatial flow, and intentional design. Inside, you’ll find dramatic slab feature walls, European-style cabinetry, floating vanities, and bold designer tile throughout. The chef’s kitchen is a standout with Miele smart appliances, integrated cooktop ventilation, built-in coffee station, and a waterfall-edge island that blends form with function. The open-concept layout flows beautifully for entertaining or quiet evenings at home. Three spa-inspired bathrooms offer a freestanding soaking tub, LED anti-fog mirrors, and Kohler smart toilets. A custom walk-in closet is tailored for both elegance and organization. Natural light fills the interiors, accentuating clean lines, soft textures, and modern finishes. Smart home features include fingerprint entry, a video doorbell, and app-based controls for security and convenience. All major systems—HVAC, plumbing, electrical, and a 75-gallon water heater—have been fully replaced, offering comfort and long-term peace of mind. The exterior is equally refined, with professional landscaping, a tranquil water feature, expanded tile hardscape, modern fencing, and epoxy-coated garage flooring that enhance the home’s sophisticated curb appeal and outdoor living experience. Located in a coastal enclave with ocean-view trails, this home delivers elevated Southern California living—architectural excellence, coastal charm, and contemporary luxury all in one extraordinary residence. Enjoy nearby beaches, parks, upscale dining, shopping, and recreational amenities within a serene, welcoming community perfect for families and entertaining alike. This home truly offers the ultimate blend of style, comfort, and convenience — a remarkable place to call your own.

31346 Isle Vista, Laguna Niguel

$3,795,000
3 Beds 2 Baths OC25122990 MLS Closed Status
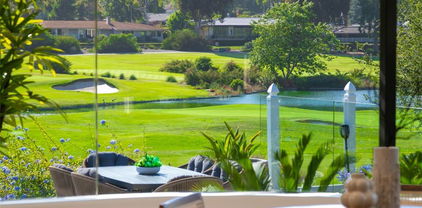
Tucked away on a quiet, private, single-loaded street, this home invites you in with the soothing sound of a waterfall gently cascading in a serene atrium. Walls of glass surround the living spaces, creating a seamless connection between the indoors and out, and filling the nearly 2,600 square-foot, single-level layout with natural light. The home has been completely reimagined with a modern, architectural sensibility—everything from the beveled limestone floors to the ceilings, plasterwork to the moulding, kitchen to the spa-inspired baths has been thoughtfully curated and meticulously rebuilt. Outside, the property is just as impressive. Lush landscaping and sleek hardscaping flow from the curb all the way to a glass-enclosed backyard oasis. Entertain with ease—whether it’s a laid-back barbecue or lively gathering—thanks to the expansive outdoor kitchen, sparkling pool and spa, and intimate fire pit lounge. Set along the 18th tee of El Niguel Golf Course, the home captures stunning views of the lake and manicured greens from most rooms. And for the finishing touch? A spacious three-car garage with finished walls and flooring rounds out this exceptional offering. Greens East is an exceptional ocean close location.

30791 Greens East Drive, Laguna Niguel

$1,299,999
3 Beds 2 Baths OC25133839 MLS Closed Status
Luxury upgrades fill this exceptional 3 bedroom,2 bath single level end unit home."It has been gutted down to the studs,"notes owner,with new LED lighting on dimmers,rewired,and replumbed.Totally private with pavers in front courtyard.New gate,sidelights at new front doors,new gutters.Brand new roof and a/c.Spacious 2 car garage with driveway parking. Enter double doors to great room where dividing walls have been eliminated for open concept living.Vaulted ceilings and skylights plus extra windows and large sliders provide plenty of natural light.Kitchen is a masterpiece:custom cabinetry with deep drawers and soft closure,quartz countertops,large island and stainless steel farm house sink.Each bedroom opens to its own courtyard.Master has walk in closet and soaking tub right outside!Master bath has porcelian tile,quartz counters,counter high sinks,deep cabinet drawers and rain shower.Guest bath has tile and glass shower mural.Upgrades continue throughout:hardwood flooring,stacked stone gas fireplace,surround system inside and out and solid core interior doors.Full size stacked washer/dryer included.Don't miss this extraordinary opportunity to own a remarkable home in a highly desirable neighborhood.Lake Park offers clubhouse with pool,spa and BBQ area.Steps to community park and easy access to LN Regional Park and lake.Nearby shopping,restaurants,fitness centers,freeways and tollroads.Only a few miles to Laguna Beach and Dana Point Harbor.

28131 Rubicon Ct., Laguna Niguel

$1,495,000
4 Beds 3 Baths PW25123735 MLS Closed Status
NEW ENHANCED PRICE - Welcome to coastal living at its finest in Niguel Ranch one of Laguna Niguel's most sought after communities. This home's prime location is an easy drive to some of Southern California's most beautiful beaches and prestigious resorts like Waldorf-Astoria, Ritz Carlton, and Montage. Located on a peaceful cul-de-sac street, this upgraded residence offers 2371 sq ft of living space (est), 4 bedrooms and 3 full bathrooms including a downstairs bedroom and full bath. This home boasts upgrades and unique features throughout. Step through the elegant cut-glass double front doors into an entryway leading to the living room graced with cathedral ceilings and a custom fireplace providing a place of warmth and comfort. The magnificent vaulted ceilings and recessed lighting along with abundant natural light create a truly inviting ambiance. The remodeled kitchen features granite countertops, stainless steel appliances, and a chef's island. An open floor plan seamlessly flows from kitchen to both the dining room and family room which offers a charming fireplace with a custom designed wooden mantlepiece. Adjacent to the family room are sliding doors leading to a beautifully maintained backyard with an elevated view, a perfect space for relaxation and entertainment. Upstairs features 3 bedrooms, including the primary with two walk-in closets, a stunning arch window looking out over a picturesque view including a slice of the ocean. Additional highlights include new engineered wood flooring downstairs, new interior paint, solar panels, inside laundry room, and an oversized 3-car garage. This location provides low HOA Dues and no Mello Roos. Award winning Hidden Hills Elementary School, shopping and easy access to the 73 toll road or 5 freeway.Beautiful 227-acre Laguna Niguel Regional Park is near with fantastic 44-acre fishing lake, rowboats, pickle ball courts, volleyball courts, and outdoor recreation and nature preservation with amphitheater, jogging trail, and bicycle trails meandering through the park to Wood Canyon. California's beaches, luxury resorts, championship golf courses, and coastal activities are 7 minutes away. South Orange County Coastal Living at its Best. Schedule a private viewing today and WELCOME YOURSELF HOME to 24952 Eaton Ln Laguna Nigel!

24952 Eaton Lane, Laguna Niguel

$1,710,000
4 Beds 3 Baths OC25083665 MLS Closed Status
Welcome to Lapwing Lane at the end of a cul-de-sac in beautiful Laguna Niguel. This spacious 4-bedroom home offers a light-filled, open floor plan with soaring ceilings and recessed lighting throughout. The remodeled kitchen flows seamlessly into the living and dining areas, each featuring a cozy fireplace. A convenient main-level bedroom and 3/4 bath offer flexibility. Upstairs, you'll find additional bedrooms. The home also includes a 3-car attached garage for plenty of storage and parking, water softener, and tankless water heater. Plus, upgraded Pex Repiping done in 2017. Located in the desirable Kite Hill community, residents enjoy access to resort-style amenities including a sparkling pool, spa, clubhouse, sand volleyball court, basketball court, playground, tennis and pickleball courts and more. Just minutes from Laguna Niguel Lake and surrounded by scenic trails, parks, and top-rated schools. Don’t miss this incredible opportunity—come see it today!

24092 Lapwing Lane, Laguna Niguel

$1,310,000
3 Beds 2 Baths OC25117306 MLS Closed Status
Welcome to your private garden retreat in the heart of the charming Laguna Knolls community. As you approach, you’ll immediately feel the warmth and character that define this special neighborhood. Step through a custom wood gate and into a lush, fully enclosed backyard oasis, thoughtfully designed with mature landscaping, flowering vines, vibrant planters, hand-painted pottery, tile accents, artificial turf, a tiled patio, a spacious wood deck, and an awning over the living room slider. Perfect for morning coffee, weekend barbecues, or evening gatherings with friends, this outdoor space is both functional and serene. Inside, French doors open to vaulted ceilings, skylights, and solar tubes that flood the home with natural light. The spacious dining room features recessed lighting, a skylight, and a built-in bar closet—ideal for entertaining. The living room offers a cozy fireplace with preset logs and sparkling glass crystals, high ceilings, recessed lighting, a decorative stained-glass window, and an oversized sliding door that seamlessly connects indoor and outdoor living. A built-in projector screen completes the room for perfect movie nights. The kitchen is full of charm with recessed lighting on dimmers, a unique stained-glass cabinet with backlighting, wood cabinetry, a pantry, and a large picture window above the stainless-steel sink overlooking lush greenery. Appliances are included. This well-maintained home includes three bedrooms, with the third currently used as a home office, and a flexible bonus space off the main suite—ideal for a workout room or sitting area—featuring dual-opening skylights. The primary suite accommodates a king bed and includes a custom built-in closet, a cedar-lined mirrored closet, vaulted ceiling, ceiling fan, and an en-suite bath with dual-sink vanity, designer mirrors, and a large stone shower with glass doors. Additional features include an indoor laundry closet with washer/dryer, central A/C, Pex Plumbing, ceiling fans in every room, Maple and Bamboo Floors throughout most of the home, epoxy-coated garage floor, folding workbench, extra storage, double-hung windows, a long private driveway, side entry, and keyless gate access. Enjoy walking distance to local parks and close proximity to beaches, trails, shopping, restaurants, Dana Point Harbor, resorts, golf, award-winning schools, and John Wayne Airport. Low tax rate, low HOA, and no Mello-Roos. A rare and wonderful opportunity—love where you live!

29111 Pompano Way, Laguna Niguel

$2,430,000
3 Beds 3 Baths OC25027569 MLS Closed Status
Welcome to 31751 East Nine Drive, an elegant retreat nestled within the exclusive gated community of Links Pointe in Laguna Niguel. This spacious 2,536 sq. ft. home offers a private oasis with breathtaking views of the El Niguel Golf Course and surrounding hills. Step inside to discover a beautifully designed interior featuring three bedrooms and three bathrooms, perfect for luxurious living. The open floor plan seamlessly connects the living spaces, creating an inviting atmosphere for relaxation and entertainment. Modern amenities include a beautifully remodeled kitchen, expansive decks off the living areas and private yard for year-round entertaining! And outside, the generous 6,720 sq. ft. lot provides ample space accompanied by expansive views of the El Niguel Golf Course. Located just 2 miles from the stunning Salt Creek Beach, this home offers the perfect blend of tranquility and accessibility. Experience the best of Southern California coastal living in this beautifully appointed residence. Don't miss the opportunity to make this captivating property your own!

31751 E Nine, Laguna Niguel

$1,110,000
3 Beds 3 Baths OC25107543 MLS Closed Status
Located in Laguna Niguel ~ Foothill Patio Homes; Gated courtyard leads you to this 3 Bedroom 2.5 Bath Home that has been upgraded with attention to details in every room. Custom cabinets and granite counters in kitchen with kitchen Island, breakfast bar and eating area. Crown molding, base boards, recessed lights and recently painted. New laminate flooring throughout, bathrooms upgraded. Primary bath has oversized tub, dual vanity with custom cabinets with stone and tile work. Cozy fireplace in living room overlooking the quiet, tranquil, serene backyard with views of the trees and lush hills. Natural light throughout. Vaulted ceilings in living room, dual paned windows, dining room with wainscoting and sliding door to back yard. Spacious Primary Bedroom with Bay Window overlooking backyard. 2 car attached garage with new epoxy flooring and plenty of room for storage.

29355 Shell Cove, Laguna Niguel

$1,725,000
4 Beds 3 Baths LG25099501 MLS Closed Status
Rare Custom Single-Story Dream Home in Laguna Niguel Tucked away in a tranquil cul-de-sac, this beautifully remodeled 4-bedroom, 3-bathroom home is the epitome of turnkey living in one of South Orange County’s most desirable neighborhoods. With two private suites—including a luxurious primary and a junior suite—this thoughtfully designed residence blends comfort, style, and functionality. Upgrades abound: asphalt roof, dual-pane windows and HVAC replaced over 3 years ago.  Upgraded electrical panel ready for solar. The home also features two EV charging outlets—ideal for eco-conscious living. Inside, you’ll find luxury vinyl plank flooring throughout, anopen-concept kitchen with white Shaker cabinetry, Quartz countertops, stainless steel appliances, custom LED lighting, French doors and a cozy gas fireplace—perfect for gatherings and everyday living. The spacious primary suite offers charming farmhouse doors and a spa-inspired ensuite featuring dual sinks and a step-in shower. Additional highlights include a built-in children’s loft with a custom ladder, indoor laundry, and direct garage access. No HOA, no Mello Roos, and a low tax rate. Conveniently located near top-rated schools, hiking trails, Saddleback College, beaches, and world-class resorts. This is the Laguna Niguel lifestyle you’ve been dreaming of—schedule your private tour today!

29521 via san sebastian, Laguna Niguel

$2,100,000
5 Beds 3 Baths OC25096491 MLS Closed Status
Classical sophistication abounds at this simply breathtaking Tudor style residence that features outstanding curb appeal with a custom expanded brick lined driveway, updated turf lawn and gorgeous mature planting beds including a rose garden centerpiece with fountain. Elegance defined. From the welcoming walk up porch enter to a gracefully finished light and bright formal living room with great light from surrounding windows, including custom decorative beveled glass leaded windows. A focal point fireplace extends the space to a relaxing corner formal dining room retreat, just beyond the central stairs, which has French doors out to the entertainer’s yard. Next are the dramatic chef’s kitchen, casual eat-in nook and the expansive family room. With an overwhelming amount of counter and storage space, including a central island with a task sink, the kitchen certainly makes a statement with quartz counters, including a peninsula bar with seating, recessed and task lighting and professional grade stainless steel and black appliances including a Viking range with dual ovens, a dishwasher and refrigerator. A convenient appliances nook conceals countertop plug-in appliances. Open to both the enchanting breakfast nook, which is just off the peninsula bar, and the oversized family with space enough for a fun bar area and a gathering table for game nights and evenings doing puzzles with a glass of wine. An ocean breezes Dutch door opens onto the fantastic entertainer’s yard that features a sprawling turf lawn, multiple seating areas, including a covered elevated cabana, a play house and the mature plantings paint an incredible scene ripe for fun and relaxation. Back inside, a convenient lower-level guest bedroom, three quarter bath and garage access completes the first floor. Upstairs are 4 spacious bedrooms which begin with the sizeable primary suite which has great space and light and a large ensuite with a dual sink vanity, soaking tub, step-in shower, a privacy water closet door and dual oversized closets. 3 guest bedrooms and a full guest bath completes the upper level. Situated on a quiet neighbors’ only cul-de-sac, in a highly regarded and sought after upscale community, you’re just steps from the community pool complex and minutes from Laguna Niguel Regional Park, fantastic schools, great shopping dining and entertainment, and world class beaches and resorts and the very best of coastal South Orange County are not far. This is the one!

28102 Camellia Court, Laguna Niguel

$938,000
2 Beds 3 Baths SW25085824 MLS Closed Status
Beautifully updated and spacious townhome located in South Laguna Niguel. Its location is particularly advantageous, being just minutes away from Monarch Beach, Salt Creek, and Dana Point Harbor. The property boasts several attractive features, including its end-unit location, which provides an abundance of natural light through numerous windows. The main level offers an open layout enhanced by wood-look tile flooring, encompassing an enclosed patio and balcony, a family room, a dining room, a kitchen, and a half bathroom. Furthermore, the kitchen has been completely remodeled with granite countertops, a natural stone backsplash, new soft-close cabinets including a lazy susan, and stainless steel appliances. Upstairs, you will find two generously sized bedrooms and two fully remodeled bathrooms with walk-in showers. The primary bedroom is equipped with a fireplace, and its en-suite bathroom has been similarly renovated to include a stunning walk-in shower. The exterior grounds are characterized by a lush, tropical, woodsy ambiance. New Reduced Price to Sell. Sellers are MOTIVATED Arrange a showing today! Ask about lender paid rate buydown

23782 Hillhurst Drive Unit 3, Laguna Niguel

$1,710,000
3 Beds 3 Baths OC25077386 MLS Closed Status
STUNNING PROPERTY WITH 10+ CURB APPEAL, SPACIOUS FLOOR PLAN AND UPGRADES THROUGHOUT! Charming Cape Cod style property and a tastefully landscaped large front courtyard leading to the covered front porch and custom front door unveiling a spacious floor plan with large foyer, spacious living room with designer accented fireplace and double French doors and a formal dining room with windows all around to pour in plenty of natural light. Chef's kitchen is large and features upgraded Quartz countertops, Farmhouse style sink, stainless steel appliances including double wall oven, microwave oven, lots of cabinets, recessed lighting, windows overlooking the large courtyard with lush landscaping and a large breakfast nook with French door access to the yard. There is also a large family room with 2nd fireplace plus office with desk and custom built-ins, large wet bar area with lots of cabinets and beverage refrigerator. Another set of French doors leading to the large side yard which along with the other French doors leading to the yard add to the functionality of the floor plan and perfect for your indoor/outdoor living experience and entertainment! Main floor also features a large powder room with custom wainscoting and upgraded vanity, large inside laundry room with plenty of linen cabinets and sink, and access to the large two car garage with custom cabinets, racks, workbench and custom flooring. Dramatic staircase leading to the spacious second level featuring a large skylight to bring in tons of natural light and large landing. Spacious master suite with retreat and vaulted ceilings and a drop dead gorgeous master bathroom which has been completely remodeled offering a large walk-in shower with custom stonework, frameless glass enclosure, freestanding tub, large vanity with dual sinks, stone countertop, upgraded fixtures and exposed beam ceilings. Second and third bedrooms with Jack and Jill bathroom, two separate vanity areas and walk-in closet with closet organizers. Repiped with PEX in 2013, upgraded Anderson windows in 2022, new roof in 2014, upgraded HVAC, upgraded flooring and baseboards, custom plantation shutters and ceiling panels, upgraded lighting fixtures and ceiling fans. Excellent proximity to world class resorts including Waldorf Astoria, Ritz Carlton, Montage, Salt Creek Beach, Dana Point Harbor, restaurants, shopping, entertainment, community pool, spa, tennis courts, pickleball and nearby hiking, biking and nature trails!

23962 Lanteen Circle, Laguna Niguel

$1,515,000
3 Beds 3 Baths OC25058352 MLS Closed Status
With beautiful hill, mountain and evening-light views, a wonderfully open floorplan and a complete remodel, this turnkey townhome at Monaco II in Laguna Niguel’s Marina Hills community is among the area’s finest. A long driveway and manicured landscaping capture the eye upon arrival, and a gated side entry with fountain makes a lasting first impression. Inside, a bright, upscale ambiance embellishes living spaces that include an inviting living room with towering ceiling, clerestory windows, a fireplace and a sliding-glass door opening to the backyard. A spacious dining room makes entertaining easy and stylish, and it transitions effortlessly to a custom kitchen with quartz countertops, white Shaker cabinetry, wide-open views, and a waterfall-edge peninsula. Designer tile shines on a full backsplash, and stainless steel appliances are led by a five-burner LG range. Top-tier appointments extend beyond the kitchen, with wide-plank woodgrain luxury vinyl flooring featured throughout, plantation shutters, designer wall treatments, skylights illuminating a dramatic staircase, and custom crown molding and wainscoting. The home is filled with light and spans approximately 1,773 square feet, with a trio of bedrooms revealing vaulted ceilings, and two- and one-half baths boasting quartz countertops and upgraded finishes and fixtures. Both secondary bedrooms open to a generous sun deck, and the primary suite reveals a view-enhanced balcony. Homeowners will appreciate the suite’s walk-in closet, and a luxurious bath with two sinks and a custom shower that displays tile surrounds and a stone floor. An attached two-car garage and interior laundry room add convenience. Grounds measure nearly 3,268 square feet and are highlighted by a lush view-oriented backyard with tropical landscaping, a patio with Spanish tile, and the perfect setting for outdoor entertaining under the sun and stars. Monaco II neighbors a scenic community park, and Marina Hills’ popular sports park is just down the street and presents a swimming pool, spa, tennis courts, ball fields and bocce ball. The Laguna Niguel Racquet Club is minutes from home, and Laguna Beach, Dana Point’s harbor and miles of scenic trails ensure abundant fun in the sun.

7 Alsace, Laguna Niguel

$4,300,000
5 Beds 6 Baths NP25032712 MLS Closed Status
Nestled in the prestigious 24-hour guard-gated community of Ocean Ranch, 9 Emerald Glen is a beautifully re-imagined home that blends luxury and functionality. This stunning property has undergone an extensive remodel, showcasing high-quality materials and finishes throughout. Set on the largest interior tract lot in “The Residences,” the property offers a living environment intertwined with a true outdoor oasis. As you step inside, wide plank white oak flooring adorns the main level, creating an inviting ambiance throughout the expansive open floor plan. The gourmet kitchen flows seamlessly into the family room, providing views of the resort-like yard, featuring a pizza oven, putting green, and sport court—ideal for relaxation and recreation. The formal living room boasts a stacked stone fireplace, designer chandelier, and inspiring views of the landscaped outdoor space, while the dining area features a charming courtyard view. The designer kitchen is chefs dream, with an extra-large island, multiple refrigeration drawers, a Wolf range, an ice maker, and a Sub-Zero refrigerator/freezer complemented by a dedicated coffee bar and charming Blanco farmhouse sink. A cozy breakfast nook with bancquet seating invites casual dining. The main floor also includes a versatile bonus room, ideal for an office, and a convenient powder room with yard access. Wine aficionados will appreciate the temperature-controlled wine cellar. This thoughtfully designed layout includes a luxurious en-suite main floor bedroom currently used as a den, along with two laundry facilities. Upstairs, you'll find four additional en-suite bedrooms, including a primary suite with a fireplace and full retreat, generous closet space, and large bathroom designed for relaxation. The backyard features a sparkling pool with beach entrance, waterfall, slide, and adjacent spa flanked by fire-feature urns. The outdoor entertainment pavilion is designed for year-round enjoyment, featuring heaters, sink, BBQ with an exhaust hood, dining and lounging space with TV. The three-car garage has newer roll-up doors and epoxy-finished floors, while an extra deep driveway offers additional parking. Solar power system is in place. With its unique features and prime location you'll want to make this coastal paradise and community your own. Just moments to top rated resorts, golf and tennis clubs, award-winning public and private schools, dining, shopping, and world-class beaches. Graciously shown by appointment.

9 Emerald, Laguna Niguel

$2,050,000
2 Beds 4 Baths OC25061165 MLS Closed Status
VIEW VIEW VIEW!! Enjoy Spectacular, Unobstructed ocean views from almost every room of this beautiful townhome. 2 master suites, an oversized bonus room and 4 bathrooms make up approximately 2337 sq ft of living space. One master suite is on the MAIN floor, entry level. Bright and light, open floorplan with cathedral ceilings. Enjoy sunset views of the ocean, canyon and Catalina Island while relaxing on either of the 2 spacious patios. A 2 car attached garage leads directly into the elegantly remodeled, Chefs kitchen with stainless steel appliances, gas range and refrigerator. Laguna Sur is a prestigious, guard gated, resort style community located at the top of Niguel Summit. The neighborhood offers multiple swimming pools, tennis courts and hiking trails, one of which is a nice walk to the beach. Just up the hill from some of Southern California’s finest beaches and the award-winning Waldorf Astoria, Ritz Carlton and Montage resorts; Minutes from the charm of downtown Laguna Beach and the newly renovated ‘Lantern District’ in Dana Point. Seaview and Badlands parks, just outside the gates, offer scenic mountaintop trails and spectacular ocean vistas.

25 Marseille Unit 13, Laguna Niguel

$1,700,000
2 Beds 4 Baths OC25062816 MLS Closed Status
Located in the exclusive guard-gated community of Laguna Sur, this beautifully updated home blends coastal elegance with modern comfort. Enjoy sweeping mountain views, twinkling city lights, and partial ocean vistas from a thoughtfully designed floor plan offering flexibility and ease. The main level lives like a single story, featuring vaulted ceilings, a spacious primary suite, and an open-concept layout with a fully remodeled kitchen. Upgrades include custom cabinetry, quartz countertops, subway tile backsplash, and premium KitchenAid appliances. Wide-plank flooring, plantation shutters, a designer fireplace, and a charming Dutch front door add style and warmth. Downstairs offers a second suite and a large living area — ideal for guests, multi-gen living, or a home office — with a second fireplace and patio access. A five-zone Sonos sound system enhances the living experience throughout. Outdoor spaces include a covered patio, a lush courtyard off the kitchen, and a view balcony with refreshing ocean breezes. Community amenities feature resort-style pools, spas, and lighted tennis and pickleball courts. Perfectly positioned above Southern California’s iconic coastline, you’re just minutes from the Waldorf Astoria and Ritz-Carlton resorts, El Niguel Country Club, Sea View and Badlands parks, and the charm of Laguna Beach, the Lantern District, and Dana Point Harbor. This exceptional residence delivers luxurious, year-round coastal living.

6 Toulon, Laguna Niguel

$1,089,500
3 Beds 2 Baths OC25059345 MLS Closed Status
Located in The Breakers, a coveted enclave within Bear Brand—one of Laguna Niguel’s premier communities—this highly upgraded condo showcases major pride of ownership. Upon entry, a spacious great room and informal dining area welcome you in with soaring two-story ceilings, bamboo flooring, and a cozy remote-controlled fireplace. Natural light pours in through numerous dual-pane windows and a large skylight, enhancing the home's bright and airy ambiance. The kitchen features white cabinetry with matte black hardware, quartz countertops, and sleek stainless steel appliances. Down the hallway are the main-floor primary suite and a generously sized secondary bedroom. Both bathrooms include modern finishes such as quartz surfaces, travertine tile, and updated fixtures. The primary suite offers a walk-in shower with natural stone and pebble tile flooring, plus a spacious walk-in closet. Upstairs, the open loft offers flexible use as a home office, guest room, or creative space. Additional highlights include a private patio ideal for outdoor dining or lounging, a two-car attached garage with epoxy flooring and built-in cabinetry, a newer furnace, full PEX repiping, and fresh interior paint in the bedrooms. The Breakers community offers direct gate access to Ocean Ranch Village with popular shops, restaurants, a luxury cinema, and more. Residents also enjoy resort-style amenities including a pool, spa, and an additional nearby spa. Just minutes from beaches, parks, the Waldorf Astoria Monarch Beach, Ritz-Carlton, and Dana Point Harbor—currently undergoing an exciting revitalization—this home offers a true coastal lifestyle in one of South Orange County’s most desirable areas. Don’t miss your chance to experience coastal living at its finest.

183 Shorebreaker Drive, Laguna Niguel

$2,675,000
4 Beds 3 Baths OC25032708 MLS Closed Status
Tucked away at the end of a private cul-de-sac in the sought-after Vista Del Niguel neighborhood, this expansive 4-bedroom, 3-bathroom home offers nearly 3,000 square feet of peaceful living space on a generous 21,000 square-foot lot. The interior of this beautiful home is enhanced with warm natural wood accents, hardwood flooring, and exposed wood beams that add character and charm. The gourmet kitchen is a chef’s dream, featuring high-end appliances, granite countertops, 2 dishwashers, ample cabinetry, accompanied by an open concept to the kitchen and dining room. The main level also features a secondary living room, fireplace, large bedroom, full bathroom, and a patio making it the perfect space for guests or an in-law suite. Outside is the ultra-private, resort-inspired backyard where you’ll find your own personal oasis. The saltwater pool features three waterfalls, and an oversized spa, both heated by solar and a newer Revco pool heater. There is an outdoor fireplace with built-in barbecue providing the ideal setting for cozy nights with family or entertaining friends. The lush, landscaped grounds create an idyllic atmosphere for relaxation or outdoor gatherings, giving this property the ultimate in privacy and tranquility. Upstairs you will find a primary suite with vaulted ceilings and an office/sitting area overlooking the backyard and pool. The primary bathroom featuring two sinks, a jacuzzi tub, shower, and a spacious walk-in closet. The two additional rooms both have fans and sliding glass doors that lead you to an expansive deck with peek-a-boo views of the El Niguel golf course. There is also an enclosed storage room/art studio off the deck. The home also features Paid off Solar, Tesla Powerwall 3, new water heater, water softener, Sonos sound system throughout the inside and outside of the home, MyQ smart lock, Nest thermostat, Ring Camera, Newer pool heater and IAqua Link smart control system for the pool. This home is not just a residence; it’s a lifestyle, located just minutes away from world renowned beaches, hotels, golf course, restaurants, art galleries, shopping, hiking trails and parks! Don’t miss this truly unique home!

24175 Paseo Del Campo, Laguna Niguel

$1,155,000
2 Beds 2 Baths OC25051269 MLS Closed Status
PRICE ADJUSTMENT -- Beautifully located property on the Pacific Island Hilltop. Attached single level SFR in a planned community. The property commands a quiet, private position in the middle of PIV1. Twenty steps down from the detached garages at the street level -- to a private garden setting. The home is the popular two-bedroom-two bath Plan C with extra/bonus living space that has been added as an enclosed patio sunroom area between the living room and the sprawling rear patio. Recently remodeled with several original Midcentury elements intact. Original Midcentury style beamed ceilings and fireplace. Newer windows, appliances, and vinyl plank flooring. Newer cabinetry in the bathroom and the remodeled kitchen. Upgraded power panel. And much more. Views from the rear yard across the hilltop communities to Saddleback. Mission bells in the morning. Spectacular evening sunsets to close the day. Lots of wildlife. Birds. Quiet peaceful living. Designed by Mid Century Architect Edward Fickett, Pacific Island Village 1 was the first community developed on the Pacific Island Hilltop in 1964 and the first of six communities built on the Pacific Island Hilltop in the 1960-70’s. Perched on the first-choice development sites, closest to the ocean, the tree lined community features impressive ocean views from several locations, and quiet tree filled hillside gardens in others. In an area with some of the top destinations and best environments in the world – the Pacific Island Hilltop is endowed with some of the finest view settings in the midst of a first-rate, premiere selection spreading from Laguna Beach to Dana Point. Casual living high above the resorts – within close proximity to everything everyone loves about the Laguna Beach/ Dana Point Resort Areas. NO AGE RESTRICTIONS IN PACIFIC ISLAND VILLAGE. No Mello Roos. And a low property tax rate.

31511 Crystal Sands Drive, Laguna Niguel

$1,845,000
3 Beds 3 Baths LG25046428 MLS Closed Status
Welcome to 18 Oakcliff, a beautifully upgraded home nestled in the highly sought-after community of Summerwalk. This stunning residence offers 3 bedrooms, 2.5 bathrooms, plus 2 lofts upstairs, 3 car garage, and approximately 2,400 square feet of living space designed for comfort and style. As you step inside, you'll be greeted by an inviting open floor plan, featuring high ceilings, abundant natural light, and elegant finishes throughout. The gourmet kitchen is a chef's dream, complete with granite countertops, custom cabinetry, reverse osmosis, and brand-new stainless-steel appliances, opening seamlessly into the family room, a perfect space for entertaining or relaxing. The spacious master suite boasts a spa-like en-suite bathroom with dual vanities, a soaking tub, and a walk-in shower. Additional bedrooms offer plenty of space for family or guests. Outside, the large, beautifully landscaped backyard provides a serene setting for outdoor living with a saltwater pool, spa, built-in BBQ, fireplace and lush greenery. This home is one of the largest lots in the community and backs up to a greenbelt with lots of privacy. This peaceful neighborhood has access to top-rated schools, parks, shopping, and the beach. Don’t miss the opportunity to make 18 Oakcliff your dream home in the heart of Laguna Niguel!

18 Oakcliff Drive, Laguna Niguel

$2,330,000
6 Beds 3 Baths NP24218935 MLS Closed Status
Nestled in the highly sought-after Laguna Niguel community of Kite Hill, this updated 6-bedroom, 3-bath entertainer's home, offers an ideal cul-de-sac location, over 3,300 square feet of living space, an expansive rear yard and an inviting organic aesthetic. Upon entry, guests are met with two-story ceilings, a grand staircase, hardwood flooring and an abundance of thoughtful design. The open floor plan seamlessly connects the family room, the dining area, and the living room, creating a perfect flow for both everyday living and entertaining. The remodeled kitchen is a true showpiece, featuring a spacious center island with seating for four, crisp white cabinetry, leathered quartz countertops, a stylish backsplash, and top-of-the-line stainless steel appliances, including a wine fridge. Vinyl windows and a sliding-glass door offer a seamless connection to the private backyard and an abundance of afternoon light. The ground-floor level also includes an inviting guest bedroom with exterior access, guest bathroom and laundry room, and access to the 3-car garage, complete with custom built-ins for storage. Upstairs, the primary suite is a serene retreat, boasting a grand double-door entry, a luxurious en-suite bath with a soaking tub, walk-in shower, and ample closet space with custom organizers. Four additional bedrooms and a guest bathroom offer plenty of space for visitors or the flexibility of using a bedroom as a home office or gym. For effortless outdoor gatherings, step outside to the private backyard and enjoy lush greenery, mature fruit trees, a pergola, built-in BBQ island with mini fridge and multiple seating areas perfect for relaxation or entertaining. Additional home features include a Tesla EV charging station and fully-paid solar panels for energy efficiency. Kite Hill residents enjoy exceptional HOA amenities, including six lighted tennis courts, a basketball court, two sand volleyball courts, a tot lot, picnic tables with BBQs, a Jr. Olympic pool and spa, a clubhouse and a spacious sports park. An outstanding opportunity, 29265 Kestrel is just moments from the beach, parks, schools, and the best of southern, coastal Orange County.

29265 Kestrel Lane, Laguna Niguel

$1,895,000
4 Beds 3 Baths OC24251596 MLS Closed Status
Experience the best of Laguna Niguel with this beautifully updated 4-bedroom, 2.5-bathroom single-family home, perfectly blending modern comfort and timeless elegance. Situated on a sprawling 12,000 sq. ft. parcel, this property offers ultimate privacy, lush greenery, and ample space for outdoor living and entertainment. Step into your backyard sanctuary, where a sparkling saltwater pool and spa invite relaxation. Host grand parties or enjoy intimate evenings by the outdoor fireplace, all within the serenity of your private oasis. The expansive lot is perfect for soaking up the coastal lifestyle. Inside, the home exudes sophistication, with fresh paint inside and out and brand-new flooring throughout. The kitchen is a chef’s dream, featuring stainless steel appliances, sleek countertops, and a seamless flow to both the living room and dedicated dining room—ideal for entertaining. The downstairs bonus room is a standout feature, complete with a cozy fireplace, direct pool access, and a convenient powder room. Light floors and double-pane windows enhance the home’s modern aesthetic, while central air ensures year-round comfort. Upstairs, the master suite is a retreat of its own, boasting a fireplace, a spacious balcony with a staircase to the backyard, and ample room for relaxation. This property is part of the sought-after Crown Valley Highlands community, offering exceptional amenities, including a newly resurfaced pool, spa, BBQ area, picnic space, playground, basketball, bocce courts, pickleball courts and low HOA fees. Plus, a neighborhood park is just down the street. With its energy-efficient solar panels, upgraded electrical panel, and proximity to top-rated schools, this home is move-in ready and perfectly positioned to embrace the ease and luxury of Laguna Niguel living. Don’t miss the chance to call this extraordinary property your own!

29461 Thackery Drive, Laguna Niguel

$16,250,000
6 Beds 8 Baths NP24253225 MLS Closed Status
Set in the prestigious guard-gated community of Bear Brand Ranch, 7 Searidge is a magnificent showcase of Spanish transitional architecture, offering unparalleled coastal living with breathtaking views of the Pacific Ocean, Catalina Island, and the sparkling city lights of South Orange County. An exceptional custom rebuild designed by leading local designer Laura Brophy sets the standard for chic and refined living. Spanning 8,151 square feet, this custom-built estate features six bedrooms, eight bathrooms, a dedicated office, media room, bar, gym, and a separate ocean-view casita. Every space of the home has been meticulously crafted with luxurious materials and thoughtful design. Upon arrival, a private courtyard framed by mature olive trees and a tranquil stone fountain sets the stage for the elegance within. A grand steel-and-glass pivot door opens to reveal a double-height foyer with European oak floors, a custom chandelier, a double-sided glass wine cellar, and a dramatic staircase. The great room boasts soaring vaulted ceilings, skylights, and a double-sided brick fireplace, seamlessly connecting the kitchen, bar, and outdoor living spaces. The chef’s kitchen is a true statement, with European Black-and-White marble floors, two expansive Calacatta Monet marble islands, and top-of-the-line Thermador appliances. Custom cabinetry and millwork enhance the design, while the brand name Galley Sink and pass-through window create the perfect setting for hosting. The main floor also includes an attached ocean-view casita, complete with a private entrance, coffee bar, fridge, and luxurious bath. Upstairs, a media room and three en-suite guest rooms offer privacy, style and comfort, with two of the rooms featuring panoramic ocean views. Adjacent is the incredible laundry room featuring a gift wrapping station and ocean view. The primary suite is a private sanctuary, accessed through reclaimed wood doors. A coffee and wet bar lead into the spacious suite, where wood ceilings, a chandelier, and a fireplace create a warm and inviting atmosphere. The spa-like primary bath features Spanish mosaic tiles, dual marble vanities, an oversized soaking tub, and intricate shower tile work. La Cantina doors open to the expansive backyard, where an infinity-edge pool/spa, outdoor kitchen and fireplace, and lush gardens create a renowned lifestyle. Property includes gated cobblestone driveway with 4 car garage, and top of line AV and security systems. Shown by appointment.

7 Searidge, Laguna Niguel

$2,750,000
5 Beds 3 Baths OC25002945 MLS Closed Status
ON ENCC Golf Course-Main Floor Master Bedroom-4 Car Garage-HUGE Cul-de-sac Flag Lot. Enjoy Expansive Golf Course Views. With an 11,900 s.f. PRIVATE FLAG LOT on a quiet CUL-DE-SAC in the GATED Community of Links Pointe, this Stunning Montecito Style Residence with 4 CAR ATTACHED GARAGE and MAIN FLOOR PRIMARY BEDROOM Iis rare, unique, and desirable. Enjoy Tranquil Panoramic Golf Course Views from virtually all major Rooms and the HUGE Main Level VIEW DECK. The Ultra Private Home is revealed after going down the long driveway off the end of the Cul-de-sac. Entering the Dutch Door Entry, your Designer will love the Open Beam Ceilings and non-cookie cutter style throughout this Stunning home. Skylights and sought after Saltillo tile set the French Style Kitchen aglow with a centerpiece Lacanche Stove across from the Sub Zero Refrigerator. Also on the Main Floor find the Formal Dining Room, Open Beam Living Room with cozy fireplace, and Primary Bedroom Suite all open to the Huge View Deck with Beautiful Panoramic Golf Course Views. New Plank Floored Primary Bath Suite has inviting Shower, Soaking Tub, and Walk-in Closet. A Main Level Bathroom serves guests and is next to a Bedroom/Office with built-ins. This home may be one of the only 4 Car Garage Homes on a Golf Course in Coastal Orange County. As you go down to the Level you will be greeted by a Massive BONUS/ENTERTAINMENT ROOM with a wall of French Doors opening to an Oversized Yard blending into El Niguel's 18 hole Championship Quality Golf Course which underwent a complete renovation in 2018. 3 BEDROOMS are served by a Large Bathroom with Full Sized Shower and Dual Vanity Sinks which is great for guests or family. Light Streams through a side door into the Plank Floor Laundry Room. Don't overlook the GIGANTIC Utility/Storage room on the side of the home for all your Storage and Outdoor Entertainment needs. Where else can you enjoy a Day of Golf and then take a Walk to Salt Creek Beach for a Breathtaking Sunset. Walk or Bike to to the Beach and World-Renowned resorts. Currently one fo the 4 garages is configured as a Laundry Room to provide Main Floor Living without stairs All will agree this one of a kind Golf Course Gated View Home is next to impossible to replicate. El Niguel Country Club membership is separate.

31782 Greens Pointe, Laguna Niguel

$1,925,000
3 Beds 3 Baths OC25000245 MLS Closed Status
This is a rare opportunity to own a semi-custom single family Chris Abel Laguna Woods architectural masterpiece, perfectly situated in the cul-de-sac of a very quiet single-loaded street. This sophisticated home features large custom windows, exposed beams with tongue and groove wood ceilings with fireplaces in the living room and main master suite. The kitchen features granite counter tops with built-in appliances and direct access to the large outdoor deck as well as a view of the private pool and mountain hill side. There are two ensuite bedrooms downstairs that are much larger than those found in many traditional homes plus a large laundry room with access to the side yard. The third bedroom features a walk-in closet and a balcony that overlooks the pool area. The garage features a built-in work bench with storage and an overhead storage loft. The rear deck is new and finished with low maintenance Trex. The lot is very unique and extremely private for Laguna Woods with an extra side yard and direct access from the garage while the other side is nicely appointed with a small private pool, patio area, firepit and outdoor wet bar. This floorplan lends itself well to adding a bonus room or two extra bedrooms over the garage area. Enjoy views of the El Niguel Country Club, Saddleback Mountains, surrounding hills within the Community that is known for its verdant tree-lined streets and serene landscape. This coastal lifestyle is just minutes away from world-class shopping and dining in Laguna Beach, Dana Point's Lantern District, Dana Point Harbor, the Monarch Beach Resort, Ritz Carlton and some of Southern California's most beautiful beaches.

18 Woodhaven Drive, Laguna Niguel

$905,000
2 Beds 2 Baths LG24249157 MLS Closed Status
Chic Upper Unit with Views of the Golf Course: Live your best life in this stylishly remodeled upper unit, perfectly perched on the El Niguel Country Club Golf Course. With sweeping views of the fairways and surrounding hills, this home blends contemporary vibes with easy comfort. The kitchen is a showstopper, featuring sleek new cabinetry, stainless steel appliances, and quartz countertops—plus a custom-lit storage island that's both functional and beautiful. Ceiling fans in the kitchen, living room, and bedrooms keep things cool. Primarily single level, the living room, dining and kitchen offer an open concept with dark wood plank floors throughout and natural wood beam ceilings that give the living space a cozy, yet airy feel, amplified by the soaring two-story ceilings. Glass sliding doors lead to a covered balcony, where you can sip coffee or dine al fresco while taking in the views. Additional storage and a laundry closet is conveniently accessed from the balcony too. Head up the spiral staircase to the loft—flooded with natural light and currently an office, but perfect as an extra sleeping space or chill zone. The primary bedroom is a retreat, with a HUGE walk-in closet behind a stylish barn door. And the primary bath is sublime with a curb-less walk-in shower, floating cabinetry and a double-wide sink. The secondary bedroom is currently used as an exercise space. While the mild SoCal coastal climate means you can skip the AC and heater most days of the year, the added BONUS of the newer air conditioning system is available to keep you comfy year-round. There is a two-car detached garage with tool racks and shelves for extra storage and a new garage door motor/opener. Laguna Beach, Dana Point, and Monarch Beach and San Clemente are just minutes away, with world class dining, beaches and surf spots, you’re in the heart of it all. Golf, a pool, BBQs, and coastal vibes—this is the ultimate place to call your full time home or your weekend escape.

31573 E Nine Drive Unit 48-B, Laguna Niguel

$1,110,000
3 Beds 2 Baths OC24251394 MLS Closed Status
Nestled on a desirable corner lot in the sought-after Crown Valley Highlands community, 23231 Cheswald Dr offers a rare opportunity to own a property brimming with potential. This three-bedroom, two-bathroom home spans approximately 1,449 sq. ft. on a generous 5,950 sq. ft. lot and is ready for you to transform into your dream home. From the moment you arrive, you’ll appreciate the unique character of this home. The corner-lot location enhances privacy and provides convenient backroad access, making it an ideal setup for an Accessory Dwelling Unit (ADU) or additional parking. Inside, the home features a spacious living area with beamed ceilings, a cozy fireplace, and a wet bar, creating a warm and inviting atmosphere. Wall-to-wall windows flood the home with natural light, adding a bright and airy feel throughout. The kitchen and dining area provide the perfect canvas for an open-concept design. The primary bedroom includes an en-suite bathroom and opens to a private patio, offering a tranquil retreat. Step outside to a blank-slate backyard, ready for your vision—whether it's a lush garden, an outdoor entertaining space, or an ADU. Enjoy the unmatched amenities of Crown Valley Highlands, including an Olympic-size pool, toddler pool, clubhouse, outdoor kitchen and BBQ areas, pickleball, basketball, volleyball, bocce ball, playgrounds, parks, and walking paths. This home is within walking distance of Moulton Elementary School, hiking and biking trails, and just 3 miles from local beaches and luxury resorts. With low HOA fees and taxes, this property offers the perfect combination of value, location, and potential. Don’t miss this incredible opportunity to create your dream home in one of Laguna Niguel’s most desirable communities.

23231 Cheswald Drive, Laguna Niguel

$10,950,000
4 Beds 7 Baths NP24232284 MLS Closed Status
Representing the ultimate union of ocean-view living, timeless architecture, and extravagant luxury, this custom estate in Laguna Niguel’s guard-gated Bear Brand Ranch is without compare. Crafted in the style of opulent French chateaus, the grand residence occupies a sprawling homesite of nearly 1.4 acres, capturing panoramic views of the Pacific Ocean, Catalina Island, coastline, sunsets, and city lights from its prime location at the end of a cul-de-sac featuring just five other estates. Custom entry gates open to a long driveway lined with Italian cypress trees, leading to a circular motor court. The residence boasts four ensuite bedrooms and five-and-one-half baths across approximately 7,948 square feet. An appropriately magnificent double-height foyer introduces the bright and lavish interior, showcasing a circular staircase. To the left, a library with wood-paneled walls and ceiling awaits, while an ocean-view living room beckons guests beyond a grand hall. A walk-in wet bar with walls of windows serves the living room and an impressive family room, which features a towering open-truss ceiling and a handsome stone fireplace. Chefs of all skill levels will feel at home in the dual-island kitchen, appointed with marble countertops, custom cabinets, Wolf appliances, and a built-in refrigerator. The kitchen leads to a butler’s pantry with a separate walk-in pantry, as well as a casual dining and sitting room accented by stone walls. Three bedrooms are located on the first level, including a junior suite with separate outdoor access. Ocean views continue on the second level, which is reserved for a gym, studio, and a top-tier primary suite. A covered view terrace, multiple sitting areas, a fully appointed bath, and two walk-in closets enhance the primary suite. Additional features include beamed ceilings, an elevator, stone and hardwood flooring, impeccable millwork, and a four-car garage. Formal gardens complement a gorgeous, park-like backyard with a resort-style pool and spa, event lawn, heated patios, and a built-in BBQ bar.

1 Jencourt, Laguna Niguel

Based on information from California Regional Multiple Listing Service, Inc. as of . This information is for your personal, non-commercial use and may not be used for any purpose other than to identify prospective properties you may be interested in purchasing. Display of MLS data is usually deemed reliable but is NOT guaranteed accurate by the MLS. Buyers are responsible for verifying the accuracy of all information and should investigate the data themselves or retain appropriate professionals. Information from sources other than the Listing Agent may have been included in the MLS data. Unless otherwise specified in writing, Broker/Agent has not and will not verify any information obtained from other sources. The Broker/Agent providing the information contained herein may or may not have been the Listing and/or Selling Agent.