Refine Search
Sort by
$675,000
2 Beds 2 Baths OC25245282 MLS Closed Status
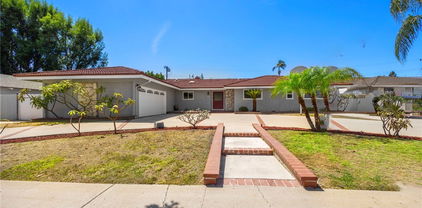
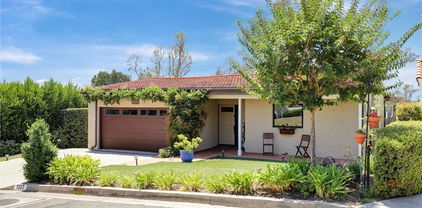
Single level residence set within the Racquet Club Villas South. Perfectly positioned on the coveted view corner, this premium 2 bedrooms 2 bathrooms home blends comfort, convenience and privacy. The spacious living room is filled with natural light and showcases vaulted beamed ceilings, a cozy fireplace, and beautiful luxury vinyl floors. The open layout flows effortlessly to a spacious outdoor patio accessible from both the living room and the primary bedroom creating a seamless indoor outdoor lifestyle ideal for relaxing or entertaining. The generously sized primary suite is a tranquil retreat featuring a spa inspired bath. The upgraded galley kitchen overlooks the living room, creating a connected and inviting space. Dining room features new cabinets, pantry and granite. Inside laundry in the hallway with granite folding counter and generous storage. Additional highlights include a 2-car detached garage with ample storage. Take advantage of this exceptional location near parks, hiking trails, and a wide array of shopping and dining options. This is the lifestyle you've been looking for!

1283 Paseo Dorado Unit 31, Fullerton

$2,100,000
4 Beds 3 Baths CV25239370 MLS Closed Status
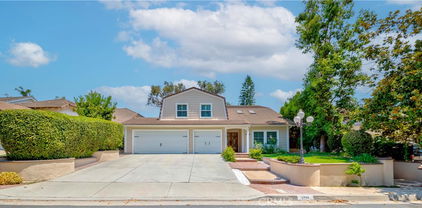
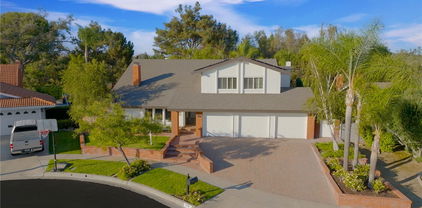
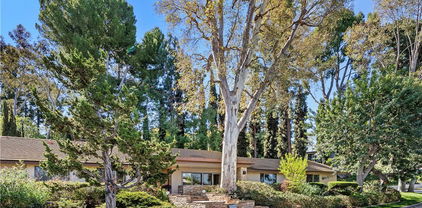
Welcome to 500 Lakeside a true Sunny Hills Estates Classic, where modern farmhouse elegance meets thoughtful craftsmanship. This beautifully renovated residence impresses from the moment you arrive. Beginning with the artisan beams that frame the front porch as you are immersed into the homes warm character. Step through the double-swing alder doors and into the open and luminous space. Throughout the home, custom black vinyl windows with grid patterns lend a classic yet contemporary edge, while a sweeping multi-slide door delivers a seamless transition between the interior and outdoor breezeway patio - perfect for entertaining or quiet afternoons. Inside, discover refined details at every turn. White oak cabinetry graces the kitchen and extends into thoughtfully designed storage spaces throughout the home. The kitchen is outfitted with brand-new stainless steel appliances that pop against Borage Gold Quartz countertops, seamlessly marrying function and beauty. Elegant GrandJoy fixtures elevate every bath, hallway, and gathering space, casting a warm glow over modern finishes. Wide-plank LVP flooring extends itself in a palette inspired by the French Riviera-Cannes, enhancing both durability and style. Your private retreat awaits in the primary suite, where bow and bay garden windows bring in light and frame views of mature landscaping, it’s a quiet sanctuary you’ll love. Outdoors, the tiled breezeway patio invites alfresco dining or relaxing while taking in the serenity of the yard. Situated in a blue-ribbon school district, this home is ideally located directly across from the Juanita Cooke Trail and just steps from Laguna Lake, with a local riding arena nearby, perfect for nature lovers and equestrian enthusiasts alike. In every detail, this residence captures the spirit of a modern farmhouse design: warm and inviting, yet clean, curated, and functional. Don’t miss your opportunity to own a home where craftsmanship, style, and location unite so gracefully. Contact me today for your private tour.

500 Lakeside, Fullerton

$965,500
4 Beds 2 Baths PW25151744 MLS Closed Status

Welcome to this charming Mid-Century single-story home on a beautiful interior street in a pride-of-ownership Fullerton neighborhood. Curb appeal shines with a curved driveway that fits six cars, mature landscaping, and a private, gated brick porch perfect for relaxing outdoors. Inside, the bright living room features original hardwood floors, a cozy brick fireplace, and timeless character. Offering over 2,200 sq. ft. of living space on a 6,900+ sq. ft. lot, this home blends space and comfort. The open layout flows from the living and dining areas to a spacious step-down family room with vaulted wood-beamed ceilings, built-in bar and BBQ, and sliding doors to the backyard. The vintage kitchen, with preserved tile counters and double ovens, has direct garage access. Down the hall are four comfortable bedrooms and two bathrooms. The two-car garage includes storage, a utility sink, washer/dryer hookups, and water softener. Additional highlights include central heat, brand-new A/C, attic fan, in-home safe, built-in hampers, heaters in both bathrooms, outdoor flood lights, and freshly painted interior. Ideally located near schools, parks, freeways, and downtown Fullerton’s dining and shopping, this home offers space, function, and convenience—all under $1 million.

1601 W Baker Avenue, Fullerton

$1,013,750
3 Beds 2 Baths OC25214639 MLS Closed Status
Fall in love with Fullerton and step into 1519 Lovering Avenue, where mid-century charm meets today’s modern design in one of the city’s most picturesque & charming neighborhoods. This light-filled 3-bedroom, 2-bath home blends comfort, character, and sophistication within a thoughtfully open floor plan. The heart of the home is the absolutely stunning newly remodeled kitchen, a true showpiece straight from the pages of a design magazine. Featuring a fabulously sized island, sleek custom cabinetry, top-tier appliances, and designer finishes, this space is perfect for both entertaining and everyday life. The kitchen opens to a welcoming dining area, framed by a brick fireplace and beautiful wood-beamed ceilings, creating the perfect setting for memorable dinners and cozy nights in. The inviting living room offers flexible layout options for relaxing or hosting, while the seamless indoor-outdoor flow leads to your private backyard retreat. complete with a large sparkling pool ideal for those endless sunny California afternoons. Every bedroom feels bright and airy, and the guest bath makes a statement with hip dark green cabinetry and stylish, on-trend fixtures. Additional highlights include solar panels, a two-car garage, outdoor shed, and a generous 6,922 sq ft lot. All of this in a storybook Fullerton neighborhood near freeways, Disneyland, and Downtown Fullerton. Proudly priced below comparable properties at $989,000.

1519 Lovering, Fullerton

$980,000
4 Beds 2 Baths OC25192416 MLS Closed Status
Welcome to 3610 W Louise Place—a beautifully renovated single-level home in one of Fullerton’s most convenient neighborhoods. Thoughtfully reimagined, this four-bedroom, two-bathroom residence blends modern design with everyday comfort. Inside, the open-concept floor plan is greeted by exposed wood beams and plenty of windows that fill the home with tons of natural light. The chef’s kitchen showcases a big waterfall island, new stainless steel appliances, white oak cabinetry that seamlessly connects to the dining and living spaces. The primary suite is an oasis with an ensuite bath and floor to ceiling tile. The home offers a total of four bedrooms provide comfort and flexibility for family, guests, or a home office. Every detail has been considered, from the white oak flooring to the high end fixtures, creating a timeless masterpiece. Outside enjoy a spacious yard filled with mature avocado and citrus trees, a big side patio for storage and plenty of room for entertaining and a private setting to relax after a long day. There is a 2 car garage with alley access that can be made into an additional unit if desired with its own separate parking and entrance. Beyond the home, enjoy close proximity to schools, shopping, restaurants, Downtown Fullerton and all the city has to offer! This is truly the perfect combination of design, comfort, and location - a rare opportunity to settle into your forever home in the heart of Fullerton. Come see today!

3610 W Louise Place, Fullerton

$430,000
1 Beds 2 Baths PW25190343 MLS Closed Status
Welcome to your serene retreat in the heart of Fullerton! This charming upstairs one-bedroom loft-style condominium is nestled in the highly sought-after Quail Ridge community on Pine Creek Circle. With soaring ceilings and stunning laminate flooring on the entry level, the space feels bright, open, and inviting. The loft bedroom offers privacy and comfort, complete with its own private balcony—perfect for morning coffee or evening relaxation. Downstairs, you’ll find a spacious living area, a convenient half bath, and an in-unit laundry setup. The second balcony off the main level includes a lighted storage that helps in adding both functionality and charm. Quail Ridge offers a tranquil, resort-like atmosphere with lush water features, a sparkling pool, and a relaxing spa. Located just minutes from Cal State Fullerton, the 57 freeway, Craig Regional Park, and the Brea Mall, this condo is surrounded by upscale dining, shopping, and entertainment options. A nearby carport ensures convenient parking, and the community’s cozy ambiance makes it feel like home from the moment you arrive. Whether you’re a first-time buyer, downsizing, or investing, this property is a rare gem in a prime location.

2785 Pine Creek Cir, Fullerton

$1,460,000
3 Beds 2 Baths PW25187913 MLS Closed Status
Dreaming of a tree-lined street, where spacious front yards and the ease of walking to top-rated neighborhood schools still exist? Discover Sunny Hills, one of Fullerton's most coveted enclaves, where privacy, space and timeless charm come together. This classic home rests on an expansive 21,200 sq.ft. flat lot. Is your vision to create a flourishing garden, add a sparkling pool, entertain on a grand scale, or design an ADU for multi-generational living or rental income, this property offers the ideal canvas. Inside, the home embraces its vintage character with light-filled interiors, gleaming oak floors and thoughtful gathering spaces. A formal living room with brick fireplace, a separate dining room overlooking lush greenery and family room with built-in bookshelves and a second fireplace provide the perfect backdrop for everyday living and special celebrations. The kitchen, with abundant oak cabinetry, double ovens, gas cooktop and newer dishwasher, makes meal preparation a breeze. Modern upgrades blend seamlessly with the home's character - central air and heating, updated bathroom fixtures and fresh landscaping - ensuring comfort while leaving room for tomorrow's dreams. Nestled within walking distance to award winning Sunny Hills High School and just a mile from St. Jude Medical Center, this property offers a lifestyle of convenience, community and enduring value.

926 W. Valencia Mesa Drive, Fullerton

$1,300,000
4 Beds 3 Baths PW25186638 MLS Closed Status
Welcome to 3401 Madonna Drive, Fullerton, CA 92835 - an exquisite oasis nestled in the palm tree-lined streets of the highly coveted Las Palmas/Hermosa neighborhood. This stunning mid-century modern home offers an expansive open floor plan of 2,300 square feet, featuring four bedrooms and three bathrooms, masterfully blending contemporary upgrades with timeless charm. Marvel at the wide-open spaces illuminated by recessed lighting, while the beautiful wood-beam ceilings and dual-sided fireplace create a warm and inviting atmosphere. Also the house features newer vinyl dual-paned windows and sliders throughout. The upgraded kitchen boasts a magnificent granite island, granite counters, convection oven & microwave, 5 burner cooktop, upgraded cabinets with self closing drawers, and a custom pantry- a dream for any culinary enthusiast. Entertain guests in style around the sparkling blue in-ground pool with a large metal patio awning, or enjoy low-maintenance living with artificial grass in the backyard. Additional highlights include two paid-for solar panel systems, completely drywall finished garage, 220V electrical system in garage, a newer water heater, attic fan, fresh exterior paint, and the ample parking convenience of a semi-circle driveway. Embrace the vibrant lifestyle with nearby downtown Fullerton's shopping and dining, and revel in proximity to Hermosa Elementary, Laguna Lake, golf courses, and scenic walking trails. Discover this extraordinary home where every detail has been thoughtfully curated for luxury living.

3401 Madonna Drive, Fullerton

$1,273,000
3 Beds 2 Baths PF25177255 MLS Closed Status
Beautiful, single-level ranch home in Fullerton's highly sought-after Hillcrest Park neighborhood! With stunning curb appeal, the spacious 3 bed, 2 bath home boasts a light-filled living room with vaulted open-beam ceiling, a brick fireplace, dual-paned custom wood windows and beautiful flooring throughout. The updated and bright kitchen has a large tile counter, newer appliances and plenty of cabinets for storage. Full bath is located in the hallway between the two guest bedrooms, each with dual-pane windows and closets providing great storage space. Well-sized primary bedroom with floor-to-ceiling sliding picture windows showing off city lights and seasonal sunset views. Primary bedroom has a large, walk-in closet and ensuite bath featuring a tile shower and dual sinks. Newer A/C unit keeps the home cool especially on these warm days. When you're running your A/C, the solar panels will keep your electric bill at a minimum. The living room windows look out to a large covered courtyard that leads to a peaceful grass area with large Meyer lemon, lime and fig trees. You'll feel the good vibes from the moment you enter the front door. Welcome home!

1237 Luanne Avenue, Fullerton

$1,581,000
3 Beds 2 Baths PW25185335 MLS Closed Status
Nestled on nearly half an acre, this charming single-story home blends timeless 1960 character with modern upgrades. Offering 2,363 sq. ft. of open, light-filled living space, the residence features three spacious bedrooms and two stylishly remodeled three-quarter bathrooms. A beautiful entry welcomes you into a large living and dining area, framed by expansive windows with crisp white plantation shutters. The remodeled kitchen is both functional and elegant. Step outside to enjoy sweeping mountain views from both the front and backyard, where a sparkling pool and soothing Jacuzzi create a private retreat. Located just 1.6 miles from Sunny Hills High School, this open and inviting property offers generous bedrooms, modern finishes, and outdoor spaces ideal for both entertaining and quiet moments. Located in the award-winning Laguna Road Elementary and Sunny Hills High School district, this Fullerton home has easy access to the 91 & 57 freeways, plenty of shopping, and is about 2 miles from Downtown Fullerton & Downtown Brea entertainment options.

2711 Anacapa Place, Fullerton

$1,670,000
4 Beds 2 Baths PW25170035 MLS Closed Status
This charming ranch style single-story home exudes warmth and character, with timeless touches and a sense of comfort. It's the kind of place where memories are made, cozy, inviting and truly feels like home! Incredible opportunity to own a home in the prestigious Sunny Hills community of Fullerton—nestled among rolling hills, mature trees, and serene natural surroundings. This lovely home sits on a amazing, flat 15,750 sq. ft. lot, in a desirable cul-de-sac, offering privacy, seclusion, and endless potential. Lovingly maintained by the same owners for over 45 years, this home is in immaculate condition with an open and functional layout spanning approximately 2,200 sq. ft. It features four bedrooms, a spacious playroom, and two bathrooms. Exceptional curb appeal greets you at the double front doors, opening into a bright, welcoming interior that reflects true pride of ownership. The inviting living room features a classic brick fireplace, while the formal dining room and cozy family room—highlighted by charming wood-beamed ceilings and views of the beautifully manicured front garden—are perfect for gatherings. The tastefully remodeled kitchen boasts Quartz countertops, custom tile backsplash, upgraded cabinetry, stainless steel appliances, large tray ceiling, and a casual breakfast bar. Additional highlights include dark laminate flooring, plush carpeting a spacious playroom with built-in shelving, dual-pane windows and sliding doors throughout, crown molding, plantation shutters, scraped ceilings, and recessed lighting. The primary suite features dual mirrored closets and a walk-in shower. Upgraded central air conditioning and heating system. Step into the expansive, private, backyard—professionally landscaped with over $100,000 in improvements including stunning concrete pavers, a covered patio, vibrant flower beds, updated sparkling pool, fire pit, basketball court, and large side yards with newer vinyl fencing. This outdoor space is perfect for entertaining or relaxing in multiple seating areas. Located within the boundaries of award-winning schools: Laguna Road Elementary, Parks Junior High, and Sunny Hills High School. Conveniently close to St. Jude Hospital, parks, golf courses, grocery stores, and Amerige Heights Shopping Center. No HOA!

1510 Camino La Vista, Fullerton

$2,601,000
4 Beds 4 Baths RS25162069 MLS Closed Status
Don't miss this rare opportunity to own this showcase home on a stately 0.75 Acre lot tucked at the end of a tree-lined cul-de-sac, this custom-built Tudor estate is a unique gem set on beautifully landscaped grounds in Sunny HIlls, one of Fullerton’s most sought-after neighborhoods, next to walking, cycling and horse trails. The gracious entryway with soaring ceiling invites you into the formal living room with a fireplace. Entertain effortlessly with a formal dining room, spacious kitchen, and a comfortable sitting room—also with a fireplace and built-in bar, for flexible everyday living in an airy open-concept floorplan. Upstairs, the lofted office with built in bookshelves oversees the sitting room below. The primary suite is a serene retreat, featuring a sitting area, walk-in closet, private dressing area, and a jetted tub with separate shower. Two more bright spacious bedrooms are located on either side of a hallway that leads to an unfinished attic space with incredible storage capability, that could be converted to a bonus room for movies, play, art room or whatever your imagination could allow. A lower-level bedroom with ensuite bathroom including an walk-in tub and safety rails, adds convenience and accessible living. Just outside, enjoy lush rose gardens, flowers and fruiting pomegranate trees, a beautifully landscaped backyard with a tranquil koi pond, covered patio, a gazebo and an expansive back lot with endless potential to create, garden, or relax. Enter through the front door, or through the 3 car garage that opens into a hallway next to the laundry room. A separate garage can fit up to 6 more cars, and boasts a workshop space with a half bathroom, and sturdy stairs that leads to an unfinished loft—ideal for storage, hobbies, or future build-out. This home has so many wonderful spaces for entertaining and designing the life of your dreams. Ideally located near Lake Laguna, a serene community lake stocked for fishing, this potential horse property offers a rare combination of space, privacy, character, and outdoor lifestyle in the heart of Fullerton, near shopping, golf courses, restaurants and top rated schools.

3107 Santa Rosa Place, Fullerton

$1,570,000
4 Beds 3 Baths PW25159221 MLS Closed Status
Discover your dream home at 1748 Peacock Lane Fullerton CA. Located on a quiet tree-lined street in Fullerton, across the street from the community's greenbelt park with walking trails and playground, this charming "Peppermill Run" home welcomes you through the elegant double door entry. Vaulted beamed ceilings with skylight bring a sense of spaciousness and a light and bright elegance. Step inside to discover this 2 story 4-bedroom 2.5 bath, featuring an open concept living space bathed in natural light. Enjoy cooking in your beautifully remodeled kitchen featuring quartz countertops, stainless steel appliances with custom cabinetry, two large islands perfect for gathering. kitchen overlooks the family room with newly upgraded fireplace. Relax in the master bedroom complete with 2 closets and spa quality en-suite bathroom featuring dual sinks, a soaking tub, and separate shower. Additional upgrades include new tiles throughout, window shutters recessed lighting. Backyard hosts a covered patio and quaint gazebo for your entertainment needs. Attached 3 car garage. No Mello Roos and low HOA Fee $180/month. Newly upgraded electric panel, installed EV charging station. Award winning Schools: Laguna Roads Elementary, Parks junior high, and Sunny Hills High. Don't miss this rare opportunity to own an exquisite Fullerton property that combines style, comfort, and convenience.

1748 Peacock Lane, Fullerton

$1,440,000
4 Beds 4 Baths PW25159552 MLS Closed Status
Come see this stunning custom pool home nestled on one of the most desirable streets in lower Raymond Hills. This extensively remodeled residence offers an incredible blend of quality upgrades, space, and versatility that’s hard to find. The gorgeous kitchen features all custom cabinetry, quartz countertops, a deep sink, a custom LG vent hood, and a striking designer backsplash. All bathrooms have been thoughtfully remodeled with modern finishes. Major upgrades include: New main line plumbing All new PEX plumbing throughout New roof installed in 2021 Newer double-pane windows (2005) Central A/C and heat (2012) Spacious family room addition Water softener system Updated pool equipment and replastering (2004) Set on an expansive 13,000 sq ft pie-shaped lot, the property offers plenty of outdoor entertaining space. Overlooking the sparkling pool is an original permitted ADU with its own bathroom and living area—perfect for guests, office, or rental income. A long driveway provides multiple parking spaces leading to the detached garage. All of this is located within the highly sought-after Acacia Elementary and Troy High School attendance boundaries. Don’t miss this special opportunity to own a turnkey pool home in a prime location!

1030 N Norman Place, Fullerton

$2,900,000
6 Beds 6 Baths PW25158924 MLS Closed Status
Discover a true custom VIEW home with private double-gated circular driveway, situated on the prestigious Las Palmas Drive in Sunny Hills Estates, surrounded by multimillion dollar custom homes! This exquisite estate offers TWO-PRIMARY SUITES (one on each level), including a magnificent Primary Retreat (appx. over 1,200 sf) plus, an over 700 sf DETACHED POOL HOUSE w/ bedroom, bathroom, kitchen & living area on appx. 26,625 sf leveled lot. The superbly designed floor plan provides the ultimate seamless indoor/outdoor living and entertaining experience with a Primary Retreat featuring an open sitting area and a private fireplace, unbeatable VIEWS with snow-capped mountains during winter from the expansive wrap around balcony with direct access to the sparking pool, and an attached bonus room perfect for an office or meditation space, convenient secondary bedrooms along with an in-law/guest room with ensuite bath. Relax under the shade of the gazebo in the resort-like backyard, mature trees dotting across a sprawling grassy knoll aside a salt water pool with spillover spa. This remarkable opportunity boasts every advantage of its prime location, proudly located in award winning Fullerton district (Laguna Road Elementary, Parks Jr. High and Sunny Hills High School), just moments away from the popular Laguna Lake and Fullerton Loop (hiking, biking, equestrian) trails, golf courses, St. Jude hospital and endless shopping/dinning options Fullerton has to offer. A true rare opportunity to make this special estate into your own paradise!

417 W Las Palmas Drive, Fullerton

$2,090,000
6 Beds 4 Baths PW25150772 MLS Closed Status
Welcome to a show-stopping, fully reimagined masterpiece where modern luxury and effortless elegance come together in perfect harmony. This turn-key stunner has been transformed from top to bottom, featuring brand-new engineer wood flooring, sleek high end appliances, and a wide open floor plan that flows beautifully for both everyday living and unforgettable entertaining. Step into the heart of the home with the perfect view of the kitchen, featuring a striking center island. With seating for up to six, it's a true hub for casual dining, conversation, and connection. With soft, wavering tones throughout and natural light pouring in from its ideal south-facing orientation, every corner of this home feels warm, vibrant, and alive. You’ll love the two distinct living areas that offer flexibility and comfort, plus a highly desirable downstairs bedroom with a full bath and private entrance perfect for guests, in-laws, or a stylish home office.Upstairs, escape to your private sanctuary the primary room is pure indulgence with soaring ceilings, a dreamy walk-in closet, and renovated restroom featuring his-and-hers vanities and a touch of a luxurious shower. Four additional bedrooms upstairs are generously sized, accompanied by two full baths and an upstairs laundry room for ultimate convenience. Finally once you step outside you’ll find your own personal oasis lush, private, and surrounded by nature. Whether you're lounging poolside, entertaining under the stars, or soaking in the peaceful vibes, this backyard delivers the lifestyle you've been dreaming of. This is more than a home it’s a statement. A place to live, love, entertain, and thrive. Don’t miss your chance to own a slice of perfection.

916 N Malden Avenue, Fullerton

$1,355,999
6 Beds 4 Baths PW25146537 MLS Closed Status
Welcome to a rare opportunity in one of Fullerton's most desirable cul-de-sac neighborhood! This 6 bedroom, 3 1/2 bathroom home offers 2,725 square feet of living space on a generous 10,160 square feet lot size, perfect for growing families or savvy investors. Step inside to find a home bursting with potential, ready for your personal touch and creativity, flexible living areas and ample room to reimagine the layout or modernize to your style. This property features an over sized attached 2 car garage, a long drive way next to the gated front porch to sit and relax with a cup of tea or a beverage in the evening to mingle with your family, friends or neighbors, this property also offers a nice size patio with a backyard full of avocado trees, But this is not all-this property includes an adjacent lot with a separate APN, totaling an additional 7,366 square feet of land which has a few easement and it's prohibited to build any kind of building. The current use is a garden of Avocado trees which means it could be used for a nursery, any kind of sport court, play area for the kids or you can go fight the city to have different use. nestled in a serene and private setting while still being minutes from top rated schools, shopping, parks, dining and 91 freeway. Whether you are looking to renovate, expand or build your dream oasis, this gem is a blank canvas waiting for your vision and creation. Property is sold as is, no repairs, no negotiation after inspection, no termite. please see supplement for the 2nd lot.

2009 W Las Lanas Lane, Fullerton

$1,750,000
4 Beds 3 Baths LG25140374 MLS Closed Status
On the market for the first time since 1962, this classic mid-century ranch single level home offers a rare opportunity to own a timeless residence on a sprawling 41472 square foot lot. With 2498 SF of living space, this home boasts a sun-filled layout featuring abundant windows and natural light throughout. A distinctive sunken living room with a fireplace creates a warm and inviting focal point, while the original kitchen layout maintains the charm of the era. Cabinetry in home are clear Douglas veneer and recently completed new laminate vinyl waterproof poly resin diamond finish flooring. The home's thoughtful floor plan places the spacious primary suite and adjacent den or home office or 5th bedroom on one side, offering privacy and comfort. On the opposite wing, you'll find three additional bedrooms, one full and one half bath, a convenient laundry room and direct access to the attached garage.The property also provides ample parking with 3 spots below the home and a parking pad adjacent to the attached garage. Adding to its versatility, the property includes a non-permitted 1-bedroom apartment located beneath the main house- ideal for guests, extended family or potential rental income. The expansive lot not only provides a serene, private like setting but also offers the potential to build an additional structure and a pool. On clear days enjoy sweeping views down to Newport Beach. A rare find with unmatched potential, this mid century gem is ready to be re-imagined.

1815 Ladera Vista Place, Fullerton

$1,482,500
4 Beds 3 Baths OC25104077 MLS Closed Status
Turnkey designer home with a spacious downstairs master bedroom suite, located on nearly half an acre! This light and bright estate has an open-concept layout and is fully renovated with high-end updates. Featuring luxury plank vinyl flooring, wood shaker cabinets, quartz countertops, stainless steel appliances, a chef-inspired kitchen with island-mount hood, and breakfast bar overlooking living and dining areas. Enjoy modern comforts with energy-efficient windows, updated HVAC system, tankless water heater, ceiling fans, panel doors, recessed lighting, and a newer roof. Upstairs offers additional spacious bedrooms, including a large 4th bedroom that could serve as a second master or family room. The sprawling backyard is an entertainer’s dream with a generously sized pool, spa, covered patio, built-in outdoor kitchen, vinyl fencing, detached shed, expansive lawns, and lush, mature trees including fruit-bearing varieties. RV and ADU potential, large driveway, ample storage, and no HOA or Mello-Roos. This beautiful corner lot home is move-in ready. Located near Sunny Hills High School, shops, dining, parks, and trails. You must see this gem.

1345 W Valley View Drive, Fullerton

$1,550,000
4 Beds 3 Baths PW25130656 MLS Closed Status
Summertime and the living is easy – California dreaming is alive and well in this pristine Golden Hills SINGLE STORY view home sitting above the famed Fullerton Bridle Trail, complete with a salt water pool and spa, 4 hole putting green and expansive covered patio PLUS OWNED 9.2kW solar system! Do you dream of a home that will make entertaining a breeze and be ‘the’ home your friends and family want to come to, welcome home to 1016 N. Highland Avenue. Classic ranch style architecture is perfectly complimented by a manicured lawn, handsome rock planters and a Presidential shingle roof. Entering the courtyard you are immediately welcomed to a resort style backyard and a flagstone porch leading to the front door. An open concept and welcoming interior awaits with gleaming hardwood floors and a stunning remodeled kitchen. The living room features dual sliding doors, one of two gas fireplaces and crown molding. Pool and backyard views are highlights of the space. Wait until you see this kitchen: it’s the true core of the home; custom built white cabinetry, quartz counters, tile flooring and a full suite of top-end appliances including integrated refrigerator with custom matching cabinet fronts, dual Dacor convection ovens, Dacor 5 burner gas cooktop and ceiling recessed exhaust vent hood. Multiple windows and a porcelain farmhouse sink blend to create a welcoming feeling. The dining nook completes the kitchen and leads you to the generously sized family room addition complete with beamed ceilings, gas fireplace, ductless AC unit and multiple windows provide park and distant hill views. A convenient ½ bathroom/laundry room (washer and dryer are included) completes this wing of the home. Down the main hallway three comfortably sized secondary bedrooms and remodeled hall bathroom with floating vanity with underlighting, and custom tiled bathtub surround with frameless glass enclosure await. The primary suite features dual closets, hardwood flooring and a remodeled en-suite bathroom with custom vanity, tile shower and upgraded fixtures. Expansive paver patio areas surround the remodeled salt water pool and spa with fountain feature and pebble tech finish plus a covered patio. All of these amazing amenities overlook Hillcrest Park with Santiago Peak in the distance, providing amazing sunrises and ‘moonrises’ – The 2 car detached garage has its own sub-panel. A detailed list of amenities & inclusions are found in the media section. Don't miss this special home!

1016 N Highland Avenue, Fullerton

$740,000
3 Beds 2 Baths PW25114849 MLS Closed Status
First time on the market in 25 years! This rare one story condo boasts 3 bed, 2 bath, 1,141 sq ft of living space and has all the privacy and feel of a single family home. Step inside and feel right at home in the living space, complete with a cozy brick fireplace, dining area, sliding glass door to private patio and easy access to the kitchen and attached single car garage plus a carport. Many updates have been made throughout the home, including a renovated primary bathroom, fresh paint throughout, a new water heater, and an updated kitchen featuring shaker cabinets.The small 22 unit community of The Pines with association pool and spa that is ideally located across from Coyote Hills Golf Course and a brief walk to Rolling Hills Park and the Fullerton Sports Complex. Not to mention just minutes drive to freeway access, downtown Brea and Fullerton, essential shopping and dining and of course Cal State Fullerton. Don’t miss out on this rare opportunity to call 2726 Torrey Pine Drive your next home!

2726 Torrey Pine Drive Unit 12, Fullerton

$2,100,000
4 Beds 3 Baths PW25096232 MLS Closed Status
Welcome to 508 Green Acre Drive, a Beautifully Upgraded Ranch Style Home Nestled on a Truly Rare Flat One-Acre Lot in the Highly Sought-After Green Acres Community of Fullerton. This Single Level Dream Home Showcases Four Bedrooms, Two and a Half Bathrooms, Bonus Room, Equestrian Amenities, RV Parking, and a Sprawling Private Backyard. The Formal Family Room Features Vaulted Wood-Beamed Ceilings, Stacked Stone Fireplace, and Backyard Access. The Gourmet Kitchen Enjoys Granite Counters, Center Island, Stainless Steel Appliances, and Opens to the Dining Area with Backyard Access. The Spacious Master Suite Features Backyard Views, Dual Closets, and a Walk-In Shower. The Exceptional Yard Provides Complete Privacy, Patio with Aluma-Wood Cover, Pavers, Gazebo, Spa, Lush Landscaping, Chicken Coop, Equestrian Amenities, Riding Area, Horse Barn, and Multiple Seating Areas. Indoor Laundry Room with Built-In Cabinets. Two Car Garage with Built-In Storage. Centrally Located Within Walking Distance to the Fullerton Loop Walking Trails and Hiltscher Park. Nearby Award-Winning Schools, Shopping Centers, Restaurants, Fullerton Golf Course, and St. Jude Hospital. 508 Green Acre Drive is a Must See!

508 Green Acre Drive, Fullerton

$1,050,000
3 Beds 3 Baths WS25073873 MLS Closed Status
Luxurious home in Fairway Village with panoramic views of Fullerton Golf Course. This impeccable property has been completely remodeled with on-trend upgrades throughout. Vaulted ceilings throughout the property and oversized windows pour in natural light throughout the day. The centerpiece of the interior is an atrium that connects the natural light and greenery with the interior living areas at the center of the home. The family room and dining area are open to the backyard with stunning views. There is a main-level bedroom with a full bath. There are two bedrooms and two baths upstairs which includes the sprawling primary bedroom with a private view deck. The property was completely renovated in 2021, including the water heater, AC, and washer and dryer which will also come with the property. This property qualifies for the CalHFA, Dream for All program. Get up to 20% down payment assistance!

402 Westchester Place, Fullerton

$1,290,000
4 Beds 3 Baths PW25099847 MLS Closed Status
Stylish Mid-Century Modern Retreat in One of Fullerton’s Most Sought-After Neighborhoods Welcome to your dream home—an exquisitely updated mid-century modern residence nestled in one of Fullerton’s most desirable communities. Located within the boundaries of the city’s top-rated school district—including the prestigious Troy High School—this home combines timeless architectural character with thoughtful modern upgrades for effortless California living. This spacious and versatile single-story home offers 4 bedrooms and 3 full bathrooms, including two primary suites—perfect for multi-generational living or hosting guests. One suite is currently used as a den, easily convertible into a fifth bedroom or home office. The main suite is a true retreat, featuring a spa-like ensuite bath and a custom hidden walk-in closet tucked behind a beautifully crafted Murphy bookshelf. Step inside and you’ll find original hardwood flooring, soaring vaulted ceilings, and brand-new dual-pane windows that flood the space with natural light while enhancing comfort and energy efficiency. The fully remodeled kitchen is a showstopper, boasting modern quartz countertops, designer backsplash, stainless steel appliances, and gold-accented cabinetry that blends sophistication with everyday functionality. The open-concept living and dining area centers around a cozy natural gas fireplace and seamlessly flows into your very own backyard sanctuary. Perfect for entertaining or relaxing, the outdoor space features a sleek patio perfect for entertainment, raised garden beds, and a variety of fruit trees including orange, lemon, tangerine, and apricot. A private deck overlooking the Acacia Park wash provides a peaceful setting to enjoy morning coffee or unwind at sunset. Additional highlights include a second private suite with en-suite bath, two generously sized bedrooms, and a flexible bonus room ideal for a home office, gym, or creative space. Conveniently located just minutes from Cal State Fullerton, scenic parks and hiking trails, major shopping centers, and easy freeway access—this home offers both serenity and connectivity. Don’t miss this rare opportunity to own a beautifully designed, move-in ready home in one of Fullerton’s most established and charming neighborhoods. Schedule your private tour today—homes like this don’t last long!

1901 Victoria Drive, Fullerton

$1,578,000
3 Beds 3 Baths RS25095491 MLS Closed Status
Welcome to your private oasis—this newly renovated pool home, gracefully positioned on an expansive corner lot, blends modern sophistication with relaxed California living. From the moment you enter, an atmosphere of refined elegance unfolds, where light, space, and design harmonize seamlessly. At the heart of the home, a stunning contemporary kitchen invites culinary creativity. Quartz countertops and full-height quartz backsplash set a striking tone, complemented by designer fixtures, sleek floating shelves, and premium stainless steel appliances. The open-concept layout flows effortlessly into the formal dining area—ideal for intimate dinners or lively gatherings. The expansive living room is anchored by a show stopping marble fireplace, creating a warm yet upscale focal point for entertaining or unwinding in style. Wide plank white oak luxury vinyl flooring flows throughout, paired with LED recessed lighting, fresh designer paint, and all-new baseboards and casings—each detail curated for a polished, cohesive aesthetic. The generous primary suite is a tranquil retreat, bathed in natural light, and complete with a spa-like ensuite bath. Indulge in a dual vanity with designer finishes, an artfully tiled walk-in shower, and Starphire glass—a space where luxury and comfort meet effortlessly. The secondary bedrooms are both generous in size with ample closet space. The hall bath features a contemporary floating vanity, free standing soaking tub, designer fixtures and a walk-in shower. A California room can be utilized as a sunroom, vibrant game room or an indoor-outdoor cabana retreat. Oversized dual-pane windows and new sliding glass doors invite you to step outside into a fully reimagined backyard—an entertainer’s dream with paver walkways, a sparkling pool, and serene spaces to dine, lounge, or soak up the sun. Modern conveniences abound, including a smart thermostat, video doorbell, updated outlets and switches, and a dedicated laundry area with Samsung washer and dryer. This home is more than a place to live—it’s a lifestyle, offering sophisticated design, thoughtful updates, and an unmatched indoor-outdoor experience. A rare opportunity to own a turn-key sanctuary where everyday living feels like a private resort.

3212 Sunnywood Drive, Fullerton

$1,249,000
4 Beds 2 Baths PW25093617 MLS Closed Status
Corner Lot Gem with Pool, Fruit Trees & Room to Grow – Your Dream Home Awaits! Perfectly positioned on a 9,350 sq ft spacious corner lot, this single-story 4-bedroom, 2-bathroom 2,065 square foot, pool home is thoughtfully designed for both relaxed living and vibrant entertaining. Inside, you’ll find two generous living areas, ideal for everything from cozy movie nights by the fireplace to lively gatherings. The expanded family room truly steals the show with its crisp white, vaulted plank ceilings, creating a breezy, coastal-inspired atmosphere. A full wall of windows and a sliding glass door frame views of the backyard and sparkling pool, flooding the space with natural light and a sense of calm. At the heart of the home, the central kitchen connects seamlessly to all living spaces, making it the perfect hub for everyday living and entertaining. Whether you're cooking for yourself or hosting a crowd, you'll love how the layout flows effortlessly outdoors to your private backyard retreat which includes an ample-sized pool, mature landscaping and fruit trees, and a shaded patio—ideal for lounging, dining al fresco, or weekend barbecues. Other amenities to note are the indoor laundry room, spacious 3-car garage, gated side yard for trailer/ RV camper parking, central AC and heat, and newly painted exterior, removable pool safety fence. Take advantage of this prime location—just minutes from shopping, restaurants, freeway access, and within walking distance of the neighborhood elementary school and park. Don't miss out on this incredible opportunity, it won't last​​‌​​​​‌​​‌‌​​‌​​​‌‌​​​​​‌​​​‌‌​​​‌‌‌​​​ long!

700 E Las Palmas Drive, Fullerton

$1,350,000
3 Beds 2 Baths PW25094456 MLS Closed Status
MUST SEE! Spanish Style Home in Excellent Condition with a Casita. This delightful Spanish Colonial Revival home encompasses all the features one craves in a historic home, with the perfect balance of modern upgrades. With its striking red-tile roofs, distinctive Spanish architecture, and gigantic courtyard, this charming dwelling is move-in-ready. The delightful covered patio is perched atop the Brookdale Heights Historic District, offering delicious breezes and views of a remarkable array of custom-built 1920s and 1930s homes. As you enter the living room, one is impressed with its large floor-to-ceiling front window, high-coved plaster ceilings, and Mayan Revival-styled fireplace, designed by Master Tile maker Rufus Keeler. This very rare fireplace surround was manufactured by the California Clay Products Company (Calco), one of the most creative tile makers in the nation. To the rear of the living room is the perfect nook for an office and/or bar. The original hardwood floors throughout are in the most incredible condition, and the flow of this home is comfortable and accommodating to all. The welcoming dining room overlooks the patio and lends way to the newly updated kitchen boasting Brazilian granite countertops with a satin finish; updated cabinetry; and a cozy kitchen nook with a view of the tree-lined street. The Primary ensuite has a newly renovated bathroom with large walk-in shower and vanity area. Outside, the courtyard keeps the flavor of the Spanish charm and leads to a covered pathway to a two-car garage and casita. The casita is an estimated 440-square feet; perfect for a multi-generational living situation, office or workshop, with a newly installed mini-split, full bathroom and working stone gas fireplace. Other key updates to the home include central air and heat with newly installed ducts, two years new resurfaced flat top roof and EV charging station in the garage. The home was designed/ built by notable Fullerton contractor Earle G. Heiden, a specialist in Spanish Colonial Revival dwellings. Walking distance to Downtown Fullerton’s shops, restaurants, community events, train station and so much more; this very special turnkey home will not last long, so submit your best offer today!

625 N Richman Avenue, Fullerton

$1,300,000
4 Beds 3 Baths PW25074825 MLS Closed Status
Welcome to your dream home! Nestled on an oversized tree lined lot in a quiet neighborhood, this property offers a private oasis where you can relax, unwind, and enjoy peaceful living. Inside, you'll find four Bedrooms and three Bathrooms. The light and bright floor plan welcomes you in. Master has slider out to pool area with master bath attached. Featuring a step-down living room with double sliding doors that open to a charming front patio - Perfect for relaxing with family or friends. The cozy family room boasts a fireplace, while an additional versatile room - with slider leading to the backyard pool area - can easily serve as a bar area, office, piano room or a flex space to fit your needs. The kitchen overlooks the sparkling pool and jacuzzi area, making it ideal for entertaining and everyday enjoyment. Make this home a must see.

2018 Palisades Drive, Fullerton

$1,880,000
5 Beds 3 Baths PW25091881 MLS Closed Status
Step into elegance and comfort in this extraordinary residence nestled in a tranquil Golden Hills cul-de-sac. Offering over 3,350 sq. ft. of meticulously designed living space on a sprawling 12,000 sq. ft. lot, this home is the ultimate entertainer’s dream. A grand, sunken formal living and dining room welcomes you with vaulted ceilings, rich hardwood floors, a stunning marble fireplace, and a view of the serene garden atrium. The chef-inspired kitchen features a granite-topped center island, premium stainless steel appliances, and custom oak cabinetry — perfect for everyday living and stylish entertaining. The expansive great room boasts dramatic vaulted beam ceilings, a cozy wood-burning fireplace, and gleaming travertine flooring, seamlessly flowing into a versatile space currently serving as a game and family room. A convenient downstairs bedroom and ¾ bath provide flexibility for guests or a home office. Upstairs, discover three spacious secondary bedrooms and a luxuriously remodeled bathroom adorned with travertine finishes. The private primary suite is a true sanctuary with a step-up sleeping area, a cozy retreat, dual closets, and a spa-like ambiance. Step outside to your private oasis: lush lawns, a refinished pool and spa, outdoor BBQ island, a gazebo for al fresco dining, and a covered patio with sweeping city views — all set against a backdrop of California sunshine. This home embodies the perfect blend of luxury, functionality, and outdoor living. Don’t miss the opportunity to own one of Golden Hills’ finest properties!

756 N Malden Avenue, Fullerton

Based on information from California Regional Multiple Listing Service, Inc. as of . This information is for your personal, non-commercial use and may not be used for any purpose other than to identify prospective properties you may be interested in purchasing. Display of MLS data is usually deemed reliable but is NOT guaranteed accurate by the MLS. Buyers are responsible for verifying the accuracy of all information and should investigate the data themselves or retain appropriate professionals. Information from sources other than the Listing Agent may have been included in the MLS data. Unless otherwise specified in writing, Broker/Agent has not and will not verify any information obtained from other sources. The Broker/Agent providing the information contained herein may or may not have been the Listing and/or Selling Agent.