Refine Search
Sort by
30 Jetty Drive, Corona Del Mar
$2,400,000
2 Beds ⋅ 2 Baths ⋅ OC26062444 MLS ⋅ Closed Status
We are back on market at no fault to seller. Buyer could not perform. Welcome to the new opportunity of 30 Jetty Drive, an enchanting single-family sanctuary nestled in Jasmine Creek, a premier 24-hour guard-gated enclave in the heart of Corona del Mar. This beautifully updated residence perfectly blends timeless cottage character with modern sophistication and exceptional privacy. The thoughtfully designed 1,911 sq. ft. layout features 2 bedrooms, 2 refreshed bathrooms, and a versatile den serving as a 3rd bedroom option. Five sets of elegant French doors flood the home with natural light, creating a seamless indoor-outdoor flow to a generous 7,631 sq. ft. lot complete with a zen-like backyard retreat and room to expand. The updated kitchen boasts premium KitchenAid and Fisher & Paykel stainless appliances, while interior upgrades include a modern HVAC system, fresh paint, and an enhanced gas fireplace. Experience the ultimate lock-and-leave resort lifestyle. The comprehensive HOA manages exterior home upkeep (including the roof and paint), while granting access to premium community amenities: Great swimming pools, 6 tennis courts, and a clubhouse. All this is ideally located just minutes from world-class shopping at Fashion Island, Corona del Mar Village dining, and pristine local beaches like Corona del Mar State Beach and Crystal Cove

30 Jetty Drive, Corona Del Mar

221 Larkspur Avenue, Corona Del Mar
$6,350,000
4 Beds ⋅ 3 Baths ⋅ OC26062564 MLS ⋅ Closed Status
Located on a rare 35-foot-wide parcel in the highly coveted 200 block of Larkspur, this exceptional offering presents a unique opportunity to enjoy 221 Larkspur today while thoughtfully planning for the future. The existing residence is a charming mid-century modern bungalow, predominantly single-level in design, featuring 4 bedrooms and 3 bathrooms. The main level offers three bedrooms and two full baths, while a private fourth bedroom with its own en-suite is positioned above the garage—ideal for guests, a home office, or added privacy. For those looking to build, a fully approved contemporary design by ROST Architects provides a seamless and expedited path to redevelopment. The plans showcase a striking new residence spanning approximately 3,800 square feet, offering up to 5 bedrooms plus a flexible bonus space, 4.5 bathrooms, and an elevator servicing all three levels. Two thoughtfully designed rooftop decks capture sweeping ocean and harbor views, elevating both the architecture and the overall living experience. Whether enjoying the home in its current form or bringing this architecturally significant vision to life, 221 Larkspur represents a rare and compelling opportunity in one of Corona del Mar’s most sought-after neighborhoods.

221 Larkspur Avenue, Corona Del Mar

3 White Water Drive, Corona Del Mar
$3,350,000
3 Beds ⋅ 4 Baths ⋅ OC26054690 MLS ⋅ Closed Status
Welcome to Jasmine Creek, where panoramic sit-down ocean views meet modern luxury. Recently expanded and renovated, this coveted Plan 5 residence now features three en-suite bedrooms, including an oversized primary retreat. Vaulted ceilings and a reverse floorplan maximize the breathtaking vistas, Catalina and San Clemente Islands, Newport Harbor, Balboa and Newport Piers, and waves breaking along the coastline, all from the comfort of your living room. The open-concept design showcases hardwood and tile flooring, a custom stone fireplace, wet bar, and a chef’s kitchen with bespoke cabinetry and soft-close pull-outs. Entertain on the expansive balcony with retractable awnings, multiple gas hook-ups for grilling or heaters, and endless blue-water views. As evening falls, the view transforms into a vibrant show of lights, with the Pavilion and Ferris wheel at the Fun Zone glowing in shifting colors against the night sky. Additional features include energy-efficient central HVAC plus dual mini-splits, tankless hot water, commercial-grade landscape lighting, and a finished epoxy garage with built-ins and remote app-controlled access. Located in a private cul-de-sac less than a half mile from Corona del Mar Village, less than 1 mile to the beach, and just minutes from Fashion Island, this home blends convenience with prestige. Jasmine Creek offers 24-hour guard-gated security, six tennis courts, three pools with spas, a clubhouse, and over six acres of lush greenbelts. This is the rarest opportunity in Newport Beach for a true sit-down ocean view home on the market today. Come experience the lifestyle for yourself

3 White Water Drive, Corona Del Mar

420 Acacia, Corona Del Mar
$3,334,475
3 Beds ⋅ 2 Baths ⋅ NP26015639 MLS ⋅ Closed Status
Welcome to 420 Acacia Avenue, a rare and historic Corona del Mar cottage nestled in the heart of The Village. Built in 1952, this beautifully updated 3-bed, 2-bath home offers approximately 1,475 square feet of character-filled living space on a prime corner lot just moments from beaches, parks, shops, and world-class dining. Stepping inside, timeless details like beamed ceilings, hardwood floors, recessed lighting, built-ins, and a remodeled kitchen with stone counters blend effortlessly with modern touches. The floor plan feels open and inviting, complemented by natural light and thoughtful upgrades throughout. Outdoors, the property’s charm continues in its extraordinary Molly Wood designed cottage garden. A thriving 75-year-old olive tree stands as a living legacy, while mature citrus trees produce abundant oranges, lemons, and grapefruit, and rose bushes bloom along First Avenue. A ficus hedge provides lush privacy, framing a serene side yard centered around a custom fountain, creating a peaceful retreat. Additional features include a detached 2-car garage, landscaped yard, and classic architectural charm that has been thoughtfully preserved. 420 Acacia is more than a home, it’s an opportunity to own one of Corona del Mar’s most charming and historically significant cottages, where heritage, location, and natural beauty converge.

420 Acacia, Corona Del Mar

1231 Dolphin, Corona Del Mar
$19,000,000
4 Beds ⋅ 7 Baths ⋅ NP26047341 MLS ⋅ Closed Status
This unparalleled custom residence in the sought-after enclave of Irvine Terrace delivers the pinnacle of contemporary coastal luxury, commanding front-row views of Newport Harbor, Balboa Island, the Pacific Ocean, and Catalina Island. The inspiring design reflects the talents of architect Carlton Graham, alongside the craftsmanship of Steve Davidson Construction and Tom Waters. Natural elements that echo the home’s extraordinary setting are seamlessly incorporated throughout the two-level floorplan, encompassing four en suite bedrooms, a total of five full bathrooms, two half bathrooms, and approximately 6,232 square feet of living space. The main level is defined by striking architectural presence, with walls of floor-to-ceiling glass and disappearing doors framing a cinematic harbor panorama animated by passing yachts, fiery sunsets, and shimmering evening reflections across the water. A sophisticated great room with a fireplace and adjoining dining room, seamlessly transitions to a showpiece kitchen appointed with an island, premium appliances, white oak ceilings, and limestone floors and wall accents. The luxe primary suite, privately situated on the main level, is replete with a heated view deck spanning the width of the home and a built-in BBQ bar. The lower level features a dramatic lounge and media room with a full wet bar, a glass-enclosed office, and a temperature-controlled wine cellar with a full-size beverage refrigerator. Accordion doors lead to a terrace boasting an infinity-edge pool, elevated spa, and an outdoor kitchen with a professional-grade grill. With an extraordinary coastal setting and seamless indoor–outdoor design, the home reflects the finest elements of Corona del Mar living in Irvine Terrace, moments from Fashion Island’s world-class retail and dining, Newport Beach Country Club, and the Newport Harbor Yacht Club.

1231 Dolphin, Corona Del Mar

611 1/2 Narcissus Avenue, Corona Del Mar
$2,500,000
2 Beds ⋅ 3 Baths ⋅ NP26045745 MLS ⋅ Closed Status
Designed by architect Christopher Brandon and built by Waterpointe Custom Homes, this 1,324-square-foot rear residence with 2 bedrooms and 2.5 bathrooms combines comfort and style in a simple, elegant way. It is located on a quiet and desirable “Flower Street” north of PCH, offering both privacy and convenience. The main living area, located on the second level, features high ceilings and skylights that bring in plenty of natural light, highlighting the European oak floors. The space opens directly to a large, covered loggia with a fireplace, creating a comfortable area for relaxing or entertaining year-round. The kitchen is designed for cooking and gathering, with Thermador appliances, custom cabinets, stone countertops, and a casual bar for seating. Also on this level is the primary bedroom and bathroom, featuring marble finishes, walk-in closet, a soaking tub, and a separate shower. The uppermost level features the private guest suite and bathroom, along with a spacious rooftop deck offering city views and a glimpse of the ocean—perfect for enjoying sunshine and sunsets. The home also includes a one-car garage and a covered carport. The home is just moments from the beaches of Corona del Mar, the restaurants and shops along Pacific Coast Highway, Pelican Hill Golf Club, Crystal Cove State Park, and Fashion Island. With highly rated local schools and easy access to John Wayne Airport, the home delivers an ideal blend of comfort, convenience, and coastal living.

611 1/2 Narcissus Avenue, Corona Del Mar

301 Jasmine, Corona Del Mar
$12,250,000
4 Beds ⋅ 7 Baths ⋅ OC26038594 MLS ⋅ Closed Status
A rare opportunity to own one of the most distinguished new builds in Corona del Mar. Designed by Brandon Architects and curated by Michelle McIntyre Design, 301 Jasmine embodies the pinnacle of modern coastal sophistication, where design intention meets timeless craftsmanship. Set on an expansive 40-foot-wide corner lot, this residence captures what few homes in the Village can — an extraordinary sense of openness, natural light, and architectural scale. The wide frontage also allows for a three-car garage, an uncommon luxury in this coveted neighborhood. Offering four bedrooms, a versatile loft that can serve as a fifth, and seven bathrooms, the home is crafted with an elevated eye for detail. Every room showcases distinct textures and finishes, creating a cohesive yet richly layered design that sets the home apart. Expansive pocket doors blur the line between indoors and out, opening to over 2,200 square feet of outdoor living across six curated spaces, culminating in a rooftop deck with peek-a-boo ocean and Catalina views. The chef’s kitchen serves as the centerpiece — complete with custom cabinetry, designer appliances, and a sculptural island perfect for gathering. The primary suite offers a tranquil retreat framed by soft light and refined materials. Just steps from the beach, boutiques, and dining, 301 Jasmine is more than a new build — it’s a once-in-a-decade opportunity to own a design-driven coastal masterpiece in the heart of Corona del Mar.

301 Jasmine, Corona Del Mar

44 Drakes Bay Drive, Corona Del Mar
$6,500,000
5 Beds ⋅ 6 Baths ⋅ OC26010469 MLS ⋅ Closed Status
Positioned to capture panoramic mountain and city light views, this fully renovated home offers the convenience of single level living with the primary bedroom and 3 guest suites on the main level complemented by an additional upstairs bonus room and en suite bedroom and gym. Set on an expansive lot, the property features a gated entry courtyard and a resort style backyard with a pool, spa, and spacious patio, ideal for both everyday living and entertaining. The main level includes four well appointed bedrooms including the primary suite, New limestone and hardwood flooring, fresh paint interior and exterior, plumbing, and new lighting has been added throughout the home, enhancing its fresh, transitional appeal while the vaulted ceilings with exposed beams and hardwood floors adds character and warmth. The gourmet kitchen is equipped with Taj Mahal quartzite countertops, custom cabinetry, and high end stainless steel appliances, including dual ovens and a built-in refrigerator. The open concept layout flows into the family room, where a fireplace and large center island create an inviting gathering space. Designed for seamless indoor outdoor living with two sets of bi folding door systems, multiple rooms open directly to the backyard, where a covered loggia with a full outdoor kitchen extends the living space. Glass railings preserve unobstructed views, while custom lighting enhances the outdoor ambiance. The primary suite features a walk in closet, dual vanities, and a walk in shower. Generously sized secondary bedrooms and recently updated bathrooms. Located on a quiet, single loaded street, this home offers privacy while remaining close to hiking trails, parks, and top coastal destinations, including Fashion Island, Crystal Cove State Park, and Corona del Mar.

44 Drakes Bay Drive, Corona Del Mar

213 Marguerite, Corona Del Mar
$4,700,000
3 Beds ⋅ 3 Baths ⋅ OC26041678 MLS ⋅ Closed Status
This beautifully reimagined UPPER LEVEL residence with penthouse-style ocean views is positioned just 4 homes from the bluff in the heart of Corona del Mar Village. Offering sweeping coastal views and walkability to Big Corona and Little Corona beaches, along with the Village’s restaurants, boutiques, and cafés, this residence defines refined coastal living. A reclaimed wood gate opens to a private cobblestone courtyard framed by lush landscaping and lighting. Dual entry doors reveal a curved staircase leading to expansive open-concept living spaces framing ocean views. The front lounge and formal dining area showcase stunning water vistas, complemented by solid white oak flooring, custom wood paneling, a fireplace, and backlit media wall. A wine and coffee bar with ice maker, wine refrigerator, and on-demand boiling, chilled, and sparkling water enhances daily living and entertaining. The great room flows into the ocean-view kitchen featuring custom white oak cabinetry, oversized island, baker’s cabinet, walk-in pantry, Viking range, and Sub-Zero glass-door refrigerator, accented by bespoke lighting and designer fixtures. A secondary lounge or office wrapped in custom casement windows invites ocean breezes, while dual staircases — including white oak rear stairs — provide rooftop access. The primary suite offers wood-paneled accents, custom display cabinetry, and French doors to a private balcony with sauna retreat. The spa bath includes European glass tile, Bain chromotherapy soaking tub with massage jets, oversized shower, washlet water closet, dual vanities, and custom walk-in wardrobes. 2 additional bedrooms include a guest suite and flexible third bedroom currently used as an office, plus approximately 200 sqft of bonus space used as a den. Guest baths feature European tile and designer finishes, and a large laundry room provides extensive storage. The tandem two-car garage includes tile flooring, built-in cabinetry, and a dumbwaiter for transport to the main level. Above, an approximately 300 sqft rooftop deck captures panoramic 180-degree views of the Pacific Ocean, Catalina Island, San Clemente Island, Newport and Balboa Piers and multi-city fireworks views on the 4th. Designed for entertaining with a built-in teak lounge, fire feature, 8-seat bar, and integrated storage. Meticulously upgraded and move-in ready, this residence presents a rare opportunity to own a premier coastal home in one of Orange County’s most coveted seaside enclaves.

213 Marguerite, Corona Del Mar

3150 Breakers, Corona Del Mar
$9,995,000
4 Beds ⋅ 5 Baths ⋅ NP26031673 MLS ⋅ Active Status
Set at the end of Breakers Drive, this extraordinary beachfront estate claims one of the most breathtaking vantage points along the coast, where endless ocean views, golden-hour sunsets, and the sound of the surf define daily life. Positioned just beyond the gates of one of the area’s most coveted beachfront enclaves, the home offers a rare combination of privacy, direct beach access, and a front-row seat to the Pacific. Featuring four bedrooms plus bonus room, including a main-level en-suite, five bathrooms, and multiple ocean-facing decks designed to maximize both the scenery and the coastal lifestyle. Newly refinished wood floors and decks enhance the home’s fresh, coastal feel, while expansive glass and intentional sightlines create seamless transitions between indoor and outdoor living. The ocean-view living room is a true retreat, centered by a wood-burning fireplace and appointed with custom cabinetry, a motorized lift housing dual televisions for versatile viewing, and reflective detailing that elevates both light and function. The kitchen blends warmth and character with professional-grade performance, showcasing Viking appliances, a farmhouse sink, a secondary utility sink, generous wood and honed stone surfaces for texture and refinement, and an alcove that artfully frames the eight-burner range, dual ovens, and pot filler. Distinctive designer lighting accentuates the craftsmanship throughout and extends into the adjoining dining room, where a temperature-controlled walk-in wine cellar and an illuminated onyx bar create a dramatic, gallery-like focal point. Both spaces capture ocean views, enhancing the experience of cooking, gathering, and entertaining. Throughout the residence, multiple strategically positioned television installations create an unparalleled sports and entertainment experience, while six wood-burning fireplaces infuse the home with warmth, character, and a level of ambiance rarely found in true beachfront properties. Glass doors open to pristine decks and lounges where the coastline becomes the backdrop to everyday living. The primary suite is a true sanctuary, defined by beamed ceilings, a secluded ocean-view deck, and an oversized walk-in closet with a central island illuminated by overhead skylights. The spa-like bath is equally impressive, offering a dramatic skylit walk-in shower, a dedicated makeup vanity, and an elegant dual-sink vanity. Experience refined coastal living in a rare end-of-street beachfront setting.

3150 Breakers, Corona Del Mar

213 Jasmine, Corona Del Mar
$8,175,000
4 Beds ⋅ 5 Baths ⋅ NP26018292 MLS ⋅ Closed Status
Situated on an oversized 40-foot-wide lot in the coveted 200 block of Corona del Mar’s Flower Streets, this custom-built estate is the epitome of class and elegance. Constructed in 2009, the thoughtfully designed residence offers 4 bedrooms plus a den, 4.5 bathrooms, and approximately 4,300 square feet of refined living space. Upon entry, an open, light-filled floor plan welcomes you, highlighted by a gracious living room with fireplace and French doors opening to multiple private outdoor patios, seamlessly blending indoor and outdoor living. The chef’s kitchen is beautifully appointed with a wood-topped center island, Sub-Zero refrigerator, Dacor six-burner range, and an expansive butler’s pantry, ideal for both everyday living and entertaining. The second level features three spacious en-suite bedrooms, a den with custom built-ins, and a luxurious primary suite complete with a private balcony and spa-inspired bathroom. Two additional outdoor spaces are also located on this level—one offering peek-a-boo ocean views, and the other centered around a large outdoor fireplace, perfect for relaxation. The third level showcases a generous rooftop patio with stunning panoramic ocean and Catalina Island views, creating an exceptional setting for entertaining or enjoying sunsets. Additional highlights include solid walnut flooring throughout, a large laundry room, an elevator servicing all three levels, and a three-car garage with epoxy flooring and built-in storage. Ideally located just steps from the beach, as well as world-class shopping, dining, the farmers market, and all that Corona del Mar has to offer, this exceptional property embodies the best of coastal luxury living.

213 Jasmine, Corona Del Mar

1218 Keel Drive, Corona Del Mar
$4,000,000
3 Beds ⋅ 3 Baths ⋅ SW26024333 MLS ⋅ Closed Status
**$700K PRICE ADJUSTMENT!** Thoughtfully remodeled in 2019, this coastal contemporary single-level residence is set on a corner lot within a quiet cul-de-sac in the desirable Harbor View Hills South community. The home offers 3 bedrooms and 2.5 bathrooms in approx 1,930 sq.ft. of living space on a massive 11,200 sq.ft. lot. Designed for seamless indoor-outdoor living, the open floor plan is filled with natural light and connects effortlessly to expansive exterior spaces ideal for entertaining. The primary living spaces center around a chef’s kitchen featuring a full Thermador Pro appliance suite, custom cabinetry, and tons of built-ins. The reconfigured layout allows the home to live larger than its footprint with soaring ceilings, multiple points of entry to the outdoor spaces throughout and an enhanced primary suite. Set on a rarely available oversized lot, the property offers a compelling blend of immediate livability and future potential. In addition to the existing home, the current owner has tentative architectural building plans for a new custom residence of approximately 4,200 sq.ft. of living space, including a guest house, offering a unique opportunity to create a bespoke coastal estate (buyer to verify; plans available upon request). The expansive property allows for a wide range of possibilities, from further enhancing outdoor living to adding a pool or reimagining the site entirely. Existing outdoor spaces include a relaxed front patio, raised garden beds, and a spacious rear yard with a custom wet bar and built-in grilling station. Ideally located just minutes from the CdM Village, Fashion Island, award-winning schools, and OC’s finest beaches, this property offers a rare blend of lifestyle, flexibility, and long-term upside in one of CdM’s most sought-after neighborhoods.

1218 Keel Drive, Corona Del Mar

1301 Outrigger Drive, Corona Del Mar
$10,099,000
4 Beds ⋅ 4 Baths ⋅ PW26023034 MLS ⋅ Closed Status
OCEAN VIEWS & soft contemporary design, nestled in the coveted Harbor View Hills South of Newport Beach, Ca. While within 2 minutes of CDM village and everything Fashion Island has to offer, the community of Harbor View Hills South has large and quiet streets, tucked away from the hustle and tourist bustle of traditional CDM Newport. A complete new build in 2017, the 2,910 sq ft single story home has 4 bedrooms, 3.5 baths with owned solar. A private gated courtyard welcomes you, encased in mature hedges, housing the oversized jacuzzi and a built-in contemporary fire pit. Entering the home, the foyer has a stunning lighting pendant. Attention capturing ocean views pull you into the living room with a gas inlay fireplace and floating wood beams adorning the ceiling that are themselves a piece of art. The living room bar is complete with 2 beverage drawers and a bar sink. Moving through the living room, your eye catches the custom European SieMatic kitchen cabinetry, Subzero 100+ bottle wine fridge, Subzero built-in and paneled refrigerator and double oven Wolf range. The dining room hosts Catalina sunset views daily. The back patio deck, complete with another built-in contemporary fire pit, is a riveting experience of 365 days a year sweeping views. The primary suite was designed for privacy from the rest of the home, including double walling the wall that is shared with the living room for added sound dampening. As you walk through the primary’s door, you find the primary ensuite complete with a beautiful freestanding tub, contemporary shower, separate vanities and 1 of the 2 primary closets. The bedroom is down the primary hall, as you are drawn in by the ocean views. The additional bedrooms are located on the other side of the home. They include 2 sizable bedrooms with ensuites and an additional bedroom that was designed for the sellers’ personal use as a den. This space offers convertible options for the new owner as a bedroom, den, office or gym. This room does not have a built-in closet, but was designed with the capability of building in a closet and still maintaining a comparable size to the other secondary bedrooms. The 3 car garage is fully finished and offers maximum storage. When home meets unmatched views of the beautiful Newport Beach coastline, we welcome you to come take a look.

1301 Outrigger Drive, Corona Del Mar

35 Beachcomber Drive, Corona Del Mar
$3,350,000
3 Beds ⋅ 2 Baths ⋅ OC26004045 MLS ⋅ Closed Status
Welcome to 35 Beachcomber—an exquisite single-story end-unit residence in the prestigious guard-gated community of Jasmine Creek in Corona Del Mar. Completely reimagined and luxuriously remodeled, this 3-bedroom, 2-bathroom home offers 1,911 square feet of elegant living space on a generous 6,763-square-foot lot—blending high-end design, comfort, and the best of Southern California living. Inside, everything is brand new—from kitchen appliances, custom cabinetry, Kohler sinks, tub, fixtures, and toilets to wide-plank flooring, modern lighting, baseboards, casings, doors, hardware, and heating and air conditioning units. Every finish has been thoughtfully curated. The expansive chef’s kitchen is appointed with a complete stainless steel KitchenAid appliance package, including a five-burner cooktop, refrigerator, oven, dishwasher, and microwave, and opens seamlessly into a beautiful dining area. The home also features new Sierra Pacific windows and doors, pre-wired for tech, a stunning fireplace with vaulted ceilings in the living area, and a dry wine bar with a wine fridge, —perfect for entertaining. The spacious primary suite includes a large walk-in closet with built-ins and a spa-inspired bathroom with dual sinks, a standalone tub, and a separate walk-in shower. Additional features include freshly painted interior and exterior, upgraded rough plumbing and electrical, a new HVAC system, improved insulation, attic access for extra storage, and in-garage laundry. Step outside to a serene front courtyard and a beautifully landscaped backyard complete with a built-in BBQ island with storage—ideal for outdoor gatherings. Set within the exclusive Jasmine Creek community, residents enjoy access to six tennis courts, three sparkling pools, a clubhouse, and 24-hour guard-gated security. The HOA also covers front yard maintenance and roof upkeep, ensuring effortless living. Located just minutes from the charming boutiques and restaurants of Corona Del Mar Village, Fashion Island, Sherman Library & Roger's Gardens, and some of Orange County’s finest beaches, this home offers unparalleled access to luxury shopping and top-rated dining—including Gulfstream, Bandera, and Five Crowns—as well as scenic coastal trails. 35 Beachcomber is truly a turnkey gem—offering elevated coastal living in one of Orange County’s most desirable neighborhoods.

35 Beachcomber Drive, Corona Del Mar

718 1/2 Poinsettia, Corona Del Mar
$2,550,000
2 Beds ⋅ 3 Baths ⋅ NP26003339 MLS ⋅ Closed Status
Fully furnished and truly turnkey, this exceptional Village residence is located in one of the area’s most coveted pockets, with an elevated, tranquil setting along the prized 700 block where ocean views sweep from the upper level. Every detail has been curated with intention, showcasing exquisite design and superior construction. Wide-plank distressed wood floors, elegant wainscoting, soaring two-story ceilings, designer hardware, statement lighting, and an advanced technology system combine with crisp white cabinetry, paneled ceilings, and expansive windows to create a bright, inviting ambiance ideal for sophisticated coastal living. The main level features a gourmet kitchen with marble countertops, designer appliances, and abundant custom cabinetry, flowing seamlessly into a generous living area where disappearing panel doors open to a covered loggia with a cozy fireplace and ample seating, perfect for year-round enjoyment. The primary suite offers soaring ceilings and a designer bath with a soaking tub, walk-in shower, dual-sink vanity, and custom walk-in closet, creating a private retreat of unparalleled comfort. Upstairs, a spacious secondary en-suite bedroom provides a private bath with views and direct access to an expansive rooftop deck, where sweeping ocean vistas stretch to Catalina Island and wrap around to the golf course. Live the Corona del Mar Lifestyle with proximity to famed beaches, blue-ribbon schools, fine dining and exquisite shopping.

718 1/2 Poinsettia, Corona Del Mar
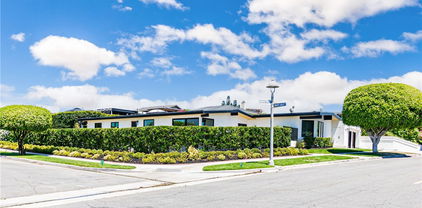
616 Narcissus Unit 1/2, Corona Del Mar
$1,700,000
2 Beds ⋅ 2 Baths ⋅ NP25269044 MLS ⋅ Closed Status
Beautifully finished Spanish Modern rear residence offering 2 bedrooms, 2 bathrooms, and 888 sq ft plus 205 sq ft covered patios of coastal living in the heart of Corona del Mar’s Flower Streets. The home features stunning wood floors, steel-framed windows, and an inviting turquoise kitchen with polished concrete countertops, gas range, and refrigerator. Quality craftsmanship is reflected throughout with premium bath fixtures, limestone flooring in the upper-level bath, Nest climate control, tankless water heater, and water softening system. Enjoy exceptional outdoor living with both a covered rooftop deck and an open rooftop terrace, each capturing ocean and Catalina views. Parking includes a one-car garage plus one covered carport. The property’s exterior enhances the ambiance with architectural details best appreciated in person. A rare opportunity in an unbeatable coastal location offering flexibility, charm, and elevated design.

616 Narcissus Unit 1/2, Corona Del Mar

1033 Tiller, Corona Del Mar
$7,475,000
3 Beds ⋅ 4 Baths ⋅ NP25278283 MLS ⋅ Closed Status
Extraordinary custom single level ocean view residence in Harbor View Hills South featuring three bedrooms plus an optional fourth bedroom and sweeping southwest coastal views that stretch to Palos Verdes Catalina Island and Newport Harbor. This Mediterranean inspired home offers a spacious open floor plan with sun filled living areas exposed wood beams hardwood flooring and walls of glass that frame panoramic ocean sunsets. The great room flows directly to resort style outdoor spaces with a private pool spa outdoor fireplace and multiple seating and dining areas ideal for entertaining or everyday coastal living. The chef’s kitchen includes a large marble island professional appliances custom cabinetry and a separate prep and butlers area with wine storage. The layout includes three bedrooms plus an optional fourth bedroom including a generous primary suite. Classic plaster exterior Spanish tile roof arched entryways stone accents and custom millwork highlight the home’s timeless design. Perfectly positioned on an elevated lot minutes to Fashion Island, world class beaches, Corona del Mar Village, top rated schools and premier dining 1033 Tiller Way combines single level living, architectural character, privacy, resort amenities and breathtaking ocean views in one of the most desirable neighborhoods in Corona del Mar.

1033 Tiller, Corona Del Mar

3024 Breakers Drive, Corona Del Mar
$9,995,000
7 Beds ⋅ 6 Baths ⋅ NP25275171 MLS ⋅ Closed Status
Just feet from the sand in Corona del Mar, behind the gates of the exclusive Breakers Drive enclave and on the market for the first time since its construction, this once-in-a-lifetime residence overlooks Big Corona Beach, the stone jetties that line Newport Harbor’s entrance channel, Catalina Island, breaking waves, and dramatic coastline bluffs. Virtually hidden from the street above and exceptionally private on every level, this coastal gem of approximately 5,084 square feet consists of a 5-bedroom, 3.5-bath main residence, and a separate 2-bedroom, 2-bath ADU with front-row ocean views which is currently leased and offers outstanding income potential. The home’s private entry introduces the lowest floor and hosts an office or bedroom with ensuite bath and a wet bar. Offering separate outside access, a media lounge with tray ceiling and wet bar can easily become a studio or home gym. Floating stairs lead to the main level of the residence, which impresses with stunning ocean and beach views, a towering double-height vaulted ceiling with floor-to-ceiling windows, access to a spacious ocean-view terrace, a fireplace with bookmatched stone surrounds, a wet bar, and a dining room with built-in buffet. An island kitchen shines with granite countertops, Thermador and Sub-Zero appliances, and a fireplace-warmed breakfast room opening to a private rear patio with automated sprinklers. Locking gates lead from the patio to the street behind and a short stroll to Corona del Mar’s village shops and restaurants. The patio can also be reached by a wood-paneled guest room. On the top floor, an open landing overlooks the living room below and leads to two ocean-view guest rooms, with one leading to a beach-view balcony, and another offering access to a private rear balcony. Separate from the guest bedrooms, the primary suite is fully appointed with a balcony overlooking the ocean, a cedar-lined walk-in closet and a sauna with door to the rear balcony. Mid-Century style is complemented by clerestory windows, vaulted open-beam ceilings, custom built-ins, and a period-perfect intercom system. Enjoy easy access to Big Corona’s broad beach, tide pools, Fashion Island, Pelican Hill, and John Wayne Airport.

3024 Breakers Drive, Corona Del Mar

2800 Ocean Boulevard, Corona Del Mar
$14,995,000
4 Beds ⋅ 4 Baths ⋅ NP25272402 MLS ⋅ Active Status
Boasting charm, a prime location, and stunning views, this coastal gem by renowned architect Brion Jeannette is available for the first time and offers an unparalleled living experience in the heart of Corona del Mar with 96' of west-facing frontage. Designed to capture uninterrupted vistas of the Pacific Ocean, Catalina Island, Peninsula, city lights, and Newport Harbor Jetty, this French Country-style cottage is situated on a unique 65' deep corner lot, spanning across two combined lots-- which cannot be duplicated today. Spanning approximately 4,770 square feet, the sun-filled interiors feature four bedrooms and three-and-a-half bathrooms. A charming living room, warmed by a wood-burning fireplace, seamlessly flows into a formal dining area. Adjacent, is a secondary living room where a garden window bathes the brick-surround fireplace in natural light. This inviting space opens to a delightful kitchen, complete with a sunny breakfast nook, an island, wood cabinetry, and new quartz countertops. The main level is rounded out by a powder room and an en suite bedroom offering a jacuzzi tub. Throughout the home, you'll discover character in every corner—antique leaded glass, beamed ceilings, wood flooring, new carpeting, and crown molding. Wood-framed doors open to a rare, beautifully landscaped backyard with multiple patios and a barbecue area, offering effortless grand-scale entertaining in a serene setting where ocean breezes and tranquility converge. Upstairs, three bedrooms await, including the sumptuous primary suite. This retreat offers an ocean and city lights view balcony, cozy fireplace, oversized marble walk-in shower, jacuzzi tub, marble vanity area with dual sinks, and a bonus room that could serve as an exercise space. Down the hallway, a private office with built-in shelving and another bonus room with an en suite full bath provide versatile spaces for work or leisure. Atop the home, the rooftop deck offers breathtaking views of the world-famous surfing spot, "The Wedge," where waves reach captivating heights. An oversized two-car garage with laundry completes the home. With panoramic views spanning the ocean horizon, Catalina Island, and Newport Harbor, this residence is perfectly positioned to appreciate Newport Beach and Corona del Mar's most iconic sights. All this, while being just moments from renowned beaches, Lido Marina Village, and John Wayne Airport.

2800 Ocean Boulevard, Corona Del Mar

616 Narcissus, Corona Del Mar
$4,495,000
3 Beds ⋅ 3 Baths ⋅ NP25268965 MLS ⋅ Closed Status
This exceptional Spanish Modern front residence lives like a single-family home, offering 2,100+ sq ft of masterfully crafted coastal living. Designed and built by Robert McCarthy of RDM Construction, the home blends artisanal detail with modern sophistication—featuring hand-laid Spanish clay tiles, mud-mortar rooflines, terracotta steps, and custom wrought-iron lighting by Handelman Studios. Step inside through the custom Dutch door to a warm and inviting open-concept living space. The great room features reclaimed Pennsylvania barn wood floors, a whitewashed adobe brick fireplace, and steel-framed windows. The kitchen showcases polished concrete countertops, a brick-wrapped bar and backsplash, Sub-Zero and Wolf appliances, and custom rift-sawn white oak cabinetry. A stunning interior courtyard serves as the heart of the home, framed by 9’ Weiland disappearing doors, terra cotta flooring, a linear concrete fireplace with Zellige tile, and Infratech overhead heaters—offering seamless indoor/outdoor living year-round. Upstairs, the luxurious primary suite boasts vaulted ceilings, a cast iron soaking tub surrounded by limestone wainscoting, marble countertops, custom closet built-ins, and limestone flooring in the baths. Modern amenities include Surround Sound, Nest climate control, a tankless water heater, water softener, Tesla charger, central vacuum, and security system. A private rooftop deck crowns the residence with expansive Catalina and ocean views, ideal for entertaining or relaxing under the stars. A Zellige-tiled patio fountain and other hidden architectural details complete this truly one-of-a-kind offering.

616 Narcissus, Corona Del Mar

1524 Dolphin Terrace, Corona Del Mar
$7,225,000
3 Beds ⋅ 4 Baths ⋅ NP25242171 MLS ⋅ Closed Status
Perfectly positioned in Irvine Terrace, one of Corona Del Mar’s most coveted neighborhoods, 1524 Dolphin is a stunning expression of elevated organic coastal living. Reimagined and rebuilt from the studs in 2025, this single-level residence blends organic textures, warm tones, and architectural refinement, creating an atmosphere of effortless California luxury. Designed by Laura Brophy of Brophy Interiors the home spans approximately 2,765 square feet with three bedrooms and three-and-a-half baths, combining natural materials—limestone, oak, and plaster—to achieve a timeless aesthetic. Light filters through sliding glass doors, connecting airy interior spaces with tranquil outdoor living. At the heart of the home, the chef’s kitchen combines artistry and utility with custom oak cabinetry, Dekton countertops by Cosentino, and a full suite of Thermador professional appliances. Adjacent living spaces feature hand-applied plaster detailing, creating a sense of serenity and craftsmanship that carries throughout. The primary suite offers a peaceful retreat with stonewashed linen wall-coverings, honed limestone flooring, and a custom curved Taj Mahal vanity in the spa-inspired bathroom. Two additional bedrooms are thoughtfully designed with layered wall textures and bespoke finishes. Outdoors, lush landscaping and mature olive trees frame a private garden featuring a pool, spa, fire pit, and limestone trough fireplace—a perfect setting for entertaining or unwinding beneath the coastal sky. Reclaimed wood garage doors and gates add character and warmth, while Control4 smart home integration provides modern convenience. Located in the heart of Irvine Terrace, moments from Fashion Island, Balboa Island, and Corona Del Mar Village, this home captures the very best of Newport Beach—sophisticated, sunlit, and endlessly inviting. Shown by appointment only.

1524 Dolphin Terrace, Corona Del Mar

3130 Breakers, Corona Del Mar
$6,800,000
3 Beds ⋅ 3 Baths ⋅ OC25244358 MLS ⋅ Closed Status
Few places along the California coastline are as coveted or as discreet as Breakers Drive. Tucked behind private gates above the sands of Big Corona Beach, this rare oceanfront enclave is known to only a fortunate few, and opportunities to purchase here are exceedingly limited. Introducing 3130 Breakers Drive. This OCEANFRONT RESIDENCE harmonizes architectural refinement with an effortless coastal lifestyle in the heart of Corona del Mar. TAKEN DOWN TO THE STUDS and EXPANDED under the direction of DMA Designs with curated interiors by Sandra Vila of SVDH Studio, the home showcases sweeping ocean, coastline and Newport Harbor jetty views from nearly every level, including the kitchen, family room, dining area, oceanfront terraces and private primary suite. An inviting entry with stone flooring and tailored paneling sets a sophisticated tone, accented by designer lighting and concealed storage for beach essentials. The open-concept kitchen captures dramatic blue-water vistas and features custom cabinetry, polished Calacatta marble, Wolf induction range and convection oven, paneled Sub-Zero refrigeration and wine storage and a large island designed for both daily living and entertaining. The adjoining family room is finished with French oak flooring, architectural wood accents and invisible surround sound. This space opens to an elevated Ipe wood viewing deck that appears to float above the shoreline and provides an unforgettable setting for sunsets and ocean breezes. The upper level is dedicated to the ocean-view primary suite, a private retreat with exposed beams, bifolding doors to a private terrace and a spa-caliber bath wrapped in Calacatta marble with an oversized glass-enclosed shower. The lower level offers two guest bedrooms with built-in details and a beautifully appointed bath. Modern comfort is elevated through a Savant smart-home system that controls lighting, sound, climate and shades, along with all-new mechanical, plumbing and electrical systems. An elevator services all levels and the property includes a garage plus carport parking. Private beach access is exclusive to residents of this gated community. With its premier oceanfront setting and refined coastal design, 3130 Breakers Drive presents a rare offering along one of Southern California’s most iconic stretches of coastline.

3130 Breakers, Corona Del Mar

429 Dahlia Ave, Corona Del Mar
$6,560,000
4 Beds ⋅ 7 Baths ⋅ NP25229808 MLS ⋅ Closed Status
A truly stunning new offering on the ocean side of Pacific Coast Highway in the heart of the Corona del Mar Village! This new, re-built masterpiece redefines contemporary coastal sophistication and transitional modern luxury with discerning custom finishings utilizing the finest materials. Positioned on a coveted 46-foot-wide lot, with an unheard of 17 feet of space on each side between neighboring homes, this 3,200 square foot residence provides privacy and scale not found in the Village. This exceptional property features 4 expansive en-suite bedrooms, 7 total bathrooms, full smart home automation, unprecedented 4 car covered parking and a hidden theater/speakeasy, designed for those who demand the extraordinary. Step inside to the organic warmth of wide-plank French oak floors, custom cabinetry, and premium LED lighting throughout. Floating walls without baseboards and natural hand-finished stone accents complete the space with a feel of timeless elegance. The open-concept main level revolves around a chef’s kitchen showcasing Thermador appliances with a six-burner range, a 60-inch side-by-side refrigerator/freezer and three dishwashers that include a two cabinet drawer for added convenience. At the center, a striking oversized quartzite island offers abundant seating and storage. Entertain effortlessly with a bespoke 288 bottle temperature-controlled wine wall on each side of the natural limestone finished fireplace. Custom forged steel doors open the walls to an expansive front patio with a built-in Lynx BBQ, embodying the quintessential indoor-outdoor CDM lifestyle. The impressively sized primary suite is an enclave of serenity featuring a private living retreat boasting a fireplace, dual 94-inch window nooks ideal for reading, a custom walk-in closet, and steel French doors that open to a covered deck, perfect for morning coffee and croissants. The spa-inspired primary bathroom features towel warming racks, a walk-in rain shower, a stone resin soaking tub, and windows that turn opaque at the touch of a button for ultimate privacy and relaxation. The three secondary bedroom impresses with vaulted beamed ceilings and ensuite bathrooms, with one located on the main level floor for accessibility and seclusion. Ascend to the rooftop deck for breathtaking ocean and city views, complete with a Lynx outdoor kitchen, bar seating, wine refrigerator, outdoor TV, and a rooftop powder room for unforgettable coastal social gatherings. This is a must see!

429 Dahlia Ave, Corona Del Mar

333 Milford Drive, Corona Del Mar
$8,100,000
4 Beds ⋅ 5 Baths ⋅ NP25228715 MLS ⋅ Closed Status
Located within the prestigious Cameo Shores enclave and featuring scenic creek and peek-a-boo ocean views, this magnificent Mid-Century Modern home maintains its original character while incorporating today’s preferred design aesthetic. Reflecting an extensive 2020 remodel designed by Lindye Galloway with Principle Design & Construction as contractor, the home is warm, inviting and an ideal match for a wide variety of lifestyles. A custom glass-framed door provides passage to the extra-open and light-filled interior, which spans approximately 3,647 square feet on one impressive level. Four en suite bedrooms and four- and one-half baths offer their own unique style while providing comfort and privacy from main living areas. Vaulted open-beam ceilings, clerestory windows, and several sets of fold-away glass doors combine to infuse the home with an indoor/outdoor flow. Main public spaces include a living room warmed by a fireplace with floor-to-ceiling surround and a floating stone hearth, while the dining room opens to the outdoors. Anchored by two islands, one for prep and another for casual dining, the stunning kitchen shines with porcelain-slab countertops, waterfall edges, custom tile backsplash, custom contemporary cabinetry, a pass-thru to the patio for easy serving, a butler’s pantry, and top-tier appliances from Sub-Zero, Wolf and Miele. On-trend design continues in the exclusive primary suite, where a book-matched stone fireplace wall, high ceiling, floor-to-ceiling windows, and a private bath with marble countertop, oversized shower and freestanding tub are on display. The casually upscale home also features wood and tile flooring, new Milgard windows and doors, designer accent tile throughout, quartz counters in secondary baths, and an attached three-car garage. High-tech systems include owned solar power, Nest thermostats, Luma security cameras, and Savant Home Automation. Terraced grounds extend almost .34 acres and reveal a pool and spa with waterfall and automatic cover, lifelike turf, and a dining patio for outstanding outdoor entertaining.

333 Milford Drive, Corona Del Mar

25 San Mateo Way, Corona Del Mar
$17,965,000
5 Beds ⋅ 6 Baths ⋅ OC25197320 MLS ⋅ Closed Status
Available for the first time in nearly two decades, 25 San Mateo Way is one of the most iconic offerings in Corona del Mar’s Spyglass Hill. Set on an extraordinary oversized lot with rare positioning, this trophy estate captures sweeping, unobstructed views that span Newport Coast’s hillsides, Pelican Hill Golf Course, the Pacific Ocean, Catalina Island, Newport Harbor, Fashion Island, and sparkling city lights stretching to downtown LA. A private gated driveway leads to the residence, where approximately 7,109 sqft of interior living space is complemented by nearly 720 sqft of covered outdoor loggia space. Nearly every room in the home embraces the panoramic vistas and unparalleled privacy. The main level begins with a grand foyer and features a formal living room, wine room & tasting area, sunroom retreat, and an expansive great room that blends the family room, kitchen, and informal dining for 10+. Frameless glass bi-fold doors extend the interiors to the backyard sanctuary. A main-level ensuite bedroom offers comfort for guests. The upper level hosts 4 additional bedrooms, including an executive office with retreat and a large loft/media room. In total, the home offers 5 bedrooms plus office, bonus room, optional gym or private den, multiple living areas, and exceptional flexibility. Resort-like grounds create a setting designed for both entertainment and everyday enjoyment. Highlights include a pool with slide, spa, waterfalls, built-in BBQ island, crushed seashell bocce ball court, water features, and two covered loggia spaces: one designed for dining al fresco, the other for lounging with a fireplace and television. The meticulously maintained landscaping evokes the romance of Tuscany and offers multiple seating points to enjoy the endless views. With its gated entry, oversized driveway, 3-car garage, and unique setback that ensures unusual privacy, 25 San Mateo Way stands apart as a truly one-of-a-kind opportunity. Combining iconic views, timeless design, and a legacy lot, this estate represents the very best of coastal Orange County living - just a stone’s throw from premier shopping and dining at Fashion Island and the CdM Village, five-star luxury resorts, award-winning schools, John Wayne Airport, and convenient freeway access.

25 San Mateo Way, Corona Del Mar

1000 White Sails Way, Corona Del Mar
$7,100,000
4 Beds ⋅ 4 Baths ⋅ OC25085514 MLS ⋅ Closed Status
Ideally situated in the heart of Corona Del Mar on a spacious view lot, this stunning approx. 4,000 sq ft single-level home offers the perfect blend of luxury and comfort. Recently remodeled, the residence is filled with natural light and features soaring beamed ceilings throughout. The great room is designed to showcase breathtaking ocean views, with expansive sliding doors seamlessly blending indoor and outdoor living, complemented by newly landscaped grounds for ultimate privacy. The chef’s kitchen is a culinary dream, equipped with professional-grade Thermador appliances, dual dishwashers, a wine fridge, custom oak cabinetry, marble countertops, a peninsula, and a waterfall island. Adjacent to the great room and kitchen, the private primary suite boasts a fireplace, vaulted ceilings, modern farmhouse-inspired interiors, a soaking tub, a walk-in closet, and custom built-in cabinetry. The home also offers three additional bedrooms and a spacious playroom or home office, complete with ample closet space, a large walk-in shower, and designer tile finishes. A thoughtfully designed family room features striking black iron skylights, a fireplace, and expansive sliding doors that open nearly the entire space to the outdoor entertainment area—complete with a pool, spa, sun deck, and fire pit lounge. Situated on a rare, flat 11,300 sqft lot, this property offers both a generous front yard and a beautifully designed backyard with stunning ocean views. Centrally located near Fashion Island, Corona Del Mar Beach, Balboa Bay Club, and the area’s most iconic dining destinations, this home embodies the best of coastal luxury living.

1000 White Sails Way, Corona Del Mar

705 Marigold Avenue, Corona Del Mar
$2,725,000
3 Beds ⋅ 2 Baths ⋅ NP25165598 MLS ⋅ Closed Status
Located in the highly sought-after Village of Corona del Mar, this beautifully maintained front-unit cottage blends coastal charm with everyday ease—all on a single, convenient level. With three spacious bedrooms and two bathrooms, the home feels bright, open, and instantly welcoming. Abundant natural light fills the living areas, bringing out the home’s warm finishes and timeless details. The open-concept layout creates an easy flow from the living room to the front patio—perfect for morning coffee, casual dinners, or simply relaxing with friends. The kitchen is well-appointed and connects seamlessly to the dining and living spaces, making entertaining a breeze. Tucked along a tree-lined street and just a short stroll to the beach, local cafés, restaurants, and boutique shops of PCH, this home offers a rare opportunity to enjoy Village living in one of Corona del Mar’s most cherished neighborhoods—with the added comfort of single-level living.

705 Marigold Avenue, Corona Del Mar

3620 Catamaran Drive, Corona Del Mar
$3,800,000
4 Beds ⋅ 3 Baths ⋅ NP25159509 MLS ⋅ Closed Status
Welcome to 3620 Catamaran Drive, a rare opportunity to own a home in the highly sought-after Harbor View Hills South community of Corona del Mar. Tucked away on one of the neighborhood’s few tranquil cul-de-sacs—a true “road less traveled”—this single-level residence offers exceptional privacy and an effortless blend of comfort, style, and charm. Step inside this inviting 4-bedroom, 2.5-bathroom home, encompassing approximately 2,371 square feet of thoughtfully designed living space. Soaring vaulted wood-beamed ceilings create an airy ambiance, while two cozy fireplaces anchor the dual living areas, ideal for both relaxed family time and elegant entertaining. The heart of the home is the light-filled "eat-in" kitchen, complete with a wraparound garden-view breakfast nook framed in glass—perfect for morning coffee or casual meals. Expansive windows throughout the home seamlessly connect multiple outdoor patios and sitting areas, offering a true indoor-outdoor living experience. Whether you're dining al fresco or lounging in the sun, the multiple outdoor spaces make the most of Southern California's year-round idyllic weather. A 3-car garage, lush landscaping, and the quietude of a cul-de-sac lot elevate this home’s appeal even further. The open floor plan flows effortlessly from room to room, filled with abundant natural light, warm textures, and inviting design elements that create a peaceful environment. Enjoy life just minutes from world-class beaches, award-winning schools, boutique shopping, and acclaimed restaurants. This home is more than just a place to live—it's a chance to experience the very best of the Corona del Mar lifestyle

3620 Catamaran Drive, Corona Del Mar

Based on information from California Regional Multiple Listing Service, Inc. as of . This information is for your personal, non-commercial use and may not be used for any purpose other than to identify prospective properties you may be interested in purchasing. Display of MLS data is usually deemed reliable but is NOT guaranteed accurate by the MLS. Buyers are responsible for verifying the accuracy of all information and should investigate the data themselves or retain appropriate professionals. Information from sources other than the Listing Agent may have been included in the MLS data. Unless otherwise specified in writing, Broker/Agent has not and will not verify any information obtained from other sources. The Broker/Agent providing the information contained herein may or may not have been the Listing and/or Selling Agent.

How much is your home worth?

Get instant property value now!