Refine Search
Sort by
$1,122,000
3 Beds 3 Baths PW26169801 MLS Closed Status
VIEW. VIEW. VIEW. Get ready for what feels like lakefront living on arguably one of the most breathtaking water and city-light view lots in all of North County! Perched above the reservoir at the end of a quiet cul-de-sac, this immaculate 3 bedroom, 2.5 bath home captures sweeping 180-degree views of the water, spectacular sunsets and twinkling city lights. With tranquil park-like views from the front and panoramic vistas from the rear, every room is connected to the beauty of its surroundings. A gated entry and expansive front garden create a warm welcome, while the covered backyard patio offers the perfect setting to entertain or simply unwind as the scenery transforms from sunrise to sunset. Low-profile iron fencing preserves the uninterrupted views, making the outdoors feel like an extension of the home. Inside, soaring vaulted ceilings and an abundance of windows flood the home with natural light. The formal living room features a classic brick fireplace and sliding doors that open to one of two spacious side yards, creating seamless indoor-outdoor living. A formal dining room is ideal for gatherings, while the open kitchen flows into the family room and breakfast nook, complete with a large center island, generous prep space, and stunning reservoir views. Upstairs, the primary suite is a peaceful retreat featuring a private view balcony, remodeled en-suite bath with dual quartz vanities, and generous closet space. Two additional bedrooms and an updated full bath provide flexibility for family, guests, or a home office. Outdoor living is equally impressive, with colorful gardens, multiple entertaining spaces, and two oversized side yards, a rare feature in the neighborhood. Whether hosting friends or enjoying a quiet evening overlooking the water, this home offers a lifestyle that's truly unmatched. Residents enjoy resort-style HOA amenities including a pool, spa, tennis courts, scenic walking trails, and peaceful lookout points. Located close to great restaurants, shopping and some of the best schools. Enjoy morning or evening walks on the reservoir or hikes at the nature center and Santiago Oaks. Combining an extraordinary setting, exceptional privacy and one of the community's most coveted view lots, this becomes and extraordinarily rare opportunity to own a piece of heaven!

6923 E Shorecrest Drive, Anaheim Hills

$2,675,000
4 Beds 3 Baths PW26163083 MLS Active Status
This unique dream home sits atop a serene hill on a quiet cul-de-sac in the prestigious Silver Trees community of Anaheim Hills. Offering sweeping panoramic views and exceptional privacy, this home is fully remodeled with high-end finishes and a massive 6 car garage. A collection of rare features sets this home apart. The 6-car garage (42 feet deep, 3-car wide tandem) showcases marble-epoxy flooring and soaring ceilings designed to accommodate car lifts for storing up to 8–9 vehicles total. The side yard includes full-size RV parking with 220 power. The nearly half-acre lot is a resort-style oasis with mature palms, lush landscaping, a saltwater pool and spa, firepit, and an expansive putting green. As you enter through custom wrought-iron double doors, the open floor plan unfolds into a sophisticated entertainment space featuring a walk-behind bar, pool table area, and a lounge that can also serve as a dining room. Massive glass sliders create a seamless indoor-outdoor experience, framing breathtaking views over Anaheim Hills. The primary suite offers its own sliding doors to the backyard and a spa-inspired bathroom with a large air tub, oversized walk-in shower with dual showerheads, stunning marble tile, double sinks, towel warmer, and a walk-in closet plus two additional closets. A secondary bedroom has been transformed into a custom office with a dramatic granite feature wall and built-in cabinetry. Thoughtful modifications to the original floor plan and the home’s impressive ceiling heights create a spacious, airy feel throughout. The kitchen features a large picture window overlooking the backyard views, custom countertops, and an island with seating. The elevated dining area includes a striking granite waterfall-edge built-in table. The lounge/formal dining room is wrapped in custom velvet wall panels that frame artwork and elevate the ambiance. Outside, a large covered patio with a built-in island anchors the backyard, along with a custom firepit seating area. The pool features streaming water elements and fire bowls, and the entire property is enhanced by multi-color LED landscape lighting—truly spectacular at night. The kitchen and dining areas sit three steps above the living room for a dramatic overlook, with just two steps leading to the bedroom wing.

375 S Via Montanera, Anaheim Hills

$1,644,500
5 Beds 3 Baths OC26151357 MLS Closed Status
Two Story. Five Bedrooms or Four Bedrooms with Den or Bonus Room. Three Baths. Family Room. Breakfast Nook. Three Car Garage. A spectacular newly remodeled home of classic proportions, offering space and versatility to enjoy in grand style. An impressive two-story promenade spans as you enter, stepping down to a formal living room with fireplace, the separate dining room and downstairs bedroom with attached bath. Casual hospitality is offered in a huge family room with second fireplace and kitchen. The kitchen is equipped with new appliances and natural quartzite stone countertops. The bathrooms are completely remodeled with new fixtures and natural quartzite countertops. Upstairs, accenting the volume and openness is a bridged hallway leading to the oversized master suite with a view and private retreat and a family wing with 2 additional bedrooms and den or bonus room. The home is fully remodeled with new tile, carpet, windows, window coverings, and drapery. The exterior front, rear, and side yards are flagstone. Must see to appreciate. Thank you for viewing this beautiful home! All property information is deemed reliable but not guaranteed. Square footage, lot size, room counts, and other measurements are approximate. Buyer is responsible for verifying all facts independently, including property condition, legal compliance, and boundaries.

518 S Laureltree, Anaheim Hills

$1,610,000
4 Beds 3 Baths PW26130569 MLS Closed Status
Welcome to this beautifully upgraded residence where luxury, comfort, and thoughtful design come together seamlessly. Extensively remodeled with over $250,000 in recent improvements, this exceptional home showcases high-end finishes, custom craftsmanship, and resort-style amenities throughout. Professionally designed and decorated by an interior designer, every space has been carefully curated to create a sophisticated yet comfortable living environment. The heart of the home is the stunning gourmet kitchen, featuring premium quartzite countertops, custom cabinetry, designer backsplash, and a professional-grade Dacor appliance package, including a 6-burner range, built-in microwave, wine refrigerator, and custom hood. A structural beam was added to create an open-concept layout, seamlessly connecting the kitchen and living room, making it ideal for both everyday living and entertaining. The elegant interior is enhanced by Restoration Hardware lighting and fixtures, Venetian plaster accent walls, custom molding, recessed lighting, luxury vinyl wood-look flooring, newer dual-pane vinyl windows and sliders, motorized window shades, and a newer HVAC system. A temperature-controlled wine cellar adds a sophisticated touch for wine enthusiasts. Retreat to the luxurious primary suite featuring a custom-designed bathroom with dual vanities, slate accents, an oversized walk-in shower with dual shower heads and rain shower feature, lighted vanity mirror with defogger, Bluetooth-enabled speakers, and custom closet organizers. Step outside to your own private backyard paradise. Designed for entertaining and relaxation, the resort-style grounds feature a recently upgraded PebbleTec pool and spa with new lighting, updated equipment, custom fire pit, premium artificial turf, tropical landscaping with mature Queen Palms, landscape lighting, paver hardscape, and multiple gathering spaces for year-round enjoyment. Additional highlights include a finished garage with epoxy flooring, custom cabinetry, built-in desk and workbench, upgraded electrical panel, rain gutters, plantation shutters, and numerous designer upgrades throughout. A rare opportunity to own a turnkey single story home with designer upgrades throughout. Luxurious interior finishes and resort-style outdoor living combine to create an exceptional California lifestyle.

5414 E Westridge, Anaheim Hills

$1,848,000
4 Beds 3 Baths PW26119281 MLS Active Status
Set within the tranquil enclave of Anaheim Hills on a sprawling 16,000+ square foot lot, this custom mid-century modern residence is a true architectural treasure, thoughtfully preserved and beautifully maintained by its current owners. The single-level home showcases many of the defining characteristics of this celebrated design era, including open-beam ceilings, expansive walls of glass, clean architectural lines, and a seamless connection between the interior living spaces and the surrounding outdoor environment. Designed for both entertaining and peaceful everyday living, the property offers a thoughtfully curated collection of indoor and outdoor spaces. At its center is a spacious modern kitchen featuring a breakfast bar and abundant storage, connected to a light-filled living room with a fireplace and valley views, including a vantage point for Disney fireworks. A private patio is an entertainer’s dream, complete with a built-in barbecue, pizza oven, griddle, and refrigerated cold storage. The primary suite enjoys its own secluded deck with a hot tub, creating a tranquil retreat, and an additional outdoor living area adjacent to the rear bonus room features a built-in fire pit and expansive lawn, ideal for gatherings or quiet relaxation. If a fourth bedroom is required, the noted rear bonus room can easily be converted to a bedroom. Also enhancing the property's versatility, an extension behind the detached garage provides space for additional vehicle parking, or room for a studio, office, or creative workspace.

450 S Via Vista Road, Anaheim Hills

$3,250,000
5 Beds 5 Baths PW26108457 MLS Closed Status
Worthy of Architectural Digest this jaw-dropping custom Mediterranean estate home has been completely re-imagined with a new transitional contemporary look and feel. Privately situated behind the gates of Almeria, on over a flat usable half acre at the end of a cul-de-sac, the location highlighted by the expansive street frontage and striking architectural design offers both exclusivity and presence. Prepare to be mesmerized by the glamourous chandeliers, huge vaulted beamed ceilings, gorgeous hardwood floors and a wide-open feel design flooded with natural light. The residence exudes an extraordinary level of refinement, where impeccable attention to detail, the finest materials, and exquisite craftsmanship are seamlessly woven throughout. The formal living room showcases soaring cathedral ceilings with exposed wood beams, while the formal dining room is adorned with dual glass chandeliers, cozy fireplace & elegant architectural details. The family room boasts coffered ceilings, custom built-ins framing a glass temperature-controlled wine cellar, fireplace and discreet desk area, all flowing seamlessly into the kitchen and out to the rear yard. The adjacent kitchen is a chef’s dream with floor to ceiling raised panel cabinetry, farmhouse sink, top of the line 48” Wolf range and ovens, pot filler, built in espresso machine, microwave drawer, dual dishwashers, the ultimate Sub Zero refrigerator and breakfast nook. Highly desired main floor Jr. Suite and media room with bar elevate this one of a kind residence. The lavish primary suite serves as a private sanctuary, complete with a romantic fireplace, private balcony, and an adjoining flex space perfect for a nursery, executive office, private gym, or an extraordinary Hollywood-style showroom closet. The spa-inspired primary bath, exquisitely finished in marble, indulges with a soaking tub, oversized walk-in shower, spacious walk-in closet, dual vanities, and designer luxury finishes throughout. Outdoors is an entertainer’s paradise with wood burning fireplace, 450 sqft covered outdoor patio with large bar and BBQ island, ornamental fountain, privately gated pool and spa, abundance of grass, gardens, patio space and room for sport court activities. Additional features are an oversized 3-car garage, filtration system, new windows and doors, Control 4 home automation system and newer HVAC. With award-winning schools, shopping, dining & hiking trails, this incredible home can forever be yours!

185 S Trish Court, Anaheim Hills

$1,485,000
5 Beds 4 Baths OC26063116 MLS Closed Status
A truly unique opportunity in Anaheim Hills, this beautifully updated 2,954 sq ft corner-view home offers 5 bedrooms, including a highly desirable main-floor primary suite. Thoughtfully remodeled, the primary bathroom is both elegant and fully handicap accessible, complementing the spacious primary bedroom and living room, both featuring soaring vaulted ceilings. The main level showcases rich natural wood flooring throughout the entry, family room, kitchen, and breakfast nook. The remodeled kitchen is a standout, featuring warm walnut-toned cabinetry, granite countertops, and a charming bay window overlooking the sink. Anchoring the family room is a classic full-length brick hearth—perfect for cozy evenings or large gatherings. An extra-wide staircase leads to the second floor, where you’ll find fresh updates including new lighting, carpet, and paint throughout. To the right, a generously sized secondary bedroom offers a massive walk-in closet and exciting potential—positioned above the primary bathroom, it could be converted to include an on-suite bath, creating a second primary suite ideal for multi-generational living.(buyer to verify) To the left are three additional bedrooms and an updated three-quarter bath. The front bedroom, complete with plantation shutters, is perfect for a home office. The remaining two bedrooms are impressively spacious, featuring coffered ceilings and roughly double the size of the office. All bedrooms include walk-in closets and dual-pane windows for comfort and efficiency. Situated on a premium corner lot with no neighbors at the same elevation, this home enjoys exceptional privacy along with stunning views of the city lights and the rolling hills of Yorba Linda.

656 S Andover, Anaheim Hills

$1,460,000
4 Beds 3 Baths PW26024363 MLS Closed Status
Perched to capture sweeping views of the canyons and the San Gabriel Mountains, this beautifully appointed single-level home in the desirable Westridge neighborhood offers space, warmth, and timeless character throughout. Step through the front door and your eyes are immediately drawn to the living room’s vaulted ceilings and expansive windows that perfectly frame the breathtaking view, setting the tone for a home designed to bring the outdoors in. The remodeled kitchen is both stylish and functional, featuring recessed lighting, custom cabinetry, stone countertops, and a high-end Thermador range. A charming picture window over the sink captures the scenery, turning everyday moments into something special. Just off the kitchen, the cozy family room offers a welcoming space to gather, complete with a fireplace and wet bar, ideal for entertaining or relaxed evenings at home. Beautiful beamed ceilings add architectural warmth and character throughout. The spacious primary suite is a true retreat, featuring its own stone fireplace, serene views, dual vanities in the en-suite bath, and a large walk-in closet. Additional highlights include newer dual-pane windows and sliding doors that enhance both comfort and energy efficiency. Step outside to a deck that spans the entire length of the home, an incredible setting for entertaining, dining al fresco, or simply soaking in the panoramic canyon and mountain views. The long driveway and custom paver courtyard create impressive curb appeal, complemented by beautifully landscaped grounds. Residents of Westridge enjoy access to resort-style amenities including an Olympic-size pool, tennis and pickleball courts, and a barbecue area, all with exceptionally low monthly HOA dues. 5447 E. Willowick Circle, You WILL LOVE Living Here!

5447 E Willowick, Anaheim Hills

$3,288,000
5 Beds 7 Baths PW25267060 MLS Closed Status
Set at the top of Mohler Loop in Anaheim Hills and just minutes from major shopping and dining, this beautiful Mediterranean home sits behind private gates and showcases sweeping canyon and hillside views. Soaring ceilings, abundant windows, and effortless indoor–outdoor flow create an inviting environment for both everyday living and elevated entertaining. Outdoors, you’ll find a relaxing fire pit lounge, a built-in BBQ area, charming patios with soothing fountains, and a sparkling saltwater pool—your own resort-style retreat. 4-car garage and plenty of gated driveway space for additional parking (totaling additional 1,038 SqFt) and additional bonus room basement room of 768 SqFt. For a total of 6,390 Sqft. Basement is fully built with travertine flooring, full sauna-spa bathroom, with standing shower and his & hers vanity. Perfect for a gymnasium, extra bedroom or theatre/wine room. Inside, the living room, kitchen and game room one can capture stunning city-light views. The main level offers a spacious chef’s kitchen equipped with Viking and Sub-Zero appliances, two private guest suites, a formal dining room, an elegant living room, and a grand staircase. Upstairs, the primary suite enjoys dramatic sunsets and hillside vistas, a luxurious bath, fireplace, and private balcony and two additional en-suite bedrooms and a flexible bonus room—ideal for a wellness studio, office, or craft space—provide plenty of versatility. With gated privacy, incredible views, seamless indoor-outdoor living, and exceptional flow, this home is designed for comfort, style, and effortless entertaining.

481 S Mohler Drive, Anaheim Hills

$1,202,000
4 Beds 3 Baths PW25255120 MLS Closed Status
***BEAUTIFUL DREAM HOME ON A QUIET CUL-DE-SAC STREET IN THE PRESTIGIOUS ANAHEIM HILLS *** This custom home showcases meticulous upgrades, including new luxury vinyl flooring and paint throughout, blending both modern and traditional elegance. A double-door entry opens to the formal living and dining rooms, featuring a built-in bar, extensive use of wainscoting, crown molding, casings, and baseboards, and offering beautiful greenbelt views. The cozy Family Room features a gas fireplace and offers views of the backyard. The well-appointed kitchen features stunning wood cabinetry with glass fronts, granite countertops, a Viking Stove and pot filler, bar seating, and a nicely sized eating area for family dinners. A sophisticated powder room with stone counters and a custom backsplash is perfect for your guests. The second level opens to a wonderful primary suite featuring a double-door entry, high ceilings, recessed lighting, and a ceiling fan. The primary bathroom features stunning marble flooring and countertops, along with dual sinks and a walk-in closet. An impressive leaded glass door offering privacy opens to a gorgeous walk-in steam shower featuring multiple shower heads. Two additional bedrooms, each with a mirrored wardrobe closet, share a bathroom featuring granite counters and a tub/shower combo. A private 4th bedroom/office with beautiful outdoor views completes the second level of this tasteful and well-maintained home. Enjoy hours of outdoor entertainment in this spacious yard, featuring a large patio area and a huge greenbelt area. The two-car garage features beautiful custom cabinetry offering an abundance of storage. This one won't last...it's a beauty!!!

698 S Gentry, Anaheim Hills

$1,325,000
3 Beds 3 Baths IG25233175 MLS Closed Status
Welcome to this beautifully updated home in Anaheim Hills, nestled near the end of a quiet cul-de-sac for extra privacy. Step inside and you’ll find a bright open layout with vaulted ceilings, recessed lighting, and fresh neutral paint that creates a warm, modern feel. The spacious living room features a cozy fireplace, perfect for relaxing or gathering with friends. A few steps away, the dining area opens to the updated kitchen with quartz counters, a deep farmhouse sink, new cabinets, and a built-in cooktop, oven, and microwave. Two sliding glass doors lead to a peaceful backyard surrounded by trees and a gentle slope, offering a sense of calm and seclusion. Downstairs has new hardwood floors that add both beauty and durability. Upstairs, you’ll find new carpet, a bright primary suite with an updated private bath, and two comfortable secondary bedrooms. Every bathroom has been thoughtfully remodeled with modern fixtures and finishes. Extra details include a stylish wet bar with sink and built-in wine cooler, an indoor laundry room, central heating and air conditioning, and a two-car attached garage for easy access and storage. Located in a well-maintained community, residents enjoy access to a sparkling pool and tennis court. The neighborhood is close to top schools, shopping, dining, golf courses, hiking trails, and freeway access—everything you need just minutes away. This move-in-ready home offers a blend of comfort, style, and location that’s hard to find. Come see why homes in Anaheim Hills are so sought after—schedule your private showing today.

5984 E Avenida La Vida, Anaheim Hills

$1,370,000
3 Beds 2 Baths PW25227344 MLS Closed Status
Single-story 3-bedroom 2-bath view home at 581 S Paseo Carmel in Anaheim Hills offers city lights and mountain vistas along with a spacious primary suite and a backyard retreat built for entertaining. The property begins with great curb appeal, wood siding with brick accents, and a landscaped approach. A covered entry functions as a front patio seating area and sets a welcoming tone. Inside, wood-look tile flooring runs throughout with no interior steps. The main living area opens under vaulted wood beam ceilings with abundant natural light, creating a bright and open feel that blends into the dining area. A hallway with a double-door storage closet leads toward the family room, where vaulted ceilings continue above a tall whitewashed brick fireplace wall. The family room flows into a kitchen nook finished with wainscoting and wood accents, positioned beside large windows for natural light. The kitchen is anchored by a peninsula counter and finished with granite countertops, a herringbone marble mosaic backsplash, recessed lighting, and a deep sink. A garden bay window offers extra display space. Appliances include a gas cooktop, oven, dishwasher, and trash compactor. Pull-out drawers add convenience, and the adjacent dining space accommodates a full table. The primary suite features double door entry, vaulted ceilings with a ceiling fan, dual mirrored wardrobes, and French doors with operable side windows. Its en suite bath offers dual granite vanities, a walk-in shower with seating bench, a private water closet, and large travertine tile finishes. The second bedroom, also with double-door entry, is used as an office with ceiling fan and mirrored closet, while the third bedroom includes the same. The guest bath is a full bath with granite vanity and large travertine tile shower surround. The laundry room is inside with overhead cabinetry. The attached two-car garage provides direct access, storage cabinets, and overhead racks. The backyard is designed as an entertainer’s retreat, featuring a large Luminwood patio cover with recessed lighting and dual ceiling fans, paver hardscape, built-in barbecue with bar seating, a decorative glass gas fireplace, turf, and a putting green. Mature trees along the rear add privacy while framing the city lights and mountain views. Located minutes from shopping, dining, and parks with nearby access to freeways and award-winning schools, this property offers a single-level lifestyle with outdoor amenities and relaxing views

581 S Paseo Carmel, Anaheim Hills

$650,000
2 Beds 2 Baths IG25195537 MLS Closed Status
Back on the market!! 8025 E Sandstone Dr welcomes you with comfort, privacy, and stunning views in the gated Viewpointe community of Anaheim Hills. This 2-bedroom, 2-bath end-unit condo has no neighbors above or below, giving you the feel of a private retreat. The layout is open and bright, with plenty of windows, a cozy fireplace, and direct access to your own balcony—an ideal spot to enjoy coffee in the morning or a glass of wine at sunset. The kitchen is well-sized and functional with updated appliances and freshly painted cabinets, while the primary suite stands out with its spa-like bathroom featuring double sinks and a custom stone shower with multiple spray options. The second bedroom and bathroom are just down the hall, along with convenient indoor laundry. You’ll appreciate the easy-care laminate flooring throughout, as well as the practical parking setup: an attached one-car garage, a covered carport, and guest parking nearby. As part of Viewpointe, you’ll have access to resort-style amenities including a sparkling pool, three hot tubs, BBQ area, firepit, and scenic greenbelts, plus trails right outside the gates. Restaurants, shops, parks, golf, and top-rated schools are just minutes away. This home offers the perfect balance of style, comfort, and location—ready for its next chapter.

8025 E Sandstone Drive, Anaheim Hills

$1,468,000
4 Beds 3 Baths PW25186896 MLS Closed Status
IDEAL FOR ADU OR TWO ON A LOT! Nestled atop a serene hilltop setting of the Mohler loop, this lovely traditional residence exudes the warmth and character you have been looking for. Sitting on over a half-acre, this custom floor plan has such timeless architecture and design with over 3000 sqft of open light and bright living space and difficult to find 4 generous sized bedrooms. A welcoming entryway opens to hardwood floors inviting you into the formal living and dining rooms, where walls of large windows frame the outdoors and light up the room. The heart of the home is the granite-appointed kitchen, designed with abundant cabinetry and counter space for food prep and entertainment. The kitchen is completely open to the family room with a classic brick fireplace flanked by custom built-in bookcases that provide both storage and character. The main level also includes a spacious laundry area, and a full bathroom. Upstairs, the oversized primary suite serves as a peaceful retreat with great views, complete with dual vanities, a large shower and an expansive walk-in closet. Three additional bedrooms share a large secondary bathroom with dual vanities, ensuring comfort and functionality for family or guests. The outdoors offer a sun-filtered patio cover that spans the length of the home, creating a shaded haven perfect for outdoor dining or quiet relaxation. A grassy side and front yard provides ample room for play, gardening or pool while the elevated setting affords tranquil views of the surrounding hills. What could be the BEST part, this property offers a huge setback creating the perfect opportunity for an ADU, SECOND HOME OR GARAGES! It has the perfect approach to install a Y driveway and build the additional residence in front with its own garage underneath. With a new roof in the last 4 years, biking and hiking trails right out your front door, top rated schools and close proximity to shopping and dining, this home is ready for​​‌​​​​‌​​‌‌​​‌​​​‌‌​​​​​‌​​​‌‌​​​‌‌‌​​​ you!

465 S Country Hill Road, Anaheim Hills

$875,000
4 Beds 3 Baths IG25140420 MLS Closed Status
**SERENE HILLTOP LIVING IN ANAHEIM HILLS** Nestled in a quiet peaceful setting. This four bedroom home offers comfort, space, and convenience in desirable Anaheim Hills. New A/C unit last year. The primary is located on the main floor, with additional 3 generously sized bedrooms upstairs. Newer carpet. Spacious living room with high ceilings and a cozy fireplace. This home features two full bathrooms and a convenient powder room. Patio ideal for relaxing or entertaining. Additional highlights include ample guest parking and just a short stroll to the pool and tennis courts. Located near top-rated schools, shopping, dining, golf and the Anaheim Reservoir. This home offers tranquility and convenience!

909 S S. Lake Summit Drive, Anaheim Hills
$1,030,000
3 Beds 4 Baths PW25154181 MLS Closed Status
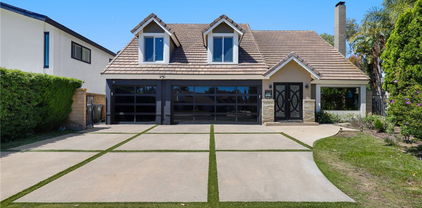
Discover Your Private Oasis in Anaheim Hills. Truly a ONE OF A KIND! Welcome to this exceptional townhome—one of only two in Royal Circle Village with a true backyard retreat. Nestled against a lush wildlife hillside, this home offers complete privacy and a serene setting perfect for nature lovers and outdoor entertaining. The beautiful green lawn is perfect for pets. * Step into your own palapa-covered patio, featuring a cozy gas fire pit made for year-round enjoyment. * Inside, the recently remodeled kitchen blends style and function with a charming bistro dining area, plus a separate formal dining room ideal for hosting. * The open living room with vaulted ceilings, is anchored by a newly remodeled bar area, including new cabinets and wine bar, and a gorgeous fireplace with a custom live-edge mantle. It opens directly to the private backyard through a large slider—bringing the outside in. * Beyond the yard is another large grassy area, but only accessible by two units - yours and your neighbor's. There is a wrought iron gate that leads to the private second yard and nature area. * The downstairs bedroom also has its own slider to the patio. A full bath completes the main level. * Upstairs, the loft with built-ins provides flexible space, joined by two primary suites. * The main suite is expansive, featuring vaulted ceilings, a sitting area, fireplace, additional lighted closet space, and two en-suite baths—one with a glamorous sit-down vanity and both sharing a luxurious, light-filled shower. A pull-down ladder in the hallway accesses substantial attic storage. * The second primary suite also boasts a beautifully remodeled, enlarged bathroom and lighted closets. * There is ample storage and closet space in this home. * The attached garage is outfitted with built-in cabinets, a hanging rack, and durable granite-look flooring. * Fresh WinDor windows and sliders top off the numerous enhancements. * Air conditioning unit is 8 years new. Water heater is 2 years new. * PARKING: This home can accommodate FIVE cars; two in the attached garage, two in the long driveway, and one assigned space #16! • Conveniently close to Anaheim Hills Golf Course, Weir Canyon Regional Park, schools, shopping, restaurants, and major freeways * Truly a must-see—there’s simply nothing else like it!

6136 E Morningview Drive Unit 31, Anaheim Hills

$1,145,000
3 Beds 3 Baths PW25143343 MLS Closed Status
The street name says it all! Tucked away at the end of a quiet cul-de-sac, this immaculate three bedroom home offers sweeping unobstructed views of the reservoir, sunsets, city lights, and fireworks from the rear and beautiful mountain views from the front. Creating a peaceful, private setting from the moment you arrive by the manicured grassy yard entry and welcoming paver porch area, and then retreating to the inviting covered patio in the rear grounds, this home provides breathtaking backdrops to entertain or simply take in the stunning surroundings. Inside, the home is in pristine condition, featuring a formal dining area and formal living with vaulted ceilings anchored by a marble-faced fireplace and sliding door access to the rear grounds. The recently updated kitchen is a true focal point, showcasing quartz countertops, crisp white shaker cabinetry, a stainless-steel farmhouse sink, and generous pantry storage. A cozy dining nook and separate family room offer additional space for everyday living and relaxed gatherings. One of the best features of this home is the abundance of windows that bring in lots of natural light and those incredible views. Upstairs, the primary suite is a serene retreat with a quartz dual vanity en-suite bath, generous closet space, and an additional open storage and hanging space, along with a cozy little reading niche to enjoy. The private view balcony shows off the serene views and brings in the rejuvenating fresh air! Two additional bedrooms each offer their own unique charm and an additional updated full bath also offers convenience and functionality. Step out of one of the two generous sliders onto the lovely slate patio, with plenty of space to grill up your favorite meals, or just relax with family and friends. Colorful planters surround the easy care grassy lawn, with plenty of container gardening spots around the home. The glass fencing across the back of the property allows for no visual interruption to take your eyes away from the views offered here. This home enjoys an unbeatable location, tucked deep into the end of the lane, offering one of the most unobstructed reservoir views in the entire neighborhood in combination with one of the larger usable lots in the community. Desirable HOA amenities include a sparkling pool and spa, tennis courts, numerous walking trails and viewing spots to sit and enjoy the solitude that awaits. A rare combination of style, comfort, and scenery—this is one you won’t want to miss.

7012 E Viewpoint Lane, Anaheim Hills

$3,030,000
5 Beds 5 Baths PW25129747 MLS Closed Status
WITH ALMOST 9,000 SQFT UNDER ROOF, CAR AND GARAGE ENTHUSIASTS GET READY! Welcome to a once-in-a-lifetime opportunity: a privately gated, single-story Mediterranean Revival estate set on nearly one full acre in a peaceful, rural-style setting. With over 4,100 SQFT of garage space—room for 20+ cars—this property is truly a unicorn for collectors, hobbyists, or anyone needing unmatched garage and workshop capacity. Step through the gates and fall in love with the approach, the setback, and the timeless architecture of this sprawling single-story estate featuring nearly 4,400 SQFT of living space. Soaring vaulted, beamed ceilings and abundant windows and doors create an airy, light-filled atmosphere throughout. Enter through double doors to a welcoming formal living room and a spacious adjacent dining room—ideal for entertaining. This great room is the showstopper—an expansive living space with 18-foot exposed truss ceilings, a wet bar, and a massive kitchen with a center island, breakfast nook, and bar seating. A wall of windows and doors offers incredible indoor-outdoor potential—perfect for a future pocket slider upgrade. Dual Primary Suites: One on each side of the home for privacy. The main suite is elevated to showcase breathtaking sunset and city lights views, with a spa-like bathroom ready for customization and a walk-in closet that feels endless. The second suite also features a large bath, walk-in closet, and tranquil backyard views. Three Additional Bedrooms: Generously sized with a full hall bath to complete the bedroom wing. The garages are what make this home such a unicorn with two separate garages totaling over 4100 sqft! The separate 54' deep RV garage has 12’ doors, a shop area, bathroom and mezzanine with all the storage you could possibly want. It can also easily be turned into a separate ADU, guest house or secondary residence. All of this sits in a serene and private environment, surrounded by mature landscaping and scenic views—yet just minutes to top-rated schools, restaurants, shopping, and outdoor recreation. Don’t miss your chance to reimagine this rare estate into your dream home—with the garages you've always wanted and the lifestyle you deserve!

7580 E Martella Lane, Anaheim Hills

$1,899,000
5 Beds 4 Baths OC25114747 MLS Closed Status
Experience luxury living at its finest in this stunningly remodeled home, where breathtaking panoramic views of city lights and the golf course set the stage for unforgettable moments. Step into your private backyard oasis featuring a gorgeous infinity pool, built-in BBQ, and endless vistas—perfect for entertaining or relaxing in style. Inside, the home showcases fully upgraded interiors with brand-new flooring, fresh paint, recessed lighting, and a chef’s kitchen boasting two-tone cabinetry and soft-close drawers. Unique features like a glass-enclosed under-the-stairs wine cellar, a full home gym, and a finished attic ideal for a game room or hangout space elevate the lifestyle even further. The attached 3-car garage includes its own AC unit for added comfort, and there is an EV charger on the exterior of the house. Retreat to the spacious primary suite offering stunning views, a remodeled spa-like bathroom with dual sinks, a soaking tub, a walk-in shower, and custom closet organizers. A convenient downstairs bedroom and full bath make this home ideal for guests or multi-generational living. Best of all, this exceptional property comes with no Mello-Roos, no HOA dues, and is zoned for top-rated Orange Unified School District—making it an unbeatable value in a prime location. This is more than a home—it’s a lifestyle opportunity you won’t want to miss.

536 S Circulo Lazo, Anaheim Hills

$3,175,000
7 Beds 8 Baths PW25095144 MLS Closed Status
Tucked deep within a serene cul-de-sac in the prestigious Peralta Hills enclave, this privately gated single-story estate presents a rare combination of sophistication, seclusion, and expansive living. A grand circular drive ushers you through the gates, providing ample parking—perfect for hosting gatherings and special occasions with ease. Step through the elegant leaded glass doors and into an open, light-filled interior highlighted by soaring open-beam ceilings and skylights that bathe the home in natural light. The spacious layout unfolds gracefully, offering a seamless blend of style and comfort. This custom-designed residence features seven generously sized bedrooms, most with their own en-suite baths—providing luxurious accommodations for both family and overnight guests. Every room offers abundant space, with an inviting formal living and dining area framed by classic plantation shutters and tranquil views of both the front and rear grounds. The gourmet granite kitchen is a chef’s dream, equipped with high-end appliances, multiple refrigerators, and double ovens to support effortless entertaining. An expansive great room centers around a custom two-sided fireplace, creating a warm and welcoming ambiance. Just beyond, a versatile game room or secondary family area offers additional space for relaxation or recreation. The stunning primary suite is a private sanctuary, complete with a spa-inspired bath filled with natural light, a luxurious soaking tub, and a spacious walk-in shower. Step outside to your own resort-style oasis, featuring a sunlit patio, sparkling pool and spa, sport court, and wide open lawns—ideal for play, entertaining, or quiet contemplation. This remarkable estate is a rare gem in one of Anaheim Hills' most sought-after neighborhoods—truly a one-of-a-kind offering.

270 S Orange Acres Drive, Anaheim Hills

$1,815,000
4 Beds 3 Baths PW25076111 MLS Closed Status
Stunning 4 Bedroom, 3 Bathroom Home with Incredible Upgrades and Views is ready for you! Welcome to this beautiful single-story located on a spacious corner lot, offering ultimate privacy with a Panoramic view. As you enter the home, you will immediately notice the vaulted ceilings giving the home an open feel. The floorplan is great for entertaining, with multiple sitting areas that flow together. Your new home has multiple permitted room additions, making it one of the largest single story homes in the area, bringing you incredible space and comfort. The endless upgrades add to the homes appeal. The backyard is an entertainers dream! Featuring a built-in fireplace, a BBQ island with an ice maker and fridge, and multiple covered patios. The yard features a private basketball court, and green grass for endless fun. The upgraded kitchen offers ample counter space for meal prep and storage, ensuring a comfortable cooking experience. The views from the kitchen are breathtaking! The home includes an interior laundry room that then leads to your oversized three-car garage, equipped with built-in storage making organization a breeze. This home is in a prime location, with easy access to major freeways, shopping centers, and dining options. Additionally, 5286 E Rural Ridge is surrounded by some of the finest schools in the area, offering both convenience and quality living. The low HOA features a pool and tennis courts. This home is what you have been looking for and will not last long!

5286 E Rural Ridge Circle, Anaheim Hills

$2,250,000
5 Beds 4 Baths OC25073045 MLS Closed Status
BACK ON THE MARKET- Discover unparalleled luxury and tranquility at 6605 E Canyon Hills Road, nestled within the esteemed Canyon Hills Estates of Anaheim Hills. This exquisite residence sits on its own hill with impressive brick drive way park up to 20 cars, offers an expansive 3,715 square feet of sophisticated living space, Total 6 Room 1 Bonus Game Room featuring 5 generously sized bedrooms and 4 well-appointed Full bathrooms (the 5th room is currently used as Library room) The home is situated on a sprawling 28,874-square-foot lot, cul-de-sac, surrounded in nature , ensuring utmost privacy and a serene atmosphere. The thoughtfully designed floor plan seamlessly integrates spacious living areas, ideal for both intimate gatherings and grand entertaining for up to 100 people capacity. Recent upgrades main floor The heart of the home boasts a chef-inspired kitchen with custom cabinetry a large center island with build in wine cooler, high-end stainless steel appliances, ample cabinetry, and quartzite countertops, catering to culinary enthusiasts, luxury tile flooring with marble inlay at dinner table and Living room, energy-efficient LED lighting, 3 Chandeliers, a 220V EV charger, fresh interior paint. Adjacent to the kitchen an expansive event space, perfect for entertaining. The family room, with its cozy fireplace, is ideal for relaxing or gathering with loved ones. Fully upgraded bathroom and hardwood floor up stair. Retreat to the luxurious primary suite, complete with a spa-like en-suite bathroom and ample closet space, offering a perfect sanctuary for relaxation. Additional bedrooms are generously sized, providing comfort and versatility for family members or guests. Outdoor living is equally impressive, with meticulously landscaped grounds that offer a peaceful escape and ample space for outdoor activities. The expansive lot presents endless possibilities for creating your dream outdoor oasis, Enjoy breathtaking city lights and mountain views from the wraparound deck, offering a harmonious blend of tranquility and convenience. Conveniently located near award-winning schools, shopping centers, and dining, this home offers an unparalleled blend of luxury, privacy. 20ins to Disneyland, 20mins to Irvine and 30mins to beaches. Many hiking trails surrounding neighborhood. Experience the epitome of Southern California living at 6605 E Canyon Hills Road—a residence that truly embodies comfort, elegance, and privacy.

6605 E Canyon Hills Road, Anaheim Hills

$1,179,000
4 Beds 2 Baths OC25051366 MLS Closed Status
Stunning 4-Bedroom Luxury Home | Fully Renovated | Prime Location Welcome to this beautifully renovated 4-bedroom, 2-bathroom luxury home, where modern elegance meets ultimate comfort! Located in a highly desirable neighborhood, this exquisite residence features high-end finishes, a spacious open floor plan, and premium designer upgrades throughout. * Key Features: * No HOA & Open-Concept Layout – Perfect for entertaining with seamless indoor-outdoor living * Gourmet Chef’s Kitchen – Boasts quartz countertops, custom cabinetry, high-end stainless steel appliances, and an oversized island * Luxury Master Suite – A private retreat with a spa-inspired ensuite bathroom and walk-in closet * Designer Bathrooms – Fully updated with premium fixtures, rainfall showers, and sleek vanities * High Ceilings & Abundant Natural Light – Large windows and recessed lighting create a bright, airy ambiance * Expansive Backyard – Ideal for outdoor dining, relaxation, and entertaining * Prime Location – Minutes from top-rated schools, fine dining, shopping, and major highways * Great Opportunity For FHA/VA buyers This turnkey home is a rare find, combining luxury, comfort, and unbeatable convenience. Don't miss out—schedule your private showing today! All information, including square footage, is deemed reliable but not guaranteed. Buyer and buyer’s agent to verify all details to their satisfaction.

7408 E Calle Durango, Anaheim Hills

$925,000
3 Beds 3 Baths PW25040421 MLS Closed Status
GATED GRANDEUR | ENTERTAINER’S PARADISE | A HIDDEN ANAHEIM HILLS TREASURE | Welcome to 6401 E Nohl Ranch Rd Unit 71, a stunning townhome tucked away in the exclusive, gated Nohl Villas community—a secluded sanctuary that feels like a best-kept secret. Thoughtfully updated and meticulously maintained, this home offers custom upgrades, seamless indoor-outdoor flow, and exceptional entertaining spaces. Step inside and be captivated by the sophisticated design and high-end finishes throughout. The chef’s kitchen boasts custom oak cabinetry with pullouts, gleaming granite countertops, and premium stainless steel appliances, including an updated glass cooktop and oven-and-a-half. The open-concept living and dining areas are bathed in natural light, featuring a stacked stone accent wall, custom tile fireplace, and elegant chandelier. Designed for entertaining, the private backyard oasis is a showstopper, featuring a fully adjustable louvered patio cover that lets you customize your outdoor ambiance in any weather. With space for holiday feasts, lively gatherings, and twilight conversations, this all-weather retreat is an entertainer’s dream. The front courtyard offers a second outdoor escape, complete with new pavers and decorative details, perfect for morning coffee or intimate gatherings. The oversized primary suite is a luxurious retreat, featuring custom cabinetry, granite countertops, and travertine tile flooring in the en-suite bath. Two additional bedrooms offer flexibility for family, guests, or a home office, with the downstairs bedroom and full bath providing privacy for multi-generational living or guests. Beyond its exquisite design, this home features Milgard Tuscany Double-Paned Low-E3 windows, a Lennox AC/HVAC system, and extensive interior and exterior upgrades, ensuring efficiency and style. The mahogany and beveled glass front door and rich wood flooring upstairs add to its refined appeal. Set in a gated community that feels worlds away, Nohl Villas offers resort-style amenities, including a sparkling pool, spa, and breathtaking golf course views, all just minutes from top-rated schools, shopping, dining, and recreation. With easy freeway access, commuting is effortless while enjoying the peace and privacy of this hidden Anaheim Hills gem. This is a rare opportunity to own a home that exudes both luxury and livability. Come experience 6401 E Nohl Ranch Rd—a home that isn’t just lived in but truly cherished.

6401 E Nohl Ranch Road Unit 71, Anaheim Hills

$1,410,000
4 Beds 2 Baths OC25036035 MLS Closed Status
A Stunning Home with Breathtaking Views on a Private Cul-de-Sac is Nestled in an exclusive cul-de-sac. This exceptional 4-bedroom, 2-bathroom home offers unparalleled views on a serene, private setting. Designed for both comfort and style, the home features three bedrooms on the main level, soaring high-volume ceilings, and an abundance of natural light streaming through tons large windows. The beautifully updated interior boasts new flooring throughout, fresh paint, custom moldings, and baseboards, creating a warm and inviting ambiance. The spacious, open-concept kitchen is a chef’s dream, complete with new stainless steel appliances, panoramic views, and ample cabinetry. The adjoining family room, highlighted by built-in shelving and a cozy fireplace, is the perfect space for relaxation and gatherings. Retreat to the private backyard, accessed through elegant French doors, where you’ll find a large, secluded yard with vinyl fencing, ideal for entertaining or simply soaking in the views. The home also features updated bathrooms, a luxurious jacuzzi tub in the secondary bath, and some newer windows and doors. Additional upgrades include new ducting with asbestos abatement, a durable tile roof, and updated lighting. Enjoy dazzling firework displays every 4th of July from the comfort of your home, making this already spectacular property truly unforgettable. Don’t miss this rare opportunity to own a one-of-a-kind home with breathtaking views and modern updates in a prime location!

581 S Paseo De Luna, Anaheim Hills

$868,000
3 Beds 3 Baths OC25035714 MLS Closed Status
Beautiful architectural designed home with Cathedral Ceilings. Open Floor plan with lots of sunshine and views to enjoy. This private end unit has three bedrooms and three bathrooms. One bedroom and one full bathroom is downstairs. Attached oversized two car garage. Separate inside laundry room, dining area and breakfast nook. New dishwasher, new microwave, new garbage disposal, shutters, ceilings fans and a fireplace. Beautiful freshly landscaped yard complete this home you will enjoy entertaining your family and guest. Association amenities include pool, spa, playground. Home is conveniently located to walking trails, shopping, restaurants and easy access to freeways. This home is a great opportunity to enjoy a wonderful life style in Anaheim Hills.

924 S Country Glen Way, Anaheim Hills

$1,825,000
5 Beds 4 Baths PW25013806 MLS Closed Status
Welcome to 937 S. Barton Court, a stunning 5 bedroom, 4 bath residence nestled in the highly sought after Summit Springs community in Anaheim Hills. This professionally designed freshly painted exterior and interior home ideally located on a quiet cul-de-sac spans across 2863 square feet of living space on a spacious 9424 square foot lot. Enjoy the colorful garden walk approach as you enter through double doors into the spacious foyer with soaring ceilings over an elegant formal living room punctuated with a beautiful Boston Steinway piano adjacent to a formal dining room featuring French doors that open to the gorgeous back yard. The charming kitchen which opens to a spacious family room, boasts top of the line Thermador oven, DCS stove top, custom cabinetry with lighted pantry shelves and white tile counter top center island all overlooking the family room with beautiful fireplace and floor to ceiling custom built in cabinetry. Step through the sliding glass door onto a patio and entertainers dream with a gas fire-pit, new built in BBQ island overlooking a plethora of professional mature landscaping surrounding the breathtaking pebble tec bottom pool with an in floor pop up cleaning system, Aqua link App Control, new pool tile and coping and new pool equipment all providing peace and relaxation. The main floor spacious bedroom and bathroom provides convenience for one level living, guests, or multi-generation living. Completing the first level is an interior laundry room with sink for added convenience. The second level has 4 additional bedrooms each offering comfort and privacy with ample cabinets for storage in the hallway. The spacious primary suite overlooking the back yard is a retreat in itself which includes a sitting area, fireplace, a jet bath tub with separate shower, storage, skylight, porcelain tile flooring, and walk in closet. One bedroom is currently used as a professional office to a Jack and Jill third bedroom with full bath in between. The 4th bedroom is a beautiful en suite bedroom with large windows. This home has Simonton Windows installed throughout with the lifetime warranty transferring to the new owners. Additional features is a surround sound system, security alarm system, ceiling fans throughout the home and 3 car garage with overhead storage and lighting. The ideal location near award winning schools, restaurants, and shopping makes 937 S. Barton Court an opportunity to experience elevated living in Anaheim Hills.

937 S Barton Court, Anaheim Hills

$1,360,000
4 Beds 3 Baths OC25029258 MLS Closed Status
Welcome to your new home in the highly sought-after Anaheim Hills enclave, nestled on a peaceful cul-de-sac street. A charming brick front entrance welcomes you into the expansive open-concept living room, featuring soaring cathedral ceilings. The kitchen offers endless potential, with a current layout that includes a cozy breakfast nook, or the possibility to open it up into an even more grand, open space. The separate dining room provides an ideal setting for hosting memorable dinners with family and friends. On the main floor, you’ll find a spacious family room complete with a bar, a cozy fireplace, and a glass sliding door leading to your private outdoor retreat. The first floor also features a bedroom, a full bathroom, and an attached three-car garage. Upstairs, the generous owner’s suite offers a private en-suite bathroom, along with two additional bedrooms and a full bath. With your vision and creativity, this home’s well-designed layout provides endless possibilities to transform it into a designer’s dream. Step outside into your backyard, where you’ll enjoy breathtaking sunset views and complete privacy, with a serene canyon behind you. Relax and unwind in the pool and jacuzzi, or take advantage of the lush fruit-bearing tree, beautiful hardscaping, and spacious yard. Embrace the Anaheim Hills lifestyle and make this remarkable home yours today!

6811 E Kentucky Avenue, Anaheim Hills

$2,200,000
4 Beds 3 Baths PW25016325 MLS Closed Status
Welcome to 142 Eucalyptus Anaheim Hills, this Custom-built masterpiece exemplifies fine craftsmanship and meticulous attention to detail. This remodeled custom estate sits on an exclusive private street and has scenic views. The chef's kitchen features gorgeous counters, perfect for party preparation, high-end appliances including a Viking 6-burner stove, separate stacked oven, warming drawer, and microwave. The property has 4 bedrooms, including a full-size junior suite (there is a 5th bedroom option). The Primary suite is a haven, with its own fireplace, spa-like bathroom and doors leading to your own quiet outdoor retreat. The large family room has cathedral ceilings with exposed wood beams and a large fireplace. The down-to-the-studs remodel included roof, electrical, insulation, drywall, hardwood flooring, doors, windows, lighting, and a stunning exterior smooth plaster finish. The East-facing backyard lets you start your day with a view of the sunrise with a coffee from your built-in Miele coffee maker. You will appreciate the gorgeous views during your al-fresco dining experience. The backyard is an active person's dream: Imagine having your friends over for a pickleball tournament on your own lighted court!! There is also basketball, tetherball, heated pool with spa. Play Bocce Ball on your own court while surrounded by olive trees and views of the hills and nature, you will feel like you're in Tuscany! If quiet reflection is more your style, then enjoy the views from the many sitting areas in the backyard. Other amenities: horse property, oversized garage, gated RV parking with services, and raised garden beds. No HOA, no Mello-Roos. Plenty of parking in addition to the circular driveway. Excellent school district and near to Anaheim Hills Golf Course, nature center, shopping, restaurants, and easy access to freeways and toll roads.

142 S Eucalyptus Drive, Anaheim Hills

Based on information from California Regional Multiple Listing Service, Inc. as of . This information is for your personal, non-commercial use and may not be used for any purpose other than to identify prospective properties you may be interested in purchasing. Display of MLS data is usually deemed reliable but is NOT guaranteed accurate by the MLS. Buyers are responsible for verifying the accuracy of all information and should investigate the data themselves or retain appropriate professionals. Information from sources other than the Listing Agent may have been included in the MLS data. Unless otherwise specified in writing, Broker/Agent has not and will not verify any information obtained from other sources. The Broker/Agent providing the information contained herein may or may not have been the Listing and/or Selling Agent.