Refine Search
Sort by
$4,345,000
5 Beds 5 Baths OC25134031 MLS Closed Status
Indulge in an unparalleled vision of coastal luxury within the esteemed, guard-gated enclave of Ocean Hills at Pacifica. This breathtaking 2020 Toll Brothers residence, spanning 4,964 square feet, epitomizes refined living with 5 bedrooms, an executive office, and 4.5 opulent baths. Every detail has been meticulously curated, transforming this open-concept masterpiece into a haven of bespoke design. The grand, two-story great room commands attention w/custom wood ceiling treatment, & a soaring, two-story fireplace—an ideal setting for intimate gatherings & grand entertaining. Culinary artistry comes alive in the heart of this home, a chef’s-grade kitchen boasting not one, but two, truly enormous kitchen islands, elegant travertine counters, a professional 6-burner cooktop, & a substantial walk-in pantry, all complemented by a spacious eating area. Entertain with flair in the glass-enclosed wine room & custom bar, seamlessly integrated into the home’s sophisticated flow. The main level hosts a secluded guest suite w/ private entry & show-stopping powder room w/ striking black granite walls & sink. Ascend the sculptural staircase, accented w/sleek glass panels, to the serene sanctuary of the primary suite. This luxurious retreat's sitting area & private balcony offer a perfect escape. The spa-like primary bath invites relaxation w/deep soaking tub, dual vanities, expansive walk-in shower, & ample walk-in closet. Thoughtfully designed secondary bedrooms offer the convenience of private or Jack-and-Jill baths. A sound-resistant, glass-enclosed office provides a tranquil space for productivity while enjoying captivating views. Experience the SoCal lifestyle through stacking sliding glass doors that seamlessly connect the main living areas to the resort-style backyard. This entertainer's paradise boasts a sparkling saltwater pool with cascading waterfalls, raised spa with glass side panels, cozy fire pit, built-in BBQ, & ample seating areas—all perfectly positioned to maximize the mesmerizing views. Residents of Ocean Hills also enjoy exclusive access to Club Pacifica’s premier amenities, including clubhouse, pool, spa, fitness center, & scenic walking trails through the community. Ideally situated moments from Dana Point Harbor, pristine beaches, and the historic and newly revitalized entertainment districts of San Juan Capistrano, this exceptional residence offers not just a home, but a coveted coastal lifestyle. SELLER WILL CONSIDER ASSISTING WITH FINANCING.

33901 Paseo Eternidad, San Juan Capistrano

$3,830,000
3 Beds 4 Baths OC25105244 MLS Closed Status
Nestled in the prestigious community of The Oaks Farms, this stunning single-level Modern Farm style home is one of the original models, showcases meticulous craftsmanship, and offers an unobstructed view of The Oaks Equestrian Center. Among just 32 custom homes built by Davidson Communities, this property earned the distinction of 2016 Best Single Family Detached Home with approximately 3418 square feet of living space. The private gated community ensures exclusivity and tranquility. With its inviting farm-style design, the home encourages resort-style gatherings and embodies a lifestyle of ease and luxury. Beautifully crafted vaulted beam ceilings greet you as you enter through the front door with oversized barn doors and upgraded luxury wood floors. A striking interior design hosts an oversized marble fireplace and kitchen island that anchors the spacious great room, complemented by high-end stainless steel appliances. As you enter the great room, retractable glass doors frame the outdoor landscape as the view draws the eye to the outdoors. The manicured garden, fire pit, built-in barbecue, and oversized buffet enhance outdoor entertaining. With three bedrooms plus a private office (optional fourth bedroom) and 3.5 baths, each ensuite designed, the home offers comfort and functionality. The primary bedroom features dual sinks with marble countertops, stunning tile flooring, a large walk-in closet, a private patio, and a freestanding outdoor tub. A personal tour is essential to appreciate the attention to detail and exquisite architectural design. The Oaks Farm is a unique community tucked among the oak trees and located adjacent to the Equestrian Center. Award-winning St Margaret's School and the village of San Juan Capistrano along with the historic mission, and beaches are all just minutes the home. It truly is an extraordinary opportunity to live in a luxury custom-built home with the finest materials and amenities beyond expectations.

28560 Martingale Drive, San Juan Capistrano

$4,625,000
5 Beds 4 Baths OC25106377 MLS Closed Status
Nestled in the exclusive hills of San Juan Capistrano, this gated 5-acre equestrian estate redefines luxury living. Spanning ±4600 sq. ft., this single-story masterpiece, reimagined with modern farmhouse elegance, offers 5 bedrooms and 4 bathrooms. The open-concept great room, featuring wide plank French oak floors, flows seamlessly into a private backyard oasis with a pool, spa, and fully equipped outdoor kitchen—perfect for grand entertaining. The master suite boasts a walk-in shower, freestanding tub, and a custom boutique closet. The estate is within close proximity to Peppertree Bend, Sycamore Trails, and Ortega Riding Park, offering ample amenities for equestrian enthusiasts. This estate offers the opportunity to subdivide the property, allowing for the construction of an additional residence on the separate lot. Just minutes from the beaches of Dana Point and Laguna Beach, and a short drive to Dana Point Harbor—currently undergoing a $600 million revitalization—this estate blends Southern California’s coastal lifestyle with western charm. Enjoy convenient shopping and dining at the nearby newly built River Street Marketplace. Don’t miss this opportunity to own a luxurious estate with coastal proximity, and serene privacy in San Juan Capistrano’s rolling hills.

31401 Aguacate Road, San Juan Capistrano

$2,250,000
5 Beds 5 Baths OC25094868 MLS Closed Status
Priced to Sell – Don’t Miss This Opportunity for an exceptional home in the exclusive gated community of Rancho San Juan presents a rare chance to own a private retreat in one of San Juan Capistrano’s most coveted neighborhoods. The expansive backyard is designed for entertaining and relaxation, featuring a resort-style pool with water features, a Baja shelf, and a built-in table. The enclosed California room extends your living space outdoors with custom retractable screens, a fireplace, ceiling heaters, integrated entertainment, and an area to mount a TV—ideal for year-round enjoyment. Just off the kitchen, bi-fold doors create a seamless indoor-outdoor transition. Inside, the recently updated kitchen is both stylish and practical, offering matte porcelain countertops, white cabinetry with custom touches, stainless steel appliances, a walk-in pantry, and a built-in refrigerator. The flexible floor plan includes five bedrooms—one being a private downstairs guest suite with its own bathroom—as well as a spacious office with built-in desks that can easily convert into a sixth bedroom. Two separate two-car garages offer parking for four vehicles. Upstairs, the remodeled primary suite features a luxurious bathroom with dual vanities, designer tilework, a freestanding clawfoot tub, a large walk-in shower, and a private water closet. Three additional bedrooms all include en suite baths, including one shared Jack-and-Jill layout. Additional highlights include hardwood flooring, recessed lighting, designer wall treatments, ceiling fans, a whole-house fan, an upgraded staircase, and custom built-ins. The home also includes fully paid solar panels for energy efficiency. Set on a generous 10,522 sq ft lot with no rear neighbors, the home offers sweeping views of the surrounding hills and mountains—all within minutes of San Juan Hills High School. This is your chance to own a luxurious home with incredible value and potential—schedule your showing today!

29291 Via Zamora, San Juan Capistrano

$3,850,000
4 Beds 4 Baths OC25092553 MLS Closed Status
Welcome to this stunning residence nestled in the highly sought-after community of Stoneridge Estates, where country elegance meets modern luxury. Designed with seamless indoor/outdoor flow and panoramic views from all main living spaces, this home offers an exceptional lifestyle both inside and out. Dramatic high ceilings create a grand first impression, highlighting the expansive family room that connects effortlessly to the chef’s kitchen, complete with quartzite countertops, center island, large walk-in pantry, and an inviting dining alcove perfect for enjoying morning coffee with a view. With four spacious bedrooms—including main floor guest suite and private study—this thoughtfully designed layout is ideal for both everyday living and hosting guests. The luxurious primary suite is a true retreat, boasting vaulted ceiling, cozy fireplace, private view balcony, and bathroom with dual vanities, soaking tub, walk-in shower, and generous walk-in closet. Step outside into the beautifully designed California room, an entertainer’s dream with a built-in fireplace, BBQ, warming drawer, cooktop burners, ceiling fan, and overhead heaters. The expansive backyard features a large infinity-edge spa and pergola, all framed by stunning hillside and city light views. Situated on just under a half-acre gated lot, this home offers 3-car garage plus additional side-yard parking. Enjoy a lifestyle of convenience and recreation with direct access to horse and hiking trails, and a short walk to private tennis and pickleball courts, dog park, and playground. Families will appreciate the close proximity to top-rated schools, and the home is just a short drive from Dana Point Harbor and world-class beaches. This one-of-a-kind estate truly has it all.

27561 Silver Creek Drive, San Juan Capistrano

$3,775,000
6 Beds 5 Baths OC25061184 MLS Closed Status
***PHOTOS ARE HERE! READY TO SHOW!*** Minutes to the Dana Point Harbor! Luxurious, Energy-Efficient Estate with ADU & Resort-Style Backyard! Step into this recently rebuilt, stunning home featuring state-of-the-art upgrades and an expansive layout designed for modern living. The main residence offers five bedrooms and 3.5 bathrooms, while the attached ADU provides a private one-bedroom, one-bath retreat—ideal for guests, extended family, or rental income. Inside, soaring vaulted ceilings with exposed wood beams and a dramatic staircase create a grand entrance. The open-concept kitchen is a chef’s dream, boasting top-of-the-line appliances and a massive center island with seating, perfect for entertaining. LaCantina folding window walls in the great room and primary suite allow for seamless indoor-outdoor living. Gorgeous oak wood flooring flows throughout the home, adding warmth and elegance. The extra-large backyard is a true oasis, featuring a newer saltwater pool with waterfall features, hardscape pavers, and a built-in barbecue island with a granite countertop, bar sink, and refrigerator—ideal for hosting. Elevator and curb-less showers included for maximum convenience. The sprawling lot is beautifully landscaped with plum, peach, lemon, orange, lime, pecan, and olive trees, while raised garden beds and a greenhouse cater to gardening enthusiasts. Designed for maximum efficiency, this home is 13% more efficient than a newly built California home under 2019 building codes. Sustainability features include: Solar panels with two Tesla Powerwalls, High-efficiency heat pump heating & cooling system, Upgraded insulation & Energy Star windows with enhanced sound insulation. The primary suite is a private retreat, featuring LaCantina doors to the backyard and a luxurious spa-like bathroom with a steam shower. The ADU is equally well-appointed, offering a built-in pantry, induction cooktop, stacked washer/dryer, and a no-step walk-in shower for accessibility. Enjoy the upper deck with ocean breeze and ocean views. Additional highlights: PEX piping throughout, Attic designed for durability and climate resilience, Garage with built-in cabinets & epoxy flooring, Whole-house water softener, & Smart home technology for ultimate convenience. This exceptional property seamlessly blends luxury, sustainability, and functionality—a rare opportunity you don’t want to miss!

33801 Via Cascada, San Juan Capistrano

$2,600,000
5 Beds 4 Baths OC25042739 MLS Closed Status
Welcome to 33801 Avenida Calita, a rare gem offering spectacular 180-degree ocean views that encompass Catalina, San Clemente Island, and Dana Point Harbor. This expansive 5-bedroom, 3.5 bathroom home covers 2,868 square feet, set on a 9,632 square foot lot with beautifully designed drought-resistant landscaping.Inside, you'll find a seamless blend of porcelain tile and wood flooring throughout, complemented by modern amenities like a recently updated electric panel, air conditioning, and a furnace heater. The primary bathroom features a luxurious steam shower, and the entire house is equipped with a water purifier and soft water system.The outdoor space is perfect for relaxation and entertaining, featuring a Jacuzzi, three delightful fountains, and a natural gas brick fire pit. The retractable electric awning provides shade as you enjoy the breathtaking views. With a fully paid-off solar system, you'll benefit from reduced energy costs.Located just minutes from stunning local beaches and lively downtown areas, this home offers easy access to both San Diego and Los Angeles. Enjoy the freedom of no HOA fees in this truly unique property!

33801 Avenida Calita, San Juan Capistrano

$4,100,000
5 Beds 6 Baths LG25036312 MLS Closed Status
Welcome to this beautiful English Tudor Estate, where timeless elegance meets modern sophistication. Recently remodeled, this home effortlessly blends classic charm with sleek, contemporary design. Situated on a fully usable 19,000 sq. ft. lot, the 6,288 sq. ft. residence features five spacious en-suite bedrooms, six bathrooms, an office, an exercise room with a sauna, and four cozy fireplaces. As you step inside, you’re greeted by a stunning chandelier above the staircase, complemented by elegant wall sconces that bathe the space in warm, inviting light. The chef’s kitchen is a true culinary delight, featuring brand-new cabinetry, top-of-the-line appliances, a center island, and a charming clay farmhouse sink. The luxurious primary suite offers private view balconies, a spa-like bath, and a custom walk-in closet. The spacious backyard is an entertainer’s dream, complete with a brand-new pool and spa. Additional highlights include a 3-car garage with a bonus area above, perfect for an ADU, plus ample room for RV parking. This home is ideally located near St. Margaret’s and J Serra schools, the River Marketplace, and just minutes from the beach. The Hunt Club, offering equestrian trails and lush landscaping, adds to the charm, with easy access to freeways, making this property a true Southern California gem.

30821 Hunt Club Drive, San Juan Capistrano

$3,400,000
5 Beds 5 Baths OC25036964 MLS Closed Status
Nestled on a pristine, flat 1-acre lot, this single-level ranch-style estate is a masterpiece of luxury, privacy, and functionality. Thoughtfully designed for both grand entertaining and everyday indulgence, this property offers an unparalleled resort-like experience. At the heart of the estate lies a stunning, resort-style pool, complete with dramatic rock formations, a cascading waterfall, and lush tropical landscaping, evoking the ambiance of a private retreat. Expansive outdoor spaces seamlessly blend relaxation and entertainment, offering multiple gathering areas surrounded by mature greenery. A sprawling two-story garage at the rear of the property provides ample space for multiple RVs, luxury vehicles, and more, while abundant parking ensures effortless hosting. Equestrian-friendly grounds further enhance the estate’s versatility, catering to a variety of lifestyle needs, while the lush landscaping enhances the estate’s sense of seclusion and tranquility. Whether enjoying peaceful moments in the serene surroundings or entertaining guests in grand fashion, this home delivers an exceptional lifestyle. This rare property offers an exceptional level of comfort and exclusivity. From its private, serene setting to its lavish resort amenities, this is a home where luxury and tranquility meet.

31391 Paseo Riobo, San Juan Capistrano

$989,000
3 Beds 2 Baths OC25024661 MLS Closed Status
Welcome to 32142 Via Barrida, a beautifully updated, single-level home nestled in the desirable 55+ San Juan East community. Offering 3 spacious bedrooms, 2 luxurious bathrooms, and a wealth of premium upgrades, this home perfectly blends comfort and style. The open floor plan seamlessly integrates the kitchen, dining, and living areas, creating an ideal space for both everyday living and entertaining. Stunning wire-brushed light oak flooring flows throughout, enhancing the warm and inviting atmosphere. The chef’s kitchen is a true standout, featuring sleek quartz countertops, an 8-burner gas range with a griddle, all Thermador appliances, a wine fridge, reverse osmosis, and ample storage. The living room is anchored by a custom stone fireplace, adding a touch of elegance and coziness to the space. The primary suite is spacious and offers a custom-built walk-in closet and an en-suite bathroom with a luxurious steam shower and upgraded vanity. The third bedroom is both versatile and spacious, currently used as an office, and includes a gorgeous sliding barn door for added character. Step outside to the private patio, designed for year-round enjoyment. Equipped with built-in heaters and a bar area wired for an exterior TV, this space is perfect for both relaxing and entertaining. Additional features include a newer AC unit and water heater, upgraded windows, and a two-car garage with storage. Located in a well-maintained community with access to a clubhouse, golf course, and pool, this home offers an exceptional living experience.

32142 Via Barrida, San Juan Capistrano

$5,280,000
6 Beds 8 Baths LG25000044 MLS Closed Status
Welcome to 32282 Paseo Candela in the exclusive gated community of Oliva in San Juan Capistrano. This ultimate California lifestyle property epitomizes luxury living with its fantastic open concept floorplan and sublime indoor/outdoor amenities, designed with elegantly comfortable designer touches throughout. This residence has undergone a comprehensive transformation, beginning with all-new extensive hardscape and landscape upgrades in both the front and rear, setting a tone of refined elegance from the moment you arrive. The backyard has been revamped into an entertainer’s dream, featuring a modernized BBQ station for alfresco dining and gatherings under the Californian sky. The heart of the home, the kitchen, has been meticulously updated to include new stone counters with a striking waterfall edge and a farmhouse sink, complementing a suite of professional grade amenities such as, top-of-the-line Wolff range, and Sub-Zero appliances. The custom double wine cooler with buffet enhances the culinary experience, making it a chef’s delight. The recent addition of an entirely new upper-level wing introduces a luxurious oversized primary suite, providing a private sanctuary with unparalleled comfort, style and elegance. This new space also includes a stunning new inspiring office space and an additional bathroom, offering additional functionality and sophistication. The architectural design promotes a seamless flow between the indoors and outdoors, with two walls of bi-fold glass doors opening to integrate the spaces into one breathtaking great room. The home boasts an impressive six en-suite bedrooms, including two on the main level with a secondary primary, which additionally makes for a great option as a fitness center or media room. Outdoor living is redefined here, with a sparkling saltwater pool featuring a Baja Ledge, elevated party spa with iridescent tile walls, and an infinity edge. The built-in gas fire pit and extensive seating areas invite intimate conversations and grand celebrations alike. Additional luxuries include a butler’s and walk-in pantry, a secondary mudroom, a second laundry room, and extensive lighting upgrades. Located minutes from Dana Point Harbor, San Juan's charming shops, five-star resorts, pristine beaches, and top-rated schools, this home is a testament to the best of Southern California living. Discover privacy, luxury, and unparalleled amenities at 32282 Paseo Candela – your new haven of sophistication and relaxation.

32282 Paseo Candela, San Juan Capistrano

$4,600,000
4 Beds 4 Baths OC24247648 MLS Closed Status
Nestled behind the prestigious guarded gates of The Hunt Club in San Juan Capistrano, this exquisitely estate is situated on an expansive acre lot, embodying timeless elegance and functional luxury. Seamlessly blending sophisticated living with everyday comfort, the home is inspired by John Wooden’s principles of refined yet practical design. Spanning approximately 5,050 square feet, it has been meticulously remodeled to harmonize classic aesthetics with modern convenience. A grand formal foyer welcomes you with soaring double-height ceilings, setting a tone of understated grandeur. The gracefully structured staircase, accented with intricate wood and wrought iron detailing, serves as a striking centerpiece. The sunlit living room, where a custom Palladian window frames tranquil views, flows seamlessly into the dining room with a grand fireplace. Adjacent to the dining room, the chef’s kitchen creates an ideal environment for hosting culinary creativity. It features an oversized Perla Quartzite island with designer ceramic tile accents, custom white cabinetry, high-end appliances, a farmhouse sink, and a thoughtfully designed pantry.The expansive family room opens effortlessly to the scenic backyard through large bi-fold doors and includes an entertainment bar, custom built-ins, and ample space for gathering. Two main-level bedrooms provide exceptional flexibility and privacy, perfect for guests or multi-generational living.Upstairs, the residence offers an expansive primary suite, an additional secondary bedroom, and an oversized sound-padded bonus room ideal for relaxation, entertainment, or creative pursuits. The primary suite is a haven of serenity, showcasing high ceilings, dual walk-in closets, and a spa-inspired bath with a freestanding soaking tub and separate glass-enclosed shower. Additional deluxe features include designer lighting, a full electrical upgrade, custom wall and window treatments, coffered ceilings, detailed wall molding, and intricate marble and limestone enhancements in all bathrooms. A state-of-the-art solar power system adds to the home’s modern comforts.Outside, the property unfolds like a private resort. The backyard is an entertainer’s paradise, complete with a shimmering pool and spa, a stately outdoor fireplace, a BBQ bar with ample seating, and lush garden beds abundant with fruit trees. Thoughtful design ensures a seamless flow between indoor and outdoor living. Conveniently located near Downtown San Juan and Highways.

30932 Hunt Club Drive, San Juan Capistrano

$2,364,000
5 Beds 4 Baths 24467447 MLS Closed Status
Welcome to the best-kept secret in South Orange County: Meredith Canyon! "Light, bright, and Private" This stunning, remodeled home offers one of the best per-square-foot values along the coast. With approximately 3,590 sq ft, 5 bedrooms, and an expansive backyard equipped with your own pool, it creates a resort-like feel that is hard to beat just up the street from the Whale Watching capital of the world, Dana Point Harbor. Meticulously remodeled from top to bottom, this home boasts 5 spacious bedrooms and 4 luxurious bathrooms, offering the perfect blend of modern amenities and elegant design. The gourmet kitchen is a chef's dream, featuring custom lighting, a 3-in-1 oven, all new stainless steel appliances, and solid wood cabinetry. The bar area includes a wine/beer fridge and custom cabinetry, complemented by a dedicated wine cellar.The primary suite is a true retreat, complete with a fireplace, a brand-new deck, and a bathroom featuring long double shower heads and a remote bidet. All bathrooms are equipped with Bluetooth mirrors and defoggers, while the Jacuzzi bathtubs provide a spa-like experience. The home features 8mm luxury plank flooring throughout and brand-new solid wood doors. Step outside to enjoy the brand-new pool with custom coping, surrounded by beautifully landscaped front and back yards with a sprinkler system. The stamped concrete driveway leads to a garage equipped with a pre-wired car charging outlet. This home is truly a masterpiece, offering unparalleled comfort and style. Additional features include one bedroom downstairs and four upstairs, multiple skylights for natural light, and a new HVAC system serviced by a new 200A electrical panel. Don't miss out on this incredible opportunity to own a piece of paradise in Meredith Canyon!

26966 Calle Esperanza, San Juan Capistrano

$6,000,000
5 Beds 5 Baths OC24222873 MLS Closed Status
Nestled on an exceptionally flat acre in the heart of San Juan Capistrano, this enchanting estate embodies the true essence of Southern California elegance. Located on a peaceful, private street, this Spanish-inspired ranch-style home beautifully combines classic architectural charm with modern sophistication. While it offers a serene retreat, you are mere moments away from the vibrant River Street Marketplace, the upcoming Dana Point Harbor redevelopment, and the storied San Juan Mission and Los Rios Historic District. This thoughtfully designed residence features a stunning gated courtyard entrance with fountain at walk up. It features a layout that feels like single-level living, highlighted by a secluded primary suite on the upper floor. Richly detailed interiors flow seamlessly throughout the home, creating warm, inviting spaces that reflect the timeless allure of San Juan Capistrano. Expansive windows frame picturesque views of the meticulously landscaped backyard, where a resort-style pool invites relaxation and leisure. Step outside to discover an entertainer’s paradise, complete with a grand stone fireplace anchoring the lounge and dining areas—perfect for hosting lively gatherings under the starlit sky. A separate cabana provides a shaded oasis by the pool, while outdoor speakers enhance every celebration. For those who love adventure, dedicated RV and boat access adds convenience, making this property as functional as it is luxurious. Surrounded by the vibrant community of San Juan Capistrano, this estate offers a vibrant lifestyle infused with charm and culture. Enjoy the local farmers’ markets, explore scenic equestrian trails, or soak in the coastal beauty of nearby Dana Point beaches. This location places you close to boutique shopping, seasonal festivals, and lively community events, enveloping you in the area’s unique warmth and character. More than just a home, 26181 Calle Roberto is a sanctuary that captures the very best of Southern California living, blending privacy, elegance, and unmatched access to the finest experiences San Juan Capistrano has to offer.

26181 Calle Roberto, San Juan Capistrano

$2,965,000
4 Beds 5 Baths OC24177694 MLS Closed Status
A SIGNIFICANT PRICE REDUCTION...take advantage of this wonderful opportunity to live in a stunning custom-built residence in the prestigious, guard-gated Marbella Estates and Country Club community of San Juan Capistrano. With over 4,400 square feet of living space on a 10,500 sq ft cul-de-sac lot, this four bedroom home features an incredible view of the 5th fairway and a resort style backyard! Enjoy an open floor plan and expansive cathedral ceilings and skylights, a grand staircase and a a built in bar, offering a great space for entertaining! A spacious living room with floor to ceiling windows and doors provide a lot of natural light and easy access to the gorgeous outdoor patio. The main floor also includes an en-suite guest bedroom and an adjacent library/office, rich with exquisite custom woodwork. A private dining room provides a more formal space for entertaining guests. The gourmet kitchen boasts top of the line appliances, including a stainless steel double oven, a wine refrigerator, a walk in pantry, and a large center island. The kitchen flows seamlessly into a kitchen nook and a spacious family room and contemporary fireplace, offering a central gathering place to enjoy a casual gathering. French doors open to the backyard. The master suite includes a fireplace, walk-in closet, a luxurious bath featuring a separate tub and shower, dual vanities, and a spacious private balcony overlooking the lush green fairways. Outside, take in the breathtaking views from this resort-style, recently remodeled backyard features a covered patio with a built-in bar, ceiling heaters and fans. and a secondary bar area. A large fire pit sits adjacent to a built-in TV area, offering a relaxing space to enjoy while entertaining. A putting green offers a fun activity for guests. Additional features include a 3-car garage with ample storage and parking, water purifying system, owned solar panels, and a central vac system. Marbella Country Club amenities are available for an additional membership fee, including access to the championship golf course, pool, spa, tennis courts, clubhouse, and fitness center. Conveniently located just minutes from the 5 Freeway, the historic San Juan Capistrano, Dana Point Harbor, and the renowned Salt Creek Beach.

30962 Via Mirador, San Juan Capistrano

$856,000
3 Beds 2 Baths OC24149240 MLS Closed Status
Experience the epitome of coastal living in this rare home located in the sought-after Sunhollow neighborhood of San Juan Capistrano. This exceptional detached, single-family residence in South Coastal Orange County exudes a unique charm and offers a spacious floor plan filled with an abundance of natural light. Two inviting outdoor patios create the perfect setting for relaxation and entertaining. Impeccably maintained, this home features a large master suite, flooded with natural light, with a versatile designed en suite, as well as a convenient powder room for guests on the main level. Spanning 1,340 sqft, the living space is thoughtfully designed with an open layout, fresh paint, and high-end appliances. The chef's kitchen and living area are enhanced by large sliders that lead to two picturesque private patios, an outdoor bar, and a serene walkway, providing an ideal indoor-outdoor retreat. Throughout the home, engineered hardwood floors and Spanish tile create a seamless flow, while plush carpeting adds warmth to the bedrooms. The two additional upstairs bedrooms have been cleverly combined to create a spacious office or guest room, easily convertible to two separate bedrooms. A single-car garage, along with a single carport, offers convenient access to the home through the charming outdoor patios. Situated about mile from Old San Juan Capistrano, this home provides easy access to a plethora of upscale dining options, historical sites, shopping destinations, and entertainment venues, as well as the nearby train station. Enjoy the proximity to parks, hiking trails, and the beach path leading to Doheny State Beach and Dana Point Harbor. The remarkably low HOA fees include access to the association pool, spa, and children's tot lot. This exquisite home is a rare gem that promises an unparalleled lifestyle of comfort and coastal living. Don't miss the chance to make it yours!

31501 Sundance Drive, San Juan Capistrano

$3,050,000
4 Beds 5 Baths OC24152777 MLS Closed Status
Welcome to this gorgeous PACIFICA SAN JUAN home within the PRIVATE GATED COMMUNITY of BLUE HARBOR. The drive up to this neighborhood and home is a beautiful tree lined street with lush landscaping and views of the ocean and Dana Point Harbor on one side. Upon entering this home, walking up the Terrazzo paver entry, through the oversized custom Dutch door, you immediately see a grand staircase, dark hardwood floors, beautiful crown moulding and stunning spaces. Formal dining room, living room/piano room, plus open concept family room and kitchen, pass through bar area, complete with custom built-in wine racks, lend to the warm, entertaining feel. Large windows and tall ceilings allow for stunning views of your property and hills and flood the home with tons of natural light. Immaculately designed, attention to detail from the wide plantation shutters, to the natural fiber blinds, custom drapes, cased in doorways, hardwood floors throughout, custom wainscoting, coffered ceilings, quartz, granite and marble counters, Carrera marble backsplash in the kitchen, gives this home luxury finishes, modern amenities and a "Hamptons" feel. Downstairs guest suite with full bath, additional powder room, kitchen and family room open to the backyard for entertaining a large group or enjoying on your own. All FOUR bedrooms have an EN-SUITE BATH, plus upstairs is a PRIVATE OFFICE, plus a versatile loft space with French barn doors at the top of the stairs. Luxurious primary suite has a RETREAT space off of the bedroom, with French barn doors. Primary bath with separate shower, bathtub, dual vanities, and an extra large dressing room, plus gorgeous views of the backyard. The backyard space on this PREMIUM LOT is incredible, with a SALTWATER POOL/SPA, surrounded by Trex decking, waterfall, outdoor living room with a double sided fireplace, large barbecue island, incredible mature landscape, and wisteria vine covered trellis area. The home and yard spaces will feel like your own private resort, plus the HOA amenities at Club Pacifica can be enjoyed in this neighborhood. Three car garage has epoxy flooring and tons of built in and overhead storage. This home is a rare opportunity to be in close proximity to downtown San Juan Capistrano, but located near the coast, just up the hill from Dana Point Harbor. Wonderful hiking and biking trails, located nearby St. Margarets School, JSerra and wonderful other private and public schools. This beautifully designed home is a MUST SEE!

26201 Paseo Armonia, San Juan Capistrano

$4,020,000
4 Beds 6 Baths OC24127464 MLS Closed Status
Luxurious 5300 square foot property offers one the most dramatic fairway views and sits above signature hole 15 in prestigious gate-guarded golf community, Marbella. Enter through the double front doors and you'll be met by soaring ceilings and extraordinary two-story windows, bringing in natural light. This magnificent residence, with extensive designer remodeling, offers a coveted open floorplan. Floor to ceiling custom wide white paneling over the striking black fireplace and oversized beveled glass windows brings an eye-catching elegance to this stately home. The oversized combination family room and elegant chef kitchen is perfect for entertaining! Newly remodeled, the kitchen boasts a large center island with plenty of storage and walk-in pantry, dual dishwashers, beautiful quartz countertops, a farmhouse apron sink and trimmed with eye-catching glass tiled backsplash, while overlooking through three arched glass doors into a sprawling backyard patio with updated, refaced fireplace and outdoor kitchen + built in bbq. Recently redesigned lush, manicured landscaping, a dog run, outdoor shower and breathtaking views, this entertainer's yards is hard to beat. A main floor bedroom with custom built-in Murphy's bed and an attached 3/4 bath. There is a private entrance to this main floor bedroom/bathroom area with space to make a kitchenette in the connecting laundry room. Great way to create a separate living area! Custom built-ins cabinets, plantation shutters can be found in the main floor office next to a convenient stone powder room. Large laundry mudroom/laundry with plenty of storage, quartz countertops and sink as well as an additional washer/dryer upstairs. As you grace the wide spiraling staircase to the upstairs living area you'll find two additional bedrooms and full baths, plus the primary retreat which opens to a large balcony that commands panoramic views. The ensuite primary bath has been remodeled to offer a serene and peaceful retreat with quartz countertops, a freestanding soaking tub, large walk-in shower with dual shower heads, mosaic tile floors and an oversized walk-in wardrobe room. The heart of the upstairs landing provides a bonus room with additional powder room and convenient washer/dryer closet. Cozy recreation area to enjoy movies with a built-in projector and screen plus a stone fireplace. 3 car plus a golf cart garage or bonus spot for your shop. The oversized driveway can fit additional four car parking.

30341 Marbella, San Juan Capistrano

$3,250,000
6 Beds 7 Baths OC24108716 MLS Closed Status
Welcome to 30932 Steeplechase Drive, a beautiful estate home within the prestigious guard gated community of The Hunt Club of San Juan Capistrano. The 6 bedroom, 6-1/2 bath estate is approx. 6,583 sq. ft. of living space on a vast approx. 35,000 sq. ft. lot with exceptional views of the San Juan hills. This home features a large gourmet kitchen, new appliances, wine closet, butlers pantry, wet bar, custom cabinetry, vaulted ceilings, crown molding, 2 staircases for access to 2nd floor, laundry chute to large laundry room, central vac. system, 3 fireplaces, and a office-library. Each bedroom has its own walk in closet and bath. The property has a sparkling pool and spa with a surrrounding deck in the rear yard. Attached is a 4 car garage with a large work shop area. Located within an easy commute to the ocean and beaches, equestrian trails, hiking and bike trails, golf courses, premier restaurants and shopping with excellent Orange County Schools. This home is a must see for your discerning clients. For 3D tour please click on 360° above.

30932 Steeplechase Drive, San Juan Capistrano

$1,650,000
3 Beds 2 Baths OC24104106 MLS Closed Status
Welcome to a mesmerizing blend of historic charm and modern elegance in the heart of San Juan Capistrano. This exquisite Spanish-style residence is brilliantly crafted and has been meticulously updated to marry contemporary sophistication with timeless allure. Step into a gourmet kitchen that is truly a chef's dream, adorned with lustrous granite countertops, elegant travertine flooring, and state-of-the-art stainless-steel appliances. The home is bathed in the gentle glow of recessed lighting, complemented by decorative light fixtures and craftsmen light sconces throughout, adding an air of refined sophistication to every room. The thoughtfully designed floor plan features soaring high ceilings and large windows that flood the space with natural light, creating a bright and airy ambiance throughout. The inviting living room, anchored by a charming fireplace, provides a warm and cozy focal point for gatherings. A dedicated office space, complete with a stylish sliding wood barn door and a built-in bar, offers a perfect retreat for productivity and relaxation. A second bedroom on the first level offers a perfect blend of comfort and convenience. Ascend to the upper floor, where the master suite awaits—a private oasis that spans the entire level. This sanctuary boasts a lavish bathroom with a separate tub and shower, his and hers sinks, and opens onto a grand balcony. Here, you can sip your morning coffee or unwind in the evening while taking in breathtaking views of the rolling hills and majestic mountains. The expansive backyard is a verdant paradise, adorned with mature trees and lush foliage, providing a serene backdrop for outdoor entertaining or peaceful relaxation. Imagine the potential for adding a sparkling pool to complete this idyllic retreat. French doors lead seamlessly from the interior to this enchanting outdoor space, perfect for hosting gatherings under the stars. Strategically located near desirable amenities including riding stables, parks, San Juan Hills Golf Club, and just minutes away from South Orange County beaches and Dana Point Harbor. Additionally, you can make your way to the vibrant new dining scene and entertainment options of downtown San Juan Capistrano, adding a touch of excitement and variety to your lifestyle. Don’t miss your opportunity to own a piece of this enchanting community and create your own lasting memories in this timeless treasure.

31831 Via Puntero, San Juan Capistrano

$2,190,000
4 Beds 3 Baths NP24098829 MLS Closed Status
There may be no one singular expression of Southern Californian living, but this is surely one of the archetypes – a Spanish-inspired home with its red tile roof, rustic shutters, a chiseled entry door with wrought iron accents all set back comfortably off a sleepy street framed by sycamore and olive trees shading fragrant drought-tolerant plants that bloom throughout the year, all set in historic San Juan Cap’s rolling coastal-close hillsides. The backyard delivers even more on that SoCal outdoor living promise – tall hedges of palm, bird of paradise & marina strawberry create a private, resort-like space with vignettes that seems too good to be true - a sparkling blue tile & PebbleTec pool and spa with hillside views; a long table set for friends & family under the open wood patio bedecked with pink trumpet vines & café lights; a comfortable sitting area next to the charming cast-stone fountain makes the perfect place to catch up with your bestie over coffee or vino. Inside the home is an abundance of windows & French doors that open onto views of the surrounding hillsides and bathe the interiors in natural light. Chiseled beams, custom knotty alder cabinetry & doors, hardwood flooring, stone fireplaces, security & AV systems, a soft water system, and solar are just some of the upgrades. An open, gracious floorplan downstairs with a large living, dining and family rooms that all connect to the kitchen – the heart of the home – that overlooks the lush back yard. A downstairs bedroom is nearby, next to the hall bath – Upstairs is the sumptuous master suite with a pitched roof, wrap-around balcony, a luxe master bath with custom cabinetry, 2 walk-in closets w custom built-ins, a freestanding copper tub, walk-in shower, and stylish Spanish tiles that all add to the home’s charm. Another 2 bedrooms upstairs share the hallway bath. The 3-car garage is outfitted with custom storage cabinets, making for a clean dream spot to park your sleds, build out a workshop or that in-home gym you’ve always wanted. Parking for another 3 on the driveway. Owned 24-panel solar electric system. No HOA in the Los Corrales neighborhood, and - coupled with the solar savings & low property taxes - that all adds up favorably to your bottom line. Just minutes to great beaches, hiking, biking & equestrian trails, shopping & dining in San Juan’s Historic Downtown and so much more. In a sea of so much ordinary, don’t miss out on this exceptional home!

28231 Paseo Corrales, San Juan Capistrano

$2,527,000
4 Beds 6 Baths OC24085862 MLS Closed Status
*** GORGEOUS POOL HOME *** Meticulously NEWLY REMODELED BY A DESIGNER'S TOUCH*** This residence is a sanctuary of opulence. Upon entry is the AMAZING GRAND OPEN FLOOR PLAN the living room is equipped with 25 ft SOARING CEILINGS, a fireplace, and generous skylights that allow rays of filtered sunshine to pour in. Every detail of this home exudes exquisite craftsmanship, from the new gourmet kitchen featuring Fabulous quartz counters, new cabinetry, luxurious backsplash, center island, and garden window. Seamless new wood flooring flows throughout, creating an elegant ambiance. Luxuriate in the spa-like master bedroom with a fireplace, retreat, and a balcony to enjoy the beautiful backyard, pool, and expansive hill views. Take advantage of the NEWLY REPLASTERED POOL AND SPA, along with an OUTDOOR dedicated new full bathroom with a shower. Inside, discover thoughtful touches such as a LAUNDRY CHUTE and a laundry room with a sink. This expansive 4,071 square-foot executive home boasts 4 bedrooms, including one Downstairs or MAIN FLOOR BEDROOM perfect for MOTHER- IN -LAW OR NANNY QUARTERS, and 5.5 baths, four of the bedrooms have EN-SUITE BATHS. It also features an impressive LIBRARY, FAMILY ROOM, AND BIG BONUS ROOM, perfect for a home office or theater room, or a 5th bedroom! Skylights and three fireplaces add warmth and charm. The vast backyard is perfect for entertaining guests as it holds a swimming pool, and open grass area, this 16,000 SF. FT. useable FLAT LOT offers privacy and boundless possibilities for an ADU, hosting weddings, a tennis court, a cabana, a recreation room, or outdoor entertaining. An inviting BBQ-covered area, framed by many varieties of fruit trees and enhanced by pavers, provides a delightful retreat. Notably, this residence has NO homeowner association fees and PAID_OFF SOLAR offering freedom and cost savings. The 4-CAR GARGAGE ensures both functions with the possibility of RV PARKING !. Situated near St. Margarets Episcopal School, J Serra High School, toll road access, downtown historic San Juan Capistrano, and the iconic Mission, the River Street Marketplace (opening late spring 2024). This cul de sac street features unique homes with no one being the same model. This home defines breathtaking living from the moment you walk in. Welcome home to 26572 Royale Drive!

26572 Royale Drive, San Juan Capistrano

$3,250,000
5 Beds 6 Baths OC24071098 MLS Closed Status
This exquisite residence embodies timeless elegance and is now offered at the lowest price per square foot within the prestigious Hunt Club community. This grand English Tudor Estate is nestled within the luxurious, guard-gated Hunt Club, offering the utmost in privacy and security along with captivating ocean views. Situated on a sprawling 19,000 lot, this expansive residence spans an impressive 7,188 sq. ft., offering a grand and opulent living experience. This magnificent property offers five en-suite bedrooms, six bathrooms, an exercise room with a sauna, an office/library, a bonus room, and four exquisite fireplaces. Upon entering the home, you are greeted by a formal curved staircase, high ceilings throughout, an abundance of natural light, and an overall ambiance of sophistication. The master bedroom has beautiful built-ins, two large seating areas, a large balcony with ocean views, a luxurious spa bath with oversized shower and an adjoining closet with extensive built-ins and a raised ceiling to maximize the space for your finest couture. All bedrooms are en-suites. The downstairs family room opens to the wonderful backyard that has a multitude of entertaining spaces featuring a pool and spa. A large spacious office/library has beveled glass windows overlooking the picturesque neighborhood with mature trees. The property also features a spacious 3-car garage with RV parking. You will love the character and ambiance that this very special home provides. Located in close proximity to St. Margaret's and J Serra schools, as well as various other fantastic educational institutions. Additionally, you'll find yourself just minutes away from the charming town of San Juan Capistrano, known for its quaint eateries and shops, and a mere ten-minute drive to the beach. The Hunt Club offers thirty-nine miles of equestrian trails and lush greenery. With easy freeway access and proximity to Amtrak, this home is the epitome of fine Southern California living.

30821 Hunt Club Drive, San Juan Capistrano

$3,200,000
3 Beds 4 Baths OC24067015 MLS Closed Status
Stunning single story home on a corner lot located in the gated community of Pacifica San Juan at Ocean Hills. Ocean Hills captures the best of Southern California living with lush community parks, miles of scenic walking trails, views of the ocean and harbor, and minutes from the beaches of San Clemente, Dana Point Harbor, San Juan Mission, Shopping, Resorts & Equestrian Centers. Residents have exclusive access to Club Pacifica, a resort-style recreation center with a pool, spa, covered cabanas, barbecue area and fitness room. This home features the Franciscan exterior and extensive custom landscaping. Upon entry you are greeted by a grand foyer and impressive 14' ceilings which flows towards the open living space with built-in bar area and the kitchen. The kitchen is perfect for hosting dinner parties or enjoying intimate family meals, featuring a six burner stove with grill, double ovens, built-in refrigerator and microwave with added warmer tray, and a walk-in pantry, all centering around a spacious island. Take your indoor-outdoor living to the next level with direct access from the kitchen to both the California Room and backyard through large sliding glass doors. The California Room features a fireplace and robust power shade to give the room a fully-enclosed vibe on those rainy or windy days. The backyard features a custom pergola with built-in lights and retractable awnings, gas line for your BBQ, and a sizeable side yard with an enclosed concrete area for storing all of your outdoor equipment and gear. The serene master bedroom is highlighted by a generous walk-in closet and spa-like master bath with dual sinks, vanity, large soaking tub and luxe shower. The 2nd and 3rd spacious bedrooms feature walk-in closets and full en-suite bathrooms. This home also includes a bonus flex room that can be utilized as an office or additional living space. Other attributes include automated roller shades, surround sound, luxury wood flooring throughout, tankless water heater, powder room, large laundry room, owned solar-power system, whole-house water softening and filtration, and many additional upgrades – come see for yourself!

33590 Paseo Eternidad, San Juan Capistrano
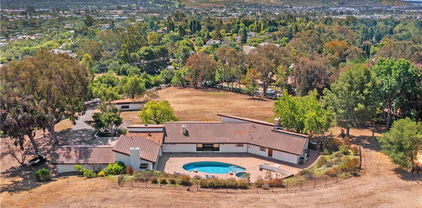
$3,150,000
3 Beds 3 Baths NP24062667 MLS Closed Status
Perched atop a serene cul-de-sac, located less than two miles from the beach, this custom-built tri-level compound is situated on a lush and expansive lot. This home features incredible ocean-views, with spectacular sunsets over Dana Point Harbor & Catalina Island. If you prefer to watch the sunrise, you can enjoy a cup of coffee on the back deck while watching sunlight trickle over Folsom Ridge. A rare home in South OC offering unparalleled privacy on a sprawling lot that is approx. 30,000 SQFT! Constructed in 1982, this luxe retreat underwent a renovation in 2024. The result seamlessly merges industrial elements with modern contemporary design, achieving a perfect balance of form and function. Upon entering, you'll immediately notice the unique aesthetics of this home. The residence boasts architectural details seldom seen & costly to replicate. Such as the distinct fluted concrete spanning both the exterior & interior are complemented by expansive aluminum windows & wood-paneled ceilings. This combination creates a captivating contrast. The entryway with a stained glass door, leads to a solid wood beamed staircase with vaulted ceiling & a skylight. The main level living room stuns with a grand fireplace & ocean views. Giant picture windows illuminate the space with sunlight. The kitchen, equipped with a Thermador gas range & a wine fridge, faces the north side of the house w/ picturesque views of the rolling hills. The dining room has dramatic floor to ceiling windows on three walls. Embrace indoor-outdoor living with multiple decks overlooking the backyard, one with a built-in BBQ. The bottom level offers access to all three of the bedrooms & two bathrooms (additional half bath on main level). The primary suite has a fireplace, an ensuite bathroom with a freestanding tub, spacious shower, dual vanities, & a walk-in closet. A separate laundry area & a custom-built sauna rounds out the bottom floor. The top level loft enjoys panoramic ocean & city views. It has the option to be used as a game room, office, or converted to an additional bedroom. Outside, the detached two-car garage has fresh epoxy floors. Leading down the steps there is a bonus room that can be a gym, workshop or even an ADU! The backyard has meandering stairs & sidewalks. An entertainer’s home on so many levels, w/ close proximity to DP, SC, historic downtown SJC. NO HOA or Mello Roos. Come tour today before it’s gone!

27281 Paseo Peregrino, San Juan Capistrano

$3,825,000
3 Beds 4 Baths LG24061541 MLS Closed Status
Nestled in the prestigious community of The Oaks Farms, this stunning single-level Modern Farmstyle home is one of the original models, showcases meticulous craftsmanship, and offers an unobstructed view of The Oaks Equestrian Center. Among just 32 custom homes built by Davidson Communities, this property earned the distinction of 2016 Best Single Family Detached Home with approximately 3418 square feet of living space. The private gated community ensures exclusivity and tranquility. With its inviting farm-style design, the home encourages resort-style gatherings and embodies a lifestyle of ease and luxury. Beautifully crafted vaulted beam ceilings greet you as you enter through the front door with oversized barn doors and upgraded luxury wood floors. A striking interior design hosts an oversized marble fireplace and kitchen island that anchors the spacious great room, complemented by high-end stainless steel appliances. As you enter the great room, retractable glass doors frame the outdoor landscape as the view draws the eye to the outdoors. The manicured garden, fire pit, built-in barbecue, and oversized buffet enhance outdoor entertaining. With three bedrooms plus a private office (optional fourth bedroom) and 3.5 baths, each ensuite designed, the home offers comfort and functionality. The primary bedroom features dual sinks with marble countertops, stunning tile flooring, a large walk-in closet, a private patio, and a freestanding outdoor tub. A personal tour is essential to appreciate the attention to detail and exquisite architectural design. The Oaks Farm is a unique community tucked among the oak trees and located adjacent to the Equestrian Center. Award-winning St Margaret's School and the village of San Juan Capistrano along with the historic mission, and beaches are all just minutes the home. It truly is an extraordinary opportunity to live in a luxury custom-built home with the finest materials and amenities beyond expectations.

28560 Martingale Drive, San Juan Capistrano

$3,625,000
6 Beds 7 Baths OC24060655 MLS Closed Status
Presenting a Sparkling Star of Whispering Hills with a stellar location perched atop a prime lot set back on a single loaded street, a sought-after location overlooking this gated community, blessed with the most prized Plan 6 floorplan and an entertainer’s dream backyard with breathtaking panoramic views of lush rolling hills, this 5,500+ square foot estate is filled with luxurious features and every comfort! The stately Spanish Colonial inspired exterior, vibrant manicured landscaping, and paved front driveway create a striking first impression. The formal foyer 2 story entry with custom beveled leaded glass front door features and a dramatic chandelier welcomes you into the home. An elegant formal dining room to the right of the entry, with an absolutely stunning stacked stone feature wall sets the tone for an elegant dining experience. Pass through the entry to the light-filled Great Room which is blessed with centerpiece fireplace, stacked stone feature wall, expansive sit downs views of rolling hills and the sparkling pool, and a wall of French doors opening to the backyard creating an ideal indoor-outdoor living area. The exquisite remodeled gourmet kitchen will take your breath away with top-of-the-line professional grade gas range, sublime Quartzite countertops, pendant lighting, elegant cabinetry and hardware, Butler’s pantry, and an expansive center island with breakfast bar open to the breakfast nook and Great Room. Expand this amazing interior by opening the pocket doors to the prized Capistrano Room with romantic fireplace providing an exceptional gathering space. Travel through a short passageway to the extraordinary “Game Room” with soaring 2 story ceilings, numerous windows providing an abundance of natural light, a full wet bar, double doors leading to the Media Room, and French doors opening to the backyard. This floorplan is perfect for evolving lifestyles; an office for home executives, upstairs loft area for teens, a main level bedroom suite for in-laws, and a spacious casita for guests. The primary suite is a glorious retreat equipped with a built-in coffee bar. Nestle in front of the cozy fireplace while enjoying gorgeous sunset views with a loved one, or pamper yourself in the lavish primary bath. The resort-like backyard is a serene oasis with dazzling pool with water features and spa, Sonos sound system, outdoor kitchen & bar, a large patio, and a romantic seating area with fire pit, a favorite spot for enjoying sunsets views.

29250 Paseo Carmona, San Juan Capistrano

Based on information from California Regional Multiple Listing Service, Inc. as of . This information is for your personal, non-commercial use and may not be used for any purpose other than to identify prospective properties you may be interested in purchasing. Display of MLS data is usually deemed reliable but is NOT guaranteed accurate by the MLS. Buyers are responsible for verifying the accuracy of all information and should investigate the data themselves or retain appropriate professionals. Information from sources other than the Listing Agent may have been included in the MLS data. Unless otherwise specified in writing, Broker/Agent has not and will not verify any information obtained from other sources. The Broker/Agent providing the information contained herein may or may not have been the Listing and/or Selling Agent.