Refine Search
Sort by
$1,160,000
3 Beds 3 Baths OC26185235 MLS Active Under Contract Status
Welcome to this inviting 3-bedroom, 2.5-bath, two-story home in San Juan Capistrano, offering a bright, airy interior and an exceptional location near the best of coastal and historic South Orange County. Step inside to soaring vaulted ceilings, abundant natural light, LVP flooring, and an open floor plan designed for comfortable everyday living and entertaining. The spacious living room makes an immediate impression with its dramatic two-story ceiling, oversized arched window, and cozy fireplace, creating a warm and welcoming gathering space. The adjoining dining area flows easily into the kitchen and offers direct access to the outdoor patio through sliding glass doors for seamless indoor-outdoor living. The bright kitchen features crisp white cabinetry, granite countertops, recessed lighting, generous counter and storage space, and stainless steel appliances. A large peninsula provides additional prep space and casual seating, while an expansive window over the sink brings in natural light and views of the surrounding greenery. Upstairs, an open landing overlooks the entry below and highlights the home’s architectural details and sense of space. The primary suite features vaulted ceilings, LVP flooring, generous closet space, and an adjoining bath with a dual-sink vanity. The primary bathroom shower was remodeled just one year ago, adding a fresh, updated touch. Two additional bedrooms offer flexibility for family, guests, a home office, or creative space. Additional features include a newer roof, newer windows, and a large attached two-car garage with ample storage. Outside, mature landscaping and established greenery create a relaxing setting to enjoy Southern California’s year-round climate. Residents also enjoy access to an HOA community pool. The location truly sets this home apart. Enjoy being less than 10 minutes from Dana Point Harbor and Doheny State Beach, with easy access to the sand, surf, boating, waterfront dining, and recreation. Even closer to home, Downtown San Juan Capistrano and The Ecology Center are within walking distance, putting local restaurants, shops, community events, and some of the area’s most beloved destinations nearby. With its spacious layout, light-filled interior, thoughtful updates, community amenities, and convenient access to San Juan Capistrano and the coast, this home offers an exceptional opportunity to enjoy the Southern California lifestyle.

26182 Paseo Marbella, San Juan Capistrano

$2,595,000
4 Beds 4 Baths OC26194612 MLS Active Under Contract Status
Situated on a secluded picturesque street in highly coveted San Juan Capistrano is this fully redone and absolutely stunning ocean view residence that has all new everything and a enviable view backyard. This is the one! Starting with great curb appeal, beginning with stately lighted pillars that flank the custom stone tile walk up, all new grass, a mature planter bed and new garage doors, a new side gate and a new roof. Upon entry through a new custom wood double door threshold step into a soaring vaulted ceilings living room which has great space and light from a large front yard view window, recessed lights and an eye-catching chandelier. With warm wide plank wood flooring, which continues through the residence, this space certainly sets the tone. Beyond is a spacious formal dining room which also has great light from glass French doors that open out to the patio and on each side are tall yard view window. A doorway leads into the oversized kitchen and family room spaces and together these are the heart of the home. Anchored by a large island with seating for four or more guests and ample space to have family, friends and neighbors gather in comfort. With quartz counters, all new cabinetry, lighting, fixtures, hardware and finishes this entertainer’s delight of a kitchen also showcases all new, chef grade, stainless steel appliances. Open to the generous family room there is room enough for a game table, all the seating you could desire and great light from the double wide patio sliding door. A full wet bar, also featuring matching cabinets and quarts counters, completes this prime entertaining space. An updated guest half bath and an inside laundry room with garage access completes the lower level. Upstairs the primary suite is grand in scale and has a private ocean view patio, a fully upgraded spa-like ensuite and a sizable walk-in closet. Four additional bedrooms and a fully renovated guest bath completes the interior spaces. Out back there is a large, covered ocean view patio, an expansive lawn and an abundance of planter beds. The perfect oasis for a grand backyard get together. A direct access 3 car garage and a oversized 3 car driveway completes the residence. Enjoy living in San Juan Capistrano, and South Orange County, where beaches are not far, there are shopping, dining and entertainment options galore, great schools and so many amazing community events. A true must-see opportunity. Welcome home.

33561 Calle Miramar, San Juan Capistrano

$7,500,000
5 Beds 5 Baths OC26187892 MLS Active Status
A truly exceptional custom estate in San Juan Capistrano’s exclusive Peppertree Bend, completely reimagined through a meticulous four-year renovation and remodeling process completed in December 2024. Every element was thoughtfully redesigned with exceptional craftsmanship, uncompromising attention to detail, and the finest materials. The beautifully appointed interior features a chef-inspired kitchen with top-tier appliances and exquisite marble countertops, five luxurious marble and custom-tiled baths, three marble fireplaces, a richly appointed library with custom built-ins, a dedicated acoustic cinema, and a 900-bottle climate-controlled wine cellar. Richard Marshall Old Board flooring, premium Loewen windows and doors, and Ludowici roof tile—installed over three layers of waterproofing paper and designed to emulate natural slate—further reflect the meticulous craftsmanship throughout. Behind the walls, the home has been comprehensively upgraded with new PEX plumbing, electrical systems, a completely new A/C and heating system, tankless water heaters, upgraded insulation meeting current energy requirements, and a sophisticated smart-home and security camera system. The infinity pool and spa have been resurfaced with an elegant black finish designed to absorb and retain more heat for enhanced year-round comfort. Thoughtfully positioned to capture its surroundings, the estate enjoys expansive 180-degree panoramic views across the surrounding hills and countryside. From the top of the terraced orchard, the property also enjoys partial, long-distance views of the Pacific Ocean. A gated driveway leads to an impressive six-car motor court and four-car garage. This rare offering brings together timeless design, exceptional materials, modern infrastructure, privacy, and extraordinary views in one of San Juan Capistrano’s most prestigious neighborhoods.

31931 Peppertree Bnd, San Juan Capistrano

$1,749,000
4 Beds 3 Baths OC26187718 MLS Active Under Contract Status
Love to entertain? You’ve found your place. Set in the desirable Mission Creek tract, 31231 Via Solana is a spacious 4-bedroom, 3-bath home offering 2,881 square feet designed around the way people truly live, connect and gather. Step inside to soaring ceilings, sun-filled rooms and an elegant arched staircase that immediately create a sense of openness. Generous living and dining spaces lead naturally into the heart of the home, where the kitchen opens to an inviting family room with a cozy fireplace and entertaining bar, creating a natural gathering place. A beautifully remodeled full bath with direct exterior access and an oversized walk-in shower makes coming home from the beach or enjoying time outdoors especially convenient. From there, the 8,050-square-foot lot unfolds into multiple sitting and gathering areas. The centerpiece is an impressive covered, step-down entertaining pavilion with a fireplace and expansive bar—a place for afternoon conversations, celebrations and evenings that continue beneath the lights. Upstairs, generously sized bedrooms provide room to retreat, while a large walk-up attic offers exceptional storage. The expansive primary suite feels like its own private escape, complete with a sitting retreat, fireplace and walk-in closet. Behind the lifestyle is substantial investment in the home, including a whole-house PEX repipe, tankless water heater, dual-pane windows, Tesla solar with Powerwall battery backup, Nest thermostat, Lutron lighting controls and Ring video doorbell. A high-ceiling three-car garage provides even more storage capacity. Located one house from a neighborhood park, with another nearby, the home also offers convenient access to scenic walking, biking and equestrian trails, historic Downtown San Juan Capistrano, shopping, dining and the coast—yet is designed to make staying home the best part of the day.

31231 Via Solana, San Juan Capistrano

$2,895,000
4 Beds 3 Baths PW26164322 MLS Active Status
Perched above Orange County’s coveted southern coastline, this lush tropical-inspired retreat showcases an open, contemporary design, sophisticated modern luxury, and a private resort style setting, all just minutes from the beach. Set on an expansive 15,750 sq ft lot, the home captures sweeping, unobstructed views of the Pacific Ocean, surrounding canyons and hills, and Catalina Island. A dramatic two-story foyer welcomes you with soaring natural light, a handcrafted staircase, rich hardwood floors, and elegant travertine details. The completely rebuilt chef’s kitchen is a true showpiece, featuring massive slabs of Italian Carrara marble, a six-burner Wolf range, custom European-fitted cabinetry, and luxurious quartz countertops. The kitchen flows effortlessly into the dining and family rooms, creating an exceptional setting for both everyday living and entertaining. Upstairs, the serene primary suite features a private ocean-view balcony, a gas fireplace, a walk-in closet, and a beautifully renovated spa-inspired bath. Three additional bedrooms provide comfortable accommodations for family and guests, with select rooms offering beautiful views of the surrounding hills and coastline. Spacious 3-car garage featuring an EV charging station, durable epoxy flooring, modern recessed lighting, and a spacious attic that is easily accessible for convenient storage. Clean, bright, and thoughtfully designed for both convenience and functionality. Outside, the property transforms into a private resort. A sparkling pool, spa, fire feature, koi pond, cascading waterfalls, lush tropical landscaping, and expansive entertaining terraces create an extraordinary outdoor retreat. As evening falls, Catalina Island takes center stage against spectacular sunsets of brilliant pink, orange, and purple. Additional highlights include a fully owned solar system, adding energy efficiency and long-term value to this exceptional property. A rare opportunity to experience sophisticated contemporary living in a truly spectacular coastal setting, where exceptional architecture, resort-inspired amenities, and unforgettable ocean views come together in one remarkable home.

33531 Calle Miramar, San Juan Capistrano

$5,995,000
5 Beds 5 Baths OC26160964 MLS Active Status
Welcome to an extraordinary single-level estate behind the exclusive gates of Tradewinds at Pacifica, an intimate enclave of just 23 residences where privacy, scale, and timeless design converge. Completed in 2021 and set on an expansive 18,366 SqFt homesite, this exceptional residence offers approximately 4,890 square feet of living space with five bedrooms, five bathrooms, and over $1.3 million in bespoke upgrades, all just three miles from Dana Point Harbor and Southern California’s coastline. A gated rotunda and stained-glass entry introduce an atmosphere of elegance and refinement. Inside, soaring 12 to 14 foot ceilings, clerestory windows, RH lighting, European oak flooring, crown molding, and custom millwork create an inviting setting for everyday living and entertaining. The expansive great room opens to the resort-inspired backyard through walls of sliding glass. Centered by an oversized island with honed granite countertops, the chef’s kitchen features illuminated custom cabinetry, a porcelain tile backsplash, walk-in pantry, Sub-Zero refrigeration, and a suite of Wolf appliances, including a six-burner range, double ovens, and microwave. A wet bar with beverage fridge, dining area, and den complete the entertaining spaces. The primary suite offers exposed beam ceilings, a private lounge, boutique-style dressing room with custom lighting, and a spa-inspired bath with dual vanities, soaking tub, and oversized multi-head shower. A dedicated office with custom built-ins, private exterior access, and plumbing for future independent living quarters provides flexibility for multigenerational living or guests. Professionally designed by Creative Environments, the grounds rival those of a luxury resort. Mature podocarpus hedges frame a private backyard centered around a custom pool with cascading waterfall, Baja shelf, and spa. Outdoor amenities include a raised fire pit, a heated pavilion beneath a motorized louvered pergola with heaters and integrated lighting, and a full outdoor kitchen with barbecue, sink, refrigerator, and dining area. Garden pathways wind through lush landscaping, raised planter beds, and mature olive, lemon, orange, and apple trees. Additional highlights include 48 owned solar panels, Tesla Powerwall batteries, custom tile work, and an oversized laundry. This home blends luxury and utility with close proximity to the ocean, Dana Point Harbor, hiking trails, golf courses, and Southern California’s most sought-after private schools.

33166 Paseo Celestial, San Juan Capistrano

$1,950,000
5 Beds 4 Baths OC26160012 MLS Closed Status
Beautifully updated both inside and out, this exceptional San Juan Capistrano residence offers refined living in one of the area’s most desirable and tranquil neighborhoods. Designed for both comfort and entertaining, the home features a thoughtfully updated interior, spacious living areas filled with natural light, and seamless indoor-outdoor living. The private backyard is highlighted by a sparkling pool and beautifully landscaped grounds, providing the perfect setting for relaxation or gatherings year-round. Ideally situated within walking distance of multiple neighborhood parks and the picturesque San Juan Creek Trail, residents can enjoy miles of walking and biking paths extending through historic downtown San Juan Capistrano and continuing to the Dana Point Harbor. Combining an outstanding location, beautifully renovated interior and exterior, and convenient access to beaches, shopping, dining, and award-winning schools, this home offers an exceptional Southern California lifestyle.

31302 Via Parra, San Juan Capistrano

$7,480,000
7 Beds 8 Baths OC26130579 MLS Active Status
There are homes that shelter, and then there are homes that transcend. Chateau Bella Notte, as seen on American Dream TV, is the latter. A name born of two worlds: Chateau, French for grand country estate, and Bella Notte, Italian for beautiful night. Together they define this breathtaking modern Mediterranean estate, fully renovated and reimagined with contemporary elegance, behind the private gates of Hunters Creek, San Juan Capistrano. Set on a private acre, this 7-bedroom, 7.5-bath masterpiece blends Old World romance with clean, modern design. From the moment you arrive, a grand Cour d'honneur welcomes guests with a sweeping circular drive, manicured landscaping, columned entry, and cascading fountain, all announcing that what lies beyond is extraordinary. Step through the dramatic double doors into a soaring marble foyer where a sculptural curved staircase rises beneath a breathtaking chandelier. This is not a home. This is an arrival. The chef's kitchen is appointed with all new professional-grade appliances, custom cabinetry, and a Cristallo island built for entertaining at the highest level. A whole-home water filtration system delivers pure water throughout the estate, while four brand new air conditioning units and solar keep every wing comfortable and efficient year-round. The dedicated bar room with Old World wine cellar, entertainer's wet bar, and fireplace sets the stage for unforgettable gatherings. The west wing offers a completely private mother-in-law suite, a contained retreat with separate living room, bedroom, and bath. The crown jewel is an 800 SF detached casita with kitchenette, cantina doors, brick ceiling, indoor BBQ system, and fireplace lounge for year-round entertaining. Step outside and into your private resort. A dramatic rock pool, spa, and 3 waterfalls anchor an expansive backyard oasis among the grounds of this amazing estate. Italian gardens, sculpted stone terraces, and cascading fountains transport you to the hillsides of Tuscany while the rolling hills of South Orange County surround you in complete privacy. And yet the world is right at your doorstep. Bike to Dana Point Harbor, stroll the new Riverwalk, or enjoy world-class dining and the Pacific Coast, all minutes away. A mansion fit for a modern king and duchess. Estates like this are not listed. They are revealed. Seller is offering a $100,000 buyer incentive, use it for a rate buydown, closing costs, or however best serves your move.

28572 Paseo Zorro, San Juan Capistrano

$2,490,000
4 Beds 3 Baths 219149108DA MLS Active Status
Set on an expansive 16,000+ sq. ft. lot tucked against the hillside in Meredith Canyon, this extensively renovated 4-bedroom, 3-bath mid-century residence offers a rare combination of architectural character, modern upgrades, and exceptional outdoor living--with no HOA.Thoughtfully transformed since 2015, the home was completely reimagined with an open-concept floor plan designed for today's lifestyle. Hand-stained, resin-sealed concrete floors flow throughout the main level, while a custom glass-railed staircase creates a striking architectural centerpiece. The redesigned chef's kitchen features a large quartz island, stainless steel appliances, custom pantry, and opens effortlessly to the living and dining spaces. A fireplace anchors the family room, while a second fireplace creates a relaxing retreat in the spacious primary suite. A dramatic 14-foot sliding glass door creates seamless indoor-outdoor living.The resort-style backyard is the showpiece of the home, featuring a beautifully retiled and replastered pool and spa, expansive concrete entertaining areas, multiple gathering spaces, and a lush hillside backdrop that provides exceptional privacy.The finished three-car garage is an extension of the home, complete with glass-panel garage doors, epoxy-coated floors, built-in cabinetry, overhead lighting, a workbench, storage drawers, and two 220V EV charging outlets. Professional landscaping and illuminated entry steps enhance the home's curb appeal.All three bathrooms have been remodeled, including the redesigned upstairs guest bath (2025) and primary bath (2021). Significant infrastructure improvements include a fully paid 16-panel solar system, new PEX plumbing (2021), upgraded 220-amp electrical panel, dual-zone HVAC with all new ducting and wireless controls, Renewal by Andersen windows throughout, and California Deluxe sliding doors across the rear of the home.Ideally located just minutes from Dana Point Harbor, Doheny State Beach, shopping, dining, and convenient I-5 access, this exceptional home blends timeless mid-century design with thoughtful modern improvements in one of South Orange County's most desirable coastal communities.

33581 Via De Agua, San Juan Capistrano

$10,250,000
6 Beds 7 Baths NP26114576 MLS Active Status
Set behind impressive gates and surrounded by meticulously curated grounds, this remarkable 1.337-acre Hamptons-inspired estate evokes the ambiance of a private luxury retreat. Meandering pathways, mature trees, colorful gardens, and thoughtfully designed outdoor spaces create an atmosphere of tranquil, timeless elegance from the moment you arrive.Cross a charming footbridge spanning an effervescent stream and arrive at the welcoming front porch, where a classic swing and heated al fresco dining area invite year-round enjoyment. The residence is equally captivating, where a grand double-door entry introduces sophisticated formal living and dining rooms bathed in natural light and framed by picturesque garden views. A distinguished executive office showcases walnut woodwork, custom built-ins, coffered tin ceiling, and striking architectural details. At the heart of the home, the extraordinary chef’s kitchen features three islands, custom solid cherry cabinetry, professional-grade Wolf and Sub-Zero appliances, a walk-in pantry, all open to the family room and outdoor entertaining. A spacious ground-floor suite with private access and an en-suite bath featuring a roll-in shower enhances both comfort and accessibility. Upstairs, spacious secondary bedrooms, an open study area, a maker-space/studio, and richly appointed game room inspire exploration and delight. The luxurious primary suite serves as a private sanctuary with vaulted beam ceilings; a dramatic wood- burning fireplace; treetop views; and a stunning spa bath decorated in glass mosaics and highlighted by a freestanding copper soaking tub and gr grand designer shower. Completing the estate is a private upper-level guest apartment with separate entrance, full kitchen, living area, and bath—ideal for extended family, guests, multigenerational living, or staff. The park-like setting offers endless opportunities for gatherings, celebrations, and everyday enjoyment from barbecues to galas. A productive orchard, garden house, and raised planter beds spark joy for gardeners and foodies. Even with a spectacular recreation area featuring a sparkling saline pool and spa, charming arbors, a bandstand, generous lawns, and a tranquil koi pond, space remains to further customize the grounds. Rarely does a property combine such exceptional craftsmanship, resort-caliber amenities, privacy, and natural beauty into one unforgettable estate experience, all with access to freeways, entertainment, beaches and top schools.

32221 Peppertree bend, San Juan Capistrano

$1,899,999
4 Beds 3 Baths OC26094817 MLS Active Under Contract Status
Single-level living with main-floor primary bedroom suite. Nestled on a quiet cul-de-sac in the highly desirable Belford Terrace, this beautifully-refreshed and meticulously-maintained residence lives like a modern single-level home, featuring a spacious main-floor primary suite and expansive everyday living spaces all on the ground level. Set on a generous lot with mountain and equestrian valley views, the home offers an exceptional blend of privacy, comfort, and value with no HOA, Mello Roos or private transfer tax. Fresh neutral interiors, soaring ceilings, abundant natural light, and three fireplaces create a warm yet sophisticated atmosphere throughout. The spacious primary suite features vaulted ceilings, a walk-in closet, dual vanities, and separate privacy rooms for the soaking tub, shower, and water closet. Designed for both entertaining and daily living, the home also offers formal living and dining spaces, an oversized family room with wet bar and extensive storage, and a bright white kitchen with updated black accents and sunny breakfast nook. Upstairs includes three spacious bedrooms, a large bonus room with panoramic hillside views, and flexible potential for a secondary bedroom suite or media retreat. Complete with a 3-car garage, oversized driveway, large surrounding yard, and access to top schools, trails, and equestrian amenities, this is a rare opportunity to own in one of San Juan Capistrano’s most sought-after communities where pride of ownership and estate-level values have continued to rise.

31171 SANTA MARGARITA PLACE, San Juan Capistrano

$2,400,000
4 Beds 3 Baths OC26092624 MLS Closed Status
Welcome to your dream home. Enjoy the comfort & ease of good living in this gorgeous, remodeled pool home in a private, quiet neighborhood 8 minutes from Doheny Beach & Dana Point Harbor. This Meredith Canyon home, in South San Juan Capistrano, on the edge of San Clemente & Dana Point, is 5 minutes off the 5 fwy but feels like miles away in hilly, mountainous country. At the top of a secluded, cul-de-sac street, this 4BD/2.5BA, 3 car garage home on a 17000sq.ft. lot has everything you've been looking for. Want all the amenities? Look no more. Not just a cosmetic remodel; full systems have been updated. Chef's gourmet kitchen with Dacor double oven, Viking cook top, Kitchenaide refrigerator and all Energy Star appliances. The layout of the home maximizes indoor/outdoor living & entertainment space & privacy with plenty of room to grow. The lush garden-like, private backyard has a remodeled pool & spa with new equipment, a grassy area, large patio, outdoor fire pit & built-in BBQ area. The pool was recently replastered with PebbleTech. The extended, covered front porch patio continues the outdoor living space. The entire home has been repiped AND a new mainline from the street. Electrical panel & capacity upgraded/power & gas to BBQ & pool equipment. Windows replaced in past 2 years. New HVAC. Tankless water heater. High quality, real, Walnut hardwood floors. Carpet is 3 years old. 50 year composite roof. The oversized deck off the primary bedroom also serves as a covered patio area below. No HOA. Exterior paint is 2 years old. Large, open kitchen/great room/island w/granite. 2 wood-burning fireplaces. Separate dining room. Peaceful, quiet & serene outdoor living spaces include front porch, covered porch in back, backyard & deck off primary bedroom. This is a peaceful, serene & quiet neighborhood with abundant bird life: doves, quail, hawks, owls, swallows, sparrows & hummingbirds. Great yard for kids & dogs. Bordered by designated open space & the Patriot Hill trail system for hikers and mountain bikers. See stars at night. 8 minutes to DP harbor & Doheny, 10 minutes to downtown San Clemente/pier & 10 minutes to downtown San Juan, River Street & Mission. Great neighborhood for neighbors, dogs, walking, hiking and mountain biking. Ability to get to beach via Ebikes. GREAT LOCATION. IMMACULATE HOME.

33401 Via De Agua, San Juan Capistrano

$2,825,000
5 Beds 6 Baths OC26056639 MLS Closed Status
Located within the gated community of Rancho Madrina in San Juan Capistrano, this home is designed around indoor-outdoor living and entertaining, with a private backyard setting that becomes a true extension of the home. The outdoor space features a sparkling pool, covered outdoor kitchen, and multiple areas for dining, gathering, and relaxing, creating a setting ideal for both everyday living and hosting. Inside, the home opens to a grand foyer with a dramatic curved staircase and natural light that carries throughout the main living areas, setting the tone for the thoughtfully designed interior. Hardwood flooring, designer finishes, custom wallpaper accents, recessed lighting, and built-ins create a refined yet comfortable living environment. The formal dining room offers a dedicated space for entertaining, complete with a tray ceiling, accent lighting, built-in storage, and a wet bar with dual wine refrigerators. The kitchen and family room come together as the central gathering space of the home, anchored by an oversized island with granite countertops, a six-burner range, walk-in pantry, and a casual dining nook with custom cabinetry, all opening to the backyard to support seamless indoor-outdoor flow. The family room provides a warm and inviting space to gather, with a fireplace and direct connection to the outdoor living areas. A main floor bedroom and bathroom offer flexibility for guests, a home office, or multi-generational living. Upstairs, the primary suite offers a private retreat with a remodeled bathroom and custom closet systems, while additional bedrooms provide comfortable space and flexibility. Located near private schools, parks, trails, and just minutes from downtown San Juan Capistrano, as well as the coastal destinations of Dana Point and Laguna Beach, this home combines a gated setting, functional layout, and indoor-outdoor lifestyle within Rancho Madrina.

31461 Paseo Diosa, San Juan Capistrano

$1,609,000
4 Beds 3 Baths OC26096073 MLS Active Status
IMPROVEMENTS JUST COMPLETED! Previously in escrow with a successful appraisal. Located in the gated community of San Juan Hills, 27971 Via De Costa offers a rare opportunity to own one of The Masters’ premier homesites, positioned along the 15th fairway of San Juan Hills Golf Club with scenic golf course and rolling hill views. This expansive 4-bedroom, 3-bath home offers over 2,200 sq ft and one of the largest floor plans in the community, with exceptional flexibility. A main-level bedroom and full bath provide ideal options for guests, multigenerational living, a home office, or secondary suite. Recent improvements include select windows replaced, back patio cover repaired and repainted, fresh interior paint, luxury vinyl flooring, and upgraded PEX plumbing. Light-filled interiors, high ceilings and a functional layout create an inviting setting for everyday living and entertaining. The spacious kitchen features abundant cabinetry and generous prep space with easy flow to the dining and living areas. The large lot offers multiple outdoor spaces to relax, entertain and enjoy peaceful fairway views. A 3-car garage and large driveway provide great parking and storage. Residents of The Masters enjoy a pool, spa and fitness center, plus nearby hiking and biking trails. Close to golf, historic downtown San Juan Capistrano, equestrian amenities, beaches and commuter routes. A rare combination of space, views, flexibility, location and value—come experience San Juan Capistrano living at its finest!

27971 Via De Costa, San Juan Capistrano

$3,800,000
5 Beds 5 Baths OC26086019 MLS Closed Status
Located within the prestigious guard-gated Hunt Club community, this luxurious estate residence is set on an approximately one-acre flat lot and offers 5,468 square feet of expansive living space with 5 bedrooms and 5 bathrooms. Defined by its impressive scale and architectural presence, the home features soaring cathedral ceilings, marble flooring, and multiple fireplaces throughout, creating warmth and character across its many living spaces. Designed for large-scale entertaining and everyday comfort, the interior offers multiple gathering areas, including formal and informal living rooms, a spacious family room, and a dedicated bar area. Expansive windows provide abundant natural light and showcase views of the surrounding grounds, while a built-in wall aquarium adds a distinctive design element.The gourmet kitchen is equipped with stainless steel appliances, including an 8-burner gas range and double ovens, along with a built-in coffee maker, ample cabinetry, and a walk-in pantry. A grand circular motor court creates an impressive arrival, complemented by three additional garages providing ample parking and functionality. The expansive, flat backyard offers a private, resort-style setting with a deep pool, spa-style tub, multiple seating areas, a built-in barbecue area, and beautifully landscaped grounds featuring a variety of flowers and fruit trees. The nearly one-acre flat lot provides exceptional space, usability, and privacy, ideal for entertaining or relaxation. Residents of the Hunt Club enjoy exclusive access to equestrian trails, riding arenas, tennis courts, and beautifully maintained greenbelts, all within minutes of award-winning schools, Marbella Country Club, historic downtown San Juan Capistrano, and world-class beaches.

27951 Suffolk, San Juan Capistrano

$2,600,000
5 Beds 3 Baths OC26054739 MLS Closed Status
This beautifully remodeled five-bedroom, three-bath home is located in the desirable community of Capistrano Royale in San Juan Capistrano. Perfectly positioned on a quiet cul-de-sac of just 11 homes and surrounded by mature trees, scenic horse trails, and breathtaking sunset views, the property offers a rare sense of privacy on a generous 0.74-acre lot. Enjoy tranquil hillside views and golden sunsets from the covered back patio, ideal for outdoor dining and relaxing. The expansive side yard, dedicated grilling area, and spacious covered patio create an inviting setting for entertaining and comfortable outdoor living. The home has been thoughtfully updated inside and out, featuring fresh paint, new carpeting, updated interior lighting, and landscape lighting that enhances the outdoor spaces. Indoor living areas flow easily to multiple patios and are surrounded by beautifully designed, low-maintenance landscaping. Upstairs you’ll find four bedrooms, including an impressive primary suite with vaulted ceilings, a cozy sitting area, two walk-in closets, and a striking double-sided fireplace with gas logs. Residents of Capistrano Royale enjoy access to exceptional community amenities, including tennis courts, a sand volleyball court, a swimming pool, and a clubhouse, all within walking distance of the home. The property is also conveniently located near the restaurants, shops, and historic charm of downtown San Juan Capistrano, as well as JSerra Catholic High School and St. Margaret’s Episcopal School. Offering a wonderful balance of privacy, space, and community, this is truly a special place to call home.

26652 Buckingham, San Juan Capistrano

$3,349,000
4 Beds 4 Baths OC26023206 MLS Closed Status
A rare single-story offering built in 2018 and available for the first time in one of San Juan Capistrano’s most private gated communities. Located at the end of a quiet cul-de-sac within Pacifica San Juan, this exceptional residence offers refined coastal living with privacy, comfort, and resort-style amenities. With just 22 homes on Tranquila, the setting feels serene and exclusive, surrounded by tree-lined streets and coastal breezes just minutes from Dana Point Harbor, Doheny Beach, and downtown San Juan Capistrano. From the front yard, a peek-a-boo ocean view offers a subtle reminder of the home’s proximity to the coast. Designed for effortless indoor-outdoor living, La Cantina doors open to a private backyard retreat anchored by a saltwater pool and spa, firepit, mature low-maintenance landscaping, and a custom California Room complete with an outdoor kitchen, bar seating, heaters, and TV creating an extension of the living space and an ideal setting for year-round entertaining. A putting green adds a playful finishing touch. Inside, the open-concept floor plan is filled with natural light, soaring ceilings, and sophisticated finishes. The chef’s kitchen features Sub-Zero and Monogram appliances, quartz countertops and backsplash, custom cabinetry, and a built-in bar with dual wine refrigerators. The family room is centered around a custom fireplace controlled by the touch of a remote. The thoughtfully designed single-level layout offers four ensuite bedrooms, including a front bedroom with private entrance ideal for a home office or guest suite. The primary suite is a peaceful retreat with backyard access and a spa-inspired bath featuring a soaking tub, separate shower, stone flooring, and a custom walk-in closet. The home is enhanced by smart-home infastructure controlling audio, security, and outdoor features. Upgrades include owned Tesla solar and battery backup, EV charging, whole-home audio, security cameras, water softening purification system. Pacifica San Juan residents enjoy beautifully maintained grounds, and community amenities including a pool, spa, and BBQ area offering a lock-and-leave lifestyle without sacrificing space or privacy. True single-story homes in Pacifica San Juan are rarely available. Combined with a premium cul-de-sac location, resort-style outdoor living, extensive upgrades, this home represents a limited opportunity in one of South Orange County’s most sought-after coastal communities.

26600 Paseo Tranquila, San Juan Capistrano

$5,750,000
5 Beds 5 Baths LG26036209 MLS Closed Status
This exceptional contemporary estate embodies refined Zen-inspired architecture and seamless indoor-outdoor living, framed by breathtaking south-facing mountain views. Designed for both serene retreat and sophisticated entertaining, the residence offers expansive living spaces, multiple fireplaces, and glass doors that open to curated outdoor environments. The main level unfolds with a dramatic living room anchored by a statement fireplace, an dramatic Island with seating, a bar, separated dining area, and intimate wine lounge. A private guest suite with fireplace, spa-style bath, and direct outdoor access enhances the thoughtful floor plan. A dedicated laundry room is conveniently located on this level. Upstairs, the primary suite is a true sanctuary overlooking the pool and tennis courts, featuring a Romeo and Juliet balcony and panoramic mountain vistas. The suite offers a fireplace, an oversized spa-inspired bath with dual vanities, walk-in closet, separate shower and water closet, and an additional fireplace within the bath for an elevated retreat experience. Two additional bedrooms are connected by a Jack and Jill layout with individual vanities and a shared shower and water closet. A fifth bedroom functions as a fully self-contained private suite with its own kitchen, washer and dryer, walk-in closet, private bath, and a private outdoor terrace with mountain views. The resort-style grounds are nothing short of extraordinary, featuring a built-in barbecue, multiple outdoor dining and lounge areas, tranquil koi pond with waterfall, separate pool and spa, tennis and pickleball courts, and lush mature landscaping that creates exceptional privacy and tranquility. A rare offering that seamlessly blends architectural elegance, resort-caliber amenities, and an elevated lifestyle. Located steps from equestrian paths and hiking trails. The location is exceptional. Pacific Coast Highway is just one mile away, offering effortless coastal access, while the Dana Point Harbor is nearing completion of its transformative $600 million revitalization. Just minutes from your door, you’ll find the vibrant River Street Marketplace, a 60,000 square foot community gathering destination filled with curated shops, dining, and local charm. Nature lovers will appreciate the nearby Ecology Center, and families will adore the beloved farm and petting zoo experience. This home places you in the heart of everything that makes coastal South Orange County living so special.

31941 Paseo Cielo, San Juan Capistrano

$3,450,000
7 Beds 6 Baths OC25249850 MLS Closed Status
Discover unparalleled luxury living in this meticulously maintained semi-custom estate, ideally situated on a premier 22,000+ sq ft lot within the exclusive gated community of Capistrano Estates. Showcasing timeless Mediterranean architecture, this impressive 4,696 sq ft residence offers exceptional craftsmanship, thoughtful design, and effortless indoor-outdoor living. The highly sought-after floor plan features 5 bedrooms and 4 full bathrooms in the main home, including a desirable main-level bedroom and bath, plus two private ensuite casitas—ideal for guests, multigenerational living, or flexible work-from-home space. A grand foyer, soaring vaulted ceilings, formal living and dining rooms, and abundant natural light create an elegant yet welcoming ambiance throughout. The chef’s kitchen is beautifully appointed with premium stainless steel appliances, warm custom cabinetry, granite countertops, a walk-in pantry, and an oversized center island, flowing seamlessly into the home’s gathering spaces for everyday living and entertaining. Upstairs, the luxurious primary suite offers a peaceful retreat with a private walkout deck overlooking the backyard, while additional bedrooms include an ensuite and a Jack & Jill layout. Designed for entertaining, the resort-style backyard showcases a custom pool and spa with waterfalls, a fully equipped outdoor kitchen with 7-burner BBQ, refrigerator, microwave, and 65” TV, plus a 600+ bottle custom wine room. A three-car garage fully paid solar, custom built-ins, and generous storage add comfort and efficiency. Residents enjoy access to nearby walking, hiking, and equestrian trails, along with San Juan Capistrano’s historic charm, dining, and shopping. Low HOA and no Mello-Roos. A rare opportunity to own a truly exceptional home in one of the area’s most coveted communities. Welcome Home!

28381 Camino La Ronda, San Juan Capistrano

$2,995,000
3 Beds 3 Baths OC26023973 MLS Active Status
A rare offering within the prestigious, guard-gated enclave of Connemara, this exceptional single-level estate blends refined design, modern upgrades, and breathtaking surroundings. Set on an expansive ~17,600 square foot private corner lot, the residence spans 3,056 square feet with 3 bedrooms and 3 bathrooms, capturing sweeping mountain and ocean views that define elevated Southern California living. Inside, soaring vaulted ceilings and walls of oversized windows flood the home with natural light, creating an open, airy ambiance throughout. The fully reimagined kitchen is a statement of both luxury and function, appointed with quartz countertops, ZLINE appliances, and a dramatic ILVE Majestic range—perfectly suited for both everyday living and entertaining at scale. Luxury vinyl plank flooring flows seamlessly through the home, complemented by a beautifully updated primary bath that evokes a spa-like retreat. Designed for indoor-outdoor living, the backyard is a private sanctuary featuring a curated fire pit lounge and outdoor dining area, ideal for sunset evenings, intimate gatherings, and serene moments under the stars. The generous lot offers privacy and tranquility rarely found, while still being moments from the charm and history of San Juan Capistrano. Residents enjoy exclusive access to tennis and pickleball courts within Connemara, one of the area’s most sought-after communities. This is a home where timeless elegance meets modern luxury—an extraordinary opportunity to experience single-level living at its finest. The noted third bedroom is currently an office space with a fireplace, bookshelves, and the interior garage entry. Original floorpans note the room as a third bedroom space and would have to be converted as such.

33821 Brandon Lane, San Juan Capistrano

$3,500,000
3 Beds 5 Baths LG26012860 MLS Closed Status
Spectacular ocean view estate, located within a highly prestigious guard-gated community - Connemara By The Sea. Dual primary bedrooms, one upstairs and one downstairs plus another en-suite bedroom. Located on a quiet, peaceful, single loaded street. Oversized yard on a 15,660 lot. Almost every room in the house has an outstanding ocean view. There is a subterranean wine-cellar, ready for your personal customization, complete with a 3/4 bathroom too. The upstairs primary suite has serene hills views and UNOBSTRUCTED OCEAN, DANA POINT HARBOR AND CATALINA ISLAND VIEWS. This home has too many upgrades to mention. Absolutely gorgeous estate, pristine and highly upgraded. Minutes from Dana Point Harbor, downtown Dana Point, Laguna Beach and historic San Juan Capistrano. This is a must see. MASSIVE PRICE REDUCTION 3/22/2026! PRICED FOR IMMEDIATE SALE.

33791 Brandon Lane, San Juan Capistrano

$1,325,000
4 Beds 3 Baths OC25263723 MLS Closed Status
Hear the Mission Bells Ring and Feel the Cool Coastal Breezes in this gorgeous home perched high in the hills above historic San Juan Capistrano. This functional 3-bedroom, 2 1/2 bathroom plus converted loft bedroom, detached residence features a Main-Floor Primary Suite for ultimate convenience. Step inside to separate living and dining rooms with a custom-built bar, along with a cozy office space just off the kitchen. The chef’s kitchen impresses with a professional-grade Thermador range, hood and refrigerator, custom cabinetry, dual dishwashers, warming drawer, and a generous walk-in pantry. From your backyard, take in unparalleled views of the hills, mountains, and the iconic Mission and Basilica—complete with young fruit trees, beautiful palms, covered patio, interlocking pavers and your own private spa. Upstairs offers spacious secondary bedrooms and an additional bedroom created from the converted loft. Recently refreshed with new paint and carpet, new main level wood floors, floating bamboo floors in secondary bedrooms, built in coffee bar, recently upgraded bathrooms, this bright and airy home features a welcoming living room with a charming fireplace. Additional highlights include full-home PEX repipe, dual pane Milgard windows, full house security system, custom built in primary bedroom walk-in closet, direct garage access, and ample parking with both a driveway and a 2-car garage. Perfect for entertaining, the expansive backyard is ideal for gatherings while enjoying spectacular sunset views. The home is also moments from the community pool, spa, and large greenbelt/park. Located on one of the most desirable cul-de-sacs in Loma Vista, you’ll enjoy both privacy and exceptional vistas. Nestled in the rolling hills of historic San Juan Capistrano, Loma Vista offers easy freeway access and optional RV parking, and is just minutes to award-winning schools, shopping, hiking, world-class beaches, fine dining, equestrian facilities, golf courses, and the charm of downtown. With low HOA and no Mello-Roos, this is truly a special place to call home.

27485 Paseo Amador, San Juan Capistrano

$1,505,000
3 Beds 2 Baths OC25233127 MLS Closed Status
Single-level, non-HOA, pool home with a yard on a corner lot, ideally located at the border of historic San Juan Capistrano and the vibrant coastal town of Dana Point. The location provides outstanding access to all that Coastal South Orange County has to offer. Designed for active living and enjoyment both inside and out, this home features a private yard with a sparkling pool, a flat grassy lawn, mature avocado trees and ample space for a boat, trailer, Sprinter or RV. Spend your days surfing at world-renowned Doheny Beach or launching your boat from the soon-to-be-reimagined Dana Point Harbor, just a couple miles down the street. Enjoy the nearby River Street Marketplace and the rest of downtown San Juan Capistrano, with excellent restaurants, coffee shops, and boutiques. When you’re home, relax and grill poolside while taking in gentle coastal breezes and views of the rolling hilltops. Inside, the efficient floor plan includes three bedrooms and is highlighted by a wood-burning fireplace, a custom reclaimed-wood bar, a spacious kitchen, a beautifully tiled primary bathroom, and an attached two-car garage. Large windows bring in abundant natural light and connect the living spaces to the outdoors, creating a relaxed, inviting atmosphere throughout. Enjoy views of the surrounding hills and the feel of casual coastal living in this ideally situated home. With highly rated schools, miles of trails, great restaurants, beautiful beaches, and top-tier resorts nearby, this property offers a rare opportunity to embrace the true Southern California lifestyle - all without HOA restrictions.

32602 Deadwood Drive, San Juan Capistrano

$3,900,000
5 Beds 5 Baths OC25227897 MLS Closed Status
Set within the scenic, gated enclave of Hunters Creek, this exquisitely renovated estate blends timeless elegance with modern comfort, offering an ideal setting for both everyday living and entertaining. Nestled on nearly a half-acre, the home pairs spacious indoor living with a fully reimagined resort-style backyard. A grand double-door entry welcomes you to a beautifully refreshed interior where new flooring and fresh paint inside and out create a bright, cohesive flow. Just off the entry sits a private office, perfect for work or reading. The formal living room impresses with 20-foot ceilings and a striking fireplace, seamlessly connecting to the formal dining room, ideal for hosting memorable gatherings. The gourmet kitchen has been completely transformed with Taj Mahal quartzite countertops, custom cabinetry, new Sub-Zero refrigerator, stove and vent, and an enlarged walk-in pantry. This chef’s space flows effortlessly into the light-filled breakfast nook, expansive family room, and wet bar, creating a warm, central hub with views of the resort-style backyard. The main level also includes a beautifully remodeled guest suite with ensuite bath, powder room, laundry room, and a brand-new elevator offering convenience to the upper floor. Upstairs, a spacious family retreat area opens onto a private balcony overlooking the grounds. Four bedrooms, each with remodeled ensuite bathrooms and custom walk-in closets, provide comfort and privacy. The primary suite is a true haven with a two-sided fireplace, dual walk-in closets, and a spa-inspired bathroom featuring a massive walk-through shower, dual vanities, and elegant finishes. The backyard is a showpiece, completely redesigned with three distinct living areas: a covered dining pavilion, outdoor kitchen with built-in BBQ and refrigerator, and a fireplace lounge perfect for evening gatherings. A new saltwater pool and spa, powered by a 20,000-gallon pool system, sits beside a stacked stone waterfall and generous grassy area, framed by meandering hillside paths and gardens. New fencing and gates enhance privacy and style, creating a true retreat. Additional upgrades include all-new piping throughout, owned solar system, a state-of-the-art surround sound system, extra ceiling storage in the garage, and new cabana doors. Within walking distance of the prestigious St. Margaret’s Episcopal School, this extraordinary estate offers an unparalleled lifestyle of luxury, craftsmanship, and meticulously planned design.

28612 Paseo Zorro, San Juan Capistrano

$4,300,000
4 Beds 6 Baths OC25200090 MLS Closed Status
Enveloped in privacy and prestige, this custom single-story estate is gracefully positioned at the end of a secluded cul-de-sac within the highly coveted, guard-gated community of Hunt Club Estates in San Juan Capistrano. Resting on nearly one acre of entirely usable land, the residence is a masterpiece of timeless craftsmanship and modern sophistication, framed by lush, manicured grounds and breathtaking vistas of the ocean and surrounding mountains. A long, gated driveway introduces the home, offering both elegance and seclusion. Inside, rich hardwood floors and bespoke architectural details create a refined ambiance throughout. Light-filled living spaces flow seamlessly, with French doors opening to expansive terraces and gardens. The grand kitchen serves as the heart of the home, boasting open-beamed ceilings, two generous islands, a suite of professional-grade appliances, dual dishwashers and ovens, and a spacious walk-in pantry. Designed for both culinary artistry and casual gathering, it opens to a relaxed dining niche and an expansive family and game room featuring a sit-up wet bar and seamless indoor-outdoor transitions. The residence also includes a distinguished library with a fireplace and custom built-ins, an elegant living room, and a formal dining room ideal for hosting. The serene primary suite is a private retreat, complete with French doors to the patio and a spa-inspired bath offering a sunken tub, dual vanities, a walk-in shower, and a boutique-style walk-in closet. The estate’s outdoor living is equally extraordinary. A winding staircase leads to a resort-style lower level, where a sparkling pool and spa with cascading waterfall are complemented by a fully appointed outdoor kitchen, covered dining area with brick fireplace, and a pool house with an additional bath and storage. Expansive grounds provide endless possibilities, framed by sweeping views and a sense of unrivaled tranquility. There is drivable access to the lower lot too! Every detail has been carefully curated, from beveled glass doors and windows to crystal chandeliers and custom tile work, resulting in a residence of enduring beauty and grace. Blending sophistication, privacy, and impeccable design, this is an extraordinary opportunity to own one of Hunt Club Estates’ finest properties.

27946 Suffolk Lane, San Juan Capistrano
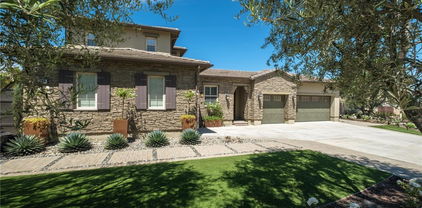
$2,399,000
4 Beds 4 Baths PV25160611 MLS Closed Status
Welcome to Via Granada – Where Luxury Meets Functionality! Discover this stunning 4-bedroom home with loft, theatre room (or optional 5th bedroom), and 3.5 baths, perfectly designed for modern living and ultimate comfort. Step inside to a spacious main-level primary suite, complete with a spa-inspired bath featuring a soaking tub, oversized shower, and custom built-in closet. The chef’s kitchen is a dream with premium KitchenAid appliances—dual oven range, built-in refrigerator, microwave, dishwasher, trash compactor—and a walk-in pantry. A reverse osmosis system ensures fresh, purified water at all times. Enjoy endless possibilities for entertaining! The dedicated theatre room comes equipped with built-in speakers, screen, and receiver, while the upstairs loft with wet bar offers another perfect space for gatherings. The great room features disappearing doors that seamlessly open to a resort-style backyard, creating the ultimate indoor-outdoor flow. Your private backyard oasis boasts a covered outdoor room with fireplace, built-in grill, hibachi station, warming drawer, ice chest, putting green, and bocce ball court—perfect for hosting and relaxing in style. Additional highlights include: Dual-zone A/C & dual tankless water heaters, solar panels & EV pre- wiring, central vacuum system, oversized laundry room with secondary fridge, 3-car garage plus separate 1-car garage with 220 electrical in both, upgraded electrical system throughout. Every detail of this home blends luxury, functionality, and energy efficiency—making it move-in ready for your next chapter. Don’t miss this rare opportunity to own one of San Juan Capistrano’s most desirable homes!

31831 Via Granada, San Juan Capistrano
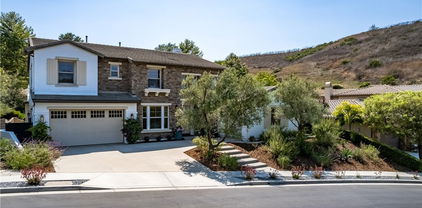
$3,612,500
6 Beds 7 Baths OC25162243 MLS Closed Status
Coastal Luxury Retreat in Whispering Hills Set behind gates in the prestigious enclave of Whispering Hills, just minutes from the ocean, this exquisitely remodeled estate is a rare blend of luxury, privacy, and California elegance. With 6 ensuite bedrooms, 7 bathrooms, and 2 flexible rooms for an office, media, or playroom, the home spans 4,400 sq ft of refined living space on a serene and secluded half-acre lot. Wide-plank European Oak floors flow throughout. The chef’s kitchen is a true showstopper—featuring an oversized marble slab island, high-end quartz counters, marble backsplash, and a full suite of professional-grade appliances: 6-burner gas range, 3 ovens, 2 dishwashers, a prep sink, and alkaline purified water system. Oversized sliding glass pocket doors connect the kitchen to a stunning backyard oasis. The great room offers sweeping views of the lush hillside and sparkling pool through elegant French doors, while the adjacent family room is anchored by a dramatic 72" modern gas fireplace with a floor-to-ceiling stone-like surround. A designer wet bar with quartz surfaces, glass cabinetry, and marble-tiled backsplash elevates entertaining. The spa-like primary bath boasts dual walk-in closets, a large 2-person tub, and an extraordinary shower with dual rainheads and handheld sprayer with individual temperature controls, and architectural tiles and a one-of-a-kind Pebbelini floor and wall. Two additional bathrooms have been upgraded with floor-to-ceiling marble-like walls. Step outside to the ultimate entertainer’s paradise: a remodeled California Room with quartz and diamond-glass fireplace, a massive saltwater pool with waterfalls, Baja shelf, and spa (with automatic pool cover), plus a cozy fire pit lounge wrapped in café lights. A 15' x 10' outdoor kitchen includes a 42" grill/griddle, side burner, 36” ceramic sink, dual beverage centers, ice bin, and generous dining area. Freshly painted and surrounded by white roses, lavender, and Mexican sage, the home includes a 4-car garage, dual HVAC, dual tankless water heaters, paid solar with battery wall, and EV charger.

31901 Via Salamanca, San Juan Capistrano

$1,350,000
4 Beds 3 Baths OC25161928 MLS Closed Status
Opportunity knocks in Mission Park! Quiet cul-de-sac location in the desirable Mission Park neighborhood, this spacious 4-bedroom, 2.5-bath home is full of potential offering a perfect canvas to update and make it your own. Step inside to find high ceilings, a formal living room, and a separate family room featuring a cozy fireplace and built-in wet bar. A wall of glass windows and sliding doors facing the backyard fills the space with abundant natural light, creating a bright and inviting atmosphere. The kitchen seamlessly connects to the family room and opens to a spacious covered patio and a private, enclosed backyard—perfect for outdoor entertaining or quiet relaxation, with no neighbors behind. Upstairs, all four bedrooms are thoughtfully positioned, including a generous primary suite with a retreat area and a cozy fireplace creating your own private getaway. Enjoy being within walking distance to parks, playgrounds, a scenic bike trail with direct access to the beach and minutes from historic downtown San Juan Capistrano’s vibrant restaurants, boutique shops, and cultural landmarks. Community RV parking is also available. This home offers space, potential, and a great location!

27992 Paseo Barranca, San Juan Capistrano

$3,515,000
5 Beds 5 Baths OC25151857 MLS Closed Status
Located in prestigious Peppertree Bend, this beautiful, custom estate offers a serene lifestyle on 1.1 acres surrounded by lush greenery and privacy. A winding driveway leads through manicured grounds to a large motorcourt and 3-car garage. The home's Tudor-inspired storybook architecture and meticulous craftsmanship create a timeless appeal inside and out. The oversized entry opens into a formal foyer showcasing exquisite woodwork that continues in the formal dining room and executive office. French doors connect the indoor living spaces to extensive patios and beautifully landscaped surroundings, creating an ideal indoor-outdoor flow. The spacious bay-windowed living room features a fireplace and peaceful wooded views. The chef’s kitchen offers generous counter and storage space, a butcher-block island, and a casual eat-in dining area. Adjacent, the family room is warm and inviting with open beamed ceilings, a dramatic brick-hearth fireplace, built-in bar, and sunlit bay windows. Five spacious bedrooms include a versatile main-floor suite with a private full bath, plus a powder room for guests. Upstairs, the primary suite is its own private retreat, featuring a sitting room with fireplace, private balcony, spacious bedroom area, and primary bath. An additional en-suite bedroom upstairs, along with a contemporary hall bath featuring a rainfall shower, serve the remaining bedrooms. Outdoors, enjoy your private sanctuary with a pool and spa, fenced sundeck, and multiple dining and lounging areas featuring a built-in grill station, fountain and fire pit gathering spaces and a tranquil fountain. Follow a tree-lined path to your full tennis court, pavilion, and additional land beyond. Mature landscaping and hills behind offer unmatched privacy and quiet. Enjoy year-round comfort and peace of mind with a newer roof, central vacuum, and zoned HVAC. Set on a single-loaded street in the hills, Peppertree Bend is an intimate community of just 44 homes thoughtfully arranged for privacy and views of Capistrano Valley. Enjoy the tranquility of nature along with the charm and convenience of San Juan Capistrano, including nearby equestrian facilities, town theater, excellent schools, and local dining. Beaches, Dana Point Harbor, Monarch Beach resorts, golf, and shopping are just minutes away. This property combines beautiful craftsmanship and a peaceful lifestyle in one of the area's most desirable neighborhoods.

31681 Peppertree Bend, San Juan Capistrano

$1,960,000
4 Beds 3 Baths OC25145400 MLS Closed Status
Exclusive Sun Ranch/Peppertree Bend location. NEW! NEW! NEW! Remodel just completed. The following items are new: $10,000 built in refrigerator kitchen cabinets, quartz counter tops, vinyl plank flooring, dishwasher, high end 36" Jennair range, microwave, faucets, light fixtures, new paint inside and out, full opening glass doors leading from the great room to the backyard, remodeled bathrooms, new pavers, new doors, new landscaping, etc. etc. Sun Ranch is surrounded by the exclusive multi-million-dollar estates near Peppertree bend which has homes approaching the 10-million-dollar mark. Horse trails are nearby. Close proximity to downtown SJC, Dana Point Harbor and world-class beaches. Dedicated RV parking and a 3-car garage. This home is truly a rare find with its spacious layout and exceptional location. No HOA & No Mello-Roo's.

25842 Calle Ricardo, San Juan Capistrano

Based on information from California Regional Multiple Listing Service, Inc. as of . This information is for your personal, non-commercial use and may not be used for any purpose other than to identify prospective properties you may be interested in purchasing. Display of MLS data is usually deemed reliable but is NOT guaranteed accurate by the MLS. Buyers are responsible for verifying the accuracy of all information and should investigate the data themselves or retain appropriate professionals. Information from sources other than the Listing Agent may have been included in the MLS data. Unless otherwise specified in writing, Broker/Agent has not and will not verify any information obtained from other sources. The Broker/Agent providing the information contained herein may or may not have been the Listing and/or Selling Agent.