Refine Search
Sort by
$2,450,000
3 Beds 3 Baths OC26021239 MLS Closed Status
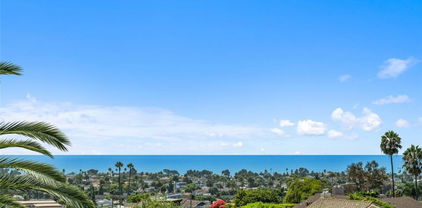
Perfectly-situated high above on a quiet cul-de-sac, this ocean-view home is positioned to capture major sunset, island & crisp ocean horizon views from inside & out. Upon arrival, pride of ownership is apparent upon first impression. Inside the double glass entry doors, high vaulted ceilings draw you into a generous great room. A wide-open living space offers a remodeled kitchen, massive living room with custom built-ins & fireplace, informal dining, enhanced by dramatic ceilings & major ocean views. The recently-remodeled kitchen is anchored by a massive island with ocean-view bar seating, major under-counter storage, stainless appliances, & custom cabinetry - a very well-appointed entertainer’s kitchen. Out the slider doors beyond, the shaded deck offers the most relaxing zone with a water feature, composite decking, & major views including a direct shot of San Clemente Island. Just off the great room, a fire-warmed flexible space offers a multitude of uses: den, formal dining, office, gym, etc. A dedicated laundry room & half bathroom service this area. French doors access the side patio with ocean-view spa & major potential with the open land above (room to develop). The major ocean-view bonus room (potential 4th bedroom) adjacent with space for pool table, large couch & wet bar offers an additional entertainment area with direct garage access to the oversized 3-car garage below. Upstairs, two ocean-view guest bedrooms share a viewing deck & full guest bathroom with dual sinks. The third primary suite is spacious with a fireplace, built-ins, walk-in shower, dual sinks & large closet. Other improvements: New LVP flooring throughout, motorized shades & shutters, French doors, new glass in entry doors, dual-pane vinyl windows, recessed lighting, major kitchen remodel, new paint inside & out, new heater & water heater, spa, garage doors/motors & epoxy floors, driveway pavers, hard & softscaping, fountain, iron fencing, patio cover, expanded upper deck and composite decking on both. A true ocean-view opportunity with major indoor & outdoor space, sunset & island views, no power lines, near hiking tails, great restaurants & cafes, bikable to world-class surf at Trestles, walkable to the 2.5 mile beach trail, San Clemente Pier & sandy nearby beaches. This is an exceptional home - meticulously kept by its owners and located in one of San Clemente's most desirable areas.

2121 Entrada Paraiso, San Clemente

$2,000,000
3 Beds 3 Baths OC26022829 MLS Closed Status
Welcome to your serene coastal retreat with a mid-century modern flair! Perfectly situated on a street to street lot overlooking the San Clemente Municipal Golf Course, this charming 3-bedroom + wine cellar/game room, 3-bathroom home offers a rare combination of privacy, character, and stunning panoramic ocean and golf course views. Step inside to discover warm wood finishes, an open-concept living and dining area, and a window bench perfectly positioned to capture breathtaking vistas of the ocean and lush green golf course. With natural light pouring in through your leaded glass double entry doors & expansive windows, the interior feels bright, airy, and welcoming. The kitchen and bathrooms retain their original charm with custom wood cabinetry and vintage tilework, creating a cozy, nostalgic feel that blends seamlessly with the modern coastal setting. Features include recessed lighting, wood burning fireplace, oak flooring, ceiling fans, separate dinette & family room with single light sliding doors creating an indoor/outdoor flow to your private courtyard. Property also has owned Solar panels. Two bedrooms on the main floor share the roomy hall bath with dual sinks & tub/shower. Additional ¾ bath is adjacent to the wine cellar/game room. Spacious upstairs primary suite highlighted with triangular accent windows, vaulted open beam ceilings, its own sliding door to elevated deck, walk-in closet, & private primary bath that features dual sinks, generous counter space, tub/shower, and a corner window with views. Relish in the many Zen outdoor areas of the backyard surrounded by abundant landscaping, sitting areas, an inviting hammock, in addition to flowers, trees and garden planters, plus an outdoor shower. A nice bonus is an attached storage room that could be used for many purposes. Additionally, the home has solar. Enjoy peaceful mornings and spectacular sunsets from your private front deck or from the comfort of your living room. The beautifully landscaped front yard, two-car garage, and elevated position above the street add both curb appeal and functionality. Just moments from world class surfing beaches, golf course club house & dining, park, hiking trails, and all that South San Clemente has to offer, this home is an exceptional opportunity to live the coastal lifestyle in one of the area's most coveted neighborhoods.

318 Avenida Santa Margarita, San Clemente

$5,550,000
4 Beds 5 Baths OC26005535 MLS Closed Status
A contemporary masterpiece framed by the Pacific, this architectural coastal retreat redefines modern living high above San Clemente. Every room, every horizon is designed to capture the ocean’s rhythm—expansive, effortless, and quietly extraordinary. Featured on the San Clemente Home Tour as one of the city’s premier luxury residences, it stands as a showcase of innovation, craftsmanship, and design integrity. Spanning approximately 4,232 sqft on a 13,504-sqft lot, the residence features four bedrooms and four and a half bathrooms, each space shaped by intentional design and natural light. Step through the oversized pivot door into a grand two-story great room where an iconic hotel chandelier floats above handcrafted walnut beams. Walls of La Cantina glass vanish with a touch, merging ocean air and modern architecture into one seamless experience. At the heart of the home, the chef’s kitchen blends form and function with a dual-waterfall island, full-size Thermador refrigerator, Miele oven, built-in coffee station, wine fridge, and sleek oak cabinetry—curated for conversation as much as cuisine. Automated Lutron lighting, whole-home audio, and one-touch smart controls orchestrate ambiance throughout. Fifty-seven solar-tinted windows bathe the interiors in soft light, while motorized shades and blackout systems ensure privacy and precision. Six solar battery units and a hillside solar array power both the home and its heated infinity-edge pool and spa, pairing sustainability with sophistication. A main-level ensuite bedroom, ocean-view dining space, and library extend the home’s versatility, while upstairs, the primary suite becomes a private sanctuary—complete with a terrace, soaking tub, steam shower, and floor-to-ceiling windows that dissolve into the horizon. Outdoors, the experience unfolds in layers: an eight-person spa overlooking the coast, a custom kitchen and grill built for entertaining, and peaceful terraces that invite reflection. Hidden within, a discreet safe room and custom cabinetry throughout the three-car garage reflect a life designed in every detail. Powered—literally and poetically—by the sun, this residence embodies a rare fusion of architecture, technology, and tranquility. Minutes from world-class beaches, Dana Point Harbor, and historic San Juan, it is luxury reimagined—a life defined by light, design, and the Pacific itself.

606 E Avenida San Juan, San Clemente

$3,300,000
3 Beds 4 Baths OC25282444 MLS Closed Status
A rare true single-level, fully turnkey coastal residence rebuilt from the foundation up in 2004–2005 and newly enhanced with designer finishes in 2025. Set in a quiet San Clemente hillside enclave, the home captures sweeping Pacific Ocean, Catalina Island, Dana Point Harbor, and five-city night-light views—a breathtaking panorama rarely found at this price point. Inside, sunlit rooms with travertine flooring, architectural lighting, and picture windows frame the ocean at nearly every turn. The open living and dining areas flow seamlessly to redesigned outdoor patios featuring natural stone, Alumawood covers, custom planters, and lush privacy landscaping for effortless indoor–outdoor living. The gourmet kitchen includes Bosch appliances, granite counters, custom cabinetry, and a center island ideal for cooking and gathering. A rare luxury, the home offers two full primary suites, each with its own private ensuite bath. • The ocean-view primary suite features remote-controlled shades, a spa-inspired bath with new granite and fixtures, and brand-new 2025 custom closets with LED lighting and enhanced shelving. • The second primary suite opens to a private patio with skylights and includes an Italian-inspired bath with walk-in Jacuzzi tub, custom tile, and waterfall lighting. A flexible third bedroom shines with its new 2025 upgraded Murphy Suite, transformed with fresh white finishes to function beautifully as a guest room or office, with a full bath nearby. Every major system has been modernized for long-term ease: 50-year roof with heat-deterrent layering, smart HVAC, upgraded electrical and plumbing, tankless water heater, EV charger, WiFi-integrated controls, and a temperature-controlled 3-car garage on the same level as the home. With no HOA or Mello-Roos, and located minutes from beaches, the pier, coastal trail, upscale dining, boutiques, and downtown amenities, this home offers an exceptional combination of modern construction, 2025 designer upgrades, turnkey luxury, single-level living, privacy, and panoramic ocean views. 703 Avenida Presidio is coastal living at its most effortless—fully finished, beautifully updated, and ready to enjoy from the moment you arrive.

703 Avenida Presidio, San Clemente

$2,592,500
5 Beds 4 Baths OC25254461 MLS Closed Status
Back on the Market with SIGNIFICANT upgrades. Elevated high in the hills of the prestigious Coast District, this reimagined home captures sweeping ocean views that define San Clemente’s coastal lifestyle—representing one of the best values for an ocean-view home in the area. Set on a wide, flat cul-de-sac the location is exceptional. Crisp curb appeal includes newer exterior paint, a wide brick driveway, and a three-car garage. Inside, a Scandinavian-inspired living room welcomes you with soaring beamed ceilings, a new striking wagon-wheel chandelier, new wide-plank waterproof flooring, and a wall of French doors flooding the space with natural light. At the heart of the home, the kitchen has been transformed with warm-toned shaker cabinetry, sleek quartz countertops and backsplash, designer pendant lighting, a waterfall island with beverage fridge, and a Viking Pro range. The family room centers around a new fireplace featuring fluted porcelain tile framed by black fire glass and opens to a casual breakfast area. Large windows capture ocean views and open to the exterior patio. The formal dining room, outfitted with new cabinetry, countertops, and fixtures, connects easily to both the kitchen and living room for entertaining. Adjacent to the living area, a newly built tile patio offers additional outdoor flexibility—ideal for lounging, recreation, or future customization. Rounding out the main floor is a study, ensuite bedroom with an upgraded bathroom featuring an ADA-compliant shower, an additional powder room, and a custom laundry closet. Upstairs, wide hallways lead to three oversized bedrooms and a spacious bonus room. The primary suite enjoys breathtaking ocean and mountain views, vaulted ceilings with exposed beams, a newly designed embossed porcelain fireplace, and an enclosed sunroom. A large walk-in closet and upgraded bath complete the suite—featuring a marble shower with dual rainfall heads, frameless glass, and a new freestanding soaking tub. Down the hall, two generous bedrooms share an upgraded Jack-and-Jill bath. The large bonus room with beamed ceilings and a full wet bar offers flexibility for a game room, gym, or additional bedrooms. Additional highlights include 41 fully paid solar panels, EV charging, a new vinyl-and-glass privacy fence with gate, and a whole-house water softener + Purifier combo system. A quick drive to the historic downtown, new restaurants, the 2.5-mile beach trail, SC Pier, and San Clemente’s incredible beaches.

609 Calle Reata, San Clemente

$1,950,000
4 Beds 3 Baths OC25244371 MLS Closed Status
Experience the ideal fusion of modern design and coastal charm in this beautifully remodeled 4-bedroom, 3-bathroom home with a versatile bonus area, located in the highly desirable Portofino community of Talega. Perfectly positioned on a quiet street just a short stroll from Vista Del Mar TK-8, this home offers the ultimate in family-friendly living — with resort-style amenities, scenic trails, and top-rated schools all within reach. Step inside to discover an inviting open-concept floor plan designed for today’s lifestyle, anchored by a stunning remodeled kitchen featuring floor-to-ceiling windows, new custom cabinetry, designer fixtures, Thermador appliances and an expansive island ideal for gathering. The kitchen seamlessly connects to the open family room, highlighted by a custom built-in bar/beverage area that creates a warm and stylish entertainment area. Main floor bedroom, currently being used as office and fully remodeled bathroom complete this lower level. The spacious primary suite is a private retreat, highlighted by luxurious LVP wood flooring. The primary bathroom boasts a soaking tub, dual vanities with shiplap walls, walk-in shower, and oversized walk-in closet. Upstairs you’ll also find two additional bedrooms, a fully remodeled bathroom, homework niche and a convenient laundry room. Thoughtful upgrades throughout include solar power (lease), brand new luxurious LVP wood flooring thru out, new baseboards, new interior Shaker doors and trim, plantation shutters, new LED lighting fixtures, and fresh interior and exterior paint. The private backyard is an entertainer’s delight, lush landscaping, lawn space, and a built-in BBQ, fireplace area- and there are no homes directly behind you! This is the perfect home for entertaining or just relaxing! The third car garage is the bonus area complete with heating and A/C. Another benefit this home has to offer is an extra-long driveway to fit multiple cars. Enjoy all that Talega has to offer, with resort-style amenities including pools, sport courts, parks, and miles of hiking and biking trails. Short walk to shopping, Peets’ Coffee, restaurants and Talega Golf Course. Welcome home! This exceptional home combines comfort, modern elegance, and lifestyle — a true must-see!

22 Calle Portofino, San Clemente

$4,100,000
3 Beds 4 Baths OC25228579 MLS Closed Status
Positioned atop a secluded bluff overlooking the Pacific, this oceanfront penthouse in San Clemente presents a rare opportunity to experience coastal living with both privacy and architectural distinction. One of only three residences in an intimate building, the home captures sweeping views of whitewater, city lights, and the iconic San Clemente Pier from its elevated vantage point. Spanning approximately 3,287 square feet on a single level, the interior is accessible by private elevator or a spiral stair rising from the courtyard. The layout is open and intentional, with the kitchen, dining area, and living room unfolding toward a full-width oceanfront terrace. Floor-to-ceiling glass invites natural light and frames uninterrupted coastal views, while a terrace fireplace creates a focal point for morning coffee or evening gatherings. The kitchen is both functional and expressive, anchored by a central island and detailed with granite countertops, a skylight, and walk-in pantry. A suite of KitchenAid appliances, including a built-in refrigerator, blends utility with understated design. Adjacent to the kitchen, a dedicated wet bar with wine refrigeration supports seamless entertaining. The dining space is defined by custom cabinetry and a second fireplace, offering warmth and cohesion to the open plan. The primary suite is oriented toward the ocean, with sliding doors that open to the terrace. A custom walk-in closet, spa-like bath with jetted soaking tub, walk-in shower, and overhead skylights contribute to a quiet, restorative atmosphere. Two secondary bedrooms share a sophisticated Hollywood-style bathroom, while a spacious media room with vaulted ceilings, a corner fireplace, and private balcony offers added flexibility for hosting or retreat. Additional features include secure subterranean parking for four vehicles and a location just moments from downtown San Clemente’s shops, cafés, coastal paths, and beaches. This luxury penthouse is a rare expression of refined coastal living in one of Southern California’s most sought-after enclaves.

911 Buena Vista Unit 1, San Clemente

$2,112,500
4 Beds 3 Baths OC25222346 MLS Closed Status
This IMMACULATE, original family owned Marbourough home is situated on a 15768 sq.ft. OCEANVIEW lot, on a very quiet partially single loaded street, in the highly desired Coastal District neighborhood. The well designed 2354 sq.ft. floorplan offers a unique MAIN FLOOR MASTER BEDROOM and master bath. The second floor offers three additional bedrooms and a bathroom making it a perfect home for a growing family, while still ideal for someone looking to downsize from a larger home. The main floor also boasts a fireplace equipped living room with attached dining area, well appointed kitchen with breakfast nook, a fireplace equipped family room with dry bar, a half bath and an indoor laundry room with direct access to the three car garage. Every window at the rear of the house enjoys the ever present OCEAN VIEW, not to mention the spectacular hilltop and mountain views from the front of the house. The outdoor living areas are meticulously maintained and offer impressive and expansive interlocking paver patio areas, walkways, courtyard and driveway. All of the designated lawn ares have been upgraded to no maintainance and non irrigating artificial turf along with drout tolerant and low maintainance plants, allowing more time to enjoy the beach life of San Clemente which is a just a short drive from two convenient freeway accesses. Speaking of convenience, various markets, service facilities, restaurants and medical offices are practicly walking distance, as well as schools, parks and hiking trails.

2846 W Calle Esteban, San Clemente

$2,895,000
4 Beds 5 Baths OC25198593 MLS Closed Status
BREATHTAKING VIEWS—from the Pacific Ocean and Catalina Island to Dana Point & sparkling city lights-- from nearly every room of this stunning CUSTOM ESTATE in San Clemente’s prestigious Harbor Estates. Set on a premier homesite, with approx. 4,836 sq. ft, this beautiful home features 4 spacious bedrooms and 4 baths, including a private main-level ensuite in-laws quarters that guests will enjoy as well. A dramatic 22-ft entry with a sweeping staircase and custom glass doors sets the tone for elegant living. Grand living and dining areas open to ocean vistas, while the cozy family room and breakfast nook continue the theme of endless views. Upstairs, a bonus room with bar and deck is perfect for entertaining, and the luxurious primary suite features a private balcony and spa-inspired bath. Exquisite craftsmanship shines throughout with marble and hardwood floors, crown moldings, and custom windows. Never worry about power outages, since this magnificent home comes equipped with a whole-house generator. Another bonus there are NO HOA fees! Outside, enjoy a RESORT-STYLE BACKYARD, with a pool, spa, cabana that includes a built-in BBQ, smoker, granite counters, and a 3/4 bath. Manicured landscaping, a 5-hole putting green, a stone entry patio, and a stunning sunset views complete the picture. Located just minutes from top rated schools, beaches, shopping, dining, and recreation-- this is COASTAL LUXURY at its finest!

3813 Via Manzana, San Clemente

$2,625,000
6 Beds 5 Baths OC25187898 MLS Closed Status
Nestled in the prestigious Stella Mare tract of Talega, this stunning residence offers an expansive lot, six spacious bedrooms, and four-and-a-half bathrooms. Blending style with functionality, the home also includes a convenient downstairs office and upstairs bonus room! The stunning remodeled kitchen is a true centerpiece, featuring porcelain tile slab countertops, white cabinetry, an oversized white oak island with seating, stainless steel appliances, a breakfast nook, and custom built in bar/beverage area. Seamlessly connected to the family room, this open-concept design allows for effortless entertainment and showcases spectacular views. The main level also includes a formal dining room that overlooks the interior courtyard with fireplace, an office or living room, two main floor bedrooms, one with an en-suite bath, and a powder room. A two-car garage with epoxy flooring completes the level. The spacious primary suite is a private retreat, highlighted by luxurious LVP wood flooring. The spa-inspired primary bathroom boasts a jacuzzi/soaking tub, dual vanities, walk-in shower, and oversized walk-in closet with custom-built ins. Upstairs you’ll also find three additional bedrooms (one en-suite), a bathroom, a bonus room, and a convenient laundry room. Thoughtful upgrades throughout include solar power (lease), brand new luxurious LVP wood flooring on the upper level, and fresh interior and exterior paint. The generously sized backyard is an entertainer’s delight, featuring an oversized saltwater pool, jacuzzi, lush landscaping with exterior lighting, lawn space, and a built-in BBQ, two custom fireplace areas with extensive seating- this is the perfect home for entertaining or just relaxing! Another benefit this home has to offer is an extra-long driveway to fit multiple cars. Enjoy all that Talega has to offer, with resort-style amenities including pools, sport courts, parks, and miles of hiking and biking trails. The Tierra Grande community pool, pickleball court, sports fields, and playground are just a short walk away. This exceptional home combines comfort, elegance, and lifestyle — a true must-see!

21 Via Andaremos, San Clemente

$2,600,000
5 Beds 5 Baths OC25180307 MLS Closed Status
Located at one of the highest points in San Clemente, this impressive Misty Ridge home represents an outstanding value-oriented opportunity to enjoy life at the top. A desirable cul-de-sac setting reveals an enormous elevated homesite that spans approximately 28,000 square feet and embraces a peek at the ocean and panoramic canyon, hill, city-light and Saddleback Mountain views. Beautiful hardscaping and a large front lawn harmonize with traditionally styled architecture, and custom entry doors with leaded-glass windows and sidelites create a memorable first impression. Generous proportions continue indoors, where a sprawling two-level floorplan of approximately 3,839 square feet feels even larger with high ceilings and vast window expanses. A graceful circular staircase captures eye in a foyer with double-height ceiling that leads to an office with bay window and built-in desk, and a formal living room with elegant fireplace and French doors opening to a shaded rear patio. To the right of the entry awaits a formal dining room with ample room for grand-scale entertaining. Views embellish the casual family room, which is warmed by a brick fireplace with raised hearth and hosts a pub-style walk-in wet bar. Views continue in the kitchen, complete with a nook with bay window, an island, wood cabinetry, solid-surface countertops, garden window and stainless-steel appliances. Five bedrooms and four- and one-half baths include a convenient main-floor bedroom with ensuite bath, two that share a bath upstairs, and a second-floor ensuite with walk-in closet. Double doors open to the stunning primary suite, which presents a large view-enhanced sitting area with fireplace, two walk-in closets, two sinks, a sit-down vanity, jetted tub, and a separate shower with skylight. Wood and tile flooring, plantation shutters, mirrored wardrobe doors, tray ceilings, crown molding, an interior laundry room with sink, a rooftop deck area and an attached three-car garage with built-in storage are featured. For the ultimate in SoCal living, simply step into the backyard, where a large pool and spa, expansive patio, built-in BBQ bar and magnificent views are on display. Extending nearly 26,959 square feet, the massive lot next door is also available for sale and can be purchased separately or in combination with this property. It offers equally impressive views and virtually endless possibilities. Beaches, San Clemente’s pier, top schools and recreation are minutes from home.

815 Calle Dulcinea, San Clemente

$1,825,000
4 Beds 3 Baths OC25177904 MLS Closed Status
Best Value in San Clemente – Semi Custom Architectural Home with Panoramic Views, Pool, Spa and more, an Entertainer’s Dream Property! Tucked away at the end of a quiet cul-de-sac and perched high in the hills of San Clemente. This architect-enhanced residence offers an incredible value for this 3526 SF FT home. The space, and design of this home make it one of the best buys in the entire city. Originally designed as a single-level home with 3 bedrooms and 2 baths down, the property has been thoughtfully expanded by the owner and a former architect to include a massive downstairs bonus room and a spectacular upper-level primary suite. Both areas boasts wraparound windows framing breathtaking eastern views and a peek-a-boo view of Dana Point creating a truly serene retreat. With its size and layout of the, now, primary suite, this space could easily be converted into an independent ADU or private guest quarters. Step outside and you'll find a gorgeous custom pool and spa with striking water features, perfect for relaxing or hosting unforgettable gatherings. To ensure long-term structural integrity, the seller invested in 30-foot deep reinforced caissons to secure the deck and pool area. The expansive downstairs addition includes a pool table area, bar, and entertainment lounge ideal for game nights or casual entertaining. The backyard has even been the setting for weddings and parties, thanks to its generous space, lush landscaping, and seamless indoor-outdoor flow. This home is a rare combination of thoughtful design, luxurious amenities, and is an incredible value. From the panoramic views to the entertainer’s layout, it’s a must-see for buyers seeking something truly special in San Clemente. Quiet, yet close to everything you could want and need in this special property. Whole house "inside" has since been painted white since these pictures were taken. Professional photos coming soon.

716 Avenida Columbo, San Clemente

$4,060,000
5 Beds 6 Baths OC25172073 MLS Closed Status
Custom Gated Estate set on 2.5 Private Acres! Welcome to 3200 Portico Del Norte, a rare offering in the prestigious Forster Ranch Estates—a gated, custom home enclave where privacy, space, and coastal beauty converge. Nestled on over two- and one-half sprawling acres, this impressive residence boasts 5,500+ square feet of luxurious living space, thoughtfully designed to live like a single-level home. Step inside to a nice formal entryway where you are greeted with open concept floorplan. 18-foot ceilings and lots of windows showcasing the open space views! The Great room is open to the newly remodeled chef’s kitchen outfitted with premium finishes, high-end appliances, and a walk-in pantry. The home features two expansive primary suites, each with spa-inspired bathrooms and generous walk-in closets—perfect for multigenerational living or extended guests. All the bedrooms in this custom home are oversized and all feature en-suite baths. Two secondary bedrooms, an office and a large bonus room or possibly 5th bedroom with floor to ceiling windows and private baths allow you the opportunity to have some flex space. Additional highlights to the home include, a whole house water filtration, owned Solar Panels gated motor court, RV garage and home has been re-piped with PEX. It is the perfect house for indoor and outdoor entertainment and complete with the rock pool, spa, slide, multiple cascading waterfalls and swim through cave island! Dedicated entertainment areas, including a palapa BBQ Area, complete this ultimate hosting paradise. Light-filled living areas open to serene outdoor spaces with mature landscaping, multiple fruit trees, and room to roam or garden. At the upper tier of the property, take in peek-a-boo ocean views, gentle breezes, and spectacular sunsets—offering a peaceful retreat just minutes from San Clemente’s best beaches, shopping, and dining. A rare combination of usable land, custom design, and coastal charm—3200 Portico Del Norte is the estate you’ve been waiting for.

3200 Portico Del Norte, San Clemente

$1,735,000
4 Beds 3 Baths PW25167965 MLS Closed Status
Experience coastal living at its finest in this beautifully renovated residence located in the exclusive gated enclave of Vittoria in Talega. This 4-bedroom, 3-bathroom home spans over 3,000 sq ft of refined interior and designer touches. Step into a grand foyer with high ceilings, a chef’s kitchen with elegant countertops and premium appliances, luxury flooring. This home is quietly tucked away in seclusive community yet CONVENIENTLY SHORT DISTANCE TO RETAIL STORES, SAN CLEMENTE PIER, BEACH, MALL OUTLETS ,GOLF, AND AWARD-WINNING SCHOOL . What's more captivating is the oversized master suite with oversized walk in closet and oversized ensuite master bathroom. What’s even more amazing is the private balcony outside the master suite overlooking greenbelt views. Upstairs the spacious loft can be converted into a 5th bedroom or it can be perfect for media room or office . The backyard is low maintenance landscaping with custom BBQ island, serene water fountain, and amazing view of greenbelt and serene nature. Resort style HOA amenities offers pickleball, pool, picnic area, tennis court, biking trails, hiking trails, club house, recreation room, maintenance grounds. Tons of Parks and tot lot ! Look no more, this home is the home for you! Put in your offer now!

53 Via Armilla, San Clemente

$2,439,000
5 Beds 4 Baths OC25166897 MLS Closed Status
HUGE PRICE DROP! This incredible home just became an even better deal—don’t miss your chance to own it at a newly reduced price! Experience refined coastal living in this stunning 5-bedroom, 4-bath, 3,868 sq. ft. custom residence in Mariners Point. Set on over ¾ of an acre, this exceptional home offers sweeping views of the ocean, coastline, sunsets, and Catalina Island—an unforgettable backdrop for everyday living. Enter through a charming courtyard into a residence defined by timeless design and expert craftsmanship. Nestled against a natural hillside, the serene backyard evokes a mountain escape, bordered by lush landscaping and mature pine trees. The heart of the home is the chef’s kitchen, outfitted with premium Thermador appliances, a 6-burner range, and a stylish serving pantry. Just beyond, an expansive wood deck showcases breathtaking ocean views—an entertainer’s dream. Mediterranean influences pair beautifully with modern sophistication: arched windows, double Dutch doors, and three fireplaces bring warmth and character. The spacious family room impresses with vaulted wood beam ceilings, skylight, and a wet bar with a built-in beer tap—perfect for gatherings. The formal living room is anchored by a dramatic arched brick fireplace and stained-glass touches. Upstairs, the primary suite is a peaceful retreat with panoramic ocean views, a cozy fireplace, and a spa-like bath featuring a soaking tub, walk-in shower, dressing area, and large walk-in closet. A versatile downstairs suite provides flexibility for guests or multigenerational living, while a fifth bedroom with private balcony captures more stunning coastal vistas.The grounds are equally inviting with terraced patios, lush gardens, and multiple outdoor spaces for entertaining or unwinding. A beautifully finished three-car garage and generous storage enhance functionality. Located just minutes from San Clemente’s beaches and golf course—and with no HOA—this extraordinary home offers the perfect blend of privacy, luxury, and lifestyle.

604 Avenida Acapulco, San Clemente

$2,100,000
4 Beds 3 Baths PW25159487 MLS Closed Status
Enjoy ocean views from living room, primary suite, upstairs loft & deck as this upgraded residence is located near top of the hill. The 11,200 sq ft lot is well maintained & offers ultimate privacy, spacious side yard with pergola & room for pool. Upon entering new double doors with leaded glass you'll notice luxury plank vinyl flooring throughout, 2 fireplaces in living room & family room & walk behind bar as you enter gourmet kitchen. The kitchen boasts Kitchen Aid self cleaning oven, microwave, 5 burner electric stovetop, lazy Susan, trash compactor & Moroccan style stainless steel backsplash. Ideal downstairs guest bedroom with cedar lined, mirrored closet near 3/4 bathroom offers private access to rear yard. Downstairs bathroom features Phylrich faucet, vanity desk cabinet & rainglass shower door. Primary bedroom & bathroom offers double sinks plus cedar lining & mirrored closet. Other upstairs bedroom also offers cedar lined closet, built in cabinetry & laundry chute. Individual laundry room near downstairs bedroom features gas & electric. 3 car garage offers new epoxy flooring & Culligan water softener. Intercom is located at front door, kitchen & primary bedroom. Must See as this home is "Move in Ready". Must call Peter for appointment.

3807 Via Manzana, San Clemente

$1,590,000
PW25161036 MLS Closed Status
If you are looking for an investment opportunity or a place to call home offering an unparalleled lifestyle and income- THIS PROPERTY OFFER'S IT ALL This move in ready remodeled property is ideal for both opportunities, offering two units; 1 bedroom / 1 bath and a 2 bedroom / 1 bath - ideal for the owner to live in one and rent the other or both as income producing. LIFESTYLE BY THE BEACH AT IT'S FINET - SAN CLEMENTE HAS IT ALL ! San Clemente’s Pier Bowl area—formally known as the San Clemente Central Area—is one of the most desirable spots in town for those seeking a vacation home or an active, beachside lifestyle. Nestled between Linda Lane Park to the north, Trafalgar Canyon (T-Street) to the south, the Pacific Ocean to the west, and inland neighborhoods to the east, the Pier Bowl offers an unbeatable coastal location. The area is home to an eclectic mix of real estate, from charming beach bungalows and cottages to luxury estates, condominiums, and duplexes—many of which are used as short-term vacation rentals. What makes the Pier Bowl so appealing is its walkability. Residents and visitors can easily stroll down to the San Clemente Pier, a local landmark that offers ocean views, fishing, and the iconic Fisherman’s Restaurant—perfect for a cocktail at sunset or a fresh seafood dinner. For beachgoers and surfers, this is the heart of coastal San Clemente, where sun, sand, and surf are part of daily life. The beach here connects to a scenic 2.3-mile coastal trail that runs from North Beach to Calafia Beach, offering oceanfront walking and biking with plenty of photo-worthy stops along the way. Del Mar Street is another key attraction in the Pier Bowl area. Running from Camino Real down to the Pier lined with boutiques, surf shops, gift stores, and a wide variety of restaurants. Whether you’re grabbing coffee, browsing shops, or enjoying live music, Del Mar Street captures the energetic spirit of this vibrant beach town

309 W Avenida Palizada, San Clemente

$2,175,000
3 Beds 3 Baths OC25124274 MLS Closed Status
Stunning Single-Level Custom Home Nestled on a serene 16,000 sq ft lot at the end of a quiet cul-de-sac in sought-after Forster Ranch, this exceptional single-level home offers over 3,000 sq ft of meticulously remodeled living space. Backing directly onto the scenic hills of San Clemente, the home delivers privacy, tranquility, and panoramic views from both the front and backyard—perfect for nature lovers and outdoor enthusiasts. Thoughtfully upgraded throughout, this residence blends elegant craftsmanship with modern comfort. The spacious, open-concept floor plan features solid cherry wood cabinetry, quartz countertops, and three inviting fireplaces. The chef’s kitchen is a true centerpiece, equipped with stainless steel appliances, a walk-in pantry, two dishwashers, abundant counter space, and views of the lush front garden. The expansive primary suite is a private retreat, complete with a walk-in closet, luxurious ensuite bath, a sitting area, and a dedicated home office space. Two additional generously sized bedrooms offer flexibility—one adorned with rich wood paneling and its own fireplace, perfect as a guest room, library, or secondary office. A versatile bonus room with a soaring wood-beamed ceiling, striking stone fireplace, and automated glass roll-up door opens seamlessly to the backyard—ideal for entertaining or relaxing. Whether you envision a game room, art studio, gym, or playroom, this space adapts to your lifestyle. Designed for outdoor living, the backyard features built-in seating, a custom BBQ area, tranquil water feature, and ample space for hosting gatherings. The expansive side yard—with direct street access—is ideal for RV or boat parking. The finished garage with epoxy flooring adds even more functionality and potential. Additional highlights include a back section of the home thoughtfully laid out with potential for an ADU conversion, making it ideal for multi-generational living or rental income. This rare gem offers a unique blend of peaceful living and convenience—just minutes from world-class beaches, hiking and biking trails, top-rated schools, shopping, and dining. Don’t miss the opportunity to own this remarkable home in one of San Clemente’s most desirable neighborhoods.

3163 Inclinado, San Clemente

$1,675,000
3 Beds 3 Baths 250031844SD MLS Closed Status
Heavy fixer-upper San Clemente home ready for your vision! 3,286 sq ft. home sits regally high on the 6250 sq.ft. lot! Breathtaking unobstructed ocean & hills views for miles! Sunset views you'll have forever! This hidden gem has all the right bones for the ambitious owner occupant or investor! Potential galore! Where else can you get 3,286 Sq Ff with unobstructable ocean & sunset views for under $3,000,000? Fix up and build equity! Or fix & flip! This requires more than paint & carpet - HEAVY FIXIN' needed but rewards await! Extra large living room with vaulted wood beam ceilings and phenomenal ocean and sunset views from the wall-to-wall windows plus cozy fireplace for chillier evenings! Private wrap-around balcony with abundant views - balcony has settled and is in need of major repair or replacement! Separate dining room with more ocean views! Big family room with bar area! Spacious kitchen with peek-a-boo views of sunset and ocean, gas cooking, and plenty of counter and cabinet space. Primary suite with ocean views too, en-suite bath, huge walk-in closet, built-in bookshelves, and fireplace! All bedrooms are nicely sized! Inside laundry room with utility sink and prep area! Formal Entry! 2 car attached garage! Large yard area too - with some landscapng this could be magical! Tennis courts & kid's play park steps from your front door! City maintained parks to walk your dog or just lay on the grass! Boys' & Girls' club steps away too, along with baseball field! Make this YOUR home/investment before someone else does!

153 Calle Redondel, San Clemente

$2,150,000
3 Beds 3 Baths IG25133055 MLS Closed Status
LOCATION, LOCATION, LOCATION! Calling all investors, flippers, and DIYers! Welcome to your next great investment opportunity in the heart of San Clemente! This rarely available beachside condo offers unobstructed views of the sparkling Pacific Ocean, iconic San Clemente Pier, and some of the most breathtaking sunsets Southern California has to offer. All original inside, this 3 bedroom, 2.5 bathroom home is ready for a complete renovation — perfect for those looking to design a fresh, modern interior that matches the incredible exterior views! Walkable access to the beach, an attached 2+ car garage, and an additional storage room. Conveniently situated near the charming downtown San Clemente, you’ll enjoy easy access to an array of dining, shopping, entertainment and numerous community festivals and events. Bring your vision. Create your​​‌​​​​‌​​‌‌​​‌​​​‌‌​​​​​‌​​​‌‌​​​‌‌‌​​​ masterpiece!

255 W Marquita Unit G, San Clemente

$2,750,000
3 Beds 2 Baths OC25128161 MLS Closed Status
Just steps from the sand, this single-story Mid-Century Modern home sits in the exclusive, guard-gated community of Cyprus Cove, offering timeless architecture, coastal living, and a rare opportunity to restore or reimagine a classic. With 3 bedrooms and 2 bathrooms on a generous sized lot, the home blends clean mid-century lines, soaring ceilings, and floor-to-ceiling windows that fill the space with natural light. The main living area opens seamlessly to a private outdoor area with a spa/spool, perfect for year-round indoor-outdoor living or entertaining. At the heart of the home, a large, light-filled kitchen with a central island connects to a designated dining room, creating a natural flow for gatherings. The spacious primary suite features a vanity and bath tub/shower, while one of the guest bedrooms opens to its own private patio. Both secondary rooms offer flexible use for guests, work, or creative space. Living in Cyprus Cove means access to an unmatched coastal lifestyle. Enjoy private beach access, two clubhouses, a pool and spa, tennis courts, pickleball court, and an oceanfront park—all within a private, beautifully maintained community. Morning surfs at Trestles, sunset strolls on the sand, and the vibrant shops and restaurants of downtown San Clemente are all just minutes away.

233 Calle Campesino, San Clemente

$2,050,000
4 Beds 3 Baths IV25082775 MLS Closed Status
This spacious 4-bedroom home offers over 3,500 sq. ft. of comfortable living in the gated community of Del Cabo Estates—just 1.5 miles from the beach. Located in Forster Ranch and part of a top-rated school district, the home enjoys cool ocean breezes and peaceful views of the coastal valley. Inside, you’ll find a large bonus room with vaulted ceilings, a custom brick wall, a built-in entertainment center, and a wet bar—great for relaxing or spending time with friends and family. The remodeled kitchen includes a 48" Wolf range, perfect for anyone who enjoys cooking. The family room is full of natural light and features a stone fireplace for cozy evenings. The formal dining room has wood beam details and looks out onto the backyard and surrounding hills. There’s also a separate living room with high ceilings and another fireplace. A full bathroom and laundry room are located on the main floor. The downstairs and upstairs have new hardwood flooring. The master bedroom is a calm retreat with high ceilings, its own fireplace, and a private deck with ocean views—perfect for watching the sunset—and its master bathroom is remodeled. Outside, the backyard includes a saltwater PebbleTec pool and spa, a new pool heater, a built-in fire pit, and detailed brickwork. The home also has a 3-car garage and space for 3 more cars in the driveway. This home is comfortable, well-cared-for, and ready for its next chapter—don’t miss the chance to make it yours. Del Cabo is a tract of detached homes that were recorded as detached condos. Call Mary for further explanation as to why.

112 Del Cabo, San Clemente

$4,775,000
4 Beds 5 Baths OC25108875 MLS Closed Status
Experience exceptional design, unparalleled quality, and an enviable lifestyle in this custom-built residence by Casa Arte Group, ideally situated in Southwest San Clemente’s coveted Lasuen neighborhood. Thoughtfully designed for seamless indoor-outdoor living, this architectural gem pairs refined coastal luxury with meticulous craftsmanship and cutting-edge technology—creating one of the finest newer homes available. Enjoy effortless access to the beach trail, San Clemente Pier, and Avenida Del Mar. Whether you surf, golf, or unwind by the sea, this home offers a permanent staycation mindset. After a sun-soaked day, relax in the year-round hot tub or gather on the expansive rooftop deck with stunning ocean and sunset views, plumbed for a grill and outdoor kitchen. Spanning approximately 3,901 square feet across two stories with a third-level rooftop deck, the home features 4 bedrooms, 4.5 bathrooms, and an open layout enhanced by 9’6” ceilings and Warren Christopher wide-plank wood flooring. The exterior is finished in smooth Santa Barbara stucco with a standing seam aluminum roof and professionally landscaped grounds. The vaulted, covered outdoor patio includes a fireplace, grill, refrigerator, hot tub, and outdoor shower. Inside, the kitchen showcases all Rift Oak European-style cabinetry, quartzite countertops, and an exceptional suite of Miele appliances—highlighted by an 8-burner cooktop, 3 ovens, and dual Sub-Zero refrigerator and freezer. A walk-in pantry connects to a full prep kitchen. The main floor includes a guest bedroom and full bath, while upstairs, the ocean-view primary suite offers a private balcony, fireplace, and custom walk-in oak closet. The spa-like primary bath features dual sinks, custom tile, a 72” freestanding soaking tub, and a rain shower with frameless glass enclosure. Two additional en-suite bedrooms upstairs feature custom oak closets and designer tile work, while a dedicated office with built-in cabinetry adds flexibility. Additional features include a Sonos audio system, Apple in-wall controller, Ring doorbell, solar, LifeSource water filtration, 2 EV charging stations, and smart garage openers—making this a turnkey opportunity for elevated, modern California living.

213 Avenida Princesa, San Clemente

$4,875,000
5 Beds 5 Baths OC25100313 MLS Closed Status
From the magnificent Pacific Ocean and Catalina Island to city lights, sunsets, and Dana Points monolithic Headlands, unobstructed 180Aº panoramic views enrich almost every room of this stunning custom estate in San Clemente. Boasting one of the best homesites in Marbleheads exclusive, guard-gated enclave of The Summit at Highland Lights, the remodeled residence redefines luxury living in approximately 4,200 square feet. A coved double height ceiling makes an outstanding first impression in the grand entry, living & dining area, which opens to ocean views and hosts a sweeping semi-circular staircase, dry bar, reclaimed Chicago brick, interior French doors leading to casual living spaces, and custom leaded-glass entry doors. Ocean views continue to impress in the family room, where built-in cabinetry flanks an elegant fireplace. The adjacent kitchen will please even the most demanding chefs with soapstone countertops, white Shaker cabinetry w/ glass uppers, a farmhouse sink, large island, and an ocean-view breakfast nook w/ bay window. Top-of-the-line stainless steel appliances from Viking, Sub-Zero and Thermador include a drawer microwave, built-in refrigerator and six-burner range, and a French door opens the kitchen to a secret side garden. An oversized laundry and mud room are featured, & an attached garage accommodates parking for three. Enjoy the comfort of 4-bedrooms including a main-level ensuite, 5-baths, an ocean-view office w/ extensive built-ins, and another first-floor office w/ Venetian plaster walls and skylights. Two staircases lead to the second floor, which overlooks the living area below and hosts two bedrooms w/a shared bath, a bonus room with coffered ceiling or optional 5th bedroom, and an opulent primary suite w/ sitting area, fireplace walk-in closet, deck access and a private ocean-view balcony. The bath shines with an elegant freestanding tub, separate shower & two vanities w/ waterfall-edge countertops. An artisans eye for excellence in craftsmanship is evident through the inclusion of custom crown and base molding, wainscoting, judges paneling, bay windows, high-end tilework, top-tier finishes and fixtures, black raised-panel interior doors, & woodgrain porcelain tile & hardwood flooring throughout. Grounds extend nearly 14,265 square feet and reveal a long 13-car driveway, stone entry patio, manicured landscaping, and a backyard w/ loggia & pool-sized lawn. Top schools, beaches, shopping, dining & recreation are moments away.

657 Via Faisan, San Clemente

$1,620,000
4 Beds 3 Baths RS25093583 MLS Closed Status
3118 Calle Grande Vista – Breathtaking views of Panoramic Ocean, Rolling Hills & Golf Course makes this home a must see! Nestled in the tranquil enclave of Chateau Clemente, this beautifully updated 4-bedroom, 3-bathroom home offers 2,924 sq ft of luxury coastal living with sweeping views of the Pacific Ocean, Shorecliffs Golf Course, and rolling hills. Ideally located in highly desirable city of San Clemente, this residence combines elegance, comfort, and a prime location. High vaulted ceilings and abundant natural light create a welcoming atmosphere. Recently remodeled Gourmet kitchen boasts stainless steel appliances, a gas range and hood, new cabinetry with pull-out drawers, and a walk-in pantry, making it a chef's delight. The kitchen seamlessly flows into the family room, kitchen nook, and wet bar area, all providing direct access to the backyard which serves as a serene retreat and entertainer’s paradise with its expansive vistas. Master Suite Retreat Upstairs features a wood-burning fireplace, a private balcony with ocean and golf course views, a large walk-in closet, and an en-suite bathroom with a soaking tub, walk-in shower, dual sink vanity, and linen closet. 3 other spacious rooms make it a wonderful abode for families seeking high class lifestyle. Residents have access to community tennis courts enhancing the coastal lifestyle experience. This stunning home is walking distance or minutes drive to oceanfront, groceries, restaurants, freeway, and recently established outlet stores. This is a standout property in prestigious Chateau Clemente where homes rarely come available. This home is priced to sell fast to its new rightful owner looking for a blend of luxury, comfort, and coastal living with panoramic views and wonderful neighborhood.

3118 Calle Grande, San Clemente

$1,995,000
3 Beds 3 Baths OC25083169 MLS Closed Status
Attention surfer families! Panoramic ocean views a short 1.6-mile e-bike to Trestles, home of the 2028 surfing Olympics! 3 bed/3 bath beach house located in the Spanish Village on a single loaded, cul-de-sac street, 2-car attached garage, in-ground spa with avocado and lemon trees. Two story home with 1 bedroom/1 bathroom located downstairs, and all other rooms upstairs. Dumbwaiter and laundry conveniently located in the kitchen with island stovetop and hood. Daily sunset views to be enjoyed from throughout the house. Ready to move in and enjoy San Clemente beaches and surf in this highly sought after community with very low turnover. Seller has invested over $50k to exceed all Fire Hardening criteria. Fuse box has been remodeled to code. Priced to sell quickly.

318 Avenida Costanso, San Clemente

$6,500,000
5 Beds 5 Baths OC25083907 MLS Closed Status
Poised on an expansive double lot behind the coveted Cyprus Shore gate, this 5,000 sq ft home has every feature you are looking for and more. Truly a rare opportunity to own the second largest lot in the Shores, with two separate structures, a main house and a guest house on the property…you can entertain guests at the beach year round. Prepare to be awestruck from the moment you pull up in front of the residence. Admire the stunning hand worked stone wrapping nearly every exterior wall, touches of wood on the garages and gates, and landscape and hardscape perfectly suited for such an estately house. Step inside the main house onto new gorgeous hardwood floors, look up to the custom ceilings made of post and beam, and embrace the light and sea air spilling in from the many windows and doors around the home. The gourmet Kitchen is light and bright and offers top of the line appliances and lots of storage space in the custom cabinetry both in the Kitchen and the adjacent Dining Room. The main house features two Family Rooms, one up and one down, a jaw dropping Master Retreat, and three spacious secondary bedrooms. Enjoy resort style living in the backyard complete with an in ground pool and spa with soothing waterfalls, a cozy sitting area and dining area by the stone fireplace, and a courtyard with a custom wood fired pizza oven and fireplace. Enter the two story guest house featuring a large Family Room, fully remodeled Kitchen, pool table/game area, workout/media room upstairs, and a full bedroom and bathroom. Recent upgrades include new floors throughout both homes, brand new sewer line, fresh Kitchen remodel in the guest house, whole house audio system, new furnace, new dishwashers, new fireplace hearths, and more making this stunning residence impeccably turn key. Elements such as reclaimed handmade roof tiles from a French farm house circa 17th century, 5 fireplaces, and Timothy Oulton chandeliers set this exquisite property apart from anything you have ever seen. Truly appreciate all the community has to offer with both community pools and tennis courts across the street, and a 3 minute walk to the private beach access at North Gate, and a few minutes to the private beach access at Cottons Point South Gate. Ride to Trestles in less than 10 minutes or head to downtown San Clemente to shop and dine. Don’t miss an opportunity to own a premiere property in a guard gated community!

4012 Calle Isabella, San Clemente

$1,450,000
2 Beds 3 Baths OC25045592 MLS Closed Status
Hidden away on one of south San Clemente’s hardly-traveled streets, this canyon-adjacent townhome offers true serenity right near the beach and bustling downtown. Very private and tucked away down a long driveway, this is arguably the best unit within this smaller complex. About a 5-minute walk from the front door to the beach or downtown (less than half a mile to both), this is the ideal walkable location. Upon arrival, it feels like living on vacation year-round with a private in-ground spa near the entry. Off your very own lush and secluded front patio, access through large-scale slider doors to a spacious living room with elevated ceilings and custom floor-to-ceiling rift Oak cabinetry (with rolling library ladder). The use of natural woods, grasscloth wallpaper, a gas fireplace and custom-built features, this is truly an amazing living space. Surround sound enhances the whole experience. Up a half flight of stairs, a modern kitchen has so much to offer with rift Oak cabinetry, granite counters, stainless appliances, bamboo floors, centered island, custom built-in dining banquet and elevated views of the living spaces and lush views through the clerestory windows. Off the kitchen, direct access to a covered balcony with in-line gas for year-round BBQing creates another perfect outdoor area to chill. A dedicated laundry closet is accessed here. Just off the kitchen is a contemporary powder bath, central to all main floor living. Upstairs, new carpet leads to two spacious suites. The beachy primary lets in ample natural light and features a large walk-in closet, stark en-suite bathroom finished in modern slate, and an exterior balcony for an outdoor retreat. The guest suite is spacious and also offers an outdoor balcony, beachy full bathroom, and new mirrored closet doors. Direct interior access to an oversized 2-car garage + 7'x15' storage area provides extra space for all the toys living by the beach, or another hang out area. Walk out your front door nearby ocean-view restaurants or onto the sand in a matter of minutes. Play volleyball at the public courts nearby, take the 2.5 mile beach trail to many newer cafes, bars, and the iconic San Clemente Pier. Glassy morning beach break surfing just out front or a quick and fun bike ride to world-class surf at Trestles. This is an awesome opportunity to live on vacation year-round with exceptional weather, great community, easy beach access, and all the fun lifestyle amenities San Clemente has to offer.

320 Cazador Lane Unit 6, San Clemente

$4,775,000
5 Beds 6 Baths OC25041327 MLS Closed Status
Crowning a spectacular coastal promontory in San Clemente’s gated Sea Ridge Estates, this extraordinary, high quality, impeccably maintained, custom estate was extensively renovated ($2 million) and captures unobstructed 360 degree ocean, coastline, Catalina Island, sunset, city lights, canyon and mountain views. Magnificent vistas are complemented by enviable privacy that an end-of-cul-de-sac location with only one direct neighbor affords. First impressions are memorable thanks to contemporary exterior architecture by famed architect Brion Jeanette, accented by artful columns, steel framing, an inviting front courtyard with fountain, and glass entry door. Entertain impressively in a wraparound backyard with breathtaking views, semi-circular vanishing-edge spa, a dining terrace with built-in BBQ island, Trex decking, open-air fire bowls, and heaters recessed above the patio. The generously proportioned interior is an opulent showplace that boasts a 3-story foyer with dramatic circular staircase and elevator leading to all levels. The open-concept main floor caters to formal and casual gatherings with ocean-view dining and Great Room that share a stunning wood-clad partition that offers a flow through fireplace and built-in aquarium. Both rooms open via slide-away walls of glass to the backyard, creating a seamless indoor/outdoor living experience with "jaw-dropping" panoramic views of the blue Pacific. A 300-bottle wine cellar awaits beneath the staircase, and a walk-in wet bar provides a great setting for socializing. The Chef's kitchen features granite countertops, custom cabinetry, cove lighting, top-tier stainless appliances, and a breakfast nook with access to the dining terrace. Polished stone floors, coffered ceilings, designer light fixtures, and custom wall treatments lend an air of sophistication to the residence. 4 en-suite bedrooms with one suite located on the main level, and secondary suites offer mountain views from their second-floor setting. Elegant and Extravagant in size and style, the primary suite embraces vast ocean views that enrich a sitting area with curvilinear floor-to-ceiling window, a private office, exercise room, fireplace and a luxurious stone bath with spa tub, skylight, sauna and custom closet. The top level is all about fun, displaying a game room, view deck, wet bar and bath. Owned solar and newer roof! San Clemente’s historic pier, village and beaches are just down the hill. NOTE:5 of the photos are marked as renderings

44 Calle Ameno, San Clemente

Based on information from California Regional Multiple Listing Service, Inc. as of . This information is for your personal, non-commercial use and may not be used for any purpose other than to identify prospective properties you may be interested in purchasing. Display of MLS data is usually deemed reliable but is NOT guaranteed accurate by the MLS. Buyers are responsible for verifying the accuracy of all information and should investigate the data themselves or retain appropriate professionals. Information from sources other than the Listing Agent may have been included in the MLS data. Unless otherwise specified in writing, Broker/Agent has not and will not verify any information obtained from other sources. The Broker/Agent providing the information contained herein may or may not have been the Listing and/or Selling Agent.