Refine Search
Sort by
$5,075,000
4 Beds ⋅ 4 Baths ⋅ NP24233105 MLS ⋅ Closed Status
Welcome to 1056 Santiago Drive, an exquisite, single-level property nestled in the prestigious Dover Shores community of Newport Beach. This home, being offered for the first time, boasts an exceptional location with no houses across the street, carefully chosen by the owner for its premium setting and stunning, unobstructed panoramic views of Newport’s Back Bay, the Pacific Ocean, and the city lights of Fashion Island. Directly below the property you can find a grass park, ensuring no development will hinder the view! Upon entrance, a gated courtyard greets you, designed to provide privacy and adorned with lush landscaping. Ideal for both everyday living and sophisticated entertaining, the residence includes four bedrooms, four bathrooms, a formal dining room, den, spacious kitchen, an inviting living room, and a unique bar with a hidden panel entry. The main living areas flow seamlessly onto a large front patio—perfect for al fresco dining and capturing breathtaking views. The expansive primary suite features an en-suite bathroom complete with a sunken tub, dual sinks, vanity, and walk-in shower, creating a lovely retreat. Just down the hall, you can find two guest bedrooms - one with a recently updated en-suite bathroom. The fourth bedroom is located on the other wing of the house, with its own access door to the courtyard, and could also function as an office with closets. A two-car garage and additional driveway parking complete this one-of-a-kind residence in an unparalleled coastal setting, while a private beach nearby, available to Dover Shores residents, proves just how special this neighborhood is.

1056 Santiago Drive, Newport Beach

$8,550,000
4 Beds ⋅ 5 Baths ⋅ LG24200371 MLS ⋅ Closed Status
Welcome to a Newport Beach estate like no other, where Santa Barbara-inspired timelessness meets the height of contemporary luxury. Completely rebuilt, redesigned, and ready to take your breath away. From the moment you step through the striking iron entry door, an impressive foyer greets you with checkered marble flooring, and grand living spaces unfold, adorned with herringbone white-oak floors and a sleek wood-slat accent wall that whispers sophistication. The heart of this home is an exquisite chef's kitchen, where a 14-foot quartzite island commands attention, flanked by custom wood cabinetry and state-of-the-art appliances. Bonelli sliding doors dissolve into a resort-like backyard oasis. Breathtaking harbor and ocean views paint the horizon, while a pool, spa, fire pit, and built-in BBQ beckon for seamless indoor-outdoor entertaining. A sunken bar with a pass-through awning window elevates the experience to new heights. Ascend the winding staircase, where custom iron railings add a touch of artistry. Upstairs, the primary suite awaits, boasting panoramic views and a luxurious plaster bath with a steam shower. An expanded custom closet indulges your every whim. Each of the four bedrooms is a sanctuary, en-suite and complemented by custom-built closets. A separate office and bonus room strike the perfect balance of work and leisure. With six fireplaces, elegant finishes, a Control 4 home automation system, and a three-car garage and expansive driveway, this residence delivers on every detail. Ideally located near top schools, parks, and the best of Newport Beach's dining and shopping, including Fashion Island, Newport Peninsula, and Lido Village—this is coastal living at its finest.

2915 Cliff Drive, Newport Beach

$18,000,000
5 Beds ⋅ 8 Baths ⋅ NP24217315 MLS ⋅ Closed Status
Offered for the first time in over 50 years, this stunning contemporary Hawaiian-style home in Dover Shores is the ultimate bayfront masterpiece. Recently rebuilt, this property features 120 feet of southern-facing bay frontage, ensuring full sun exposure throughout the day. Situated on two contiguous lots spanning 12,000 square feet, this home includes 5 bedrooms, 7.5 bathrooms, and nearly 8,000 square feet of living space. With disappearing glass walls, expansive outdoor entertainment areas, a pool, fire pit, outdoor kitchen, and a dock that can accommodate a 100-foot vessel, this home is designed for both luxury and privacy. An additional flex room, currently a gym with a steam shower and fireplace, offers even more versatility. This property also has a 4 car garage offering plenty of space for your vehicles. This is truly the crown jewel of Dover Shores.

219 Evening Star Lane, Newport Beach

$2,780,000
3 Beds ⋅ 3 Baths ⋅ NP24211715 MLS ⋅ Closed Status
Welcome to 2103 Yacht Wanderer, a charming single-family home in the highly sought-after, guard-gated Sea View community—known as the Yacht Streets—in the heart of Newport Beach. Available for the first time from its original owners, this rare gem offers a unique opportunity to own in a neighborhood where homes rarely come on the market. This 3-bedroom, 2 1/2 bathroom residence spans 2,219 square feet, featuring original charm with thoughtful updates, including a beautifully refreshed kitchen. The spacious deck invites you to enjoy coastal breezes—perfect for entertaining or simply unwinding in the serene surroundings. Priced for potential, 2103 Yacht Wanderer offers endless opportunities to personalize and enhance the home to match your vision. It’s more than a house; it’s the chance to create your ideal Newport Beach lifestyle in one of the most coveted communities. Don’t miss out on this exceptional opportunity to secure a piece of this special neighborhood!

2103 Yacht Wanderer, Newport Beach

$4,437,500
4 Beds ⋅ 4 Baths ⋅ NP24196311 MLS ⋅ Closed Status
Welcome to 205 Garnet Avenue, Newport Beach! Nestled in the tranquil part of Balboa Island, just north of the charming Balboa Ferry, this stunning four-bedroom, four-bathroom home offers 2,241 square feet of luxurious living space on a 2,550-square-foot lot. The home is situated on a street that is notably wider than many others in the area, providing a more spacious and open feel. The underground assessment has already been paid, adding extra value and peace of mind to this remarkable property. Recently remodeled by HGTV stars The Flipping El Moussas, this pristine home is filled with designer touches and an abundance of natural light that will leave you in awe. Step inside to discover wide plank white oak flooring that flows seamlessly throughout, offering both beauty and ease of maintenance. The chef's kitchen is a true showstopper, featuring white shaker cabinets, stunning countertops and backsplash, a custom hood vent, and high-end appliances—perfect for culinary enthusiasts. The primary suite is an impressive oasis with vaulted ceilings, a cozy fireplace, a private balcony, a large custom-tiled shower, and a new vanity. The secondary bedrooms are equally inviting, offering ample closet space and the same elegant white oak flooring. All bathrooms have been beautifully appointed with new vanities and custom-tiled showers. Embrace California's indoor/outdoor living by opening the Dutch door or enjoying your morning coffee on the spacious front patio or one of the multiple balconies. Additional features include a versatile bonus room and full bath downstairs that can be converted into a fifth bedroom. There is also a secondary entrance to the back half of the upstairs, providing an opportunity for a 1-bedroom, 1-bath attached Junior ADU rental unit if desired. With its prime location in a quiet part of the island and impeccable design, this home is perfect for entertaining or enjoying the relaxing coastal lifestyle. Don't miss out on this remarkable property—schedule your visit today!

205 Garnet Avenue, Newport Beach

$3,580,000
3 Beds ⋅ 4 Baths ⋅ NP24195908 MLS ⋅ Closed Status
Welcome to 14 Belcourt, an exquisite residence nestled within the prestigious 24-hour guard-gated community of Belcourt. This stunning remodeled home has been meticulously updated to showcase its beauty and sophistication. As you step inside, you’ll be greeted by an abundance of natural light streaming throughout. The open layout seamlessly connects fantastic living spaces to the outdoors through elegant French doors, creating an ideal setting for entertaining family and friends. The great room impresses with its double high ceilings and exquisite wood cabinetry, complemented by a gorgeous stone fireplace that invites relaxation. The main level also features a charming den complete with a wet bar and another inviting stone fireplace, perfect for intimate gatherings. With a conveniently located downstairs bedroom, this home caters to both comfort and functionality. The gourmet kitchen boasts top-of-the-line stainless steel appliances and luxurious granite countertops, all centered around a grand oversized island. Adjacent to the kitchen, the formal dining room flows effortlessly to a charming brick patio, making al fresco dining a breeze. Upstairs, the primary suite serves as a private sanctuary with its spacious sitting area, a third stone fireplace, and custom closets that offer ample storage. The en-suite bathroom is a true retreat, featuring a lavish tub that promises relaxation after a long day. Spanning approximately 4,387 square feet, this home includes three beautifully appointed bedrooms and four elegant bathrooms. Belcourt offers a lifestyle of luxury and convenience in the heart of Newport Beach, with amenities that elevate this community to an unparalleled standard. Experience the charm and sophistication of 14 Belcourt—where every detail has been thoughtfully curated for a life of comfort and style.

14 Belcourt Drive Unit 7, Newport Beach

$6,200,058
4 Beds ⋅ 5 Baths ⋅ NP24195141 MLS ⋅ Closed Status
Welcome to 1505 E Ocean Boulevard, a custom built home on Balboa Peninsula Point, where coastal elegance meets modern comfort. Just one house from the beach, this stunning 4-bedroom, 5-bathroom residence features a main-level bedroom, an inviting atrium off the dining room, and a spacious front patio creating a seamless flow for entertaining. The spacious master suite boasts a sitting area, deck, and his-and-hers closets, providing both luxury and functionality. Enjoy rare, unobstructed ocean views from the expansive rooftop deck and California room, perfect for relaxing under the stars or taking in the year-round sun. The large kitchen offers plenty of storage space with top of the line Thermador appliances and an inviting breakfast bar. A generous second floor laundry room and dumbwaiter that goes up to all three levels adds convenience and ease to everyday living. With a three-car garage and an outdoor shower, this exquisite home perfectly blends beachside charm and contemporary amenities!

1505 E Ocean Boulevard, Newport Beach

$3,480,000
4 Beds ⋅ 3 Baths ⋅ NP24191309 MLS ⋅ Closed Status
Welcome to 5 Montpellier, Newport Beach — a stunning 4-bedroom, 3-bath residence offering coastal living at its finest. Nestled in the highly sought-after, private community of Harbor Ridge, this spacious home spans approximately 2,945 square feet of beautifully designed living space. As you step inside, you're greeted by soaring ceilings, large windows that fill the home with natural light, and an open floor plan perfect for entertaining. The inviting family room with a cozy fireplace, creating the perfect space for relaxation. The expansive master suite offers a private retreat with a spa-like ensuite bathroom and serene views. Three additional spacious bedrooms provide flexibility for family, guests, or a home office. Step outside to a beautifully landscaped backyard with a koi pond and ample space for outdoor dining and relaxation, where you can enjoy ocean breezes and picturesque views. Harbor Ridge community offers 24hr gate guard, patrol, 4 pools & spas, 3 tennis courts and located just minutes from world-class shopping, dining and Newport's pristine beaches. This home offers the perfect blend of luxury, comfort, and convenience. Don’t miss this exceptional opportunity to own a piece of Newport Beach paradise!

5 Montpellier, Newport Beach

$6,800,000
8 Beds ⋅ 6 Baths ⋅ NP24188110 MLS ⋅ Closed Status
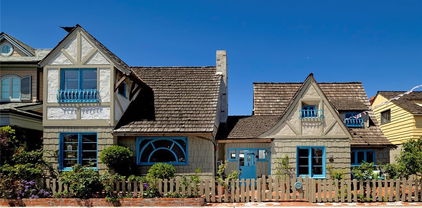
Extraordinary Yale Home on Famed Story Book Row! 1st Time on the Market in 50+Years. 5 Bedroom Home, 2 Bedroom Apartment, In-Law Guest Quarters, 2 Full Lots. Main Residence: 5 Bedroom | 4 Baths | Chef - Friendly Kitchen w/Breakfast Bar Opening to Family Room | Generous Size Dining Room w/ Fireplace | Spacious Living Room w/ Cathedral Ceilings Accented by Wood Beam Trusses | Showpiece Custom Brick Fireplace |Large Loft is a Multiple Use Work or Play Space Overlooking Living Room | Butlers Pantry Adjacent to Living Room | 2 Downstairs Bedrooms Each w/Available Bath | Laundry Room | Hand-Crafted Cottage Fence & Entry Gate Accent Garden Patio & Porch Creating a Whimsical Welcome to this Nostalgic Balboa Island Home | A Central Courtyard w/ French Doors Opening from Downstairs Living Areas is a Crown Jewel of this Property…an Alluring European-Style Outdoor Gathering Area w/Brick Fireplace is Perfect for Relaxation, Gardening, Enjoying Morning Coffee or Entertaining on a Small or Grand Scale! Apartment: 2 Bedroom | 1 Full Bath | Breakfast Bar | Dining Area | Private Entrance W/ Interior Staircase |Stacked Washer / Dryer | Balcony Patio. In-Law Guest Quarters: Studio Style | Kitchen w/ Breakfast Bar | 1 Full Bath| Balcony | Private Entrance w/ Interior Staircase. Parking:2 Individual Two-Car Garages w/ Work Benches, Cupboards, Tool Closets | Large Double Gated Carport Located Between the Garages Accommodates an Additional Car, Golf Carts, Boats, Bikes, Surfboards & Beach Gear. Location! 4 Doors to a Wonderful South Bay Front Beach! Short Distance to Marine Avenue the Hub of Community | Short Jaunt on So. Bay Front Boardwalk to Balboa Island Ferry Landing for a Ferry Ride Across the Bay to the Fun Zone & Restaurants, Ocean & the Balboa Pier for Swimming, Surfing & Fishing. 115 Apolena is an Original Yale Home as seen through its Whimsical Architecture, Wood Craftmanship Showcasing Beam Ceilings, Hardwood Floors, Staircase & Balcony Railings, Clever Nooks & Niches | Leaded Windows, Brick Fireplaces, Vintage Light Fixtures & Handcrafted Doors w/Classic Knobs & Latches all add to the Vintage Flair In 1997 the Owners Purchased & Incorporated the Property Next Door in an Extensive Remodel. Every Effort was made to Replicate the Whimsical Qualities of the Original Yale Home in the New Addition & Create One Home on the Two Lots that Sustains the Architectural Style, Craftsmanship & Whimsey of the Original Yale Home….it was a Success!

115 Apolena Avenue, Newport Beach

$4,210,700
4 Beds ⋅ 4 Baths ⋅ OC24179494 MLS ⋅ Closed Status
Welcome to an Awesome Custom-built home! Own in the prestigious Dover Shores community of Newport Beach. This luxurious 4-bedroom, 3.5-bath residence offers 4,263 square feet of elegant living space with breathtaking views of the Back Bay. The home features an open floor plan perfect for entertaining, with high ceilings, recessed lighting, and a seamless flow between indoor and outdoor living areas. The kitchen boasts granite countertops, high-end appliances including a 6-burner stove, double oven, and opens to a spacious family room. A wet bar and formal dining room provide additional entertainment spaces. Upstairs, find four generously sized bedrooms, including a lavish primary suite with a private balcony overlooking the bay. The spa-like primary bathroom features a jetted tub, separate shower, and dual sinks. Three additional bedrooms complete the upper level. Outdoor living is a dream with a private heated gunite pool, waterfall feature, and covered patio, perfect for al fresco dining. The 7,840 square foot lot offers ample space for relaxation and recreation, with professionally landscaped front and back yards. Additional highlights include: Three-car attached garage with direct access, Central heating and dual air conditioning, Plantation shutters and double-pane windows throughout, Stone and wood flooring, Wired for sound, Fireplace in living room and much more, too many to list. Located in the highly sought-after Dover Shores neighborhood. The home offers access to private beaches, top-rated schools, just minutes from Fashion Island's world-class shopping and dining, entertainment and freeways. Seller offers credit, use bitcoin and options. Call and schedule your appointment and see this custom home soon! Don't miss the opportunity to own a piece of Newport Beach Luxury!

2030 Leeward Lane, Newport Beach

$1,580,000
3 Beds ⋅ 2 Baths ⋅ PW24174882 MLS ⋅ Closed Status
Experience contemporary coastal living at its finest in this stunning townhome nestled within The Bluffs community in Newport Beach. With its seamless blend of modern comforts and an enviable setting, this tri-level abode features 3 bedrooms and 2 bathrooms. Step into a realm of refined elegance as you explore the array of upscale upgrades, from gleaming hardwood floors to granite countertops and stainless-steel appliances. Additional highlights include a custom bar in the living room, ceiling fans throughout, new wrought iron railings on the patio, and a spacious walk-in closet in the master bedroom. Among just 8 homes in the association boasting a driveway large enough to accommodate your vehicle, this residence stands out. Enjoy the convenience of direct access from the updated granite floor 2-car garage, while reveling in the community's resort-like amenities, such as 2 pools, a spa, BBQ areas, and playgrounds, all complemented by low HOA fees $390 each month. Embrace an active lifestyle with nearby walking trails, top-notch shopping destinations, and pristine beaches, including the breathtaking Back Bay Nature Reserve. The property's proximity to esteemed schools like East Bluff Elementary and CDM High School, as well as popular 5 star locations close to Fashion Island, Newport Harbor, Balboa Island, Corona Delmar, Back Bay and John Wayne Airport, further enhances its allure. With its exceptional schools, lush parks, and enticing association amenities, The Bluffs neighborhood offers a well-rounded living experience. Schedule your viewing today and immerse yourself in the ultimate contemporary coastal lifestyle before it's too late!

2326 Vista Hogar, Newport Beach

$3,600,000
4 Beds ⋅ 4 Baths ⋅ NP24173854 MLS ⋅ Closed Status
Welcome to an exclusive entertainer's listing in the prestigious Newport Glen Court private gated community near the Back Bay. This luxurious four bedroom, three-and-one-half bathroom estate spans approximately 3,992 square feet, blending elegance with modern comfort. The home features expansive living spaces, including a sophisticated living room, formal dining room, private billiards room, and a home theater with a bar, all accented by three beautifully appointed fireplaces. Recent upgrades include premium energy-efficient windows allowing natural light throughout the interior, exterior doors, smooth stucco, and porcelain tiles imported from Spain (2021). In 2022, two expansive waterproof decks with modern railings were added, enhancing the tranquil views of surrounding eucalyptus trees and the peaceful sounds of the nearby creek. The outdoor space was transformed in 2023 with an oversized jacuzzi, fire pit, fireplace, al fresco living room to capitalize on the Southern California weather, and built-in barbeque with an eating island. The newly redone kitchen features a Wolf oven/range, Taj Mahal quartzite countertops, soft-close cabinets, flooring, fireplace, sitting area, top-of-the-line appliances, and spacious walkways. Additional features include an HVAC system (2023), home security system with exterior cameras (2024), radiant floor heating, draught-tolerant landscaping, whole-house fan, and ample storage.

363 Newport Glen Court, Newport Beach

$2,200,000
3 Beds ⋅ 4 Baths ⋅ OC24157374 MLS ⋅ Closed Status
Experience the best of both worlds at this luxurious Newport Beach townhome, which combines the rewards of a newer residence with the benefits of an established neighborhood. Nestled within Shea Homes’ private community of The Cay at Mariner Shores, the three-level design exudes chic coastal charm in a three-bedroom, three- and one-half bath floorplan that spans approximately 2,651 square feet. A covered porch leads the way to the first level, which includes an attached two-car garage, and an open-concept great room and dining area with a linear fireplace and covered patio. Nearly $140,000 in preferred upgrades are showcased within the residence, including custom tile and flooring, custom lighting, and a wet bar with island and quartz countertops in the third-level bonus room. Upgrades also shine in a chef-inspired island kitchen with customized cabinetry, upgraded quartz countertops with full backsplash, a pantry, and premium stainless steel appliances including a built-in smart refrigerator. As the second-largest floorplan at The Cay, ample room is reserved for a primary suite with a walk-in closet, a soaking tub, a separate shower with built-in seat, dual sinks and upgraded cabinetry and tile. A third bedroom is located on the top floor next to the bonus room, which opens to a sunny deck. Located next to Newport Beach’s Dover Shores enclave, The Cay at Mariner Shores offers residents exclusive access to a resort pool, a spa and a BBQ area. Mariners Elementary School is directly across the street and a shopping center with supermarket is right next door. Beaches, Fashion Island, Back Bay recreation, top restaurants, luxe theaters and numerous business centers are within easy reach.

1228 Winslow Ln, Newport Beach

$4,700,000
3 Beds ⋅ 4 Baths ⋅ OC24154689 MLS ⋅ Closed Status
Epic opportunity here on Balboa Island for you to discover the epitome of coastal elegance and a SoCal lifestyle like no other with this meticulously redesigned island home designed by the great Ian Harrison and built by well renowned Lippnik & Sons. 320 Apolena Avenue is perfectly positioned just steps from not only the iconic North Bay Front and boardwalk but also the legendary Marine Street. This sweet residence offers an exceptional blend of upgrades and classic Balboa Island style, ensuring a luxurious and comfortable living experience. Make your way inside and you will appreciate how well built this home truly is with its pristine condition, attention to detail and timeless floor plan. The main living area welcomes you with a warm, inviting ambiance, featuring high-quality finishes and a thoughtfully designed layout. The open-concept design seamlessly integrates the living, dining, and kitchen areas, creating a space perfect for both entertaining and everyday relaxation. The home’s interior is equipped with numerous upgrades, including elevator access to all three levels, custom built-in cabinetry, high-end appliances, private golf cart parking and more! The bedrooms are generously sized including an en-suite bathroom as well as the primary suite offering a serene retreat complete with vaulted ceilings, beautifully remodeled bathroom and walk-in shower, walk-in closet, and spacious balcony to take in the views and island breeze. The top floor is a standout feature, boasting a spacious open deck that offers panoramic views while also perfect for basking in the sun, enjoying views of fireworks on the 4th of July, barbecuing and hosting gatherings against the backdrop of the scenic island surroundings. Outside you will notice the well-maintained exterior, where you'll find an open patio in the front of the home as well as a private outdoor space perfect for dining or unwinding in the fresh sea air. This exceptional property not only offers a prime location with convenient access to the water but also reflects a commitment to quality and care. Experience the best of Balboa Island from the neighbors to the community and the one of a kind lifestyle it has to offer in this glorious home at 320 Apolena Avenue!

320 Apolena Avenue, Newport Beach

$6,875,000
4 Beds ⋅ 5 Baths ⋅ NP24154918 MLS ⋅ Closed Status
A seamless blend of modern design and laid-back, Southern California style, this newer construction 4 bedroom, 5 bath home positioned just one house from the sand within the charming neighborhood of Balboa Peninsula Point affords a rarely available turn-key lifestyle opportunity at the beach. With interior appointments expertly designed by Denise Morrison of House of Morrison Interiors the residence speaks to both sophistication and comfort, engaging a palette of timeless stone, textured neutrals, and rich wood. Open plan living spaces flow from inside to the outdoors, with disappearing walls of glass unveiling tranquil patio spaces made for entertaining. Bespoke interior finishes include abundant wood ceiling detail, refined designer lighting, and the thoughtful implementation of handcrafted stone and tile. A stunning professional-grade kitchen commands attention with abundant storage and prep space, a separate butler’s pantry, and chic wet bar. Upstairs three guest bedroom areas (one currently used an an office) accompany the luxurious, hotel-like primary suite highlighted by soaring ceilings, a private terrace, walk-in dressing area with artisan millwork, and a dramatic spa bath with separate dressing vanity area. The ultimate destination for socializing, the grand rooftop deck enjoys peek-a-boo ocean views, covered and uncovered lounge areas, and is adjoined by a lofted media room/den with a wet bar and full bath. An attached two car garage, two laundry areas, and automated lighting, window, and AV systems complete this residence built with a focus on timeless, warm contemporary design. An opportunity to enjoy luxurious beach living and the amenities associated with the premier location of Balboa Peninsula Point.

1717 E Ocean Boulevard, Newport Beach

$14,700,000
4 Beds ⋅ 6 Baths ⋅ NP24132175 MLS ⋅ Closed Status
Located on the sand in Newport's desirable Peninsula Point oceanfront (no boardwalk only six houses from the wedge) this home boasts stunning white water ocean views including the famed Wedge surf break to Catalina Island. Wake up to the sound of the surf and breathtaking sunrises while enjoying coffee on your private bedroom terrace. This architectural masterpiece, designed by Oatman Architects, features extraordinary construction that highlights timeless materials like glass, steel, stone, and wood, creating a perfect balance of contemporary and classic Newport Beach luxury living. The indoor/outdoor design maximizes stunning panoramic views using state-of-the-art fold-away doors and Porcelanosa floors. Four spacious bedrooms with en-suite baths, a sun-filled primary suite with a seaward facing private deck, and a spa bath with a steam room shower makes for an incredible living experience. Relax in your Stoneforest soaking tub of a solid carved marble block. The glass staircases lead to a grand entertainment area with panoramic views of the ocean and bay, a stainless steel hot tub that immerses your guests in Pacific Coast luxury. The third floor features outdoor entertainment and amenities including barbecue station, fireplace, large TV, shuffle board and a large seating area to view those special days when world-class surfers challenging the break of the infamous Wedge. With spectacular sunsets and stunning views of Fashion Island, this remarkable home delivers the ultimate in coastal living lifestyle. Additional features include Control 4 home automation, a security system, built-in audio, automatic window shades, a laundry room, and three-car garage make living easy. Peninsula Point is coveted as one of Newport's most prestigious neighborhoods with convenient access to Harbor activities.

2152 E Oceanfront, Newport Beach

$5,300,000
5 Beds ⋅ 6 Baths ⋅ OC24145845 MLS ⋅ Closed Status
Encompassing over 6,100 square feet of living space, this meticulously updated 5 bedroom, 6 bathroom custom Newport Heights home showcases a wealth of recent enhancements. Stepping inside, the residence boasts all-new hardwood flooring throughout, complemented by urban-inspired tiles in key areas. Each of the interior bathrooms has been completely revamped with new tubs, toilets, tiles, RH fixtures, and Waterworks fixtures. The master bath is a luxurious retreat featuring Coocoon fixtures, a steam shower, and blackout glass, while the master closet has been elegantly redesigned. Lime wash paint lends a sophisticated touch to the master suite, enhancing its appeal. Not stopping there, the property includes a remodeled powder room and a fully renovated kitchen equipped with new appliances and marble countertops. The fireplace has been updated with full marble, and the laundry room now boasts new washer and dryers. Throughout the home, updated lighting fixtures, including chandeliers, add to the ambiance. Additional enhancements include new cabinets in the office and family room, creating ample storage space, as well as a new entertainment system with speakers installed outside. The bar and wet bar have also been tastefully remodeled, perfect for entertaining guests. Beyond its interior designed by Nesrine Interiors, this home offers an impressive array of features, including high ceilings, a dramatic foyer with a stunning curved staircase, and custom beamed ceilings in the family area. The entertainer’s backyard beckons with a built-in BBQ, lounge area with TV, and a recently added custom pool/spa. The expansive master suite features a private patio, wet bar, fireplace, and a generously sized California Closet-organized closet. Four additional bedrooms and a bonus room/loft round out the versatile floor plan, ideal for a game room or media area. With its proximity to world-class beaches, top-rated schools, and the vibrant 17th street amenities, this home epitomizes luxury coastal living at its finest.

416 Holmwood Drive, Newport Beach

$12,500,000
4 Beds ⋅ 5 Baths ⋅ NP24109852 MLS ⋅ Closed Status
Welcome to one of the absolute best bayfront locations in Newport Beach. Located in Beacon Bay, this south-facing, Eastern Seaboard inspired trophy home is situated on one of five exclusive 50-foot bayfront corner lots adjacent to the green grass estradas of open space. The property offers breathtaking views of the bay towards the turning basin, and is one of Newport Beach's most coveted bayfront communities. Built new in 2010, the home's open floor plan and great room are designed to maximize the stunning bay and grass estrada views, allowing natural light to flood the interiors along the entire length of the home. Among its impressive amenities are an elevator with accessibility to all 3 levels, unique custom quarter-sawn white oak floors, 3-car garage with epoxy flooring, a built-in aquarium for a touch of aquatic serenity, invisible fence for pets which ensures safety without obstructing views and a rooftop jacuzzi for relaxation and privacy. The home includes a total of four bedroom suites plus a warm Alder hardwood office/study. The primary bedroom is a true retreat, featuring a warm, inviting sitting area with a fireplace, wet bar and panoramic bay views. Art installations, such as the Aqua Creations silk entry sculpture light, elevate the home's aesthetic appeal. This home is a rare blend of sophisticated design, well-appointed amenities, and an unbeatable location. It is the perfect setting for a refined, yet comfortable waterfront lifestyle.Founded in 1927, the wonderful community of Beacon Bay offers weekly groomed white sand beaches, private docks with boat slips, tennis, pickleball and a basketball court. With its unique, open-space design with large lots, wide grass estradas and parks, there is no place quite like Beacon Bay in Newport Beach. Beacon Bay is conveniently located which provides easy access to the airport, Fashion Island & 17th Street shopping, all without the traffic and parking woes of Corona del Mar, Balboa Island and the Balboa Peninsula. Beacon Bay properties are sold at a significant discount since they are located on leased land. Buyers receive a 50-year land lease with the City of Newport Beach. For more details and the advantages of the land lease, please contact the listing agent. Beacon Bay offers a casual atmosphere, community events and a neighborhood camaraderie that is second to none. Come enjoy the relaxed and carefree lifestyle at the beach in magical Beacon Bay.

9 Beacon Bay, Newport Beach

$6,200,000
5 Beds ⋅ 6 Baths ⋅ TR24138589 MLS ⋅ Closed Status
Elegantly reimagined and impeccably redesigned, this estate epitomizes coastal luxury living. Situated in the coveted Harbor Ridge community, the custom estate offers a seamless blend of sophistication and comfort with breathtaking views of the ocean, harbor, and city lights spanning from Orange County to LA. This meticulously renovated residence boasts 6 bedrooms and 5.5 baths, featuring an open floor plan that effortlessly connects the formal living spaces, dining room, and gourmet kitchen. High-end finishes including wood floors, a prep kitchen, and designer lighting fixtures enhance the interior ambiance to a level of unmatched refinement. Equipped with a central vacuum system, theater room, and Control 4 Smart home system that can satisfy all your entertainment needs with a touch on your mobile device. Upstairs, three en-suite bedrooms complement a lavish master suite with walk-in closets and bathrooms, providing a serene retreat. The lower level unveils a generously sized in-law en suite. Beyond its luxurious interior, this estate offers proximity to world-class shopping at Fashion Island and South Coast Plaza, top-rated schools, and pristine beaches, making it a quintessential choice for those seeking the ultimate Newport Beach lifestyle.

7 Trafalgar, Newport Beach

$2,075,000
1 Beds ⋅ 1 Baths ⋅ OC24131329 MLS ⋅ Closed Status
Luxurious 8th floor Penthouse with forever sunset ocean views of Catalina, up the coast to Los Angeles. Located in the exclusive, waterfront Vista del Lido building that is walking distance to waterfront dining, shopping at Lido Marina Village and the sandy beaches of Newport Beach. Live the dream beach lifestyle, waking up in the most exquisite penthouse on the water located on the top floor. There is nothing comparable! Grab your beach cruiser for a 4.5 mile beach bike ride on the Newport Balboa Bike Trail. Enjoy the newly remodeled open floorplan with glass doors for indoor/outdoor entertaining life style with unobstructed ocean views. Gourmet kitchen with state of the art appliances, washer/dryer, desk space, spacious master bedroom and master bath. As an owner you will receive priority private boat slips rental priority, reduced rate of side ties, onsite property manager, private heated pool, hot tub, barbeque area, community entertaining patio, and state of the art gym. 1 assigned parking space in gated underground parking.

611 Lido Park Drive Unit 8F, Newport Beach

$6,299,000
4 Beds ⋅ 5 Baths ⋅ OC24128583 MLS ⋅ Closed Status
Discover your coastal sanctuary in this captivating modern masterpiece, mere steps away from the rejuvenating beach and bay. Meticulously designed with a blend of luxury and functionality, this recently built 4 bedroom, 4.5 bath home boasts exquisite custom lighting and premium finishes throughout. From pristine white oak flooring to custom steel railings and detailed paneling, every element speaks of craftsmanship and elegance. Enjoy the convenience of a smart lighting control system, LED accents, and expansive sliding doors that invite the outdoors in. Culinary enthusiasts will delight in the gourmet kitchen featuring Wolf and Subzero appliances, complemented by an oversized island perfect for entertaining. The master suite is a retreat unto itself, featuring soaring 14-foot ceilings, custom oversized windows, and serene views. Unwind on the rooftop deck beside the wood-burning fireplace, where panoramic vistas of mountains and city lights create an enchanting backdrop for summer soirées. The architectural distinction of this beautiful beach abode sets this home apart. Embrace the coastal lifestyle with leisurely bike rides to cafes and restaurants, serene strolls to the Wedge Beach, and exclusive access to a private bay enclave where you can soak in the simmering sailboats and lively water activity. Nestled in Newport Beach's coveted Peninsula Point community and served by esteemed schools, this residence offers an unparalleled opportunity to savor the essence of coastal living for all generations. Experience the allure of this modern haven and create lasting memories in a home designed for those who appreciate the finer things in life.

2036 E Ocean Boulevard, Newport Beach

$11,450,000
4 Beds ⋅ 4 Baths ⋅ OC24084459 MLS ⋅ Closed Status
Nestled along the picturesque shores of Newport Beach, 2222 Channel Rd embodies the epitome of coastal living, surpassing every expectation. Situated on the esteemed Balboa Peninsula Point, this bay-front residence exudes timeless charm with its craftsman architecture seamlessly integrated into the breathtaking Newport seascape. From the moment you arrive at the inviting entrance, adorned with vibrant flowers and offering a sense of seclusion, the allure of this home is palpable. Stepping inside, the great room captivates with panoramic bay views, seamlessly merging the elegant kitchen, spacious living area, and inviting entertaining space. Adorned with coffered ceilings & meticulous millwork, every detail exudes sophistication. The gourmet kitchen, equipped w/ top-of-the-line appliances and a walk-in pantry, is both a chef's haven and a gathering place for family and friends. A vibrant fireplace anchors the expansive living area, offering a cozy ambiance while the bay unfolds its daily spectacle of sailboats and yachts gliding by. Transitioning outdoors, a sprawling covered deck awaits, complete with a built-in BBQ, fire-pit, and private dock accommodating a Duffy boat. Completing the ground floor, a comfortable office with bespoke cabinetry offers a tranquil workspace. Ascend via stairs or elevator to discover a second living room or optional bedroom, two spacious secondary bedrooms with bathrooms, and a separate laundry room. The primary suite is a sanctuary unto itself, boasting a generous walk-in closet, a cozy seating area with a fireplace, and a bay-front balcony, offering a serene retreat for morning coffee or evening relaxation. The en-suite bathroom features separate double vanities, a luxurious soaking tub, and a stunning shower. Elevating the experience, a rooftop deck offers a breathtaking 360-degree panorama of the bay, Corona del Mar, and the glistening Pacific Ocean, complete with a jacuzzi spa for indulgent evenings under the stars. Additional amenities include a two-car garage providing ample storage space. Embrace the enchantment of this coastal haven with leisurely bike rides to cafes and restaurants, strolls to the Wedge Beach, access to the private bay beach and esteemed waterfront schools. Create cherished memories in a home that embodies the essence of Newport Beach living.

2222 Channel Rd, Newport Beach

$4,900,000
4 Beds ⋅ 5 Baths ⋅ OC24120947 MLS ⋅ Closed Status
Welcome to a meticulously remodeled oasis nestled in the prestigious Eastbluff neighborhood. This single-story residence epitomizes luxury living with its exquisite attention to detail and unparalleled craftsmanship. From the moment you step inside, you'll be greeted by the seamless blend of modern sophistication and timeless elegance. Vaulted ceilings soar overhead, creating an airy ambiance that enhances the sense of space and openness throughout the home. Spanning 3,232 sqft on an expansive 11,220 sqft lot, this turnkey residence offers the epitome of comfort and convenience. Every inch of this home has been thoughtfully redesigned, boasting all-new plumbing, HVAC, electrical, and roof systems to ensure peace of mind for years to come. The heart of the home lies within the gourmet kitchen, where a spacious island takes center stage, adorned with luxurious quartzite countertops and complemented by top-of-the-line Thermador appliances. Whether you're hosting intimate gatherings or culinary masterpieces, this kitchen is sure to impress even the most discerning chef. Entertain with ease in the adjacent living spaces, where wide plank European white oak flooring sets the stage for stylish yet comfortable living. A wet bar, complete with a beverage refrigerator. and ice maker, invites you to unwind and indulge in the finer things in life. Retreat to the private quarters, where each bedroom boasts its own en-suite bathroom for ultimate comfort and convenience. The primary bedroom suite is a sanctuary unto itself, featuring a coffee bar, two expansive walk-in closets, and a private laundry area. The spa-like primary bathroom is a true masterpiece, boasting a his and hers theme with dual showers, vanities, and water closets. Step outside to discover your own private paradise, where a brand new pool beckons on warm summer days and a built-in barbecue area invites alfresco dining under the stars. A cozy firepit surrounded by lush landscaping sets the scene for evenings spent in relaxation and serenity. Beyond the confines of this exceptional residence, you'll find yourself in close proximity to award-winning schools such as CDM High School and Eastbluff Elementary, as well as world-class shopping destinations at Fashion Island and the pristine beaches of Newport Beach. Experience the epitome of luxury living in Newport Beach with this extraordinary turnkey single-story residence at 2812 Carob Street. Don't miss your opportunity to call this masterpiece home.

2812 Carob Street, Newport Beach

$1,600,000
3 Beds ⋅ 3 Baths ⋅ OC24110683 MLS ⋅ Closed Status
Enjoy life in the highly desirable Bluffs of Newport Beach. This stunning home features is this 3-bedroom 2.5 bath and is located on a small cul-de-sac street with plenty of guest parking! Enjoy the charming private back patio overlooking the greenbelt. The two-car attached garage offers laundry hookups, and direct access entry. Brand new carpet in the primary bedroom. All additional bedrooms adorned with hardwood. Lovely community amenities include sparkling pool, spa, outdoor cooking area, biking and hiking trails and more. This home has been beautifully refreshed and ready for immediate move in! Come enjoy all Newport has to offer: award winning schools within short distance, world class shopping. championship golf, sandy beaches, friendly yacht clubs, boating, swim and tennis club and more.

521 Playa, Newport Beach

$21,000,000
3 Beds ⋅ 4 Baths ⋅ OC24102682 MLS ⋅ Closed Status
A refined collection of spaces capturing the idyllic sights and sounds of an iconic location. Set along the Nord of Lido Isle – one of the region’s most-desired enclaves, this bayfront residence and its exterior surround were just completely reimagined to reflect an elegant and modern – yet delightfully comfortable environment. Captivating views of the wide waterway, main turning basin, and sparkling skyline present an ever- changing panorama from the 40 feet of unobstructed frontage. Both levels of the over 3,900 square-foot dwelling are crowned by near property-width walls of windows affording a beautiful palette of diffused light throughout the home, and spectacular views from the main living areas. The three bedrooms, four baths, and generous rooms for dining, entertaining, and relaxation are all finished with impeccable quality and a fresh, yet enduring aesthetic. Every consideration was made to open and enhance the property through both fine materials and precision construction execution. A small selection of interior appointments and technological components includes – abundant use of stones and hardwoods; raised and recessed square wall paneling; finish carpentry of rift white oak throughout the entire home; the addition of white oak beams; new Town & Country fire places with stone surrounds; a reconfigured stair and custom railings; designer lighting, wall coverings, and Sofi-controlled window treatments; Nickel and brass fittings and fixtures; Wolf, Sub Zero, and Perlic kitchen and bar accommodations; Waterworks and spa-like bath elements; new HVAC; home security; and wired Sonos sound system. The outdoors, with equivalent attributes, are complemented by a rare extended waterfront terrace clad with Belgard Italian pavers; Western cedar soffits; copper gutters and water divertment; surveillance cameras; and a new custom boat dock with Pro Fender wrapped carpet fenders and berthing capacity for an up to 60’ craft. Further distinguishing the offering – a commercial grade elevator and three-vehicle garage space, both fully-finished with porcelain and stone flooring; paneling and Quality first woodworks millwork; along with the optimal proximity to regional amenities, Lido Village, and the recreation opportunities of the Newport Harbor.

820 Via Lido Nord, Newport Beach

$2,650,000
3 Beds ⋅ 3 Baths ⋅ PW24071831 MLS ⋅ Closed Status
Impeccably positioned in The Bluffs, this exquisite residence boasts panoramic vistas of the Back Bay and showcases unparalleled craftsmanship and luxury finishes. As you approach, you are greeted by a lush landscape leading to the gracious private courtyard and the glass front door beyond. Upon entering, you are welcomed into a seamless indoor/outdoor transition that perfectly frames breathtaking views and plush greenery. The redesigned Living Room is characterized by abundant natural light cascading through a wall of windows and numerous skylights. A serene setting invites you to the Dining Room for family or social gatherings. Retreat to the tranquil Primary Suite where relaxation awaits. The sanctuary with its generous bedroom and stunning panoramas has an entire wall of mirrored door closets and a walk-in all completed by California Closets. The ensuite has dual sinks, a glass-enclosed shower, a skylight, and a linen closet. The heart of the home is the recently reimagined chef's kitchen with high-end stainless steel appliances, a 6-burner cooktop, and soft closing drawers and doors. The eating area has a sliding door exiting to the courtyard with built-in barbeque. Two well-appointed bedrooms offer versatility and comfort accommodating family or visitors. One could create a home office with built-ins and a walk-in closet. A full bath with dual sinks and a tub accompanies. Casual living will be enjoyed in the Family Room with a wet bar and sliding doors to the patio and nature reserve greenscape beyond.The Laundry Room as well as the oversized garage have an abundance of cabinets for ample storage in both. Additional features include a freshly painted interior, a new tankless water heater, new Tesla Solar, and newer roof, HVAC, and plantation shutters. Residents enjoy private access to resort-style amenities as well as biking and hiking trails and wonderful walkways to enjoy the coastal life.

531 Playa, Newport Beach

$4,850,000
4 Beds ⋅ 5 Baths ⋅ LG24086684 MLS ⋅ Closed Status
GORGEOUS HOME + DETACHED CASITA | Experience unparalleled luxury living in this exquisite Santa Barbara style residence, where every detail has been thoughtfully curated and meticulously crafted exuding sophistication, comfort, refinement and style. 4 EN SUITE BEDS + OFFICE + 5 BATHS + 3-CAR GARAGE. A solidly built, high quality home blending modern amenities with a timeless aesthetic. The gated front courtyard features an enchanting Spanish-style fountain where your resort-style ambiance begins. This private oasis highlights a saltwater pool plus bubbling spa and a covered veranda creating the perfect year-round setting to enjoy SoCal's idyllic sunny climate or evenings under the stars. Spaces seamlessly flow between indoors and outdoors with soothing fountain sounds and cool breezes. The stunning bespoke front door opens to a dramatic entry adorned with a coffered ceiling, imported Saltillo tile and a sweeping curved staircase with custom iron railings. Great room showcases a 16' high exposed wood beamed ceiling, La Cantina bifold doors open to the back patio, and an oversized fireplace enhances the relaxing vibe. The gourmet kitchen showcases a grand center island, commercial Viking appliances, a Miele built-in coffee/espresso machine and a huge walk-in pantry. Enjoy multiple areas to dine formally, casually or al fresco. The detached casita is ideal for guests or transform into a gym or game room. A main level Jr. primary suite leads to a private patio and boasts a spacious bath with dual vanities and large walk-in closet with built-ins. A secondary en suite bedroom offers add'l flexible space. Upstairs, 2 cozy sitting areas lead to your luxe primary suite with a Kiva corner fireplace, sitting retreat, 2 large walk-in closets and a private deck with views. The sumptuous primary bath features separate vanity areas, an oversized stone shower, and a deep whirlpool Jacuzzi bath. The spacious office features Alder wood partner desks with a balcony and views—or potential for 5th bedroom. Exteriors boast smooth stucco, a clay tile roof and Jeld-Wyn wood windows & doors. Add'l amenities include a 3-car epoxy garage, A/C, upper level laundry room (+ garage laundry), abundant storage & an assorted fruits orchard. Desirable Eastbluff neighborhood/lifestyle close to outdoor recreation & activities including the scenic Back Bay Loop Trail, Eastbluff Village Center, Fashion Island, JWA, 73 Toll Road, Newport Beach Harbor, Balboa Island & more!

2900 Carob Street, Newport Beach

$18,750,000
5 Beds ⋅ 7 Baths ⋅ NP24077442 MLS ⋅ Closed Status
Nestled within the serene beauty of Lido Isle, this bayfront estate boasts an expansive lot directly overlooking the Newport Bay Turning Basin, offering unparalleled vistas of the shimmering bay waters, city lights and majestic mountain ranges. After nearly four decades, this captivating property graces the market for the first time. Spanning almost 6800 square feet of living space, the residence encompasses a grand entry, basement, family room, living room, dining room, kitchen and breakfast nook complemented by a butler's pantry and a library with access to a bayfront balcony. With five bedrooms and seven bathrooms, including a primary suite with awesome panoramas, every corner captures the beauty of Newport bayside living. Outside a large entry courtyard with a pool and a bayfront patio beckon for relaxation and entertainment while a generously sized dock stands ready to welcome a large yacht, ensuring endless opportunities to indulge in coastal living at its finest. With high ceilings amplifying the sense of openness and grandeur, this extraordinary estate promises a lifetime of unforgettable moments.

924 Via Lido Nord, Newport Beach

Based on information from California Regional Multiple Listing Service, Inc. as of . This information is for your personal, non-commercial use and may not be used for any purpose other than to identify prospective properties you may be interested in purchasing. Display of MLS data is usually deemed reliable but is NOT guaranteed accurate by the MLS. Buyers are responsible for verifying the accuracy of all information and should investigate the data themselves or retain appropriate professionals. Information from sources other than the Listing Agent may have been included in the MLS data. Unless otherwise specified in writing, Broker/Agent has not and will not verify any information obtained from other sources. The Broker/Agent providing the information contained herein may or may not have been the Listing and/or Selling Agent.