Refine Search
Sort by
8 Beacon Bay, Newport Beach
$12,000,000
5 Beds ⋅ 6 Baths ⋅ NP25224609 MLS ⋅ Closed Status
8 Beacon Bay in Newport Beach is an exceptional bayfront residence offering the perfect blend of luxury, functionality, and thoughtful design. This stunning three-level home features four spacious en suite bedrooms, with a versatile gym on the basement level that could easily serve as a fifth bedroom. The first floor includes a private en suite bedroom ideal for guests, while the second story hosts three additional en suites, including the impressive primary suite. The primary retreat boasts a generous sitting room, a cozy fireplace, and easy access to a full upstairs office and laundry room for convenience. The subterranean basement is an entertainer’s dream, complete with a full secondary kitchen, a temperature-controlled wine room, a steam room with an adjacent full bathroom, and a fireplace-warmed gym space. A dramatic waterfall feature cascades from the main floor to the basement, creating a serene ambiance. Multiple laundry areas—including the basement and the primary suite level—add to the home’s practicality. Three fireplaces are thoughtfully placed throughout the property: in the basement gym, the main floor family room, and the primary bedroom. An elevator services all three levels, ensuring seamless movement throughout the home. Outdoor living is equally impressive, highlighted by a rooftop deck with a hot tub. Constructed entirely without wood framing, this home offers durability and modern appeal. With its exceptional amenities, waterfront location, and meticulous attention to detail, 8 Beacon Bay captures the ultimate Newport Beach lifestyle.

8 Beacon Bay, Newport Beach
1977 Port Cardiff Place, Newport Beach
$4,695,000
6 Beds ⋅ 5 Baths ⋅ NP25216666 MLS ⋅ Closed Status
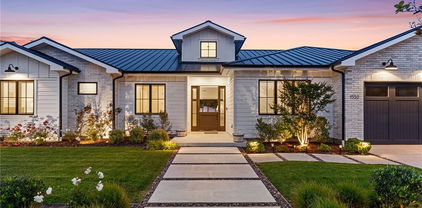
Presenting a rare opportunity to purchase below market comps in the coveted neighborhood of Harbor View, The Port Streets. This fully custom built on one of the larger pool sized lots in the community was completed in 2013. Fashioned after a modern open concept floor plan, the home features seriously soaring ceilings, and high end bifold doors that lead from a large family room to the lushly landscaped, very private rear yard dotted with mature fruit trees that are flooded with natural sunlight all day. The kitchen is appointed with rich wood custom cabinetry accented by quality stainless steel appliances. A large “Costco” walk in pantry plus a butler pantry with prep sink is tucked neatly between the formal dining room and the kitchen. The home features 2 conveniently downstairs bedrooms ( one currently being used as a home office, the other with ensuite bath), plus 3 additional upstairs bedrooms as well as a second upstairs family/flex room. The generously sized master offers enviable dual closets, a glass enclosed shower, large jetted tub and sitting area. Also upstairs is another large storage room accessed via the laundry room. Lastly, the home includes a very rare 3 car garage with custom built ins. SO MUCH STORAGE! Enjoy this beautiful home as is, or put in a little effort to make it perfectly your own style. In either case, this is an opportunity to reside in a coveted area with a top notch elementary school and community amenities that include 2 pools, social activities and miles of walking/biking paths.

1977 Port Cardiff Place, Newport Beach
1515 E Ocean Boulevard, Newport Beach
$6,750,000
4 Beds ⋅ 4 Baths ⋅ NP25214046 MLS ⋅ Closed Status
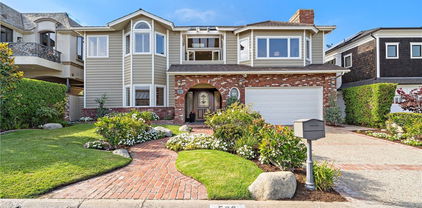
Effortlessly blending elevated style with coastal ease, this artfully designed Peninsula Point residence embodies the cool, laid-back spirit of Southern California living while offering bespoke interiors and ocean views. Positioned in an enviable setting just steps from the shore every detail of the home has been thoughtfully curated, from custom wood ceiling treatments and dramatic high-volume spaces to refined finishes that create a timeless, coastal-modern aesthetic. Enjoy the great room’s inviting atmosphere, with an open-concept design and effortless connection to the outdoors. Here expansive glass walls retract to reveal a sunlit patio, creating a natural extension of the space for indoor-outdoor living and entertaining. A sleek, contemporary fireplace anchors the room with warmth and style, while custom finishes—wood flooring, soft neutral tones, and refined textures—enhance the polished yet approachable coastal style. Designed for both intimate evenings and lively gatherings, the professional-grade kitchen is anchored by a striking marble waterfall island and complemented by custom cabinetry in a refined mix of white and rich natural wood tones. Premium appliances offer function and beauty, and a high-style wet bar with wine refrigeration makes for effortless entertaining. Upstairs the serene primary suite is designed with comfort in mind. Dramatic ceiling detail, custom wall paneling, and rich wood floors set the tone, while expansive windows frame treetop views and bathe the room in soft natural light. The spa-style bath invites relaxation with its deep soaking tub, dual-sink marble vanity, and rejuvenating steam shower. Two additional guest suites, and an ocean view office with custom Murphy Bed wall system complete the second floor. The home’s ultimate coastal vantage point is the ocean-view roof deck, with the sound of the waves and a panorama of water and city light views from sunrise to sunset. The interior lounge elevates rooftop entertaining, as it is fully appointed with refrigeration and abundant cabinet and counter space. Practical luxuries include a spacious two-car garage with EV charging and a dedicated beach shower area with storage for boards and bikes. Delight in the Peninsula Point lifestyle from this toes-in-the-sand coastal retreat where timeless design and the beauty of the ocean converge.

1515 E Ocean Boulevard, Newport Beach

1032 Santiago Drive, Newport Beach
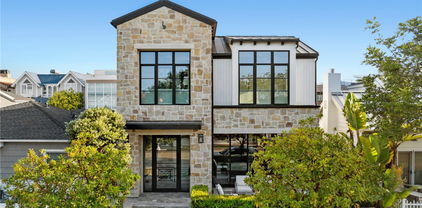
$7,000,000
4 Beds ⋅ 4 Baths ⋅ OC25208620 MLS ⋅ Closed Status
Located in the prestigious Dover Shores community, this almost completely renovated 4-bedroom, 4-bath home offers panoramic views of the Back Bay, ocean, Fashion Island, and city lights. Featuring soaring ceilings, floor-to-ceiling windows, and an open layout, the home includes a new kitchen with modern finishes, all-new bathrooms, 9-inch white oak flooring, new roof, HVAC, updated plumbing and electrical, new stucco and paint, and replaced sliding glass doors. A spacious entry courtyard leads to the living room with fireplace, a built-in bar with sink, mini fridge, and new countertop, plus a separate laundry room and large 3-car garage. The beautifully landscaped backyard and turnkey design make this home perfect for both everyday living and entertaining in the heart of Newport Beach.

1032 Santiago Drive, Newport Beach

6 Rue Cannes, Newport Beach
$4,280,000
3 Beds ⋅ 3 Baths ⋅ NP25192711 MLS ⋅ Closed Status
$300K PRICE REDUCTION!! Homes in Newport Beach’s prestigious guard-gated community of Big Canyon are a rare find — and this recently reimagined residence stands out as something truly special. Thoughtfully refreshed from top to bottom, it combines timeless quality with modern elegance, creating a home that is both sophisticated and inviting. Spanning 3,367 sq. ft., this two-story residence features 3 bedrooms, 2.5 baths, and sits on a 6,600 sq. ft. lot adorned with lush landscaping and efficient drip irrigation. The first-floor primary suite offers the ease of single-level living, complete with a private patio retreat and refined details such as Hunter Douglas remote controlled window coverings. Inside, the home has been meticulously upgraded with finishes that speak to both style and substance. Walls are dressed in Benjamin Moore Aura paint, offering a crisp and elegant backdrop. All-new, top-tier Lutron/Leviton electrical outlets, switches, and dimmers add a touch of sophistication to every room. A custom water softener and filtration system ensures exceptional water quality throughout. Travertine stone floors flow seamlessly through the main level, while plush new wool carpeting enhances comfort in the other living spaces. Blending luxurious finishes with thoughtful upgrades, this residence is move-in ready and perfectly suited for modern living in one of Newport Beach’s most coveted communities. Experience the rare opportunity of Big Canyon living — schedule your private tour today.

6 Rue Cannes, Newport Beach

601 Lido Park Drive Unit 3F, Newport Beach
$3,350,000
2 Beds ⋅ 3 Baths ⋅ OC25189191 MLS ⋅ Closed Status
Experience luxury bayfront living at 601 Lido Park Dr #3F, a beautifully renovated high-rise condo with sweeping views of the harbor, ocean, Catalina, and city lights. This 1,850+ sq. ft. residence offers two spacious bedrooms, two full bathrooms, and a powder room. The open kitchen features widened walls, semi-custom light oak stained cabinetry, quartz countertops, a stainless steel sink, brand new top-of-the-line KitchenAid appliances, and a built-in bar facing the family room with wine storage. The expansive balcony off the living room and kitchen is the perfect spot to enjoy harbor and ocean scenery. Both bathrooms include new vanities, quartz counters, mirrors, and lighting. The master bath boasts a double-sink vanity and marble-accented shower with hexagon tile flooring. Additional updates include newly refinished wood floors, freshly painted walls, modern lighting, and the removal of dated mirrors for a clean, contemporary look. Enjoy the convenience of in-unit laundry and secure underground parking. Residents have access to resort-style amenities, including 24/7 doorman and security, a fully equipped fitness center, clubhouse/entertainment room, swimming pool and spa, and a stylishly updated lobby. Private boat dock access is available (subject to availability). All just steps from Lido Marina Village, Nobu, and The Cannery.

601 Lido Park Drive Unit 3F, Newport Beach

12 Barlovento Court, Newport Beach
$1,115,000
2 Beds ⋅ 2 Baths ⋅ WS25180804 MLS ⋅ Closed Status
Experience authentic SoCal coastal living in this luxury townhome designed for the ultimate seaside lifestyle. Only a short stroll to the pristine classic California beaches with its surrounding restaurants and shops. Located in the prestigious Newport Crest complex featuring beautifully maintained grounds with tennis courts and pool. All new wood look laminate floors. 2-bedroom, 2-bathroom and loft added with permit. Spacious 2 car garage with storage and work table. Large wooden deck with lush garden views.* Built 1973 * Sq. Ft. 1170 plus loft. * HOA Fees $600 per month * Trust sale, sold in present “as is” condition . Buyer to satisfy condition with a fully licensed home inspection. (All information deemed reliable but not guaranteed) .

12 Barlovento Court, Newport Beach

101 Scholz Unit 120, Newport Beach
$950,000
2 Beds ⋅ 2 Baths ⋅ OC25185842 MLS ⋅ Closed Status
On the market for the first time in nearly 50 years, this 2 bedroom, 2 bath home in the gated Versailles community offers one of the most desirable locations in the 101 building. Positioned at its center, the home enjoys sweeping views of the ocean, harbor, Catalina, and city lights from nearly every room. A private balcony off the living room welcomes refreshing ocean breezes, with a cozy fireplace that adds warmth and charm to the interior. The open floor plan features a spacious living and dining area connected to the kitchen, complemented by new faux-wood flooring throughout the home. Recent improvements include smooth ceilings in most rooms, updated wall finishes, upgraded door hardware, and a remodeled primary bath water closet. The majority of the home reflects meaningful updates while offering the perfect opportunity to design a personalized coastal retreat. Resort-style amenities including a pool, spa, clubhouse, fitness center, and sauna enhance the lifestyle. Just minutes from Balboa Peninsula’s beaches, shops, and dining, this rare offering combines location, views, and potential in one.

101 Scholz Unit 120, Newport Beach

3121 W Coast Unit 5D, Newport Beach
$1,695,000
2 Beds ⋅ 2 Baths ⋅ LG25170047 MLS ⋅ Closed Status
Lock and Go, Turn-key waterfront luxury! This is the Newport Beach lifestyle you've been waiting for. Located within Newport Towers, this fully renovated condo captures panoramic views of Newport Harbor, Lido Village, and the ocean stretching to Catalina Island. Enjoy the ultimate waterfront experience, combining low-maintenance living and peace of mind with an unbeatable location off PCH. The residence includes 24-hour security and gated parking for two vehicles. Inside, open living areas flow onto a private balcony with priceless harbor and water views. The chef’s kitchen features premium appliances, Calcutta Ultra countertops, and a waterfall-edge bar perfect for entertaining or casual meals. Tom Ford chandeliers and artisan wood flooring add a refined elegance throughout the space. Two generous bedrooms receive abundant natural sunlight. Both bathrooms are renovated with sophisticated porcelain tile and Bluetooth-enabled smart LED mirrors, creating a modern spa-like experience every day. Newport Towers residents enjoy exclusive benefits including priority private dock access, boating privileges, and resort-inspired amenities such as a fitness center and common lounge areas complete with BBQs. Walk to the ocean, harbor, Lido Village, or the iconic Newport Beach pier. This location places you at the heart of upscale shopping, dining, excellent schools, and endless recreational opportunities, making it an ideal investment opportunity in a sought-after destination. Experience coastal luxury like never before in a premier Newport Beach address.

3121 W Coast Unit 5D, Newport Beach

20 Balboa Coves, Newport Beach
$9,000,000
4 Beds ⋅ 5 Baths ⋅ NP25167645 MLS ⋅ Closed Status
A rare opportunity to own a brand-new, architecturally striking waterfront home in the exclusive gated community of Balboa Coves. Designed by local experts Brian Liberto, architect Craig Hampton, and the renowned teams at MID Design and RDM General Contractors, this modern coastal retreat is a refined example of Newport Beach luxury living. Situated on an oversized 3,888 sq. ft. lot on the water with a private boat dock, this smart, tech-forward home offers approx. 3,753 sq. ft. of interior living space and over 5,000 sq. ft. total, including garage and outdoor areas. The open layout features 4 bedrooms, 4.5 bathrooms, and a private rooftop retreat with an additional bed and bath — ideal for entertaining or enjoying panoramic Catalina Island and ocean views. Inside, the home blends modern elegance with coastal warmth, offering European white oak floors, natural stone and tile finishes, tongue-and-groove ceilings, and custom oak detailing. The chef’s kitchen features top-tier Wolf and Sub-Zero appliances, while a temperature-controlled wine cellar holds up to 100 bottles. Powered by Crestron smart home automation, enjoy fully customizable lighting, climate, audio, and security — luxury at your fingertips. Step outside to experience the ultimate waterfront lifestyle with your own private boat dock — perfect for paddleboards, Duffy boats, or weekend cruises. The property also includes 4-car parking plus ample guest parking — a valuable bonus in this gated enclave. Balboa Coves is one of Newport Beach’s most private and coveted waterfront communities, with amenities including a dog park, playground, and peaceful, secure surroundings. You’re just a 5-minute walk or bike ride to Lido Marina Village, the beach, and The Wedge, with nearby access to Fashion Island, restaurants, shops, and freeways. Whether you're a boater, beach lover, or discerning buyer seeking a coastal dream home, this brand-new construction offers the best in design, lifestyle, and location. Live the Newport dream — schedule your private tour today.

20 Balboa Coves, Newport Beach

7104 W Oceanfront, Newport Beach
$10,500,000
3 Beds ⋅ 4 Baths ⋅ OC25133061 MLS ⋅ Active Status
Welcome to coastal luxury redefined. Perfectly positioned directly on the sand in Newport Beach, this completely remodeled modern masterpiece offers the ultimate oceanfront lifestyle. With 3 spacious bedrooms, 3.5 designer bathrooms, and a sleek contemporary design throughout, this stunning two-story home is the epitome of Southern California elegance and comfort. Step inside and be captivated by panoramic ocean views, high-end finishes, and an open-concept layout that blurs the line between indoor and outdoor living. The gourmet kitchen features top-of-the-line appliances, custom cabinetry, and an oversized island perfect for entertaining. The living area opens seamlessly to the beachside patio—ideal for morning coffee, sunset cocktails, or simply soaking in the sound of the waves. Upstairs, retreat to the luxe primary suite with its own private balcony overlooking the Pacific, spa-inspired ensuite bath, and generous closet space. The additional bedrooms offer comfort and privacy for family or guests, each with their own en-suite bathrooms. But the crown jewel? A private rooftop deck with 360-degree views from the coastline to the city lights—your own exclusive oasis for entertaining, sunbathing, or star-gazing. Located just steps from world-class dining, shopping, and the Newport Harbor, this is a rare opportunity to own one of the most coveted addresses on the beach. Live where others vacation. Welcome to 7104 W Oceanfront.

7104 W Oceanfront, Newport Beach

430 Aliso Avenue, Newport Beach
$5,000,000
4 Beds ⋅ 5 Baths ⋅ NP25142990 MLS ⋅ Closed Status
Nestled in one of Newport Heights’ most coveted enclaves, this exquisite custom home blends timeless architectural elegance with warm and contemporary charm. Meticulously crafted with an uncompromising dedication to detail, this residence captures well-appointed everyday living and effortless entertaining. The classic façade with Bevolo gas-lit exterior lanterns, a heritage Magnolia tree and inviting front porch delivers striking curb appeal. Inside, the home unfolds effortlessy, rich natural textures, custom millwork, stone accents, and built-ins echo the principles of thoughtful modern farmhouse design while state-of-the-art systems add seamless modern functionality. Ten-foot ceilings offer a bright, airy and spacious feel, yet the home is balanced with comfortable and relaxed living. The chef’s kitchen is outfitted with top-of-the-line Thermador and Sub-Zero appliances, 2 dishwashers, 3 ovens, an ice maker, and a 48” range. A spacious island with seating, 36” ceramic farm sink, walk-in pantry, and butler’s pantry. The kitchen flows seamlessly into the expansive great room/media lounge, where a 200” drop-down theater screen, 4K projector, and 75” wall-mounted TV create a world-class entertainment experience. Oversized folding glass doors opening to a private backyard oasis. Enjoy nights around the built-in fire pit or relax in the pool or spa, this yard is designed for year-round enjoyment. Each of the four ensuite bedrooms is generously sized and thoughtfully appointed. The primary suite is a private sanctuary, featuring a spa-inspired bathroom, walk-in closet with custom built-in’s Additional highlights include: Two interior gas fireplaces, Family dining area, Built-in bar and two wine refrigerators, Advanced Crestron smart home, automation, Integrated audio, lighting, climate, and security systems, Water filtration and softening systems, Dedicated laundry room, Finished garage with epoxy flooring, A/C unit, and custom racking system, Copper rain gutters and down spouts, Side yard/dog run and more. With thoughtful design that honors tradition while embracing innovation, this home perfectly balances the aesthetics of modern farmhouse living with the comforts of cutting-edge technology. Located just minutes from award-winning schools, Lido Marina Village, the beach, the bay, and 17th Street’s vibrant shops and restaurants , this home offers the ultimate in coastal luxury and convenience.

430 Aliso Avenue, Newport Beach

520 Kings Road, Newport Beach
$5,450,000
4 Beds ⋅ 4 Baths ⋅ NP25141730 MLS ⋅ Closed Status
This exquisite 4 bedroom, 3.5 bathroom estate was designed by acclaimed Newport Beach architect Brion Jeannette in 1986. Seamlessly blending timeless elegance with refined sophistication, the home is thoughtfully curated with classic architectural details that infuse every space with warmth and character. The first level features a versatile and spacious layout, with 3 generously sized bedrooms that exude comfort and style and 2 newly remodeled full bathrooms. Additionally, a dedicated bonus room serves as a perfect space for a home office, media lounge or aa children's playroom. Ascend the elegant winding staircase to the 2nd level where the main living area and primary suite awaits you. The Chef's kitchen is a culinary masterpiece with Bosch and Subzero appliances, granite counter and a sea foam and sand inspired designer backsplash.The family room with fireplace & breakfast nook exudes warmth with breathtaking views of the harbor and beyond. For sophisticated entertaining, is a formal dining area. The living room is crowned with soaring ceilings, a fireplace and views. A secluded deck with serene harbor views is accessible from the main area and the primary bedroom. The primary suite is a private haven with water views, cedar lined walk in closet, spa inspired bathroom and a secluded office space. Large backyard with a sparkling pool and jacuzzi. A wine closet, storage room, extra large laundry, 2 car attached garage, central vacuum dumbwaiter and elevator makes this home a rare and radiant gem.

520 Kings Road, Newport Beach

612 Harbor Island Drive, Newport Beach
$7,100,000
4 Beds ⋅ 5 Baths ⋅ OC25115735 MLS ⋅ Closed Status
Located in one of Newport Beach’s most sought-after waterfront neighborhoods, 612 Harbor Island Drive presents a rare and exceptional opportunity to own on the widest, most scenic, and most desirable section of Promontory Bay. With expansive bay views and no road noise, the property provides a serene waterside setting and direct access to the bay. Nearly every room captures sparkling water vistas, and the generous bayfront deck opens to a private dock with the potential to hold up to three boats, including two large vessels (56ft) and a Duffy. This is a unique chance to create your own vision in a premier location just moments from Balboa Island, award-winning restaurants, luxury shopping, and the best of Newport’s coastal lifestyle. Whether updating the existing home or building new, the possibilities here are as impressive as the views.

612 Harbor Island Drive, Newport Beach

100 Scholz Plaza, PH 11, Newport Beach
$600,000
1 Beds ⋅ 1 Baths ⋅ OC25139021 MLS ⋅ Closed Status
Charming Penthouse with Incredible Potential! Nestled in the heart of Newport Beach, this unique penthouse offers 726 square feet of living space and is the perfect canvas for anyone seeking a well-maintained property with endless possibilities. Located at the iconic Newport Beach, close to Lido, this one-bedroom, one-bathroom unit has been lovingly cared for since its original construction in 1971, preserving its classic charm while offering the opportunity to update and make it your own. The space features a comfortable and inviting layout, with great natural light and a sense of openness. The spacious bedroom and full bathroom are ideal for relaxation after a day spent enjoying the nearby beaches or exploring the vibrant local community. The unit’s original condition provides a rare opportunity to personalize and transform the space into the home of your dreams in a highly sought-after location. This penthouse is perfect for anyone looking to own a piece of Newport Beach. The “Versailles” grounds are centrally located to shopping, hospital, clinics, pharmacies, entertainment, beach, restaurants and walking /exercise trails. Don’t miss out on the chance to own a piece of this prime coastal community. Schedule a private showing today and discover the possibilities that await you at 100 Scholz Plaza.

100 Scholz Plaza, PH 11, Newport Beach

648 Harbor Island Drive, Newport Beach
$8,200,000
4 Beds ⋅ 6 Baths ⋅ NP25126963 MLS ⋅ Closed Status
Welcome to 648 Harbor Island Drive, a waterfront sanctuary in the heart of Newport Beach’s exclusive Promontory Bay. This bespoke residence captures the romance of Old World European architecture with the ease of modern coastal living all set along 50 feet of shimmering bay frontage. Gracefully constructed with slate roof, hand-finished brickwork, and leaded glass accents, the home offers approx. 3,898 square feet of richly detailed interiors across 4 bedrooms and 6 bathrooms. Timeless design elements include vaulted ceilings, hand-hewn wood beams, and artisan wrought ironwork creating a sense of warmth, sophistication, and craftsmanship rarely found today. At the heart of the home is The Pub, a signature entertaining space reminiscent of a traditional English club room complete with a custom wet bar, lounge seating, and French doors that open to a private patio. The formal dining room is a dramatic showpiece with cathedral ceilings and a brick accent wall stretching two stories high. The kitchen is as refined as it is functional, featuring Bosch and Viking stainless steel appliances, custom cabinetry, and generous prep space for culinary gatherings. Step outside to the expansive bayside terrace, a true extension of the home with multiple seating and dining areas designed to take full advantage of the tranquil water views. Your private dock accommodates two yachts up to approx. 55 feet, with additional space for a 3rd boat tender or Duffy making it effortless to launch into the harbor at a moment’s notice. Whether you’re entertaining by sunset, cruising the coastline, or simply relaxing in the ambiance of this timeless retreat, 648 Harbor Island Drive delivers the rare combination of European charm, waterfront presence, and Newport Beach prestige.

648 Harbor Island Drive, Newport Beach

7 Belmont, Newport Beach
$5,000,000
4 Beds ⋅ 6 Baths ⋅ OC25115742 MLS ⋅ Closed Status
Welcome to 7 Belmont in Newport Beach.This exceptional property is located at the end of a quiet cul-de-sac within the prestigious gated community of Harbor Hills. The homesite was originally selected for its prime location and elevated position, offering unobstructed views of the Newport Beach skyline and glimpses of the ocean. These views are beautifully preserved by the expansive green park that stretches below the home, ensuring privacy and open space. The residence spans approximately 4,543 square feet and features four spacious bedrooms, each with its own en-suite bathroom. The primary suite is highlighted by a luxurious dual bathroom configuration. A stylish powder room is also located on the main level for guests. Additional features include laundry rooms on both levels, a three-car garage, and a generous kitchen with semi-formal dining, complemented by a separate dining area off the great room. This layout flows seamlessly to a large patio, perfect for enjoying the expansive scenery. The home has undergone significant upgrades this year, including a new standing seam metal roof, remodeled bathrooms, updated flooring throughout, and a freshly painted exterior and interior—making it both beautifully modernized and move-in ready.

7 Belmont, Newport Beach

11 Montpellier Unit 22, Newport Beach
$3,335,000
3 Beds ⋅ 3 Baths ⋅ NP25121258 MLS ⋅ Closed Status
Sought after single level residence offering unobstructed panoramic views of the ocean, Catalina Island and glittering city lights. Perfectly situated within the prestigious guard-gated community of Harbor Ridge in the heart of Newport Beach, this rare and popular expanded Jodelle model with no one above or below, spans approximately 2,975sqft and blends timeless elegance with modern comfort. Upon entering the private courtyard, leading to a neutral decor, you’re greeted by an open floor plan that flows effortlessly, showcasing expansive living spaces framed by walls of glass that invite natural light and breathtaking vistas. The thoughtfully designed interior offers volume ceiling, 3 bedrooms, 2.5 well-appointed baths, an office and multiple living areas ideal for both relaxation and entertaining. The gourmet kitchen, equipped with stainless steel appliances, a walk-in pantry, a center island, adjacent to the nook with breathtaking views. The primary suite looks out the courtyard and boasts a generous walk-in closet space. Master bathroom includes a vanity, dual sinks, walk-in shower, a tub, skylight and ample closet spaces. Two additional bedrooms and a bath provide flexibility for guests or a creative studio. The spacious family room featuring a fireplace, a bar with a sink and a fridge as well as a wine cellar leads out to a spacious deck with a built in BBQ, where you can soak in the coastal ambiance and enjoy vibrant sunsets over the Pacific. Whether you are hosting al fresco dinners or simply unwinding, this outdoor space offers a private sanctuary with unparalleled views. Situated on a private cul-de-sac and moments away from Newport’s world-class beaches, upscale shopping and fine dining, this exceptional property delivers an unmatched coastal lifestyle and convenience. Don’t miss this rare opportunity to own a single-level home with extraordinary views in one of Newport Beach’s most exclusive communities.

11 Montpellier Unit 22, Newport Beach

1100 Polaris Drive, Newport Beach
$9,800,000
3 Beds ⋅ 4 Baths ⋅ NP25129241 MLS ⋅ Active Status
Located within the prestigious coastal enclave of Dover Shores, this remarkable waterfront residence occupies a singular position along Newport Harbor. Boasting an expansive 79 feet of frontage on the bay—a rarity enjoyed by fewer than five percent of bay front properties in Newport Beach—this home offers a commanding perspective over a serene inlet, with sweeping views that extend to the iconic skyline of Fashion Island. Architecturally, the home exudes timeless European influence, while its interior orientation ensures that principal living spaces—including the formal living and dining rooms, kitchen, family room, breakfast area, and all bedrooms—are oriented to capture uninterrupted views of the bay. The floor plan is light, open, and intuitively designed, offering immediate comfort with the potential for thoughtful modernization. Upstairs, all bedrooms open to a private balcony, offering a privileged vantage point from which to enjoy the evolving panorama of views. Meticulously maintained and presented to the resale market for the very first time, the residence speaks to a legacy of pride in ownership and a rare quality of life found only in such an extraordinary setting. The private dock is designed to accommodate a substantial yacht, in addition to a secondary slip ideal for a Duffy or Boston Whaler—offering seamless access to the Back Bay, the open Pacific, and the vibrant harbor lifestyle that defines Newport Beach. Just steps from a gated, residents-only beach, this distinguished property offers a rare convergence of generous waterfront dimensions, premier moorage, expansive water views, and elegant outdoor living.

1100 Polaris Drive, Newport Beach

6 Rue Marseilles, Newport Beach
$3,698,000
3 Beds ⋅ 3 Baths ⋅ NP25122300 MLS ⋅ Closed Status
DON'T MISS THIS EXCEPTIONAL OPPORTUNITY - BEST PRICED HOME IN BIG CANYON - Spacious 3,199 SF Home on Oversized Lot - Nestled within the prestigious gated community of Big Canyon, this timeless Monaco floor plan residence offers the perfect blend of comfort and refinement. Featuring three bedrooms, two and a half bathrooms, situated on a spacious lot in a tranquil cul-de-sac, the home offers exceptional privacy and classic charm. Upon entering, soaring vaulted ceilings and rich hardwood floors set an inviting tone. The light-filled living room, framed by picturesque garden views, centers around a fireplace. Adjacent to the living room, the formal dining room opens seamlessly to an alcove bar, kitchen, and to the outdoor patio. The alluring landscaped backyard serves as a serene retreat, ideal for entertaining or quiet relaxation amid mature greenery. The thoughtfully designed floor plan includes a generous main-level primary suite, complete with its fireplace, direct access to a private patio, a dedicated office alcove, a walk-in closet, and a well-appointed bathroom. The chef’s kitchen features granite countertops, custom cabinetry, quality appliances and a large skylight. A versatile adjacent addition doubles as a casual dining area and a cozy family room. Upstairs, two spacious bedrooms share a full bath, offering flexibility for family or guests. Additional highlights include an extended driveway and a three-car garage providing ample storage and functionality within one of Newport Beach’s most coveted communities.

6 Rue Marseilles, Newport Beach

726 Bison Avenue, Newport Beach
$4,510,000
4 Beds ⋅ 4 Baths ⋅ SB25118204 MLS ⋅ Closed Status
Welcome to this stunning single-story modern farmhouse, newly constructed in the prestigious Eastbluff neighborhood of Newport Beach. This exquisite 2,781 sq ft residence seamlessly blends luxury, elegance, and comfort with timeless design and premium craftsmanship. Step through the front door into an open-concept living space featuring rich wood floors, custom bi-folding doors, and a chef’s kitchen that’s as functional as it is beautiful. Anchored by a large center island, the kitchen boasts quartzite countertops, bespoke cabinetry, a walk-in pantry, and top-of-the-line Wolf and Sub-Zero appliances, perfect for entertaining or everyday living. The adjacent living room offers a cozy fireplace and built-in theater system, ideal for relaxing evenings at home. A stylish dry bar with a beverage fridge completes the main living area, inviting you to unwind in sophistication. The private wing of the home features a luxurious primary suite with a spa-inspired bathroom, dual showers and vanities, and a massive walk-in closet with a custom makeup station. Additional bedrooms are thoughtfully connected via a Jack-and-Jill bathroom, each with ample closet space, ideal for family or guests. Step outside to your personal oasis on an expansive 8,892 sq ft lot. Enjoy year-round outdoor living with a covered lounge area, fireplace, TV, and a built-in BBQ. A brand-new pool and spa with elegant water features provide the ultimate retreat for sunny California days. Every detail of this home has been designed with peace of mind and modern convenience in mind, including new plumbing, HVAC, electrical, roof, and a fire sprinkler system. Surrounded by lush, mature landscaping, the property offers serene privacy while still being moments away from top-rated schools like Eastbluff Elementary and CDM High, world-class shopping at Fashion Island, and the breathtaking beaches of Newport. This turnkey home is truly a rare find, don’t miss the opportunity to make it yours.

726 Bison Avenue, Newport Beach

2607 Vista Ornada, Newport Beach
$1,825,000
3 Beds ⋅ 3 Baths ⋅ OC25105259 MLS ⋅ Closed Status
Nestled in the highly sought-after East Bluff neighborhood of Newport Beach, just a minute walk from the upper Newport Bay. Designed to capture the natural beauty of its surroundings, step inside to a bright and airy entryway and enjoy the convenience of direct access to the attached 2-car garage. The open living area is perfect for entertaining, featuring a seamless flow between the living, dining, and kitchen spaces. This charming home features custom maple kitchen cabinetry that adds warmth and elegance to the heart of the home and a spacious bar area perfect for entertainment. The primary suite boasts a vaulted ceiling, dual closets, and a beautifully remodeled en-suite bathroom. The second bedroom has a spacious and relaxing balcony, while the third bedroom, complete with double doors and a roomy closet, can function as a home office or third bedroom. Enjoy the cool ocean breezes as you relax or entertain on the newly installed turf patio, a low-maintenance outdoor retreat perfect for morning coffee or evening gatherings. Additional features include laundry hookups and additional storage in the garage and a variety of excellent community amenities including pools, parks and close access to the back bay trail. Don’t miss this opportunity to own a home in one of Newport’s most desirable communities.

2607 Vista Ornada, Newport Beach

1530 Anita Lane, Newport Beach
$5,850,000
5 Beds ⋅ 4 Baths ⋅ OC25096661 MLS ⋅ Closed Status
Custom built in 2023, this single level, turnkey custom Modern Ranch-style home in Dover Shores presents the top tier of today’s most desirable features, including a bright open floorplan, single-level design, resort-style entertainers backyard and high-end finishes and fixtures. Crowned by a standing-seam metal roof and highlighted by white brick siding, the elegant residence graciously accommodates an array of lifestyles in a four-bedroom, three-and-one-half-bath floorplan of approximately 3,432 square feet. A friendly Dutch entry door sets the scene for stylish carefree living, leading to a foyer that introduces a generous great room with soaring vaulted ceilings. A fireplace warms the space, which also displays a 20' glass La Cantina slide-away pocket doors to access the outdoor oasis and a built-in entertainment center with open shelving. For easy entertaining, the great room flows directly to an on-trend kitchen with dual-waterfall island, bar seating, white and gray Shaker cabinetry, quartz countertops, farmhouse sink, full tile backsplash, and a walk-in chef’s pantry. Preferred appliances include a built-in cabinet-matched refrigerator, drawer microwave and a six-burner double-oven range with grill and griddle. A spacious dining room, fourth bedroom or home office, and an attached two-car garage with built-in storage are also featured. Two secondary bedrooms share a bath, and another, complete with patio access and an ensuite bath, is located away from the rest for maximum privacy. Homeowners will appreciate a beautiful primary suite with slide-away La Cantina glass doors opening to the backyard, a vaulted open-beam ceiling, oversized walk-in closet with custom built-ins, and a spa-rivaling bath with individual vanities, a freestanding tub, and a multi-head rain shower. The backyard takes full advantage of Southern California’s famous climate by offering a stunning 450-square-foot swimming pool with Baja shelf, spa and fountains. Generous patios and a natural lawn provide extra space for entertaining or just kicking back in the sunshine. Close to Back Bay trails and beaches, residents of Dover Shores are moments from the countless attractions of 17th Street, Fashion Island, Newport Harbor and the Balboa Peninsula. Award-winning schools, including Mariners Elementary, serve the community. Simply the finest luxury coastal living and lifestyle!

1530 Anita Lane, Newport Beach

400 Aliso Avenue, Newport Beach
$3,955,125
4 Beds ⋅ 5 Baths ⋅ NP25092524 MLS ⋅ Closed Status
Welcome to 400 Aliso Avenue, a stunning single-story residence located on a coveted corner lot on one of the best streets in the prestigious Newport Heights neighborhood. Offering over 3,100 square feet of meticulously maintained living space, this home seamlessly blends timeless elegance with modern comfort and versatility. The home features four spacious bedrooms and five bathrooms, which includes a thoughtfully designed “granny-unit” above the garage with a separate heating system —ideal for hosting guests or generating rental income. The inviting living room centers around a wood-burning fireplace, while the chef’s kitchen is outfitted with stainless steel appliances, including a Thermador wine fridge, perfect for culinary enthusiasts. The primary suite offers a private retreat, complete with an en-suite bathroom featuring dual vanities, a soaking tub, and a separate walk-in shower. A generous den with vaulted, beamed ceilings and a wet bar opens to the courtyard through expansive sliding doors, creating an effortless indoor-outdoor flow. Enjoy coastal living in the beautifully designed courtyard, perfect for entertaining or relaxing in the ocean breeze. The property also boasts a rare 3-car garage, accessible from both the street and alley, offering exceptional storage and convenience. An owned solar system with 16 panels efficiently powers the home, adding to its modern efficiency. Additional highlights include a spacious laundry room, dual-pane windows, an epoxy-coated garage floor, security system, and Ethernet cables/speaker wiring throughout the entire home. Situated near world-class beaches, parks, and top-rated schools, 400 Aliso Avenue presents an exceptional opportunity to own a truly special home in the heart of Newport Beach.

400 Aliso Avenue, Newport Beach

1232 Blue Gum Lane, Newport Beach
$5,625,000
5 Beds ⋅ 6 Baths ⋅ NP25090682 MLS ⋅ Closed Status
Luxury Living & Endless Entertaining in Dover Shores. Tucked away in a desirable cul-de-sac in the coveted Dover Shores community, this expansive 5 bedroom, 5 bath residence is designed for both comfort and unforgettable gatherings. Step inside to a light-filled, open floor plan anchored by an oversized great room with expansive windows, and a built-in bar with a pass-through to the backyard’s outdoor kitchen. The home’s chef-inspired kitchen opens to a casual dining area, seamlessly connecting to the formal dining room for larger occasions. A dedicated private office, fully equipped home gym, and theater room add to the home’s impressive amenities. Two master suites offer unmatched privacy and comfort — one with views of Fashion Island, the other with a large private balcony overlooking the lush backyard retreat. Outdoors, a true entertainer’s paradise awaits. Enjoy a sparkling pool and spa, outdoor kitchen, basketball hoop, herb garden, fire pit, and an outdoor shower — all surrounded by beautifully landscaped grounds. The seamless indoor-outdoor flow creates the ultimate setting for hosting friends, family, and events year-round. Beyond the gates of your own retreat, Dover Shores offers the quintessential Newport Beach lifestyle. You are just minutes from the Newport Beach Aquatic Center, world-class beaches, and harbor recreation. Stroll to top-rated schools, local shops, and acclaimed restaurants, or simply enjoy the charm of this highly walkable, close-knit neighborhood. With its exceptional layout, premium amenities, and unbeatable location, 1232 Blue Gum Lane is the perfect blend of luxury, functionality, and coastal living.

1232 Blue Gum Lane, Newport Beach

133 Via Venezia, Newport Beach
$5,200,000
5 Beds ⋅ 5 Baths ⋅ NP25089978 MLS ⋅ Closed Status
Welcome to 133 Via Venezia, a cherished five-bedroom, five-bath home sited on a lot nearly double in size (53 feet) near the quiet east end of Lido Isle. Offering 3,752 square feet of living space on a 4,620 square-foot lot, this residence creates a unique sense of space and privacy seldom found in a close-knit community. Very rarely does such a special home come to market - embodying a refined yet timeless aesthetic, this residence blends elements of both classic European and California coastal influences. From original brick floors to the Diane Johnson-designed Chef’s kitchen and family room, to the custom mantel from the estate of renowned Hollywood mogul G. Clark Ramsay, this home has been lovingly maintained and enjoyed. The kitchen is a true standout, featuring a stunning center island with Chef’s-grade appliances that serves as the heart of the home. The preserved original brickwork adds warmth and authenticity, creating a space both functional and welcoming. The adjacent center patio is surrounded by lush foliage and includes a tranquil fountain, providing the perfect setting for hosting intimate family gatherings as well as upscale entertaining. Beautifully aged hardwood floors add warmth and character, catching the light perfectly through the home’s custom French doors and create an inviting ambiance throughout. The elegant French-inspired living/dining room with a 200-bottle wine closet creates a welcoming, old-world charm while maintaining a sophisticated coastal feel. The original primary suite and en suite guest room are located conveniently on the ground floor, while a spacious owner’s retreat including a sitting area with fireplace, expansive bath, and private balcony are found upstairs. Two additional en suite bedrooms are offered as well as a large, private second-story outdoor deck, offering the ideal spot for relaxation and privacy. Ideally located close to the Lido Isle Yacht Club with its private beach, as well as San Remo Park and tennis court, this timeless, elegant, home is move-in ready with recent upgrades while indicating the potential to infuse your own vision into the space - a legacy property ready for its next chapter, offering a discerning buyer the opportunity to embrace the prestige, beauty, and lifestyle of Lido Isle.

133 Via Venezia, Newport Beach

517 Via Lido Soud, Newport Beach
$12,995,000
3 Beds ⋅ 4 Baths ⋅ NP25087974 MLS ⋅ Closed Status
Exceptional Bayfront Living on Lido Isle. Perfectly positioned on one of Lido Isle’s desirable bayfront parcels, 517 Via Lido Soud offers timeless coastal sophistication with panoramic water views, a premier dock, and an ideal mid-island location. The home’s private dock can accommodate an approximate 55'+ boat plus room for an additional Duffy or watercraft, making it a standout for those seeking both elegance and an active waterfront lifestyle. Designed for comfort and entertaining, the residence features soaring ceilings and an open-concept layout that seamlessly integrates the living room, dining area, bar, and family room—all oriented to capture sweeping bay views. Custom mahogany and glass doors and hardwood floors lead to a limestone deck with spa, inviting outdoor living framed by the harbor’s natural beauty. A dramatic staircase and stone fireplace add architectural flair, while limestone floors, coffered ceilings, and refined finishes reflect a contemporary Pacific Rim design influence. The kitchen is a chef’s delight, appointed with professional-grade appliances, granite counters, custom cabinetry, and walk-in pantry. The upstairs primary suite offers a peaceful retreat with stunning water views, dual walk-in closets, and a spacious bath. Two additional bedroom suites anchor the upper level, which also includes a large loft/office area which can also function as an additional family refuge. Additional highlights include an elevator and thoughtful detailing throughout. Located just steps from Lido’s private beach, clubhouse, tennis courts, and community amenities, this home also enjoys a short stroll to the vibrant Lido Marina Village, known for its upscale boutiques and top-tier dining including Nobu, Zinqué, Malibu Farm, and Lido Bottle Works. A rare opportunity to experience exceptional bayfront living in a world-class setting.

517 Via Lido Soud, Newport Beach

2045 E Ocean Boulevard, Newport Beach
$6,625,000
4 Beds ⋅ 5 Baths ⋅ NP25087083 MLS ⋅ Closed Status
Welcome to 2045 E Ocean Blvd, a beautifully curated coastal home blending refined materials, thoughtful layout, and modern amenities just steps from the beach on the highly coveted Balboa Peninsula Point. The main level boasts a gourmet kitchen with Calacatta marble countertops, a large island with barstool seating, dual ovens, range hood, wine fridge, and a unique barn door opening to the walk in pantry. The open-concept design flows into a spacious dining area and a living room with a fireplace, opening effortlessly to a front patio featuring a firepit and seating area for seamless indoor-outdoor living. Upstairs, the primary suite offers high ceilings, a private deck, walk-in closet, and a luxurious spa-like bathroom with dual vanities, a standalone soaking tub, a water closet, and a large marble walk-in shower. Three additional bedrooms include a rear en suite with a shower/tub combo and a Jack-and-Jill bathroom with dual vanities and walk-in shower, plus a full laundry room for added convenience. The third level is an entertainer’s dream, complete with a built-in BBQ, wine fridge, fireplace, and a flexible bonus room/office with accordion doors and its own en suite powder bath. Elevated finishes throughout include custom Conrad shades throughout, integrated marble sinks, Hemlock-paneled ceilings, and an EV charger in the garage. This exceptional home offers the perfect combination of luxury, function, and beachside charm.

2045 E Ocean Boulevard, Newport Beach

Based on information from California Regional Multiple Listing Service, Inc. as of . This information is for your personal, non-commercial use and may not be used for any purpose other than to identify prospective properties you may be interested in purchasing. Display of MLS data is usually deemed reliable but is NOT guaranteed accurate by the MLS. Buyers are responsible for verifying the accuracy of all information and should investigate the data themselves or retain appropriate professionals. Information from sources other than the Listing Agent may have been included in the MLS data. Unless otherwise specified in writing, Broker/Agent has not and will not verify any information obtained from other sources. The Broker/Agent providing the information contained herein may or may not have been the Listing and/or Selling Agent.