Refine Search
Sort by
21602 Rio Verde, Lake Forest
$1,650,000
4 Beds ⋅ 3 Baths ⋅ OC25085783 MLS ⋅ Closed Status
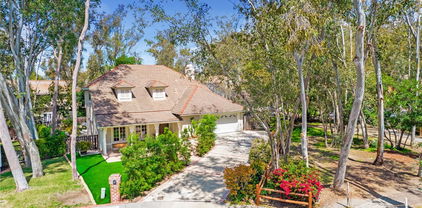
Fabulous family home with resort like pool & amazing view of the Serrano Creek area! This completely remodeled 4 bedroom, 3 bath with large bonus room beautiful home is amazing! The contemporary remodeled, open floor plan has a large kitchen with quartz countertops, custom cabinetry, spacious custom walk in pantry, all stainless steel Kitchen Aid appliances, 6 gas burner stove, double ovens, 48" built in refrigerator. Some of the special features of this home are: Chefs kitchen, remodeled beautiful bathrooms, re-piped with PEX piping, French doors & double pane vinyl windows, gorgeous travertine flooring, built in custom wet bar with water osmosis system & refrigerator, new carpet, new water heater. Enjoy the luxury resort like backyard with pool & swim lap lane, diving board, slide, built in basket & spa, custom built in BBQ & outdoor shower! This home belongs to the amazing Sun & Sail Club that offers resort living featuring 4 pools, basketball, beach volleyball, & tennis courts, children's play area, gym with a view of the lake, party room, spa & much more! This absolutely fantastic family home is located close to the 133, 5 & 405 freeways. There is no Mello Roos & low HOA! Lake Forest is truly the hidden gem of So Orange Co. with its award winning schools, feeling of community, walking/hiking trails, awesome skatepark & beautiful new sports park! This fabulous Forest Creek neighborhood upgraded home with amazing pool & spa with a view will go quickly! Let your family be the one that gets to experience this awesome home!

21602 Rio Verde, Lake Forest

24921 Canyon Rim Place, Lake Forest
$1,470,000
4 Beds ⋅ 3 Baths ⋅ OC25081669 MLS ⋅ Closed Status
***Back on the Market - previous buyer was unable to perform*****Turnkey 4-Bedroom in Prime Lake Forest Cul-de-Sac – Huge Lot! Don’t miss this beautifully upgraded 4 bed / 3 bath / 2,625 sq ft home tucked at the end of a quiet cul-de-sac in one of Lake Forest’s most sought-after neighborhoods! Sitting on a rare 7,920 sq ft pie-shaped lot, this home borders a scenic greenbelt with direct walking path access to schools and the woods. Friendly neighborhood with strong community feel. Access to the exclusive Sun & Sail Club with pools, tennis, gym & more. Step inside and enjoy a bright, open layout with newer flooring, fully remodeled kitchen and bathrooms, brand new cabinets, upgraded appliances (including 6 burner / wide range oven & built-in microwave), and double-pane windows throughout. Upstairs features brand new cozy carpet, and has been freshly painted and professionally cleaned — truly turnkey and move-in ready! Additional Highlights: Nest thermostat and Ring doorbell. Artificial turf in front and back for low maintenance. Long driveway fits 3 cars + 2 car garage. ( 5 total parking spaces ) Functional, private front and backyard. Convenient access to woods walking path. Built in garage attic to keep all your cherished possessions. This home offers space, upgrades, and location all in one. Don’t miss out

24921 Canyon Rim Place, Lake Forest

25422 Shoshone, Lake Forest
$1,300,000
4 Beds ⋅ 3 Baths ⋅ OC25066905 MLS ⋅ Closed Status
Incredible opportunity to own one of the largest and most private lots in Indian Hills! Boasting an abundance of natural light, soaring ceilings, two living spaces, and thoughtful updates in addition to its large private backyard with a gorgeous pool with waterfall-spa and fountains, this home also includes membership in the fabulous Sun & Sail Club. The soaring ceilings and natural light greet you as you enter the step-down living room with updated tile floors (wood plank look), the dining room which opens directly to a large wooden deck outside through its double french doors for dinners under the lights, and a beautifully appointed slope of mature trees (avocado, citrus and more), imagination and peace reign supreme. Inside, t, the generous kitchen (updated in 2007), and sunken family room with a fireplace and more direct access to the outdoor oasis. Upstairs the four bedrooms have new paint and carpet and are ready to be updated to taste. The primary bedroom boasts two closets (one walk-in), a walk-in shower, and dual sinks at the vanity. Thoughtful updates over the years include new tile flooring (2019), recessed lighting (2019), completely re-piped (2019), new windows and doors on back of home (2019), new pool and hardscaping (2019), new exterior paint (2024), new interior paint (2025), new LED color-changing pool lights (2025), new side fence (2025), new carpet (2025), and even dual hookups of gas OR electric option for the stove and dryer. All located just minutes from top-rated schools, shopping, dining, and entertainment, this home also includes exclusive access to the Sun & Sail Club, featuring a private lake, fitness center, sports courts, playground, BBQ areas, fishing, amazing community events (think 4th of July fireworks!) and more! This beautiful home blends so many rare amenities: Four bedrooms, thoughtful updates, a community robust with opportunities to connect AND peaceful tranquility in its retreat-esque backyard, all within easy proximity to Orange County beaches, hiking, schools, shopping, dining and more.

25422 Shoshone, Lake Forest

21655 Superior Lane, Lake Forest
$1,755,000
4 Beds ⋅ 3 Baths ⋅ OC25058302 MLS ⋅ Closed Status
Charming Lakefront Home in the Desirable Lake Forest Keys Nestled in the vibrant and sought-after community of Lake Forest Keys, this stunning 4-bedroom, 3-bathroom lakefront home offers a perfect blend of tranquility, comfort, and endless potential. With captivating water views and direct access to the serene lake, this property is ideal for those seeking a peaceful yet active lifestyle. Step inside to discover the timeless beauty of oak wood flooring that runs throughout the main living areas, adding warmth and character to the home. The spacious living room features a striking stone fireplace, creating a cozy focal point for family gatherings or quiet nights by the fire. Wood panel accent walls provide a touch of rustic charm, adding a rich, inviting ambiance to the interior. The home boasts a thoughtfully designed layout, with a spacious open living area that flows seamlessly into the kitchen and dining areas. Main floor primary bedroom and secondary on first floor. The added second level offers another bedroom , full bath, plus a spacious guest suite or could be home office, or game room. While some areas of the home carry a touch of vintage charm, they provide a wonderful opportunity to customize and modernize the space to your personal tastes. The generous 4 bedrooms and 3 bathrooms ensure ample space for family and guests, while the expansive deck and outdoor areas provide the perfect setting to enjoy the spectacular lakefront location. Whether you're looking for a weekend getaway, a permanent residence, or a place to make your own, this home is an incredible opportunity to own a piece of prime lakefront property in the coveted Lake Forest Keys community. Don’t miss the chance to make this one-of-a-kind home yours and create lasting memories in this peaceful, lakeside paradise!

21655 Superior Lane, Lake Forest

22846 Belquest Drive, Lake Forest
$1,625,000
4 Beds ⋅ 3 Baths ⋅ WS25030750 MLS ⋅ Closed Status
*Backyard woods View** Entire house renovation* *Cul-de-sac Street *Welcome to this stunning house that nestled in the woods of Lake Forest. The seller spent two months put their effort into renovating this home to make it modern and gorgeous. When you enter the house, you will find there is a spacious entrance and living room with open floor plans, high vaulted ceiling and sliding glass doors, they bring a lot of nature lights and sunshine. New laminate flooring and new recessed ceiling lighting throughout the house; New designed kitchen, including an open kitchen island, white cabinets, fresh backsplash and white quartz countertop, all kitchen appliances are new, including an electric stove& oven, new range hood, new nice refrigerator, new dish washer, new microwave etc. The dining room and kitchen area are very spacious too, and the kitchen has a backyard wood view. New modern style lights and fixtures. There is a spacious family room on the lower level with a half bath and a new wine bar, your family or guests can have parties or entertainment here to relax. All 4 bedrooms are located upstairs with a loft area, there is a spacious master bedroom with a gorgeous bathroom, the master bedroom features a balcony and walking in closet, master bathroom has new vanity with double sinks and new walking in shower and a bathtub, and the master suite has a beautiful backyard woods view as well, when you take a shower, you can enjoy the woods view front you. Three guest bedrooms share one guest bath, the guest bathroom was renovated with new vanities and new flooring, new bathtub, and new countertop. The garage ground was redone as well. There are many more waiting for you to find out! The backyard is in the tranquil woods, when you step into the backyard, you will step into a world of peace and serenity! There is a big Callery Pear tree in the backyard. It is romantic in the spring when white flowers are blooming, there are many other trees, flowers and a painted wood deck, you can sit there to breathe fresh air, listen to the birdsong or enjoy the flowers! This home is very close to the HOA’s Lake Forest Beach and Tennis Club which offers tennis, pickleball, basketball, sand volleyball, multiple pools including a sandy beach lagoon, fitness center, billiards room, lake view lounge and much more! The home is close to the shopping center, banks, schools, and parks as well and it’s very easy to access the Freeway.

22846 Belquest Drive, Lake Forest

26951 Pembroke Lane, Lake Forest
$1,735,000
4 Beds ⋅ 3 Baths ⋅ OC25008827 MLS ⋅ Closed Status
THE DREAM HOME YOU'VE BEEN WAITING FOR! Nestled in the prestigious Normandale Heights community, this fully renovated dream home offers the perfect blend of luxury and comfort. With 4 spacious bedrooms, 2.5 bathrooms, and nearly $350K in interior and exterior upgrades, this home is a rare find. Step through the door into a bright and airy space with soaring ceilings, recessed lighting, elegant luxury vinyl plank floors, and power controlled blinds. The chef’s kitchen is a showstopper, featuring built-in appliances, a custom pantry, and an appliance garage, designed for both beauty and functionality. The primary suite is a true retreat, boasting high ceilings, a lavish spa-inspired bathroom with dual sinks, a soaking tub, a separate shower, plus a vanity area and an expansive walk-in closet. The private resort-style backyard is nothing short of extraordinary. A recently fulled remodeled sparkling pool and spa with pebble tech, new stone, and waterfalls plus a cozy gas fire pit are surrounded by turf, new cement finishes and lush landscaping including a lemon tree, an orange tree, fresh mint & rosemary —an entertainer’s dream. Additional highlights include a renovated laundry room with ample storage & folding counters and a 3 car garage with epoxy floors plus built in cabinets and overhead storage racks. This home has a newer water heater, newer windows, and 39 Solar Panel installed less than 2 years ago. This home defines modern elegance in one of Lake Forest’s most sought-after neighborhoods. Located near Lake Forest Sports Park, Saddleback Church, 241 Freeway Access, convenient shopping and much more!

26951 Pembroke Lane, Lake Forest

22846 Belquest Drive, Lake Forest
$1,250,000
4 Beds ⋅ 3 Baths ⋅ OC24172634 MLS ⋅ Closed Status
FIRST TIME on the market in OVER 50 years! As you enter this lovely Lake Forest home, you are instantly greeted by the bright open living room with a high vaulted ceiling, natural light, and sliding glass doors that open to the backyard deck for indoor/outdoor options. Located to the right is an expanded elegant dining room with a recessed ceiling and lighting. The kitchen features include beautiful pull-out wood drawers for pots/pans storage, a spacious food/spice pantry, and a built-in indoor cooktop grill. From the kitchen, you can enjoy backyard views from the pass through windows at the sink that slide open to an outside food bar. Through the back kitchen door, onto the stunning wood deck, you are now entering one of the most coveted areas of the home…..THE BACKYARD!! An abundance of mature trees encompass the spacious backyard for a serene atmosphere to relax and enjoy the outdoor living area. Inside, to the left of the entry living room, is the multi/split level area of the home. All 4 bedrooms are located upstairs along with a loft area for multiuse. Through the primary suite, sliding glass doors open to a balcony that captures the tranquil views of the backyard trees from upstairs. As you descend to the family room, you are welcomed by a cozy living area with an impressive full wet bar, wood-burning fireplace, half bath, direct garage access, and sliding glass doors that open to the lower backyard area. This home is located on a cul-de-sac street and within walking distance to the HOA’s Lake Forest Beach and Tennis Club where members have access to tennis, pickleball, basketball, sand volleyball, multiple pools including a sandy beach lagoon, fitness center, billiards room, lake view lounge and much more! Proximity is close to restaurants, grocery, shopping, schools, and parks.

22846 Belquest Drive, Lake Forest

17 Calabria Lane, Lake Forest
$1,385,000
4 Beds ⋅ 3 Baths ⋅ OC24188634 MLS ⋅ Closed Status
Welcome to 17 Calabria...Nestled in the beautiful hillside community of Foothill Ranch. Boasting a freshly painted interior and exterior, this home is ideally situated on a quiet cul de sac street. Step inside to soaring ceilings and beautiful tile flooring that flows throughout downstairs and wood flooring up. The expansive living room flows to the formal dining room with backyard views. The kitchen offers white cabinetry, stone counters, stainless appliances and a kitchen nook for in kitchen dining. The adjacent family room is accented with a cozy fireplace and new recessed lighting making it light and bright. Enjoy outdoor dining in the spacious backyard with a custom patio cover, dining area and outdoor kitchen. Relax to sunset views in your own private spa. Back inside, The upstairs primary suite has vaulted ceilings and opens to a private spa like remodeled bath with frameless walk in shower, oversized soaking tub and two closets (one walk in). Two additional bedrooms and a 4th oversized bedroom/Bonus share an upgraded bath with dual vanity. As an extra bonus, the owner converted the 3rd car garage into a non permitted office with a full bath. Save thousands in energy costs with solar powered by Sunrun. Enjoy the amenities of Foothill Ranch that include community pool, spa, clubhouse, and multiple parks. Enjoy biking and hiking trails in Whiting Ranch Wilderness park that surround the community. Ideally located near shopping, restaurants and toll road access.

17 Calabria Lane, Lake Forest

24602 Via Raza, Lake Forest
$1,259,900
3 Beds ⋅ 3 Baths ⋅ OC24187830 MLS ⋅ Closed Status
LOCATION....LOCATION....LOCATION...CUL-DE-SAC....Looking for your dream home in Lake Forest? Look no further! This stunning single family residence boasts a magnificent homesite on a secluded Cul-De-Sac. With almost 1,900 square feet of living space, this 3 bedroom, 3 bathroom home has been beautifully upgraded. Upon entering, you will be greeted by a bright and open floor plan with cathedral ceilings in living and dining room providing ample natural light. The remodeled gourmet kitchen features multiple stainless steel appliances, granite countertop, and breakfast nook that opens up into the family room, perfect for entertaining. Relax in the family room by the cozy glow of the fireplace. The spacious and private backyard, with patio and spa is always ready for great entertainment or a quiet retreat. Upstairs, the generous master bedroom boasts an en suite beautifully remodeled bathroom with walk-in shower, while the upper level features 2 additional bedrooms, and secondary upgraded bathroom. Additional features of this home include: SOLAR panels installed approx. 2013 and 2023 * double pane windows * partial hardwood flooring * recessed lighting * low HOA * property completely repiped with PEX approx. 2012 * Roof approx. 2010 * 3 zone sprinkler system * water heater approx. 2022 * Furnace installed approx. 2012 * refrigerator approx. 2018 * electric box upgraded approx. 2023 * Tesla Charger installed approx. 2022 * new master bathroom shower installed approx. 2021 * all 3 bathrooms upgraded approx. 2021 * new heater jacuzzi approx. 2019 * new pump and motor jacuzzi approx. 2023 * Termite inspection and damaged wood replaced approx. 2021 * HOA amenities include but not limited to lap pool - tennis courts - pickle ball courts * fitness center * Saddleback Valley Unified School District

24602 Via Raza, Lake Forest

11 Swift, Lake Forest
$2,930,000
5 Beds ⋅ 5 Baths ⋅ OC24149465 MLS ⋅ Closed Status
Incredible, One-Of-A-Kind Resort Style Pool Home, Fully Upgraded, Premium Corner Lot Location, FULLY PAID FOR SOLAR! Sophistication and Elegance are the Hallmarks of this Impeccably Designed Home featuring Stunning Upgrades in every direction. Upon entry the Upgrades and On-Trend designs are immediately noticed with Stunning Marble Floors, Gorgeous Custom Chandelier and Soaring Two-Story Cathedral Ceilings allowing for an abundance of Natural Light to flood the home. The Spacious Great Room features Built-In Surround Sound Speakers, Plantation Shutters, Designer Interior Paint, Ceiling Fan and Sliding Panel Doors that open to the Award Winning Backyard Oasis. The Chef's Kitchen leaves nothing to the imagination with Stainless Steel Appliances including Built-In Stainless Steel Refrigerator, Farmhouse Stainless Steel Sink, Custom Pendant Lighting, Upgraded Bianco Antico Granite Countertops, Custom Tile Backsplash, Beautiful Upgraded Cabinets that stretch to the ceiling and Massive Center Island w/Bar Seating. Continue Outside and Prepare to be blown away by THE Entertainers Dream Backyard. The Covered California Room offers the perfect Transition to the Backyard featuring Built-In Heaters, Two Ceiling Fans, TV w/Built-In Speakers, Fire Pit and Beautiful Marble Flooring. Just beyond the California room sits the Stunning Pool and Jacuzzi w/Swim up Bar and Waterfall, Dual Fire Features, In Pool Chaise Lounge Chairs, Custom Lighting, Tropical Landscape and Custom Hardscape. The covered Built-In Bar and Grill features Built In Speakers, TV, Ceiling Fan, Custom Lighting, Outdoor Sink and more..Vacation every weekend in your own backyard! The Downstairs Bedroom and Full Bathroom and Downstairs office round out the first floor. Upstairs you will find the Multi-Purpose Loft/Media Room Featuring Custom Built-In home entertainment and workspace, Built-In Speakers, Ceiling Fan and Balcony w/Heaters overlooking the incredible backyard. Upstairs also features The Convenient Upstairs Laundry and Four additional Bedrooms including the Spacious Primary. The Primary Bathroom Stuns w/upgraded Marble and Tile work throughout, Separate Soaking Tub, Upgraded Walk-In Shower, Walk-In Closet featuring Italian Carrera marble and Custom Organizers. Come see this Amazing Trophy Property Today!

11 Swift, Lake Forest

25022 Pine Flat Circle, Lake Forest
$1,350,000
4 Beds ⋅ 3 Baths ⋅ NP24139206 MLS ⋅ Closed Status
Ideally located in desirable Pinewood Estates in lovely Lake Forest. This Home offers over 2800 square feet of flexible living space, with 4 bedrooms, 3 bathrooms, an enormous bonus room that can be used as an office or easily converted to 5th or 6th bedrooms! This home offers room to grow and adapt to all your needs! Light and airy with vaulted ceilings, a separate family room with bar and fireplace off kitchen, formal dining area, large living room with floor to ceiling fireplace. Upstairs, the spacious primary suite has 2 walk-in closets, updated en-suite bath with limestone flooring, oversized shower, dual-sink vanity with stone counter. and 2 additional bedrooms, full bath and bonus room. A coveted MAIN FLOOR bedroom, main floor bathroom and laundry room make this an ideal floorplan to live and thrive. Highlights: Pex plumbing, upgraded A/C, vinyl plank flooring downstairs, brand-new carpet upstairs, fresh interior paint. The large pool-size backyard with covered patio provides a green sanctuary to call your own. Enjoy the membership to spectacular Lake Forest II Sun & Sail Club - included in the low HOA fee! The Sun & Sail Club has so much to offer: pools, clubhouse, gym, jacuzzi, spa, playground, pickle ball, tennis, billiard tables, bar, BBQ’s, picnic area, 4th of July spectacular +++ Close to award winning schools, shopping and recreation areas. Don’t miss this one - Love where you live.

25022 Pine Flat Circle, Lake Forest

22622 Wood Shadow Lane, Lake Forest
$1,275,000
4 Beds ⋅ 3 Baths ⋅ OC24098952 MLS ⋅ Closed Status
WOW! This is one of the "lowest priced per square foot" homes currently listed for sale in Lake Forest. Located within the small enclave of 39 custom-built homes in "The Forest" neighborhood, this big and beautiful executive home offers a great open floor plan and is filled with an abundance of natural light. Featuring 4 bedrooms, 3 baths, 3 fireplaces, 2878 square feet, an attached oversized 3-car garage, and a recent interior paint refresh throughout the entire home. The inviting entry leads to a single step-down large formal living room with gas fireplace adjacent to a formal dining room, both with vaulted ceilings. Additional great room with gas fireplace and a second dining area with built-in window seats with lift up storage area. The half bath is also located on the main level. Spacious kitchen features generous counter top and cabinet space, breakfast bar, walk-in pantry, double oven, and center island with 5-burner electric cook top. The entire main level has wood tile floors with carpeting upstairs. Oversize primary suite with gas fireplace and private sitting area. Primary bath has double sinks, walk-in closet, separate tub and shower, with private water closet. The second, third, and fourth bedroom all have vaulted or cathedral ceilings and are located across upstairs catwalk along with the third bathroom. The home is surrounded by custom pavers on two sides, and a raised section with water fountain as you approach the main entry. The backyard has large patio area with pergola accessible from great room sliding door and an additional patio area and grape vine covered pergola off formal dining room. There are also lemon, lime and apricot fruit trees to enjoy, along with raised flower beds topped off with custom brick caps. Laundry is located in over-size, 3-car garage with additional wash sink, built-in work bench and added storage areas. The home is located close to elementary, middle, and high schools. Purchase as a primary residence, relocation, or 1031 exchange. Homeownership includes membership in the Lake Forest Beach & Tennis Club which is located just around the corner where members can play tennis, pickleball, basketball, and sand volleyball. Swim in multiple pools and enjoy a large spa, fitness center, fish, paddleboard and kayak on the lake, and much more!

22622 Wood Shadow Lane, Lake Forest

21306 Tupelo Lane Unit 5, Lake Forest
$702,000
2 Beds ⋅ 2 Baths ⋅ OC24098645 MLS ⋅ Closed Status
Come experience the epitome of Lake Forest living! This delightful open-concept upper unit in the Tierra Vista community of Lake Forest boasts an open concept 2 bedroom unit, with the master bedroom offering direct access to the balcony and an updated ensuite bathroom. The secondary bedroom has hall access to a second updated bath, this layout offers potential for dual owner’s suites. The kitchen is a standout feature, showcasing elegant white shaker cabinets, quartz counters, pendant lights, a pantry, and a breakfast bar perfect for gathering with loved ones. Additionally, a charming kitchen nook with a stylish chandelier adds to the appeal. The spacious family room is adorned with recessed lighting and opens up to the balcony offering a seamless indoor-outdoor flow. The open-concept living space is bathed in natural light streaming through the large newly upgraded sliding glass door and stylish shutter blinds. Wood-grained laminate flooring graces the living areas, complemented by tile flooring in the bathrooms. Upgraded Shaker doors add a touch of sophistication to the bedrooms and bathrooms. This unit also boasts modern amenities such as an air conditioner, furnace, and Nest thermostat. Convenience is key with a laundry chute to the garage, which features a private 1-car garage with gas and electric hookups for a washer and dryer. An additional parking spot is available in front of the garage. Don't miss the opportunity to call this lovely condo in a beautiful city your home!

21306 Tupelo Lane Unit 5, Lake Forest

21845 Ticonderoga Lane, Lake Forest
$2,675,000
3 Beds ⋅ 3 Baths ⋅ OC24066220 MLS ⋅ Closed Status
This unique relationship between warm interiors, a sparkling lakeside, and radiant sunsets is simply unmatched. Occupying a generously positioned lot with a prime waterfront location, creating vast main channel views throughout. In 2023, the property completed the final stage of its two year renovation which consisted of a full creative reimagination and restoration while extending the home towards the waters edge. Every aspect has been thoughtfully curated by the owner to seamlessly blend contemporary and transitional architectural elements with its awe-inspiring backdrop. From aspects such as wide plank white oak floors to ground to ceiling sliding glass panels, the owners left no aspect overlooked. The outdoors acts as an extension of the residence, its refurbishment combined key principles of liveability with the interior's soft modern styling. Outdoor prominent features include a full culinary space, remote controlled shading, overhead electric heating, and an array of additional elements. Drawing you in immediately is the quartzite kitchen island that becomes a moment of its own, anchoring itself as a pivotal point for entertaining, socializing, and decompressing. Through the use of natural materials, textural depth, and tone play vital roles in bringing a timeless personality and identity to the home. Located on the ground floor, the first of the home's bedrooms offers a sizable walk-in closet and seamless access to the full downstairs bathroom. Upstairs, the primary suite can plainly be described as tranquil and simplistic. You could forgive yourself for thinking you might actually be in a hotel suite with the rooms grand scale and many components. From the office and coffee bar to the en suite bathroom and generously sized walk-in closet, this room is much more than just a place to sleep. On the opposite wing of the home is the private junior suite. With many matching elements of the primary suite, including a private en suite bathroom and cozy office area. Throughout the property, the use of woods and natural materials adds warmth and texture to the home that feels both ageless and comforting. Designed without compromise, this offering includes every imaginable amenity in a setting that is private, spacious, and surrounded by water views. This home is truly unmatched in all it offers.

21845 Ticonderoga Lane, Lake Forest

22262 Pewter Lane, Lake Forest
$1,387,000
4 Beds ⋅ 3 Baths ⋅ OC24066997 MLS ⋅ Closed Status
Captivating 4-bedroom residence In Lake Forest II boasting an enviable location within its price range. The sought-after floor plan features a downstairs bedroom and bath, complemented by a spacious primary suite complete with a cozy fireplace, sizable walk-in closet, and a large private balcony. Upstairs, discover generously sized secondary bedrooms. Your backyard is a tropical paradise, with lush landscaping, two spas, a wading pool, an expansive patio cover, and ample space for outdoor entertaining. Home also boasts ENERGY STAR Qualified Appliances. Home has $20,000 worth of upgraded PEX piping from copper piping. As an added bonus, this property grants access to the resort-like amenities of the Sun and Sail Club, which includes four pools, a basketball court, volleyball facilities, playground, tennis courts, an indoor workout room overlooking a serene lake, a party room, locker facilities, and more. Conveniently close to schools, shopping centers, major freeways, toll roads, parks, and trails. This exceptional home stands as a true gem in today's competitive market. Act swiftly to schedule a viewing before this opportunity slips away!

22262 Pewter Lane, Lake Forest

32 Caspian, Lake Forest
$2,820,000
6 Beds ⋅ 6 Baths ⋅ TR24059806 MLS ⋅ Closed Status
Spectacular custom interior designed and upgraded, luxurious home, located in Lake Forest desirable Baker Ranch is now available. This estate boasts 6 large bedrooms of which 4 with its own bath and two bedrooms share jack and Joe bathroom and an additional guest powder room downstairs. The minute you are in front of this home, you will see the exquisite detail design art work fountain on the floor along with the stone wall and just feel the grandness of it all. As you enter the house you have a first floor entertainment game or exercise room, office, formal living room, 1 bedrooms with private baths, powder room, family room with fireplace and features a double sliding door out to the gorgeous backyard, formal dining room open to the grand kitchen with top-of-the-line appliances including a built in microwave, modern cabinets with granite counters, large island with an vegetable sink and large walk in pantry, plus a laundry room with sink and storage. Upstairs offers 5 more large bedrooms including the primary suite with private entrance, huge room with additional seating or entertaining area and gorgeous back yard views, expansive walk-in closet, Good size second floor loft. Outside you enter the backyard through an oversized California room. All of this providing you with resort style living at home. Additional features include: security camera features and access to roof top for light time sky, conveniently located near shopping, eateries and Award winning schools. Baker Ranch is a Resort Style Community with 7 parks, Clubhouse, heated pools, spas, sports courts, play grounds. Come on in and get the feeling of just like new model home.

32 Caspian, Lake Forest

24565 Via Raza, Lake Forest
$1,130,000
3 Beds ⋅ 3 Baths ⋅ OC24050943 MLS ⋅ Closed Status
Fabulous family home in a great cul-de-sac location! This 3 bedroom, 3 bath beautiful home has a remodeled kitchen, spacious family room, open living & dining area with a large backyard. Some of the amazing features are: remodeled kitchen, newer luxury vinyl flooring, newer HVAC system, long driveway with pavers, large patio area with patio cover & backyard with fire pit. This home has plenty of double pane windows & large sliders with vaulted ceilings which makes it nice & bright with lots of natural lighting. Enjoy the large backyard with covered patio area & fire pit! This home belongs to the amazing Sun & Sail Club that offers resort living featuring 4 pools, basketball, beach volleyball, & tennis courts, children's play area, gym with a view of the lake, party room, spa & much more! This absolutely fantastic family home is located close to the 133, 5 & 405 freeways. There is no Mello Roos & low HOA! Lake Forest is truly the hidden gem of So Orange Co. with its award winning schools, feeling of community, walking/hiking trails, awesome skatepark & beautiful new sports park! This fabulous Forest Creek neighborhood upgraded home with amazing private backyard will go quickly! Let your family be the one that gets to experience this awesome home!

24565 Via Raza, Lake Forest

24392 Calle Pequeno, Lake Forest
$1,315,000
4 Beds ⋅ 3 Baths ⋅ OC24043666 MLS ⋅ Closed Status
Fabulous family home in a great cul-de-sac location! This 4 bedroom, 3 bath beautiful home with pool & spa has a remodeled large kitchen, spacious family room, open living & dining area with a huge bonus room. Some of the amazing features are: remodeled large kitchen, pool & spa, paid for solar system, huge bonus room, new tankless water heater, whole house fan, wine cooler & 2 ovens. This home has plenty of double pane windows & large slider with vaulted ceilings which makes it nice & bright with lots of natural lighting. Enjoy the gorgeous pool & spa! This home belongs to the amazing Sun & Sail Club that offers resort living featuring 4 pools, basketball, beach volleyball, & tennis courts, children's play area, gym with a view of the lake, party room, spa & much more! This absolutely fantastic family home is located close to the 133, 5 & 405 freeways. There is no Mello Roos & low HOA! Lake Forest is truly the hidden gem of So Orange Co. with its award winning schools, feeling of community, walking/hiking trails, awesome skatepark & beautiful new sports park! This fabulous Forest Creek neighborhood upgraded home with amazing private backyard will go quickly! Let your family be the one that gets to experience this awesome home!

24392 Calle Pequeno, Lake Forest

25 Zion Drive, Lake Forest
$2,172,222
4 Beds ⋅ 4 Baths ⋅ PW23176631 MLS ⋅ Closed Status
Welcome to 25 Zion, a Toll Brothers former model home located in a gated community of Parkside. This home boasts many luxury finishing touches throughout. Spanning 3,168 sq. ft., this spacious home features 4 bedrooms and 4 full bathrooms. The interior boasts an open floor plan, high ceilings (9 feet+), and recessed lighting. It is wired for surround sound with speakers throughout, ideal for hosting gatherings or enjoying a cinematic experience. The chef's dream kitchen includes a 6-burner stove, built-in griddle, dishwasher, double oven, garbage disposal, microwave, range/stove hood, built-in refrigerator, and built-in coffee/espresso machine. Additional features are the built-in trash/recycling system, waterfall kitchen island, quartz counters, and soft-closing cabinet doors and drawers. For comfort and health, the house has a whole home filtration system with a saltwater system, providing clean and soft water. Luxurious bathrooms include a bathtub, low flow shower, low flow toilet(s), double sinks, and a separate tub and shower. The master bath boasts dual shower heads, a privacy toilet door, and a soaking tub. Bedrooms and garage offer custom cabinets for ample storage, and the garage features epoxy flooring for a sleek look. Equipped with a solar panel system, central zoned cooling system, and central furnace for heating. Both the living room and outdoor area have fireplaces for a cozy ambiance. The house also includes a 2-car attached garage, an upper-level laundry room. The main level has 1 bedroom and 1 bathroom, convenient for guests or as an in-law suite. The exterior features a California room which offers a Unique indoor/outdoor cooking setup with a server window connecting the indoor kitchen to the outdoor built-in kitchen. Equipped with a built-in keg refrigerator, custom waterfall rock wall, private built-in barbecue area, lighting, built-in heating, fans, and an outdoor fire pit/place these exquisite Covered and open patios allow for seamless indoor-outdoor living. Located in the Saddleback Valley Unified School District, with excellent schools serving the area. Don't miss the chance to live, work, and play in this amazing space. Community amenities include a pool and spa among so many others!

25 Zion Drive, Lake Forest

Based on information from California Regional Multiple Listing Service, Inc. as of . This information is for your personal, non-commercial use and may not be used for any purpose other than to identify prospective properties you may be interested in purchasing. Display of MLS data is usually deemed reliable but is NOT guaranteed accurate by the MLS. Buyers are responsible for verifying the accuracy of all information and should investigate the data themselves or retain appropriate professionals. Information from sources other than the Listing Agent may have been included in the MLS data. Unless otherwise specified in writing, Broker/Agent has not and will not verify any information obtained from other sources. The Broker/Agent providing the information contained herein may or may not have been the Listing and/or Selling Agent.

How much is your home worth?

Get instant property value now!