Refine Search
Sort by
$5,295,000
5 Beds 7 Baths PW26167062 MLS Active Status
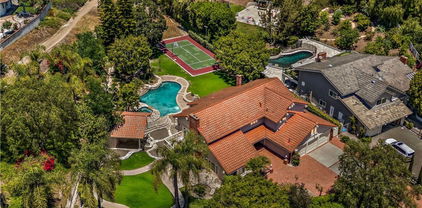
**Modern Mediterranean Luxury Reimagined in the Prestigious Nellie Gail Ranch.** Tucked away on a quiet cul-de-sac in one of Orange County's most coveted equestrian communities, this spectacular 6,600 sq. ft. estate has been transformed through an extensive renovation, delivering the rare opportunity to own a move-in-ready luxury residence where timeless architecture meets sophisticated modern design. Set on an expansive 17,100± sq. ft. lot, this exceptional home offers 5 bedrooms, 5 full baths and 3 half baths with an impressive floor plan designed for both grand entertaining and everyday living. From the dramatic foyer and soaring living room to the executive office, formal dining room, full-service bar, gourmet kitchen with premium commercial-grade Italian appliances and quartz countertops, every space has been thoughtfully redesigned with uncompromising attention to detail. The luxurious primary suite is a private retreat featuring vaulted ceilings, sitting area, fireplace, a spa-inspired bath with a freestanding soaking tub, Duel Tile Shower, Sauna, walk in closets, and an expansive private terrace overlooking the resort-style backyard and sparkling city-light views. Designed for the ultimate Southern California lifestyle, the backyard showcases a PebbleTec pool and spa, complete outdoor kitchen, gazebo, multiple entertaining patios, lush lawn, and private outdoor spaces ideal for hosting family and friends. Additional highlights include a dedicated movie theater, exercise room, guest quarters, new windows, new flooring, new plumbing, whole-house water filtration, central vacuum, intercom system, ADT security with CCTV, and countless designer upgrades throughout. Located just moments from Nellie Gail's renowned equestrian trails, swim and tennis club, championship amenities, award-winning schools, world-class beaches, shopping, dining, and convenient toll road access, this extraordinary estate truly offers the best of luxury living. Beautifully remodeled, impeccably appointed, and thoughtfully designed—this is a rare opportunity to own one of Nellie Gail Ranch's finest turnkey estates.

27612 Fargo, Laguna Hills

$3,826,000
4 Beds 4 Baths NP26150024 MLS Closed Status
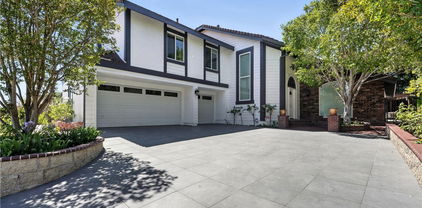
This Nellie Gail home stands out — an excellent location, updated, private, fully gated, and one of the best floor plans for a custom home in the community. Outstanding value, priced far better than others in the area and ready to move-in with many recent improvements. Finishing details include wood flooring, decorative millwork, and crown molding throughout. The large, flat lot allows for a generous front setback, creating a gated, grand entrance and motor court with room for several vehicles and potential RV storage. The expansive rear yard offers excellent privacy, anchored by a pool, spa, and large, detached pool house currently used as a gym and office. Outdoor dining and sitting areas with a brick fireplace, a separate cooking island, covered patio, and turfed lawn areas make these spaces very appealing. Unlike many homes of its era, the interior layout feels modern — open, and flows beautifully. Vaulted ceilings, oversized windows, and French doors keep the main level bright and connected to the backyard, while formal living and dining rooms give the home a sense of occasion without sacrificing everyday livability. At the heart of the home is an island kitchen with a breakfast nook, and beverage center flowing directly into a grand family room equipped with wet bar and fireplace. Four bedrooms are split across two levels. A main-floor suite offers new wainscoting, wall treatments, and flooring, along with a recently renovated ensuite bathroom. Front and rear staircases lead to the three remaining bedrooms. Upstairs, the primary suite stands out. It’s luxurious with a separate sitting area, private balcony, vaulted ceilings, and an extensively remodeled bathroom with Calacatta Gold countertops, a freestanding soaking tub, and an oversized walk-in shower. Two remaining upstairs bedrooms are equally spacious also with a remodeled bath. The oversized laundry and mudroom were also recently renovated, with new flooring, counters, and custom cabinetry. The expansive three-car garage adds two EV chargers (Rivian and Tesla), a water conditioning system, and attic storage. Beyond the home itself, Nellie Gail Ranch offers miles of hiking and equestrian trails, community parks, swim, tennis, and pickleball facilities, and a clubhouse, all within a short drive of the 73 Toll Road for easy access to all coastal areas. This exceptional home must be seen. (Total livable area displayed is inclusive of the 438 square foot detached pool house).

25472 Rapid Falls, Laguna Hills

$1,750,000
4 Beds 3 Baths OC26119857 MLS Closed Status
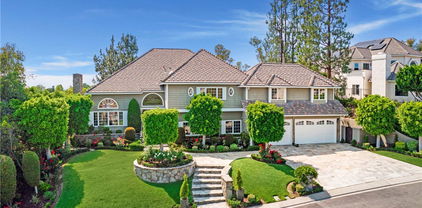
Welcome to this meticulously maintained and thoughtfully upgraded POOL home in the highly desirable Hilltop Place community of Laguna Hills. Highlighting true pride of ownership, this cul-de-sac residence has been extensively improved over the years, offering peace of mind and exceptional value for its next owner. Major system upgrades include a complete whole-house re-pipe, replacement of the main water line, new water heater, dual solar energy system (OWNED SOLAR OUTRIGHT), newer furnace and air conditioning system, updated electrical service with RV-ready 30-amp outlet, and all dual-pane windows and sliding doors. Additional enhancements include fresh interior paint, a newer front entry door, garage doors, gutters, LED lighting throughout, and regularly serviced HVAC equipment. The beautifully remodeled kitchen features updated cabinetry, quartz countertops, and new appliances, Moen kitchen faucet with auto sensor, creating a stylish and functional space for everyday living and entertaining. The guest bathroom has been updated, and recent interior improvements include new carpeting, lighting, paint and more. Outdoor living is equally impressive with a resort-style backyard featuring a resurfaced pool, updated hardscape, mature landscaping, and multiple areas for relaxation and entertainment. The mature fruit trees include tangerine, pomegranate, Myer Lemon, Pink Lemonade and Olive. For your convenience, additional storage sheds for garden and pool equipment are so helpful. The exterior was recently painted, and a newer side-yard fence and gate enhance privacy and functionality. Located w/in the award-winning Saddleback Valley Unified School District, nearby schools include Lomarena Elementary, La Paz Intermediate (starting in Fall of 2026), & Laguna Hills High School. Also, ideally located near parks, shopping, dining, and major transportation corridors, this exceptional home combines timeless comfort with extensive modern upgrades. Opportunities to purchase such a well-cared-for property are rare~ so act now!

24861 Luton Street, Laguna Hills

$2,050,000
4 Beds 3 Baths OC26119927 MLS Closed Status

Thoughtfully upgraded over the past several years with exceptional attention to detail, this turnkey home offers the perfect blend of luxury, comfort, and modern efficiency. A beautifully landscaped front yard and redesigned entry lead into a bright, open floor plan featuring fresh interior finishes, designer lighting, recessed lighting, custom plantation shutters, upgraded flooring, and premium craftsmanship throughout. The fully remodeled chef’s kitchen showcases custom cabinetry, quartz countertops, designer tile backsplash, Bosch appliances, a Thermador gas range, and a custom entertainment bar with illuminated shelving, sink, and wine refrigerator. The spacious family room opens seamlessly to the backyard through an impressive 22-foot bi-fold patio door system, creating exceptional indoor-outdoor living. Designed for entertaining, the resort-style backyard features a new saltwater pool and spa, Pentair IntelliChlor automation system, BioShield UV water treatment system, custom outdoor kitchen and BBQ area with refrigerator and storage, covered patios with custom awnings, premium artificial turf, paver hardscape, mature bamboo and queen palms, and outdoor surround sound. The luxurious primary suite offers a fireplace, private balcony, customized walk-in closet, and a redesigned spa-inspired bathroom featuring a soaking tub, designer tile shower, quartz countertops, custom cabinetry, upgraded fixtures, and elegant tile finishes. Secondary bathrooms have also been remodeled with premium finishes. Major recent improvements include a 27-panel LG solar system, whole-house water filtration system, full PEX repipe, tankless water heater, new 5-ton American Standard HVAC system, energy-efficient windows, glass staircase railing system, new garage doors, new rain gutters, rebuilt balcony with all-weather flooring and guard railing, upgraded electrical and plumbing systems, redesigned fireplaces with automatic ignition, smart toilets, and extensive exterior stucco and hardscape improvements. The finished three-car garage features tiled flooring, upgraded lighting, smooth-finish walls, and custom cabinetry. With no HOA, award-winning schools nearby, and convenient access to shopping, dining, parks, and Laguna Beach, this exceptional home offers a rare opportunity to own one of the most comprehensively upgraded properties in Laguna Hills. Luxury, functionality, and extensive infrastructure improvements combine to create a truly move-in-ready home.

24922 Hendon Street, Laguna Hills

$2,565,000
4 Beds 4 Baths OC26130390 MLS Closed Status
Nestled in the prestigious Nellie Gail Ranch community, this impressive single-story estate offers over 4,000 square feet of thoughtfully designed living space — all on one level, with no stairs, no compromises, and room to truly spread out. Four bedrooms, four baths, plus a generous den with fireplace that functions equally well as a second family room, library, or media room — the kind of flexible space that adapts to how you actually live. The sunken living room adds a touch of architectural character that nods to a more gracious era of design, anchored by a striking stone fireplace and seamless flow into the formal dining room with its statement crystal chandelier and coffered ceiling detail. Rich hardwood floors run through the main living areas beneath soaring vaulted and octagonal ceilings. The chef's kitchen delivers warm wood cabinetry, a center island with seating, stainless double ovens, and a bright eat-in area with wet bar — open to the family room and built for gathering. Fully paid solar — a significant value that delivers immediate, ongoing savings from day one. Three-car garage. Paver driveway. Lush mature landscaping on an 11,000 square foot lot with room to add a pool. Nellie Gail Ranch HOA includes a clubhouse, pool, spa, tennis, pickleball, sport courts, hiking and horse trails, picnic areas, playground, and professional management and security. Move-in ready — with room to make it entirely your own.

26346 Sorrell, Laguna Hills

$1,500,000
3 Beds 3 Baths OC26126645 MLS Closed Status
Come tour a truly one-of-a-kind home nestled in a highly desired area of Laguna Hills, presenting a special opportunity for the visionary homeowner. The generous interior offers a functional floor plan: upstairs features three bedrooms and two full bathrooms, while the main level includes a versatile fourth bedroom or dedicated office space and an additional full bathroom. This is a true semi-fixer, priced to allow for your custom touches. Work is needed, but the potential is immense. The kitchen requires updating, as does the primary bedroom and bathroom, but with some tender loving care, this home can be transformed into your ultimate dream estate. Situated on a massive 15,300 square foot private lot, this property is an outdoor enthusiast's dream. The expansive backyard is a tranquil escape, featuring a private forest with majestic old pines that create a unique atmosphere of peace and calmness. Entertain or relax in your sun-drenched outdoor space, complete with a big pool and a bubbling jacuzzi. Don't miss this chance to customize a truly special property in a prime location. SOLD AS-IS, thank you

25502 Ponce Court, Laguna Hills

$4,450,000
6 Beds 7 Baths OC26111178 MLS Closed Status
Tucked on a quiet cul de sac in prestigious Nellie Gail Ranch, this 6,800 SF smart estate blends turnkey luxury, advanced technology and sweeping panoramic neighborhood views. Thoughtfully designed with over $500,000 in recent improvements, the residence offers five ensuite bedrooms, two powder rooms, a dedicated movie theater, bonus room and an oversized finished attic — ideal for storage or flexible use. Refined architectural details include wide plank wood floors, custom wainscoting, coffered ceilings, built ins and designer finishes throughout. Major systems have been modernized: full HVAC with individually zoned upstairs rooms and new ducting, tankless water heater, water softener, updated attic insulation and LED lighting. Best in class automation features Lutron RA3 whole home lighting, Sonos audio, automated shades, Control4 theater integration, iAquaLink pool controls and Luma security, plus upgraded theater components for a true cinematic experience. Resort style grounds are designed for entertaining and relaxation — pool, spa, fountain, newer landscaping and updated pool deck overlay — while practical enhancements include an expanded driveway, epoxy garage floors and custom garage cabinetry. Nestled in Nellie Gail Ranch—renowned for its equestrian heritage, miles of riding and hiking trails, Gallup Park community events, tennis and recreational amenities—this private, family friendly estate offers a rare combination of sophisticated finishes, cutting edge technology and the coveted South Orange County lifestyle.

25732 Highplains Terrace, Laguna Hills

$3,850,000
4 Beds 5 Baths OC26096549 MLS Closed Status
Set within the prestigious community of Nellie Gail Ranch, this extensively remodeled estate blends classic English country inspired architecture with a fresh, modern contemporary feel. Behind its timeless brick exterior, the home has been completely reimagined with elevated finishes, clean lines, and light-filled spaces. Inside, wide-plank luxury flooring flows throughout open, airy living areas, while oversized windows frame lush greenery and rolling hillside views. The thoughtfully designed floor plan includes two main floor bedrooms plus a full bathroom, ideal for guests, multigenerational living, or a private office. The kitchen serves as the heart of the home, showcasing a striking oversized island, custom dark cabinetry, and top-of-the-line appliances. It opens effortlessly to the family room, where a sleek fireplace creates the perfect setting for both everyday living and entertaining. Upstairs, the primary suite is a true retreat, expansive in scale with its own sitting area and fireplace. The spa-inspired primary bathroom offers a private sanctuary with a freestanding soaking tub, large glass walk-in shower, and refined finishes throughout. The backyard is where the property truly shines. A PebbleTec saltwater pool and spa are framed by classic brick hardscape, while multiple entertaining areas, including a built-in BBQ and outdoor fireplace, create effortless opportunities for hosting. From its elevated vantage point, the property captures sweeping views of the surrounding hills. The expansive 17,000 square foot lot also features a private sport court and direct access to a horse trail, an exceptional amenity for equestrian enthusiasts. Nellie Gail Ranch is one of the region’s premier equestrian communities, offering exceptional value with low HOA dues covering security, trail maintenance, and base membership to the swim, tennis, and pickleball club. Residents enjoy a clubhouse, restaurant, 25 miles of riding and walking trails, parks, tot lots, and a vibrant calendar of community events. With convenient access to freeways, shopping, and Orange County’s beaches, this rare estate delivers a truly elevated lifestyle.

25402 Gallup Circle, Laguna Hills

$3,700,000
4 Beds 4 Baths OC26090099 MLS Closed Status
Tucked into the prestigious equestrian enclave of Nellie Gail Ranch, this beautifully reimagined single-level estate blends refined design with effortless California living. Set on a generous lot with sweeping hill views, 24962 Nellie Gail offers a rare fusion of luxury, comfort, and an authentic equestrian lifestyle. At the heart of the home, the newly renovated kitchen is a true focal point. Sleek quartz countertops are elevated with distinctive emerald green accents that capture and reflect natural light. Brand new solid hickory cabinetry adds warmth and depth, while recessed lighting with customizable settings allows for a seamless transition from bright, functional living to a softer, more intimate ambiance. A six-burner commercial-grade Thermador range with hood fan anchors the space, complemented by a built-in Sub-Zero refrigerator. The same quartz surfaces extend into the bar area, creating a cohesive setting for entertaining, complete with a convenient bar sink. Throughout the home, brand new French oak flooring flows from room to room, creating continuity and understated elegance. The thoughtfully designed layout includes four spacious bedrooms and four bathrooms, with one bathroom fully renovated to reflect modern finishes and design. Step outside and the property reveals a resort-inspired setting designed for both relaxation and entertaining. The backyard features a pool and jacuzzi with a water slide, offering a private retreat that feels both elevated and inviting. Outdoor dining areas provide the perfect setting for evenings under the open sky, framed by surrounding hill views. For equestrian enthusiasts, the property delivers a true lifestyle experience. Fully equipped as a horse property, it includes a stable for four horses, a dedicated tack room, and direct access to nearby riding trails, creating a seamless connection between home and nature. Nellie Gail Ranch offers an exceptional array of community amenities, including miles of scenic trails, a premier equestrian center with training and care for the horses, tennis and pickleball courts, a swim facility, parks, and a private clubhouse for gatherings and events. Wide streets, mature landscaping, and expansive lots create a sense of space and privacy. Additional highlights include a three-car garage with built-in cabinetry. This is a home where thoughtful upgrades, timeless materials, and lifestyle-driven amenities come together in perfect balance.

24962 Nellie Gail, Laguna Hills

$4,450,000
5 Beds 6 Baths OC26072727 MLS Closed Status
This Nellie Gail beauty has been thoughtfully upgraded for comfortable, family-style living and sits on one of the highest streets providing gorgeous views toward the coast. With each room designed to enjoy natural light and flow, this home also features: 5 beds, 5.5 baths, a light-filled primary suite with views and newly remodeled bath, enchanting home office with fireplace, inviting family room adjacent to upgraded gourmet kitchen, peaceful living room with fireplace, spacious bedrooms, a billiards room and much more! The backyard oasis includes a sparkling pool with waterfall, inviting spa and outdoor fireplace with gathering area adjacent to large built-in barbecue area. Beautifully landscaped, the property is also spectacular in the evening as the sun sets. This well cared for home with gated motor-court sits on on a highly desirable cul-de-sac, walking distance from the summer concert series and community events at Gallup Park and close to horse and walking trails - come see why Nellie Gail is one of the most enchanting communities in South County. This exceptional, turn-key property welcomes you to the neighborhood.

25712 Highplains Terrace, Laguna Hills

$4,334,000
5 Beds 7 Baths OC26063608 MLS Closed Status
25962 Poker Flats offers a rare opportunity to own an exceptional estate where timeless craftsmanship and elevated design meet in a remarkably private setting. Tucked behind a gated driveway and framed by sweeping panoramic views, this residence blends grandeur with warmth at every turn. A dramatic two-story foyer introduces rich architectural details, from hand-crafted finishes to oversized fireplaces that anchor multiple living spaces and create an inviting old-world ambiance. At the heart of the home, a stunning great room showcases coffered ceilings, custom woodwork, and a statement fireplace—an ideal setting for both intimate gatherings and larger-scale entertaining. The gourmet kitchen is thoughtfully designed with high-end appliances, including a double oven, two dishwashers, and a Sub-Zero refrigerator, and flows seamlessly into the formal dining room and breakfast nook. A wine cellar and walk-in pantry enhance both function and style. The main level also features a privately situated guest suite with en-suite bath, a laundry room, and an additional full bath conveniently located near the pool for effortless indoor-outdoor living. An office and formal living room complete the first floor. Upstairs, a sweeping curved staircase leads to three spacious secondary bedrooms, each with its own en-suite bath and walk-in closet. The primary suite is a true retreat, highlighted by an oversized fireplace, a private balcony with sweeping views, and a spa-inspired bath complete with a custom sauna. Outdoors, an impressive 82-foot rock pool and spa with waterslide serve as the centerpiece, surrounded by lush landscaping, a BBQ center, and multiple areas for relaxation and entertaining. Across a charming bridge, a pool house with its own fireplace adds to the property’s unique appeal. With breathtaking views, exceptional privacy, and a setting designed for both tranquility and entertaining, this one-of-a-kind estate captures the essence of refined California living—and presents an incredible opportunity to elevate a MacGrath Custom home to its full potential. Residents also enjoy access to Nellie Gail Ranch amenities, including equestrian facilities, dining, fitness, parks, tennis, pickleball, a swim center, and year-round community events.

25962 Poker Flats, Laguna Hills

$4,800,000
6 Beds 6 Baths OC26046877 MLS Closed Status
Tucked at the end of a cul-de-sac within a cul-de-sac in prestigious Nellie Gail Ranch, this private estate sits on over half an acre of usable land and offers over 6,200 square feet of living space designed for grand-scale living and unforgettable entertaining. Approaching the home, lush landscaping and mature palms create a sense of arrival, while the quiet interior location provides exceptional privacy rarely found in the neighborhood. Inside, the home unfolds around a beautiful interior courtyard with a fountain, bringing light and tranquility into the heart of the residence. The floorplan offers a rare combination of scale and flexibility, including six bedrooms plus a dedicated office, expansive formal living and dining spaces, and a large family room designed for gathering and entertaining. The chef’s kitchen is the centerpiece of the home, featuring abundant cabinetry, a large center island, and an oversized eat-in area. Uniquely, the kitchen also includes a basement level, offering exceptional storage and versatility rarely seen in Southern California homes. The primary suite is a private retreat with its own fireplace, sitting area, private balcony, and a spa-inspired bathroom with dual vanities, soaking tub, and expansive closets. Step outside and the property transforms into a true resort-style sanctuary. The backyard represents over $1 million in custom stone hardscape and landscaping, featuring a PebbleTec pool and spa with cascading waterfalls and waterslide and multiple outdoor entertaining areas that allow for large gatherings, making the property ideal for hosting celebrations, family events, and indoor/outdoor living year-round. Surrounding the property is an incredible lush garden and fruit orchard, with mature mulberries, bananas, pomegranates, lemons, limes, oranges, pears, along with a dedicated herb and vegetable garden—creating a rare blend of luxury living and California garden lifestyle. The nearly ½-acre usable lot allows for extraordinary outdoor space while maintaining privacy and tranquility. The property also includes a rare four-car garage and generous parking for guests. Homes combining estate-scale land, exceptional privacy, and a resort-style backyard of this caliber rarely come to market in Nellie Gail Ranch. Welcome home.

25101 Anvil Circle, Laguna Hills

$1,560,000
4 Beds 3 Baths OC26051000 MLS Closed Status
Making its debut on the resale market for the very first time, this exceptionally well-cared-for home is a rare opportunity to own a property that has been lovingly maintained since the day it was built. Pride of ownership is evident throughout, with thoughtful upgrades and meticulous care that make this home truly move-in ready. Many of the most important systems have already been updated, offering buyers comfort and peace of mind for years to come. Recent improvements include a newer HVAC system, paid solar panels, newer water heater, water softener system, upgraded windows, beautiful new LVP flooring, a remodeled primary bathroom suite, and a refreshed kitchen that provides great functionality. Homes where the major improvements have already been handled are hard to find. Equally impressive is the home’s outstanding floor plan. Soaring ceilings create an immediate sense of openness and natural light, while the layout effortlessly balances everyday comfort with the ability to entertain on any scale. The spacious kitchen flows seamlessly into the great room, creating a welcoming hub for gatherings, while the generously sized family room provides an additional space to relax and unwind. Formal living and dining rooms offer excellent entertaining options, and a built-in bar adds the perfect touch for hosting friends and family. The primary suite is truly a retreat of its own! Exceptionally spacious and designed as a private escape within the home. Complete with a beautifully remodeled ensuite bathroom and a separate retreat area ideal for a home office, work out space or simply another area to relax in. Secondary bedrooms and bathrooms are also generously sized, making the home equally comfortable for family and guests. Step outside and enjoy a backyard designed for the Southern California lifestyle. The expansive yard features a pool and spa with newer pool equipment and plenty of space for entertaining and relaxing. The location is equally exceptional, situated in the highly sought-after private community of Aliso Place on the beach side of the 5 fwy, residents enjoy convenient access to some of OC’s most beloved destinations. DP Harbor, Laguna Beach, great restaurants, and shopping are all just minutes away, along with excellent schools and El Conejo Park, only steps away. Homes that combine this level of care, thoughtful updates, ideal layout, and prime location rarely become available; especially one offered for resale for the first time. No HOA.

25521 Creek Drive, Laguna Hills

$3,072,500
5 Beds 5 Baths OC26049073 MLS Closed Status
Resort-style luxury in Nellie Gail Ranch! This impressive estate features a designer remodeled interior, extensive upgrades including paid solar, and a backyard pool and spa oasis, all backing to tree-lined views. Inside, approximately 4,000 square feet of airy, open living unfold across five bedrooms and five bathrooms in a split-level configuration. The living room centers around a striking contemporary fireplace, featuring soaring vaulted ceilings and an open-concept flow to the gourmet kitchen. This chef's delight features an expansive center island, professional-grade stainless appliances, custom cabinetry, and a full-size wine fridge, with an adjacent elegant dining space. A lower-level family room with its own fireplace and built-in bar opens through sliding doors directly to the patio, making indoor-outdoor entertaining effortless. Downstairs, you will also find a bedroom with a neighboring bath, offering flexibility for guests, a home office or multigenerational living. To round off this floor, you will enjoy a dedicated laundry room and direct access to your 3-car garage with a Tesla charger. Upstairs, the primary suite is a true retreat with dramatic vaulted ceilings, a cozy fireplace, and a dedicated sitting area that opens to a private balcony. The spa-inspired primary bathroom includes an oversized shower, a luxe dressing-room style closet, and its own balcony access. Two secondary bedrooms and an upgraded bathroom complete this functional floor plan. Out back, the private grounds are built for year-round living. A sparkling salt-water pool and spa, outdoor fireplace, and a fully equipped covered BBQ kitchen with bar are all surrounded by lush landscaping, fruit-bearing trees, offering the kind of seclusion rarely found at this scale. Recent upgrades include new AC units, windows and sliding doors, Hunter Douglas Silhouette blinds, remodeled bathrooms with glass enclosures and new fixtures, a whole-house water softener, Puragain drinking water filtration, keyless entry and security system, extensive new landscaping, and new pool equipment. The Nellie Gail community is highly desired, with low HOA fees covering security, swim, tennis, and pickleball club, a clubhouse with bar and restaurant, 25 miles of riding and hiking trails, parks, and social events, all at your doorstep. The neighborhood also boasts easy access to freeways, shopping, award-winning schools, and renowned beaches. This is a true estate property with the lifestyle to match.

27773 Hidden Trail Road, Laguna Hills

$700,000
3 Beds 2 Baths OC26040316 MLS Closed Status
Welcome to this light and bright 3-bedroom, 2-bathroom townhome offering 1320sq. ft. of refined living space. This home boasts elegant interior touches, including wainscoting, crown molding, and a remodeled kitchen that radiates natural light. The real surprise lies behind the 2-car garage: a versatile bonus space! Whether you need a private home office, a personal gym, or massive extra storage, this "hidden gem" provides endless possibilities. Enjoy your morning coffee on the covered balcony with serene greenbelt views, or retreat to the master suite with direct outdoor access. Located just minutes from Irvine Spectrum and Laguna Beach, this turnkey home combines style with incredible utility. Resort-style community amenities included!

22482 Caminito Esteban, Laguna Hills

$4,500,000
8 Beds 11 Baths OC26005682 MLS Active Status
Escape to your own private oasis in the heart of Nellie Gail Ranch. Set on a flat, tranquil corner lot, featuring 8 bedrooms and 11 bathrooms, within a generous 7,372 square foot floor plan, this entertainer’s estate seamlessly blends indoor luxury with resort-style outdoor amenities. Recent upgrades include new windows throughout, whole house PEX repipe, owned solar system, whole house water filtration system, whole house water softener, Vivint security system, and epoxy floors in the 3-car garage. The entry courtyard enchants with custom fountains, a koi pond, and double entry doors. Inside, a grand foyer with a wrought-iron adorned spiral staircase welcomes you. The light-filled living and dining area boasts vaulted ceilings, hardwood floors, and a fireplace, adjacent to your two main-floor ensuite bedrooms. A gourmet kitchen awaits with double ovens and dishwashers, a 6-burner cooktop, and an eat-in dining space open to the comfortable family room and bar. An expansive game room features a pub-style bar, private bathroom, billiards table and games, and direct access to the inviting pool area. Upstairs, retire to your palatial primary suite with a double-sided fireplace retreat, primary bath with jacuzzi tub, and walk-in closet. Private quarters on this level include 3 more fully en-suite bedrooms, 2 jack-and-jill suites, and an oversized office/bonus room with built-ins. Outdoors, experience the winding saltwater pool and spa with its upgraded grotto, Baja deck, and mosaic tile, all solar-heated and controlled via the Pentair smart app. The exterior also features fireplace and fire pit gathering areas, ceiling fans, retractable awnings, perimeter fences, a Twin Eagles outdoor kitchen with BBQ, sink and dual burners, and multiple patio settings ready for relaxation or al fresco dining. Located moments from the 5 and 73 freeways, shopping, dining, and Nellie Gail community amenities like tennis courts, parks, hiking, and equestrian trails, this meticulously curated estate invites you to live your California​​‌​​​​‌​​‌‌​​‌​​​‌‌​​​​​‌​​​‌‌​​​‌‌‌​​​ dream.

26041 Spur Branch Lane, Laguna Hills

$1,985,000
4 Beds 3 Baths OC25218182 MLS Closed Status
Welcome to this beautiful 4-bedroom, 3-bathroom two-story home in the highly sought-after community of Moulton Ranch. Nestled on a private, single-loaded no-outlet street, this residence offers the perfect combination of comfort, privacy, and opportunity for growth. Inside, you’ll find a spacious and versatile layout designed for today’s lifestyle. The main level features a bonus room downstairs, ideal for a home office, playroom, or guest space, along with a charming alcove bar perfect for entertaining. Upstairs, the generous bedrooms provide plenty of space for family and guests. The private yard is a true highlight, offering lush mature fruit trees—including lemon, grapefruit, fig, plum, and orange—creating your own backyard orchard. For those seeking even more outdoor space, the property has potential to expand the lot up the hillside. Enjoy outdoor entertaining and soaking in your private spa. The garage is equally impressive with a durable epoxy floor, custom cabinetry, and interior-access storage for maximum functionality. This home has also been thoughtfully updated with a newer AC, furnace, water heater, water softener, and complete re-piping, ensuring peace of mind for years to come. A new solar system, available with lease or purchase option, adds energy efficiency and long-term savings. Experience the best of Moulton Ranch living—a private, serene setting paired with easy access to nearby shopping, dining, and top-rated schools. With its prime location, modern upgrades, and spacious design, this home is a rare opportunity not to be missed.

25652 Nottingham Court, Laguna Hills

$1,880,000
4 Beds 4 Baths OC25218759 MLS Closed Status
*A Tranquil Suburban Oasis* Freshly painted, this beautifully crafted four-bedroom home with a spacious loft offers the perfect blend of comfort, style, and serenity. Optional Nellie Gail Ranch membership is available, giving access to tennis courts, pickleball, and a recreation center. Outfitted with 32 fully paid-off solar panels, the home delivers modern energy efficiency without compromising on luxury. Set in a peaceful neighborhood surrounded by lush trees, the property boasts a tropical garden designed for relaxation, complete with a soothing waterfall and a sparkling saltwater pool, creating a private resort-style retreat. Inside, rich hardwood floors and travertine tile accents add warmth and elegance to the main living areas. The versatile loft provides space for a home office, playroom, or creative studio, adapting effortlessly to your lifestyle. From quiet moments in the garden to cozy evenings indoors, this home offers a rare opportunity to enjoy nature and elegance in perfect harmony.

26821 Moore Oaks Road, Laguna Hills

$3,300,000
5 Beds 4 Baths OC25193149 MLS Closed Status
Discover the unlimited possibilites of 26021 Flintlock Lane, located in the highly sought-after Nellie Gail Ranch community of Laguna Hills. This spacious 4,300+ sq ft home is filled with character and charm, featuring wainscoting, coffered ceilings, built-in nooks, and generous storage throughout. With 5 bedrooms, a versatile loft with built-ins, a bonus room, and a convenient downstairs in-law suite, this home offers flexibility for a variety of lifestyles. The living room boasts soaring ceilings and a grand fireplace, seamlessly flowing into the dining area and a family room with its own cozy fireplace and entertainment-ready wet bar. The updated kitchen is a chef’s delight, showcasing stainless steel appliances, granite countertops, a large island, and an oversized breakfast nook overlooking the family room. Upstairs, the loft area is ideal for a library, study, or game room, while the expansive primary suite features a romantic fireplace, dual bathrooms, and two oversized walk-in closets. Enjoy two additional bedrooms and a full bath completing the second floor. Situated on a sprawling 36,200 sq ft lot, the backyard is built for entertaining—with a sparkling pool and spa, a cabana with a built-in bar, a private sport court, lush garden areas, and open space for recreation. This home has had just one owner and is perfectly positioned on one of Nellie Gail’s most coveted streets, offering a rare opportunity to enjoy both exclusivity and charm in a premier location! Zoned for equestrian use, this home offers direct access to horse and hiking trails and is conveniently located near top-rated schools, shopping, dining, and the 5 Freeway. With no Mello-Roos, low HOA, Nellie Gail Ranch offers a coveted lifestyle complete with equestrian facilities, tennis, and swim clubs. Whether you’re looking to add personal touches or fully customize, this home offers an oasis in one of Laguna Hills’ most prestigious neighborhoods.

26021 Flintlock Ln, Laguna Hills

$2,262,500
5 Beds 3 Baths OC25150743 MLS Closed Status
Welcome to 24901 Del Monte Street, an extraordinary custom designed residence tucked within the prestigious and covenant community of Stratford Ridge. This fully remodeled five bedroom, three bathroom home spans approximately 3054 square feet and masterfully blends modern sophistication with timeless elegance. A spacious and light filled open floor plan showcases dramatic chandeliers, engineered wood flooring, bespoke oak finishes, and custom wall paneling throughout. At the heart of the home is a thoughtfully reimagined chef’s kitchen, complete with handcrafted oak cabinetry, a custom built in refrigerator with shaker style panels, quartzite countertops, and top tier designer appliances. The kitchen flows effortlessly into a welcoming living space accented by solid wood beam ceilings, an elegant fireplace, and a handcrafted double sided bar ideal for entertaining. On the main level, a full bedroom and bathroom offer comfort and flexibility for guests or multigenerational living. The expansive primary suite upstairs serves as a private sanctuary, featuring dual vanities, a Victorian-style standalone tub, a spacious shower, and a private balcony with picturesque views of the resurfaced pool and beautifully landscaped yard. Outside, enjoy a stunning red brick barbecue area, a sparkling pool and spa, and lush greenery designed for year round enjoyment. Additional upgrades include dual pane custom windows, new garage doors, epoxy coated garage flooring, ample built in cabinetry, a brand-new custom tile driveway, dual zone air conditioning, solar panels, and a completely re piped and rewired electrical system with a new panel. Every detail of this home has been meticulously curated to offer the comfort, efficiency, and quality of new construction set within an established and highly sought after neighborhood. A true must see, this home epitomizes California luxury living.

24901 Del Monte Street, Laguna Hills

$1,695,000
6 Beds 4 Baths OC25154134 MLS Closed Status
Welcome to your dream home in Laguna Hills—where comfort, space, and resort-style living come together in one extraordinary property.This expansive 6-bedroom, 4-bathroom home offers one of the largest private backyards in the community, complete with a sparkling in-ground pool and spa, pool heater, jacuzzi, and a custom-built tree house nestled among mature trees and a variety of fruit trees. Whether you're hosting a summer gathering or enjoying a peaceful morning outdoors, the covered patio with a ceiling fan, built-in grill, granite countertops, and outdoor speaker system makes outdoor living truly effortless.Inside, the home is thoughtfully designed for both everyday living and entertaining. The spacious kitchen features a central island, full gas range with optional grill, two full ovens, side-by-side refrigerator, granite countertops, pantry, and charming French doors that open to the backyard. The adjacent living room bar, complete with a mini fridge and pass-through to both the living and family rooms, is perfect for hosting guests. The main level offers two full bedrooms, each with its own walk-in closet, and two full bathrooms, including one en suite—ideal for guests or multi-generational living. Upstairs, you’ll find a large bonus room with built-in shelves and cabinetry, a remodeled bathroom with dual sinks and a modern glass shower-tub, and generous built-in linen cabinets for extra storage.The primary suite is a true retreat, boasting three closets, including a walk-in, and a luxurious bathroom with dual sinks, a large soaking tub, and a spacious glass shower with dual shower heads and a built-in bench. The home is further enhanced by three elegant stone fireplaces—two on the main floor and one in the primary bedroom—adding warmth and character throughout.Additional features include three large skylights that fill the home with natural light, a laundry room with LG side-by-side washer and dryer on pedestals, central heating and air conditioning, a built-in speaker system throughout, and a fully enclosed three-car garage. The home is also equipped with paid-off solar panels and the newest ADT security system featuring multiple cameras for peace of mind.This beautifully maintained and upgraded residence offers an exceptional lifestyle in one of Laguna Hills’ most sought-after neighborhoods.

24622 Cresta Court, Laguna Hills

$3,725,000
5 Beds 5 Baths OC25130252 MLS Closed Status
Welcome to unparalleled luxury in this stunning estate, nestled on almost 2/3rds of an acre of equestrian-zoned land in the coveted Nellie Gail Ranch community. Designed with meticulous attention to detail, this home offers a seamless blend of elegance, comfort, and resort-style living, all while capturing breathtaking sunsets and gentle ocean breezes. This magnificent home presents an unparalleled quality of life where memories are made. Step inside to soaring ceilings and an abundance of natural light through custom leaded Palladian windows. The hardwood floors and CoreTec luxury flooring create an inviting atmosphere in the living room, dining room, kitchen and family room areas. The home boasts 3 interior stone fireplaces, in addition to an outdoor fireplace. The heart of the home is a chef’s dream, boasting a Wolf range with double convection ovens, Sub-Zero refrigerator/freezer, three dishwashers, and custom cabinetry with pull-out storage, auto-lift features, and a reverse osmosis water system. A massive island and expansive counter space make entertaining effortless. Upstairs, the spacious primary retreat features a cozy fireplace, a private seating area, and a wine/coffee bar. The spa-like bathroom includes a jetted tub, walk-in shower, dual vanities, and a custom walk-in closet with skylights. French doors open to a private view deck—perfect for morning coffee or sunset cocktails. 3 additional bedrooms, 2 full baths and a custom office area comprise the remaining upper floor area. The resort-style backyard is a true oasis, complete with a saltwater Pebble Tec Sheen pool, cascading waterfall, thrilling slide, and soothing spa. The covered outdoor kitchen is equipped with a Lynx BBQ, burners, a heating drawer, double sink, fridge, ice maker, and two TVs—ideal for al fresco dining and year-round gatherings. The outdoor space is adorned with extensive stone patio hardscaping and professionally manicured landscaping. Additional Highlights: Main-level bedroom & full bath; Expansive laundry room with garage access; Three-car garage with EV charging station; Solar panels; Nellie Gail amenities: Clubhouse, tennis/pickleball courts, Junior Olympic pool, equestrian center, and 25+ miles of scenic trails. This is more than a home—it’s a private sanctuary where luxury meets lifestyle. Don’t miss the chance to own this one-of-a-kind estate in one of South Orange County’s most exclusive communities. Experience resort living at its finest.

26071 Glen Canyon Drive, Laguna Hills

$709,000
2 Beds 2 Baths OC25124629 MLS Closed Status
Incredible Laguna Hills location! Beautifully remodeled, ready to move in! Designed to perfection, this immaculate end unit home features 2 large primary bedrooms, 2 full bathrooms w/skylights. Open concept living, dining, kitchen. Infused with natural light, modern touches, and neutral oak laminate flooring throughout. The well-appointed kitchen features upgraded stainless steel appliances, butcher block and quartz countertops, with tumbled subway tile backsplash. Entertain guests around the expansive kitchen island complete with overhead ratan pendant lighting, and custom built in bar with wine fridge. Direct access 2 car garage with tons of storage space and private work shop. Enjoy indoor laundry, and your choice of the private backyard or large outdoor private patio. Community amenities include two pools, spa, gym, tennis, volleyball, and basketball courts. Close to the 405, 5, and 133. Just 2 miles to Irvine Spectrum, and less than 10 mins to the sand in Laguna Beach. This one is a MUST see!

22261 Caminito Tasquillo Unit 185, Laguna Hills

$2,000,000
4 Beds 3 Baths OC25124025 MLS Closed Status
Welcome to 25122 Natama Court – A Stunning Designer Remodel in the Heart of Laguna Hills! If you’ve been waiting for something truly special, your search ends here. Nestled on a premium cul-de-sac, this beautifully reimagined home boasts exceptional curb appeal with an extended driveway and three-car garage. Step inside to soaring vaulted ceilings and a striking staircase featuring white oak handrails and custom iron spindles. Wide-plank White Oak LVP flooring flows throughout, setting a warm and elegant tone. The floor plan has been thoughtfully updated with an open-concept layout and a spectacular chef’s kitchen. Anchored by a large center island, the kitchen features white oak shaker cabinetry, Taj Mahal quartz countertops, and professional-grade ZLINE appliances—including a 48-inch range with double ovens, a designer hood, microwave drawer, and counter-depth refrigerator. Downstairs includes a full bedroom and bathroom, ideal for guests or multi-gen living, plus a separate family room that can serve as a den or office. Upstairs, the expansive primary suite features a retreat area and sliding doors to a private balcony overlooking the backyard and hillside views. The spa-like primary bathroom has been fully redesigned with a huge walk-in shower, freestanding soaking tub, dual vanities, and floor-to-ceiling stacked tile that creates a serene, modern atmosphere. Two more bedrooms and an oversized bonus/game room complete the upper level—perfect for movie nights, game tables, a home gym, or second living space. A custom dry bar with a beverage fridge adds a finishing touch. Out back, enjoy your own private oasis with a sparkling pool and spa, and multiple areas for lounging or alfresco dining. This is a rare opportunity to own a truly turnkey home in one of Laguna Hills’ most desirable communities with a low tax rate and no HOA Dues. Don’t miss it!

25122 Natama Court, Laguna Hills

$1,610,000
4 Beds 3 Baths OC25092972 MLS Closed Status
ARE YOU DREAMING OF A BEAUTIFULLY RENOVATED POOL HOME w/ VIEWS, JUST STEPS TO THE PARK? You're in luck! This incredible home is loaded w/ recent renovations & is only steps to private Beckenham Park. This truly turn-key 4 bed, 2.5 bath home has been upgraded throughout. New HVAC system, replaced tilt-up garage doors, newer front yard turf, remodeled kitchen and bar. Open floor plan is a dream w/ high-end recessed lighting, rich flooring, new windows & sliders, also the whole house has been Re-Piped! Modernized & completely renovated chef's kitchen w/ updated cabinetry, new sink, chic tile counter tops & newer stainless-steel appliances. Appreciate large sliders providing beautiful views of sparkling pool and Laguna Hills. Adjacent to the kitchen is a cozy family room with a gas fireplace, ideal for relaxing evenings. Renovated bathrooms w/new cabinets, sink tops, updated showers & floors. Perfect entertainment home! Upstairs, the primary suite offers a private retreat with a spacious layout and an en-suite featuring dual sinks and a soaking tub. The additional bedrooms are generously sized, providing flexibility for various needs. For added convenience, the home includes an individual laundry room with washer and dryer. Enjoy newer doors that lead to your backyard sanctuary. Outside, the sparkling pool & tranquil patio offers endless possibilities. The property also features a 3-car garage with direct access, providing ample storage and parking space- including RV parking. Located in the highly sought-after Saddleback Valley Unified School District, this home is within close proximity to multiple parks, shopping centers, and major freeways, offering both convenience and a high quality of life. Don't miss the opportunity to make this charming property your new home. NO HOA AND NO MELLO ROOS

24852 Costeau Street, Laguna Hills

$2,800,000
5 Beds 5 Baths OC25089083 MLS Closed Status
NEW PRICE ADJUSTMENT!!!!! Exquisite Luxury Living in Nellie Gail Ranch. This beautiful home offers an unparalleled blend of elegance, comfort, and sophistication with a new roof installed in 2024 and a freshly painted interior. Boasting 5 bedrooms and 4.5 bathrooms, with newly installed flooring, this expansive home provides ample space for both relaxation and entertaining. The open kitchen is equipped with Jenn-Air Electric Cooktop, Whirlpool Double Oven, custom cabinetry, and a large center island. High ceilings, abundant natural light, and warm finishes create an inviting atmosphere throughout the home. The primary retreat features a spa-like bathroom with a soaking tub, dual vanities, a bathroom island, and mirrored wardrobe closets, offering a serene escape. The beautifully landscaped backyard includes a sparkling pool, spa, and Firemagic built-in barbeque, ideal for enjoying Southern California's year-round sunshine. Two Sunpak heaters on the back deck and a new pool heater. Situated on a generous lot within a quiet cul-de-sac, this property offers privacy, numerous fruit trees, while being conveniently close to top-rated schools, shopping, and dining. This exceptional property is a rare opportunity to own a piece of paradise in one of Orange County's most sought-after neighborhoods.

25122 Black Horse Lane, Laguna Hills

$4,335,000
4 Beds 6 Baths OC25063426 MLS Closed Status
Nestled on one of Nellie Gail’s most prestigious gated cul-de-sac streets, this exceptional custom estate sits on a nearly half-acre flat lot with panoramic views and a commanding presence. A dramatic castle-like façade welcomes you into a warm, contemporary Mediterranean interior with a thoughtfully designed floor plan that blends elegance and comfort. The grand entry showcases a sweeping staircase and opens to a richly appointed executive office featuring custom built-ins, paneled walls, and a coffered ceiling. A spacious en-suite bedroom on the main level offers flexibility for guests or multi-generational living, positioned conveniently near the second staircase. The beautifully remodeled gourmet kitchen is a true showstopper, outfitted with a large center island, Sub-Zero built-in refrigerator, beverage center, and top-of-the-line appliances. The kitchen flows seamlessly into an expansive family room with a fireplace, coffered ceilings, and an impressive wet bar—perfect for both entertaining and everyday living. Upstairs, the luxurious primary suite offers a private retreat with a fireplace, steam shower, sauna, and mountain views. Two additional en-suite bedrooms and a versatile loft/bonus room complete the upper level, providing endless potential for leisure or work-from-home flexibility. The backyard is a true entertainer’s paradise, featuring a covered outdoor lounge area with a fireplace, built-in heaters, and lighting. Enjoy a resort-style pool and spa, built-in BBQ, grassy play area, and captivating views—all in complete privacy.

27662 Deputy Circle, Laguna Hills

$2,960,000
4 Beds 3 Baths OC25049400 MLS Closed Status
This exceptional Nellie Gail Ranch home offers nearly 3,500 sq ft of thoughtfully designed and upgraded living space on an over 27,000 square foot, equestrian-zoned lot with breathtaking views of the rolling hillsides and valleys beyond. Enchanting from the moment you arrive, a gated courtyard with inviting Dutch door opens to reveal a grand entryway with vaulted ceilings, abundant natural light, and rich, wide-plank hardwood floors. The open-concept living area features a dramatic floor-to-ceiling fireplace and flows seamlessly into the formal dining area, with multiple access points to outdoor living on the front porch, rear deck and patio. The remodeled kitchen features high-end Viking appliances, quartz countertops, custom cabinetry, farmhouse sink, a pot-filler faucet over the 6-burner gas stove, and a large island with breakfast bar seating. Adjacent is a family room featuring a wrap-around bar for entertaining, fireplace, and patio access. A lower-level bedroom and full bathroom adds versatility, complete with its own direct exterior entry. A separate laundry room features a new washer and dryer. Upstairs, the primary suite is a private sanctuary with double-door entry, a lofted retreat, brick fireplace, and private view deck. The spa-inspired primary bath boasts a dual vanity, large soaking tub, separate shower and spacious walk-in closet. The third and fourth bedrooms share a full bath on this level. The three-car garage has been recently updated with epoxy flooring, new doors and opener. The property’s expansive backyard extends your living outdoors with a pergola-covered patio perfect for gatherings and afternoon shade, while in the evening cafe lights strung throughout the exterior cast a gentle glow while city lights twinkle in the distance. A charming stone pathway lines the large and flat lawn, storage shed, fountain and gardens which back to the horse trails down the hill. On the side of the home is ample open space for potential RV/Boat parking. Located just across the street from Hidden Trail Park, enjoy easy access to nearby top-rated schools, shopping, dining, theaters, and freeways and Nellie Gail's Swim and Tennis Club. Combining thoughtful and stylish design, upscale amenities, and equestrian charm in a prestigious community, this home unlocks a sought-after lifestyle.

25355 Stageline Drive, Laguna Hills

$1,704,000
5 Beds 3 Baths OC25021268 MLS Closed Status
Welcome Home! Enjoy this beautifully upgraded gem located in one of the most desirable neighborhoods of Laguna Hills! This turnkey delight boasts a new roof (2020), solar, and golf putting green. This fabulous home has been E-piped and comes equipped with endless upgrades. The interior (2025) and exterior (2020) of the house has been re-painted and new rain gutters were installed in (2020). This wonderful two-story home includes 4 bedrooms upstairs, one of which is a large bonus-room with a closet. Two full bathrooms upstairs, and a bedroom/office/den downstairs, next to a half bathroom. Enter through beautiful solid oak double doorway to enjoy every breathtaking view from the room of your choice. The 3-car garage has a direct access entrance too. Either way, you’ll enter into the grand ceiling foyer to be greeted by the custom wooden spiral staircase w/beautiful pendant lighting. Make your way to the upgraded kitchen that includes granite counter tops and backsplash, a GE dual oven, recessed lighting, custom hood, HUGE walk-in pantry, upper & lower cabinets, and a large oak window above the kitchen sink. Cozy up in the living room, by the fireplace, or grab a book from the built-in bookcase/shelves and enjoy life! When you’re ready for some fresh air, step out of the triple pane French doors w/beveled glass (which provide a light & bright atmosphere inside) and appreciate the backyard where you can sit in the new (2022) gazebo or practice your golf skills at the putting green (2022). Back inside, head upstairs to the double door primary suite to enjoy a hot shower in the highly upgraded ‘walk-in’ and afterwards, a breathtaking, private balcony VIEW! The generously sized bonus room boasts a cozy stone wall, recessed lighting & fresh white paint. Additional guestrooms won’t disappoint, w/dual corner windows & ceiling fan. Large, downstairs interior laundry room. New built-in Gas BBQ & Island (2022) in the backyard provide the most intimate ambiance for gatherings. Remodeled in 2022, the front yard & backyard have no maintenance artificial grass (turf) & chic patio pavers, a dog run and mature fruit trees (Peach, Orange, Lemon, Lime & Avocado.) NO HOA, NO Mello Roos! HUGE LOT W/PLUSH LANDSCAPE JUST STEPS TO BECKENHAM PARK! Walking distance to shops, restaurants and award-winning schools. Hurry this beauty won't last.

25015 Hendon Street, Laguna Hills

$1,300,000
4 Beds 3 Baths OC24248118 MLS Closed Status
Stunning 4-bedroom, 3 baths, plus a small loft/office space and permitted sunroom. TURNKEY! NO HOA, NO MELLO ROOS, low tax rate. Ideally located on a quiet Cul-de-sac. One downstairs bedroom and full bath. Enjoy this ultimate backyard w/ endless opportunities to make it your very own! Through the impressive double door entry, your breath will be taken away w/ remarkably dramatic ceilings, timeless wood flooring & sensational staircase w/ rich wooden banister~ all this & much more, flooded w/ natural sunshine. Elegant dining & formal living room enrich the space. Comfy family room w/ added playroom or office (permitted sunroom w/ 264 Sq.Ft. of indoor living space) THE 264+2662 square feet make up 2926 square feet (not shown on mls). Open floorplan flows into the grand kitchen equipped w/ center island w/ even more storage. Kitchen also includes recessed lighting, center cooktop, bar seating & huge window providing light, all enhance the space. Incredible primary SUITE is extra spacious w/ tall windows, high vaulted ceilings w/fan, gigantic sitting area & tranquil corner stone fireplace~ leading to En-suite w/ dual, mirrored wardrobes, dual sinks, walk-in shower & oversized soaking tub under multiple windows. Secondary bedrooms are generously sized, w/ plenty of storage for all your prized possessions. Upstairs, the guest bathroom boasts dual sinks & a privacy door for added convenience. Indoor laundry room is a dream come true w/ large sink & both upper & lower cabinets. New interior paint and carpet throughout. Wonderful location in the award-winning Saddleback School District~ close to restaurants, freeways & walking distance to 3 parks! This home will NOT be on the market for long. Don’t hesitate to see how stunning it really is!

24876 Avenida Avalon, Laguna Hills

Based on information from California Regional Multiple Listing Service, Inc. as of . This information is for your personal, non-commercial use and may not be used for any purpose other than to identify prospective properties you may be interested in purchasing. Display of MLS data is usually deemed reliable but is NOT guaranteed accurate by the MLS. Buyers are responsible for verifying the accuracy of all information and should investigate the data themselves or retain appropriate professionals. Information from sources other than the Listing Agent may have been included in the MLS data. Unless otherwise specified in writing, Broker/Agent has not and will not verify any information obtained from other sources. The Broker/Agent providing the information contained herein may or may not have been the Listing and/or Selling Agent.