Refine Search
Sort by
$849,900
3 Beds 2 Baths NP26048975 MLS Closed Status
Welcome to coastal living in this beautifully maintained single level penthouse condo in Northwest Huntington Beach. Located on the third level with convenient elevator access, so no stairs involved, this bright and cheery 3-bedroom, 2-bath residence offers the perfect blend of comfort, convenience, and beach close lifestyle. Built in 1989, the home features an open floor plan filled with natural light, a cozy fireplace, and two private outdoor decks perfect for relaxing and enjoying the fabulous ocean breezes. The well-designed layout offers comfortable living space and nice size bedrooms, making it ideal for both everyday living and entertaining. Sellers installed a new electric HVAC with heat pump 2 years ago. Water, including hot water, is provided by the association. The property includes two dedicated subterranean parking spaces in a secure garage for added convenience plus extra storage space and a private bike locker for convenience. Situated in a gated community, residents enjoy resort-style amenities including a pool, spa, outdoor showers, clubhouse, and exercise room. In addition to these amenities, HOA includes water, cable TV/Internet, Trash, grounds maintenance and insurance. The location is truly exceptional—just 0.9 miles from the beach and steps from Huntington Harbor Place, a vibrant shopping center featuring eateries, shops, services, and Trader Joe's and a short distance to the Huntington Harbor Bay Club. Experience Surf City at it's best with coastal breezes, nearby shopping, and easy beach access all in one fantastic location.

4561 Warner Unit 302, Huntington Beach

$3,400,000
4 Beds 4 Baths OC26044820 MLS Closed Status
Welcome to exceptionally spacious and comfortable living in this recently updated rare custom estate, ideally situated on a beautiful interior cul-de-sac street in the prestigious Edwards Hill community of Huntington Beach. Approx. 4,270 Sq Ft featuring 4 bedrooms (including main-level bedroom), 4 full baths, bonus room, and upstairs laundry. Grand double-door entry with spiral staircase and coffered ceilings. Formal living and dining rooms with three fireplaces. Gourmet granite kitchen with expansive island, Viking 6-burner cooktop, built-in refrigerator, and open flow to family room and private south-facing backyard on an approx. 9,000 Sq Ft lot. Luxurious primary suite spans the rear of the home with fireplace, sitting area, and spa-style bath with freestanding tub, oversized travertine shower, and custom walk-in closet. Upgrades include black walnut and travertine flooring, granite and marble baths, lightweight concrete second-floor system, finished attic, Life Source whole-house water filtration, and oversized 3-car garage with sink and storage. Close to Huntington Central Park, Huntington Seacliff Elementary School, and a short ride to Huntington Beach Pier and the beach.

6582 Polo Circle, Huntington Beach

$1,958,645
4 Beds 3 Baths OC26041014 MLS Closed Status
Nestled in the highly sought-after Bolsa Landmark community, this refined two-story home embodies the essence of coastal living, just minutes from sandy shores, the Bolsa Chica Ecological Reserve and Huntington Beach Central Park. Set on a premium oversized lot, the property greets you with lush landscaping and elegant stone accents, leading to a spacious foyer and striking staircase that immediately sets the tone for the home’s sophisticated design. The formal living and dining rooms exude warmth, featuring rich wood flooring, a stately fireplace, and expansive picture windows and sliding glass doors that flood the space with natural light while offering serene views of the backyard. At the heart of the home, a gourmet kitchen dazzles with custom wood cabinetry, sleek granite countertops, polished travertine flooring, and an oversized breakfast nook—perfect for casual morning meals. Just past the staircase, the spacious family room provides a cozy retreat, complete with built-ins, a wet bar, its own private patio, and a convenient half bath. Upstairs, the expansive primary suite offers a tranquil escape, complete with vaulted ceilings, dual-sink vanities, a luxurious bath-in-shower combo, and two closets. Three additional guest bedrooms share a beautifully updated bathroom, showcasing a dual-sink granite vanity and a custom-tiled shower/tub combination. A versatile bonus space of approximately 150 square feet (not included in the assessor’s square footage) completes the upper level, offering endless possibilities as a home gym, office, or playroom. Step outside to the serene backyard, featuring a spa perfect for unwinding after a long day, while the 3-car garage adds convenience and storage. Situated within the prestigious Seacliff Elementary and Huntington Beach High School districts, this home is centrally positioned on a pride-of-ownership cul-de-sac. Nearby walking trails, playgrounds, a dog park, equestrian center, and easy access to the beach and wetlands make this location a dream for those seeking an active coastal lifestyle. Welcome home to the pinnacle of Southern California living—where elegance, comfort, and outdoor adventure come together in one of Huntington Beach’s most cherished neighborhoods.

6051 Judwick Circle, Huntington Beach

$1,775,000
4 Beds 3 Baths PW26025895 MLS Closed Status
The WELCOME mat is out in SURF CITY USA ready for you to enjoy this beautifully styled, South Huntington Beach, pool home! This 4 BEDROOM, 3 BATH home will impress you from the moment you arrive and see the newly planted landscape, BRICK inlay driveway and custom FENCING. Step inside the DOUBLE front doors to a GRAND entrance with HIGH ceilings and modern chandeliers. Enjoy the front living room which displays a modern, wood wall feature that highlights the cathedral ceiling and bright space. Continue on through the CENTRAL AIR Conditioned house to find a BRAND NEW KITCHEN with upgraded appliances, new plumbing and electric wiring (completed in October 2025) Look out your kitchen BAY window to the newly resurfaced and re-imagined POOL with a new SPA. A second living/family room, with sliding doors, is found just off the kitchen and comes complete with a gas/wood burning FIREPLACE. At the center of the home you will walk up the multi-tier staircase, and find all 4 BEDROOMS with ample closets and large windows. The MASTER SUITE includes a large full length closet and newer bathroom (2023) with tiled shower, brass fixtures and modern touches. Throughout the home, you will find luxury vinyl flooring, fresh PAINT with new baseboards, light fixtures and mirrors. As if all this weren't enough, this home is located in the coveted HAWES Elementary School zone and is within walking distance to BURKE PARK with a playground and plenty of green space. This Pool home is a dream come true with its great location in south Huntington, close to Downtown, pier, world renowned surfing competitions and air show. You will love it!

20841 Hunter, Huntington Beach

$1,180,000
3 Beds 3 Baths OC26020381 MLS Closed Status
Welcome to Beachwalk, a beautifully maintained community just a short walk from beach access and everyday conveniences. Tucked away on a quiet cul-de-sac, this inviting three-bedroom home features an open floor plan with a seamless, functional flow and abundant natural light throughout the main living areas. Downstairs, durable tile flooring makes coastal living effortless, while engineered wood flooring extends from the staircase through the upstairs hallway and bedrooms. The kitchen and bathrooms have been thoughtfully updated, highlighted by a charming farmhouse-style kitchen faucet. A unique double-sided sliding kitchen window opens directly to the outdoor built-in BBQ area—perfect for entertaining and enjoying the indoor-outdoor beach lifestyle. Both the front courtyard and backyard showcase matching flagstone hardscape, creating a cohesive and low-maintenance outdoor space. All three bedrooms feature vaulted ceilings, enhancing the sense of space and light. The cul-de-sac location also offers exceptional convenience with more than a dozen nearby parking spaces just steps away. Beachwalk residents enjoy resort-style amenities, pool, spa and saunas, four additional community pools, a sand volleyball court, and a clubhouse complete with billiards and a rentable kitchen for private events.

19471 Sandcastle, Huntington Beach

$6,500,000
5 Beds 6 Baths OC26020055 MLS Closed Status
Stunning contemporary custom built waterfront residence located on Humboldt Island. Prime waterfront location with exceptional tri channel views. Encompassing 82 feet of expansive water frontage with a private 70-foot dock. Construction was just completed on this magnificent property that was taken down to the studs and completely rebuilt with all the finest finishes. As you enter the home you are greeted by a massive iron and glass pivot door that leads into the foyer with high volume ceilings. The beautiful water views are immediately in sight as your move into the living space with its open intuitive flowing floor plan. The Italian Bonelli bi fold doors stretch throughout the back side of the residence creating a seamless connection from the interior to the outdoor waterside deck. The great room style of this floor plan captures every inch of the waterfront views. Fabulous kitchen features a center island adorned with Taj Mahal quartzite counters. Rich white oak custom cabinetry with designer selected hardware offers ample storage and dual pantries. High end appliances featuring Thermador Freedom built in French door refrigerator and THOR Gordon Ramsey series double oven and range will be a true delight for the new homeowner. Rich white oak hardwood flooring complements the entire space in the home. Phenomenal glass domed dining area commands attention and features even more of the wide waterfront views. There is a convenient downstairs bedroom with en suite bath that can be utilized in many ways. Upstairs you will find the primary suite with its tranquil ambience. The views from the primary suite are amplified by the extensive window placements. There is a lovely sitting area and built in cabinetry with beverage center. The walk-in closet will be sure to accommodate all your wardrobe. The primary bath is sumptuous in design with a large soaking tub and a triple sized shower area. Custom white oak cabinetry and Lux quartz countertops. There are three additional bedrooms upstairs all come complete with en suite baths. The fifth bedroom is utilized as a bonus room which offers additional opportunity for relaxed and comfortable living. The waterfront deck area faces in a Southern direction and is sunny all day long allowing hours of enjoyment for living the Huntington Harbour Lifestyle!

16471 Barnstable, Huntington Beach

$1,575,000
1 Beds 2 Baths OC26021513 MLS Closed Status
One of a kind 2-story TOWNHOME in the very popular & charming WEATHERLY BAY complex. This TOWNHOME is on the water in fabulous Huntington Harbour with convenient 13' X 33' boat slip directly in front of the nice TREX patio. Upgraded & in "move-in" condition with GREAT VIEWS! Granite counters & eating bar plus new stainless steel GE appliances & double oven. Cozy eating nook by the kitchen window & a good sized dining area adjacent to the fireplace in the living room plus a newly remodeled 1/2 bath downstairs, recessed lighting & ceiling fans. Everything in the unit is in excellent condition & the detached 2-car garage is close by with new EPOXY floor & build-in shelves. This TOWNHOME is in a wonderful location just a short distance to the pool, tennis court & dog park. Upstairs is a spacious large bedroom with waterfront patio. Flooring in the upstairs bedroom, bathroom & staircase is new waterproof vinyl. The large bathroom features both a stall shower & separate tub, new stacked washer & dryer, plenty of closet space plus a peek-a-boo view of Catalina Island & the ocean This floorplan is the 1258 square feet footprint. Other owners have reconfigured the upstairs to reflect two bedrooms & 2 bathroom if needed. This is a unique opportunity with numerous recent upgrades & an outstanding opportunity.

3965 Aladdin Drive, Huntington Beach

$2,250,000
4 Beds 3 Baths OC26018829 MLS Closed Status
Welcome to the best of Southern California coastal living, perfectly situated near the stunning Bolsa Chica Wetlands in the Bolsa Landmark Community. Located in highly desirable Huntington Beach, this beautiful home offers an unbeatable location close to top-rated schools, world-famous beaches, and premier shopping & dining. Boasting 4 spacious bedrooms and 3 bathrooms, this thoughtfully designed home blends comfort, style, and functionality. A private, gated front patio creates a warm and inviting entrance, while the generous backyard provides the perfect setting for relaxing, entertaining, or enjoying the ocean breeze. Step inside to a huge living room anchored by a stunning fireplace, creating an elegant yet comfortable space to gather. An additional family room with a wet bar offers the perfect setup for entertaining guests or enjoying cozy nights at home. At the heart of the home is an exceptional chef’s kitchen featuring high-end appliances, ample counter space, and an ideal layout for both everyday living and hosting gatherings. The luxurious primary suite is a true retreat, highlighted by a vaulted ceiling and a spa-inspired private bathroom complete with an oversized shower and rain shower feature. Car enthusiasts and storage lovers will appreciate the fully finished 3-car garage with sleek epoxy floors, offering both function and style. This home is absolutely gorgeous and truly a must-see for anyone seeking the ultimate Huntington Beach lifestyle.

5852 Bellfield Lane, Huntington Beach

$2,299,000
3 Beds 5 Baths OC26000304 MLS Closed Status
PRICE IMPROVEMENT!! Gorgeous three-story beachside residence located blocks from the ocean and minutes from downtown Huntington Beach, offering convenient access to the Pier, Main Street dining, shopping, and entertainment. This beautifully designed home features 3 bedrooms, 3 full bathrooms, and 2 powder rooms with a spacious layout that blends modern finishes and coastal charm. The first level offers new hardwood floors with 9+ foot ceilings, abundant natural light, plantation shutters, and French doors opening to a private landscaped front patio, creating seamless indoor-outdoor living. The gourmet kitchen is appointed with a soapstone island, Calacatta marble countertops, SubZero and Viking stainless steel appliances, and a wine cooler, complemented by an elegant dining area and breakfast nook with bay window overlooking a side patio ideal for outdoor dining. First-floor amenities include a powder bathroom, laundry room, and direct access to the garage. The home is equipped with whole house water softening, app-accessible smart features including Lutron autonomous lighting, MyQ garage entry access, and central AC with Nest equipment for enhanced convenience and efficiency. The second level features a spacious family room with a dramatic double-height ceiling, fireplace, and expansive windows, along with a primary suite offering dual closets including a walk-in, a spa-style bathroom with jetted tub and separate shower, and French doors leading to a private balcony. Secondary bedrooms share a Jack-and-Jill bathroom, with an additional separate powder bathroom located in the hallway. The third level provides a generous multipurpose room with built-in shelving suitable for a home office, den, or additional living space, plus a full bathroom with shower and access to another private balcony. Located within a highly regarded school district, this home offers a rare opportunity for coastal living with various outdoor spaces, flexible living areas, and a prime Huntington Beach location.

613 12th, Huntington Beach

$1,925,000
3 Beds 3 Baths OC26008113 MLS Closed Status
Welcome to this beautifully expanded and reimagined Helmsman Model in the highly desirable Park Huntington neighborhood of South Huntington Beach. Situated on a quiet interior street, this 3-bedroom, 3-bathroom home offers nearly 2,400 square feet of thoughtfully designed living space. A gated and landscaped front yard with a large patio creates a welcoming first impression. Enter through a custom front door into a formal entry highlighted by dramatic vaulted, beamed ceilings and warm hardwood floors throughout the main living areas. The formal living and dining rooms flow seamlessly into a chef’s kitchen featuring a large center island, Sub-Zero refrigeration, double ovens, four-burner gas cooktop, stone countertops, designer tile backsplash, and custom lighting. The kitchen overlooks an oversized breakfast nook and the beautifully manicured backyard. Just below, the cozy family room offers a gas fireplace, wet bar, and adjacent powder bath—ideal for everyday living and entertaining. Upstairs, the expanded and fully remodeled primary suite is a true retreat with a spacious walk-in closet, dual-sink vanity with waterfall marble countertop, and an oversized walk-in shower with dual shower heads. Two additional bedrooms, a full bathroom with tub, and a dedicated laundry room complete the upper level. Additional highlights include newer air conditioning, an electric vehicle charger, and a private backyard with mature fruit trees—perfect for outdoor entertaining. Located within award-winning school districts and just a short walk to Whole Foods, Sprouts, Target, and popular dining. Enjoy easy access to Pacific City, downtown Huntington Beach, and the beach, just a short bike ride away.

9801 Mammoth Drive, Huntington Beach

$2,200,000
3 Beds 3 Baths OC26009878 MLS Closed Status
Enjoy the best of coastal living in this bright and breezy Huntington Beach oasis. This beautifully maintained 3-bedroom 2.5 bath home offers year-round sunshine, ocean air, and generous indoor-outdoor spaces designed for both relaxation and entertaining. The house also offers central A/C for those warm summer nights. Enter through the front gate to a welcoming patio—your ideal spot for morning coffee, evening gatherings, or simply soaking in the refreshing ocean breeze. Inside, the first floor features an open and spacious living room with a cozy fireplace and direct access to the patio, perfect for effortless beach-side living. Pragmatic tile flooring throughout the main level makes coming home from surf and sand a breeze. The dining area provides plenty of room for hosting, while the chef’s kitchen—complete with granite countertops, a gas range, and a built-in convection double ovens—opens seamlessly to an inviting family room. Direct access from the attached garage to the kitchen adds everyday convenience. Upstairs, the primary suite feels like a private retreat with French doors leading to a serene balcony, a second fireplace, a large closets, and a spa-inspired bathroom with a soaking tub and separate shower. Two additional bedrooms share a connected jack-and-jill bathroom, and the laundry room is thoughtfully located on the second floor. Cap it all off with a private rooftop deck—your own peaceful hideaway for sunbathing, star-gazing, or enjoying sunset views. This is Huntington Beach living at its finest—comfortable, coastal, and perfectly designed for the good life. The home comes with a Cullingan water softener that is a game changer

622 22nd, Huntington Beach

$1,800,000
3 Beds 3 Baths OC26008141 MLS Closed Status
Welcome to 9221 Belcaro, a former model home in the most sought after and gated community of Huntington Court! This coastal elegant home provides comfortable living and spacious layout to entertain inside or outside. Upon entering the home, the dramatic volume ceilings of the living room and dining room, statement fireplace, oversized backyard are breathtaking but chefs will love the gourmet kitchen with an abundance of storage, custom island, six burner gas cooktop, double oven and overlooking the backyard and family room. There are three bedrooms and 2.5 bathrooms with a large laundry room and an amazing bar area for entertaining friends and family.  Retire to the master suite that has cathedral ceilings and enjoy gorgeous views and spa-like bathroom with high-end finishes, dual sinks, large soaking tub, private water closet and walk-in shower and walk-in closet. Both Jack and Jill bedrooms upstairs have large closets and a bathroom with dual sinks and a shower. Architectural and lot elements are two fireplaces, skylight, abundance of windows, volume ceilings, minutes to the ocean, a private and large backyard with no neighbors directly in the back. Exterior design of the home was infused with the Coastal California ethos with vibrant and mature vegetation and fruit trees blending into the refined cement work and hardscape. Three car garage with cabinetry and shelving provides enough room to store all of your belongings. The sought after Prestigious school district including Eader Elementary, Sowers Middle school, SSJ and Edison High School are within walking distance. Huntington Court is centrally located and minutes to shopping areas like Trader Joes, Vons, Chipotle, Sprouts, Starbucks, Whole Foods, Smart & Final and close proximity to world class beaches, and Surf City’s famed “Main Street" and shops/restaurants at Pacific City.

9221 Belcaro Drive, Huntington Beach

$959,000
2 Beds 3 Baths OC26005616 MLS Closed Status
Welcome to Broadmoor, a beautiful Huntington Harbour community located across the street from Sunset Beach and just steps from the marina. Enjoy nearby water activities, boat slips, beaches, and an array of waterfront shops, restaurants, and bars—all within walking distance. Enter through a charming front patio with shaded awning into a home featuring wood floors, a cozy living room with fireplace and access to a covered patio, and a convenient downstairs half bath. The dining area opens to the kitchen with granite countertops and counter seating. Upstairs offers a spacious guest bedroom with en-suite bath and storage, along with a grand primary suite showcasing casement windows for ocean breezes, a retreat area ideal for a home office, large closet, and en-suite bath with dual sinks and a lovely walk-in shower. Additional features include an oversized attached two-car garage with laundry and storage. HOA amenities include a resort-style pool and spa, tennis/pickleball courts, 24-hour guard-gated security, and beautifully maintained grounds. Experience beachside living at its finest and enjoy everything Huntington Harbour has to offer.

16425 Martin Lane, Huntington Beach

$1,989,000
4 Beds 3 Baths OC26003262 MLS Closed Status
A prime interior corner location on a quiet cul-de-sac sets the stage for this beautifully transformed coastal modern home in the desirable Fashion Shores neighborhood. With 4 bedrooms, 3 bathrooms, and 2,245 square feet of upgraded living space, the residence pairs clean, timeless design with high-end finishes to create a space that feels both sophisticated and effortlessly livable. Step inside to discover a bright, open concept floor plan filled with natural light and sleek designer details. The spacious living room features a striking stone fireplace that serves as an inviting focal point perfect for both relaxing and entertaining. The chef inspired kitchen showcases warm natural wood cabinetry, stylish countertops, high end appliances, bar seating open to the family gathering room with tons of natural light. A highly sought after layout offers two bedrooms on the main level including a luxurious primary suite that provides comfort and convenience for everyday living. Upstairs, you will find two additional bedrooms perfect for family, guests, or a private office setup. All three bathrooms have been fully remodeled with modern fixtures, new vanities, and elegant finishes. Outside, enjoy a private backyard retreat that offers the perfect setting for outdoor dining, entertaining, or relaxing in the coastal breeze. An attached 2 car garage with new epoxy floors provides direct access into the home. Ideally located in a prime Huntington Beach neighborhood near top rated schools, parks, shopping, dining, and downtown Huntington Beach, this home captures the essence of modern coastal living.

21211 Binghampton Circle, Huntington Beach

$470,000
2 Beds 2 Baths OC26002433 MLS Closed Status
Welcome to 4831 Lago Drive, Unit 302, a warm and welcoming condominium nestled in the heart of Huntington Beach where comfort meets a relaxed coastal lifestyle. This two bedroom, two bath home offers a well designed, inviting and functional layout filled with loads of natural light. The living and dining areas connect seamlessly, creating a comfortable living space perfect for entertaining. Large windows bring in abundant natural light, adding to the bright and airy feel of the home. The kitchen is thoughtfully arranged with ample cabinetry and counter space, making it practical for daily use while remaining open to the main living area. Both bedrooms are generously sized and offer flexibility for a variety of living arrangements. The primary suite features its own bathroom leading to a WALK-IN closet, providing a private retreat at the end of the day. The secondary bedroom and bath are ideal for family, guests, or a home office. The community itself enhances the comfortable lifestyle, offering two swimming pools, a dog park, a basketball court, and a convenient car wash station. Residents enjoy a beautifully maintained setting with amenities designed for both relaxation and recreation. Located just 5 MINUTES from the beach, close to shopping, dining, parks, and major commuter routes, coastal trails, this home places you close to everything that makes Huntington Beach so desirable. It's the perfect blend of comfort, convenience, and community in one of Orange County’s most sought after coastal cities. A wonderful opportunity to enjoy easy living with all the benefits of Huntington Beach right outside your door.

4831 Lago Unit 302, Huntington Beach

$1,390,000
3 Beds 3 Baths OC25268520 MLS Closed Status
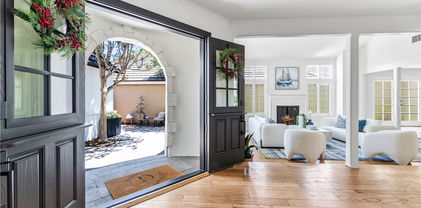
Experience waterfront living with stunning panoramic views in this single-level Bayport condo, offering one of the best views in Huntington Harbour showcasing the extra wide main channel, wetlands, and snow-capped mountains. This home is ideally situated next to the newly renovated Peter's Landing offering a wide variety of waterfront dining and shopping options and just moments from the serene sands of Sunset Beach, both of which offer a plethora of water activities including boat docks available for rent in the Peter's Landing Marina. The home's floor plan includes three bedrooms, with one currently configured as an open den with harbor views and sliding barn doors for guests that can easily be converted back to a third bedroom, along with three bathrooms. The spacious primary suite features dual bathrooms and a large walk-in closet. The kitchen, breakfast nook, dining room and living room all enjoy wide water views, and the living area opens to the recently renovated waterfront balcony. Additional features include a living room fireplace and wet bar, a laundry room with a second refrigerator, and a wine fridge. Located in the gated Bayport community, residents enjoy private building and elevator access and a variety of amenities including a harbor-front clubhouse, heated pool and spa, barbecue area, and pickleball / tennis court. This home is the perfect place to watch the holiday boat parade or simply enjoy your daily cup of coffee while admiring the serenity of waterfront living. You may even spot a dolphin or sea lion swimming by!

16255 Pacific Circle Unit 204, Huntington Beach
$1,770,000
4 Beds 3 Baths OC25261815 MLS Closed Status
Discover an incredible opportunity to own a beautifully maintained home in one of the area's most sought-after neighborhoods. Nestled on an interior tract location, this popular floorplan welcomes you with double doors opening into a bright formal living room featuring cathedral ceilings and dual skylights. A charming brick fireplace anchors the sunken conversation area, which flows seamlessly into the dining room with French doors leading to the backyard, filling the space with natural light. The remodeled kitchen (approx. 2 years new) offers fresh cabinetry with pull-out drawers, a corner lazy Susan, granite countertops, under cabinet lighting and a full suite of stainless steel appliances: double oven, dishwasher, gas range, built-in microwave and refrigerator. A peninsula counter with bar seating, large bay window and oversized walk-in pantry make this kitchen both functional and inviting. It opens directly to the family room, complete with built-ins, a wet bar and another set of French double doors to the backyard. One of the most desirable features of this layout is the downstairs bedroom with an adjacent 3/4 bath- ideal for guests or multi-generational living. An interior laundry room with cabinetry provides direct access to the 3 car garage. Upstairs, the generous primary suite features a large bay window, en-suite with double sinks, walk-in closet and separate tub and shower. Two additional bedrooms and an additional full bath sit nearby, along with an expansive bonus room offering large windows and built-ins - perfect as a home office, media room, game room or potential extra bedrooms. The south facing backyard offers wonderful sunlight and includes a spa with a newly installed heater, gas firepit and fruit trees. Additional highlights include plumbed for A/C and a gas line for a bbq. This exceptional home combines, space, comfort and flexibility - ready for you to make it your own! Walking or biking distance to both Newland Elementary and Talbert Middle School. Close to grocery stores, restaurants and the freeway. Walking distance to neighborhood park!

8792 Baywood, Huntington Beach

$2,600,000
3 Beds 4 Baths OC25257437 MLS Closed Status
Framed by glimmering waterfront views, this masterpiece stands as a rare fusion of sophistication, serenity, and coastal allure. Nestled on the prestigious Huntington Harbour, this sanctuary is where the rhythm of the bay meets the pinnacle of waterfront luxury. A true jewel within the private gated enclave of Tennis Estates, where lush, cascading landscaping sets the tone for the serenity inside. Beyond the grand entrance, a three-story atrium bathed in natural light welcomes you, with soaring 20-foot ceilings creating an airy expanse that mirrors the vast waters beyond. Open living spaces are designed to dissolve the boundary between indoors and out, featuring a striking glass bay wall that frames uninterrupted views of the ever-changing waterfront canvas. A versatile living room flows seamlessly onto the spacious bay-front patio, offering the ultimate in waterfront indulgence—complete with a 35-foot private dock perfect for your Duffy/boat. The ground level also includes a family/media room with a wet bar, a full bath, and ample closets, which could easily convert to a 4th bedroom. Ascend the stunning modern staircase—or take the elevator—to the second floor, where the gourmet kitchen awaits. A marvel of modern design, it features top-tier appliances, custom wood cabinetry, two large pantries, and a generous island with quartz counters perfect for entertaining. An additional formal eating area overlooks the water, completing the perfect setting for friends & family gatherings. The third level reveals three spacious bedrooms, including the opulent primary en-suite—a haven of comfort where morning light dances across the bay as you awaken. Enjoy a large retreat area for morning coffee while savoring the view, a generous walk-in closet with built-ins, a convenient laundry chute, and a stunning primary bath. Hardwood floors grace the first two levels, while new carpeting covers the upstairs bedrooms. Additional highlights include an elevator serving all three levels, four security cameras, and a separate two-car garage. Whether hosting a soirée under the stars, celebrating the magical Christmas Boat Parade, or savoring a quiet sunset, this home transforms everyday living into a perpetual vacation. A rare fusion of elegance, adventure, and waterfront magic, this property offers unparalleled coastal living. With every amenity imaginable, it is a jaw-dropping bayfront sanctuary—perfect as a forever home or beachside getaway for creating generational memories.

16449 Wimbledon Lane, Huntington Beach

$1,195,000
4 Beds 2 Baths NP25255765 MLS Closed Status
Welcome to this Huntington Beach charmer. Tucked within a cul-de-sac, this 4-bed, 2-bath home offers 1,810 sq. ft. of living space on a generous 7,630 sq. ft. lot with rare RV parking, an oversized front yard, and a spacious, private backyard. Inside, the flexible floor plan features both a comfortable family room with a cozy fireplace and a separate living/entertaining space complete with a built-in bar-perfect for gatherings, game nights, or lounge-style relaxing. The heart of the home is the kitchen, thoughtfully positioned with a breakfast nook and bar seating that flows seamlessly into both living areas and out toward the back patio for indoor/outdoor living. While the home is perfectly livable as-is, it offers excellent potential for cosmetic upgrades, allowing you to tailor the finishes to your own style. Additional highlights include a 2-car direct-access garage, lush landscaping in the front yard, and a private backyard ideal for entertaining, gardening, or simply unwinding. Conveniently located near Bella Terra Mall, the 405 freeway, shopping, dining, and just minutes from Huntington Beach’s iconic shores, this property blends comfort, potential, and prime coastal living.

16502 Loire, Huntington Beach

$2,999,999
5 Beds 6 Baths PW25244167 MLS Closed Status
Discover an extraordinary opportunity to own one of only 111 exclusive residences in the prestigious Parkside Estates. Perfectly positioned near Bolsa Chica State Beach, this coastal community is surrounded by 20 acres of open space, a wildlife habitat preservation area, and picturesque walking trails leading directly to the ocean. This modern craftsman masterpiece is one of only 21 homes with this highly sought-after floor plan, offering over 3,800 sq. ft. of refined living space with dual living quarters, ideal for multi-generational living or hosting guests in comfort and style. With 5 bedrooms and 5.5 bathrooms, this residence perfectly balances sophistication and functionality. Step inside to a dramatic 20-foot-plus ceiling foyer adorned with maple handrails, glass-panel staircases, and designer lighting, setting the tone for the home’s elevated craftsmanship. The chef’s kitchen boasts an expansive 11-foot quartz island, premium stainless-steel appliances, and seamless flow into the open-concept great room and formal dining area—perfect for entertaining. The main-level primary suite is a serene retreat featuring a spa-inspired bath with a soaking tub, a 7-foot glass shower, and a 10-foot dual-vanity dressing area. A separate 13’ × 15’ custom wardrobe room with washer/dryer hookups adds a touch of bespoke luxury and practicality. A second ensuite bedroom downstairs offers added flexibility for guests or extended family. Upstairs, discover three spacious bedrooms, each with its own ensuite bath and walk-in closet, plus a versatile bonus room with private balcony and a wet bar easily convertible into a kitchenette—creating endless possibilities for leisure or privacy. For everyday convenience, a dedicated laundry room with washer/dryer connections upstairs complements the additional hookups downstairs, making daily living effortless. Embrace true California indoor-outdoor living as you open the 3-panel stacking glass sliders to the inviting California Room, complete with an in-wall gas fireplace. Entertain over 30 guests effortlessly, savor the refreshing ocean breeze on warm summer evenings, or close the outer glass sliders to enjoy the cozy ambiance year-round. Additional highlights include 18 paid-off solar panels, an EV charger, dual laundry areas, pre-wiring for security cameras and a future pool or spa, and upgraded 220-volt outlets for flexible use.

17301 Juniper Lane, Huntington Beach

$3,150,000
4 Beds 4 Baths OC25239384 MLS Closed Status
Welcome to the crown jewel of Seacliff on the Greens—a rare estate that redefines coastal luxury just one block from the crashing waves of the Pacific. Set behind the gates of this exclusive, guard-gated community, this residence offers an extraordinary blend of serenity, sophistication, and seaside splendor. Spanning an impressive 4,000 square feet, every inch of this home is designed to impress. Sunlight pours through expansive windows, highlighting soaring vaulted ceilings, wide-plank wood floors, and clean, modern lines that exude effortless elegance. Whether hosting a formal dinner party or lounging with a glass of wine, the layout delivers seamless flow and undeniable style. The main floor stuns with a formal living and dining room, a chic den with full bath, spacious family room, powder room, and a laundry room that makes chores feel luxe. But the showstopper? The gourmet kitchen where coastal cabinetry, a quartz-topped island, and top-of-the-line stainless steel appliances turn every meal into a celebration. Upstairs, retreat to the lavish primary suite, your private sanctuary with dual custom closets (featuring sleek glass-front cabinetry) and a newly reimagined spa-inspired bathroom complete with soaking tub, separate shower, and dual vanities. Two additional bedrooms and an oversized media room (or optional 4th bedroom) offer space to spread out in style. Outside, paradise awaits. The backyard has been completely reimagined for luxurious entertaining with striking hardscapes, a built-in BBQ with concrete countertops, multiple lounge zones, and even a Life Barrel Ergo Elegance Series 4-person sauna (Model EE6G) for beach-day recovery or post-workout indulgence. Don’t forget the outdoor shower because salty hair and sandy feet are part of the dream.

19365 Woodlands Drive, Huntington Beach
$1,105,000
3 Beds 4 Baths NP25235115 MLS Closed Status
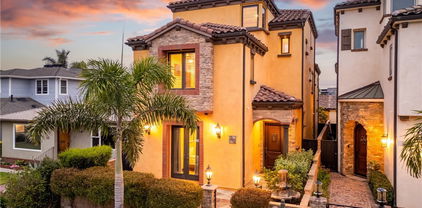
Step into coastal living made easy in this beautifully updated three-bedroom, four-bathroom townhome in Pacific Ranch, one of Huntington Beach’s most sought-after gated communities — where coastal charm meets everyday comfort. Offering the best of beachside living - just over a mile from the sand of Surf City USA - this home is truly move-in ready—every detail has been cared for. The kitchen, remodeled in 2016, features granite countertops, stainless steel appliances, soft-close cabinetry, and double ovens—perfect for cooking and gathering with friends. The main level also features two living areas, a gas fireplace, and a retro-chic wet bar, all brought together with stylish hardwood-look plank flooring. Upstairs, an airy landing with additional storage leads to two en suite bedrooms, each with vaulted ceilings. The primary suite feels like a private retreat with a 2022 remodeled spa-inspired bathroom complete with quartz counters, a soaking tub, a gorgeous walk-in shower, and a walk-in closet. Downstairs, a versatile third-room “getaway” with an en suite bath is ideal for guests, a play area, gym, Zoom room, or home office. Enjoy two outdoor patios for relaxing or entertaining, plus an attached two-car garage, a spacious indoor laundry room, and a new (2020) energy-efficient central HVAC system for year-round comfort. Smart-home features include a Ring doorbell and Wi-Fi-controlled thermostat. Within Pacific Ranch, tree-lined paths, three sparkling pools, and friendly neighbors create a true sense of community—complete with holiday decorations and summer strolls. The association maintains the roofs and windows, adding peace of mind to the resort-style amenities. Close to the beach, shopping, schools, and downtown, this home delivers the lifestyle you deserve. Whether you’re a first-time homeowner or looking for a turnkey beachside retreat or investment, this Pacific Ranch gem delivers comfort, convenience, and the Huntington Beach lifestyle you’ve been dreaming of.
19451 Pompano Lane Lane Unit 110, Huntington Beach

$1,950,000
4 Beds 3 Baths OC25216680 MLS Closed Status
Welcome to 20131 Crown Reef Lane! This beautifully remodeled home offers one of the most sought-after floor plans in the highly desirable Moffett Tract, one of South Huntington Beach’s most requested communities. Just a few streets from Moffett Elementary, it combines timeless curb appeal with modern upgrades and finishes. Inside, you’ll find an open-concept layout that seamlessly connects the living and family areas to a stunning remodeled kitchen. The kitchen boasts crisp quartz countertops, an oversized island, a peninsula with bar seating, custom cabinetry, and a dry bar with a wine fridge—perfect for entertaining. A full downstairs bedroom and bathroom complete the first level, making this home ideal for large families or multi-generational living. Upstairs, three additional bedrooms include an oversized primary retreat with multiple walk-in closets and a spa-inspired bathroom. The private rooftop deck is the perfect spot to enjoy morning coffee at sunrise, evening wine at sunset, or front-row views of the Pacific Airshow and 4th of July fireworks. The backyard is an entertainer’s dream, featuring a custom covered patio with a gas fireplace, BBQ island, lush landscaping, turf, and two versatile sheds—one for storage and the other for use as an office or lounge space. With ample room for a future pool or spa, the possibilities are endless. This home has been extensively upgraded with a newer roof, updated plumbing from the main line, new HVAC and ducting, and an upgraded electrical panel with EV charging. It also includes a temperature-controlled pull-through garage and solar panels, estimated to save thousands on your electric bill—offering true turnkey, low-maintenance living for years to come. Walk to Moffett, Sowers, and Edison schools, or bike to the beach, Pacific City, Downtown Huntington Beach, shopping, and dining. Experience the perfect blend of location, luxury, and lifestyle—all in the heart of South Huntington Beach.

20131 Crown Reef Ln, Huntington Beach

$2,700,000
5 Beds 5 Baths PW25183322 MLS Closed Status
Welcome to the standout coastal retreat in the prestigious gated community of Seacliff Estates II! This stunning 5-bedroom, 4.5-bath home offers 3,313 sq ft of luxurious living space on a beautifully landscaped 7,000 sq ft oversized lot, one of the largest in the community, just moments from the beach. Step inside to soaring ceilings, abundant natural light, and elegant architectural details that create a bright, airy ambiance. The formal living room features large picture windows, a cozy fireplace, and refined finishes, seamlessly flowing into the sophisticated dining area—perfect for hosting. The spacious chef’s kitchen opens to a comfortable family room equipped with another fireplace, ideal for intimate gatherings with loved ones. Upstairs, the primary suite is the crown jewel—an expansive private retreat with panoramic views of the lush fairways that also provides a generous sitting area with a private fireplace connecting the bed and bath areas. The spa-inspired ensuite offers dual vanities, a soaking tub, and a walk-in shower complete with a beautiful skylight. Additional bedrooms are generously sized, each designed with versatility for guests, office, or gym. Outdoors, the charming courtyard, built in bbq, and landscaped patio create a perfect backdrop for al fresco dining or relaxing in privacy. The yard uniquely features a spacious gazebo, customized jacuzzi which can be included if desired, and boasts the most palm trees in the community. Outside, your private courtyard and lushly landscaped patio provide a tranquil escape with multiple areas for dining, lounging, and entertaining under the California sun. The recently remodeled three-car garage and expansive driveway offer convenience and curb appeal, framed by mature palms and tropical greenery.

6471 Morningside Drive, Huntington Beach

$3,465,000
5 Beds 4 Baths OC25199923 MLS Closed Status
Back on Market! A Rare Gem — An Extraordinary Coastal Opportunity Just moments from the sand, this Huntington Beach sanctuary sits on nearly 10,000 sq. ft. of prime property. More than a home, it’s a lifestyle—beautifully reimagined with every detail designed to blend airy sophistication with effortless coastal charm. Step inside to soaring vaulted ceilings that fill the space with natural light and an inviting warmth. The remodel embraces earthy, beach-inspired design, creating a seamless balance of style and comfort. Two primary suites—one upstairs and one downstairs—each feature their own private wet bars, making them true retreats within the home. The versatile downstairs suite doubles beautifully as a guest house, in-law quarters, or even a potential ADU. Outside, expansive front and back yards invite you to slow down and savor California’s best weather. Lush gardens frame the space, offering a private setting for everything from quiet mornings to lively gatherings. And with a 3-car garage plus potential RV/boat parking, there’s room for every adventure. Some of the upgrades include: 2 all new tankless-fast heating water heaters, new HVAC system, new mini split in downstairs primary suite, all new "New Construction" windows, new electrical sub-panel,new engineered wood flooring, smooth finished walls and ceilings, all new kitchen with custom cabinets and Taj Mahal Quartzite counters, too many items to list here. See supplemental link for full list of upgrades.

6776 Findley Circle, Huntington Beach

$2,850,000
4 Beds 5 Baths OC25179124 MLS Closed Status
Welcome to the ultimate coastal retreat in the heart of Huntington Beach, where refined design meets relaxed beachside living. Only three blocks from the ocean, Pacific City, Main Street, and world-class resorts, this custom-built three-story home rests on a generous lot along one of downtown’s most peaceful streets, offering the perfect blend of coastal convenience and serene seaside living. Crafted with timeless elegance and modern comfort, this 3,357 sq ft residence offers premium finishes, abundant natural light, and a seamless indoor-outdoor flow. Across three light-filled levels, you’ll find soaring 10-foot ceilings, a designer kitchen, and inviting spaces that feel like your own private resort. Accordion-style bi-fold doors open your great room to a sun-drenched patio perfect for entertaining or soaking in the sea breeze. Returning from the beach? An outdoor shower is ready to rinse the sand away. The chef’s kitchen is a true showstopper, featuring Alderwood cabinetry, Thermador appliances, leathered granite countertops, and an expansive walnut island ideal for gathering. Offers a DOWNSTAIRS BEDROOM. The primary suite is a dreamy retreat with a cozy fireplace, spa-worthy bath, massive walk-in closet, and a private balcony for morning coffee with a side of ocean breeze. The third level offers a full guest suite plus a massive bonus room with a wet bar, opening to a 225 sq ft rooftop deck with panoramic mountain, city, and sunset views. This home boasts four bedrooms, five bathrooms, multiple living areas, and rare 4-car parking, including a 2-car garage and two additional spaces behind the home. Additional highlights include a newly installed water softener, upgraded security system, and thoughtful details throughout. Whether hosting, relaxing, or strolling to the beach, this is coastal living reimagined. Luxury. Location. Lifestyle. This is more than a home—it’s a statement.

212 Baltimore Avenue, Huntington Beach

$1,502,500
4 Beds 3 Baths OC25181366 MLS Closed Status
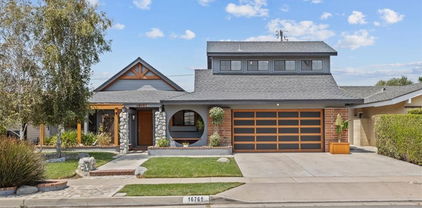
Discover your dream home nestled in the highly coveted Prestige community of Huntington Beach! This exceptional 4-bedroom residence perfectly blends comfort with sophistication, ideal for families or multi-generational living. Step inside and be greeted by a light-filled entry, flowing seamlessly into the beautifully designed living room, where a custom fireplace and exquisite built-ins are elegantly illuminated by carefully curated lighting throughout. The expansive formal dining room provides an inviting setting for cherished family gatherings. The primary suite, conveniently located on the main level, offers two spacious closets and a full attached bathroom for ultimate convenience and privacy. Two additional main-floor bedrooms, currently configured as an office and guest suite, boast thoughtful built-in features to enhance functionality. A unique addition to the original floorplan is the expansive family room and an upstairs fourth bedroom with its own private bathroom and walk-in closet, offering exceptional flexibility. The meticulously landscaped grounds are a true oasis, featuring soothing water features in both the front and rear yards, including a tranquil koi pond and a delightful array of fruit-bearing trees. Situated in a prime location within this well-established neighborhood, this home showcases a true pride of ownership that awaits its next discerning residents.

16761 Robert Lane, Huntington Beach

Based on information from California Regional Multiple Listing Service, Inc. as of . This information is for your personal, non-commercial use and may not be used for any purpose other than to identify prospective properties you may be interested in purchasing. Display of MLS data is usually deemed reliable but is NOT guaranteed accurate by the MLS. Buyers are responsible for verifying the accuracy of all information and should investigate the data themselves or retain appropriate professionals. Information from sources other than the Listing Agent may have been included in the MLS data. Unless otherwise specified in writing, Broker/Agent has not and will not verify any information obtained from other sources. The Broker/Agent providing the information contained herein may or may not have been the Listing and/or Selling Agent.