Refine Search
Sort by
$2,200,000
5 Beds 4 Baths PW25129745 MLS Closed Status
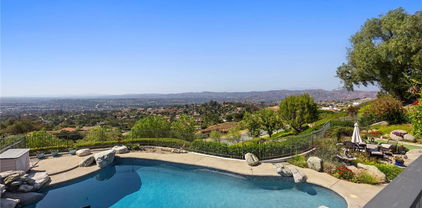
This home is a WOW in every sense of the word!!! A carpet of city lights is your backyard with breathtaking grounds that offer every amenity to make you feel like you are in a Polynesian resort. Custom designed sparkling pool with a dramatic rock waterfall, putting green, and a palapa-covered BBQ center for those very fun events. You are literally on top of the world to enjoy star gazing and watch the city come alive at night. On top of all that there is a separate garden with bountiful fruit trees including peach, avocado, and apple. Step inside to the soaring ceilings and expansive windows that flood the home with natural light, accentuating the richly stained wood and porcelain tile flooring throughout. The formal living and dining rooms, ideal for entertaining, open through French doors to the scenic outdoors. The chef’s kitchen is a culinary showpiece—outfitted with a center island, gleaming granite counters, a full tile backsplash, customized open shelving, top-tier appliances and generous walk-in pantry. A charming casual dining nook is set into a sunny bay window, while the adjacent family room features a warm fireplace flanked by custom built-ins and a full-size walk-behind wet bar with attractive copper ceiling. A versatile downstairs bedroom or office and a full bath offer flexibility for guests or workspace. Upstairs, the luxurious primary suite is situated at the rear of the property, and is a true retreat—complete with its own intimate fireplace and jaw-dropping view balcony, where you’ll savor the evening stars and blankets of distant lights. The spa-like bath boasts sleek tile flooring, rare gleaming Blue Ice granite countertops, dual sinks, separate vanity, large walk-in shower with custom tiles, and a sumptuous soaking tub set within a picturesque bay window which will surely invite you to linger a bit longer taking in the mesmerizing views. Three additional bedrooms round out the second level, including one with its own en-suite bath. Additional amenities include a spacious three-car garage with epoxy flooring, built-in storage, and gated RV parking. This stunning home situated on an intimate cul-de-sac that effortlessly combines elegance, comfort, and captivating views. Zoned for top ranked schools, minutes to great hiking and biking with Deer Canyon Park and Cleveland National Forest, nearby shopping, restaurants and Anaheim Hills Golf Club makes this the perfect house and location! You don't want to miss this one!

720 S Bunting Court, Anaheim Hills

$3,675,000
4 Beds 6 Baths LG25117885 MLS Closed Status
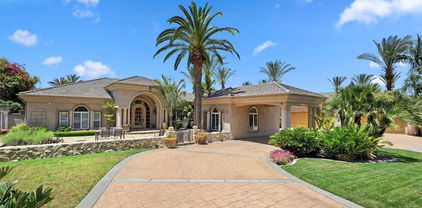
Peralta Hills Estate | 4 Beds | 6.5 Baths | 5-Car Garage | Theatre | Bar | Sport Court | 1.2 Acre Lot Live the ultimate luxury lifestyle in this immaculate custom estate located in the prestigious Peralta Hills community of Anaheim. Privately set on a sprawling 52,272 sq ft lot (approx. 1.2 acres), this single-level masterpiece blends timeless elegance with resort-style amenities and modern upgrades throughout. A grand circular driveway welcomes you to this beautifully landscaped retreat, adorned with towering palm trees, lush greenery, and a Mediterranean-inspired façade. Step inside to discover 4 spacious bedrooms, 6.5 designer bathrooms, and an open floorplan tailored for both entertaining and everyday comfort. Enjoy movie nights in your private theater room, host guests at the built-in bar, and appreciate the high-end touches like crown molding, whole-home surround sound, and custom finishes throughout. The heart of the home flows effortlessly into the outdoor spaces—ideal for Southern California living. Outdoor amenities include: Half basketball court Shuffleboard court Expansive patio areas for lounging & entertaining Ample space for a future pool or garden retreat Car enthusiasts will love the 5-car garage, offering room for toys, tools, and plenty of storage. Located in one of Anaheim’s most sought-after communities, Peralta Hills is known for its estate-sized lots, serene privacy, and quick access to top-tier schools, shopping, dining, and freeways.

115 S Leola Way, Anaheim Hills

$2,850,000
5 Beds 5 Baths PW25106493 MLS Closed Status
SPECTACULAR VIEW ESTATE nestled in a Hollywood Hills-inspired setting providing a sanctuary where city life fades away, and the beauty of nature takes center stage. Situated on a privately gated half-acre lot with an abundance of parking and built for complete privacy. This luxurious home is designed to embrace the natural elements and showcase breathtaking views, providing a haven of tranquility and opulence. Step inside to discover over 4100 sqft of comfortable living, with high two-story ceilings and an abundance of windows for enhanced views and natural light. The home has been custom crafted to offer the ultimate in comfort and style with 5 bedrooms and 5 baths. Walk through the double door entry and past the foyer to a huge living room with soaring ceilings, warming fireplace and large adjacent formal dining room. Indulge your culinary passions in the updated chef's kitchen, featuring beautifully rich wood cabinetry, granite tops, professional grade appliances, cooking island, counter bar seating and bay windows offering serene backyard and hills views. A separate large family/recreation room is perfect for winding down for family time and a separate downstairs bedroom is perfect for guests with access to a ¾ bath. Upstairs accommodates 3 generous sized secondary bedrooms and a massive sized primary suite with bedroom sized retreat, fireplace and view balcony. The primary suite has vaulted ceilings, great views and a completely remodeled Zen like spa bath utilizing custom printed porcelain tile, soaking tub, large walk in shower, his and her vanities with new quartz tops and his and her walk in closets. Step outside to discover and be blown away by an entertainer's dream yard, featuring resort-style amenities with private pool & spa, built-in BBQ center, fire pit, huge party deck, grassy lawns and sweeping views of the surrounding landscape. The ULTIMATE SURPRISE is the 1400 SQFT outdoor game room with built in bar perfect for entertainment, rec room, gym, ADU or shop. The home is ideally located steps from Deer Canyon hiking and biking trails, nearby shopping, dining and some of the best rated schools. This remarkable home offers the perfect blend of tranquility and convenience. Complete with a 3 car garage and extended private driveway for added parking, this home is a rare find that offers the best of both worlds - a serene retreat amidst the beauty of nature, yet just moments away from the amenities of city life. Get ready to make this your home!

291 S Owens Drive, Anaheim Hills

$2,150,000
5 Beds 3 Baths PW25090804 MLS Closed Status
Tucked away on a secluded road & surrounded by serene, park-like grounds, this exceptional residence offers the ultimate blend of privacy, luxury, & versatility. The property boasts a gated motor courtyard, 3-car garage, nearly ~3,500 sq ft of beautifully remodeled living space awaits. A grand double-door leaded glass entry opens into a bright, open floor plan enhanced by a soft, neutral palette. The formal living room, anchored by a granite fireplace, flows into an elegant dining area—perfect for gatherings. At the heart of the home lies a chef’s island kitchen w/ top-of-the-line appliances, wine fridge, granite counters, breakfast bar, & casual nook. The spacious family room extends from the kitchen, creating a warm, inviting space. Main floor also features a full bath and a bedroom which currently serves as a stylish home office, ideal for today’s lifestyle. Upstairs, 4 generously sized bedrooms await, including a luxurious primary suite w/ cozy fireplace, rich wood built-ins, & a spa-inspired bath featuring a granite steam shower bathed in natural light from skylight. The suite overlooks a lush garden—an ideal retreat for relaxation. Step outside & discover a backyard designed for grand-scale entertaining & serene living. Set on 0.6+ acres, the Zen-like grounds feature a sparkling pool, elevated spa, custom outdoor fireplace, full BBQ center, flourishing herb garden, vibrant flowers, & thoughtfully landscaped gardens that inspire peace. Whether hosting unforgettable gatherings or savoring the tranquil surroundings, this private oasis delivers the ultimate SoCal lifestyle. A truly unique offering blending elegance, functionality, & endless potential, this turnkey property is far more than a home—it’s a private retreat, a dreamer’s sanctuary, & an  entertainer’s stage. The next chapter is waiting. Schedule your private tour today before it slips away.

284 South Quintana, Anaheim Hills

$2,140,000
4 Beds 3 Baths OC25091210 MLS Closed Status
MUST SEE TRUE SINGLE STORY with flat backyard on private cul-de-sac and only seven homes. The builder built this one for himself and spared no expense. This entertaining paradise showcases raised planter boxes, outdoor heated pool all new equipment with soothing water feature, spa and lush green grassy area. Pergola's covering the built in BBQ with seating for 10 and another one covering the outdoor eating area. For a more intimate setting, a private side patio with wood fireplace is offered off the master side. RV Parking, oversized three car garage with cabinets, central vac, work bench and separate workshop with 220v. Room to build ADU at the rear of property instead of the single car garage/pool room with carport which has separate street entrance. Hardwood floors and shutters throughout. whole house air, plus new air conditioning and heating in 2022. Chef's quality kitchen features an abundance of cabinets, granite counter tops, walk-in pantry, SS appliances, dual oven and gas Viking cook top with island seating. Kitchen opens to cozy family room with fireplace, entertainment niche and offers great views of the stunning landscaped rear yard. Generous master bedroom with dual walk-in custom closets, fireplace and jetted soaking tub. Split from the master are Jack and Jill bedrooms each with their own sinks and a shared bathroom. The fourth bedroom has been converted to a wine room and there is a full bath off the hallway. The open formal dining and living room is bright and open with coffered ceiling, wainscoting and dry bar.

7630 E Spotted Pony Lane, Anaheim Hills

$1,430,000
4 Beds 3 Baths PW25089101 MLS Closed Status
THE SUNSET VIEWS ARE STUNNING AND BREATHTAKING! VIEWS of Catalina Island as well as Disneyland's fireworks. Single-level 4 bedroom 2.5 bathrooms home ideally situated on a peaceful, pride of home ownership cul-de-sac in a sought-after desirable neighborhood in Anaheim Hills! The Trustee Sellers are the original family of this WELL-MAINTAINED HOME WITH GREAT CURB APPEAL! Cozy up by the family room fireplace, Dual pane windows, Award winning schools, half a mile away is OLIVE HILLS PARK, sporting public tennis courts as well as a desirable dog park. THERE ARE NO HOA AND MELLO ROOS! Plumbed in for a water softener, Oversized Garage, Oversized Driveway with ample space for your vehicles, Video/Camera, Ring Camera, Home Alarm. The 4th. bedroom has built-in desks and is used as an office; The Trustee Sellers are willing to pay for Termite Tenting as well as a 1-year Home Warranty Plan. Sold as-is, Easy access to the 55 & 91 freeways, A MUST SEE! DON'T LET THIS OPPORTUNITY PASS YOU BY! Come make this lovely home your own!

415 S Cedarhaven Way, Anaheim Hills

$1,815,000
4 Beds 3 Baths PW25076111 MLS Closed Status
Stunning 4 Bedroom, 3 Bathroom Home with Incredible Upgrades and Views is ready for you! Welcome to this beautiful single-story located on a spacious corner lot, offering ultimate privacy with a Panoramic view. As you enter the home, you will immediately notice the vaulted ceilings giving the home an open feel. The floorplan is great for entertaining, with multiple sitting areas that flow together. Your new home has multiple permitted room additions, making it one of the largest single story homes in the area, bringing you incredible space and comfort. The endless upgrades add to the homes appeal. The backyard is an entertainers dream! Featuring a built-in fireplace, a BBQ island with an ice maker and fridge, and multiple covered patios. The yard features a private basketball court, and green grass for endless fun. The upgraded kitchen offers ample counter space for meal prep and storage, ensuring a comfortable cooking experience. The views from the kitchen are breathtaking! The home includes an interior laundry room that then leads to your oversized three-car garage, equipped with built-in storage making organization a breeze. This home is in a prime location, with easy access to major freeways, shopping centers, and dining options. Additionally, 5286 E Rural Ridge is surrounded by some of the finest schools in the area, offering both convenience and quality living. The low HOA features a pool and tennis courts. This home is what you have been looking for and will not last long!

5286 E Rural Ridge Circle, Anaheim Hills

$2,800,000
5 Beds 4 Baths OC25071866 MLS Closed Status
Custom, light filled equestrian zoned estate, at the end of a very private and coveted cul de sac street and around the corner from community horse trails! Rare opportunity invites chefs, gardeners, artists, creative spirits, dreamers, and peace seekers alike! Every space has been thoughtfully attended to with hundreds of thousands of dollars in recent upgrades. The fabulous and generous open space, caters to multi-gen families, fundraisers, artists and entertainers alike. A true masterpiece offering a private multi gen wing, boasting a large downstairs bedroom, full bath and patio that opens out to the pool, spa and gardens. An abundance of windows welcomes fresh light to pour in from all angles of this gorgeous home. This modern masterpiece offers a three car garage as well as RV parking or a custom covered and fully lit outdoor creation station. Large double doors, welcome you into an abundance of entertainment space encompassing living, dining, bar, den and gourmet kitchens. Living and formal dining leads to the sprawling entertainers yard and is set across from the bar/prep kitchen for ease of service. The gourmet kitchen welcomes chefs to begin creating their specialities with s.s. 6 burner Thermador cook top, Subzero refrigerator/freezer, newer GE Monogram double ovens with warming drawer and ample prep, cook and storage space. The family room and breakfast nook lead out to the extensive gardens, so that you may choose which herbs, fruits or flowers you wish to use in your next recipe. Room to add an ADU or separate studio if you wish within the gardens! Second floor showcases an admirable owner's suite, with office, private view patio, newly remodeled closet and luxurious bath, worthy of a magazine cover! Two of the secondary bedrooms boast built in desks and closets with organizers. The third room upstairs can be a recording studio, an oversize bedroom or a game room with wet bar and balcony. There are too many upgrades to list, although a few to note are, remodeled swimming pool and spa with custom cover, newer HVAC systems, solar, EV charging station, custom covered and lit RV space, currently set up as a creation studio, custom lighting, closets, flooring, decor, and more! This modern luxurious masterpiece on a coveted street, is truly exceptional! Located near the 91 freeway, Disneyland, award-winning schools, dining options, horse and walking trails, parks and shopping! This custom estate offers both luxury, necessity and creativity!

7615 E Silver Dollar Lane, Anaheim Hills

$1,100,000
3 Beds 3 Baths PW25066644 MLS Closed Status
This beautifully upgraded home, nestled in the desirable Canyon Terrace neighborhood of Anaheim’s rolling hills, offers breathtaking panoramic city light views. Completely remodeled, the home welcomes you through elegant double doors with stained glass windows into a formal entryway leading to a step-down living room. The open floor plan seamlessly connects the dining room and cozy family room with a fireplace, both providing access to a covered patio and spacious yard. The gourmet kitchen boasts brand-new self-closing cabinets, quartz countertops, a tile backsplash, and new high-end stainless steel appliances, including a double-door refrigerator with a water and ice dispenser, a five-burner gas range, a microwave, a dishwasher, and a farmhouse sink. A bright kitchen nook with skylights and a ceiling fan opens to a sunny atrium, while a large walk-in pantry offers ample storage. Upstairs, the expansive master bedroom features a ceiling fan, a dressing area with a dual-sink vanity and quartz countertop, a cedar-lined walk-in closet with organizers, and a luxurious walk-in shower. Additional guest bedrooms have ceiling fans and mirrored closet doors, connected by a remodeled Jack-and-Jill bathroom with a new vanity and quartz countertop. A front balcony offers picturesque views of the surrounding hills and neighborhood. Throughout the home, neutral paint, wood laminate flooring, dual-pane windows, and updated fixtures enhance the modern aesthetic. The two-car attached garage includes washer and gas dryer hookups, as well as a workbench. Located within walking distance to the association pool and spa, and close to top-rated schools, public transportation, and freeways, this stunning home is a must-see!

665 S Gentry Lane S, Anaheim Hills

$2,998,880
5 Beds 5 Baths PW25035302 MLS Closed Status
Welcome to this stunning view home nestled in the sought-after "Summit Pointe" in Anaheim Hills with a 24/7 live gate guard. The unparalleled panoramic views this house offers, including breathtaking sunset vistas, snow-capped mountain ranges, sparkling city lights, and serene mountain landscapes, will build unforgettable memories for you and your family to treasure forever! 5 bedrooms, 4.5 baths, approx. 4755 SF with 4 car garage space. Outside, a sophisticated architecture with a two story high rotunda and two courtyards, enclosed by multiple french doors and custom gates accented with pairs of porch lights. Inside, you'll find a spacious and thoughtfully designed layout, highlighted by a newly remodeled kitchen. A chef & an entertainer's dream, this kitchen impresses you with a large island, quartz countertops, a new built-in refrigerator, a new six-burner Wolf stove, a walk-in pantry, and a custom wine bar, etc. The ultimate luxury await in the primary suite: a separate retreat with a fireplace, his and her walk-in closets, a lavish walk-in shower, a roman tub, and a private balcony offering sweeping views! There are three additional bedrooms with remodeled ensuite baths, including one downstairs. An office is perfectly situated by the entry door. A built-in work station by the staircase upstairs. Wainscoting in the powder room and the primary suite's retreat. Elegant wood floors on first floor, on the staircase, and in the primary bedroom's retreat. Classic travertine floor with marble mosaics in the foyer. New carpet in the bedrooms upstairs. New interior and exterior paint. Handsome plantation shutters throughout. Dazzling decorative light fixtures in the dining rooms and bathrooms. Two zoned AC. Three cozy fireplaces. Four sets of french doors. Numerous ceiling lights/fans with remote controls. A water softener, epoxy floor, built-in cabinets, a newer water heater with a hot water circulating pump in the attached garage. The backyard features a salt water pool & spa with water feature & pebble tec finish, two view terraces, two covered patios, and glass fence, allowing that forever changing view flowing into your yard. Charming curb appeal, created by nice hardscape, including the stairs to the arched gate and the attractive slate tiles on the driveway and in the two courtyards. Built in 1999, this home combines classic charm with modern updates on a rarely found view lot! Don't miss your opportunity to create an exceptional life experience!

8157 E Bailey Way, Anaheim Hills

$1,895,000
4 Beds 3 Baths PW25027449 MLS Closed Status
Don’t miss this rare opportunity to own one of 8 custom homes in the exclusive Prado Woods cul-de-sac neighborhood of Anaheim Hills, available for the first time since being built in 1983. Breathtaking panoramic views from nearly every room. Set on a spacious 11,000 sq ft lot gives you the feeling of privacy and seclusion. Expansive 3,439 sq ft of living space featuring 4 bedrooms and 3 full bathrooms with a beautiful formal entry. Oversized 4-car garage spanning nearly 1,000 sq ft, complete with epoxy flooring, a workshop area, and plenty of storage. Main floor primary suite with a fireplace, skylight, and a remodeled (2022) en-suite bath featuring a jetted tub, walk-in shower, and large walk-in closet with mirrored wardrobe doors. Spacious kitchen with an island, eating area, and a new Bosch dishwasher, seamlessly connecting to the family and dining areas. Elegant formal dining room, ideal for entertaining. Versatile main floor bedroom with built-in shelving and a walk-in closet would be ideal for a home office. Main floor laundry room with a sink, counter space, ample storage, and direct garage access. Light-filled interior with high ceilings, skylights, plantation shutters, and numerous windows and sliders throughout. Ceiling fans and built-in features throughout the home. Three fireplaces located in the family room, living room, and primary suite for warmth and ambiance. Upstairs layout includes two spacious bedrooms sharing a full bathroom with a tub, plus a bonus room with a walk-behind wet bar, perfect for entertaining guests. Expansive sliders take you out to a large balcony to soak in the beautiful views. Energy-efficient features such as solar panels and a new A/C. Other amenities include an alarm system, plumbed for a water softener & filtration system, and an intercom system. Beautifully custom landscaped private yard with timed sprinklers, a drip system, a built-in BBQ, a rock waterfall, and an in-ground spa with a water feature for ultimate outdoor relaxation and entertaining. Located in a prime Anaheim Hills location, close to top-rated schools, parks, and shopping. Check out the updated photos and 3D Virtual Tour!

566 S Los Coyotes Drive, Anaheim Hills

$1,360,000
4 Beds 3 Baths OC25029258 MLS Closed Status
Welcome to your new home in the highly sought-after Anaheim Hills enclave, nestled on a peaceful cul-de-sac street. A charming brick front entrance welcomes you into the expansive open-concept living room, featuring soaring cathedral ceilings. The kitchen offers endless potential, with a current layout that includes a cozy breakfast nook, or the possibility to open it up into an even more grand, open space. The separate dining room provides an ideal setting for hosting memorable dinners with family and friends. On the main floor, you’ll find a spacious family room complete with a bar, a cozy fireplace, and a glass sliding door leading to your private outdoor retreat. The first floor also features a bedroom, a full bathroom, and an attached three-car garage. Upstairs, the generous owner’s suite offers a private en-suite bathroom, along with two additional bedrooms and a full bath. With your vision and creativity, this home’s well-designed layout provides endless possibilities to transform it into a designer’s dream. Step outside into your backyard, where you’ll enjoy breathtaking sunset views and complete privacy, with a serene canyon behind you. Relax and unwind in the pool and jacuzzi, or take advantage of the lush fruit-bearing tree, beautiful hardscaping, and spacious yard. Embrace the Anaheim Hills lifestyle and make this remarkable home yours today!

6811 E Kentucky Avenue, Anaheim Hills

$1,600,000
4 Beds 3 Baths PW25015655 MLS Closed Status
The perfect opportunity in Ridgview with a premium oversized lot, end of cul-de-sac location and unbelievable panoramic views! This serene Anaheim Hills home, nestled on top of the hillside with sweeping city lights and mountain views, is ready for its new owners! Just completely refreshed with new interior paint and carpet that compliments the elegance of the bright and open floor plan. Enter into the spacious living/dining room with a warm fireplace and soaring vaulted ceilings. The gourmet kitchen is well-appointed with plenty of counter space, abundant solid wood cabinets, stainless steel range/oven and breakfast nook. The family room flows seamlessly from the kitchen and features a cozy fireplace, wet bar, and large sliding glass doors leading to your private sanctuary, perfect for relaxing or entertaining guests year round. Powder bath, good size laundry room and garaging for 3 complete the downstairs. Up the staircase is the over-sized primary bedroom with a spacious balcony overlooking all the city lights and breathtaking mountain views and sunsets, ample closet space and luxury spa-like bathroom that features dual sinks, shower and large soaking tub. The secondary bedrooms are a generous size and share the full hall bathroom. The 4th bedroom is also a large BONUS ROOM perfect for a game room, extra guest room, or secluded home office, and a private balcony retreat just off the back of the room with view! Spectacular premium pie shaped lot provides such a large open space to relax in a tranquil setting overlooking it all, with entertainment deck, large dining patio and grass yard for lawn games. Minutes to award winning schools, shopping, parks, golf course, mountain biking, hiking, and entertainment. Get ready to make this your home!

761 S Foxdale Lane, Anaheim Hills

$1,375,000
4 Beds 3 Baths PW25020912 MLS Closed Status
Nestled at the end of a cul-de-sac in Anaheim Hills, this breathtaking home is an ideal haven for a young family with children. Positioned on a flag lot, it boasts a lengthy driveway, ensuring ample parking for guests. The home offers stunning city light views and picturesque scenery from the balcony of the primary suite. Inside, you'll find a generously sized primary bedroom, formerly a game room, now converted with an added closet to create a dual primary suite. Perfect for entertaining, the property features a built-in barbecue with a flat grill and a charming gazebo by the pool. There are two pools to enjoy: an 8-9-foot deep regular pool beneath a waterfall, and a 2.5-foot wading pool for young children learning to swim. This residence is a fantastic choice for a family that loves to host gatherings. Don't miss the chance to own this exclusive property in the beautiful Anaheim Hills estates!

6889 E Georgetown Circle, Anaheim Hills

$3,600,000
6 Beds 8 Baths OC25019186 MLS Closed Status
Discover modern elegance in this breathtaking estate located in one of Anahiem Hill’s most prestigious guard-gated communities, Copa De Oro. With fewer than 40 homes behind the gates, this property offers privacy, sophistication, and luxury at every turn. A grand 16-ft. pivoting entry door welcomes you into a dramatic two-story foyer featuring a glass-framed staircase, aluminum bi-fold patio sliding folding doors to the backyard, tile and wood flooring, and an abundance of natural light. The versatile floor plan includes six bedrooms, each with its own ensuite bathroom, including a main floor bedroom for convenience. The primary suite has been beautifully reimagined with redesigned custom closets by California Closets, including an additional walk-in closet for unparalleled storage. The heart of the home is the gourmet kitchen, boasting an oversized waterfall island, a sunlit breakfast area, and a separate bar/coffee station. Living and family rooms are anchored by striking fire-on-ice fireplaces, creating the perfect ambiance for both relaxation and entertaining. Outdoors, the backyard has been completely transformed with a new (approx. 21'x56') pool (2024 built), turf, and concrete, offering a blank canvas for the new owner. Renderings are available to showcase possibilities for a BBQ area, gym, basketball court, and an additional two-car garage. A fully remodeled outdoor bathroom ensures convenience for guests. Additional highlights include a custom movie theater, dual staircases, solar panels (fully paid off), four new AC units (2023) with nest controls, custom-tinted windows, and motorized shade blinds throughout. This remarkable Copa De Oro estate is a rare opportunity to own a contemporary masterpiece in a highly coveted community. Don’t miss your chance to call this stunning property home! *VIDEO TOUR AVAILABLE*

5110 E Copa De Oro Drive, Anaheim Hills

$1,693,000
4 Beds 3 Baths OC25015048 MLS Closed Status
Nestled in a desirable neighborhood of prestigious Anaheim Hills, this spacious 4-bedroom home offers a perfect blend of luxury, comfort, and stunning views. As you approach the property, the impressive curb appeal is enhanced by a meticulously landscaped front yard, a sizable covered front porch and a large three-car garage. Enter thru double doors into a grand entryway which opens into a sun-drenched living area with gorgeous floors and panoramic windows that offer views of the surrounding landscape.The open-concept layout flows effortlessly from the living room to the adjacent dining room perfect for family meals or entertaining guests! Kitchen, designed for both style and functionality featuring stainless steel appliances, an expansive breakfast bar and an abundance of cabinets, the kitchen is a chef’s dream along with a casual dining area! Ample family room with fireplace, wine bar and views to the resort style backyard. Step out from the family room where outdoor living meets resort-style luxury. The backyard is a true oasis, with a sparkling pool and spa that seem to stretch into the horizon, step up patio for outdoor dining space creating an ideal setting for relaxation and entertaining. Whether you're lounging poolside or enjoying a meal the panoramic views provide a stunning backdrop to any occasion. There is also a powder room, laundry room and access to the garage which completes the first floor living quarters. Ascend the beautiful staircase to the second floor living space where the home boasts four generously sized bedrooms, including a luxurious primary suite with walk thru closets, a romantic fireplace and an en-suite bathroom with a vanity desk, soaking tub, separate shower, and dual vanities. In addition to the bedrooms, there's a versatile bonus room, perfect for a home theater, office, or playroom—endless possibilities for how it can be utilized. With three well-appointed bathrooms in the home and thoughtful design throughout, this home offers comfort and convenience at every turn. The three-car garage provides ample storage and parking space, while the location offers privacy without compromising on proximity to local amenities. This home truly has it all with plenty of room to grow, luxurious features, and those coveted panoramic views that make it a standout.

347 S Silverbrook Drive, Anaheim Hills

$1,555,000
4 Beds 3 Baths OC24240597 MLS Closed Status
This exceptional home blends luxury, comfort, and breathtaking views, offering a lifestyle of elegance and convenience. With nearly every room designed to capture the beauty of the surrounding landscape, the home provides stunning vistas, including from the master bedroom's private balcony, which serves as a serene retreat for relaxation and reflection. The design of the home is truly built for entertaining. The grand front staircase immediately captures attention, and the expansive open spaces flow effortlessly into a sophisticated bar area, perfect for hosting glamorous social gatherings. High ceilings throughout the home create an open and airy atmosphere, enhancing the sense of space and grandeur. Whether hosting a dinner party or enjoying a casual evening with family, this home is equipped to meet all your entertainment needs. The layout is both spacious and functional, featuring four generously-sized bedrooms that provide ample privacy and comfort. In addition to the bedrooms, there is a versatile bonus room that has been thoughtfully converted into a multi-generational living space, offering the flexibility for extended family, a home office, or an entertainment zone. For those who need extra storage or garage space, the three-car garage provides plenty of room to accommodate vehicles, tools, and other belongings while maintaining an organized, clutter-free environment. Recent updates to the home add to its appeal, including new flooring throughout, instant hot water at the kitchen sink, whole house water softener, a new dishwasher and a new separate beverage fridge—both the primary and secondary baths have been remodeled to reflect modern style and function. These updates ensure the home is not only aesthetically pleasing but also energy-efficient and comfortable for years to come.The home’s location is another standout feature. Positioned near the esteemed Anaheim Hills Golf Course, residents can enjoy world-class golfing just moments away. For families, the proximity to a highly-rated elementary school, within walking distance, adds convenience and peace of mind. Whether enjoying a quiet afternoon at home or exploring the nearby community, this home offers the best of both worlds-privacy and tranquility in a prime location. This house is truly a sanctuary for family living, combining expansive rooms, modern amenities, and a serene yet prime location. It’s the perfect choice for those who seek a balance of style, comfort, and convenience.

6477 E Camino Grande, Anaheim Hills

$1,472,500
4 Beds 3 Baths PW24224461 MLS Closed Status
Beautiful 2 Story Home, Located on a Quiet Cul De Sac Single Loaded Street, Great Curb Appeal With Professional Landscaping, Gorgeous View Of the Canyon and Surrounding Hills, Dramatic Entry With Double Doors, Cathedral Ceilings, and Spiral Staircase, Formal Living Room With Elegant Fireplace, Formal Dining Room, Large Family Room With Gas Burning Fireplace and Beautiful French Doors, Nice Open Updated Kitchen With Granite Countertops, 5 Burner Gas Cooktop, 3 Ovens, Built-In Microwave, Dishwasher, Refrigerator, and Reverse Osmosis Drinking Water, 4 Bedrooms and 2 Full Bathrooms (Upstairs), Den/Office On the Main Level (Can be Converted to 5th Bedroom) With Full Bathroom, Approximately 2,884 Square Feet of Gracious Living Space, Primary Bedroom With Intimate Retreat Area, Cozy Fireplace, Large Walk-In Closet, Dual Vanity Sinks, Separate Jacuzzi Tub & Standing Shower, and Balcony To Enjoy a Fantastic View, Beautiful Shutters Throughout, Stained Glass, Mirrored Closet Doors, Security System, Dual Heating & Cooling Systems, and Wholehouse Fan, Upgraded Carpeting & Travertine Floorings, High Quality French Doors, Amazing Flagstone & Concrete Backyard With Covered Patio, and Built-In Spa, Property Is Secured With Stucco Wall & Wrought Iron Fencing, Rain Gutters, 3 Car Side By Side Attached Garage, Beautiful Driveway With Pavers, Walking Distance To Hiking Trail, Just Minutes to Canyon Rim Elementary School, Local Shopping Center, and 91 Fwy & 241 Toll Road

917 S Wildrose Lane, Anaheim Hills

$2,920,000
3 Beds 5 Baths TR24222996 MLS Closed Status
Discover the epitome of luxury and privacy in this exquisite single-level Spanish Hacienda, located in the highly coveted Peralta Hills. Originally built in 1963 and thoughtfully rebuilt in 1981, this stunning estate sits on over an acre of meticulously landscaped grounds, offering an unmatched lifestyle of elegance and comfort. As you pass through the electric gates, a sweeping circular drive welcomes you to a breathtaking water fountain, creating a grand entrance to this remarkable property. The main house features an open floor plan, designed to accommodate both intimate gatherings and lavish entertaining. Step into the inviting living room, where a magnificent Burma gold marble fireplace and custom oak bookcases exude warmth and sophistication. The newly installed wood flooring adds a touch of modern elegance throughout the home. A bonus room with vaulted ceilings and bespoke oak cabinetry provides versatile space for various needs. The master suite is a private sanctuary, complemented by a second two-room suite and the potential for a third bedroom. For hobbyists and fitness enthusiasts, a detached finished room offers ample storage and space for crafting, hobbies, or a home gym. The outdoor areas are a true oasis, featuring extensive hardscape and lush landscaping that evoke a sense of tranquility. Entertain with ease in the enclosed pavilion, complete with a full kitchen, or unwind by the sparkling pool and spa. A separate guest house, with its own gate and parking, ensures privacy and comfort for your visitors. Fruit lovers will delight in the abundant trees scattered across the property, yielding fresh oranges, avocados, grapefruit, tangerines, and limes. This estate offers a year-round resort-style living experience, making every day feel like a getaway. Experience the ultimate in luxury, privacy, and natural beauty in this extraordinary Peralta Hills estate. Don't miss your chance to own a piece of paradise.

5206 E Crescent Drive, Anaheim Hills

$1,390,000
5 Beds 4 Baths PW24199442 MLS Closed Status
Welcome to your personal paradise and entertainers dream! This fully remodeled two-story pool home combines luxurious modern living with timeless comfort. Boasting 5 spacious bedrooms and 4 custom-designed bathrooms spread over 2,150 square feet, this beautiful home is nestled on a quiet cul-de-sac and sits on a 7,915 square foot corner lot, offering a 3-car garage with direct access to both the home and backyard. The open-concept floor plan flawlessly merges elegance and functionality, creating a space that is perfect for relaxation and entertaining. Inside, you'll find high-end finishes, modern fixtures, new flooring, fresh paint, and an abundance of natural light throughout. The gourmet kitchen is outfitted with new stainless steel appliances, custom cabinetry, quartz countertops, and an additional bar area. It seamlessly connects to the spacious living and dining areas, with views of both the front and back yards—ideal for hosting gatherings. As you enter the home, a formal foyer welcomes you, along with a brand-new custom guest bathroom. The downstairs master bedroom offers an en suite bathroom and direct access to the tranquil backyard. Upstairs, there are four additional generously sized bedrooms, each with walk-in closets, and two more custom bathrooms designed with style and comfort in mind. Step outside into your private backyard oasis, complete with a sparkling remodeled pool, a spacious patio, and a grassy area perfect for outdoor dining or lounging. The beautifully landscaped surroundings provide a peaceful escape from the bustle of everyday life. Every aspect of this home has been carefully updated to strike the perfect balance between luxury and comfort. Welcome home!

203 N Barryknoll Street, Anaheim Hills

$660,000
2 Beds 2 Baths PW24197524 MLS Closed Status
Discover a Modern and Fully upgraded 2-story end unit condo in the gorgeous and serene Summit Court Community of Anaheim Hills. This exceptional open floor-plan offers a 2 bedroom and 2 bathroom showcasing the Living Room, Kitchen, and Dining Area all seamingly flowing together. The generous living room boasts a built-in cozy fireplace for entertainment options and a sliding glass door that opens to the living room balcony, blending both indoor and outdoor entertainment and living. Gourmet Chef's Kitchen is fully upgraded with a complete granite countertops, soft-close cabinetry, breakfast bar, and a complete Appliance set including gas-burner oven range, Microwave, Refrigerator and Brand New Dishwasher which will remain with the home. Enjoy the abundance of natural lighting throughout the home accentuated by double-pane energy efficient windows and High Ceilings. All bedrooms have been upgraded with brand new vinyl plank flooring and new ceiling fans. Primary bedroom features an en-suite bathroom with a full size walk-in closet. Unit has been freshly painted throughout and comes with washer/dryer hookups in the single car garage plus 1 assigned covered parking. Pristine well kept Community offers amenities a grand pool, spa, gym, and community playing ground. Live in close proximity to Ronald Reagan Park, Running Springs Elementary, and enjoy the walking trails close by with your family, friends, and loved ones!

1189 S Country Glen Way, Anaheim Hills

$1,490,000
4 Beds 3 Baths AR24187102 MLS Closed Status
Stunning 2-story Home in Anaheim Hills. Nested in a charming and peaceful Cul-de-Sac in a highly desirable neighborhood, this spacious 4-bedroom, 3-bathroom home offers an excellent floor plan designed for both comfort and elegance. From the moment you step through the double doors, you'll be greeted by a soaring ceiling and a grand staircase that sets the tone for the entire home. With recessed lighting throughout, this home exudes warmth and style. The open-concept kitchen is a chef's dream, featuring beautiful granite countertops, double ovens, 5-bunner cook top and 2 walk-in pantries, all centered around an expansive island perfect for entertaining. A cozy breakfast nook, with a sliding door to the backyard, allows you to enjoy your morning coffee with a view. The over size family room, complete with a fireplace is perfect for gathering and relaxation. Adjacent to the kitchen is an elegant dining room that flows seamlessly into the living room, where stunning decorative ceiling beams and character and charm. The living room, with its high celling and impressive fireplace, offers endless possibilities-it could easily serve as a family gym, dance floor, or art studio depending on your needs. The main floor also includes a convenient bedroom and a full bathroom, offering flexibility and privacy for guests or family. A separate laundry room, complete with cabinets and a sink, adds convenience and functionality. Upstairs, you will find a generously-size hallway with a storage cabinet and a private retreat-like master suite. This luxurious master bedroom includes a separate sitting area, complete with a wet bar and fireplace, offering a perfect space for unwinding in privacy. The master bath is equally impressive with a large soaking tub, oversized shower, dual vanities and a spacious walk-in closet. Down the hallway, 2 additional bedrooms each feature their own built-in sitting bench by the window, making them ideal for reading or studying. Recessed lighting continues throughout the upstairs illuminating the space beautifully. 2-car attached garage. Neighborhood know for its excellent schools. Minutes away from shopping, dining and entertainment, making it a perfect location for modern living. With its spacious layout and thoughtful design, this home is perfect for those who love to entertain, relax, and enjoy a high quality of living. Don't miss the opportunity to make this beautify home yours!

5221 E Fairlee Court, Anaheim Hills

$1,750,000
5 Beds 5 Baths PW24143102 MLS Closed Status
SINGLE LEVEL RANCH STYLE HOME * GUEST HOME * EXTRA WIDE LOT * RV/BOAT PARKING * COVERED WORK SHED * REMODELLED KITCHEN * PARKING FOR UP TO 10 CARS!…This stunning single-level ranch-style property, spanning 2,494 sq. ft., with an additional 630 sq. ft. one bedroom, one bathroom guest house, for a combined 3124 sq. ft. of living space offers modern elegance with practical amenities, all nestled on an exceptionally large lot. The main house features 4 generous bedrooms and 3 tastefully designed bathrooms. The vaulted, beamed ceilings create an open and airy ambiance, complemented by a blend of luxury vinyl plank flooring and plush carpeting for a seamless flow throughout. The fully remodeled kitchen is a culinary delight, featuring newer stainless steel appliances including a refrigerator, dishwasher, multi-burner gas cooktop, oven, microwave, and a farm-style single basin sink. Large picturesque windows in the living areas showcase stunning views of the backyard oasis, bringing in natural light and enhancing the home’s open feel. Step outside to a beautifully landscaped backyard with a sparkling pool, rock water feature, and gas firepit. A covered patio provides the perfect spot for relaxing in the shade, while an outdoor half bathroom adds convenience for poolside guests. The guest house is a private retreat, featuring a spacious living area complete with a sink and refrigerator, a standalone bedroom offering privacy and comfort, and a large bathroom with a walk-in shower, ensuring a luxurious experience for guests. The lot is nearly double the size of neighboring properties, offering unparalleled space and flexibility. In addition to a two-car garage, the property includes a covered carport and a spacious covered workshop with a car lift, ideal for enthusiasts or additional RV/boat storage. The workshop also features a 50 amp outlet for extra power needs, and there is plenty of additional parking space next to the workshop. The home also boasts a durable cement roof, an open floor plan designed for easy living and entertaining with plenty of natural light, and an elegant wood-finished bar that adds a touch of sophistication to the living space. This property is the epitome of luxury and practicality, offering everything you need for comfortable living and entertainment. Whether you’re hosting family and friends, working on projects, or simply enjoying the serene environment. Don’t miss the opportunity to own this extraordinary property!

120 N Maude Lane, Anaheim Hills

$1,835,000
5 Beds 4 Baths PW24120620 MLS Closed Status
Welcome home to 8790 E Garden View Drive in the Grandview Estates community in Anaheim Hills. This home is located on a very rare, private, and meticulously developed 18,000 square foot lot and is a "MUST SEE". This impressive 5-bedroom, 4-bathroom residence with over 2900 square feet of living space has a 3-car garage with newer insulated doors and added storage. From the moment you step through the double front doors you are greeted with an open and airy feeling of being home. The grand entrance opens into a bright and spacious living room with soaring 2-story ceilings and seamlessly connects through the living room to the formal dining area. The family room has a relaxing and cozy ambiance accentuated by a fireplace and flows into the family style kitchen with stainless steel appliances and a very large pantry to accommodate even the largest of families. The main floor bedroom and full bath is perfect for out of town and extended stay guests. Upstairs, the primary bathroom boasts dual sinks, a soaking tub, a separate dual shower, and a large walk-in closet. OUTSIDE, the home is set back from the street with a 6-car driveway and offers views of the beautiful east hills and snowcapped mountains in the winter. The backyard is an absolute oasis and is the perfect setting for outdoor gatherings. "By Day" you can bask in the California sun by the pool and "By Night" relax by the firepit and jacuzzi. The backyard has even been used as a wonderful fundraiser venue that can accommodate groups of 100 or more, and there is ample street parking as well. The tropical inspired outdoor cabana bar and BBQ only begin the adventure through to the amenities like the beautiful waterfall overflowing into the rock pool where you can ride the massive waterslide into your own private blue oasis. Making your way to the back of the grounds there are regulation size Horseshoe Pits and there is no need to go to the park when you have your own built-in sports court. This large lot is finally finished off with a suburban farm area completely set up to grow your own vegetables and has mature fruit trees for the sustainable lifestyle. Just minutes from world-class shopping, dining and Ronald Reagan Park where the summer concerts series is held. Best of all you'll have award winning schools Running Springs Elementary, El Rancho Charter School and the newly rebuilt and remodeled Canyon High School close by.

8790 E Garden View Drive, Anaheim Hills

$2,200,000
5 Beds 5 Baths OC24119224 MLS Closed Status
Gorgeous Anaheim Hills home nestled in the prestigious Guard Gated Community of Summit Pointe. Enter the foyer to the stunning living room with a fireplace and large mantle, modern designer paint tones, high ceilings and custom window coverings. Separate dining room with coffered ceilings, crown molding, plantation shutters, beautiful light fixture and 5-inch baseboards, great for gatherings. The large windows allow an abundance of natural light to illuminate the open floor plan throughout. The kitchen impresses with custom stained Espresso tone cabinetry, granite countertops, full backsplash, a center island with stainless steel sink, high stool breakfast bar seating, pendant lighting and refinished Travertine flooring. The stainless-steel appliance includes a five-burner cooktop, double oven, microwave, dishwasher and refrigerator. Adjacent is a Butler pantry with glass inset cabinet doors, a dinette area and built in desk. The great room features a custom entertainment unit with built-in bookcase, shelves and wine racks, brick fireplace and plantation shutters. The downstairs room is an office with desk and full bathroom with shower in tub, this room can be converted into a den or bedroom. The updated half bath with new pedestal sink, mirror and lighting, laundry room with sink, storage, includes washer and dryer completes the main floor. Up the beautiful rich-stained banisters and wrought iron staircase that leads to the large Primary ensuite with ceiling fan, plantation shutters, laminate plank flooring and a sitting area. Two separate walk-in closets, separate single sink vanity, 1 pamper vanity, soak tub, step-in glass enclosed shower and new travertine flooring. The secondary bedrooms of generous size feature ceiling fans, blinds, closet doors, carpet and share a Jack and Jill full bathroom with a full bath with single sink vanity and shower in tub. Outdoor living begins when you step into the open backyard with large covered patio, sparkling Pebble Tech pool, spa and waterfall feature, wood-burning pizza oven and built in BBQ with sink. Enjoy the fire pit, European fountain, grass area, planters, mature fruit trees and side dog run. New zoned A/C units, new water heater, copper plumbing, dual paned windows. Stone walkway, grass, open front porch, 3-car garage with direct access and oversized driveway. Nearby shopping, restaurants, parks, easy access to the 91, 55 freeways and toll roads. See the MLS supplement. Option: home furnished (negotiable).

1049 S Summer Breeze Lane, Anaheim Hills

$4,650,000
8 Beds 7 Baths PW24117452 MLS Closed Status
Custom stunning gated estate in the prestigious enclave of Peralta Hills of Anaheim, renowned for its breathtaking custom homes and expansive one-acre lots. This exquisite property embodies luxury and elegance, offering the ultimate in refined living with eight well-appointed bedrooms and six and a half elegantly designed bathrooms featuring onyx countertops, providing ample comfort for family and guests. The elegant layout is accentuated by dual staircases and six inviting fireplaces that create a warm ambiance, perfect for gatherings both intimate and grand.The chef's dream kitchen boasts stone countertops, mahogany cabinetry, and a generous center island, making it a culinary delight. Multiple formal dining and living spaces are designed for sophistication and comfort, including a stately library adorned with custom Honduran mahogany bookshelves. The entire top floor is dedicated to a lavish primary suite, offering unparalleled privacy, complete with a sumptuous ensuite bathroom, walk-in closet, and captivating views. A charming guest house serves as a private retreat for visitors or extended family, ensuring a luxurious and welcoming experience. Step outside to enjoy resort-style amenities, including a sparkling pool and spa for relaxation, as well as a private north/south positioned tennis court. The beautifully landscaped grounds feature over 100 blooming rosebushes and a variety of fruit trees, enhancing the picturesque setting. Located in the exclusive neighborhood of Peralta Hills, this estate offers the perfect blend of tranquility and convenience, just a short drive from the vibrant offerings of Anaheim Hills and greater Orange County. With newer water heaters, a new guest house heater/AC, and a new dishwasher, this exceptional property is ready for you to call home. Don’t miss your chance to embrace a lifestyle of unparalleled elegance and​​‌​​​​‌​​‌‌​​‌​​​‌‌​​​​​‌​​​‌‌​​​‌‌‌​​​ comfort!

222 S Peralta Hills Drive, Anaheim Hills

$1,332,848
3 Beds 3 Baths OC24086353 MLS Closed Status
Nestled on a quiet cul-de-sac street within family-friendly Anaheim Hills, this delightful single-family residence offers the perfect blend of comfort, convenience, and style. As you step inside, you're greeted by a warm and inviting ambiance, with abundant natural light illuminating the entry, living & dining rooms. Crown molding elegantly accents the interiors, complementing windows that frame picturesque views throughout the home. Entertaining is a breeze in the spacious bonus room, featuring a convenient wet bar – perfect for hosting gatherings with family and friends. Or gather around the cozy fireplace in the spacious family room which flows openly to the bonus room with a slider to the backyard. The heart of the home is the newly remodeled chef's kitchen, showcasing modern amenities, including soft-close cabinetry, beautiful quartz countertops, custom subway tile backsplash, a 4-burner Wolf gas range, Bosch dishwasher, and a large stainless farm sink overlooking the serene back garden. Adjacent to the kitchen, the elegant dining area offers a tranquil setting for enjoying family dinners or hosting dinner parties. The newly installed door offers effortless access to the back patio… the perfect spot for al fresco dining or summer barbecues. Upstairs, the generous master suite beckons with views of the surrounding hills, a new vanity with dual sinks, and two closets, including a spacious walk-in. Two additional bedrooms and a full bath complete the second level, providing ample space for family, guests, or home office. Step outside to discover your own private oasis, featuring multiple seating and entertaining areas, a tranquil koi pond, and a covered RV storage area on the side yard – measuring approximately 10.3 x 9.5 x 29 (H x W x L ). Additional highlights include a large 2-car garage with direct access and plenty of storage space, newer a/c, furnace, garage door opener, 2 patio covers, upgraded electrical panel, and whole-house water filtration system. Conveniently situated amidst hiking and biking trails, and in close proximity to the Anaheim Hills golf course, nature center, shopping centers, and entertainment options. Easy access to major freeways, including the 91, 55, and 241, makes commuting a breeze. Plus, the added benefit of being within walking distance to the top-rated elementary school. Experience the epitome of Southern California living in this move-in ready home with NO Mello Roos and No HOA dues. Welcome Home!

940 S Amherst Circle, Anaheim Hills

$999,000
2 Beds 3 Baths PW24081624 MLS Closed Status
BEAUTIFUL VIEWS of the hills and mountains in the lovely and very desirable community of the Galerie. NATURE surrounds you with mature trees and beautiful landscaping transporting you to a peaceful and relaxing haven, close to everything and yet serene and tucked away. As you enter the courtyard, a beautiful tropical garden awaits , with a cozy porch near the beautiful three piece glass and wood front door welcoming you to this spacious two story town home. As you pass through the entryway, and step down into the large sunken living room you notice the atrium alive with light from three surrounding sliding glass doors as well a secluded space to enjoy your plants or perhaps your morning coffee or tea. The large extended family room to your right and a cozy dining room to your left, an open floor plan that also includes a bar. From here you can see the back patio as you make your way to the kitchen- a chef's dream-an island that doubles as a breakfast nook and seats 4 and amazing cabinet space and an amazing view as well. In the kitchen hides a separate room for the pantry and laundry. As you tour this home you will be amazed at efficiency of space and how often the architects designed outdoor areas throughout the home, you also have a guest bathroom downstairs. As you climb the stairs, you will find the master suite to your right with a cathedral ceiling, a walk-in closet and a Juliet balcony. Then the biggest surprise is the huge master bath/dressing room with a panorama view of the hills, mountains and city lights at night. You have a double sink cabinetry, very large tub,(with a view!) separate large shower and private toilet room, another roomy closet and a sliding glass door to a private deck. to relax and enjoy the sunsets! Now on to the secondary bedroom with ample room, another large closet and private bathroom. As you make your way downstairs and outside to the back patio you will notice the deck has no back fence to spoil the view, plenty of space for a BBQ and entertaining your guests. All new double-paned windows and sliding glass doors. Newer flooring and carpeting. Located close to freeways, shopping ,Oak Canyon Nature Center, a golf course and stable, hiking trails galore. Many amenities at the association, Clubhouse, pool, spa, and fire insurance ,outside painting and roof repairs, and landscape/greenbelt maintenance. WHAT ARE YOU WAITING FOR- THIS IS A MUST SEE-COME TAKE A LOOK! THIS MIGHT BE YOUR FOREVER HOME!!

6545 E Paseo Diego, Anaheim Hills

Based on information from California Regional Multiple Listing Service, Inc. as of . This information is for your personal, non-commercial use and may not be used for any purpose other than to identify prospective properties you may be interested in purchasing. Display of MLS data is usually deemed reliable but is NOT guaranteed accurate by the MLS. Buyers are responsible for verifying the accuracy of all information and should investigate the data themselves or retain appropriate professionals. Information from sources other than the Listing Agent may have been included in the MLS data. Unless otherwise specified in writing, Broker/Agent has not and will not verify any information obtained from other sources. The Broker/Agent providing the information contained herein may or may not have been the Listing and/or Selling Agent.