Refine Search
Sort by
$1,300,000
4 Beds 3 Baths PW26195847 MLS Active Status
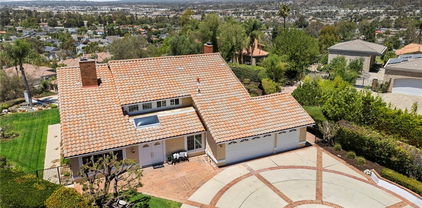
A sense of openness and ease defines this thoughtfully appointed Anaheim Hills residence, where a balanced floor plan brings generous proportions to everyday living. Offering four bedrooms and three bathrooms, the home includes two primary retreats: a private second-level suite reserved entirely for itself, complete with a large walk-in closet and balcony, along with three bedrooms and two bathrooms conveniently located on the main level. At the center of the home, the kitchen pairs granite countertops with a chef-grade Thermador gas range, walk-in pantry, and a separate wall of cabinetry and counter space. An extended counter creates a natural connection to the living room, allowing conversation to flow easily between each space. Beyond, the expansive living room offers more than the expected, with multiple seating areas, a gas fireplace, bar enclave, and spacious walk-in storage. Its open relationship with the dining area creates an inviting setting for everything from quiet evenings to lively gatherings. Versailles-pattern travertine flooring, newly installed carpet, fresh interior paint, recessed lighting, wood shutters, window blinds, and dual-pane windows lend warmth and polish throughout. Outside, diamond-cut hardscaping leads across the driveway and front walkway to a welcoming covered porch. The backyard unfolds with a covered patio, generous lawn, mature landscaping, multiple planting beds, storage sheds, and spacious side yards. Exterior access to the upper balcony adds another layer to the home’s indoor-outdoor experience. A two-car garage with direct interior access and a large driveway complete a residence designed with both comfort and practicality in mind.

148 N Jerrilee Lane, Anaheim Hills

$3,400,000
5 Beds 5 Baths PW26189592 MLS Active Status
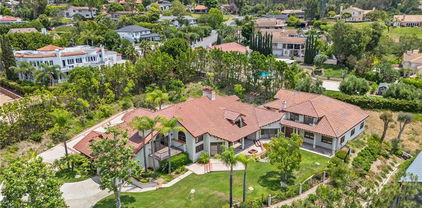
A rare opportunity to own a full-acre estate in the exclusive Peralta Hills. Offering approximately 5,123 square feet with 5 bedrooms, 4 bathrooms and a 3-car attached garage, this expansive property combines impressive scale, beautifully reimagined interiors and exceptional indoor-outdoor living. A dual-gated circular driveway creates a grand approach, accented by extensive brickwork and mature landscaping. Inside, soaring ceilings, abundant natural light and generously proportioned rooms create an impressive sense of space. Multiple living and entertaining areas include formal living and dining spaces, a spacious family room, fireplaces and large windows and doors connecting the home to the surrounding grounds. The reimagined kitchen serves as the heart of the home with a large center island, abundant cabinetry and counter space, built-in appliances and an adjoining casual dining area. Beautifully reimagined bathrooms bring an updated feel to the home, while warm wood details, built-ins, vaulted and beamed ceilings and multiple fireplaces add character throughout. The spacious primary suite offers a private retreat with room for a sitting area, generous closet space and a large en-suite bath. Four additional bedrooms provide flexibility for family, guests, offices or multigenerational living. Outside, the one-acre grounds truly set this property apart. Enjoy a private pool and spa, full-size tennis court, expansive patios, lawn and mature landscaping with multiple areas for entertaining, recreation and outdoor living. Few properties offer this combination of usable acreage, more than 5,000 square feet of living space, a pool and private tennis court. Located at the entrance to Peralta Hills, one of Anaheim Hills' most distinctive estate neighborhoods, this property offers substantial acreage and amenities at a price point well below many comparable interior Peralta Hills estates. Convenient to the 91 and 55 freeways, shopping, dining, hiking, Disneyland, Angel Stadium, Honda Center, beaches and John Wayne Airport. An exceptional opportunity to enjoy the space and amenities of a significant Peralta Hills estate.

126 S Lakeview Avenue, Anaheim Hills

$1,495,000
4 Beds 3 Baths PW26185613 MLS Active Status
Welcome to 7147 E Columbus Dr in Anaheim Hills! This spacious 4-bedroom home features 2 full bathrooms plus a conveniently located ¾ bathroom downstairs, offering approximately 3,217 sq ft of living space on a 7,500 sq ft lot. The home has been extensively updated throughout and features a very large upstairs bonus room offering additional flexible living space. The remodeled kitchen features custom white Shaker-style cabinetry, porcelain countertops and backsplash, a large waterfall island with seating, professional-style gas range, soft-close cabinetry, under-cabinet lighting, and abundant storage. A separate custom café/coffee bar with sink and a walk-in pantry provide additional functionality. The first floor features luxury vinyl plank flooring, recessed lighting, updated finishes, and a custom media and fireplace wall. Upstairs, solid Acacia hardwood flooring extends throughout the second level. The spacious primary suite includes high ceilings, a private fireplace, balcony, and remodeled en-suite bathroom with a separate jetted soaking tub, glass-enclosed walk-in shower, and generous vanity and storage space. The landscaped backyard was extensively renovated and offers large patio areas, a covered outdoor space, mature landscaping, custom masonry, garden areas, landscape lighting, and a built-in BBQ and cooking station. Additional features include two separate HVAC systems for independent climate control on each level, automatic 4-zone irrigation, smart thermostats, an attached 3-car garage with two Tesla EV charging stations, and a complete roof replacement in 2026. Located in the Sunset Ridge community of Anaheim Hills, the home is conveniently situated near local parks and trails, Oak Canyon Nature Center, Yorba Regional Park, shopping, dining, and everyday conveniences throughout Anaheim Hills. Don’t miss the opportunity to make this extensively updated Anaheim Hills home your own!

7147 E Columbus Dr, Anaheim Hills

$1,625,000
5 Beds 3 Baths OC26186653 MLS Active Status
Exquisite hilltop estate and the largest model in Anaheim Hills’ exclusive Ridgeview community, ideally situated on a private flag lot with a long paved driveway on a quiet double cul-de-sac street, surrounded by lush hillsides, nature, refreshing breezes, and breathtaking views of mountains, sunsets, and city lights. This light-filled 4 bedroom plus bonus room home offers exceptional flexibility, with the bonus room ideal as a 5th bedroom, multi-generational living space, home office, or entertainment room. A dramatic open floorplan welcomes you with soaring cathedral ceilings, enormous dual pane windows, arched passages, decorative pillars, crown molding, raised panel doors, recessed lighting, central A/C, designer tile with granite inlay, luxury wide plank vinyl flooring, and two cozy fireplaces in the living room and family room. The remodeled chef’s kitchen features quartz countertops and backsplash, stainless appliances, and custom white shaker cabinetry with LED illuminated glass display panels, opening seamlessly to the inviting family room with a wrap-around bartender-style wet bar with wood inlay countertop. The spacious primary suite is a true retreat with a beautifully remodeled bath, custom tilework, built-in vanity, mirrored closets, separate tub and shower, and access to a newer wrought iron balcony with tile decking and spiral staircase to the patio, plus a second balcony to further enjoy the stunning surroundings. Designed for indoor-outdoor entertaining, the private backyard showcases unparalleled views, a huge, covered patio with natural wood shiplap ceiling and lighting, French doors, and a custom built-in barbecue center with wrap-around seating—perfect for dinner parties, relaxing evenings, and making memories. Kitchen and 3 bathrooms are newly remodeled in less than 6 months. Additional highlights include a downstairs full bath and laundry room, electronic air filter, 3-car garage with EV charger, built-in cabinets, abundant storage, and driveway parking for six cars. Ridgeview residents enjoy association amenities including a pool, clubhouse/recreation room, and tennis courts, all in a peaceful hillside setting close to Anaheim Hills Elementary, Anaheim Hills Golf Course, Anaheim Hills Saddle Club, Canyon Nature Center, parks, trails, shopping, dining, entertainment, and major commuter routes

6425 E Shady Valley Lane, Anaheim Hills

$4,349,000
6 Beds 8 Baths PW26182855 MLS Active Status
Set behind gates in the prestigious Peralta Hills enclave of Anaheim Hills, this remarkable estate unfolds across approximately one acre of resort-inspired grounds. Two gated entrances and an additional interior driveway gate introduce an arrival of rare distinction, where an expansive circular drive winds toward a residence of nearly 7,700 square feet. Stone accents, manicured gardens, multiple water features, intimate seating areas and a separate gazebo create a setting designed for both grand entertaining and quiet escape. A built-in barbecue anchors the outdoor gathering space, while a fenced basketball court offers the potential for a pickleball court with additional grounds to accommodate a tennis court. A private, detached ADU with its own living area, bedroom and full bathroom adds exceptional flexibility. Inside, a grand formal foyer reveals marble flooring with intricate accent trim, tray ceilings, crown molding and plantation shutters. Vaulted ceilings defined by striking geometric lines bring architectural dimension to the home, while two separate staircases create an effortless connection between levels. Formal double living rooms, an elegant garden room and an impressive family room with a built-in bar provide a collection of spaces suited to every occasion. At the heart of the estate, the expansive kitchen offers the scale, stainless steel appliances and presence befitting a home of this caliber. Each bedroom features an en-suite bathroom, including a desirable downstairs suite, complemented by a separate den. The primary suite is a private retreat unto itself, complete with an additional living area, bar and balcony overlooking the estate grounds, as well as two separate bathrooms for enhanced comfort and convenience. Dual-paned windows, integrated speakers and refined craftsmanship throughout complete a residence that feels both timeless and extraordinary. An exclusive Peralta Hills estate created for living, gathering and entertaining on a truly grand scale.

151 Toby Lane, Anaheim Hills

$2,675,000
4 Beds 3 Baths PW26163083 MLS Active Status
This unique dream home sits atop a serene hill on a quiet cul-de-sac in the prestigious Silver Trees community of Anaheim Hills. Offering sweeping panoramic views and exceptional privacy, this home is fully remodeled with high-end finishes and a massive 6 car garage. A collection of rare features sets this home apart. The 6-car garage (42 feet deep, 3-car wide tandem) showcases marble-epoxy flooring and soaring ceilings designed to accommodate car lifts for storing up to 8–9 vehicles total. The side yard includes full-size RV parking with 220 power. The nearly half-acre lot is a resort-style oasis with mature palms, lush landscaping, a saltwater pool and spa, firepit, and an expansive putting green. As you enter through custom wrought-iron double doors, the open floor plan unfolds into a sophisticated entertainment space featuring a walk-behind bar, pool table area, and a lounge that can also serve as a dining room. Massive glass sliders create a seamless indoor-outdoor experience, framing breathtaking views over Anaheim Hills. The primary suite offers its own sliding doors to the backyard and a spa-inspired bathroom with a large air tub, oversized walk-in shower with dual showerheads, stunning marble tile, double sinks, towel warmer, and a walk-in closet plus two additional closets. A secondary bedroom has been transformed into a custom office with a dramatic granite feature wall and built-in cabinetry. Thoughtful modifications to the original floor plan and the home’s impressive ceiling heights create a spacious, airy feel throughout. The kitchen features a large picture window overlooking the backyard views, custom countertops, and an island with seating. The elevated dining area includes a striking granite waterfall-edge built-in table. The lounge/formal dining room is wrapped in custom velvet wall panels that frame artwork and elevate the ambiance. Outside, a large covered patio with a built-in island anchors the backyard, along with a custom firepit seating area. The pool features streaming water elements and fire bowls, and the entire property is enhanced by multi-color LED landscape lighting—truly spectacular at night. The kitchen and dining areas sit three steps above the living room for a dramatic overlook, with just two steps leading to the bedroom wing.

375 S Via Montanera, Anaheim Hills

$1,499,000
4 Beds 3 Baths OC26154867 MLS Active Status
A MUST SEE, Elite Location, an Expansive Flat Yard, and permitted Opened Up Floor Plan, Over $300,000 Spent in Upgrades. Perched on a quiet cul-de-sac in the sought-after North View enclave of Anaheim Hills, this meticulously cared-for home represents a truly unique find. -RESORT BACKYARD: Positioned on a nearly 7,000-sq-ft flat lot, the residence welcomes you with a sprawling and wide driveway. The exterior grounds feature a private backyard resort wrapped in premium porcelain tile hardscaping, with an inviting fire pit, custom seating, ample Fruit Trees, an Outdoor Entertainment Gazebo with bar, a large TV and storage. -INTERIOR LIVING SPACE: Masterfully engineered alongside top architects for the owners' personal enjoyment, no expense was spared with the highest caliber materials and craftsmanship. For the discerning buyer, this offers an incredible option to bypass skyrocketing costs and stress of a high-quality remodel. Stepping directly into an elegant, turnkey lifestyle, a complete transformation continues with an exceptionally open, bright floor plan that feels even larger than it measures, designed to honor both quiet family life and grand-scale entertaining. Flooded with natural light through new energy-efficient windows and upgraded doors, the home features seamless porcelain tile and premium laminate flooring beneath recessed LED lighting, while a cozy fireplace anchors the primary living space. -CHEF'S KITCHEN & BAR: At the heart of the home and open to both sides, is a remodeled chef’s kitchen showcasing custom cabinetry, premium countertops, an elite 6-burner Wolf gas range, a massive 48-inch built-in professional refrigerator, and a new dishwasher—across from a custom made wet bar and walk-in pantry. -BEDROOMS & BATHS: The upper level serves as a peaceful family retreat hosting restfully appointed accommodations, Meticulously renovated bathrooms, Wall to wall custom cabinetry in the primary suite, and spacious walk-in closets with built-in shelving across the other bedrooms. GARAGE: The pristine garage completes the home's infrastructure, outfitted with new epoxy flooring, a 220-volt, 60-amp EV charging outlet. -LOCATION: Perfectly situated near Anaheim Hills Golf Course, Oak Canyon Nature Center, and award-winning schools, this customized masterpiece balances luxury with the true feeling of home. Low HOA in a great neighborhood.

6573 E North View Drive, Anaheim Hills

$4,249,900
4 Beds 6 Baths PW26107974 MLS Active Status
Nestled within the exclusive enclave of Peralta Hills, renowned for its grand estates set on expansive one-acre parcels, this extraordinary residence evokes the privacy, scale, and avant-garde architectural intrigue of a hidden Bel Air retreat—right here in Orange County. Set on a fully developed one-acre estate, the home offers a rare balance of tranquility and convenience, with easy access to major freeways, premier shopping, dining, and top-rated schools. Designed with a striking multi-level, open-concept floor plan, the residence is defined by dramatic lines, expansive living spaces, and breathtaking floor-to-ceiling windows that extend into the soaring ceilings above, flooding the interiors with natural light and creating a seamless connection to the surrounding grounds.Distinctive features include a temperature-controlled wine room, sauna, gracious entertaining areas, a study, a library, and an architectural layout that feels both timeless and ahead of its time. While rich in character and design, the home also presents an exceptional opportunity to update and personalize the interiors to suit your own style and vision.The grounds are equally impressive, offering a resort-inspired setting complete with a sparkling pool and spa, private tennis court, expansive stone patios for entertaining, lush lawn areas, mature fruit trees, and multiple outdoor living spaces that invite al fresco dining, morning coffee, and relaxed gatherings amid a serene, park-like setting. Rarely does a property of this caliber become available—an architecturally distinctive estate offering remarkable scale, exceptional amenities, and the opportunity to create a truly personalized luxury residence in one of Orange County's most coveted neighborhoods. Newer Pool pump/heater/filter system (2025). New Irrigation system (2026). Newer Dishwasher (2024).

130 S Leola Way, Anaheim Hills

$1,530,000
4 Beds 3 Baths PW26126867 MLS Closed Status
Lovingly maintained and thoughtfully enhanced by its original owner, this beautifully updated residence blends timeless charm with modern comfort at every turn. From the moment you arrive, the home’s exceptional curb appeal makes a lasting impression, with meticulously manicured landscaping, vibrant seasonal flowers, and a warm, welcoming presence. Inside, a light-filled interior showcases a soft neutral palette and soaring ceilings that create an open, airy ambiance. The formal living room is both elegant and inviting, highlighted by a charming window seat and vaulted ceilings and flows effortlessly into the formal dining room. Rich hardwood flooring and plush carpeting add warmth and sophistication throughout. The custom-designed kitchen has been beautifully reimagined with creamy white cabinetry, a softly illuminated built-in buffet, RO system, and top-of-the-line professional appliances. At its heart, a generous center island invites both effortless meal preparation and casual gathering, while the adjoining breakfast nook offers a warm, comfortable setting for everyday dining. The expansive family room is designed for both relaxation and entertaining, featuring a fireplace, custom built-ins, and a stylish dry bar with a wine fridge. An oversized sliding door enhances the seamless indoor-outdoor flow. The adjoining flex space is ideal for a home office, bonus room, or convenient main-floor bedroom. The main level is completed by a powder room and an indoor laundry room with ample storage. Upstairs, the spacious primary suite offers a private respite with a spa-inspired bath featuring dual vanities, a soaking tub, and a glass-enclosed shower along with a sizable walk-in closet. Three additional spacious bedrooms offer flexibility for family, guests, or office space. The remodeled full bath was thoughtfully designed with two separate sink areas along with an elongated tub/shower area. Step outside to a private backyard sanctuary surrounded by mature greenery. Enjoy a covered patio for al fresco dining, a cozy fire pit, lush grassy lawns, and gardening areas, all enhanced by peaceful tree-lined views. An oversized three-car garage provides abundant storage and a large workbench. With top-quality upgrades throughout, this home showcases exceptional ownership and attention to detail while offering the perfect balance of indoor-outdoor living.

6632 E Leafwood Drive, Anaheim Hills

$3,250,000
5 Beds 5 Baths PW26108457 MLS Closed Status
Worthy of Architectural Digest this jaw-dropping custom Mediterranean estate home has been completely re-imagined with a new transitional contemporary look and feel. Privately situated behind the gates of Almeria, on over a flat usable half acre at the end of a cul-de-sac, the location highlighted by the expansive street frontage and striking architectural design offers both exclusivity and presence. Prepare to be mesmerized by the glamourous chandeliers, huge vaulted beamed ceilings, gorgeous hardwood floors and a wide-open feel design flooded with natural light. The residence exudes an extraordinary level of refinement, where impeccable attention to detail, the finest materials, and exquisite craftsmanship are seamlessly woven throughout. The formal living room showcases soaring cathedral ceilings with exposed wood beams, while the formal dining room is adorned with dual glass chandeliers, cozy fireplace & elegant architectural details. The family room boasts coffered ceilings, custom built-ins framing a glass temperature-controlled wine cellar, fireplace and discreet desk area, all flowing seamlessly into the kitchen and out to the rear yard. The adjacent kitchen is a chef’s dream with floor to ceiling raised panel cabinetry, farmhouse sink, top of the line 48” Wolf range and ovens, pot filler, built in espresso machine, microwave drawer, dual dishwashers, the ultimate Sub Zero refrigerator and breakfast nook. Highly desired main floor Jr. Suite and media room with bar elevate this one of a kind residence. The lavish primary suite serves as a private sanctuary, complete with a romantic fireplace, private balcony, and an adjoining flex space perfect for a nursery, executive office, private gym, or an extraordinary Hollywood-style showroom closet. The spa-inspired primary bath, exquisitely finished in marble, indulges with a soaking tub, oversized walk-in shower, spacious walk-in closet, dual vanities, and designer luxury finishes throughout. Outdoors is an entertainer’s paradise with wood burning fireplace, 450 sqft covered outdoor patio with large bar and BBQ island, ornamental fountain, privately gated pool and spa, abundance of grass, gardens, patio space and room for sport court activities. Additional features are an oversized 3-car garage, filtration system, new windows and doors, Control 4 home automation system and newer HVAC. With award-winning schools, shopping, dining & hiking trails, this incredible home can forever be yours!

185 S Trish Court, Anaheim Hills

$2,498,000
6 Beds 5 Baths PW26103012 MLS Active Status
WOW!! HUGE PRICE IMPROVEMENT!! – INCREDIBLE VALUE! Zoned RH-2 - Rarely does an opportunity like this come to market in Anaheim Hills. Situated on an expansive 27,878 sq. ft. lot, this one-of-a-kind estate offers exceptional versatility with endless possibilities for multi-generational living, entertaining, equestrian use, car collectors, home-based businesses, or potential rental income. The sprawling single-story main residence offers approximately 2,947 sq. ft. with 3 bedrooms, 2.5 bathrooms, formal living and dining rooms, a spacious family room with fireplace, wet bar, remodeled kitchen, and a private primary suite with direct patio access. The lower level adds approximately 1,887 sq. ft. of flexible living space featuring a second kitchen, walk-in pantry, oversized game room, office or possible bedroom, sitting area, bathroom, and separate laundry room—ideal for extended family, guest quarters, or entertaining. A detached guest house of approximately 1,115 sq. ft. offers its own private entrance and includes 2 bedrooms, 2 bathrooms, kitchen, living room, and family room, providing incredible flexibility for guests, extended family, or additional income potential. Outdoor living is equally impressive with expansive patios, built-in BBQ, tranquil fountain, mature landscaping, and an abundance of fruit-bearing trees including avocado, grapefruit, navel orange, lemon, fig, and pomegranate. Equestrian enthusiasts will appreciate the two horse stables and generous outdoor space. Car collectors and hobbyists will love the approximately 10 garage spaces, including an oversized 6-car garage, separate 2-car garage, covered carports, storage room, and even a service pit—an exceptional setup rarely found in residential properties. Conveniently located near shopping, dining, parks, the 91, 55, and Toll Roads, and within walking distance to El Rancho Charter School, this extraordinary Anaheim Hills estate offers space, flexibility, and possibilities unlike anything else on the market. With this major price reduction, this is an exceptional opportunity you won't want to miss.

170 S Mohler, Anaheim Hills

$1,400,000
5 Beds 4 Baths PW26092009 MLS Closed Status
Nestled in a serene hillside setting in Anaheim Hills, this exceptional 5 bedroom, 4-bath residence offers a rare combination of panoramic canyon and mountain views, privacy, and peace of mind, with no HOA and no homes behind to obstruct the breathtaking scenery. Backing directly to a nature reserve, the property enjoys uninterrupted vistas, stunning sunrises, and a tranquil environment that feels removed from the city, while remaining close to everyday conveniences. Located in a quiet and established neighborhood, this home offers a sense of security and comfort in one of Anaheim Hills’ most desirable enclaves. Designed to capture the beauty of its surroundings, expansive windows, a wrap-around view deck, and multiple patios create seamless indoor-outdoor living and invite you to enjoy the natural backdrop from nearly every angle. The flexible floor plan features spacious living areas, a large great room ideal for entertaining, two wet bars, indoor and outdoor BBQ areas, and a private spa retreat. A permitted downstairs primary suite with scenic views, an additional upstairs primary suite, and two dedicated office spaces provide versatility for multi-generational living and guests. Additional features include low-maintenance landscaping, automatic attic ventilation, built-in garage cabinetry, extra storage. Over 100k was spent on renovations to inclue newer roof, updated HVAC and water heater, water softener and filtration system. With no rear neighbors, no HOA restrictions, protected natural surroundings, unobstructed views that cannot be easily replicated, and direct access to nearby canyon trails. This is a rare opportunity to own a private hillside retreat that offers space, flexibility and luxury life style of Anaheim Hills. Sellers are motivated to sell and downsize after raising their beautiful Kids.

868 S Calle Venado, Anaheim Hills

$1,848,888
4 Beds 3 Baths PW26076866 MLS Closed Status
Nestled in beautiful forest like setting with PERFECT ADU POTENTIAL, this estate offers a cozy sanctuary where city life fades away and the beauty of nature takes center stage. Set on over a sprawling half-acre lot within the exclusive gated community of Royal Ridge, this exceptional 4-bedroom, 2.5-bath estate offers a rare blend of modern comfort and serene natural surroundings. Tucked away for ultimate privacy, the home delivers the peaceful feel of a secluded retreat while remaining just minutes from everyday conveniences. With over 180ft of street frontage, this becomes the ideal opportunity for a separate ADU, guest house or garages with its own approach. A striking custom double-door entry with operable glass panels welcomes you in, allowing fresh breezes to flow through the home. Inside, expansive walls of windows frame picturesque views of the surrounding landscape, filling the space with natural light and a seamless connection to nature. Rich hardwood flooring, crisp white walls, and soaring ceilings create an airy, sophisticated ambiance throughout the main living areas. The formal living room is anchored by a cozy fireplace, complemented by an elegant formal dining room ideal for entertaining. The updated kitchen shines with bright white shaker cabinetry, sleek granite countertops, and upgraded stainless steel appliances. Just beyond, the inviting family room features a second fireplace and a convenient wet bar, perfect for relaxed gatherings. Step outside through the sliding doors to a private view deck, where tranquil forest vistas become part of your everyday living experience. All bedrooms are generously sized and thoughtfully located on the lower level, each enjoying peaceful, tree-lined views. The primary suite is a true retreat, featuring its own private deck access, a spacious layout with separate sleeping quarters, and a spa-inspired bathroom complete with dual vanities, a soaking tub, separate shower, and two walk-in closets. The expansive grounds are perfect for the green thumb with lots of fruit trees and potential gardens. You have endless possibilities whether you envision a pool and spa, an ADU, or a custom outdoor oasis, there’s room to bring your vision to life. This has room for all your cars with garaging for three and room for more, top rated schools and right up the street from the upcoming Trader Joe’s. This is more than a home, it’s a rare opportunity to experience privacy, nature, and modern living in perfect harmony!

334 S Whitestone, Anaheim Hills

$1,550,000
5 Beds 3 Baths PW26064340 MLS Closed Status
This beautifully updated Cape Cod–inspired home blends timeless charm with modern comfort, offering the ease of mostly single-story living with a highly sought-after downstairs primary suite. From the moment you step inside, sleek tile flooring guides you into a stunning living room with soaring ceilings and a dramatic wall of windows that flood the space with natural light while showcasing serene views of the backyard. A dry bar with a wine fridge is accessible from the living and formal dining room. The updated kitchen is both stylish and functional, featuring sleek granite countertops, stainless steel appliances, abundant cabinetry in warm wood tones, customized with convenient roll-outs and appliance garage, generous prep space, and a charming garden window. A relaxing eat-in bistro area is accented with French doors conveniently accessible to the backyard entertaining area. The inviting family room is a seamless extension of the kitchen, where a brick-faced fireplace with raised hearth creates a cozy focal point—perfect for relaxing or entertaining. Enter through double doors to the downstairs primary suite, boasting a true retreat experience, highlighted by vaulted ceilings, multiple organized closets, and French doors that open to the rear grounds. The en-suite bath has been thoughtfully updated with a custom vanity, dual sinks, and separate soaking tub and shower for a spa-like experience. Upstairs, you’ll find four generously sized bedrooms, each with walk-in closets (with one storage room-sized), along with an updated hall bath and abundant linen storage - ideal for family or guests. Step outside to enjoy a private backyard oasis featuring a sun-drenched patio, sparkling pool and spa, inviting BBQ center, all set against a very private setting of lush greenery and mature trees. The home’s charming brick and siding exterior is complemented by a gated RV access area. Located in the highly desirable neighborhood of Pointe Quissett with excellent schools and close proximity to shopping and dining, this home offers the perfect balance of comfort, style, and convenience.

525 S Andover, Anaheim Hills

$1,485,000
5 Beds 4 Baths OC26063116 MLS Closed Status
A truly unique opportunity in Anaheim Hills, this beautifully updated 2,954 sq ft corner-view home offers 5 bedrooms, including a highly desirable main-floor primary suite. Thoughtfully remodeled, the primary bathroom is both elegant and fully handicap accessible, complementing the spacious primary bedroom and living room, both featuring soaring vaulted ceilings. The main level showcases rich natural wood flooring throughout the entry, family room, kitchen, and breakfast nook. The remodeled kitchen is a standout, featuring warm walnut-toned cabinetry, granite countertops, and a charming bay window overlooking the sink. Anchoring the family room is a classic full-length brick hearth—perfect for cozy evenings or large gatherings. An extra-wide staircase leads to the second floor, where you’ll find fresh updates including new lighting, carpet, and paint throughout. To the right, a generously sized secondary bedroom offers a massive walk-in closet and exciting potential—positioned above the primary bathroom, it could be converted to include an on-suite bath, creating a second primary suite ideal for multi-generational living.(buyer to verify) To the left are three additional bedrooms and an updated three-quarter bath. The front bedroom, complete with plantation shutters, is perfect for a home office. The remaining two bedrooms are impressively spacious, featuring coffered ceilings and roughly double the size of the office. All bedrooms include walk-in closets and dual-pane windows for comfort and efficiency. Situated on a premium corner lot with no neighbors at the same elevation, this home enjoys exceptional privacy along with stunning views of the city lights and the rolling hills of Yorba Linda.

656 S Andover, Anaheim Hills

$1,049,900
4 Beds 2 Baths PW26053674 MLS Closed Status
Welcome to 8496 E. Meadow Ridge in the hills of Anaheim, a thoughtfully refreshed 4 bedroom, 2 bathroom single- story home offering comfort, flexibility, and a remodeled move-in ready feel. Fresh exterior paint creates a welcoming first impression, while laminate flooring flows through the main living areas inside. Just off the entry is a flexible front room that can serve as den, office, or optional fourth bedroom. The kitchen and family room open together around a freshly painted white fireplace, creating a comfortable gathering space. The kitchen features granite countertops, solid white wood cabinetry, recessed lighting within a framed alcove, and a full suite of new stainless steel Whirlpool appliances. The primary suite offers cathedral ceilings, mirrored closet doors, and direct access to the backyard patio, while its en-suite bath includes dual vanities with updated lighting and a refinished shower enclosure. The hall bathroom has been refreshed with luxury vinyl tile flooring, a shaker-style vanity, updated mirror and lighting, and a refinished tub and shower enclosure. There are updated ceiling fans and light fixtures throughout which enhance the natural light and open concept. Outside, a recently refinished wood patio cover creates a shaded outdoor living space overlooking a tiered backyard that rises behind the home, offering privacy and future landscaping potential. Additional features include a direct-access two-car garage with washer and dryer hook ups. Altogether, the home offers a balanced blend of fresh updates, flexible living space, and comfortable indoor-outdoor living in the established Bel-Air neighborhood.

8496 East Meadowridge Street, Anaheim Hills

$1,660,000
3 Beds 3 Baths PW26047107 MLS Closed Status
First time on the market since the 1970s, this cherished Anaheim Hills home sits on an extraordinary 14,250 sq. ft. garden property that has been featured multiple times on the renowned Mary Lou Heard Memorial Garden Tour. Located on a quiet cul-de-sac in the lush Anaheim Hills community known for its mature, towering pine trees, this 2,922 sq. ft. residence offers 3 bedrooms, 3 bathrooms, a 3-car garage and a large upstairs bonus room that many homeowners convert into two additional bedrooms, creating a potential 5-bedroom home. The inviting floor plan includes a formal living room, formal dining room, and a comfortable family room with a classic brick fireplace. The remodeled kitchen with center island opens nicely to the family room, making it ideal for both everyday living and entertaining. The downstairs level features beautiful gray porcelain tile flooring designed to resemble wide wood planks, along with a bathroom with shower and an indoor laundry room. Additional upgrades include a tankless water heater. Upstairs, all bedrooms are privately situated, including the spacious primary suite with dual sinks, a soaking tub and serene views overlooking the spectacular backyard gardens. The upstairs bathroom has been recently remodeled, and the oversized bonus room provides tremendous flexibility for additional bedrooms, a media room, or game room. The backyard is truly a private garden retreat. The stunning grounds—featured several times on the Mary Lou Heard Memorial Garden Tour—showcase mature specialty trees, fruit trees, vibrant flowering gardens, a tranquil koi pond, and a peaceful fountain. Designed for outdoor enjoyment, the yard also includes brick and concrete hardscaping, a patio cover, pool and spa and there are multiple raised wood planter beds specifically made for vegetable and herb gardens. Located near the Anaheim Hills reservoir with nearby hiking and biking trails, this exceptional property offers natural beauty, privacy, and space—all with no HOA. Homes with this much history, garden beauty, and pride of ownership rarely become available in Anaheim Hills.

980 S Rutgers Circle, Anaheim Hills

$2,935,000
5 Beds 5 Baths OC26040064 MLS Closed Status
Experience elevated living in this extraordinary view estate, tucked away in a setting reminiscent of Anaheim Hills, where privacy, serenity, and natural beauty define everyday life. Set behind private gates on a sprawling half-acre lot, this exceptional property offers generous parking, complete seclusion, and panoramic vistas that create a true retreat from the city. Spanning more than 4,100 square feet of living space, the residence is thoughtfully designed to capture light and scenery at every turn. Dramatic two-story ceilings and expansive windows flood the home with natural light, enhancing the open, airy ambiance. With five bedrooms and five bathrooms, the layout blends refined elegance with everyday comfort. A grand double-door entry welcomes you into an impressive living room with soaring ceilings and a statement fireplace, seamlessly flowing into a spacious formal dining room ideal for hosting. A chef’s kitchen is both stylish and functional, a center island, bar seating, and charming bay windows overlooking the backyard and rolling hills. A large separate family/recreation room offers the perfect gathering space, while a main-level bedroom with nearby ¾ bath provides ideal accommodations for guests. Upstairs, three generously sized secondary bedrooms complement a stunning primary suite complete with a private retreat, fireplace, and view balcony. The vaulted-ceiling primary sanctuary also boasts a fully reimagined spa-inspired bath adorned with custom porcelain tile, a soaking tub, oversized walk-in shower, dual quartz-topped vanities, and spacious his-and-hers walk-in closets. The outdoor setting is designed for unforgettable entertaining. Enjoy resort-style amenities including a sparkling pool and spa, built-in BBQ station, fire pit, expansive deck for gatherings, manicured lawn areas, and sweeping scenic views. The standout feature is an impressive 1,400-square-foot outdoor game room with a built-in bar — ideal for entertaining, a gym, creative studio, workshop, or potential ADU. Located just steps from Deer Canyon’s hiking and biking trails and minutes from premier shopping, dining, and top-rated schools, this home offers the rare combination of peaceful retreat and everyday convenience. Complete with a three-car garage and extended private driveway, this is a one-of-a-kind opportunity to enjoy luxury living surrounded by nature — without sacrificing access to the city.

291 S Owens, Anaheim Hills

$1,460,000
4 Beds 3 Baths PW26024363 MLS Closed Status
Perched to capture sweeping views of the canyons and the San Gabriel Mountains, this beautifully appointed single-level home in the desirable Westridge neighborhood offers space, warmth, and timeless character throughout. Step through the front door and your eyes are immediately drawn to the living room’s vaulted ceilings and expansive windows that perfectly frame the breathtaking view, setting the tone for a home designed to bring the outdoors in. The remodeled kitchen is both stylish and functional, featuring recessed lighting, custom cabinetry, stone countertops, and a high-end Thermador range. A charming picture window over the sink captures the scenery, turning everyday moments into something special. Just off the kitchen, the cozy family room offers a welcoming space to gather, complete with a fireplace and wet bar, ideal for entertaining or relaxed evenings at home. Beautiful beamed ceilings add architectural warmth and character throughout. The spacious primary suite is a true retreat, featuring its own stone fireplace, serene views, dual vanities in the en-suite bath, and a large walk-in closet. Additional highlights include newer dual-pane windows and sliding doors that enhance both comfort and energy efficiency. Step outside to a deck that spans the entire length of the home, an incredible setting for entertaining, dining al fresco, or simply soaking in the panoramic canyon and mountain views. The long driveway and custom paver courtyard create impressive curb appeal, complemented by beautifully landscaped grounds. Residents of Westridge enjoy access to resort-style amenities including an Olympic-size pool, tennis and pickleball courts, and a barbecue area, all with exceptionally low monthly HOA dues. 5447 E. Willowick Circle, You WILL LOVE Living Here!

5447 E Willowick, Anaheim Hills

$793,000
2 Beds 3 Baths OC26005935 MLS Closed Status
As you arrive home within this quiet, well-maintained community, the pace naturally slows. There’s an immediate sense of calm in a neighborhood known for its pride of ownership and overall tranquility. The location works quietly in your favor - just moments from top-rated schools, Pelanconi Park, and a nearby shopping center with everyday conveniences - making it easy to enjoy an active lifestyle without giving up a serene setting. You enter through a private front gate and the world immediately quiets. The brick patio, framed by greenery and a pergola overhead, feels intentional - like a pause before stepping inside. It’s clear right away that this is a home that’s truly move-in ready, shaped by thoughtful remodeling since 2021 and cared for with long-term ownership in mind. Inside, natural light moves easily across wide-plank flooring and smooth, texture-free ceilings. Recessed lighting adds a soft glow, and the open layout feels connected and comfortable without feeling exposed. The living room centers around a gas fireplace and flows naturally into the dining area and kitchen. The remodeled kitchen features custom-painted solid wood cabinetry, quartz countertops, and a generous island. Stainless steel Frigidaire Gallery appliances - including a gas range, built-in microwave, and dishwasher - blend seamlessly into the design. Soft-close drawers, deep storage, and direct access to the attached two-car garage make everyday routines easy and efficient. Sliding glass doors extend the living space to the brick patio, ideal for relaxing or entertaining. An updated bathroom on the main level adds everyday convenience. Upstairs, both bedrooms are positioned for privacy. The primary bedroom offers a quiet place to unwind, while the primary bathroom features an upgraded walk-in shower and modern fixtures. The second bedroom enjoys direct access to a full bathroom, making it ideal for guests or a home office. The home has been thoughtfully improved with a remodeled kitchen and baths, new flooring, smooth ceilings, updated lighting, a newer AC system, water heater, and a new front door - creating a cohesive, well-maintained home ready to enjoy. Just a short walk to the pool, clubhouse, and Pelanconi Park, with award-winning schools, a shopping center, and a golf course nearby. The freeway is less than a mile away - easy to access, yet completely out of earshot. This is a home that doesn’t ask for imagination - it quietly earns it.

5516 E Vista Del Dia, Anaheim Hills

$3,288,000
5 Beds 7 Baths PW25267060 MLS Closed Status
Set at the top of Mohler Loop in Anaheim Hills and just minutes from major shopping and dining, this beautiful Mediterranean home sits behind private gates and showcases sweeping canyon and hillside views. Soaring ceilings, abundant windows, and effortless indoor–outdoor flow create an inviting environment for both everyday living and elevated entertaining. Outdoors, you’ll find a relaxing fire pit lounge, a built-in BBQ area, charming patios with soothing fountains, and a sparkling saltwater pool—your own resort-style retreat. 4-car garage and plenty of gated driveway space for additional parking (totaling additional 1,038 SqFt) and additional bonus room basement room of 768 SqFt. For a total of 6,390 Sqft. Basement is fully built with travertine flooring, full sauna-spa bathroom, with standing shower and his & hers vanity. Perfect for a gymnasium, extra bedroom or theatre/wine room. Inside, the living room, kitchen and game room one can capture stunning city-light views. The main level offers a spacious chef’s kitchen equipped with Viking and Sub-Zero appliances, two private guest suites, a formal dining room, an elegant living room, and a grand staircase. Upstairs, the primary suite enjoys dramatic sunsets and hillside vistas, a luxurious bath, fireplace, and private balcony and two additional en-suite bedrooms and a flexible bonus room—ideal for a wellness studio, office, or craft space—provide plenty of versatility. With gated privacy, incredible views, seamless indoor-outdoor living, and exceptional flow, this home is designed for comfort, style, and effortless entertaining.

481 S Mohler Drive, Anaheim Hills

$2,050,000
4 Beds 4 Baths PW25245953 MLS Closed Status
Discover one of the most breathtaking and surreal locations to hit the market in the highly sought-after Canyon Hills Estates! Nestled in serene seclusion, this privately situated sanctuary rests gracefully upon nearly an acre of lush, living landscape — a tranquil retreat embraced by rustling trees and layers of greenery. A long, meandering paver driveway leading to the stone courtyard takes you away from the city life and welcomes you home. Beyond the double doors, get ready for the jaw dropping open great room with conversation space framed in soft arched lines and warming fireplace and custom finished office, perfect for mindful creation and reflection. Walls of French-pane windows and doors invite in the rhythm of light and the rustle of nature, while multi-toned wood plank floors lend a grounded warmth to the formal living and dining areas. GET READY FOR THE ULTIMATE IN CULINARY EXPERIENCES with this unbelievable commercial kitchen that puts most restaurants to shame. Seating for 16 around U shaped island bar done with underlit onyx, built in stainless serving station and full Hibachi grill! The kitchen was designed for artistry and function with every professional grade cooking appliance you can think of. The dining experience then takes on a whole other level with a dedicated coffee station with built in espresso and an ice cream parlor. The kitchen opens seamlessly to the family room, where energy flows easily, and to a large open dining room. Ascending the stairs, the primary suite unfolds like a meditation space — cathedral ceilings lift the spirit, rich wood floors center the senses, and a private deck extends toward the treetops. A raised retreat area offers a moment for stillness, while the spa-inspired bath invites deep restoration with dual vanities, a luxurious soaking tub, and a rain of water from the oversized shower — a cleansing ritual of renewal. Two additional bedrooms share a beautifully appointed bath, while the lower level reveals a 1,000 sqft self-contained haven — a versatile apartment-style space with a wine cellar, ideal for savoring both solitude and company. Outside, nature embraces every angle. Rolling lawns, shaded by mature trees, cradle an intimate gazebo and multiple decks designed for reflection, laughter, and the soft exhale of a day well-lived. This home is not merely a residence — it is a sanctuary of presence, harmony, and timeless connection between architecture and nature.

6641 E Canyon Hills, Anaheim Hills

$1,325,000
3 Beds 3 Baths IG25233175 MLS Closed Status
Welcome to this beautifully updated home in Anaheim Hills, nestled near the end of a quiet cul-de-sac for extra privacy. Step inside and you’ll find a bright open layout with vaulted ceilings, recessed lighting, and fresh neutral paint that creates a warm, modern feel. The spacious living room features a cozy fireplace, perfect for relaxing or gathering with friends. A few steps away, the dining area opens to the updated kitchen with quartz counters, a deep farmhouse sink, new cabinets, and a built-in cooktop, oven, and microwave. Two sliding glass doors lead to a peaceful backyard surrounded by trees and a gentle slope, offering a sense of calm and seclusion. Downstairs has new hardwood floors that add both beauty and durability. Upstairs, you’ll find new carpet, a bright primary suite with an updated private bath, and two comfortable secondary bedrooms. Every bathroom has been thoughtfully remodeled with modern fixtures and finishes. Extra details include a stylish wet bar with sink and built-in wine cooler, an indoor laundry room, central heating and air conditioning, and a two-car attached garage for easy access and storage. Located in a well-maintained community, residents enjoy access to a sparkling pool and tennis court. The neighborhood is close to top schools, shopping, dining, golf courses, hiking trails, and freeway access—everything you need just minutes away. This move-in-ready home offers a blend of comfort, style, and location that’s hard to find. Come see why homes in Anaheim Hills are so sought after—schedule your private showing today.

5984 E Avenida La Vida, Anaheim Hills

$2,790,000
5 Beds 6 Baths PW25214379 MLS Closed Status
Experience panoramic canyon, mountain, city light, and reservoir views from nearly every window of this 5,340 sq. ft. gated estate in the coveted community of Peralta Hills. For the first time ever, this luxury estate is on the market! This 5-bedroom, 6-bathroom residence combines resort-style amenities with thoughtful design, creating the perfect balance of comfort and sophistication. Step through the front door and be greeted by dramatic living room views that set the tone for this remarkable home. The main level features a spacious bedroom currently being used as an office, inviting living room, and a luxurious primary suite with a private bath and sweeping vistas. Mid-level, a private bedroom with en-suite bath offers an ideal guest retreat. The lower level is designed for entertaining, boasting a chef’s kitchen, dining room, family/entertainment room with bar, laundry, and two additional bedrooms with en-suite baths. Numerous glass doors and windows open to outdoor patios, creating seamless indoor-outdoor living. Resort amenities include a private tennis court, sparkling pool with waterfall and waterslide, and multiple entertaining areas—all framed by the estate’s signature views. The back yard offers a front row view of the Anaheim Hills Fireworks Show in Peralta Park on the 4th of July. An attached 3-car garage and a designated space to add an elevator provide convenience and future flexibility. With its blend of dramatic architecture, functional layout, and outdoor paradise, this property captures the essence of luxury living in one of Orange County’s most exclusive enclaves. Close to dining, shopping, 91 & 55 freeways. 15 minutes from Disneyland, Honda Center, Angel's Stadium. 25 minutes to the beach. Don't miss this rare opportunity!

5059 E Crescent Drive, Anaheim Hills

$1,610,000
4 Beds 3 Baths OC25192974 MLS Closed Status
Nestled in the prestigious Quail Ridge neighborhood, this beautifully upgraded home offers the perfect blend of comfort, modern style, and tranquility. Thoughtfully designed with an open-concept floor plan, the residence welcomes you with an abundance of natural light and a striking drop down two-way fireplace; an elegant centerpiece ideal for cozy evenings and great conversations. Featuring 4 spacious bedrooms and 3 upgraded bathrooms, this home boasts over $100,000 in enhancements, including core-tech flooring and a renovated kitchen that opens to serene backyard views. Each bathroom has been tastefully updated with high-end finishes, providing both luxury and functionality. Step outside into your private backyard retreat—an entertainer’s dream complete with an expansive pool, lush landscaping, and ample space for BBQs and gatherings. The peaceful setting, framed by mature trees, offers both privacy and relaxation just steps from your door. Additional highlights include: Epoxy-finished garage for durability and a clean, modern look. Spacious living and dining areas designed for entertaining. Prime location close to parks, scenic walking trails, the library, top-rated restaurants, and convenient freeway access. Lovingly maintained and truly move-in ready, this exceptional Anaheim Hills property combines lifestyle, comfort, and location in one perfect package. Don’t miss the opportunity to make this one-of-a-kind home your own!

562 S Covered Wagon Trail, Anaheim Hills

$2,100,000
4 Beds 3 Baths PW25167610 MLS Closed Status
Stunning Anaheim Hills home with panoramic views!!! Welcome to this beautiful 4 bedroom, an Office and 3 bath home tucked away at the end of a cul-de-sac in the highly sought-after Silver Trees community. Private, Luxury and Tranquility. Over 3,000 Sq. Ft of living space, this home offers the perfect blend of elegance, and breath-taking views from every room in the home. As you enter through the double doors into the spacious foyer with soaring ceilings, including a skylight for that natural beauty, you will see a spacious open-air plan with abundant natural light and beautiful finishes throughout including Vaulted Ceilings. You are greeted with your own private office which has a double door entry, the beautiful open living and dining room features a double fireplace while entertaining and enjoying views from every window. The kitchen features Ample counter space for cooking, double ovens, subzero refrigerator and a walk-in pantry. The family room gives you a very open feeling to the views outside while entertaining from the Wet Bar, it even has a beautiful fireplace for those cold winter nights. The spacious primary suite located on the second level overlooking the backyard is a retreat which includes a sitting area, fireplace, walk out balcony and a jet bathtub with shower, storage and walk in closet. There are 3 additional bedrooms on the second level, each offering comfort, privacy, and balconies with sliding doors to take in the fresh air and breath-taking views. It is your perfect oasis. Outside, the expansive covered patio is a showstopper offering panoramic views of city lights, Mountains, Fireworks, and even downtown L. A. The Executive size pool has been beautifully done; you can enjoy a game of volleyball or just relax and watch the fountains. The jacuzzi is also inviting, a new heater has been installed for those cold nights in the spa, there is also a nice outdoor firepit for enjoying conversation or roasting marsh mellows. We even have a very spacious indoor laundry room, with its own sink and dog wash shower area to give the dog a bath! The 3-car garage is beautiful in its own right, including a drop-down attic space for extra storage and epoxy coated flooring. This property has it all, located in a peaceful well-established neighborhood, this home is just minutes from top rated schools, shopping, dining, and scenic hiking trails. Don’t miss the opportunity to own this exceptional Anaheim Hills Gem! Schedule your private tour today!!

6101 E Via Sabia, Anaheim Hills

$1,307,000
3 Beds 2 Baths PW25164818 MLS Closed Status
Highly sought after Sky Gate community. This single story, one owner, home boasts spectacular panoramic views of north east Orange County. New expertly installed quality flooring. Fresh interior paint. Brand new kitchen appliances. This home is perfect for entertaining. Extra large primary bedroom with views from large sliding glass door and windows. The primary bedroom has a nook large enough to mount a 80+ inch flat screen television. The primary bedroom has both closet and generous walk in closet. The primary bedroom's bathroom has a dual vanity, large bathtub, and separate walk-in shower. Low maintenance landscaping (no grass). What makes Sky Gate homes special is the unique architecture. There are dual, 2 sided, wood/gas burning fireplaces. One of the bedrooms has an adjoining bathroom access door. In the center of the home there is a lavish enclosed wet bar. Formal dining room with separate dining area in the kitchen. This is not a typical track home. There are only 40 homes built by this builder in the community. The last 2 recent sales in this community (Sky Gate) sold above list price with multiple offers. Don't miss this one... It is truly special.

614 S Pathfinder Trail, Anaheim Hills

$1,030,000
3 Beds 4 Baths PW25154181 MLS Closed Status
Discover Your Private Oasis in Anaheim Hills. Truly a ONE OF A KIND! Welcome to this exceptional townhome—one of only two in Royal Circle Village with a true backyard retreat. Nestled against a lush wildlife hillside, this home offers complete privacy and a serene setting perfect for nature lovers and outdoor entertaining. The beautiful green lawn is perfect for pets. * Step into your own palapa-covered patio, featuring a cozy gas fire pit made for year-round enjoyment. * Inside, the recently remodeled kitchen blends style and function with a charming bistro dining area, plus a separate formal dining room ideal for hosting. * The open living room with vaulted ceilings, is anchored by a newly remodeled bar area, including new cabinets and wine bar, and a gorgeous fireplace with a custom live-edge mantle. It opens directly to the private backyard through a large slider—bringing the outside in. * Beyond the yard is another large grassy area, but only accessible by two units - yours and your neighbor's. There is a wrought iron gate that leads to the private second yard and nature area. * The downstairs bedroom also has its own slider to the patio. A full bath completes the main level. * Upstairs, the loft with built-ins provides flexible space, joined by two primary suites. * The main suite is expansive, featuring vaulted ceilings, a sitting area, fireplace, additional lighted closet space, and two en-suite baths—one with a glamorous sit-down vanity and both sharing a luxurious, light-filled shower. A pull-down ladder in the hallway accesses substantial attic storage. * The second primary suite also boasts a beautifully remodeled, enlarged bathroom and lighted closets. * There is ample storage and closet space in this home. * The attached garage is outfitted with built-in cabinets, a hanging rack, and durable granite-look flooring. * Fresh WinDor windows and sliders top off the numerous enhancements. * Air conditioning unit is 8 years new. Water heater is 2 years new. * PARKING: This home can accommodate FIVE cars; two in the attached garage, two in the long driveway, and one assigned space #16! • Conveniently close to Anaheim Hills Golf Course, Weir Canyon Regional Park, schools, shopping, restaurants, and major freeways * Truly a must-see—there’s simply nothing else like it!

6136 E Morningview Drive Unit 31, Anaheim Hills

$2,000,000
4 Beds 3 Baths PW25136525 MLS Closed Status
Private. Luxury. Tranquility. Tucked away in the desirable Silver Trees community in AH, this elegant and exclusive single level modern estate is the epitome of California luxury. Set on a long private drive, and boasting an over 20,000 square foot lot, this home provides the privacy and tranquility so sought after in today’s fast-paced world. Arrive to find a crisp elevation framed by spacious paver finished driveway, expansive putting green with up lit cups, beautiful mature landscape backdrop, and a completely private resort like feel. Double door entry gives way to an ultra-lux reinvented single story dream. Custom finished light wall feature, elegant back lit bar, cathedral ceilings, window wall fireplace surround, wood vinyl floors, and clean color choices make this entry an inspiration for even the most discerning buyer. Spacious dining room is complete with custom pendant light fixtures, stained glass picture window and plenty of room for a 10 top dining experience. Kitchen is finely appointed w/ custom stain grade cabinets, quartz counters, SS appliance package, window wall with peek a view, bar top peninsula seating, & open concept feel to stunning family room. The family room is awash w/ light and boasts oversized windows, cathedral ceilings, exposed wood beam, custom base and case, and views of the dream resort styled backyard. Primary bedroom and bath are the benchmark for elegance. Absolutely stunning ultra lux finishes include underlit floating his & her vanities w/ waterfall styled stone counters w/ high end fixtures, his and her closets, backlit cosmetic mirrors, seamless glass wet room walls, freestanding soaking tub, his and her shower bays, and impressive backlit accent wall. Floor to ceiling porcelain walls with inlaid accents, give this room a stunning resort feel. The primary is spacious w/ slider access to the resort styled back yard. The back yard is an entertainer's dream, complete with rock pool w/ waterfall, slide, grotto, elevated jacuzzi, inset umbrella stands, baja step, and complete privacy. Dual patio covers, paver finished hardscape w/ concrete accent bands, and a built in 8-person custom fire pit gives this back yard a feeling of your own personal vacation. Other features include fully renovated bath & powder rooms, spacious secondary rooms, whole house fan, new water softening system, custom window treatments, recessed lighting, 3-car garage, over 10 fruit trees, proximity to shopping, schools, freeways, and more!

245 S Via Montanera, Anaheim Hills

$3,030,000
5 Beds 5 Baths PW25129747 MLS Closed Status
WITH ALMOST 9,000 SQFT UNDER ROOF, CAR AND GARAGE ENTHUSIASTS GET READY! Welcome to a once-in-a-lifetime opportunity: a privately gated, single-story Mediterranean Revival estate set on nearly one full acre in a peaceful, rural-style setting. With over 4,100 SQFT of garage space—room for 20+ cars—this property is truly a unicorn for collectors, hobbyists, or anyone needing unmatched garage and workshop capacity. Step through the gates and fall in love with the approach, the setback, and the timeless architecture of this sprawling single-story estate featuring nearly 4,400 SQFT of living space. Soaring vaulted, beamed ceilings and abundant windows and doors create an airy, light-filled atmosphere throughout. Enter through double doors to a welcoming formal living room and a spacious adjacent dining room—ideal for entertaining. This great room is the showstopper—an expansive living space with 18-foot exposed truss ceilings, a wet bar, and a massive kitchen with a center island, breakfast nook, and bar seating. A wall of windows and doors offers incredible indoor-outdoor potential—perfect for a future pocket slider upgrade. Dual Primary Suites: One on each side of the home for privacy. The main suite is elevated to showcase breathtaking sunset and city lights views, with a spa-like bathroom ready for customization and a walk-in closet that feels endless. The second suite also features a large bath, walk-in closet, and tranquil backyard views. Three Additional Bedrooms: Generously sized with a full hall bath to complete the bedroom wing. The garages are what make this home such a unicorn with two separate garages totaling over 4100 sqft! The separate 54' deep RV garage has 12’ doors, a shop area, bathroom and mezzanine with all the storage you could possibly want. It can also easily be turned into a separate ADU, guest house or secondary residence. All of this sits in a serene and private environment, surrounded by mature landscaping and scenic views—yet just minutes to top-rated schools, restaurants, shopping, and outdoor recreation. Don’t miss your chance to reimagine this rare estate into your dream home—with the garages you've always wanted and the lifestyle you deserve!

7580 E Martella Lane, Anaheim Hills

Based on information from California Regional Multiple Listing Service, Inc. as of . This information is for your personal, non-commercial use and may not be used for any purpose other than to identify prospective properties you may be interested in purchasing. Display of MLS data is usually deemed reliable but is NOT guaranteed accurate by the MLS. Buyers are responsible for verifying the accuracy of all information and should investigate the data themselves or retain appropriate professionals. Information from sources other than the Listing Agent may have been included in the MLS data. Unless otherwise specified in writing, Broker/Agent has not and will not verify any information obtained from other sources. The Broker/Agent providing the information contained herein may or may not have been the Listing and/or Selling Agent.