Refine Search
Sort by
$896,990
2 Beds 2 Baths OC25257719 MLS Closed Status
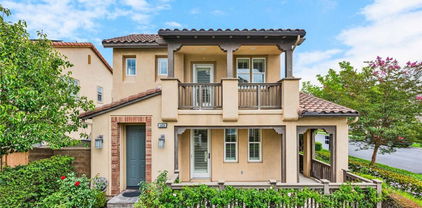
Welcome to 15229 Columbus Square, a stunning two-bedroom carriage unit in the resort style Columbus Square community. This bright home features hardwood floors, granite counters, rich cabinetry, and an inviting open great room with fireplace, custom built-ins, pantry, and a spacious balcony perfect for entertaining. The attached garage is equipped with an owner-installed EV charger, providing added convenience for electric vehicle owners. Enjoy resort-style amenities including a clubhouse, pool, spa, parks, BBQ area, basketball court, and playgrounds. Ideally located near the Village of Tustin Legacy Shopping Center, The District, John Wayne Airport, and the beautiful Orange County beaches. Zoned for highly rated Tustin Unified Schools, including Heritage Elementary and Legacy Magnet Academy where kids can walk to school from home. Experience the best of Tustin Legacy living!

15229 Columbus Square, Tustin

$798,800
2 Beds 2 Baths IG25254238 MLS Closed Status
Welcome to this beautiful end-unit condo in the highly desirable Arcada community of Tustin Ranch — a home that truly has it all. With two bedrooms, two bathrooms, and a versatile loft, this residence blends comfort, style, and convenience in one of the area’s most sought-after neighborhoods. Step inside to an open and bright living room where natural light pours in through the sliding door and upgraded windows with plantation shutters. A cozy fireplace anchors the space, creating a warm and inviting atmosphere that flows seamlessly into the dining area. The remodeled kitchen is a chef’s delight, featuring quartz countertops, all stainless steel appliances, and a thoughtful layout that makes both cooking and entertaining a joy. The larger primary bedroom offers a good-sized private space with direct access to a patio, while the remodeled bathrooms showcase modern finishes and a fresh, updated feel. Upstairs, the spacious loft provides endless possibilities — it can serve as a home office, a family room, a quiet retreat, or even a third bedroom. Throughout the home, recessed lighting and gorgeous laminate flooring add a touch of sophistication, while the convenience of an inside laundry room enhances everyday living. Outdoor living is just as appealing, with a covered balcony staged for relaxation and entertaining. The community itself offers a sparkling pool and BBQ area, perfect for enjoying Southern California’s sunshine. Beyond the property, the location is unbeatable: close to the 5 freeway, award-winning schools, and the vibrant Tustin Marketplace, where shopping, dining, and entertainment are always within easy reach. This condo is more than just a home — it’s a lifestyle. With its thoughtful upgrades, flexible spaces, and prime location, it’s truly a must-see in Tustin Ranch.

13439 Savanna, Tustin

$2,050,000
4 Beds 4 Baths PW25245738 MLS Closed Status
Experience refined modern living in this newly built 2023 masterpiece, perfectly positioned in one of Tustin's most desirable new communities. This four bedroom, four bath luxury residence spans approximately 3,110 square feet of thoughtfully designed living space, blending architectural sophistication with everyday functionality. Step inside to discover a spacious open concept layout drenched in natural light, chef inspired kitchen stands at the heart of the home, showcasing custom cabinetry, quartz counters, a generous island, and stainless steel appliances. Upstairs, the primary suite provides a luxurious private retreat, featuring a spa like bathroom with dual vanities, a soaking tub, walk in shower, and a generous walk in closet designed for modern living. The highlight of the home is the third floor, an elevated sanctuary complete with a private suite bedroom, a large bonus room, and a covered deck capturing breathtaking sunset views, ideal for entertaining guests or simply enjoying a quiet evening under the stars. Every detail has been elevated with convenience and comfort in mind, including a fully integrated solar energy system, automatic remote-control blinds, an electric vehicle charging station, and a washer and dryer included with the sale. With an emphasis on smart design, energy efficiency, and contemporary luxury, this home offers a lifestyle that’s both refined and functional. Enjoy the convenience of living just steps from The District at Tustin Legacy, where you’ll find Whole Foods, Costco, Target, premier restaurants, and boutique shops, as well as close proximity to top rated schools, John Wayne Airport, and the best of Orange County’s entertainment and coastal destinations. Perfectly merging luxury, technology, and location, this residence represents the modern California living, and built for those who appreciate the finest in design and lifestyle.

2091 Flight Way, Tustin

$1,150,000
3 Beds 3 Baths OC25244293 MLS Closed Status
Rare golf-course-front home in Tustin Ranch’s sought-after Del Verde community. This bright and inviting 3-bedroom, 2.5-bath townhome offers soaring ceilings, abundant natural light, and direct views of the Tustin Ranch Golf Course from the living room and primary suite. The open layout features a cozy fireplace, tile-top kitchen with ample cabinetry, and a private balcony overlooking the fairway. Upstairs, the spacious primary suite includes dual vanities and a walk-in closet, while two additional bedrooms provide flexibility for family, guests, or a home office. Additional highlights include a direct-access two-car garage, laundry area, and central A/C. Enjoy resort-style amenities including a pool, spa, and beautifully landscaped grounds. Ideally located near The District, Tustin Marketplace, and top-rated schools—Tustin Ranch Elementary, Pioneer Middle (Blue Ribbon), and Beckman High (10/10 rating)—this home combines comfort, convenience, and one of Tustin’s best golf course settings.

2827 Player, Tustin

$2,315,000
4 Beds 4 Baths PW25240127 MLS Closed Status
Welcome to 222 Barnes Road, Located Within the Highly Sought-After Greenwood Community in Tustin Legacy. This Turn-Key Home Sits on an Interior Lot and Features Four Bedrooms, Four Bathrooms, a Main Floor Bed and Full Bath, Custom Built-Ins Throughout, and Additional Upstairs Bonus Room with a Balcony. The Family Room Opens to the Gourmet Kitchen, Creating a Great Room with Ample Cabinet/Counter Space, Walk-In Pantry, Center Island with Seating and Upgraded Cabinetry, Granite Counters, Stainless Steel Appliances, Built-In Refrigerator, Dual Oven, and Spacious Dining Area. Enjoy Indoor/Outdoor Living from the Kitchen and Family Room, Perfect for Entertaining. The Spacious Master Suite Features His and Hers Walk-In California Closets with Custom Organizers. The Master Bath Boasts Dual Vanities, Oversized Walk-In Shower, and Separate Tub. The Low Maintenance Backyard Features a California Room with Recessed Lighting, Waterfall Feature, and Outdoor Kitchen with a Built-In BBQ. The Conveniently Located Upstairs Laundry Room Has Built-In Cabinets and Sink. Rare Two Car Driveway and Attached Three Car Garage with Epoxy Flooring, Custom Cabinets, and Tankless Water Heather. Community Amenities Include: Private Resort-Style Recreation at the Legacy Club, BBQ’s, Splash Park, Clubhouse, Pool, Spa, Basketball/Bocce Ball Courts, Park, and Multiple Kid Playgrounds. Steps Away from Shopping, Entertainment, and Restaurants at The District. Easy Access to the 5/55/405 Freeways and 261/241/133 Toll Roads. 222 Barnes Road is a Must See!

222 Barnes Road, Tustin

$1,900,000
4 Beds 3 Baths PW25233632 MLS Closed Status
Welcome to 2557 Tea Leaf Lane, an Immaculate Home Located in the Highly Desirable Gated Tea Leaf Community of Tustin Ranch. This Dream Home Sits on One of the Largest Lots in the Community, Showcasing Four Bedrooms, Three Full Bathrooms (One Bedroom and Bathroom Located on the Main Floor), Wood Floors, 100% Owned Solar, Soaring Ceilings, and a Resort-Style Backyard. The Living Room Enjoys Plantation Shutters and Opens to the Formal Dining Room. The Well-Appointed Kitchen Features Ample Cabinet Space, Granite Counters, Stainless Steel Appliances, Island, Peninsula with Seating, and a Breakfast Nook with Backyard Access. The Family Room Enjoys a Cozy Fireplace, Built-In Desk, Backyard Access, and Opens to the Kitchen Which is Perfect for Entertaining. The Spacious Master Suite Includes a Private Balcony, Dual Vanities, Makeup Vanity, Walk-In Shower, Separate Tub, and Walk-In Closet. The Expansive Entertainer’s Yard Features a Pool/Spa with Waterfalls, Large Grass Area, Pergola Covered Patio with TV and Firepit; Outdoor Kitchen with Built-In BBQ, Granite Counters, Fridge, and Sink; Built-In Fireplace, Lush Landscaping, Multiple Seating Areas, and Views of the Canyon. Indoor Laundry with Sink and Built-In Cabinets. Direct Access Two Car Garage with Epoxy Floors, Built-In Cabinets, Insulated Steel Doors, and Overhead Storage. Short Walk to Citrus Ranch/Cedar Grove Parks and Ladera Elementary. Short Drive to Peters Canyon & Irvine Regional Parks, Tustin Ranch Golf Club, Tustin Sports Park, Plus Tustin/Irvine Marketplace. Easy Access to 241/261 Toll Roads and 5/55/405 Freeways. 2557 Tea Leaf Lane is a Must See!

2557 Tea Leaf Lane, Tustin

$2,400,000
OC25228823 MLS Closed Status
Pleased to present the Alliance Avenue Apartments, a 6-unit multifamily investment property located at 16592-16596 Alliance Ave, Tustin, CA. This community offers 5 spacious two-bedroom units and 1 three bedroom floor plan designed with comfort and style in mind. Interiors feature recently renovated kitchens with granite or tile countertops, wood-style or tile flooring, and detailed baseboard and crown molding. Mirrored wardrobe doors enhance both storage and brightness, while upstairs units include oversized, enclosed balconies while downstairs units enjoy the privacy of fenced patios. Each residence comes with the convenience of a private single-car garage, along with two on-site laundry facilities for added ease. Set within an intimate, gated environment, the property provides a secure, well-maintained, and pet-free living experience ideal for today’s renters.

16592 16596 Alliance, Tustin

$950,000
3 Beds 3 Baths OC25225428 MLS Closed Status
Welcome home to Tustin Del Verde community of Tustin Ranch. Offering the largest floor plan in the neighborhood, this spacious home offers 3 bedrooms, 2.5 baths, a versatile lower-level bonus room, and approximately 1,865 square feet of thoughtfully designed living space. Enjoy serene park views from the covered front patio. Step inside to discover a bright, open layout ideal for both everyday living and entertaining. The main level features high ceilings, a granite-accented fireplace in the living room, and a dining area that opens directly to the patio. The kitchen offers granite countertops and black appliances including a gas range, microwave, dishwasher and refrigerator. A separate family room with built-in surround sound has a private deck with views of the courtyard. Upstairs, the primary suite showcases a walk-in closet, bath with a soaking tub and separate shower. Home offers a spacious attached 2-car garage with plenty of storage. The community boasts tree-lined streets, ample guest parking, and resort-style amenities - relax at the pool and spa just steps away. Outdoor enthusiasts will love direct access to Tustin Ranch Sports Park with tennis, baseball, basketball, and soccer, plus the nearby Tustin Ranch Golf Club, a stunning Ted Robinson-designed course. Conveniently located near The Marketplace for shopping, dining, and entertainment, with easy freeway access for commuting. Families will appreciate being part of the top-rated Tustin Ranch school district known for academic excellence. This is more than a home - it’s a lifestyle. Don’t miss your chance to make it yours!

2832 Ballesteros Lane, Tustin

$572,000
1 Beds 1 Baths PW25215698 MLS Closed Status
Welcome to Rancho Veracruz, a highly sought-after golf course community! This top-floor, one-bedroom home offers peace and privacy with no one above you, an abundance of natural light, and tranquil tree-top views. The inviting living room features a charming fireplace. The dining area is spacious enough for both a table and a home office setup, and it flows effortlessly into the kitchen with a convenient breakfast bar. Recent upgrades include durable vinyl flooring, an updated kitchen, and a modern bathroom vanity. The bedroom is designed for comfort with two closets, including a walk-in with mirrored doors, while built-in cabinets near the bathroom provide plenty of linen storage. An in-unit laundry adds to the ease of everyday living. Perfect for entertaining, the open-concept layout seamlessly connects the kitchen, dining, and living spaces, and the private balcony is ideal for barbecues or simply relaxing outdoors. Community amenities include two sparkling pools with spas, a fitness center, and a clubhouse. Water and trash service are included in the HOA dues, and your conveniently located carport (#389) is just steps away. This home is the perfect combination of comfort, convenience, and resort-style living at Rancho Veracruz. Don’t miss your chance to make it yours!

2960 Champion Way Unit 1814, Tustin

$530,000
2 Beds 2 Baths OC25197045 MLS Closed Status
Welcome to Village Homes in Tustin! This second-floor condo is tucked away in the highly desirable, gated community of Village Homes and boasts an abundance of natural light. The spacious primary suite features its own en-suite bathroom, walk-in closet and ceiling fan, creating a private retreat-like atmosphere. The inviting living room centers around a cozy gas fireplace, ideal for relaxing evenings. Just off the living area, the dining space flows seamlessly into the kitchen—perfect for entertaining guests. Stainless steel kitchen appliances are all included and ready for you to move in! Additional highlights include in-unit stackable laundry, extra storage located on the private balcony, and a dedicated carport space. Enjoy low-maintenance living with HOA-covered amenities such as a resort-style pool, soothing spa, outdoor shower, clubhouse, and beautifully maintained grounds. Located in the heart of Tustin, this home offers easy access to major freeways, award-winning schools, neighborhood parks, and popular shopping and dining destinations like The District and Tustin Marketplace. Whether you're a first-time buyer, downsizer, or savvy investor, this home checks all the boxes!

1101 Packers Circle Unit 8, Tustin

$712,500
2 Beds 2 Baths SW25185679 MLS Closed Status
Back on the market at no fault of the seller. Welcome to 2800 Keller Drive #80, a beautifully upgraded end-unit condo in the sought-after Mandevilla community of Tustin Ranch! This bright and inviting 2-bedroom, 2-bathroom home offers nearly 900 sq. ft. of comfortable living space, all on a single level with no neighbors above or below. Wood flooring runs throughout, adding warmth and style to the interior. The remodeled kitchen features refreshed cabinetry and updated countertops, while both bathrooms have been tastefully upgraded with modern vanities, new countertops, and stylish finishes. The spacious primary suite includes a walk-in closet, a private en-suite bathroom, and access to a private balcony, perfect for morning coffee or evening relaxation. The secondary bedroom also offers its own walk-in closet. Additional conveniences include in-unit laundry, central A/C, and a private 1-car garage with an EV charger hookup, plus an assigned carport for extra parking. Residents of Mandevilla enjoy resort-style amenities including a sparkling pool and spa, fitness center, clubhouse, and playground. With its prime location near Tustin Ranch Golf Club, Tustin Marketplace, award-winning schools, parks, and easy freeway access, this home combines comfort, style, and convenience. Move-in ready and ideally located, this gem won’t last long!

2800 Keller Drive Unit 80, Tustin

$5,380,000
5 Beds 6 Baths OC25167893 MLS Closed Status
Incredible opportunity to own a show-stopping estate in the prestigious, guard-gated Tustin Ranch Estates! This home sits on a massive 24,829 sq ft corner lot at the end of a quiet cul-de-sac and offers over 5,600 sq ft of beautifully designed living space. Inside, you'll find 5 spacious bedrooms, 6 baths, formal living and dining rooms, a great room, separate family room, executive office, gym, private entrance guest casita, and more. The kitchen has been opened up and refreshed with matte-finish black stone countertops, freshly painted cabinetry, and top-tier appliances including a 6-burner range, double ovens, and built-in refrigerator. Throughout the home you’ll find new lighting, ceiling fans, and freshly painted walls. Additional upgrades include cleaned and sealed stone floors, new wood gates, resurfaced sport court, repainted exterior stucco, and a five-camera Ring security system. The primary suite is a dream, featuring a cozy fireplace, spa-like bath with soaking tub and walk-in shower, a huge walk-in closet, and personal balcony. Step outside to your private resort: pool and spa, multiple patios, outdoor fireplace, built-in BBQ, cabana, and basketball court! Gated 3-car garage, motor court driveway, and lush, manicured landscaping complete this incredible property. Homes like this rarely hit the market, you don’t want to miss it!

2500 Jones Lane, Tustin

$1,250,000
3 Beds 3 Baths PW25125962 MLS Closed Status
Welcome home to 1410 Lexington St, an elegant 3-bed, 3-bath, 2,000 sq ft single-family residence built in 2007 and set on a tree-lined street in coveted Tustin. Manicured hedges, a classic Colonial-inspired façade, and sun-filled rooms create irresistible curb appeal while delivering modern comfort inside. The gourmet kitchen showcases slab-granite counters, a full backsplash, rich espresso cabinetry, and stainless-steel appliances including a five-burner gas range, built-in microwave, French-door refrigerator, and dishwasher. A breakfast bar opens directly to the main living space, keeping conversations flowing during casual gatherings. The open-concept living and dining area offers soaring ceilings, recessed lighting, and French doors that spill out to a private patio for seamless indoor–outdoor living. Upstairs, a versatile loft features custom built-in cabinetry perfect for a home office, homework station, or creative studio. The primary suite is a true retreat with a generous bedroom, walk-in closet, dual-sink vanity, soaking tub, and separate shower. Two additional spacious bedrooms, a full hall bath, and a convenient downstairs guest bath complete the thoughtful layout. Recent upgrades include engineered hardwood flooring, plush neutral carpet, dual-pane windows, an indoor laundry room, freshly painted interiors, and an attached two-car garage with direct entry and extra storage. Minutes from The District at Tustin Legacy, The Market Place, top-rated Tustin USD schools (including Beckman High School), parks, dining, and major arteries like the 5/55/405 freeways, 261 Toll Road, and John Wayne Airport, this home offers an effortless Southern California lifestyle.

1410 Lexington Street, Tustin

$939,675
3 Beds 2 Baths PW25173934 MLS Closed Status
Fantastic opportunity to own this condo located in the beautiful "Gated Ventana Community" of Tustin Ranch. Perfectly located, with no one above or below, this condo offers high vaulted ceilings, great open floor plan, gas fireplace, and private balcony. Brand new laminate flooring through out, plus a completely remodeled master bathroom. Large master bedroom room with three large closets. Master bathroom is big with a huge shower area and double sink vanity. The kitchen is original with lots of counter space and tons of natural light. The hallway bathroom is original with great potential to improve. There is a separated laundry area. Forced air and heat plus large 2 car attached garage with built in shelves. HOA amenities include gated entrance, Tennis courts, Playground, Pool/Spa, BBQ, and a grass picnic area. Award winning TUSD schools, super close to Tustin/Irvine Marketplace. With low HOA's, condo is must see.

12605 Doral, Tustin

$1,415,000
3 Beds 3 Baths PW25164507 MLS Closed Status
Welcome to 1429 Georgia Street, a Move-In Ready Home Located on a Corner Lot in the Highly Sought After Columbus Square Community of Tustin Legacy. This Dream Home Showcases Three Bedrooms, Two and a Half Bathrooms, New Exterior Paint, Hardwood Floors, Crown Moulding, Dual Pane Windows, Plantation Shutters, and an Abundance of Natural Light Throughout. The Spacious Living Room Enjoys a Cozy Fireplace and Porch Access. The Kitchen Boasts Granite Counters, Island with Seating, Stainless Steel Appliances, and Opens Directly to the Dining Room with Backyard Access, Perfect for Entertaining. The Expansive Master Suite Showcases a Private Balcony and Ensuite Bathroom with Dual Vanities, Walk-In Closet, Walk-In Shower, and Separate Tub. The Laundry Room is Conveniently Located Upstairs with a Sink and Built-In Cabinets. The Low Maintenance Private Backyard Features a Beautiful Flagstone Patio, Fruit Trees (Orange, Lemon, Lime, Avocado, Apple, and Fig), Pergola, and Outdoor Kitchen with Built-In BBQ, New Mini Fridge, and Sink. Direct Access Two Car Garage. HOA Amenities Include a Community Pool, Jacuzzi, Clubhouse, Gym, Greenbelts, Playground, and Sports Courts. Award Winning Tustin Unified Schools: Legacy Magnet Academy and Heritage Elementary. Walk to the Village at Tustin Legacy with Numerous Shops/Restaurants, Hoag Urgent Care, and Veterans Sports Park. Short Drive to the District and Irvine/Tustin Marketplace, Two Costcos, Whole Foods, Amazon Fresh, 5/55/405 Freeways, and 261/241/133 Toll Roads. 1429 Georgia Street is a Must See!

1429 Georgia Street, Tustin

$852,000
2 Beds 3 Baths PW25149589 MLS Closed Status
Welcome to 12695 Nicklaus Lane, a Move In Ready Townhome Situated in the Desirable Tustin Del Verde Community of Tustin Ranch. This End-Unit Townhome Has Been Recently Remodeled and Features Dual En-Suite Bedrooms, New Flooring, New Interior Paint, and Remodeled Kitchen. The Open Floor Plan and Corner Location Allows for Ample Natural Light Throughout. The Main Floor Features The Upgraded Kitchen, Dining Area, and Family Room. The Spacious Living and Dining Room Enjoy a Fireplace and Open to the Kitchen. The Light and Bright Kitchen Features Quartz Counters, Subway Tile Backsplash, Ample Counter/Cabinet Space, New Stainless Steel Appliances, and Cozy Breakfast Nook with Balcony Access. The Primary Suite Features a Vaulted Ceiling, Walk-In Closet, Dual Vanities, and Walk-In Shower with Separate Tub. The Second Suite Showcases a Large Mirrored Closet and Private Bathroom. Direct Access to the Oversized Two Car Garage. HOA Amenities Include a Community Pool/Spa. Walking Distance to Tustin Sports Park, Shopping, Dining, and Movie Theaters at the Tustin/Irvine Marketplace. Close to the Irvine Bike Path and Numerous Hiking/Biking Trails. Award-Winning Tustin Ranch Schools and Easy Access to the 5/55 Freeways and 261 Toll Road. Don’t Miss Out on 12695 Nicklaus Lane!

12695 Nicklaus Lane, Tustin

$700,000
2 Beds 2 Baths WS25143366 MLS Closed Status
This well-maintained CORNER townhome sits in the sought-after community of Shadow Canyon – on the edge of the Tustin Ranch Golf Club. The upper-level home welcomes you with a large front porch and treetop views. Inside the front door, you'll find vaulted ceilings, a fireplace and beautiful hardwood flooring throughout (no carpets here!). And since this is a corner unit, two walls of windows fill the home with natural light. The kitchen has a great layout with endless cabinet storage, while the dining area overlooks the living room. The primary bedroom includes vaulted ceilings and a big walk-in closet, and the spacious ensuite boasts double sinks & a separate shower/toilet room. Down the hall, you'll find the guest room, a full bathroom and a big laundry closet with ample storage space. Don't forget about all the storage in the single bay garage on the ground level, and there’s additional carport parking, too. Shadow Canyon is zoned to excellent schools and residents enjoy amenities like a spa & two community pools, a fitness center, a tennis court, picnic areas and more. You can walk to the golf course, and Tustin Sports Park is less than 5 mins from your front door. There are countless shopping & dining options along Jamboree Rd., with the 5 Fwy only 10 mins away. Come experience everything this fantastic Tustin Ranch property has to offer!

118 Gallery Way, Tustin

$1,455,000
3 Beds 3 Baths P1-23211 MLS Closed Status
Quite possibly the greatest home this side of the Mississippi!!Welcome to 274 South Prospect Avenue, a masterfully crafted residence in the heart of Old Town Tustin with its charming cafes, trendy boutiques, and small-town character. This exceptional 3 bed/3 bath home has it all!!Spanning nearly 2,500 square feet with an open floor plan, covered balcony, attached two-car garage, and a rare 400-square-foot street-level commercial space with its own private entrance. Perfect for artists, entrepreneurs, or dreamers ready to bring their vision to life.Step inside and be greeted by soaring 18-foot ceilings in the living room, bathing the space in natural light and creating an atmosphere that feels both expansive and inspiring. This home has built in shelving, new carpeting and high-end shutters throughout. The kitchen is loaded with cabinets and features a breakfast bar, stainless steel appliances, granite counter tops and built-in microwave. The top floor primary suite is exceptionally large with built-in shelving and a bench seat. The open floor plan flows effortlessly, blending modern comfort with timeless design.Do you want the shortest possible work commute? Imagine if your commute was just going downstairs to your office!! Or, rent out the first floor commercial space and gain additional income! This house is one of 12 in a unique development where each home features a dedicated commercial storefront tailor-made for a seamless live-work lifestyle. At street level, the 400 square-foot commercial space with its own entrance opens the door to endless possibilities, ideal for a professional office, boutique, fitness studio, or a podcast studio. The other store fronts in the development include a med spa, photography studio, print shop and a financial planner.Old Town Tustin is adorable. The Wednesday farmers market is so close you can see it from your balcony. Enjoy coffee across the street at White Sparrow Coffee. Many great restaurants to choose from such as Rutabegorz, Roma D'Italia, Centro Winery, Storico Spaghetteria, the wildly popular Honda-Ya restaurant, Chaak Kitchen and the legendary Cream Pan bakery.This is more than a home, it's a lifestyle, a community, and an incredible opportunity to plant roots in one of Orange County's most desirable neighborhoods.

274 S Prospect Avenue, Tustin

$2,400,000
5 Beds 5 Baths OC25155743 MLS Closed Status
Welcome to 15205 Columbus Square, an elegant 5-bedroom, 4.5-bath plus a bonus room. Astoria Model 3B—the largest floor plan from the first phase of the community offering 3,740 sq ft of beautifully designed living space in the heart of Tustin Legacy. Thoughtfully laid out with one bedroom and full bath on the main floor and four spacious bedrooms upstairs, this home features soaring ceilings, crown molding, wide plank wood flooring, and a seamless indoor-outdoor flow perfect for entertaining. Over-sized windows with plantation shutters flood the interiors with natural light while adding timeless sophistication and privacy. Whether hosting weekend gatherings or enjoying a quiet moment on the charming front-facing balcony, this home invites you to live, relax, and connect. The heart of the home is a chef’s kitchen showcasing crisp white cabinetry, quartz counter-tops, a large island, designer pendant lighting, a 6-burner Wolf range, Viking double ovens, a built-in microwave, and a Sub-Zero refrigerator. Just off the kitchen, the light-filled living room features a cozy fireplace and custom built-ins, creating a warm and welcoming atmosphere. Custom closets are installed throughout the home, offering elevated storage solutions that are both functional and luxurious. Upstairs, the luxurious primary suite boasts a spa-like bath and walk-in closet, while additional bedrooms offer comfort and flexibility. Located near The District, top-rated schools, parks, and premier dining and shopping, this exceptional residence blends modern elegance with the ease of California lifestyle living—your gateway to stylish, connected, and comfortable everyday life.

15205 Columbus, Tustin

$1,525,000
6 Beds 4 Baths OC25150185 MLS Closed Status
Welcome to this rare opportunity, presented to market like this for the first time! NEW stair designs PHOTOS added. Full life has been infused into this unicorn 6 bed/4 bath property, to meet the respect commanded by such an extraordinary, soaring home on a quintessential corner lot in the renowned, timeless Tustin Meadows community. Select vital updates, such as flooring, lighting and ceilings now encompass the late mid-century character well-maintained by the owner Family of over 40 years. The cure for investors picking your finishes – how about the gift of a move-in ready canvas with the chance for you to decide how to work with the charm and add your personal tastes? This is the sought-after Plan 17 - Model D, “The Fleetwood” with notable glass providing abundant light and connection to the outdoors. Originally a three-bed/two-bath on the main level with three-bed & two-bath built on the 2nd level, but set back to not affect the high ceilings on level 1, whilst also creating an immense covered patio. The upstairs balcony features sunrise views and a bonus peek-a-boo of the Santa Ana Mountains. Enter the neighborhood via an enchanting pine tree-lined loop. Our garden court, grand double-door entry awaits. Step inside for high vaulted ceilings adding lofty spaciousness in the living and dining rooms. Beyond, an ample & warm family kitchen with a pass-through panoramic window for entertaining and picturesque views of your brand-new backyard with citrus trees. Step out to your oversized California Room for al fresco dining and family lounging & hosting, with the new landscape serving for play and the perfect backdrop. Head upstairs for even larger rooms, including the second Primary suite and yes, it’s true - a laundry room! Second option to the downstairs laundry. Multigeneration possibilities at its finest. Tustin Meadows is an active, master-planned community developed by R.H. Grant in 1967-69. There are 935 mid-century homes with impressive roof lines and strong curb appeal, 6 base floor plans with 4 models each. For low HOA, 2 community pools (1 Junior Olympic) and clubhouses. Plus, the 8-acre neighborhood central Centennial Park, which just REOPENED after a year-long $5M renovation! The close-knit lifestyle includes babysitting co-op, Dolphins swim team, summer concerts in the park and the traditional 4th of July annual parade, 5k & Carnival in the Park celebration. Shop The Market Place and dine in Old Town Tustin!

1691 Green Meadow Avenue, Tustin

$814,000
2 Beds 2 Baths PW25141803 MLS Closed Status
Welcome to 2325 Tryall, Located in the Highly Sought-After Gated Ventana Community of Tustin Ranch. This Beautifully Maintained, Turn-Key Home Features Two Bedrooms, Two Remodeled Full Bathrooms, Ample Natural Light Throughout, With No Neighbors Above or Below. The Open Floor Plan Offers a Spacious Family Room With Vaulted Ceilings, a Cozy Fireplace, and Direct Access to a Private Balcony. The Light and Bright Kitchen Features Ample Counter/Cabinet Space and Overlooks the Dining Area Which is Perfect for Entertaining. The Master Suite Enjoys a Vaulted Ceiling, Two Closets, Makeup Vanity, and a Private Balcony. Indoor Laundry Room with Built-In Shelving and a Detached Two Car Garage. Additional Updates Include: Newer Water Heater and AC. HOA Amenities Include a Gated Entrance, Resort Style Pool/Spa, Grass Picnic Area, Tennis Court, and Playground. A Short Walk/Drive to Award Winning TUSD Schools, Tustin/Irvine Marketplace, Tustin Ranch Golf Course, Irvine/Peters Canyon Regional Parks, and Hiking/Biking Trails. Easy Access to 5/55 Freeways and 241/261 Toll Roads. 2325 Tryall is a Must See!

2325 Tryall, Tustin

$4,851,825
5 Beds 6 Baths PW25141801 MLS Closed Status
Nestled on a Private Cul-De-Sac in Tustin Ranch, 10905 Silverado Terrace is a Custom Estate Located in the Gated Community of Cameo Woods. This Fully Remodeled Home Sits on a Private, Fully Flat 18,000+ Sq. Ft. Lot, Showcasing Five Bedrooms (5th Bedroom is Currently a Custom Office), Six Full Bathrooms, Craft Room, Bonus Room, Custom Moldings, Wood Floors, Rare Five Car Garage, and a Resort-Style Backyard. The Elegant Living Room Features a Beautiful Fireplace, Built-Ins, and Double French Doors Opening to the Courtyard. The Office Enjoys a Custom Wraparound Desk with Built-Ins Throughout. The Formal Dining Room Boasts a Soaring Ceiling, Backyard Access, and a Custom Wine Cellar. Enjoy a Custom Gourmet Kitchen with Quartzite Counters, Oversized Island with Seating, Pull-Out Cabinets, Soft-Close Drawers, Walk-In Pantry, Wolf Stove, Built-In Fridge, and Beautiful Backyard Views. The Kitchen Opens to a Breakfast Nook and Family Room, Which Features a Built-In Entertainment Center, Fireplace, and Sliding Stackable 16.5 Foot Window Doors to the Backyard, Showcasing the Best of Indoor/Outdoor Living. The Craft Room Boasts a Built-In Desk, Built-In Cabinets and Shelving, Secondary Laundry Space, and Backyard Access. The Luxurious Master Suite Enjoys a Sitting Area, Built-Ins, and Backyard Views. The Upgraded Master Bathroom Includes Dual Vanities, Make-Up Vanity, Soaking Tub, Walk-In Shower, and His/Hers Walk-In Closets with Custom Organizers. The Entertainer’s Backyard is a True Oasis, Featuring a Pool/Spa with Waterfall; California Room with Built-In Fireplace, TV, and Sink; Covered Patio with Built-In BBQ and Bar Seating; Spa-Like Pool Bathroom with Walk-In Shower; Firepit, Grass Area, ½ Sport Court, Landscape Lighting, Multiple Seating Areas, and Complete Privacy with No Rear Neighbor. The Gated Porte Cochere Leads to a Large Driveway, Direct Access Garage, Courtyard, and Detached 20’ x 28’ Ft Garage With Access From The Cul De Sac (Potential Boat or High End Car Storage). The Well-Designed Second Floor Laundry Room Includes Built-In Cabinets and a Sink. Award Winning Tustin Unified Schools: Peters Canyon Elementary, Pioneer Middle, and Beckman High. Easy Access to the Toll Roads, 5 Freeway, Peters Canyon/Irvine Regional Parks, Tustin Ranch Golf Course, and Numerous Hiking & Biking Trails. 10905 Silverado Terrace is a Must See!

10905 Silverado Terrace, Tustin

$7,388,888
5 Beds 8 Baths OC25131012 MLS Closed Status
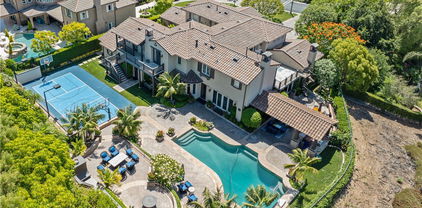
A Rare Hilltop Jewel in Tustin Ranch Estates,Perched atop a private knoll in the ultra-exclusive, 24-hour guard-gated enclave of Tustin Ranch Estates, this iconic mansion is a hidden sanctuary where timeless elegance meets modern grandeur. Set on a 34,400 sq ft lot with over 9,273 sq ft of living space, the estate features 5 spacious bedrooms, 8 bathrooms, and a 4-car garage with an extended motor court for 10+ additional vehicles. Meticulously crafted with premium upgrades, the chef’s kitchen is a culinary dream—equipped with custom German Miele appliances, separate Chinese and Western cooking areas, and tailored soft-close cabinetry with layered pull-out drawers. Four ovens, two oversized refrigerators, multiple cooktops, and three dishwashers offer power and elegance for everyday living and grand entertaining. The main level welcomes you with a refined in-law suite, formal home office, bright great room, and a flexible entertainment lounge that easily converts to a private theater. Resort-style features include an indoor resistance pool, sauna, and sunlit solarium with fireplace. Dual formal dining rooms and a wet bar elevate hosting possibilities. The fully integrated smart home system offers surround sound and Wi-Fi amplification indoors and out. Upstairs, the grand primary suite enjoys a private view balcony with sweeping mountain and city-light views. Three additional en-suites and a large secondary study provide flexible living for multi-generational needs or remote work. Three access points—a grand spiral staircase, secondary stairs, and a private elevator—ensure seamless flow throughout. The landscaped grounds bloom year-round with mature trees, creating a tranquil garden oasis. With no rear neighbors, enjoy panoramic park-facing views and resort amenities: a saltwater pool with spa, basketball court, mini golf, and built-in BBQ. Expansive courtyards offer space for unforgettable gatherings under the California sun. Freshly repainted and updated with new premium carpet, this home is move-in ready. Ideally located near top-rated elementary and middle schools and just minutes from acclaimed Beckman High, this is a rare opportunity to own a true legacy estate in the heart of Tustin Ranch. Welcome to the pinnacle of Southern California living.

2535 Bronzewood Drive, Tustin

$1,375,000
4 Beds 4 Baths PW25129274 MLS Closed Status
Experience elevated living in this stylish and sun-soaked 4-bedroom, 3.5-bathroom home located in the sought-after Levity community at Tustin Legacy. Spanning 2,202 square feet, this premium corner unit enjoys incredible natural light in every room, enhanced by its open-facing orientation—a rare find that makes the entire home feel bright, open, and inviting. Step inside to discover modern finishes and thoughtful upgrades throughout, giving the home the polished feel of a model home. You’ll find newer luxury vinyl plank flooring and interior paint (2023), sheer and blackout roller blinds, a tankless water heater, and a dedicated laundry room for added convenience.The main level features a private bedroom and full bathroom, ideal for guests, in-laws, or a home office. On the second level, the heart of the home unfolds in the spacious great room, where the living area, dining space, and chef’s kitchen flow effortlessly together. The kitchen is an entertainer’s dream—complete with a large center island, quartz countertops, stainless steel appliances, ample cabinetry, and a separate walk-in pantry. Upstairs, the primary suite offers a true retreat—boasting large windows that frame beautiful natural light, a generous walk-in closet, and a dual-sink vanity. Down the hall are two additional well-sized bedrooms, each filled with light and charm, along with a large shared bathroom featuring dual sinks, perfect for family or guests. Residents of Levity enjoy resort-style amenities including a pool, spa, and BBQ areas—ideal for both weekend relaxation and entertaining. All of this is perfectly located near top-rated Legacy Magnet Academy, The District and Village at Tustin Legacy shopping centers, lush local parks, and Bark Barracks dog park. With Newport Beach and John Wayne Airport just minutes away, this home offers the ultimate blend of style, comfort, and convenience. Bright, beautifully upgraded, and move-in ready—this is the one you’ve been waiting for. Come take a tour today!

225 Waypoint, Tustin

$2,038,800
4 Beds 4 Baths OC25128062 MLS Closed Status
Step into elevated living at this beautifully crafted 2024-built residence, nestled in one of Tustin’s most desirable communities. With 4 bedrooms, 4 full bathrooms, and 3,110 square feet of thoughtfully designed space, this home was professionally upgraded by the builder’s designer team to reflect both style and function. The open-concept layout offers a seamless flow filled with natural light and high-end finishes throughout. The third floor truly steals the show—featuring a private en suite bedroom, a spacious bonus room, and a covered deck with sweeping mountain views—your own sky-high retreat perfect for relaxing, entertaining, or hosting out-of-town guests. Enjoy open views of the future community park just across the street, adding a rare sense of space and tranquility. The location is a true gem: walk to The District at Tustin Legacy, where Whole Foods, AMC Theatres, popular restaurants, Target, and boutique shops are all at your fingertips. You’re also just 5 minutes from John Wayne Airport and 15 minutes to Disneyland. Whether you’re hosting, relaxing, or exploring the best of Orange County, this home delivers a lifestyle of sophistication, convenience, and endless possibility.

2126 Airship Ave, Tustin

$700,000
2 Beds 2 Baths NP25127031 MLS Closed Status
GORGEOUS UPGRADES! TURN-KEY, MOVE IN READY! 253 Gallery Way is beautifully perched among the trees on a corner location in this so-desired Shadow Canyon community. Privacy abounds with no one above or below. Open and inviting single level spacious floor plan with entry living room & the adjoining dining room. The upgraded gourmet kitchen is a chef's delight for lavish dining or casual faire. This home features expansive windows throughout. 2 bedrooms, 2 upgraded bathrooms, inside laundry area, an expansive front deck and all on one level too! Enjoy the luxury of newer double-paned windows, top-quality carpet, high-end window blinds, recessed lighting, gorgeous fireplace and more. The attached garage below has been freshly painted and has new epoxy flooring. An additional assigned carport is also included. You will absolutely delight in this resort-style community with swimming pools, a kiddy pool, BBQ & picnic areas, fitness center, a playground, tennis court and the clubhouse too. All this and near Tustin Ranch Golf Club, the Tustin Sports Park, Heritage Park, shopping and dining at Tustin Market Place and close proximity to freeways and toll roads. Also nearby is the spectacular Performing Arts Center, world-class shopping at South Coast Plaza, miles of sparkling bays, sandy beaches and crashing waves in Newport Beach! You will want this one now!

253 Gallery Way, Tustin

$1,365,000
3 Beds 3 Baths PW25084508 MLS Closed Status
Welcome to 13071 Arborwalk Lane, a Move-In Ready Dream Home Located on an Interior Lot in a Picturesque Tustin Ranch Neighborhood. Greeted by a Tree-Lined Street, This Home Enjoys Three Bedrooms, Two and a Half Bathrooms, Main Floor Office/Den (Potential 4th Bedroom), Vaulted Ceilings, New Carpet, Wood Floors, Plantation Shutters, and Ample Natural Light Throughout. The Spacious Family Room Features a Cozy Fireplace and Opens to the Kitchen/Dining Room Which is Perfect for Entertaining. The Remodeled Kitchen Enjoys Ample Counter and Cabinet Space, Shaker Cabinets, Quartzite Waterfall Counters, Stainless Steel Appliances, Coffee Nook, and Dining Area with Backyard Access. The Master Suite Enjoys a Private Balcony, Board & Batten Accent Wall, Dual Vanities, Walk-In Shower, Separate Tub, Walk-In Closet, and Additional Secondary Closet. Direct Access Two Car Garage with Built-In Cabinets. Enjoy Lush Landscaping and a Spacious Gated Patio. HOA Amenities Include a CommunityPool/Spa, Greenbelt, BBQs, Picnic Tables, and Immaculate Landscaping. Short Drive to Award Winning Schools: Tustin Ranch Elementary, Pioneer Middle, and Beckman High. Short Walk to Heritage Park and Short Drive to Tustin Sports Park, Laurel Glen Park, and Tustin Ranch Golf Course. Minutes to Irvine/Tustin Market Place, Walking/Hiking/Biking Trails, 241/261 TollRoads, and 5/55/405 Freeways. 13071 Arborwalk Lane is a Must See!!

13071 Arborwalk Lane, Tustin

Based on information from California Regional Multiple Listing Service, Inc. as of . This information is for your personal, non-commercial use and may not be used for any purpose other than to identify prospective properties you may be interested in purchasing. Display of MLS data is usually deemed reliable but is NOT guaranteed accurate by the MLS. Buyers are responsible for verifying the accuracy of all information and should investigate the data themselves or retain appropriate professionals. Information from sources other than the Listing Agent may have been included in the MLS data. Unless otherwise specified in writing, Broker/Agent has not and will not verify any information obtained from other sources. The Broker/Agent providing the information contained herein may or may not have been the Listing and/or Selling Agent.