Refine Search
Sort by
7 Rumford Street, Ladera Ranch
$870,000
3 Beds ⋅ 3 Baths ⋅ PW25090824 MLS ⋅ Closed Status
Welcome to 7 Rumford, Ladera Ranch in the community of Davenport. This meticulously remodeled townhome boasts 3 bedrooms, 2.5 bathrooms, and a wealth of upscale features for contemporary living. Inside, you will discover an open-concept floor plan that effortlessly combines style and functionality. The heart of the home is the stunning island kitchen, featuring quartz countertops with waterfall edges, and high-end appliances. Gas stove, snack refrigerator, custom appliance pull-up cabinets and more. Whether you're enjoying a quiet evening in front of the custom fireplace or cheering your favorite team with friends this layout is sure to work perfectly. Upstairs, the luxurious primary suite has a retreat and a private balcony, perfect for morning coffee or unwinding with a glass of wine in the evening. The spa-like bathroom is a true sanctuary, offering dual sinks, a separate shower, and a sumptuous tub, the ultimate in relaxation. Additional highlights of this residence include customized bathrooms, convenient upstairs laundry and the home has been re-piped with PEX. Recessed lighting throughout keep things bright. A spacious 2-car garage with tons of built-in cabinets and a workbench, providing ample storage and workspace for all your needs. Electric car charger & spacious driveway, a charming front porch welcomes you home. Ladera Ranch and the area have many amenities such as parks, 14 pools, child play structures, hiking and biking trails, the skate park, the water park, tennis and pickleball courts, award winning schools, a library, many community and seasonal events and nearby shopping outlets ensure there’s always something to do. The HOA also reduced Cox high speed internet. With easy commuter access and a prime location, this remodeled home offers the perfect blend of luxury, convenience, and sophistication. Buyer to pay one time Ladera Ranch Community Enhancement Fee MUST be write into the RPA (1/4 of 1% of purchase price).

7 Rumford Street, Ladera Ranch

1 Arabis Court Unit 59, Ladera Ranch
$780,000
2 Beds ⋅ 3 Baths ⋅ OC25092421 MLS ⋅ Closed Status
Welcome to 1 Arabis Court #59, Ladera Ranch – A Light-Filled End Unit in the Coveted Berkshire Community! This turnkey home and ready to welcome you offers an open and inviting floor plan, located just steps from the beautiful Founders Park. The bright and airy living room features a cozy fireplace and a charming balcony, perfect for relaxing or entertaining. Enjoy stylish laminated wood flooring throughout the main living spaces, a convenient inside laundry room, and a powder room on the main floor. Upstairs, the oversized master suite boasts a large walk-in closet, dual vanities, and a shower/tub combo. The second bedroom is also a private suite with its own full bathroom, providing comfort and privacy for guests or family members. Additional highlights include a two-car garage with direct access, plenty of storage space, and an automatic garage opener. The Berkshire neighborhood is impeccably maintained and exceptionally quiet, offering a peaceful setting. Residents enjoy all the resort-style amenities that Ladera Ranch is known for — including lush landscaping, scenic garden paths, picnic areas, gazebos, tennis courts, swimming pools, clubhouses, playgrounds, a splash park, sports fields, a skate park, a library, and year-round community events for all ages. Ideally located within walking distance to highly rated Ladera Ranch Elementary and Middle Schools, Poets Park, the Terramor Aquatic Park, and just a few blocks from Avendale Village amenities. Plus, enjoy the Sunday Farmers Market, Spring Festival, and spectacular Fourth of July Fireworks at Founders Park — all just steps from your door! Don't miss the opportunity to call this stunning home yours and experience the vibrant Ladera Ranch lifestyle!

1 Arabis Court Unit 59, Ladera Ranch

34 Three Vines Court, Ladera Ranch
$790,000
2 Beds ⋅ 2 Baths ⋅ OC25087411 MLS ⋅ Closed Status
Charming Tudor-style home located in the highly sought-after Three Vines community of Ladera Ranch. Set in a serene hillside location with beautiful views, this move-in ready residence offers a spacious and thoughtfully designed floor plan featuring two large bedrooms and a versatile den on the main level—ideal for a home office or additional living space. The open-concept interior is enhanced by rich hardwood flooring, custom designer paint, and recessed lighting throughout. A bright dining area seamlessly connects to the welcoming family room with a cozy fireplace, while the expansive kitchen impresses with stainless steel appliances, sleek white cabinetry, granite countertops, and a stylish tumbled stone backsplash—perfect for everyday living or entertaining guests. Upstairs, the generous primary suite showcases picturesque views, a walk-in closet, and a luxurious en-suite bath complete with dual sinks, quartz countertops, white cabinetry, a soaking tub, and ceramic tile flooring. The second bedroom also includes a walk-in closet and a full bathroom with a quartz-top vanity. Enjoy the outdoors on your private patio—perfect for relaxing or dining under the stars. Additional features include an upstairs laundry room and a 2-car attached garage. Living in Ladera Ranch means enjoying a lifestyle rich in amenities, including award-winning schools, high-speed Cox internet, multiple pools and spas, parks, clubhouses, a water park, tennis and volleyball courts, community events like concerts in the park, and miles of scenic walking and biking trails.

34 Three Vines Court, Ladera Ranch

45 Michael Road, Ladera Ranch
$2,865,000
4 Beds ⋅ 5 Baths ⋅ OC25045687 MLS ⋅ Closed Status
You will love this absolutely stunning home in the prestigious and guard gated community of Covenant Hills in Ladera Ranch. Nestled on a rare private lot at the end of a single-loaded cul-de-sac, this residence offers rare privacy and breathtaking views of the surrounding hills. With four spacious bedrooms, an office, and a loft, this home features an ideal floor plan that caters to modern living. As you enter, you'll be greeted by beautiful hardwood floors and an expansive formal living room, accompanied by a formal dining room that opens to a private interior courtyard, allowing for an abundance of natural light. The large private office, complete with elegant French doors, provides a tranquil workspace, while the immense family room seamlessly blends into the newly renovated kitchen. The gourmet kitchen is a chef's dream, boasting KitchenAid stainless steel appliances, porcelain countertops, a stunning marble backsplash, a large single-bowl sink, a built-in refrigerator, new drawers with slow-close hinges, butler’s pantry and coffee station and much more. The primary suite, conveniently located on the main level, features a generous walk-in closet, an elegant bathroom, and a retreat area that can serve as a workout space, second office, or cozy sitting area—all with easy access to the private backyard showcasing beautiful views. Upstairs, you'll discover a spacious loft, perfect for a second TV viewing area, playroom, or additional living space. The three secondary bedrooms are equally generous, each with its own bathroom for added convenience. This immaculate home is set on one of the most expansive and private lots in the area, spanning over 11,000 square feet, this residence offers stunning hillside views from every window. The outdoor space is perfect for entertaining, complete with a fantastic BBQ area equipped with seating and a refrigerator, as well as two inviting fireplaces—one in the backyard and another nestled in the charming private courtyard. In addition to its exquisite interiors, this home boasts all-new LED lighting and a convenient lawn watering system. The three-car tandem garage provides ample storage, complemented by a spacious driveway for additional parking. Perfectly located close to parks, school, clubhouse and more! Hurry, it won’t last long!

45 Michael Road, Ladera Ranch

10 Thorp Spring, Ladera Ranch
$1,105,000
3 Beds ⋅ 4 Baths ⋅ OC25035629 MLS ⋅ Closed Status
Welcome home to your beautiful AND GREEN detached 3 bedroom, 3.5 bath home. This home features luxury vinyl flooring throughout, remodeled kitchen and bathrooms, updated light fixtures and OWNED SOLAR PANELS! On the first level you have a large ensuite bedroom & bath with its own private patio area, perfect for a guest room or office. The laundry, storage, and garage access are also on the first level. The main living area is located on the second level. You’ll enjoy the light and bright open family room with fireplace & formal dining area open to the outdoor patio, perfect for entertaining and BBQ. The kitchen has been remodeled with quartz countertops, stainless steel appliances, a farmhouse sink, has a separate dining nook, and enjoys views of the hills. Conveniently, there is a half bath located on the second level, perfect for guests. The third level has the primary bedroom and one secondary bedroom. The primary suite is spacious and the bathroom nicely remodeled. The secondary bedroom is a good size as well and also has its own bathroom. There is even a spacious landing area perfect for an office. Located in the highly sought-after Terramor Village of Ladera Ranch, this property is zoned for the award-winning Oso Grande Elementary School and offers easy access to an array of fantastic community amenities, including pools, a water park, a skate park, trails, and more. Don’t miss your opportunity to own this remarkable home—it won’t last long!

10 Thorp Spring, Ladera Ranch

2 Arabis Court Unit 86, Ladera Ranch
$810,000
2 Beds ⋅ 3 Baths ⋅ OC25076496 MLS ⋅ Closed Status
Just moments from Founders Park and across the street from the Cherry Plunge Pool & Park, this updated, end-unit townhome with no one above or below at Berkshire in Ladera Ranch’s Avendale Village is turn-key and ready to welcome you. Bathed in natural light, the attached three-level design reveals an entry level that features a foyer with custom built-in cabinetry and an attached two car garage with extra space, epoxy flooring, and a newer jackshaft garage door opener allowing additional custom storage. At 1,406 square feet, the stylish residence continues to impress on the second floor, where main living areas include brand new wood grain tile flooring, a family room with covered balcony, built-in media cabinetry, and a fireplace with custom mantle. The family room flows seamlessly to the home’s fully appointed kitchen, where a new sink, wood cabinetry with glass uppers, granite countertops, stainless steel appliances, and the same new wood grain tile flooring make mealtime and entertaining easy and stylish. Two bedrooms and two- and one-half baths include a sophisticated primary suite with custom open shelving, a walk-in closet with custom furniture-caliber built-ins, and a private bath with large shower and two sinks. The brand-new wood grain tile floor, newer carpet, ceilings fans, a newer tankless water heater, wired speakers, recessed lighting and an interior laundry room all lend added style and convenience. Berkshire features a private pool and spa just a few minute walk away and Ladera Ranch residents enjoy the communities’ numerous swimming pools, parks, clubhouses, tennis courts, basketball courts, pickle ball courts, beach volleyball courts, dog park, skateboard park, and miles of trails for walking, biking and hiking. Within the community, the neighborhood is nestled in the heart of Ladera Ranch offering a short walk to highly rated Ladera Ranch Elementary & Middle Schools and just a few blocks from Poets Park, the Terramor Aquatic Park, the Ladera Ranch Skate Park, public Library, the Avendale Village Clubhouse, Pool & Splash Pad, and Founders Park with its weekly Sunday Farmers Market and annual Spring Festival and Fourth of July Fireworks & Festival making it a prime location. Come make this your home and enjoy all the Ladera Ranch community has to offer.

2 Arabis Court Unit 86, Ladera Ranch

16 Aryshire Lane, Ladera Ranch
$969,000
3 Beds ⋅ 3 Baths ⋅ OC25068803 MLS ⋅ Closed Status
The perfect blend of privacy, space, and modern comfort awaits in this beautiful end-unit residence, ideally situated adjacent to a lush greenbelt! Located in the Atherton Glen community and offering the largest floor plan at 1,801 sq ft with 3 bedrooms, 2.5 bathrooms, and an attached two car garage with an electric vehicle (EV) charging station. This residence has brand new stainless-steal kitchen appliances installed including a fridge/freezer, built-in microwave, gas cooktop, range and the home has also been updated with PEX plumbing. The main level hosts a spacious and welcoming layout. The practical open-concept kitchen is ideal for the home chef featuring ample cabinetry, under-cabinet lighting, and a stylish pull-out faucet adding both functionality and elegance to the space. A quaint breakfast nook flows seamlessly into the inviting family room, featuring a gas fireplace with a decorative mantel and a built-in entertainment center with surround sound wiring. Enjoy seamless indoor-outdoor living with slider doors to the large back patio beautifully surrounded by lush landscaping for added privacy creating a space perfect for relaxing or entertaining. All three bedrooms and the laundry room are conveniently located on the upper level. The primary suite features a spacious retreat area is accompanied by a serene primary bath boasting dual sinks, a separate soaking tub and shower, and a huge walk-in-closet with custom built-ins. One of the secondary bedrooms offers a charming, covered balcony overlooking the neighboring greenbelt. Further refinements throughout include crown molding, an alarm system, ceiling fans, eco-friendly digital thermostat controls for central A/C and heating, window coverings, and recessed energy-efficient LED lighting. Located in a highly desirable neighborhood this gem offers all the amenities Ladera Ranch has to offer including parks, sport courts, clubhouses, swimming pools, hiking/biking trails, water park, dog park, skate park, awarding wining schools and is also within walking distance to the HOA pool/spa, Ladera Middle School, Founders Park, the Farmer’s Market and more!

16 Aryshire Lane, Ladera Ranch

12 Smoke Tree Drive, Ladera Ranch
$1,800,000
4 Beds ⋅ 3 Baths ⋅ OC25071626 MLS ⋅ Closed Status
Enjoy room to grow in style at this stately Willow Bend home in Ladera Ranch’s desirable Avendale Village. Nestled on a beautiful cul-de-sac street with broad tree-lined parkways and an intimate neighborhood park, the elegant Colonial residence garners attention with custom stone and brick hardscaping, a classic front porch, and perfectly manicured landscaping including potted roses along the front walk. Offered by its original owners, the beautifully maintained executive home ensures comfortable living in approximately 3,090 square feet, complete with four bedrooms, three baths and expansive bonus room. One bedroom is conveniently located downstairs, while two secondary bedrooms share a bath upstairs. The primary suite frames neighborhood views from a balcony over the porch below and is characterized by a sitting area, custom built-in dresser, walk-in shower, soaking tub, two sinks and a sit-down vanity. Public spaces are just as impressive and include a formal entry, formal living and dining rooms, and a grand three-tiered staircase with traditional railings and balustrades. Hardwood flooring and new custom paint accentuate the timeless style of living areas that continue with a family room that presents a stone fireplace with white mantle, and a custom built-in entertainment center. Casual entertaining can easily flow from the family room to the kitchen, where a breakfast nook is joined by extensive white cabinetry, granite countertops, a custom full tile backsplash, pantry, island, and upgraded stainless steel Kenmore Elite appliances. The main floor also offers an upgraded bath with marble finishes, and an attached three-car tandem garage with newer water heater and a Pure Elements water-softening system. Everyone will enjoy the practical Quiet Cool whole house system. An oversized bonus room is featured upstairs and can easily become a fifth bedroom, while an office niche makes homework easy with built-in cabinetry and two desks. Backing to a tranquil sloped greenbelt, the homesite measures nearly 5,713 square feet and includes a private backyard with covered patio, built-in BBQ island, and a lawn large enough for playtime and party time. Willow Bend residents are close to Avendale’s popular Poets Park, Cherry Plunge water park, and Founders Park. Shopping centers and trails for walking, biking and hiking are nearby, and outstanding schools serve all grade levels.

12 Smoke Tree Drive, Ladera Ranch

4 Maremma Lane, Ladera Ranch
$3,500,000
6 Beds ⋅ 6 Baths ⋅ OC25064995 MLS ⋅ Closed Status
Quintessential Ladera Ranch living is embraced at this phenomenal Capistrano home in guard-gated Covenant Hills. Settled on a premium homesite next to a pocket park on a cul-de-sac street, the grand Colonial estate is the epitome of grace and elegance. Manicured landscaping complements classic architecture that displays shutters, dormer windows and a covered front porch with handsome columns. At nearly 11,876 square feet, grounds are lush and private and reveal a stunning backyard that is primed for entertaining under the California sun. Enjoy a lagoon-inspired pool with two-level Baja shelf, a spa, water slide and waterfall. Sonos outdoor speakers make it easy to create your ideal ambiance throughout the yard, which wraps around the home and includes a private courtyard with handsome brick fireplace. Approximately 4,886 square feet, the six-bedroom, five- and one-half-bath residence is a showplace for timeless architecture, exquisite attention to detail, and the finest materials and appointments. A stately entry leads to a formal living room with fireplace, where glass pocket doors open to the adjacent formal dining room. An office offers appreciated convenience, and, along with the dining and family rooms, opens to the courtyard. Warmed by a rounded corner fireplace, the family room provides a custom media center with surround sound, access to the backyard and a seamless transition to the kitchen, where socializing, meal prep and entertaining are generously accommodated. An ensuite bedroom on the first level opens to the backyard. Upstairs, a large bonus room/bedroom makes game and movie nights a breeze, and the laundry room offers ample storage and a handy sink. Homeowners will be pampered in a grand primary suite with sitting area, soaking tub, walk-in shower, separate vanities, natural stone surrounds, and a massive walk-in closet with sit-down vanity and custom built-ins. Upgrades are prominent and include hardwood, new Hvac, tile and patterned-carpet flooring finishes, designer paint and lighting, plantation shutters, in-ceiling speakers and solar power. Guests will appreciate a four-car driveway, which leads to a four-car tandem garage with built-ins. An address in Covenant Hills offers exclusive access to a clubhouse with pool and tennis, neighborhood parks and a citrus grove. Ladera Ranch’s water and dog parks, shopping centers, trails and award-winning schools are moments from home.

4 Maremma Lane, Ladera Ranch

7 Waltham Road, Ladera Ranch
$2,160,000
4 Beds ⋅ 5 Baths ⋅ NP25063870 MLS ⋅ Closed Status
Huge Price adjustment. Welcome to this beautifully crafted French country-inspired estate, located at the end of a peaceful cul-de-sac and next to a tranquil greenbelt, offers a blend of luxury, comfort, and convenience. The impressive courtyard sets the tone, inviting you to step inside and experience the warmth of a romantic outdoor fireplace hearth. The main living areas include expansive formal living and dining rooms, an open-concept kitchen with a central island, stainless steel appliances, and a cozy breakfast nook. The adjoining family room offers ample space for relaxation, and the lower level includes a generously sized guest en-suite bedroom. Upstairs, a grand Cinderella staircase leads to a magnificent master suite, complete with a private balcony offering scenic views. The luxurious master bath features intricate leaded glass windows and custom finishes. Two spacious ensuite bedrooms, along with a large loft area equipped with built-ins, a decorative balcony, and a convenient hobby niche, complete the upper level. The private Casita could easily be converted into yet another bedroom. Throughout the home, custom millwork, arched doorways, trim, and built-in cabinetry add both elegance and practicality. The finishes include natural stone floors, elegant granite countertops, custom wood cabinetry, tailored window treatments, and neutral paint tones that enhance the home’s timeless appeal. The rear grounds are perfect for entertaining, with a built-in BBQ island, seating area, and a lovely ambiance. A three-car tandem garage with epoxy flooring completes this dream estate, making it the perfect home for any discerning buyer. Conveniently located near schools, a clubhouse, sports courts, a water park, and the central paseo, this estate offers both privacy and accessibility. 24 Hour guarded Covenant Hills Community offers the Best in Orange County Living.

7 Waltham Road, Ladera Ranch

70 Sansovino, Ladera Ranch
$604,000
1 Beds ⋅ 2 Baths ⋅ OC25055238 MLS ⋅ Closed Status
Completely remodeled corner unit in the beautiful Sansovino community features a quiet location and designer upgrades throughout. Beautiful geraniums lead you to the front porch of this beautiful home. Open floor plan offers plenty of space to entertain. The kitchen was fully remodeled with soft close cabinetry cabinets, quartz counters, pull out storage and a custom backsplash. Stainless steel appliance. Dining area looks out over the balcony and has a new ceiling fan. New carpet on main level and engineered hardwood flooring on stairs and upper level. Cozy gas fireplace makes the family room warm and inviting. Extra storage under stairs. New vanity in powder room. Top floor has windows all around to let the natural light in. Master bathroom has been completely remodeled. Large loft with built in desk and plenty of extra room. Master bedroom with walk in closet. New tankless water heater heats home and entire house. New LED lighting throughout. New LG WashCombo™ All-in-One washer dryer offers space savings and efficiency. Home has TWO single car garages with new storage racks added to ceiling. Complex was repiped with PEX piping. Enjoy the Ladera Ranch resort style lifestyle including 12 pools, spa, tennis courts, 4 clubhouses, dog park, water park, skate park and much more. Amazing community features such as 4th of July celebration, movies/concerts in the park, spring celebration and much more. Don't miss this great opportunity. You will love this home. ***Seller financing available***

70 Sansovino, Ladera Ranch

7 Broken Arrow, Ladera Ranch
$4,250,000
5 Beds ⋅ 6 Baths ⋅ OC25052190 MLS ⋅ Closed Status
Enjoy the rewarding lifestyle you aspire to at this rare custom estate sequestered on a cul-de-sac behind the guarded gates of Covenant Hills at Ladera Ranch. Positioned on a large homesite to take full advantage of its expansive hill, valley and Boundless California Sunset Views, the distinguished five- bedroom, five- and one-half-bath residence extends across approximately 5200 square feet.  Nurtured to Perfection Through Imagination & Appointment, Come Marvel as You Step Back in Time Through the Iron Gates to Quarried-Rock Walkways Lined with Olive and Citrus Trees & Tranquil Water Features. Unparalleled Custom Amenities: 5 En-Suite Bedrooms, Separate Detached En-Suite Casita, Exquisite Great Room Overflowing to Brick & Stone Archways Accented w/ Sand Blasted Wood Beam Loggias, Bi-Folding Doors to Seamless In-Door / Out-Door California Living, Raised Jacuzzi w/ Tahitian Plastered Salt Water Pool, Superb Kitchen w/ Dual Farm Sinks & Dishwashers, Custom Fit Thermador 48" Refrigeration & Ovens, Generous Island & Hand Finished Cabinetry, Quarried Rock Bar Open to Amazing Great Room Accented w/ Built-In Book Case, Distressed Wood Floors Throughout, 8 Zone Surround Sound w/ Whole House Monitoring & Single App Control & Warming Fireplace. Primary Suite w/ French Door Walk-Out Patio Finished w/ Quartz & Iron Rails, Primary Bath w/ Unsurpassed Limestone Finishes & Luxe Dual Motor Jacuzzi Tub, Secondary Bedrooms Each Outfitted w/ Quaint Balconies & Finished Closets. Don't Miss This Opportunity to Embrace a Rare CA Lifestyle In Gated Covenant Hills.

7 Broken Arrow, Ladera Ranch

37 St Mays Road, Ladera Ranch
$960,000
3 Beds ⋅ 3 Baths ⋅ V1-28602 MLS ⋅ Closed Status
Welcome to 37 St. Mays Road in the coveted community of Ladera Ranch! This charming 3 bedroom, 2.5 bathroom home is ready for the vision of it's next owner to add the finishing touches that will bring it up to the value of model match comparables. The downstairs has recently been upgraded for you! Stepping inside, you'll appreciate the fresh paint job and new wood floors brightening up the space. You're immediately welcomed in by a fireplace in the family/dining room on the left and a cozy den to your right flank. Moving forward, the kitchen shines with new corian countertops, white cabinets, and a breakfast bar that looks out to the garden patio. A spacious living room creates a warm environment for memories to be made. Upstairs, you'll find the home's three bedrooms, including a generous primary suite with a large ensuite bathroom and walk-in closet. The guest bedrooms are well portioned and receive excellent natural light. The second level is in fair condition, which grants the new owner a chance to put their unique stamp on the home to easily build sweat equity early on. With some basic flooring and cosmetic painting, this home can be transformed into a true gem. Additionally, the direct access 2-car garage makes for an easy in & out when needing to head out to enjoy the neighborhood's wealth of amenities - resort style pools, parks, clubhouses, tennis courts, pickleball courts, basketball courts, water park, skate park, dog parks, and miles of biking & hiking trails. Moving to Ladera Ranch will be the best move you've ever made. 37 St. Mays Rd is a work in progress with great promise - make your offer today!

37 St Mays Road, Ladera Ranch

7 Fox Hole Road, Ladera Ranch
$5,300,000
5 Beds ⋅ 8 Baths ⋅ NP25050626 MLS ⋅ Closed Status
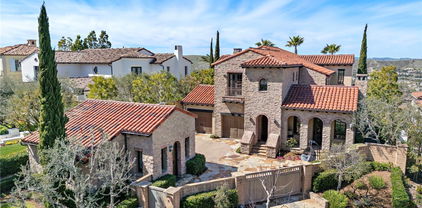
A masterpiece of craftsmanship and sophistication, this one-of-a-kind Spanish estate graces the coveted guard-gated community of Ladera Ranch’s Upper Covenant Hills. Designed by the acclaimed architect behind Rancho Valencia Resort, this custom home occupies a rare, highly-positioned lot on a serene double cul-de-sac, offering unobstructed panoramic sunset views of rolling hills and refreshing coastal breezes. A gated, sun-drenched courtyard warmly welcomes guests, where a charming garden with fruit trees, custom fountain, and striking outdoor fireplace create an inviting first impression. Inside, approximately 5,282 square feet of refined living space seamlessly blend grandeur and intimacy, creating a true indoor-outdoor sanctuary. The expansive great room captivates with its intricately inlaid wood ceiling, handcrafted Mexican terracotta tile flooring, statement fireplace, and dramatic wall of La Cantina glass doors, dissolving the boundary between indoors and out. Thoughtfully designed for both beauty and function, the chef’s kitchen is appointed with premium Thermador appliances, walk-in pantry, custom cabinetry, and a spacious dine-in and seating area —perfect for casual mornings or sophisticated entertaining. Downstairs, three generously sized bedrooms with en-suite baths offer both privacy and comfort. Upstairs, a dramatic staircase with custom hand-forged wrought iron railings leads to the crown jewel: a serene primary suite featuring a vaulted ceiling, spa-inspired bath with modern porcelain tile, freestanding tub, multi-head steam shower, dual vanities, and a private balcony showcasing breathtaking panoramic sunset views and coastal breezes. A second oversized bedroom suite with dual-vanity en-suite bath and a versatile media room with kitchenette and balcony further enhance the gracious upstairs spaces. Completing this exceptional home are elite amenities, including a two-car garage with EV charging, a third garage currently used as a workout room, tankless water heaters, whole-house audio, upgraded lighting, wide-plank oak flooring, and leased solar. Covenant Hills offers exclusive access to a private clubhouse and pool, miles of scenic trails, a putting green, parks, and pools ensuring a luxurious, resort-inspired lifestyle.

7 Fox Hole Road, Ladera Ranch

79 Valmont Way, Ladera Ranch
$810,000
2 Beds ⋅ 3 Baths ⋅ OC25045776 MLS ⋅ Closed Status
Charming, Fully Upgraded Townhouse in the Heart of Ladera Ranch! Welcome to 79 Valmont, a beautifully designed 2-bedroom, 2.5-bathroom townhouse in the sought-after community of Ladera Ranch. Completely upgraded throughout, this stunning home boasts a brand-new kitchen with sleek stainless steel appliances, waterproof luxury vinyl flooring throughout the main living areas, and new plush carpet in the bedrooms for ultimate comfort. Step inside to an open-concept layout filled with abundant natural light, creating a warm and welcoming atmosphere. The spacious primary suite features a private balcony, perfect for sipping your morning coffee or unwinding at the end of the day. The ensuite bathroom offers dual sinks and a walk-in closet for added convenience. The second bedroom is generously sized, making it ideal for guests, a home office, or a growing family. Additional highlights include an attached two-car garage with direct access, offering both security and convenience. Enjoy the best of Ladera Ranch living with resort-style amenities, including multiple pools, parks, a water park, tennis/sports courts, clubhouses, a dog park, a skate park, scenic hiking trails, and award-winning schools. Plus, high-speed internet is included with HOA dues! Don’t miss this incredible opportunity to own in one of Orange County’s most desirable communities. Schedule your showing today!

79 Valmont Way, Ladera Ranch

2 Delphinium Street Unit 40, Ladera Ranch
$1,078,575
3 Beds ⋅ 3 Baths ⋅ OC25038194 MLS ⋅ Closed Status
Charming corner home with stunning park views. This beautiful 3 bedroom, 2 bathroom home boasts 1,984 square feet of stylish living space. Situated on a desirable corner lot, enjoy peaceful views overlooking Founders Park and the tranquility of a serene neighborhood setting. Step inside to discover beautiful white quartz countertops and a striking blue backsplash tile in the kitchen, complemented by stainless steel appliances. The spacious living areas are adorned with elegant travertine tile flooring, adding warmth and sophistication throughout. The primary suite includes a private patio, perfect for relaxing and enjoying the view. The secondary bathroom has been thoughtfully remodeled with a stylish vanity, and the home features an inside laundry room for added convenience. An added bonus space off the laundry room is perfect for work! Close proximity to the community playground and pool, this property offers a 2 car garage! Enjoy all the amenities that Ladera Ranch includes like pools, playgrounds, restaurants and great schools! Don't miss the opportunity to make it yours!

2 Delphinium Street Unit 40, Ladera Ranch

26 Valmont Way, Ladera Ranch
$750,000
2 Beds ⋅ 3 Baths ⋅ OC25038109 MLS ⋅ Closed Status
Rare premier property in Valmont community of Ladera Ranch! This charming townhouse offers amenities few others can boast. One of 6 units with its own 2 car full driveway and one of 8 units with an added tech space and additional balcony at the front of the home with an extra storage closet. Open floor plan with no one above or below. As you enter the home through a tree-lined courtyard, you will find a laundry room that accommodates a full-sized stackable washer and dryer. Additionally, the first floor has a flex space to meet your own needs (exercise room, office, den, reading room, etc.) and direct access to the 2-car garage. Upstairs you find the main living space with a switch activated gas fireplace, ceiling fan, and custom built-in shelves. The dining area has slider access to a 2nd private, covered deck perfect for your morning coffee. Spacious kitchen with generous cabinetry and granite counters. An updated powder room completes this floor. The top-level features dual, primary, en suite bedrooms, both with ceiling fans, upgraded vanities and walk-in closets. Fresh paint, high ceilings and neutral flooring throughout. Neighborhood was re-piped with premium PEX piping. The HOA includes, free internet, clubhouses, pools, water park, spas, parks, sport courts, dog park, skate park, tennis, and much more. This is one you don't want to miss!

26 Valmont Way, Ladera Ranch

21 Vinca Court, Ladera Ranch
$780,000
2 Beds ⋅ 2 Baths ⋅ OC25025961 MLS ⋅ Closed Status
LOCATION, LOCATION, LOCATION! Highly desirable corner unit location! Upgrades galore, this beautiful 2 bedroom, 2 bathroom, 1 car attached garage + 1 assigned parking spot is what you've been looking for! Light and bright open floor plan offers TOP OF THE LINE of upgrades, brand new exterior paint, Venetian plaster walls, upgraded carpet in bedrooms, energy efficient smart home, recessed lighting & custom light fixtures throughout. The stunning kitchen has newer painted cabinets, gas range, farmhouse sink, herringbone backsplash, quartz countertops and newer stainless-steel appliances. Custom dining nook w/ wainscoting off of the kitchen. Living room, a built-in media center w/ waterfall edge quartz counter top, shiplap walls, Venetian plaster fireplace w/ reclaimed white oak mantle. The spacious floor-plan is perfect for entertaining, enjoy California weather year round on the private balcony off the living room. Down the hall features the two spacious bedrooms and bathrooms. The primary bedroom offers a custom barn door, private balcony, large walk-in closet and the primary bath boasts newer upgrades including custom walk-in shower, new double sink vanity w/ quartz countertops and shiplap wall. The secondary bedroom has a custom shiplap wall and brand new carpet. The secondary bathroom has a gorgeous custom Roman tub and shower, concrete countertops and smooth skim coat walls. Convenient mud room in entry made with built ins, Venetian plaster walls. The one car garage offers plenty of storage and is large in size, including 220v 30amp for EV charger. Ready to go!! Experience all that Ladera Ranch has to offer: pools, spas, parks, clubhouses, tennis courts, basketball courts, skate park, dog park, community events, Sunday farmer's market, and SO MUCH MORE! This truly is resort living right in your own neighborhood! All conveniently located near shopping, entertainment, award winning schools, Ortega Hwy, the 5 freeway and the toll road.

21 Vinca Court, Ladera Ranch

5 Trumpet Vine, Ladera Ranch
$1,300,000
3 Beds ⋅ 3 Baths ⋅ OC25032152 MLS ⋅ Closed Status
This stunning 3-bedroom + loft space, detached home is nestled in the highly sought-after Astoria community of Ladera Ranch. Just a short stroll from top-rated blue ribbon schools, the library, clubhouse, pools, and Founders Park, this home offers the perfect blend of convenience and luxury.  The spacious family room features a cozy fireplace with elegant white brick finishes, built-in custom shelving, surround sound, and flows seamlessly into the bright, open-concept kitchen and charming custom breakfast nook. The gourmet kitchen has been thoughtfully updated with freshly painted custom cabinetry, recessed lighting, stainless steel appliances, a center island and a built-in banquet seating nook.  Designed for both relaxation and entertaining, the private side yard boasts custom hardscape finishes, lush turf, a soothing jacuzzi, and a gated front yard with a welcoming porch and grass area.  Upstairs, you’ll find two generously sized secondary bedrooms, one with a spacious balcony, along with the luxurious primary suite. The primary retreat features a walk-in closet with custom organizers, dual vanity sinks, a large soaking tub, a separate shower with a new glass enclosure, and freshly painted cabinets with updated hardware. A private laundry room is conveniently located on the second floor.  Additional upgrades include new LVP flooring, plantation shutters throughout, fresh paint, upgraded lighting fixtures, updated baseboards, and a newer A/C and furnace. The attached two-car garage offers ample storage with built-in cabinets.   Enjoy all the exceptional amenities that Ladera Ranch has to offer, including high-speed internet, award-winning schools, pools, clubhouses, tennis courts, water parks, a skate park, community events, and miles of scenic biking and hiking trails. Don’t miss this incredible opportunity to own a home in one of Ladera Ranch’s most desirable neighborhoods!

5 Trumpet Vine, Ladera Ranch

1 Kent Court, Ladera Ranch
$3,900,000
6 Beds ⋅ 6 Baths ⋅ OC25033978 MLS ⋅ Closed Status
This hilltop oasis features panoramic valley, mountain and ocean views, a long gated driveway offering privacy and comfort at the end of a cul-de-sac street. Ideally situated on an oversized, corner lot with infinity pool, spa, outdoor kitchen, cabana and fire place. Extensive grounds with lush landscaping, palm trees, a mature fig tree, and tall spruce. Spacious floor plan includes six bedrooms, five bathrooms and one half bath. Newly renovated kitchen and laundry room, custom cabinetry, new Restoration Hardware lighting fixtures throughout, Viking appliances, double oven, custom hood and walk in pantry. Nothing was spared with the elevated finishes of this home. Primary suite offers private balcony, renovated primary bathroom, free standing tub, separate shower and two oversized walk in closets. Other rooms include movie theatre with adjustable leather recliners(optional 6th bed), large downstairs laundry with additional fridge and downstairs guest suite. Premium upgrades throughout. This property was re-pipped and has solar and is within minutes of the finest private and public schools in Orange County.

1 Kent Court, Ladera Ranch

2 Wheatstone Farm, Ladera Ranch
$1,145,000
4 Beds ⋅ 3 Baths ⋅ OC25034471 MLS ⋅ Closed Status
RARELY ON THE MARKET! ONE-OF-A-KIND HOME IN SURREY FARM! Highly sought after design, this four-bedroom Plan 2 home has a 3rd floor loft that has been converted into a 4th bedroom with a built-in closet and private door. Home is equipped with SOLAR THAT IS FULLY PAID BY THE SELLER. This is the ONLY 2BX Alt home with its own PRIVATE DRIVEWAY. Spanish Monterey architecture with a stucco exterior and a large wrap-around balcony with Southwest views. Spanish arches throughout the first level and primary suite. Enjoy the abundance of windows throughout, including views of the surrounding hills from every bedroom. The first level features a fully remodeled kitchen with newer self-closing cabinets and drawers including a pantry with pull out shelves plus stainless appliances and a single basin stainless sink. Light and bright dining area and living room with a gas fireplace. All bathrooms have been remodeled with new vanities, mirrors, fixtures and cabinetry with self-closing cabinets and drawers. The second level has a large landing with a built-in desk and storage cabinets. The spacious primary suite has its own entry to the balcony, a large walk-in closet and a remodeled en suite with a jetted tub. The secondary bedrooms share a remodeled bath that includes a large walk-in shower with designer tile. The 3rd floor loft has been expertly converted into a 4th bedroom with a private door plus a large closet with mirrored doors. Private fenced in yard with newer vinyl fencing. One of the larger lots in the tract, this home sits on a raised corner lot with an abundance of privacy and natural lighting with its SOUTH FACING direction. The highly desirable Surrey Farm neighborhood of Ladera Ranch is located between the Botanica Trail with disc golf and the Western Ridge hiking and biking trails. Known for its pocket parks that include the “fire engine” tot lot, Creighton Plunge, neighborhood ball field and playgrounds with gazebos. Unique neighborhood design of detached single family homes with white picket fences and porches situated on greenbelts with benches and gazebos. 13 Pools and plunges throughout Ladera including 3 Olympic-size lap pools, resort-like pool with spa, splash playgrounds, the “bucket park” waterpark, skate park, newly constructed disc golf, and a trail system that leads to an orange orchard and incredible views of the ocean on a clear day.

2 Wheatstone Farm, Ladera Ranch

57 Sansovino, Ladera Ranch
$760,000
2 Beds ⋅ 3 Baths ⋅ OC25026596 MLS ⋅ Closed Status
Welcome to 57 Sansovino, a stunningly upgraded home in the highly sought after Sansovino community of Ladera Ranch. Thoughtfully designed and meticulously maintained, this residence boasts numerous upgrades. The home is the perfect blend of charm and modern elegance. The residence features luxury vinyl plank flooring throughout and an open personality kitchen, designed with grey shaker-style cabinets, deep farmhouse sink, and soft-close cabinets with pull outs. The kitchen is finished quartz countertops, herringbone patterned backsplash and stainless-steel appliances. Just off the kitchen, step onto your private balcony, the perfect setting for morning coffee or a BBQ with friends. The primary suite offers an en-suite bathroom featuring a frameless glass shower with custom tile and modern grey vanity. The home comes complete with plantation shutters and two-car attached garage. Beyond your front door, enjoy the Ladera Ranch lifestyle with access to top-tier amenities, including Cox sports park, skate park, multiple pools, clubhouses, BBQ areas, tennis courts, basketball courts, beach volleyball courts, scenic trails, and community gardens. Conveniently located near shopping, dining, and entertainment, this home is the perfect place to call home.

57 Sansovino, Ladera Ranch

36 Salvatore, Ladera Ranch
$1,350,000
3 Beds ⋅ 3 Baths ⋅ OC25025916 MLS ⋅ Closed Status
Italian villa for sale. Welcome to Castelina Villas, where you can experience the charm of living in an Italian villa. Our exclusive community is nestled in the gated village of Covenant Hills, offering privacy and tranquility. Villa Frosina is a stunning model that provides the ultimate in luxury and comfort. With no neighbors above or below, this spacious residence is 3 bedrooms, 2.5 baths, with a large den/office/living room downstairs. The heart of the home is the upgraded kitchen, featuring KitchenAid Stainless Appliances, including a built-in refrigerator. Beautiful fruitwood cabinets extend into the kitchen nook, complemented by granite countertops and a large workspace island with a sink. For wine enthusiasts, a built-in wine refrigerator is also included. The open floor plan connects the kitchen to the family room and extends to the inviting backyard, creating the perfect space for entertaining. A wood-burning fireplace with a cast surround adds warmth and elegance to the family room, while custom Tuscany-inspired stone accents adorn the entire fireplace wall, complete with a storage cabinet in the nook. Downstairs, you'll find exotic hardwood floors that exude sophistication, while brand-new carpeting graces the upstairs area. The primary suite is a true retreat, featuring a private veranda, a walk-in closet with organizers, and a luxurious bathroom with double sinks, a large walk-in shower, and a separate bathtub. The primary bath even has its own European balcony that overlooks the backyard. All three bedrooms are adorned with high-quality plantation shutters, and their closets are equipped with built-in organizers for optimal storage. Designed with meticulous attention to detail, this home showcases dual-glazed low "E" vinyl windows, masonry cement walls surrounding the private backyard, a covered loggia, and a covered upstairs veranda accessible from the primary bedroom. The backyard offers privacy and tranquility, with scored cement flooring, mature trees for shade and privacy, and planters that can be used for flowers or vegetables. The front yard is impeccably maintained by the Castelina HOA, ensuring a beautiful and welcoming entrance to your home. A private driveway leads to the 2-car attached garage, which is equipped with professional storage cabinets to accommodate all your belongings. At Castelina Villas, you can truly live the Italian villa lifestyle, surrounded by elegance, comfort, and beauty.

36 Salvatore, Ladera Ranch

1 Baccus, Ladera Ranch
$620,000
1 Beds ⋅ 2 Baths ⋅ PW25019656 MLS ⋅ Closed Status
Prime end unit location with its own garage and assigned parking space. This 1 bedroom 1.5 bath layout is modern, peaceful, and move in ready. The loft area is versatile and can become a home office, a guest bedroom, a hobby room, or whatever suits you best. Loads of natural light will help brighten your days, while window shutters throughout provide an elegant way to power down for privacy. Being an end unit, you’re reminded of the beauty that surrounds you when staring out the many windows in this home. Some upgraded features include quartz counters, a full backsplash, stylish shaker cabinets, a large undermount sink, and stainless steel appliances. Both the downstairs bathroom and upstairs primary bathroom have been tastefully remodeled. Eco-friendly cork flooring is found throughout the entire home, giving you a natural and warm aesthetic. You’ll appreciate having an inside laundry area upstairs vs down. And you’ll love the added flair of a wall-mounted electric fireplace with mantel in the primary bedroom. This home is attractive and will captivate you from the moment you step inside. It flows well and you’ll quickly sense this is the right place to call home. Let's not forget, this home provides you access to the extensive list of amenities that Ladera Ranch has to offer. Multiple clubhouses, pools, splash pads, playgrounds, pet friendly parks, basketball, pickleball, tennis, volleyball, disc golf, skate park, community gardens, picnic areas, and of course - scenic walking, hiking, and biking trails to explore. Conveniently located near shopping, dining, entertainment, and top rated schools, this condo offers an incredible balance of convenience and tranquility. Make this home yours and enjoy your slice of paradise in Ladera Ranch.

1 Baccus, Ladera Ranch

15 Quartz, Ladera Ranch
$920,000
3 Beds ⋅ 3 Baths ⋅ OC25010490 MLS ⋅ Closed Status
BEAUTIFUL END UNIT TOWNHOUSE WITH 3 BEDROOMS PLUS OFFICE. This home offers a spacious & open floor plan with a large living room & fireplace plus dining area. The stunning gourmet kitchen opens up to the living area and boasts stone countertops, large center island with counter seating, stainless steel appliances and added recessed lighting. Perfect touches include designer pendant lights, wide-plank laminate wood floors, custom baseboards, and soothing paint colors. The gorgeous master suite has a walk-in closet with custom closet organizers and sliding glass doors to a balcony overlooking beautiful hills, trees & greenbelts. The master suite also has a spiraling staircase leading to a private loft, perfect as home office. The large master bathroom has a large vanity with dual sinks, custom framed mirror, bath tub & separate shower enclosure. Also of note are the spacious second & third bedrooms, the Jack & Jill bathroom and a landing with linen cabinets. This home offers a 2-car garage with epoxy coated floors, a private front porch, new tankless water heater and is repiped by the HOA. You're a quick stroll to award winning schools and easy access to the Paseo Trail, Boreal Plunge, Terramor Aquatic Center, Skate Park, mountain biking trails and more. Don't miss out on this turnkey property that perfectly captures the essence of the Ladera Ranch lifestyle!

15 Quartz, Ladera Ranch

6 Michael Road, Ladera Ranch
$2,910,000
5 Beds ⋅ 6 Baths ⋅ OC25010489 MLS ⋅ Closed Status
Settled behind a beautiful stone wall near the end of a peaceful cul-de-sac, this extraordinary Ladera Ranch home reveals a host of custom upgrades & a prestigious address in guard-gated Covenant Hills. Like classic estates in Beverly Hills, a long flagstone driveway leads through a Porte Cochere to a private motorcourt, while an entry patio makes everyone who visits feel welcome. The expansive homesite continues to a private backyard that showcases a pool w/ waterfall & Baja shelf, an elevated spa, flagstone patios, a built-in BBQ, & a loggia that shares a see-through fireplace w/ a fountain-adorned patio off the motorcourt. Inside, an equally impressive selection of bespoke amenities graces a two-story floorplan of approximately 3,900 square feet. Stone accent walls are featured throughout, w/ one reaching the ceiling above a dramatic upgraded staircase, & others embellishing the formal fireplace-warmed living room. Natural light streams through bi-fold glass doors that erase the line between the backyard & the family room, which features a fireplace w/ raised hearth, and a built-in entertainment center with surround sound. The exquisitely remodeled kitchen is destined to please even the best chefs with appointments that are led by porcelain countertops, extensive white cabinetry, an island, tiled backsplash to the ceiling, a custom hood, built-in KitchenAid refrigerator and stainless steel Bosch appliances. A first floor bedroom with ensuite bathroom and powder room complete the first floor. On the second level you will find four bedrooms, each w/ an ensuite bathroom including a luxurious primary suite that pampers homeowners w/ a sitting room/office, a sunny deck w/ spiral staircase leading to the backyard & pool below, & a walk- in closet w/ built-ins. Elegance is the hallmark of the primary bath, where marble countertops shine on individual vanities, & a soaking tub & separate shower elevate daily routines. Powered by a rooftop solar system, this turnkey home is further distinguished by custom crown molding, a custom barndoor at the powder room, plantation shutters, a large laundry room w/ sink & designer floor tile, a split three-car garage, soft water system & new luxury vinyl plank flooring throughout. Enjoy a location that is just a short stroll from neighborhood parks, a community garden & scenic paseo walkway. Covenant Hills’ clubhouse is close by, and award-winning schools provide acclaimed educational opportunities for all grade levels. --

6 Michael Road, Ladera Ranch

15 Laurelhurst Drive, Ladera Ranch
$1,450,000
4 Beds ⋅ 3 Baths ⋅ OC25005545 MLS ⋅ Closed Status
Recently refreshed! Brand new paint and carpet! Welcome to 15 Laurelhurst Dr. located in the exquisite city of Ladera Ranch! This 4-bedroom, 2 1/2 bathroom home sits on a quiet cul-de-sac in Oak Knoll Village. As soon as you enter you will love the beautiful bamboo flooring. The spacious kitchen features new self-closing cabinet doors and an island that is perfect for entertaining guests. When you step out back you will love the ample space in the yard and the privacy of having no one behind you! The primary bedroom features two walk-in closets and a walk-in shower and soaking tub. The home has also been repiped with PEX piping. You are just a quick walk to the Oak Knoll Clubhouse, pool, splash pad, and several parks. Being in Ladera Ranch gains you access to award-winning schools and a lifestyle beyond comparison. There are gorgeous walking trails, a weekly farmers market, picnic areas, sports courts, pools, great shopping and restaurants, and so much more! Come see for yourself how wonderful it is! You don’t want to miss out on this fantastic home!

15 Laurelhurst Drive, Ladera Ranch

6 Hinterland Way Unit 17, Ladera Ranch
$782,500
2 Beds ⋅ 3 Baths ⋅ OC24152807 MLS ⋅ Closed Status
Welcome to 6 Hinterland Way! Beautifully remodeled & upgraded condo in the Valmont community of Terramor Village just steps from the scenic Paseo Trail and features only one attached neighbor for added privacy. The property boasts abundant natural light and cool ocean breezes, creating a serene living environment. Upon entering the first floor, you'll be greeted by a versatile tech space, currently used as a home office, as well as a convenient stackable washer/dryer. The direct access two-car attached garage offers both functionality and ease of living. The second floor is an entertainer's dream with laminate flooring throughout and a beautifully upgraded kitchen. Enjoy stainless steel appliances, sleek Silestone counters, pristine white cabinetry, and a stylish backsplash. The adjoining dining area flows seamlessly into the living room, where you can unwind by the cozy gas fireplace with a charming mantel. Step out onto the balcony to enjoy your morning coffee or tea while overlooking the tranquil neighborhood trees. A beautifully upgraded powder room completes this level. The third floor leads you to two spacious bedrooms. The primary suite is a private retreat, featuring peaceful nature views, a large walk-in closet, and a luxurious remodeled en-suite bathroom. The secondary bedroom also offers a walk-in closet and a remodeled en-suite bathroom with a tub-shower combo. Throughout the home, you'll appreciate the custom wood shutters that add a touch of elegance to every room. Additional highlights include a small front patio at entry, high-speed internet, included in the HOA dues. HOA has repipped community. This unit offers easy access to the Paseo Trail, Boreal Plunge, Terramor Aquatic Center, Skate Park, and more. Don't miss out on this turnkey property that perfectly captures the essence of the Ladera Ranch lifestyle!

6 Hinterland Way Unit 17, Ladera Ranch

Based on information from California Regional Multiple Listing Service, Inc. as of . This information is for your personal, non-commercial use and may not be used for any purpose other than to identify prospective properties you may be interested in purchasing. Display of MLS data is usually deemed reliable but is NOT guaranteed accurate by the MLS. Buyers are responsible for verifying the accuracy of all information and should investigate the data themselves or retain appropriate professionals. Information from sources other than the Listing Agent may have been included in the MLS data. Unless otherwise specified in writing, Broker/Agent has not and will not verify any information obtained from other sources. The Broker/Agent providing the information contained herein may or may not have been the Listing and/or Selling Agent.

How much is your home worth?

Get instant property value now!