Refine Search
Sort by
1 Flowerdale, Ladera Ranch
$1,300,000
3 Beds ⋅ 3 Baths ⋅ OC26028594 MLS ⋅ Closed Status
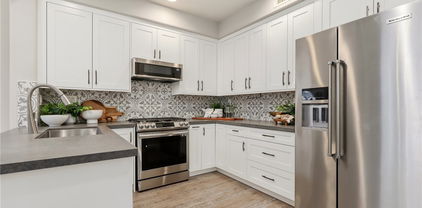
Welcome to 1 Flowerdale, the largest model in the highly desirable Potters Bend community, ideally positioned on a generously sized lot in the heart of Ladera Ranch. This 3-bedroom, 2.5-bathroom home has been completely renovated within the last five years and offers a rare combination of thoughtful design, high-end upgrades, and an unbeatable location. Inside, you’ll find new flooring throughout, a fully updated kitchen, and beautifully remodeled bathrooms, including a spa-like primary bathroom with a dry sauna and premium finishes. The home also features a custom-designed office nook with a handmade desk and calm, warm paint tones, creating the perfect work-from-home or study space. Additional major upgrades include PEX re-piping, a new water heater, a whole-home water softener system, fresh interior and exterior paint, and solar for energy efficiency. The outdoor living space is designed for both relaxation and entertaining, featuring new backyard landscaping, a built-in fire pit, and stunning sunset views. The patio overlooks the street—ideal for enjoying the neighborhood ambiance and watching kids play. Situated on a quiet cul-de-sac with a private driveway, this home offers exceptional privacy while remaining within walking distance to both elementary and middle schools. This turnkey home is a rare opportunity to own a beautifully upgraded residence in one of Ladera Ranch’s most sought-after neighborhoods—where comfort, community, and lifestyle come together seamlessly.

1 Flowerdale, Ladera Ranch

9 Three Vines Ct, Ladera Ranch
$715,000
2 Beds ⋅ 2 Baths ⋅ OC26028447 MLS ⋅ Closed Status
STARTER HOME, WALK TO SCHOOLS, SHOPPING AND RESTAURANTS. Welcome to 9 Three Vines Court, a well-laid-out 2-bedroom, 2-bath end-unit home with 1,252 square feet in the heart of Ladera Ranch. Set on a quiet, tree-lined cul-de-sac, this home offers a functional floor plan, added privacy, and a low-maintenance lifestyle. The layout includes two generously sized bedrooms, two full bathrooms, and an open living area that feels bright and easy to live in. There is a nook downstairs that can serve as a home office for those that work at home. As an end unit, the home benefits from extra light and separation from neighbors, while the attached 2-car garage adds everyday convenience and additional storage. One of the standout features is the location. The home is an easy walk to award-winning preschool and elementary schools, neighborhood parks, and community amenities. Dining, shopping, and local entertainment are also close by, making it simple to enjoy the Ladera Ranch lifestyle without relying on the car. Offered at the lowest price currently available in Ladera Ranch, this home presents a strong opportunity to own in a highly sought-after community known for its walkability, tree-lined streets, and sense of community.

9 Three Vines Ct, Ladera Ranch

12 Roycroft Court, Ladera Ranch
$1,500,000
4 Beds ⋅ 3 Baths ⋅ OC26028046 MLS ⋅ Closed Status
12 Roycroft | Ladera Ranch This is the kind of home that feels right the moment you walk in—bright, stylish, and thoughtfully upgraded in all the ways that matter. Spanning over 2,100 square feet, the two-story floorplan is open, functional, and designed for both everyday comfort and effortless entertaining. Rich dark hardwood floors, plantation shutters throughout, crown molding, smart LED lighting, built-in audio, and a full PEX repipe elevate the home’s look and long-term peace of mind. The living spaces flow naturally, anchored by a welcoming family room with a built-in entertainment center, surround sound, and fireplace. The kitchen is the heart of the home—featuring a large island, upgraded granite countertops, white slim shaker cabinetry, designer marble backsplash, newer appliances, a pantry, and an oversized dining area with built-in cabinetry that makes hosting feel easy and intentional. Upstairs, the layout is ideal. The primary suite offers a refined retreat with a walk-in closet, soaking tub, and separate shower. Two generously sized secondary bedrooms provide excellent space for family, guests, or office use, complemented by a large hall bathroom with dual sinks. The laundry room is also upstairs, right where you need it—convenient, practical, and out of sight. A flexible fourth bedroom is currently configured as a loft, complete with French door access to a large front deck overlooking the quiet cul-de-sac, creating a perfect bonus space for a media room, home office, or lounge. Additional highlights include owned 4.9kW solar, a finished two-car garage with epoxy flooring and built-in storage, built-in sound throughout, and designer exterior paint. What truly sets this home apart is its rare location at the end of a small cul-de-sac, just steps from parks, trails, and community amenities. Enjoy morning walks to Founders Park, the farmers market, library, and top-rated Ladera Ranch Elementary and Middle School—all within easy walking distance. The home invites outdoor enjoyment with a spacious covered front porch plus two separate rear patios with landscape lighting, ideal for entertaining or unwinding in the evening. Residents also enjoy Ladera Ranch’s renowned amenities: award-winning schools, heated pools, clubhouses, dog park, frisbee golf, pickleball and tennis courts, skate park, sports fields, sand volleyball, climbing wall, and year-round community events. This is truly one of the best locations in all of Ladera Ranch.

12 Roycroft Court, Ladera Ranch

6 Mocha Lane, Ladera Ranch
$1,575,000
4 Beds ⋅ 3 Baths ⋅ OC26022403 MLS ⋅ Closed Status
Set on a peaceful cul-de-sac in the sought-after Terramor tract of Ladera Ranch, this turnkey home offers effortless indoor-outdoor living with a backyard retreat and ideal casita. Located just across from the community water park and within walking distance to distinguished schools, the property greets you through a gated entry and charming courtyard that connects the main residence, backyard, and a casita that is perfect for a home office. Inside, the full interior has been refreshed with new paint and carpet. The open, flowing floor plan includes a living room with a cozy fireplace and built-ins, and the kitchen with granite countertops, all-white cabinetry, and a center island ideal for casual meals and conversation. Plantation shutters throughout invite natural light, and the kitchen opens effortlessly to the outdoor patio. The main level also includes a powder room and dedicated laundry room with direct access to the 2-car attached garage. Upstairs, the spacious primary suite includes a walk-in closet with built-in organizers and an en-suite bath with double vanity, soaking tub, and frameless shower. Two additional bedrooms share a Jack-and-Jill bathroom with separate vanities, while a flexible fourth bedroom/bonus room opens to its own balcony. The relaxing backyard boasts mature landscaping, a covered patio, grassy lawn, and circular seating area perfect for gatherings. As an added benefit, the home also features leased solar for energy efficiency. Residents enjoy outstanding community amenities including the neighboring waterpark, pools, hiking trails, biking trails, disc golf, and a skate park, with easy access to dining, shopping and local freeways. This is a rare opportunity to own a versatile floor plan in one of Ladera Ranch's most desirable neighborhood and location.

6 Mocha Lane, Ladera Ranch

5 Dietes Court, Ladera Ranch
$779,000
2 Beds ⋅ 2 Baths ⋅ OC26020702 MLS ⋅ Closed Status
Welcome to this beautifully updated 2-bedroom, 2-bath condo in the heart of Ladera Ranch, offering elevated second-story living with a private, treehouse-like feel. With all living spaces on one level, the home lives comfortably and feels tucked away among the trees. The kitchen has been tastefully updated with marble countertops, a tile backsplash, and newer appliances including a refrigerator, dishwasher, and range. Luxury vinyl plank flooring enhances the stairs and living room, while recessed lighting brightens the living area and bedrooms. An oversized balcony off the living room enjoys beautiful afternoon sun and overlooks a quiet street, with mature trees providing added privacy when in bloom. The primary suite features an en-suite bath with a double vanity, a walk-in closet, and custom built-in organizers. The L-shaped garage offers two dedicated parking spaces plus ample room for additional storage, includes a 220-volt outlet for electric vehicle charging, and the home features a brand new water heater. The heating and air conditioning system was fully replaced within the last 5–6 years. The HOA maintains the exterior and recently completed a full exterior repaint (including garages, walls, and decks) as well as roof repairs, offering peace of mind and low-maintenance living. Ideally located just steps from a neighborhood park, playground, and multiple community pools, the condo association also offers its own private pool and private spa (only one of two in all of Ladera). A short walk away is Founders Park, home to the weekend farmers market and beloved community events, including the annual Fourth of July fireworks show.

5 Dietes Court, Ladera Ranch

8 Claymont Drive, Ladera Ranch
$1,660,000
4 Beds ⋅ 3 Baths ⋅ OC26020922 MLS ⋅ Closed Status
Extensively upgraded and well maintained, this Shea-built home in the sought-after Whispering Creek neighborhood offers modern updates, functional space, and exceptional value in Ladera Ranch. Approximately 2,700 square feet with 4 bedrooms, 2.5 bathrooms, and a recently constructed loft, the home provides flexible living areas for a variety of needs. The remodeled kitchen features quartz countertops, a reconfigured island with expanded storage, designer cabinetry, under-cabinet LED lighting, pot filler, and a premium Thermador appliance package including 6-burner range, dual ovens, dishwasher, Zephyr hood, and a built-in wine refrigerator within the butler’s pantry. The adjacent great room includes custom built-ins, a fireplace, and abundant natural light with views of the backyard. Upstairs, the added loft - complete with custom barn doors, plantation shutters, and a walk-in closet - offers ideal bonus space for a media room, office, or potential fifth bedroom. The west-facing primary suite includes a private balcony, two walk-in closets, and a bathroom remodeled in 2025 with freestanding tub, custom walk-in shower, upgraded vanity, and Toto bidet. Secondary bedrooms are spacious, two with walk-in closets, and the hall bath has been fully remodeled with new vanities, fixtures, and designer tile. Major system improvements include whole-house PEX re-pipe, newer HVAC system and water heater, whole house fan, solar, new garage doors, and fresh interior and exterior paint. The backyard features a saltwater PebbleTec pool and spa with Pentair equipment. Original-owner home located in Oak Knoll Village near the clubhouse, parks, and trails, offering one of the lowest Mello Roos in Ladera Ranch. Over $175,000 in upgrades have been completed, providing a move-in-ready opportunity with major improvements already addressed for the next owner.

8 Claymont Drive, Ladera Ranch

36 Amesbury Court, Ladera Ranch
$937,000
3 Beds ⋅ 3 Baths ⋅ PW26020475 MLS ⋅ Closed Status
Tucked into one of Ladera Ranch’s most desirable enclaves, this beautifully updated end-unit home in Sycamore Grove blends warmth, style, and everyday ease in all the right ways. From the moment you step inside, the home feels bright and welcoming. With windows on multiple sides, natural light fills the open-concept main level—an advantage unique to an end unit—accentuating the wide-plank flooring, clean designer palette, and seamless flow between living, dining, and kitchen spaces. The kitchen is both functional and stylish, featuring quartz countertops, stainless steel appliances, ample cabinetry, and a layout designed for everyday living and easy entertaining. Upstairs, the primary suite serves as a peaceful retreat, complete with a walk-in closet, upgraded dual-sink vanity, and a sleek frameless glass shower. Two additional bedrooms provide flexibility for guests, a home office, or creative space, while the upstairs laundry adds everyday convenience. One of the bedrooms also includes a private balcony that offers a quiet escape—perfect for morning coffee or winding down at sunset. One of the true highlights of this home is its private fenced yard, an increasingly rare find in townhome living. Thoughtfully landscaped and surrounded by mature greenery, the outdoor space is ideal for al fresco dining, weekend gatherings, or simply enjoying the calm, tucked-away setting—while still being just steps from community greenbelts and walking trails. Residents of Sycamore Grove enjoy access to their own private pool and spa, along with everything that makes Ladera Ranch living so special—multiple resort-style clubhouses, splash pads, skate and dog parks, sports courts, miles of scenic hiking and biking trails, year-round community events, and award-winning Capistrano Unified schools. The HOA further enhances the lock-and-leave lifestyle with exterior maintenance, roof care, front landscaping, hazard insurance, and Cox gig-speed internet included. This is a rare opportunity to own a turnkey end-unit with private outdoor space in one of Ladera Ranch’s most desirable communities—where lifestyle, location, and livability come together effortlessly.

36 Amesbury Court, Ladera Ranch

7 Laurelhurst, Ladera Ranch
$1,644,000
4 Beds ⋅ 3 Baths ⋅ OC26018190 MLS ⋅ Closed Status
COMPLETELY REMODELED | TURNKEY | PREMIUM UPGRADES! Welcome to 7 Laurelhurst, located in the highly desirable Whispering Creek neighborhood of Ladera Ranch. This beautifully remodeled, truly turnkey home offers 4 bedrooms, 2.5 baths, and 2,419 sq ft of thoughtfully designed living space with designer finishes throughout! Upon entry, you’re greeted by a spacious formal living & dining area showcasing elegant Italian style porcelain large-plank flooring, custom paint, crown molding, upgraded baseboards, & graceful arched hallways. The heart of the home is a stunning gourmet kitchen, featuring a dramatic quartzite center island surrounded by elegant quartz countertops, Carrera marble-ledgestone backsplash, custom white shaker cabinetry, stainless steel appliances including double ovens & microwave, a butler’s pantry/entertainment bar, & custom pendant lighting. A brand new Samsung premium refrigerator w/ integrated TV completes the space. The open-concept family room offers a custom built-in media niche, stacked-stone fireplace, tech/workstation area, & soaring ceilings open to the second floor. Upstairs, plush Fabrica Cotton Club carpeting leads to the expansive primary suite with dual walk-in closets, plantation shutters, crown molding, and a private balcony. The fully remodeled spa-inspired primary bathroom features extra-large 4’ x 4’ thick cut porcelain tile (floor to ceiling) specially imported from Europe with matching custom-cut mosaics in shower and tub floor, quartz countertops, upgraded vanity, a freestanding soaking tub, glass-enclosed walk-in shower, custom lighting, and mirrors. Three generous secondary bedrooms feature custom window coverings and crown molding, with wall-mounted TVs included in three of the four bedrooms. Secondary bathrooms are equally upgraded with elegant stone & tile finishes, including a custom water-jet–cut marble feature wall. The backyard is a private retreat with top-of-the-line, low maintenance, synthetic turf, lush, mature palm & fruit trees (apricot and lemon seasonal blooms), BBQ, & a 6-person Hot Springs Vanguard spa with saltwater technology. Additional highlights include a finished two-car garage w/ epoxy floors, custom cabinetry, overhead storage, Tesla EV charger, Life Source whole-home water filtration system, tankless water heater, PEX repipe, lower-level laundry room, & a full 8’ walk-in side-yard storage area. This home truly has it all—luxury, comfort, and exceptional top of the line upgrades throughout!

7 Laurelhurst, Ladera Ranch

3 Fallow, Ladera Ranch
$2,665,000
5 Beds ⋅ 5 Baths ⋅ OC26014782 MLS ⋅ Closed Status
Luxurious, extensively renovated residence in Ladera Ranch designed to impress inside and out. Extensively renovated and located on a quiet cul-de-sac in the private Sedona neighborhood, this stunning two-story Colonial offers approximately 4,000 square feet of refined elegance and modern sophistication. This beautiful home offers 5 Bedrooms and a flexible bonus room, and 4.5 Baths. The bright, open layout features 36" x 36" Italian ceramic tile flooring and a dramatic floor-to-ceiling ceramic fireplace feature wall. The gourmet kitchen is a true showpiece, featuring an oversized Quartz island with a full-height backsplash, a pot filler, a custom pantry wall, and premium appliances, including a Wolf freestanding gas range and microwave, complemented by a built-in refrigerator and dishwasher. The kitchen flows seamlessly into the family room, creating an ideal space for everyday living and entertaining. Formal living and dining rooms add to the home’s exceptional layout. The main level includes a beautifully appointed bedroom suite and fully remodeled bathrooms, offering flexibility for guests or multi-generational living. The home also features newly completed repiping for added peace of mind. Upstairs, the primary suite is a true retreat with a private balcony, dedicated sitting area, oversized walk-in closet, and a spa-inspired bathroom featuring Travertine flooring, a freestanding soaking tub, and designer Italian ceramic finishes. Three additional well-sized bedrooms complete the upper level. The resort-style backyard is designed for year-round enjoyment, featuring a pool and spa, outdoor fireplace, built-in bar, and lush tropical landscaping—creating a private oasis perfect for both entertaining and everyday relaxation.

3 Fallow, Ladera Ranch

27 Dietes Court, Ladera Ranch
$805,000
2 Beds ⋅ 3 Baths ⋅ OC26009170 MLS ⋅ Closed Status
Welcome to this extremely charming home nestled in the highly desirable Ladera Ranch community perfectly located in the heart of Orange County. Thoughtfully updated, the home showcases luxury vinyl flooring, plantation shutters, and quartz countertops throughout. The beautifully remodeled bathrooms feature Arizona Tile, new vanities with updated doors, three new sinks, upgraded faucets and shower fixtures, new plumbing, glass shower doors, creating a fresh, modern, and cohesive design. The primary suite offers a brand-new walk-in shower, dual sinks, and a customized walk-in closet with added shelving and hanging bars. Additional upgrades include the removal of two pony walls for an open feel and added electrical with a fireplace TV plug for convenience. Matching quartz countertops extend into both the primary and guest bathrooms, along with updated knobs and pulls throughout. A rare find for a condo, this home includes a two-car garage with a private driveway. Also- there is nobody above or below you in this home. Enjoy all that LADERA Ranch is known for—unmatched resort-style amenities including high-speed internet, multiple pools, splash parks, clubhouses, sports courts, hiking and biking trails, a dog park, community gardens, and a weekly farmers market. Ideally located near top-rated schools, shopping, dining, Costco, The Shops at Mission Viejo, and with easy access to the 5 Freeway. Last but certainly not least, this home also has its own PRIVATE POOL for the community. This is an incredible opportunity to own a beautifully upgraded home in one of Orange County’s most sought-after communities—don’t miss it.

27 Dietes Court, Ladera Ranch

1 Cambridge, Ladera Ranch
$2,950,000
5 Beds ⋅ 5 Baths ⋅ OC25280942 MLS ⋅ Closed Status
Located in the prestigious guard-gated Covenant Hills enclave of Ladera Ranch, this former model home is freshly painted and exemplifies luxury living. Practical updates include owned solar, recent whole house repipe, new paint, updated kitchen, newer water heater, new water softener/filtration, outdoor kitchen loggia and your own private pool! Set on a prime corner lot along a quiet cul-de-sac, the residence offers approximately 3,900 square feet of refined space, including 5 bedrooms and 4.5 bathrooms—with a convenient main-level guest suite. Thoughtfully designed for both comfort and style, the open floorplan is filled with natural light and features rich hardwood floors, custom woodwork and lighting, a family room with built-in media center and fireplace, and multiple French doors that seamlessly connect indoor and outdoor living. The remodeled chef’s kitchen is a standout, boasting dual islands with Calacatta marble countertops, high-end cabinetry, a sunny breakfast nook, and premium stainless steel appliances including a built-in refrigerator. Upstairs, the private primary suite is a serene retreat, complete with finished dual walk-in closets, a spa-inspired shower, and a jetted soaking tub. Enjoy resort-style living in your own backyard oasis with pool, spa, central courtyard, and multiple entertaining spaces. A stunning outdoor loggia is equipped with a stone fireplace, built-in BBQ, and a full gourmet kitchen—perfect for year-round entertaining. Built to impress, this model home showcases custom upgrades, professional design, and one of the best locations in the neighborhood. Walk to several neighborhood amenities including the red bucket water park, skate park, frisbee golf course, several pools, walking trails and local award winning schools. Don’t Wait!

1 Cambridge, Ladera Ranch

62 Hinterland, Ladera Ranch
$765,000
2 Beds ⋅ 3 Baths ⋅ OC26006622 MLS ⋅ Closed Status
Enjoy Ladera Ranch Living at 62 Hinterland Way – Adjacent to the Water Park! Blocks away from hiking & biking trails, disc golf course, private skate/scooter park, and Oso Grande Elementary School! Whether it’s the many outdoor lifestyle activities, family-friendly community events, or the epic holiday light fights, Ladera Ranch is the perfect community for families of all ages. Welcome home to this beautifully updated and move-in-ready property, offering end-unit privacy, functionality, and access to one of South Orange County’s most desirable master-planned communities – Ladera Ranch. Ideally situated as a quiet, private end-unit with only one shared wall, this home enjoys open views from nearly every window and conveniently located guest parking. The charming covered front porch welcomes you into the first level that features a bonus room (perfect office/flex space), in-unit laundry room, and convenient access to the attached 2-car garage. Enjoy an open floor plan on the second level with a spacious living room, cozy fireplace, built-in cabinets, creating a warm and inviting space for guests and everyday living. The adjacent dining area flows seamlessly into the kitchen, which is appointed with granite countertops, clean white cabinetry, and stainless appliances (gas stove), offering both style and practicality. A private patio extends the living space outdoors—ideal for morning coffee or evening dining. Also located on this floor is a convenient half bath. The top level is truly a peaceful retreat with elevated views. Here, you will find the spacious primary suite, with walk-in closet, and a dedicated ensuite bath. The second oversized bedroom also features its own private bathroom and walk-in closet. Both bathrooms have been recently updated with custom tile bath surrounds. As a resident of Ladera Ranch, you will enjoy access to all community pools, playgrounds, trails, sports facilities (Tennis, Pickleball, and Basketball Courts), and special events. Ladera Ranch is known for its extensive family-friendly amenities, active outdoor lifestyle, strong sense of community, and amazing schools. Located just minutes from great shopping and dining, CHOC hospital, and a quick drive to South Orange County beaches, Ladera Ranch is the perfect community to call home.

62 Hinterland, Ladera Ranch

31 Kyle Court, Ladera Ranch
$1,310,000
3 Beds ⋅ 3 Baths ⋅ OC26002807 MLS ⋅ Closed Status
Welcome to 31 Kyle Court, a beautifully renovated and maintained 3 bedroom, 2.5 bath home ideally situated in the highly sought after Shady Lane neighborhood of Ladera Ranch. Encompassing nearly 1,700 square feet of well-designed living space, this warm and inviting turnkey residence offers an open and spacious floor plan with countless upgrades and an abundance of windows creating a bright and sunny ambiance throughout every room. Step inside and discover timeless LVP flooring that flows throughout the main level, complemented by updated recessed lighting and new paint. The fully remodeled chef’s kitchen is the heart of the home and showcases brand new shaker-style soft-close cabinetry, quartz countertops, designer tile backsplash, custom hardware finishes, lighting fixtures, and all-new stainless steel appliances. Upstairs, you will find a spacious and private primary suite with a walk-in closet, dual-sink vanity, soaking tub, and a separate walk-in shower. Two additional secondary bedrooms are conveniently located just down the hallway with one bedroom boasting French doors with retractable screens, extra storage space area, and access to a brand new private balcony, perfect for enjoying peaceful neighborhood views and breathtaking sunsets. A fully enclosed laundry room with window completes this level. Additional improvements include new exterior paint, new windows, new window treatments, new ceiling fans, new lighting fixtures, newer A/C and water heater, and this home has been completely re-piped for added peace of mind. Awesome private and low-maintenance backyard with additional spacious patio area that truly provides an exceptional indoor/outdoor living experience. Enjoy the lifestyle of this prime location and walk to nearby Mercantile Shopping Plaza, concerts/movies in the park at Town Green, Oak Knoll Clubhouse, and highly rated and award-winning Chaparral Elementary & Ladera Ranch Middle School. Ladera Ranch HOA amenities include multiple pools, clubhouses, tennis & pickleball courts, parks, waterpark, dog park, skate park, and miles of scenic biking & walking trails. Welcome home!

31 Kyle Court, Ladera Ranch

4 Palladium Ln, Ladera Ranch
$875,000
3 Beds ⋅ 3 Baths ⋅ SR25277115 MLS ⋅ Closed Status
**Great opportunity! Ladera Ranch living at its finest! Seller is open to potential buyer credits to enhance affordability, including interest rate buydown.** Experience refined living in this beautifully upgraded townhouse located in the highly desirable Sutter's Mill community. The inviting main level features an open-concept living and dining area highlighted by a cozy gas fireplace, recessed lighting, and large windows that fill the home with abundant natural light, creating a bright and welcoming atmosphere. The well-appointed kitchen showcases quartz countertops, generous cabinetry, and a functional layout ideal for both casual dining and entertaining. Upstairs, the spacious primary suite offers a private retreat complete with a walk-in closet and access to a private balcony overlooking a tranquil greenbelt and sparkling pool. Two additional bedrooms provide flexibility for guests, a home office, or growing households. A dedicated, full-size laundry room features in-unit washer and dryer, complemented by built-in cabinetry for added storage and organization. Enjoy outdoor living with a private, fenced front patio ideal for relaxing or entertaining. The home also offers direct-access to an attached two-car garage, enhanced by custom built-in garage storage that maximizes space, organization, and functionality, along with a full-length driveway for added convenience. For maximum convenience, residence features ADT security panels and keypad and a newer, top of the line tankless water heater. Residents of this charming community enjoy access to resort-style amenities including a pool, playgrounds, and nearby walking and hiking trails. Ideally situated close to top-rated schools, shopping, dining, hospitals, and easy freeway access, this turnkey home presents an exceptional opportunity to enjoy the best of South Orange County living. Living area, primary and guest bedrooms are virtually staged. Unfurnished photos are included.

4 Palladium Ln, Ladera Ranch

1 Trumpet Vine Street, Ladera Ranch
$1,400,000
4 Beds ⋅ 3 Baths ⋅ OC26002125 MLS ⋅ Closed Status
Welcome to 1 Trumpet Vine Street, a beautifully positioned corner-lot home in the desirable Astoria neighborhood, ideally located directly across from Founders Park and Ladera Elementary School. This well-designed single-family residence offers approximately 2,311 square feet, 4 bedrooms (the fourth is a builder option currently configured as a loft/sitting room within the primary suite), and 2.5 bathrooms. The inviting floorplan begins with a spacious living room featuring a cozy fireplace, complemented by a formal dining room that can easily serve as a playroom or flexible utility space. A convenient downstairs powder room and direct access to a private backyard with centrally located brick courtyard enhances everyday comfort and indoor-outdoor living. The kitchen is thoughtfully arranged with abundant cabinetry, a large center island, and a breakfast nook, along with direct access to the three-car attached garage. Adjacent to the kitchen is a generous family room with a second fireplace—ideal for casual gatherings and daily living. All bedrooms and the laundry room are upstairs. The serene primary suite includes a private balcony with garden and park views, a sitting room or nursery space, a walk-in closet, and an en-suite bath with dual vanities, soaking tub, and separate shower. Secondary bedrooms share a full bathroom. Residents enjoy close proximity to Avendale Clubhouse, multiple playgrounds, and the extensive amenities that make Ladera Ranch so sought after—parks, sports courts, scenic trails, pools, splash pads, picnic areas, and year-round community events. The home is also within walking distance to top-rated schools, parks, and the Ladera Ranch Library. A prime location, flexible layout, and exceptional community amenities make this home a standout opportunity.

1 Trumpet Vine Street, Ladera Ranch

50 Wisteria Street, Ladera Ranch
$803,750
2 Beds ⋅ 3 Baths ⋅ OC26001670 MLS ⋅ Closed Status
Located within the thoughtfully planned community of Rancho Mission Viejo, this contemporary residence offers a modern take on Southern California living. Built in 2022 and upgraded in 2026, the home features clean lines and a light-filled, open layout that flows seamlessly from the main living area into the kitchen and dining spaces, ideal for both everyday living and entertaining. The primary suite provides a comfortable retreat with an oversized shower and an ample wardrobe closet, while the additional bedroom offers flexibility for guests or family needs. A flex space on the lower level can easily serve as a home office, or potential extra bedroom. Convenient in-unit laundry is located upstairs near the bedrooms, enhancing daily functionality. Notable upgrades include paid-off solar, an EV-ready garage, and an epoxy-finished garage floor, ideal for a home gym or additional workspace. Thoughtful finishes throughout reflect a refined yet approachable design aesthetic. Residents enjoy access to Rancho Mission Viejo’s signature amenities, including parks, pools, trails, and community gathering spaces, all set against a backdrop of protected natural open space. Conveniently located near shopping, dining, and major commuter routes, this home blends modern comfort, smart upgrades, and the vibrant lifestyle the community is known for.

50 Wisteria Street, Ladera Ranch

10 Azara, Ladera Ranch
$1,010,000
3 Beds ⋅ 3 Baths ⋅ LG25280975 MLS ⋅ Closed Status
Exceptional value in the heart of Ladera Ranch—priced $100,000 below a recent comparable sale! This beautifully upgraded 3-bedroom + loft, 2.5-bath townhome is ideally located in the desirable Branches neighborhood of Terramor Village, just a short walk to top-rated schools, the Terramor Aquatic Park, playgrounds, skate parks, pools, trails, and community clubhouses. A private front yard with a covered porch leads into a light-filled, open-concept home offering approximately 2,071 square feet of living space, enhanced by plantation shutters and a cozy fireplace with a built-in media niche. The chef’s kitchen features quartz and granite countertops, shaker cabinetry, stainless steel appliances, a farmhouse sink, subway tile backsplash, center island, walk-in pantry, and reverse-osmosis system. It opens seamlessly to a private paver courtyard with a gas hookup—ideal for outdoor entertaining. On the second floor you’ll find three spacious bedrooms, a loft or desk niche, and a serene primary suite with vaulted ceilings, a walk-in closet, ensuite bath, and a private covered spacious balcony. A third-floor loft or bonus room provides flexible space for a home office, gym, or playroom. Additional highlights include an attached two-car garage facing a quiet cul-de-sac, a newer water heater, full repiping with PEX and meticulous upkeep with no deferred maintenance. Enjoy resort-style amenities, award-winning schools, nearby shopping and dining, and convenient access to Laguna Beach, Dana Point Harbor, and Mission Viejo Mall. Move-in ready and priced to sell—this opportunity won’t last!

10 Azara, Ladera Ranch

19 Tuscany, Ladera Ranch
$1,330,000
3 Beds ⋅ 3 Baths ⋅ PW25280252 MLS ⋅ Closed Status
Welcome to this stunning Tuscan-inspired residence tucked behind the guarded enclave of Covenant Hills in Ladera Ranch. Located within the coveted Castellina community, this elegant home offers 2,084 square feet of thoughtfully designed living space with 3 bedrooms, 2.5 baths, and a versatile main-level bonus room that can easily serve as a fourth bedroom, home office, or guest suite. Sun-filled interiors are accented by graceful architectural details and an effortless flow that draws you toward peaceful hillside and valley views. French doors throughout the home invite seamless indoor-outdoor living, opening to a covered loggia and outdoor spaces ideal for morning coffee, sunset dinners, and relaxed gatherings. The chef’s kitchen features granite countertops, stainless-steel appliances, and a welcoming layout that opens to the family room, anchored by a cozy fireplace—perfect for everyday living and entertaining alike. Upstairs, the serene primary suite offers a spa-inspired bath and a private balcony with sweeping mountain views and a peek of the ocean, creating a tranquil retreat at day’s end. Two additional bedrooms provide comfortable space for family or guests. Set within a gated, family-oriented neighborhood, Castellina residents enjoy an exceptional collection of resort-style amenities that elevate everyday life, including miles of walking and biking trails, 12 pools, 4 clubhouses, a water park, 20 community parks, sports courts, golf courses, dog park, skate park, and year-round seasonal events that bring neighbors together. Designed for connection and ease, the community allows children to safely walk, play, and ride bikes throughout the neighborhood. Situated on a quiet cul-de-sac just minutes from award-winning schools, scenic trails, shopping, dining, and the iconic beaches of Dana Point and Laguna Beach, this home offers a rare blend of Tuscan charm, views, and an unmatched lifestyle in one of Orange County’s most desirable communities.

19 Tuscany, Ladera Ranch

21 Alexa, Ladera Ranch
$3,719,000
6 Beds ⋅ 7 Baths ⋅ OC25273449 MLS ⋅ Closed Status
Custom Spanish estate with premium view and elevated lot in guard-gated Covenant Hills with a separated casita, designed for work from home retreat and luxury multi-generational living with top-ranked public and private schools. A resort like lifestyle with elegance, functionality, privacy & security. Built in 2015 on an expansive cul-de-sac lot, this 6-bedroom, 7-bath residence features a high ceiling foyer, California room with accordion doors designed for seamless indoor-outdoor living. The chef’s kitchen offers a large center island, walk-in pantry and high-end professional grade appliances, anchored by an inviting breakfast nook and formal dining room. Featuring Spanish tiles and European design throughout. A main-floor ensuite bedroom is perfect for guests, while upstairs you’ll find a spacious primary suite with view balcony, spa-inspired bath and generous walk-in closet. A true standout is the separate casita with its own living area, full kitchen, bedroom suite, laundry and private garage – ideal for extended family, guests or work from home office. Thoughtful details include an interior courtyard with fountain, versatile loft/bonus room and a dedicated pet washroom. Grooming your pets will be easy and mess-free. The wraparound beautiful backyard captures paranomia views of the sweeping hill and city-lights views with ample space to design your dream pool or outdoor kitchen. Enjoy 24-hour guard-gated security and the best of Ladera Ranch amenities: resort-style pools, water park, clubhouses, sports courts, parks, scenic trails and more. Schedule your private showing today!

21 Alexa, Ladera Ranch

15 Sleepy Hollow, Ladera Ranch
$1,560,000
4 Beds ⋅ 3 Baths ⋅ OC25272338 MLS ⋅ Closed Status
Stunning 4-bedroom, 2.5-bath home offering nearly 2,600 sq. ft. of beautifully updated living space with expansive panoramic sunset views. Set on a tree-lined cul-de-sac street, this home features a long private driveway and a 3-car tandem garage, all within an easy walk to local parks, the Oaknoll Clubhouse, and top-rated neighborhood schools. Recently refreshed with a brand-new HVAC system, whole-home epoxy re-pipe, new LVP flooring throughout, new recessed lighting, fresh interior paint, and updated fixtures, this home is truly move-in ready. The inviting floorplan is filled with natural light and boasts an open-concept kitchen overlooking the spacious family room and dining area—perfect for everyday living and entertaining. Upstairs, enjoy the convenience of an oversized laundry room with sink, a versatile loft space, and a generously sized primary suite featuring dual walk-in closets, dual vanities, a soaking tub, and a separate shower. ( Loft space upstairs is the option for the 4th bedroom ) Don’t miss this rare opportunity to own a beautifully updated home with exceptional views in a highly desirable location!

15 Sleepy Hollow, Ladera Ranch

76 Kyle Court, Ladera Ranch
$1,275,000
3 Beds ⋅ 3 Baths ⋅ PW25253515 MLS ⋅ Closed Status
This exceptional move-in-ready home at 76 Kyle Court is located on a premium lot with an extended driveway. This home blends modern upgrades with unmatched convenience and walkability. Inside, the home offers a bright southwest-facing orientation that fills the interior with natural light throughout the day, enhanced at night by recessed lighting. The freshly updated interior showcases SPC luxury vinyl flooring throughout both levels and modern neutral colors. The upgraded kitchen features frameless cabinetry, quartz countertops, a full tile backsplash, custom pantry with shiplap shelving, and stainless steel GE appliances. Enjoy an inviting living room with a cozy fireplace, controlled by a convenient one-touch switch. The downstairs also includes an upgraded powder room with a modern vanity and mirror. Upstairs, you’ll find three spacious bedrooms; including one with charming French doors, ideal for an office or flex space. The primary suite offers a walk-in closet upgraded with a modern organizer system, dual-sink vanity, soaking tub, and separate walk-in shower. Additional home features include ceiling fans, keyless front door entry, a smart Nest thermostat, Ring doorbell, ADT wiring, Rain Bird sprinkler system, Tagaki tankless water heater, and a garage equipped with a myQ smart opener and 240V Level 2 EV charger. The expansive wrap-around backyard is perfect for entertaining, with a rare dual side-yard entrance, complete with bistro lights, sun shade sails, and a Suncast 6x5 outdoor storage shed. Freshly added rubber mulch in the front planter adds to the home’s curb appeal. Located next to Pocket Park and outstanding walkability to Mercantile shopping plaza, the Town Green, Oak Knoll clubhouse, and top-rated local schools. Residents of Ladera Ranch enjoy premier amenities including pools, tennis courts, a water park, skate park, dog park, and more. HOA includes Cox internet cable! Don’t miss this unique opportunity to own a beautifully upgraded home on one of the best lots in Shady Lane!

76 Kyle Court, Ladera Ranch

5 Maremma Lane, Ladera Ranch
$3,175,000
4 Beds ⋅ 4 Baths ⋅ OC25017859 MLS ⋅ Closed Status
Welcome to 5 Maremma Lane, where modern coastal elegance meets the timeless charm of California architecture. Perched on an expansive corner lot at the end of a peaceful cul-de-sac, this stunning estate offers unparalleled privacy with no rear neighbors. This meticulously transformed four-bedroom, three-and-a-half-bath residence exemplifies designer excellence, enhancing every square foot of the home. As you step inside, you are greeted by sun-drenched interiors adorned with wide-plank luxury vinyl hardwood floors. The heart of the home boasts a fully remodeled kitchen featuring fresh custom cabinetry, sophisticated new lighting, and beautifully updated bathrooms throughout. Designed with thoughtful consideration, the layout centers around a tranquil interior courtyard, bathing the surrounding living spaces in natural light and creating a seamless indoor-outdoor lifestyle. The newly designed chef's kitchen is a culinary haven, showcasing premium custom cabinetry, exquisite Taj Mahal quartzite countertops, and an elegantly sculpted hood that serves as the room's focal point. This culinary space opens effortlessly to the kitchen nook and family room, which is perfectly configured for an 85” TV and complete with built-in surround sound—ideal for entertaining. Host dinner parties in the formal dining room, complete with a butler's pantry featuring a built-in wine fridge, or unwind in the inviting formal living room with a cozy fireplace. A private office space adjacent to the living room offers versatility to convert into a fifth downstairs bedroom. Retreat to the luxurious primary suite, where a fireplace creates a warm ambiance. The remodeled bathroom features a freestanding soaking tub, a separate shower, a stylish vanity, a designer chandelier, and an expansive walk-in closet. A spacious loft area leads to three additional bedrooms, including one with a private ensuite and two sharing a beautifully remodeled Jack-and-Jill bath. This home is designed with energy efficiency in mind, featuring solar panels, a complete re-pipe, and newer air conditioning units. Freshly painted inside and out, it sits on an oversized lot with newly installed professional landscaping, offering a serene setting perfect for adding a pool and still offering a generous space for additional entertaining. Nestled within the prestigious community of Covenant Hills, with access to award-winning schools, parks, pools, scenic trails, and the renowned amenities of Ladera Ranch.

5 Maremma Lane, Ladera Ranch

73 Platinum, Ladera Ranch
$725,000
2 Beds ⋅ 3 Baths ⋅ OC25244215 MLS ⋅ Closed Status
Nestled in the desirable community of Ladera Ranch, this beautifully updated 2-bedroom, 3-bath condo offers the perfect blend of modern living and convenience. Situated just a short walk from Oso Grande Elementary, the recently renovated water park, multiple local parks, and scenic Paseo walking trail, this home is ideal for those who enjoy both the tranquility of nature and the convenience of community amenities. Step inside and experience an abundance of natural light that fills every corner of this thoughtfully designed home. With custom blinds, recessed lighting, and engineered hardwood floors, the space feels both warm and welcoming. The open-concept layout features a spacious kitchen with sleek granite counters, natural tone shaker cabinetry, stainless steel appliances, and a walk-in pantry—everything you need for easy meal prep and entertaining. The convenient center island adds extra counter space and flows seamlessly into the large family room, where you can relax by the cozy fireplace or step out onto your private balcony to enjoy the fresh air. Upstairs, you’ll find two generously sized en-suite bedrooms, each with plenty of natural light and updated fixtures. The home also boasts a versatile loft area, perfect for a home office or additional living space. The updated powder room is a standout, featuring a new vanity, custom mirror, modern lighting, and new tile flooring. Additional highlights include a 2-car garage with direct access, a first-level mudroom, and plenty of storage space throughout the home. With a prime location in Ladera Ranch and a layout designed for modern living, this home is a must-see! Don’t miss your chance to experience all the charm and convenience at 73 Platinum.

73 Platinum, Ladera Ranch

16 Wyndham Street, Ladera Ranch
$2,415,000
5 Beds ⋅ 5 Baths ⋅ OC25242718 MLS ⋅ Closed Status
Welcome to 16 Wyndham Street, an exceptional residence nestled in the heart of Ladera Ranch. This beautifully remodeled Wyeth Plan 3 showcases expansive, thoughtfully designed interiors with 5 bedrooms — including a main floor ensuite — plus a versatile loft and bonus room, offering the perfect blend of comfort, functionality, and elevated style. Freshly painted inside and out, the home showcases engineered wood flooring, designer lighting, and custom window treatments throughout. The stunning chef’s kitchen is a showstopper with luxurious Cambria quartz countertops, an expansive center island, custom soft-close cabinetry, and premium stainless steel appliances including a Sub-Zero refrigerator. The adjacent breakfast nook features a built-in wine fridge, illuminated display shelving, and custom wine bar cabinetry. The open-concept great room includes a custom fireplace mantle, built-in cabinetry with lighted shelving, wainscoting, and dramatic 15-foot bifold doors that seamlessly connect to the oversized backyard — perfect for indoor-outdoor entertaining. Upstairs, a private staircase leads to the luxurious primary suite with dual sinks, vanity, two walk-in closets, and generous linen cabinetry. A second staircase brings you to the spacious secondary bedrooms and a well-sized loft. Additional upgrades include fully paid solar panels, PEX repipe, whole-house water filtration, and new custom wood garage doors. The main floor laundry room features a utility sink and built-in cabinetry. The expansive backyard is a private oasis with mature landscaping, a built-in BBQ, and an outdoor dining area. Enjoy close proximity to award-winning schools and the resort-style Oak Knoll Clubhouse, with pools, splash pad, and access to Ladera Ranch’s numerous parks, trails, and amenities. This remarkable home offers a rare opportunity to enjoy refined living in one of Ladera Ranch’s most sought-after neighborhoods.

16 Wyndham Street, Ladera Ranch

7 Harwick, Ladera Ranch
$880,000
3 Beds ⋅ 3 Baths ⋅ OC25228509 MLS ⋅ Closed Status
The kitchen is a culinary haven, showcasing modern stainless steel appliances, elegant quartz countertops, a chic glass tile backsplash, and rich wood cabinetry. Sustainable bamboo flooring, installed just two years ago, enhances the main living areas with both sophistication and eco-conscious charm, and the home has already been repiped! Upstairs, the primary suite offers a tranquil escape, complete with a spacious walk-in closet and an en suite bathroom featuring dual sinks. Two additional bedrooms share a full hall bathroom, making this home perfect for families or hosting guests. On the main level, you’ll find a convenient powder room and direct access to the attached two-car garage, which is prepped for electric car charging—ideal for today’s lifestyle. The backyard, fully renovated just two years ago, provides a private retreat for outdoor dining, entertaining, or relaxing. Its generous layout and thoughtful design make it a space to enjoy year-round. The home also includes an integrated McCowin drinking water filtration system with a dedicated tap, adding to its list of thoughtful upgrades. Living in Sycamore Grove grants access to exclusive community amenities, such as a sparkling pool and a nearby park. Beyond the neighborhood, Ladera Ranch offers a resort-style experience with high-speed internet, 15 pools, splash parks, a skate park, a community garden, clubhouses, and scenic hiking and biking trails. The community also boasts a lively calendar of events, including concerts in the park, parades, 4th of July fireworks, a spring fair, family campouts, holiday tree lightings, and even a secure dog park. This home isn’t just a place to live—it’s your gateway to a vibrant, comfortable, and connected lifestyle. Don’t miss the chance to make it yours!

7 Harwick, Ladera Ranch

6 Pistoria, Ladera Ranch
$3,225,000
5 Beds ⋅ 5 Baths ⋅ OC25223609 MLS ⋅ Closed Status
Gorgeous former model home in Covenant Hills with nearly 15,000 sqft lot, casita & resort-style yard.  Welcome to this exquisite 5-bedroom, 5.5 bathroom K. Hovnanian Capistrano masterpiece set within the guard-gated community of Covenant Hills. Situated on a rare 14,976 sqft lot, this nearly 5000 sqft former model home offers several recent updates, privacy, luxury and unmatched indoor-outdoor living.  Designed for both entertaining and everyday comfort, this beautifully upgraded home features a versatile loft, 4 balconies and a 3-car garage with built-in cabinetry and water filtration.  The spacious open-concept floor plan is flooded with natural light and adorned with custom features: hardwood and tile flooring, bi-fold door and windows, plantation shutters, electric window treatments, designer lighting, ceiling fans, wine refrigerator, and a custom fireplace.  The chef’s kitchen is a showstopper with luxury stainless steel appliances, Wolf gas range, quartz countertops, glass-front refrigerator/freezer, an elegant custom backsplash and custom bi-fold windows to open the home to the yard. Step outside to your private resort-style backyard featuring a sparkling pool & spa, outdoor shower, fire features, built-in BBQ with Teppan grill, ½ basketball court, dog run, and newly landscaped grounds with custom built-in tables. The spacious primary suite includes a private balcony, elevated ceilings, custom bathroom, and built-in walk-in closets. Additional upstairs bedrooms are generously sized, along with a versatile loft.  A tranquil outdoor courtyard with fireplace connects the main home to a detached casita, complete with kitchenette, full bath, living space, walk-in closet and private entrance — perfect for guests, in-laws or a private office. Other highlights include a main-level laundry room, abundant storage and leased solar for energy efficiency.  Enjoy world-class amenities including a newly renovated water park, four resort-style pools, tennis and pickleball courts, scenic walking trails, and proximity to top-rated schools, shopping, dining, and all that South Orange County has to offer. Don’t miss this rare opportunity to own one of the finest homes in Covenant Hills set in the rolling hills of South Orange County!

6 Pistoria, Ladera Ranch

36 St. Mays Rd., Ladera Ranch
$725,000
2 Beds ⋅ 2 Baths ⋅ OC25217634 MLS ⋅ Closed Status
Don't miss out on this thoughtfully designed carriage unit home that has a single-family feel. Nestled in the Popular "St. Mays Road" Community of Ladera Ranch. This coveted single-level home offers two bedrooms, two full baths, an attached one-car garage, and an additional attached carport conveniently located at the entry. Kitchen features quartz counter tops and updated white cabinets. High vaulted ceilings throughout. Super bright and light with natural light. Inside laundry hook ups. Primary bedroom has a spacious walk in closet and Duel sinks in primary bathroom with updated shower. Outdoor deck between bedroom and living room. Ladera Ranch is sought after for it's award winning schools, amazing parks and facilities. Enjoy all that Ladera Ranch has to offer; this home is just around the corner from popular Poets Park & Cherry Plunge Pool and Play area. Ladera Ranch not only offers free Gigabit Internet to all it’s residents but also amazing resort-style amenities including pools, newly remodel water park, clubhouses, skate park, parks, picnic areas with BBQs, sports courts, a dog park, and more—all in a active community with top-rated schools.

36 St. Mays Rd., Ladera Ranch

Based on information from California Regional Multiple Listing Service, Inc. as of . This information is for your personal, non-commercial use and may not be used for any purpose other than to identify prospective properties you may be interested in purchasing. Display of MLS data is usually deemed reliable but is NOT guaranteed accurate by the MLS. Buyers are responsible for verifying the accuracy of all information and should investigate the data themselves or retain appropriate professionals. Information from sources other than the Listing Agent may have been included in the MLS data. Unless otherwise specified in writing, Broker/Agent has not and will not verify any information obtained from other sources. The Broker/Agent providing the information contained herein may or may not have been the Listing and/or Selling Agent.

How much is your home worth?

Get instant property value now!