Refine Search
Sort by
$1,800,000
5 Beds 3 Baths PW25245874 MLS Closed Status
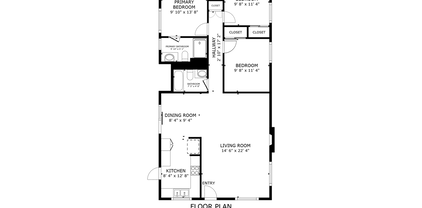
OPEN HOUSE SUN NOV 16TH 1-4PM One incredible home. Click on the 360 buttons, for 3D tour and room dimensions for the Wow! Over 2900sf, this exceptional PAID solar culdesac home features plenty of space for entertaining and a large family~or both! Convenient downstairs bedroom with adjoining bath<>the home is very bright and wide open, situated in a very private exclusive Yorba Linda neighborhood<> the vaulted entry opens to majestic high ceilings in the living room and separate dining room<>the kitchen was remodeled with exquisite granite counters, pantry, appliances like the refrigerator/freezer will remain, convenient wet bar, serving counter/breakfast bar and chef's prep area plus access to both family room and the amazing private pool & spa backyard with various entertainment areas (see the photos and "walk" the 360 virtual tours) throughout The four bedrooms up are adorned with so many amenities<>the expansive master/prime bedroom with huge attached bath and walk in closets, opens to the private balcony that faces towards the sunrise<>upstairs shared bath has a convenience walk in shower<> the secondary bedrooms feature access to baths with double sinks, shower/tub combo and separate tubs and showers. Paid off solar systems complete the package of one great home in this beautiful gracious living city. DO NOT DISTURB OWNER

5671 Via Ceresa, Yorba Linda

$2,600,000
4 Beds 3 Baths PW25220605 MLS Closed Status
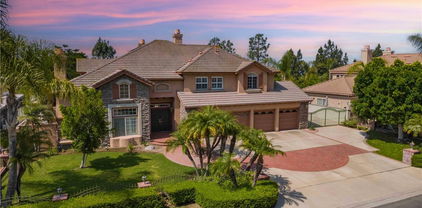
Your Yorba Linda Private Haven Awaits! Step into a world where luxury and tranquility meet. From the moment you arrive, this Yorba Linda estate's curb appeal will captivate you with its elegant masonry, intricate rooflines, and lush landscaping. Tucked away on a private double cul-de-sac lot, this home is the perfect blend of privacy and flow, ready to host everything from intimate get-togethers to grand celebrations. As you enter, walls of windows draw your eye to breathtaking mountain and city-light views, bathing the interiors in natural light. The expansive living spaces feature wide-plank wood floors, luxurious travertine, rich wood trim, and custom ceilings. The gourmet kitchen is a chef's dream with a massive island, top-of-the-line Thermador appliances, and a large walk-in pantry with hidden storage, all while open to the family and living rooms. The primary suite is a true retreat, offering a spacious bedroom with custom ceiling details and a spa-like ensuite. Here you'll find dual vanities, a freestanding tub, and an oversized walk-in shower—all overlooking the serene backyard. The secondary bedrooms are generously sized with stunning views, sharing a large remodeled bathroom. The gorgeous upstairs laundry room feels luxurious, featuring custom cabinetry, granite countertops, and crystal lighting. Downstairs, a flexible bedroom with French doors leading to the backyard and an adjacent custom bath is perfect for guests or multi-generational living. Step outside and you'll discover a resort-style paradise. A newly remodeled saltwater pool and spa with a Baja step and underwater lighting is the centerpiece for outdoor gatherings. Above the main yard, a second-level space features a sports court, a paved area, and a private gate to horse trails. Mature avocado, lemon, and lime trees provide fresh fruit. Around the property, you'll find tranquil spots with fountains, olive trees, and topiaries, perfect for your morning coffee. This home also features newer RV parking with its own electrical hookups and an exquisite custom mahogany electric gate. You'll also appreciate the high-quality Milgard windows, professional hardscape, and a finished garage with cabinetry, epoxy floors, a tankless water heater, and a Lifesource water system. This is a rare opportunity to own a home that perfectly combines timeless elegance, thoughtful upgrades, and resort-style living—truly one of Yorba Linda’s most special offerings.

5505 Calle Vista Linda, Yorba Linda

$1,135,750
3 Beds 3 Baths PW25180974 MLS Closed Status

Welcome to 25628 Salerno Way, Yorba Linda – a beautifully updated 3-bedroom, 2.5-bath home offering approximately 1,523 sq. ft. of stylish living space. From the moment you enter through the charming, landscaped front courtyard, you’ll appreciate the attention to detail throughout. The formal living room features a cozy fireplace with a custom mantle, plantation shutters, and sliding glass doors that open to the lushly landscaped backyard. Luxury vinyl plank flooring flows seamlessly throughout the home, complemented by solid-core doors with custom Craftsman-style framing. The kitchen is equipped with stainless steel appliances, granite countertops, and LED recessed lighting, opening to the dining/family room for a bright, connected feel. The dining/family area offers crown molding, recessed lighting, and detailed window casings, creating an inviting space for gatherings. A remodeled half bath completes the main level. Upstairs, all bedrooms feature luxury vinyl floors and plantation shutters. The oversized primary suite boasts a walk-in closet, while its bath has been tastefully updated with new cabinets, countertops, sinks, faucets, mirrors, lighting, and tile flooring. The hall bath is also refreshed with new flooring and counters. Secondary bedrooms offer mirrored wardrobes, custom closets, and recessed lighting—one enhanced with crown molding. The backyard is a true entertainer’s paradise, professionally landscaped with pavers, a stylish Alumawood California room with ceiling fans, recessed lighting, and a mounted TV. The built-in BBQ island features bar seating, a refrigerator, and surrounding planters—all enclosed with newer vinyl fencing for privacy. This home blends comfort, style, and outdoor living in one of Yorba Linda’s sought-after neighborhoods. Enjoy award winning Bryant Ranch Elementary School, Travis Ranch Middle and Yorba Linda High School!

25628 Salerno Way, Yorba Linda

$3,225,000
4 Beds 5 Baths PW25181803 MLS Closed Status
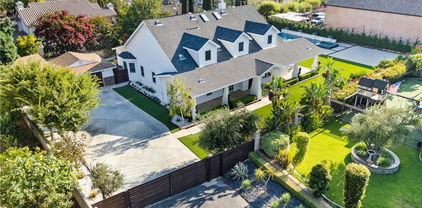
Ready to fall in love? The one you've been waiting for is finally here. This one of a kind, 2012 custom built Modern Craftsman is truly timeless and effortlessly attractive. The symmetrically gabled roof lines, the wrap around porch, and the tapered columns seamlessly integrate into a stylish and functional layout with soaring ceilings, 8 foot doorways, and a gorgeous kitchen with walk-in pantry and luxury designer appliances. The floorplan includes 4 first floor bedrooms, an additional home office, plus an expansive upstairs loft with the option to add additional bedrooms into the 300+ sqft attic space. It sits on over a half acre of flat usable yard space with NO HOA and has a newly built sparkling pool with lighting, water falls, and glass tiling. There is also concrete building pad that is pre-plumbed for a covered outdoor kitchen in addition to the low maintenance landscaping. There is excellent privacy & security behind the automatic property gates. The schools are all exceptional, shops & restaurants are conveniently nearby. Don't forget the 3 car finished garage with epoxy flooring and cabinetry, EV charging outlets, and fully paid off solar panels. The value is incredible, the home is unforgettable.

18534 Cobblestone Court, Yorba Linda

$2,850,000
4 Beds 3 Baths PW25158655 MLS Closed Status
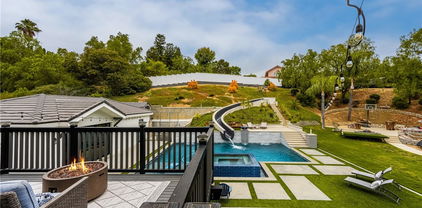
Stunning Turnkey Entertainers Dream Home with Designer Upgrades Throughout!! Welcome to this impeccably upgraded cul-de-sac residence, featuring a permitted 1,000 sq. ft. guest house with a full kitchen and full bathroom-perfect for guests, entertaining, or multi-generational living. Guest house is included in the main home square footage. The main home showcases a fully remodeled chefs kitchen with a large island, custom fold-out window, ZLINE 6-burner stove with griddle, and a Sub Zero refrigerator. Enjoy seamless indoor-outdoor living with custom La Cantina accordion doors, custom built-in Mont Alpi BBQ station, and a backyard oasis like no other- complete with a custom pool/spa, Baja shelf, 75 ft water slide, water/fire features, new lighting, and an outdoor shower. Recent upgrades include: New roof, owned solar, PEX repipe, and new concrete driveway and patios. Dual zone A/C, newer furnace, whole house fan, and Culligan water filtration system. Remodeled bathrooms and laundry room, recessed lighting, epoxy and hardwood flooring throughout. Custom built-ins in the office loft and living room. Newer smooth texture interior/exterior paint, custom vinyl fencing and wood gates. New lighting fixtures, keyless entry front door, Ring Doorbell, and closet organizers. Custom shutters, remodeled fireplace with built-ins, and deck off the primary suite with direct patio access. 2-3 RV parking spaces with GATED private access at top back of property, built-in garage attic storage, retaining walls, and automated irrigation system. Perfectly blending luxury, function and fun, this home is designed for effortless living and unforgettable entertaining. Don't miss this one-of-a-kind opportunity in one of Yorba Linda's most desirable neighborhoods!

21290 Clear Haven Drive, Yorba Linda

$965,000
2 Beds 2 Baths OC25158880 MLS Closed Status
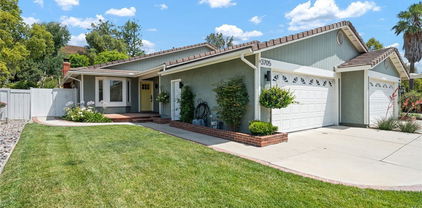
Welcome to 3705 Cypress Lane — a reimagined single-level residence tucked at the end of a quiet cul-de-sac in the heart of Yorba Linda, known as The Land of Gracious Living. Framed by gentle hills and surrounded by a sense of calm, this thoughtfully updated 2-bedroom, 2-bath home sits on an expansive 8,800 sq ft lot that invites both everyday ease and long-term potential. Step inside and you’re met with a light-filled interior where clean lines, fresh finishes, and a modern open layout create a natural flow for daily living and effortless entertaining. Every detail feels intentional—the design and finishes are cohesive and timeless, blending warmth and contemporary style for a comfortable, polished look. The cozy fireplace nestled between the living room and dining area sets the perfect scene for warm dinners, relaxing evenings, watching a movie, or simply enjoying your favorite glass of wine with family and friends. The kitchen, living, and dining spaces connect seamlessly, offering warmth, character, and flexibility. Two well-sized bedrooms and two updated bathrooms complete the interior with comfort and simplicity. Step outside and the experience continues—a beautifully landscaped backyard oasis designed for relaxation and gathering. Whether you’re hosting summer dinners, unwinding in the evening breeze, or envisioning what’s next, the possibilities are wide open. Build a pool and spa, design a detached ADU, or expand the home itself—the space is there, and so is the opportunity. Just minutes from Black Gold Golf Club, scenic hiking trails, the Richard Nixon Library, Yorba Linda Town Center, top-rated schools, and the shops and restaurants of Savi Ranch, this home is ideally located for those who value both convenience and tranquility. 3705 Cypress Lane isn’t just a home—it’s a gateway to gracious living.

3705 Cypress Lane, Yorba Linda

$1,850,000
3 Beds 3 Baths IG25156630 MLS Closed Status
Experience the best of waterfront living in the coveted East Lake Shores Village community at 5470 Via Fonte—a beautifully maintained 3-bedroom, 2.5-bath Cambridge model home with approximately 2,400 square feet of elegant interior space and private boat dock with direct lake access. Tucked away on a private street with extra guest parking, this home offers peace, privacy, and the rare chance to enjoy lakefront amenities just steps from your backyard. The thoughtfully designed floor plan includes soaring ceilings, a bright formal living area, and a spacious dining room perfect for entertaining. The kitchen blends form and function with ample cabinetry, updated countertops opening to the stunning dining room with bay windows overlooking the lake. This home also comes with a downstairs flex room with its own fireplace provides endless possibilities as a 4th bedroom, guest suite, home office, or cozy home theater. Upstairs, the expansive primary suite features stunning water views and a spa-style bathroom complete with a soaking tub overlooking the lake, double vanities, and a walk-in closet. The home also includes a junior primary suite with a wrap-around closet featuring windows on each side, offering natural light and a spacious feel. Enjoy tranquil evenings or morning coffee on the patio, with beautifully landscaped surroundings and access to your own private dock. East Lake Village community offers resort-style amenities including a 15-acre lake, clubhouse, pools, spa, gym, sport courts, and scenic trails. Located near top-rated award winning schools, shopping, and dining, this rare lakefront opportunity combines elegance, flexibility, and lifestyle in one unforgettable setting.

5470 Via Fonte, Yorba Linda

$970,000
3 Beds 2 Baths OC25153731 MLS Closed Status
Welcome to this expansive single-story home situated on a generous lot in beautiful Yorba Linda! Exceptional curb appeal greets you with lush green lawns lining the path to the inviting front entrance. Inside, you’ll discover a blend of laminate and tile flooring, freshly painted interiors, and large double-pane windows that bathe the home in natural light. The kitchen is a culinary enthusiast’s delight, boasting tile floors, rich wood cabinetry, stainless steel appliances, a 4-burner stove, granite countertops, a stylish tile backsplash, recessed lighting, and a charming garden window. The spacious living room centers around a cozy fireplace, while the dining area features wide sliding glass doors that open to a stunning backyard—ideal for entertaining and enjoying the laid-back Southern California lifestyle. Two comfortable bedrooms share a well-designed bathroom complete with a soaking tub, tile flooring, and a granite-topped vanity for added style and function. The primary suite overlooks the peaceful backyard and includes a private bathroom with a walk-in shower. Additional highlights include direct access to a two-car garage, a wide driveway, a whole-house water treatment system, a quick-cool fan system, and an expansive, private backyard oasis perfect for entertaining, outdoor meals, or simply relaxing. There's also fantastic potential to add an ADU or a pool. Situated within the prestigious Placentia-Yorba Linda Unified School District, this home offers convenient access to nearby parks, dining options, and grocery stores. Don’t miss the chance to make this adaptable property yours—book your private showing today!

4710 Avenida Del Este, Yorba Linda

$2,425,000
5 Beds 4 Baths TR25154149 MLS Closed Status
Welcome to Your Luxurious Sweet Home in East Yorba Linda! Nestled in a pristine, single-loaded cul-de-sac in the prestigious Vista Estates by Toll Brothers, this stunning residence offers privacy, elegance, and comfort on a premium view lot. Designed for both entertaining and everyday living, this home features a breathtaking backyard oasis with a sparkling pool, spa, rock waterfall, and lush tropical landscaping. Enjoy outdoor dining under the expansive terraced patio cover with a built-in BBQ, plus a full-size RV parking area (17ft x 46ft) within a 15,000 sqft Flat Lot and a spacious 4-car garage, perfect for ADU. Step through double doors into a grand foyer with soaring cathedral ceilings, a dramatic curved staircase, and a warm living room with a fireplace. The first floor includes a guest bedroom with a full bath, a formal dining room, a large updated kitchen with granite countertops, stainless steel appliances, built-in refrigerator, glass display cabinets, and an oversized island with a wraparound breakfast bar. The adjoining family room offers a cozy fireplace, large picture windows, and direct access to the backyard. Upstairs, the primary suite boasts double door entry, a retreat-like bedroom with a fireplace, and a luxurious bath with dual vanities, sunken tub, walk-in shower, private toilet room, and walk-in closet. A central loft and three additional bedrooms with wood floors complete the second level. Located in a highly sought-after neighborhood with top-rated Bryant Ranch Elementary school (rated 10/10) including Yorba Linda High (all rated 9/10). Don't miss the opportunity to own this exceptional home!

27860 Mount Shasta Way, Yorba Linda

$1,270,000
4 Beds 2 Baths OC25148895 MLS Closed Status
As You Find Yourself driving to Your New Home at the End of this Quiet Cul-de-Sac, you’ll feel a Sense of Calm and Belonging in this Peaceful Neighborhood known for its Respectful Neighbors and overall Sense of Tranquility. The home’s Location is Unmatched - just Moments from Top-Rated Schools, the El Cajon Trail, Veterans Sports Park, and Yorba Linda Community Center, making it Ideal for Families, Walkers, and Anyone who enjoys an Active Lifestyle in a Serene Setting. Step into the Backyard Designed for Entertaining and Relaxing: a Solid Patio Cover, a Separate Pergola, a BBQ Island with an EdgeStar Full-Size Kegerator, and a Permitted Stone Spa. Turf Landscaping Offers a Clean, Low-Maintenance Outdoor Space, and the RV Space includes Dedicated Power Access. The Oversized Driveway Provides Ample Room for Guests and Recreational Parking. Inside, the home continues to impress with its Well-Planned Layout and Private Retreats. The Primary Suite sits privately toward the rear with Vaulted Ceilings, an Upgraded Spa-Style Bathroom, Organized Closets, and Direct Access to the Backyard. This Single-Level Home in an Unbeatable Location offers Comfort, Space, and Thoughtful Upgrades Throughout. Step through the Double Entry Doors into a layout that feels open and welcoming. Soaring Ceilings and Expansive Windows fill the living space with Natural Light, while the Open Floor Plan connects living, dining, and game areas with a Natural Flow. Rich Tile and Wood laminate Flooring run throughout, complemented by Dual-Pane Windows and Four Whole-House Fans for Enhanced Energy Efficiency. The Kitchen features Granite Counters, Upgraded Cabinetry, and a Suite of Stainless Steel Appliances - including GE Profile Double Ovens, GE Dishwasher, a KitchenAid Microwave, and a Wine Fridge. The Adjacent Breakfast Bar and Dining Areas offer Seamless Gathering Spaces for Family or Guests. Rounding out the Interior are the Remaining Bedrooms - each with Ceiling Fans and Flexible Space perfect for a Home Office, Guest Room, or Creative Retreat. The Secondary Bathroom offers both Style and Function, with a Long Dual-Sink Vanity, Framed Mirrors, and a Spacious Walk-In Shower - ideal for busy mornings or unwinding after a long day. Additional Features include an Energy-Efficient Attic System with Double Insulation and Radiant Barrier, Storage above the Garage, and a Water Softener System with Reverse Osmosis. Best of all – there’s No HOA or HOA Fees.

4441 Rustic Road, Yorba Linda

$765,000
2 Beds 2 Baths IG25121596 MLS Closed Status
Welcome to this beautifully maintained, single-story townhome located in the highly desirable Charter Hill community of Yorba Linda. Shows both comfort and convenience, this spacious 2-bedroom home is ideal for relaxed Southern California living. Enjoy direct access to a 2-car garage with a full driveway and bonus pull-down attic storage, perfect for keeping your space organized. Step inside to discover a bright, open living room featuring vaulted ceilings, a cozy fireplace and a formal dining area that’s perfect for gatherings. Sliding glass doors open to a private backyard with a covered patio ideal for outdoor dining or quiet relaxation. The upgraded kitchen showcases sleek quartz countertops, modern cabinetry and plenty of workspace blending style and function seamlessly. Nearby parks, top-rated schooling, shopping and dining, this townhome provides the charm of a quiet retreat with everyday amenities just moments away. Don’t miss your chance to own this inviting home in one of Yorba Linda’s most sought-after communities!

6732 Vista Loma, Yorba Linda

$1,095,000
3 Beds 2 Baths OC25133533 MLS Closed Status
Introducing a delightful new listing in Yorba Linda boasting 3 bedrooms, 2 bathrooms, and inviting interior. This charming house sits in a prime location on a corner lot near the beautiful Kingsbriar Park, offering a serene environment for leisurely strolls and picnics just steps away. The property features a primary bedroom with a remodeled bathroom and two additional cozy bedrooms. With beautiful, updated flooring, fireplace and an additional remodeled bathroom, this home provides a warm and welcoming atmosphere throughout. Located in a sought-after neighborhood, this residence presents an opportunity to enjoy nearby attractions and a vibrant community. The neighborhood's appeal is further enhanced by the peaceful surroundings and convenient access to walking trails, shopping and schools, making it an ideal place to call home. Don't miss the chance to make this house your own and experience the comfort and convenience it has to offer. Book your viewing today and envision the possibilities that await in this lovely Yorba Linda property.

19851 Ridgewood Place, Yorba Linda

$1,299,000
3 Beds 3 Baths PW25103910 MLS Closed Status
The perfect property for the RV owner! Located next to a relaxing park on a big lot, this home has many reasons to buy and enjoy. The curb appeal is fresh and inviting. The condition of the home is impeccable. Spacious rooms throughout and efficient in the use of space. A beautiful entry with new door, then step inside on the marble flooring with a large living room and dining room space. Plantation shutters are throughout the home with double paned windows that bring in light. There are three sets of sliding glass doors to exit to the backyard. Finishing the first floor is a family room that is open to the kitchen giving all the space you would desire. A fireplace supplies the ambiance and warmth and has a bar with two small refrigerators to hold those desired beverages. The kitchen has quality cabinetry with slow close drawers and cabinets as well has plenty of storage and pantry space. A five-burner stove with oven and broiler provide the cooking aspects of the kitchen with a microwave above for ease of heating up quickly. Granite counters provide the workspace for those delicious meals. Upstairs takes you into the primary bedroom suite with sitting space and windows to the backyard. Then the remodeled primary bath with an outstanding walk-in shower, dual sinks in a quartz countertop and storage below. A privacy toilet room and a walk-in closet completes this space. One word to describe this home would be “comfortable.” With two additional bedrooms and a remodeled hall bath and you have the upstairs with carpeted flooring except for the bathrooms that have tile floors. Now for the backyard with many features that will sell you on this property. If you have an RV, this is the place, with dump site and electrical power and a space that is big enough for any RV at 16 feet by 40 feet. Then a patch of artificial turf to limit the amount to time and effort to maintain the yard. Or step up to the BBQ island bar and sit and relax with friends, or by the firepit, or take a seat in the spa and let the cares of the world melt away. It is very private back here and you only have one neighbor on your border. A park is on the other sides. A 3-car garage with attic storage and just to keep your expenses low – paid for solar. Great schools support this neighborhood as well.

24651 Via Vallarta, Yorba Linda

$1,374,999
3 Beds 3 Baths PW25121428 MLS Closed Status
Welcome to 5770 Southview Drive, a STUNNING retreat nestled on a quiet cul-de sac in the prestigious EASTLAKE COMMUNITY. This rare property backs up to serene natural open space, the birds chipping in the morning, beautiful smell of pine trees, and no neighbors behind you. It offers tranquilly. Situated just around the corner, is the Olympic size pool and Gym which is one of the 4 pools Eastlake has to offer. Walk into a gated courtyard and enter into the foyer with high voluminous ceilings, plantation shutters throughout, and framed with views of the backyard and an abundance of natural light. Touches of color accent a great open floor plan. An upgraded kitchen with granite counters, subway tile backsplash, stainless steel appliances, upgraded faucet, and an oversized sink complete the package. Family room is adjacent to the kitchen, with a focal point offering a stacked stone fireplace. Upstairs a versatile loft provides extra space for a Family Tech area. The primary suite is a private sanctuary with vaulted ceilings, a retreat sitting area, and tranquil peekaboo views. The primary bathroom includes dual vanities with granite counters, a large soaking tub, walk-in shower with a custom glass enclosure, and finished up with a spacious walk-in closet. Two additional upstairs bedrooms feature ceiling fans, and plantation shutters, that share an upgraded full bath with granite counters and tile flooring. The backyard has a nice sized grassy play area, and a built-in BBQ, all set against the peaceful backdrop of nature that allow to enjoy your morning coffee or evening gatherings. Additional features include Upgraded Grey luxury vinyl plank flooring throughout, a downstairs powder room for guests, and inside laundry room. Property shows in pristine, move-in-ready condition. As a resident of East Lake Village, you’ll enjoy exclusive access to a 15-acre lake with Duffy boating & fishing, 4 pools, one Olympic in size, two spas, a fitness center, one more additional Gym, clubhouse, pickleball, tennis & basketball courts, park, and a packed calendar of community events including holiday boat parades. This exceptional property offers a unique blend of elegance, functionality, privacy, and community living—a true gem in one of Yorba Linda’s most sought-after neighborhoods.

5770 Southview Drive, Yorba Linda

$1,738,888
4 Beds 3 Baths PW25101361 MLS Closed Status
Tucked away in a tranquil cul-de-sac in the highly desirable hills of Yorba Linda, this beautifully maintained residence offers a harmonious blend of luxury, comfort, and seamless indoor-outdoor living. With 4 spacious bedrooms, 3 bathrooms, and approximately 2,528 sq. ft. of thoughtfully designed living space on a generous 10,800 sq. ft. lot. Over the past five years, the home has undergone numerous high-end upgrades, enhancing both style and functionality. These include a fully remodeled kitchen, Toto washlet toilets, updated flooring throughout, a redesigned staircase, new heating and A/C ducting, new windows and shutters, a water softener system, new pool pump, paver driveway and walkway, and epoxy garage flooring. Upon entry, you're welcomed by a sweeping curved staircase made of wood and accented with wrought iron—a dramatic centerpiece that sets the tone for the home’s sophisticated style. A striking natural stone and wood fireplace anchors the step-down formal living room, while the adjacent formal dining room offers an elegant space for entertaining. Upstairs, all four bedrooms provide comfort and privacy, including the luxurious primary suite—a peaceful retreat featuring double-door entry, a cozy stone fireplace, trey ceilings, and a spa-inspired ensuite complete with a sunken soaking tub, separate marble shower, travertine flooring, and a spacious vanity. The heart of the home is the open-concept chef’s kitchen, seamlessly connected to the inviting family room. Thoughtfully designed for both style and functionality, the kitchen showcases creamy custom cabinetry, Silestone quartz countertops, a large center island, and high-end Wolf appliances—including convection and steam ovens, a 4-burner cooktop with a powerful 35,000 BTU wok burner, a 48” stainless steel range hood, a Sub-Zero built-in refrigerator, and a Sub-Zero beverage refrigerator. Bathed in natural light, this space also offers beautiful views of the lush backyard. Step outside to your private resort-style oasis, where a covered patio invites alfresco dining and entertaining. The backyard features a glistening pool and spa surrounded by mature landscaping, lush greenery, and multiple fruit trees—creating a serene atmosphere for relaxation or hosting. Centrally located with easy access to freeways, shopping, parks, and the prestigious Yorba Linda Country Club and Black Gold Golf Club. The surrounding schools are among the highest rated in the PLYUSD.

21035 Timber Ridge Road, Yorba Linda

$2,070,000
3 Beds 3 Baths PW25116887 MLS Closed Status
Discover this beautifully remodeled lakeside home in the prestigious East Lake Shores community, offering the perfect blend of luxury, comfort, and resort-style living. This desirable Cambridge model includes a private boat dock, 3 bedrooms, 2.5 baths, and over 2,400 sq ft of updated living space designed for seamless indoor-outdoor enjoyment. Perfectly positioned on a premium lot, the home captures sweeping views of the scenic lake channels, open water, and East Lake Community Center—offering one of the most coveted settings in the neighborhood. Step inside to find an elegant floor plan with custom wood beam ceilings, coffered accents, and wrought iron stair railings. The remodeled kitchen is a chef’s dream, featuring rich cabinetry, granite countertops, soft-close drawers, stainless appliances, and a built-in refrigerator. The spacious dining area with a bay window showcases breathtaking lake and patio views. Entertain with ease in the expansive living room and adjoining family room with a cozy fireplace—perfect for relaxing or gathering with friends and family. Custom wood doors with side panels open to a covered patio, ideal for al fresco dining or lounging. A Duffy boat and expanded dock are included for relaxing lake cruises. Upstairs, the luxurious primary suite offers cathedral ceilings, a walk-in closet, and a private balcony overlooking the lake. The ensuite bath features dual vanities, granite counters, a jetted tub, and separate shower. Two additional bedrooms, an updated bath, and ample storage complete the upper level. Enjoy access to East Lake Village amenities: a 15-acre lake, private pools, renovated clubhouse and gym, pickleball and basketball courts, fishing, and more. Located in an award-winning school district and close to shopping, dining, and essential services. Many owners convert the downstairs family room into a guest suite. Additional upgrades include insulated windows, system pavers, beautiful hardscape, a custom fireplace and planters, and a new dock. Don’t miss this rare opportunity to own a custom waterfront retreat in one of Yorba Linda’s most sought-after communities!

5395 Via Fonte, Yorba Linda

$1,370,000
4 Beds 2 Baths PW25061823 MLS Closed Status
Situated in one of Yorba Linda’s most cherished neighborhoods, this 4-bedroom, 2-bathroom, 2,157 sq ft residence offers a harmonious blend of comfort, functionality, and heartfelt charm. With direct access to the bike, walking and horse trails, it's an ideal haven for outdoor enthusiasts. At the heart of the home lies a chef’s dream kitchen, remodeled in 2017. It boasts a Viking 6-burner gas range, KitchenAid full-depth refrigerator and dishwasher, convection/microwave oven with warming tray, Caesarstone countertops, white custom cabinetry with full pull-outs, and a designer tile backsplash. The kitchen window, with its gentle breezes and view of the flowers, adds to the delightful ambiance. The split-level design offers versatility: a main-level bedroom perfect for guests or a home office is adjacent to the kitchen, which overlooks a spacious family room just a half-flight down. The primary ensuite, along with two additional bedrooms and full bathroom (both baths ready for your personal touch) are just down the hall. The kitchen and entry feature tile flooring with custom oak trim, while the family room and bedrooms are adorned with stylish and durable LVT flooring. An approximately 800 sq ft floored attic, accessed via the 3-car garage, provides convenient storage and offers many possibilities for various uses. Step outside to a generous 10,000 sq ft lot, where a 55' x 16' solid wood tongue-and-groove patio cover sets the stage for memorable gatherings while overlooking the large grass area. The Electric Eco Spa invites relaxation and the backyard, with its gentle breezes is ready for grilling and hosting countless celebrations into the evening sunsets. Located within the esteemed Fairmont Elementary, OC School of Computer Science charter middle school, and Yorba Linda High School boundary, this home is also conveniently close to parks, shopping, and dining. With no HOA fees and ample opportunity to infuse your personal touch, this residence isn't just a house—it's a place where memories are made and cherished.

20616 Smoketree Avenue, Yorba Linda

$1,605,000
4 Beds 3 Baths PW25054962 MLS Closed Status
PREPARE for PARADISE … on a Quiet Street Nestled in the East Lake Village neighborhood of Yorba Linda! This Beautiful 4 Bedroom, 3 Full Bathroom Home Features almost 2500 Square Feet of Well Designed Living Area on an 8791 Square Foot Large Lot which includes a Sparkling Pool with Relaxing Spa, plus Lush Grass Side yard. Interior Features Include a completely freshly painted interior, Vaulted Ceilings, Cozy Fireplace in the Large Family Room that looks on to the backyard pool and opens to the Kitchen. One Bedroom and one Bath with shower are located downstairs. Don’t miss sitting on your front porch with its view to the undeveloped hills to the north. There is a Three Car Garage with three more spaces to park on the driveway. You will enjoy the nearby Amazing Resort-Like East Lake Homeowners Association 15 Acre Lake with boating and fishing, Multiple Pools, Tennis, Pickleball, Fitness Center, Scenic Walking Trails, Two Level Clubhouse, second recreational site with Jr. Olympic Pool, and more for an extremely low $124 monthly fee! Serviced by Award Winning Placentia- Yorba Linda Schools. Close to Fantastic Shopping, Schools, Restaurants, Parks, and More.

5280 Via Brumosa, Yorba Linda

$2,278,000
4 Beds 3 Baths PW25085276 MLS Closed Status
WELCOME TO 5665 Trailside Drive in the great city of Yorba Linda! This beautiful single-story home with a delightful loft upstairs, offers a blend of comfort and elegance! Built in 1980, this residence spans approximately 3,000 square feet with a 3 car garage and sits on a generous 0.41-acre lot, providing ample space and privacy. As soon as you open the front door, you will notice the wrought iron staircase that takes you up to a spacious loft surrounded by windows with plenty of natural light. Downstairs, the gourmet kitchen offers an oversized center island with granite countertops, custom cherry wood cabinets, with all high-end stainless appliances and a huge Frigidaire refrigerator and matching double ovens. The cozy family room looks out to the serene backyard filled with trees and the sparkling pool and spa. The grand primary bedroom suite is super spacious and bright with double slider doors and windows. The primary bathroom has a huge Jacuzzi tub, double sinks, and a walk-in closet. Newly added wine cellars with temperature control located by the dining area. All bathrooms are updated! Enjoy your privacy on this 18,000 sq ft lush lot that is flat and perfect for an ADU if needed! Very desirable school district - Travis Ranch Elementary and Middle School and Esperanza High School. Great location to get to all major stores and shopping centers. This 4 bedroom 2 bathroom spacious single level home with a massive lot is rare in the current market so come and take a look and make it yours today!

5665 Trailside Drive, Yorba Linda

$1,780,000
4 Beds 3 Baths OC25061085 MLS Closed Status
Location, location, location. Set on a uniquely private lot and positioned to maximize unobstructed views of the 12th fairway of the distinguished Yorba Linda Country Club. You can literally walk onto the golf course from your backyard. Charming front courtyard with custom iron gate and railing lead to the entry. This exceptional home showcases a remodeled open-concept kitchen that is both functional and stylish. Featuring marble countertops, custom white cabinetry, eat-in bar, stainless steel appliances and designer lighting. Thoughtfully designed, the home offers four bedrooms and two and a half bathrooms. The inviting, light filled living room flows seamlessly into the dining area, creating a charming ambiance. It is ideal for family gatherings and holiday celebrations. Two sets of sliding glass doors open to the lovely back patio with a rebuilt patio cover. It is the perfect place to relax at the end of the day or entertain in the generously sized lot with ample room for outdoor living and gardening. This home features two fireplaces, wood flooring, newer carpet, remodeled bathrooms, newer HVAC, Milgard windows and sliding doors, custom wood plantation shutters, lighting, and a recently painted exterior. There is a second private and spacious side yard with a patio and jetted tub. This home embodies all that is Yorba Linda living--where elegance, comfort, and charm come together. Just minutes from world-class shopping, dining and top-rated schools.

19382 Old Ranch Road, Yorba Linda

$1,419,000
3 Beds 3 Baths PW25054809 MLS Closed Status
Welcome to 5390 Los Monteros, a stunning and desirable single story home in the heart of Yorba Linda! Boasting 2421 square feet of living area, this home also includes a three car garage, pool, spa and yes, RV parking! The four bedroom layout is presently set up as a three bedroom and a den with two and a half baths. Step inside to find a step-down living room and a formal dining room perfect for entertaining. The kitchen features an island for cooking and a separate eating area, ideal for family meals. The home also includes vaulted ceilings that add an airy feel and an open floor plan, enhancing the sense of space and flow throughout the home. The family room with fireplace opens to an outdoor oasis that is perfect for a cozy evening or large family gatherings. In the backyard you'll find a pool and spa for ultimate relaxation, great space for conversation areas and get togethers, and a view of the surrounding hillsides. The rear hillside has steps to a small basketball court and viewing area. Come and visit today!

5390 Los Monteros, Yorba Linda

$630,000
2 Beds 2 Baths PW25042504 MLS Closed Status
This charming 2-story condo, located in the desirable Fairmount Hill neighborhood of Yorba Linda, gives 1,017 sqft of spacious living space, featuring 2 bedrooms and 1.5 baths. With its open layout and ample natural light, this home is perfect for those seeking comfort and style. The community is beautifully maintained with lush greenery, and the HOA takes care of cable, Wi-Fi, and the upkeep of the grounds, ensuring a hassle-free living experience. Residents enjoy access to fantastic amenities, including well-maintained community pools, volleyball courts, a clubhouse, and a playground. The surrounding area also offers numerous trails, perfect for outdoor enthusiasts. The home boasts an open patio, ideal for relaxing or entertaining guests. Situated in a prime location, this condo is close to top-rated schools, ranging from K-12, making it ideal for families. Additionally, major freeways are easily accessible, offering quick access to surrounding areas and convenience for commuting. This home is a fantastic opportunity for anyone looking to live in Orange County. Whether you're a first-time buyer or searching for a great investment, this condo combines comfort, convenience, and a fantastic community in one of the area's most sought-after neighborhoods. Don’t miss out on this exceptional chance to own a piece of Yorba Linda!

6442 Pepper Hill Drive Unit 31, Yorba Linda

$1,640,000
4 Beds 3 Baths PW25030632 MLS Closed Status
Welcome to this expansive home in the highly sought-after community of Yorba Linda. This property features 3,010 sq ft of living space on a large 14,300 sq ft cul-de-sac lot. Great open-concept layout, connecting the kitchen to the spacious family room with a cozy fireplace. Entertain guests in the inviting living room, accentuated by vaulted beamed ceilings and another charming fireplace, perfect for cozy evenings. With 4 bedrooms, an office, and 2.5 bathrooms this home offers both space and versatility for any lifestyle. There's a spacious primary suite complete with yet another fireplace, a luxurious bathroom, and a large double walk-in closet. See a beautiful view of the mountains through the large windows. On a clear day, you can see the ocean and Catalina from the Main bedroom balcony. There is also a 3.5-car garage offering ample space for parking and storage, as well as a workshop area. Indoor laundry. Potential area for an ADU. Electrical 200 amp Panel upgrade for potential EV or solar. This home is within close proximity to shops, restaurants, and recreational amenities, and access to award-winning schools. Don't miss out on this incredible opportunity to own a piece of paradise in one of Yorba Linda's most desirable neighborhoods. Schedule your showing today and prepare to fall in love!

4397 Mahogany Circle, Yorba Linda

$2,639,999
4 Beds 4 Baths PW25030513 MLS Closed Status
Discover this fabulous Toll Brothers residence nestled in the highly desirable Vista Del Verde golf community of Yorba Linda, offering sweeping views of Orange County, Catalina Island, and the magical Disney fireworks. Property Highlights: Spacious Living:** This beautifully designed home features 4,041 sq. ft. of living space, including 4 bedrooms and a versatile bonus room ideal for an office or entertainment area. Recent Upgrades:** Enjoy remodeled bathrooms with elegant quartz countertops, recessed lighting, a new air conditioning system, fresh paint, and stunning hardwood flooring. Elegant Design:** Step into a grand two-story foyer leading to a bright living and dining room, complete with a striking fireplace and large windows that invite natural light. A blend of travertine and hardwood floors, neutral paint, plantation shutters in every room, and crown molding throughout create a spacious, designer ambiance. Chef’s Kitchen:** The gourmet kitchen boasts quartz countertops and stainless steel appliances, perfect for culinary enthusiasts. Inviting Family Room:** Relax in the expansive family room featuring a stone fireplace, a custom built media center, and surround sound for an immersive entertainment experience. Luxurious Master Suite:** The oversized master bedroom offers a cozy living area with a dual fireplace, ideal for watching TV or unwinding in the Jacuzzi spa tub. The master bath features quartz counters, dual sinks, and a vanity. Practical Amenities:** The home includes a tandem 3-car garage with built-in cabinetry and professional epoxy flooring. Community & Location: Conveniently located within walking distance of Yorba Linda High School, this property comes with the added benefit of NO HOA or Mello Roos fees. The solar system is leased, and the new owner will need to assume the lease. Don’t miss out on this incredible opportunity to own a beautifully upgraded home with spectacular views. Schedule your private showing today!

4021 Humboldt Lane, Yorba Linda

$1,555,750
4 Beds 2 Baths OC25005013 MLS Closed Status
Welcome to this beautifully remodeled single-story home, offering 2,108 sq. ft. of modern living space on an expansive 10,720 sq. ft. lot, located in the highly sought-after city of Yorba Linda. Situated in a peaceful neighborhood, this turnkey residence features 4 spacious bedrooms and 2 luxurious bathrooms, perfect for families and entertainers alike. Step inside to discover an open and airy floorplan, highlighted by brand-new luxury vinyl plank (LVP) flooring throughout. The large, inviting living areas flow effortlessly into the dining and kitchen spaces, creating the ideal atmosphere for both relaxation and gatherings. The master suite provides a private retreat with a beautifully remodeled en-suite bathroom, offering a spa-like experience. The three additional bedrooms are generously sized, providing flexibility for your needs, whether it be a home office, guest rooms, or play areas. Outside, you'll find your own private oasis. The backyard features a sparkling pool, perfect for hot summer days, along with a large patio area ideal for entertaining. The property also boasts RV parking and a 3-car garage, ensuring you have plenty of space for vehicles, toys, and storage. With ample space inside and out, a remodeled interior, and premium features throughout, this home offers a rare blend of style, function, and comfort. Don't miss the opportunity to make this dream home yours in Yorba Linda, known for its excellent schools, parks, and community atmosphere!

4322 Casa Loma Avenue, Yorba Linda

$520,000
2 Beds 2 Baths AR25022639 MLS Closed Status
Welcome to 5300 Silver Canyon Rd,17H, a charming 2-bed, 2-bath condo in The Hills Community in the heart of Yorba Linda. This beautiful home offers 1,252 sq. ft of thoughtfully designed living space, perfect for comfortable & stylish living. The community offers modern amenities with a tranquil atmosphere. As you step inside, you'll be greeted by an open and inviting floor plan. The living area flows seamlessly to a private wrap around balcony where you can unwind & take in stunning mountain views. The spacious bedrooms provide ample natural light, while the bathrooms are tastefully done offering luxurious touch. Situated in Placentia-Yorba Linda Unified School District, this home is ideal for families seeking access to top-rated schools. Enjoy the convenience of nearby parks, shopping centers, dining options, and outdoor recreational activities, all within a short distance. The community at The Hills offers a host of exceptional amenities through the HOA, including a sparkling pool, rejuvenating spa, and a well-equipped gym, ensuring there’s something for everyone to enjoy. Surrounded by beautifully maintained grounds, this community provides a serene environment for its residents. Don’t miss this opportunity to make 5300 Silver Canyon Rd, Unit 17H, your new home. It’s the perfect combination of comfort, convenience, and community living in the picturesque city of Yorba Linda!

5300 Silver Canyon Road Unit 17H, Yorba Linda

$970,000
4 Beds 3 Baths IG25020452 MLS Closed Status
Welcome to La Terraza – A Serene Hillside Community in Yorba Linda! Nestled in the scenic hills of Yorba Linda, La Terraza offers the perfect blend of elegance and convenience, designed for today’s busy lifestyles. This stunning paired home provides the look and feel of a single-family residence, complete with a full-size driveway, low-maintenance outdoor spaces, and access to resort-style amenities, including sparkling pools and spas – all the enjoyment, none of the hassle! Step through the charming side courtyard, which gracefully wraps around to the backyard, and into a home brimming with natural light. The formal dining room, with its bay window, leads to the expansive living room featuring soaring ceilings, a wall of windows, and rich wood flooring throughout the main level. Plantation shutters and a cozy double-sided fireplace connecting the living and family rooms add timeless elegance. The open-concept kitchen and family room create a perfect hub for gatherings, complete with stainless steel appliances, a breakfast nook, and built-in shelving. The backyard views add a tranquil touch, making this space ideal for both relaxing and entertaining. The main floor also boasts a spacious bedroom with a bay window and an adjacent full bathroom, perfect for guests or a home office. Upstairs, the landing opens to the luxurious master suite, featuring a private fireplace, a massive walk-in closet, and an opulent ensuite bath. Indulge in the soaking tub, dual vanities (one with a makeup desk), a separate step-in shower, and a privacy door for the commode. On the other side of the stairs, two generously sized bedrooms share a Jack-and-Jill bathroom with a double vanity and tub/shower combination. The convenience continues with an upstairs laundry room thoughtfully located near the bedrooms. This extraordinary home, situated on a greenbelt, is ready to invigorate your senses and elevate your lifestyle. Don’t miss your chance to make it yours!

27820 Kimberly Drive, Yorba Linda

Based on information from California Regional Multiple Listing Service, Inc. as of . This information is for your personal, non-commercial use and may not be used for any purpose other than to identify prospective properties you may be interested in purchasing. Display of MLS data is usually deemed reliable but is NOT guaranteed accurate by the MLS. Buyers are responsible for verifying the accuracy of all information and should investigate the data themselves or retain appropriate professionals. Information from sources other than the Listing Agent may have been included in the MLS data. Unless otherwise specified in writing, Broker/Agent has not and will not verify any information obtained from other sources. The Broker/Agent providing the information contained herein may or may not have been the Listing and/or Selling Agent.