Refine Search
Sort by
$729,900
2 Beds 3 Baths OC25188843 MLS Closed Status
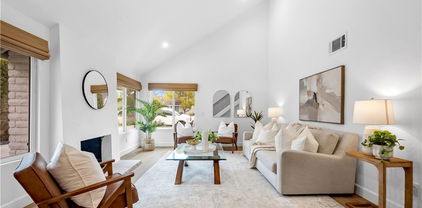
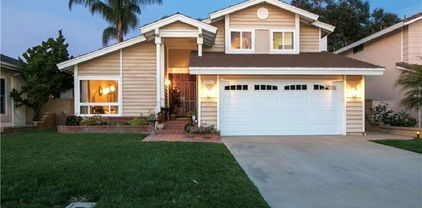
Welcome to this beautifully upgraded residence in the sought-after Vineyards community of Foothill Ranch. Offering 2 spacious bedrooms, 2.5 bathrooms, and an attached 2-car garage, this light-filled home combines comfort, style, and convenience in a prime location. Inside, soaring ceilings, shutters, and wood flooring set a warm and inviting tone while ceiling fans add year-round comfort. The living area is anchored by a cozy fireplace near the remodeled kitchen, which is a showpiece with self-closing cabinetry, granite counters, a double oven, and elegant finishes—perfect for cooking and entertaining alike. The private patio extends your living space outdoors, offering the ideal setting for gatherings or quiet relaxation. Upstairs, the primary suite features a walk-in closet and a beautifully updated extra-deep soaking tub that lets you fully immerse, with quartz counters and dual sinks. The secondary bedroom is grand in size, with an en- suite bath for ultra-convenience. The spacious garage is tiled and has additional overhead storage. Residents of the Vineyards enjoy resort-style amenities, including a pool, spa, and playground. The location is unbeatable—close to the 241 Toll Road, Foothill Ranch Town Center, Irvine Spectrum, award-winning schools, and Whiting Ranch Wilderness Park with its endless hiking and biking trails. This home blends thoughtful upgrades with modern convenience in one of Orange County’s most desirable communities.

12 Chapala Court, Lake Forest

$1,720,000
4 Beds 3 Baths OC25178584 MLS Closed Status
The difference is in the details, and this home has them ALL! MOVE in READY! Unparalleled luxury in the hills of Foothill Ranch. Every feature of this home has been meticulously crafted to offer an experience like no other. This extraordinary property is a true 5-star retreat, blending sophistication, comfort, luxury and convenience at every turn. The expansive tropical backyard is a SHOWSTOPPER! Enjoy a custom saltwater pool and spa & stunning features creating an inviting atmosphere. The large covered patio is perfect for intimate dinners & lively gatherings, while the outdoor kitchen with built-in BBQ, sink, beverage refrigerator, & bar ensures effortless hosting. Relax by the fire pit or in the thoughtfully designed conversation area. Inside, this home is equally impressive, newly renovated with the finest finishes boasting LVP flooring, designer paint, plantation shutters & custom built-ins. The heart of the home is the newly expanded kitchen with views to the stunning oasis & opening to the family room with a cozy fireplace, the custom cabinets, quartz counters, well appointed fixtures and KitchenAid Professional appliances make cooking a pleasure. Enjoy a dedicated coffee/wine bar with custom sink & wine frig. Walk-in pantry with an abundance of storage space. Thoughtfully designed bedrooms & bathrooms offer unparalleled comfort & style. The highly sought-after first-floor bedroom can be a private office and is conveniently close to an updated bathroom with shower. The gorgeous Primary Suite is a SANCTUARY with soaring ceilings & an expanded spa-style bathroom that includes a grand step in shower, freestanding soaking tub, two vanity areas, & a newly added walk-in closet with custom organizers. The large third & fourth bedrooms & third bathroom offer beautiful finishes. Separate interior laundry room. Efficiency & convenience are KEY with newer: Solar system-fully owned, high-efficiency doors/windows, HVAC system & water heater. Smart home features: Electronic door locks, automated lighting, security doorbell & camera. A 3-car direct access garage w/automatic doors, EV power access, & an abundance of built-in cabinetry & racks for storage. A prime community with views of magnificent sunsets, enjoy easy access to award-winning schools, parks, Whiting Ranch WP, shopping, dining, entertainment, hiking/biking, the library & nearby fwy access. Don’t miss this opportunity to own an exceptional property.

12 La Perla, Lake Forest

$1,490,000
4 Beds 3 Baths OC25170559 MLS Closed Status
22455 Silver Spur has been completely renovated and meticulously designed by Jane Stier Interiors, blending timeless elegance with modern functionality. As you enter, a light filled living room with cathedral ceilings and cozy fireplace welcome you in. Upgrades feature contemporary iron staircase railings complemented by wooden balusters. Salt-washed oak vinyl flooring throughout. All renovations, including new dual pane windows and HVAC/ducting system, are fully PERMITTED. The remodeled open concept kitchen is equipped with brand new solid wood cabinets, quartz countertops, custom hood range cover, floating shelves, and all new high-end stainless-steel appliances. Kitchen pass-thru window to exterior bar counter offers ease for outdoor entertaining. Slider doors from the kitchen/family room open to a large, landscaped backyard and covered patio. The upstairs primary features vaulted ceiling and a spa-like ensuite with walk-in shower and custom double sink vanity. The secondary upstairs bath is equally remodeled. Every room in this home is beautifully illuminated by designer chandeliers, pendants, sconces, and brand-new LED recessed lights. This move-in-ready home is in Lake Forest II, offering Sun and Sail Club amenities such as pools, a spa, pickleball, and tennis courts.

22455 Silver Spur, Lake Forest

$935,000
3 Beds 3 Baths OC25155666 MLS Closed Status
Tucked in the heart of Lake Forest, this end-unit townhome lives like a single-family residence, offering 3 spacious bedrooms and 2.5 luxurious baths across 1,746 sq ft. Nestled in one of the city’s most sought-after neighborhoods, it’s celebrated for its top-rated schools and vibrant community feel. From the moment you step through the private gated courtyard, you’re greeted by warmth, light, and a sense of possibility. This is more than a beautifully remodeled space, it’s where comfort meets intention, and where your next chapter begins. The expansive, custom chef’s kitchen is the true heart of the home featuring a powered center island with three ovens, sleek quartz countertops, Samsung appliances, Bosch dishwasher, and stunning solid wood custom cabinetry with custom organizers. The open-concept living area is filled with natural light, luxury vinyl plank flooring, and a cozy brick gas-fireplace that invites gatherings both big and small. Upstairs, the serene primary suite offers a peaceful escape with a walk-in closet and spa-inspired bathroom with a vanity backlit mirror, and glass shower doors, while two additional bedrooms share a beautifully updated hall bath. Step outside to a private, tree-lined patio or explore the community’s refreshed pool, spa, and scenic trails. Enjoy indoor-outdoor living with your private vinyl-fenced patio surrounded by mature trees, plus a large two-car garage, ample attic storage with pull-down access, indoor laundry, new water heater, PEX plumbing, dual-pane windows, and central AC. This turnkey home delivers ease, elegance, and everyday joy.

25231 Grovewood, Lake Forest

$925,000
3 Beds 2 Baths OC25151923 MLS Closed Status
Welcome to Your Dream Single-level Home in the heart of Portola Hills! This turnkey home is 3-bedroom, 2-bathroom blending modern convenience with comfortable elegance with NEW LANDSCAPING. The home boasts an open floor plan and soaring ceilings creating a spacious atmosphere throughout. Step into the inviting living area, enhanced by new luxury vinyl flooring and recessed lighting. The brand-new kitchen is a chef’s dream, featuring sleek stainless steel appliances, stylish white oak cabinetry, and contemporary finishes. The primary suite offers a fully renovated bathroom, dual sinks, LED mirror, and tiled walk-in shower. Two additional bedrooms are generously sized and provide versatile space for guests, family, or a home office. The second full bathroom is equally updated with a modern vanity, LED mirror, and a tiled shower. The attached two car side-by-side garage with a private driveway offers convenience and extra storage. Located in a vibrant community with low HOA, residents enjoy access to resort-style amenities including a pool, fully equipped gym, tennis, pickleball & basketball courts, as well as hiking & biking trails. This turnkey home offers the perfect blend of comfort, style, and active living—don’t miss this rare opportunity!

19081 Wildwood Circle, Lake Forest

$1,335,000
4 Beds 3 Baths OC25153188 MLS Closed Status
Entertainers Delight in this 4 bd, 3 ba, 2136 sqft, pool home in the popular neighborhood of Bennett Ranch in the heart of Lake Forest. Recently reconfigured, the kitchen w/breakfast nook opens to the DR, LR, FR in one quick glance. 2017 Remodeled kitchen has porcelain tile faux wood floors, quartz counters, serving island, soft-closing cabinetry w/pull-out drawers & lazy susan corner, ss appliances w/4 burner gas range w/griddle, ss steel sink w/brushed nickel faucet & hardware, vaulted ceiling, custom lighting, garden window & adjoining breakfast nook. Adjoining DR & LR w/porcelain tile faux wood floors, vaulted ceilings, recessed lights & custom drapes/rods, while FR has gas fireplace, custom sitting bench w/storage capability, dry bar w/quartz counter & slider doors to pool area. 1 bedroom down & 3 upstairs including large master suite w/attic storage access. 3 bathrooms all have added tumbled stone counters & backsplashes along with updated hardware. Entertainers rear patio with stacked rock encased pool, flagstone copping, 3 waterfalls, 6 jet spa, custom stacked rock BBQ entertainment center w/refrigerator & stone countertop, custom concrete patio, 4 large mature palm trees, exterior lighting & exterior speakers. Include newer windows, newer 50 year metal roof, AC, ceiling fans, pedestal sink in bathroom, security system, scraped ceilings, 2 car garage w/newer garage door, remote opener, cabinets, work desk & laundry area, plus excellent curb appeal on cul de sac.

25491 2nd Street, Lake Forest

$885,000
3 Beds 3 Baths OC25137296 MLS Closed Status
Welcome to Whispering Hills – Where style, comfort & convenience come home. Discover this beautifully cared-for end-unit townhome tucked inside the peaceful and highly sought-after Whispering Hills community of Lake Forest. Featuring 3 bedrooms, 2.5 bathrooms, and no neighbors above or below, this home offers the perfect blend of modern elegance, thoughtful design, and everyday functionality. Perfectly positioned to face a serene greenbelt and expansive, lush lawn, the home enjoys tranquil views and a rare sense of openness. Step inside to soaring cathedral ceilings, an abundance of natural light, and a cozy fireplace that anchors the welcoming living space. The kitchen is a true highlight—showcasing updated quartzite countertops, crisp white cabinetry, under-cabinet lighting for ambient charm, and plenty of storage for all your culinary essentials. Whether you're preparing a weeknight meal or entertaining guests, this space was designed to impress. Upstairs, your private primary suite features dual closets and an en-suite bath with double vanities. Two additional bedrooms and a full bath are thoughtfully situated down the hall, while a convenient guest powder room is located on the main floor. Outside, unwind on your private backyard patio—ideal for BBQs, outside dining, or simply soaking in the SoCal sunshine. The attached two-car garage with private driveway offers laundry hookups and an EV charging outlet, blending practicality with future-ready living. Enjoy access to convenient community amenities, including a sparkling pool and spa, playground, and meticulously maintained grounds. With no Mello-Roos, recent repiping and new roofing done by the HOA, and exterior maintenance(including the roof and landscaping) covered, this home offers true peace of mind and low-maintenance living. All of this, close by Costco, Great Park, Wild Rivers, the Irvine Spectrum, top-rated schools, parks, major freeways, and toll roads. Don’t miss this rare opportunity—schedule your private showing today and experience the best of Whispering Hills living.

26232 Morning Glen Unit 52, Lake Forest

$1,892,000
5 Beds 5 Baths OC25136741 MLS Closed Status
A rare opportunity has emerged in one of Lake Forest’s most desirable gated communities—prime location, stunning views, and luxury living all in one. Welcome to this breathtaking first-row canyon view residence in the gated community of Brookhaven at IronRidge. This 5-bedroom, 5-bathroom single-family home offers exceptional privacy, a modern open-concept layout, and brand-new designer upgrades throughout, including fresh interior paint and wide-plank flooring. Every bedroom features its own full bathroom, providing ideal functionality for families or multigenerational living. The elegant spiral staircase leads to a spacious second-floor layout with four bedrooms and a versatile loft. The primary suite showcases unobstructed city views, a luxurious ensuite, and a large walk-in closet. The gourmet kitchen is appointed with quartz countertops, a full designer backsplash, an oversized island, walk-in pantry, and upgraded stainless steel appliances including a gas range with hood, wall oven, dishwasher, and microwave. Enjoy seamless indoor-outdoor living with a California Room and a professionally landscaped yard. Residents benefit from exclusive access to “The Ridge” resort-style recreation center featuring a beach-entry pool, spa, splash pad, sports courts, BBQ cabanas, and multiple playgrounds. Zoned for the award-winning Saddleback Valley Unified School District and ideally located near Foothill Ranch, shopping, parks, and major freeways, this turn-key property blends elegance, comfort, and lifestyle. This is a truly rare find—and it won’t last long.

1928 Aliso Canyon Drive, Lake Forest

$1,255,000
4 Beds 3 Baths SR25121785 MLS Closed Status
Nestled on a quiet cul-de-sac in one of Lake Forest’s most desirable neighborhoods, this stunning home offers both charm and functionality. Step inside to a bright, open layout with soaring vaulted ceilings and thoughtfully designed living spaces. Boasting 4 spacious bedrooms, 2.5 bathrooms, and 2,194 square feet, the home includes separate living, dining, and family rooms and a breakfast nook—ideal for both relaxation and entertaining. The gourmet kitchen features a large pantry, generous storage, and a layout perfect for any home chef. The expansive primary suite includes its own cozy fireplace, creating a true retreat. Step outside to a private backyard designed for quintessential California living—perfect for quiet evenings or lively gatherings. Major upgrades include a new roof installed in 2022 and full home repiping completed in 2024, offering peace of mind for years to come. Enjoy close proximity to top-rated schools, parks, golf courses, scenic trails, shopping, dining, and convenient freeway access. With no HOA, this home is a rare find. Don’t miss the opportunity to make it yours!

25421 Mina Court, Lake Forest

$717,100
2 Beds 2 Baths OC25119498 MLS Closed Status
Come and see this updated 2 bedroom, 1.5 bathroom 2 story end-unit townhome with a peek-a-boo view of the lake. Located in Serrano Woods, close to Lake Forest II Sun and Sail Club, Serrano Park and great schools, this condominium is well-located for full enjoyment of all the amenities including pool, spa, tennis and pickleball courts, a clubhouse, playground, barbecues and even a dock! The downstairs great room is light and bright with lots of windows and features a large living room, a dining area and a remodeled kitchen. The large kitchen has newer white cabinets with brushed nickel knobs, granite countertops, an added large cabinet with butcher block countertop and open shelving above, newer stainless steel appliances, a large stainless steel sink and Euro-style faucet and could be an eat-in kitchen as it is so large.. The two very spacious bedrooms upstairs, both with walk-in closets, share an updated bathroom with a tub/shower. The powder room has an updated free-standing vanity. The newer front loading washer and dryer are located in the upstairs hallway and are included in the sale. This well-maintained condominium has double-paned Simonton windows, brand new white paint, luxury vinyl flooring, a newer electrical panel, an added modern stair-rail, a Smart thermostat, raised panel doors, custom wide baseboards, newer lighting and more. The HOA has newer roofs and has E-piped the plumbing. There is a one-car garage with a roll-up door and one assigned parking space. No Mello Roos.

24462 Copper Cliff Court Unit 20, Lake Forest

$1,500,000
4 Beds 3 Baths OC25104611 MLS Closed Status
Fabulous family home on a cul-de-sac that has a resort like backyard with new amazing pool that was recently resurfaced with pebble-tech! This completely remodeled home with large bonus room is amazing! The contemporary remodeled, open floor plan has a large newly remodeled kitchen with quartz countertops, custom cabinetry, coffee bar area, wine fridge, all stainless steel appliances & gas burner stove. Some of the special features of this home are: Chefs kitchen, remodeled beautiful bathrooms, re-piped with PEX piping, double pane vinyl windows, gorgeous new luxury laminate flooring, and a very large custom designed walk-in closet in the primary bedroom. Enjoy the newly designed, completely private landscaped luxury resort like backyard with pool, spa, custom built in bar & BBQ! This home belongs to the amazing Sun & Sail Club that offers resort living featuring 4 pools, basketball, beach volleyball, & tennis courts, children's play area, gym with a view of the lake, party room, spa & much more! This absolutely fantastic family home is located close to the 133, 5 & 405 freeways. There is no Mello Roos & low HOA! Lake Forest is truly the hidden gem of So Orange Co. with its award winning schools, feeling of community, walking/hiking trails, awesome skatepark & beautiful new sports park! This fabulous Forest Creek neighborhood upgraded home with amazing pool & spa with a view will go quickly! Let your family be the one that gets to experience this awesome home!

21592 Via Lobo, Lake Forest

$1,295,000
4 Beds 3 Baths SW25084634 MLS Closed Status
Welcome to 22191 Apache Drive in beautiful Lake Forest! This one owner home boasts 4 upstairs bedrooms + a loft (Could be 5th Bedroom). As you enter through the exquisite Dutch door, you'll notice the high ceiling in the large living room. Stunning beveled glass windows adorn the front of the home. Brick hardscape throughout. Lattice patio covers surround the rear of the home. Freshly-painted inside with newer black stainless steel appliances. Shutters in all bedrooms and bathrooms. Low maintenance yard. Two French door units leading to beautiful yard. Minutes to spectacular Irvine Spectrum shopping, dining & entertainment. Within walking distance to La Madera Elementary School and El Toro High School. Enjoy the Sun & Sail Club, just 5 minutes away. Don't disturb Occupant !!!! Please do not go straight to house. Set up on Showing Time or call Agent directly.

22191 Apache Drive, Lake Forest

$1,300,000
4 Beds 3 Baths OC25076866 MLS Closed Status
Welcome to the most sought after community in Lake Forest, Bennett Ranch! This amazing home is situated at the end of a cul-de-sac that is next to the greenbelt giving it the perfect location. The recently renovated home boasts 4 bedrooms, one down stairs with a full bath. The renovated kitchen has a breakfast nook/eating area separate from the dining room. Spacious living room and dining room with vaulted ceilings. Large primary bedroom. The renovations completed on this home include: new flooring throught the house, new bathrooms, new PEX pipping, new air conditioning, new garage door opener, new door slider and windows in family room and kitchen. Excellently located close to bike trails, parks, award winning schools and shopping, just a few minutes away from freeway and toll roads.

22971 Ashwood, Lake Forest

$1,175,000
3 Beds 3 Baths OC25050154 MLS Closed Status
Escape the noise of the city to the sanctuary of the "WOODS". Enjoy the serenity and quite peace this home provides among the many trees with walking trails leading to your next adventure. This home offers a versatile floorplan for entertaining family and friends and is located on a small private cul de sac. Beautiful double door entrance leads into a large living/ formal dining GREAT room with expansive vaulted ceilings. Custom wood flooring T/O downstairs. Huge formal master suite features dual sink vanity with large walk in closet. Lots of windows T/O offer splashes of sunshine in every room! Enjoy the tranquility of the very private 8190 sqft wrap around yard that features two levels for entertaining with custom concrete patio pavers. Oversized garage with pull down attic space for large storage area. Walk to the Sun and Sail HOA that offers a clubhouse, access to the lake, pickleball /tennis courts, gym, sand volley ball and on site pre-school to name a few amenities. Blue Ribbon Schools. This home offers a tremendous opportunity to create your own castle!

22112 Shadyvale Lane, Lake Forest

$1,350,000
4 Beds 3 Baths OC25048837 MLS Closed Status
Fabulous family home with large pool & amazing view of the Serrano Creek area! This 4 bedroom, 3 bath beautiful home with pool & spa has a remodeled large kitchen, spacious family room, open living & dining area & a huge bonus room. Some of the amazing features are: remodeled large kitchen with double oven, new refrigerator & microwave, pool & spa, paid for solar, new HVAC system, double pane vinyl windows & slider & is beautifully landscaped. This home has plenty of double pane windows & large slider with vaulted ceilings which makes it nice & bright with lots of natural lighting. Enjoy the gorgeous pool & spa! This home belongs to the amazing Sun & Sail Club that offers resort living featuring 4 pools, basketball, beach volleyball, & tennis courts, children's play area, gym with a view of the lake, party room, spa & much more! This absolutely fantastic family home is located close to the 133, 5 & 405 freeways. There is no Mello Roos & low HOA! Lake Forest is truly the hidden gem of So Orange Co. with its award winning schools, feeling of community, walking/hiking trails, awesome skatepark & beautiful new sports park! This fabulous Forest Creek neighborhood upgraded home with amazing pool & spa with a view will go quickly! Let your family be the one that gets to experience this awesome home!

24762 Via Del Rio, Lake Forest

$1,325,000
3 Beds 3 Baths OC25042737 MLS Closed Status
Welcome to this beautifully renovated family Home with Modern Upgrades!** This stunning property features 3 spacious bedrooms and 2.5 bathrooms, with ample space for families of all sizes. As you step inside, you'll be greeted by a warm wood luxury vinyl planked flooring that flows seamlessly throughout the open-concept living areas and bedrooms. The heart of the home boasts new countertops and stainless steel appliances, making it a chef's paradise. The kitchen is perfect for entertaining, with plenty of room for family gatherings. The newly re-plastered pool invites you to relax and unwind in your private oasis, while the expansive backyard is perfect for hosting summer barbecues or simply enjoying the outdoors. With fresh paint both inside and out, this home radiates a welcoming atmosphere. Additional highlights include newly renovated bathrooms and a separate den or study, providing a perfect space for work or leisure. The new roof ensures peace of mind for years to come, not to mention a new AC condenser, recessed lighting, ceiling fans in each room, and PEX re-piping. This home is close to shopping plazas, restaurants, and the freeway. Its convenient to and centrally located to everywhere you need to go. Don't miss out on this exceptional property that combines modern comfort with outdoor living! Schedule a showing today and make this beautiful home yours!

24032 Eaglemont Avenue, Lake Forest

$685,000
2 Beds 2 Baths PW24185809 MLS Closed Status
Welcome to 26626 Rosepath, a stunning 2-bedroom, 2-bath + loft end unit condo nestled in the highly sought-after Normandale Heights, Whispering Hill Community of Lake Forest. This modern gem offers a prime location with no neighbors above or below, ensuring peace and privacy. As you step inside, you’ll be greeted by an open floor plan bathed in natural light, highlighted by impressive 2-story vaulted ceilings. The cozy living room features an electric starting gas fireplace and bench seating that overlooks the lush greenbelt, creating a warm and inviting atmosphere. The beautifully refreshed kitchen features refaced cabinets with new doors and drawers, a new GE stainless steel 5 burner stove, stainless steal appliances, quartz countertops, a tile backsplash, new flooring, LED lighting and a large picture window that fills the space with light. The spacious primary bedroom boasts vaulted ceilings, new flooring, an en-suite bathroom, and a large walk-in closet, while the second bedroom is equally generous, showcasing new flooring and plenty of sunlight. A versatile loft area adds extra living space, perfect for a home office or guest room. Recent upgrades include beautiful luxury vinyl plank flooring, textured ceilings, fresh paint, new LED lighting, and a modern ceiling fan. The brand-new AC, furnace, and ducting installed in October 2023, along with a new roof and plumbing (all paid for by the seller), provide peace of mind. The outdoor deck has also been completely redone, making it a perfect spot for relaxation. This tranquil side of the Whispering Hills community consists of only 50 units, ensuring a quiet environment. Residents enjoy access to three swimming pools, spas, playgrounds, and plenty of green belts, along with ample guest parking. The location is surrounded by gorgeous homes, award-winning schools, and lush landscaping, with horse trails nearby and Pittsford Park just down the hill. Convenient access to the 5 and 405 freeways, the 73 toll road, shopping, dining, and beautiful beaches makes this an ideal place to call home. Don’t miss out on this incredible opportunity!

26626 Rosepath, Lake Forest

$1,299,000
4 Beds 2 Baths OC24219163 MLS Closed Status
Discover this beautifully updated 4-bedroom home, where modern elegance meets timeless charm, nestled in the coveted heart of Lake Forest, Orange County. From the moment you step inside, you'll be enchanted by the perfect blend of contemporary design and classic craftsmanship, creating a space that feels both sophisticated and welcoming. The open layout is graced with luxurious white oak vinyl plank flooring and designer tile that create a warm, sophisticated ambiance throughout. A striking modern fireplace adds a cozy touch to the living space, while a brand-new roof provides peace of mind. In the kitchen, stunning quartz countertops, elegant floating shelves, and sleek stainless steel appliances come together to create a space that’s both stylish and functional. The bathrooms are equally impressive, featuring double vanities, Starphire shower glass, and designer fixtures that lend a touch of luxury to your everyday routine. The entire home has been thoughtfully upgraded, with fresh interior and exterior paint, new flooring, baseboards, trim, and modern hardware. Every detail has been considered, from new outlets and switches to the convenience of a state-of-the-art camera video doorbell and a new smart garage door motor. Energy efficiency is top-notch, with double-pane windows and new LED recessed lighting, ensuring comfort year-round. Step outside to the beautifully landscaped front and backyards, where luscious green grass and producing fruit trees create a serene outdoor retreat. Conveniently located just minutes from the 5 freeway, this home offers easy access to shopping, dining, and several public parks, all situated within the highly rated Saddleback Valley Unified School District. Enjoy the advantages of no HOA fees, no Mello Roos, and a low tax rate, making this home an exceptional value. Nearby, the recently upgraded Veterans Park (the Duck Pond) provides a lovely community amenity that honors our military veterans while offering a serene setting for wildlife viewing, enriching the local atmosphere. Don’t miss your opportunity to own this stunning home in Lake Forest, where comfort and convenience come together to ensure a delightful living experience.

23722 Cavanaugh Road, Lake Forest

$1,560,000
4 Beds 3 Baths OC24207384 MLS Closed Status
Time to turn over a new leaf and call 21842 Fernleaf your new home! This lovely property features a stunning, completely renovated kitchen with quartz countertops and full backsplash, custom cabinetry with ample storage, LED under-cabinet lighting, gorgeous gold hardware and faucet. The kitchen also boasts a new Thermador 6-burner range, Bosch dishwasher and Zephyr hood vent. The first floor has been reimagined, creating an open floor-plan connecting the kitchen and living room and/ or dining room, a sophisticated fireplace facade, dual pane windows, luxury vinyl plank flooring throughout including the stairs, six inch baseboards and recessed lighting. This 4-bedroom, 3-bathroom home offers a main-floor bedroom with a newly updated bathroom featuring a stylish walk-in shower and a vanity. Upstairs, the spacious primary bedroom and en-suite has fresh paint, a volume ceiling and beautiful hillside views. Two additional bedrooms plus a dual entrance bathroom complete the upstairs living space. Head outside to your private oasis nestled against the hillside. The backyard is perfect for year-round entertaining with a new bar-top fire-pit table, heated pool and hot tub. Additional upgrades include whole-house RE-PIPE with PEX, solar panels (leased), vinyl fencing, pool coping, artificial turf, outdoor lighting and exterior paint. See the full list of improvements in the supplement section. Close proximity to a Rimgate Park with sports courts, fun playground equipment, walking path, picnic tables and open grassy fields.

21842 Fernleaf Drive, Lake Forest

$1,200,000
4 Beds 3 Baths OC24151655 MLS Closed Status
This outstanding 1,829sqft 4-bedroom home features: • New Shaw luxury carpet throughout the 2nd Level • New luxury vinyl plank flooring on the first level • New baseboards • New exterior woodwork • New exterior paint • New interior paint • New complete re-piped • Smooth ceilings • Living room bay window • Dual pane windows • Vaulted ceilings • Family room fireplace • Formal living and dining room • Walk-in closet • Dual sinks • In-ground spa • 50 foot of RV access • Oversized two car garage • This home is situated a few doors down to Cherry Park and is also in close proximity to the parks, trails, schools, shopping, restaurants, toll roads, the 405 and 5 freeways, as well as a short drive to Irvine Spectrum or Laguna Beach. You just may have found the property you’re looking for! Start and end your day in fabulous Lake Forest. Welcome Home!

22691 Rockford Drive, Lake Forest

$1,624,000
4 Beds 3 Baths PW24139096 MLS Closed Status
Welcome to your dream home in the exclusive community of Foothill Ranch, nestled in the hills of the Saddleback mountains! First time on the market, this newly renovated turn-key home showcases meticulous pride of ownership. Boasting 4 bedrooms and 2.5 baths, with the 4th bedroom converted into an office space, this home offers flexibility and luxury. Upgraded double-paned windows with acoustical glass and window coverings, along with the recessed lighting throughout the home, make this home light and bright. Discover beautiful travertine floors downstairs, complemented by dramatic black kitchen cabinets and stunning granite countertops. Stainless steel appliances, including a GE Monogram built-in fridge and Wolf cooktop, elevate the culinary experience. A large center island with seating and a breakfast nook provides the perfect spot for casual dining. The family room is highlighted by a stone fireplace and built-in wine rack, while the formal dining room features built in storage. The living space looks out onto your private tropical backyard paradise, complete with mature palm trees and lush landscaping. Lounge by the pool and spa surrounded by custom hardscape of natural stone or entertain guests at the outdoor BBQ with its thatch umbrella, bar seating, and outdoor speakers. Premium outdoor string lighting illuminates the space, creating a magical ambiance after sunset, while block walls surrounding the yard enhance privacy. As you move upstairs, the space opens to a large family room, perfect for small kids or a teenage hangout space, and new carpet adds to the cozy appeal. The primary suite features a vaulted ceiling, ceiling fan, and a luxurious bathroom with dual vanities, a large shower and beautiful glass accent tile. Each bedroom includes new upgraded mirrored closet doors. You’ll notice as you arrive to this home, you’re greeted by an extra-long driveway leading to a 3-car garage complete with custom cabinets, providing ample storage. The garage and expansive driveway allow parking for up to 12 cars, ensuring convenience for guests and residents alike. Convenient proximity to shopping, restaurants, and theaters, plus, enjoy Foothill Ranch amenities such as a community pool and spa, clubhouse, tennis courts, sports facilities, parks and picnic areas. Low HOA and no Mello Roos taxes. Foothill Ranch also backs the Whiting Ranch Wilderness Park and is close to the 241 toll road.

14 San Angelo, Lake Forest

$789,000
3 Beds 3 Baths IG24090798 MLS Closed Status
Welcome home! 3 bedrooms, 2.5 bath townhouse/Condo in the beautiful Community of Whispering Hills. No showings before the Open House.. Great for first time home owners. Enjoy the privacy of your own backyard patio or take advantage of the community pool, Spa, parks, and dog runs and great schools. Whispering Hills is a beautifully maintained community with greenery and landscaping for you to enjoy. Recent updates include: Double-Pane Windows, Water Heater 3 years old, remodeled Master Bathroom walk in shower, Fresh paint. Move in-Condition home. You will enjoy the convenience of living near restaurants, shopping, excellent schools and easy access to 241, 5 and 405 freeways. Very Cute home! A MUST SEE! Low tax rate and No Mello Roos.

26295 Lily Glen Unit 22, Lake Forest

$1,468,000
4 Beds 3 Baths OC24130429 MLS Closed Status
Create your dream home at 21641 Midcrest Dr, nestled in the desirable Santa Rita Ridge neighborhood of Lake Forest. Step inside to find soaring high ceilings that create a sense of grandeur. The living room welcomes you in, leading past a chic dry bar to the elegant formal dining room. This dining space seamlessly connects to a large kitchen with a cozy breakfast nook, which opens up to a spacious family room complete with a charming fireplace. Enjoy breathtaking sunset views from the expansive backyard, featuring lush green grass and a brick-lined patio perfect for outdoor gatherings. Upstairs, the primary bedroom boasts vaulted ceilings and an en suite bath with dual vanities, a soaking tub, and a walk-in shower. Down the hall, three additional spacious bedrooms share a full bathroom with dual sinks.This home is conveniently located near the Lake Forest Sports Park, with easy access to the 5 Freeway and the 241 Toll Road. Experience comfort, convenience, and elegance all in one place.

21641 Midcrest Drive, Lake Forest

$1,350,000
6 Beds 4 Baths IG24118846 MLS Closed Status
Wonderful Two-Story Home with Sparkling POOL, 6 Bedrooms including TWO Master Suites and FREE SOLAR PANELS - JUST IN TIME FOR THE SUMMER!! Terrific Family Community with LOW Taxes and Lake Forest Beach & Tennis Club Access Too!! Enjoy this SPACIOUS Floor-Plan Offering 2958 SQFT with 6 LARGE Bedrooms and 4 FULL Bathrooms * * This Floor Plan offers (3) Bedrooms Downstairs including a MASTER BEDROOM SUITE and (3) Bedrooms Upstairs including another MASTER BEDROOM SUITE * * GREAT Room & Formal Dining ROOM with Expanded Sliding Doors, HIGH VOLUME, Soaring WOOD BEAMED Ceilings and BEAUTIFUL NEW Luxury Vinyl Flooring Throughout * * Terrific Kitchen with Tiled Flooring, Lots of Cabinetry, Plenty of Counter Space for Food Prep and Breakfast Nook to Enjoy Your Morning Coffee * * Extra Large Family Room with Brick Fireplace is PERFECT for FAMILY GATHERINGS * * Great Backyard with Private In-Ground POOL, Large Patio Deck and Lots of ROOM for the KIDS to PLAY * * UPGRADES Include NEW LUXURY ViNYL Flooring Throughout, NEW Interior Paint, NEW Skylights, NEW ROOF, NEW WINDOWS, NEW Exterior Paint, FREE SOLAR PACKAGE with 24 Panels, NEW Faucets, NEW Ceiling Fans, Mirrored Wardrobes, NEW Garage Door, Ceiling Fans, Double Door Entry and MUCH MORE * * Downstairs Master Bedroom with PRIVATE ACCESS to Backyard, Large Mirrored Closet --AND-- Large Master Bathroom with Walk-In Shower * * 2 Additional NICELY Appointed Bedrooms Downstairs * * UPSTAIRS Master Bedrooms with High Pitched Ceilings, Romantic Fireplace and PRIVATE Balcony - AND - Master Bathroom with His & Her Sinks, Walk-In Closet and RELAXING Jetted Tub * * 2 Additional UPSTAIRS Bedrooms * * BEAUTIFUL Curb Appeal with Covered Front Porch and Manicured Landscape * * Terrific Family Community and Walking Distance to Heritage Christian School and ENJOY the The Resort Style Lake Forest Beach and Tennis Club Featuring 3 Pools, Sandy Lagoon, Tennis Courts, Gym, Volleyball, Basketball Courts and an Awesome Club House for Weddings and Parties * * Close to Schools, Shopping, Dining/Restaurants, Parks and EZ Freeway Access - LOW TAXES !! SUBMIT ALL OFFERS!!!

22861 Loumont Drive, Lake Forest

$1,059,000
4 Beds 2 Baths OC24111612 MLS Closed Status
Presenting an opportunity to own a home in this Beautiful Lake Forest Neighborhood. Welcome to 24151 Fordview St., Lake Forest, Ca. Step into a world of comfort with this stunning 4-bedroom, 2-bathroom single-level home. Nestled on a sprawling 8,190 sq ft lot with low-maintenance turf in both the front and backyard, this property exudes curb appeal from the moment you arrive. When you approach the double-door entrance, the home welcomes you with a blend of modern upgrades and spacious living. The soaring vaulted ceilings, elegant vinyl flooring, and the warmth of the updated fireplace surround create an inviting atmosphere in the living room and dining room areas. Culinary adventures await in the beautifully remodeled kitchen featuring quartz countertops, shaker-style cabinets, a stylish backsplash, and stainless-steel appliances. It seamlessly flows into the family room, where endless memories await. The extension off the family room offers the perfect space for a game room, playroom, exercise room, or oversized office. Let your imagination decide what to make this space. Per the Sellers, this extension was added by previous owners. Sellers were told it was not permitted and not part of the home's 1,488 sq. ft. Step outside to a covered patio for alfresco dining and entertaining, leading to the immense backyard with turf for low-maintenance care. Envision hosting summer barbecues, adding a sparkling pool, or designing your outdoor oasis—the possibilities are endless! The primary bedroom is conveniently located on the first floor, ensuring accessibility and comfort, complete with its own private bathroom. Roof Replaced (2021), The "Extension" Roof (2023), Home Exterior Painted (2021), Vinyl Flooring (2018), Remodeled Kitchen (2019), Front and Backyard Turf (2021), Exterior of Fireplace Area (2018), Front Concrete Walkway and Steps Added (2021), Water Heater (2020). Close to shopping, parks, and easy freeway access, this home is where convenience meets comfort. Don't miss the opportunity to plant your roots in this beautiful home—where life's moments await to be cherished.

24151 Fordview Street, Lake Forest

$1,280,000
2 Beds 3 Baths OC24112504 MLS Closed Status
Elegant Sanctuary with Captivating Views in a Coveted Cul-de-Sac Location. Step into the epitome of luxury and tranquility with this exquisitely designed home, nestled in a serene cul-de-sac. This architectural gem, boasting a private gated courtyard, welcomes you into a world where every detail is crafted for elegance and comfort. The grand entrance sets a majestic tone with soaring double-height ceilings and expansive windows that flood the living spaces with natural light, creating an atmosphere that is both bright and airy. The open floor plan seamlessly connects the living room, adorned with a cozy fireplace, to the dining area and kitchen, ensuring each space is both functional and beautifully appointed. The chef’s kitchen is a masterpiece of design and functionality, featuring pristine marble countertops, upgraded stainless steel appliances, and generous pantry space with a large island that opens into the dining area, which is framed by sliding glass doors leading to a zen-inspired backyard. Here, tranquility reigns with the backyard facing a hill without immediate neighbors — perfect for privacy. A peaceful water feature, and meticulous landscaping flow throughout — perfect for serene relaxation or grand entertaining. This home offers two spacious bedrooms plus a versatile loft that can be converted into a third bedroom, providing ample space for family and guests alike. The master suite is a haven of luxury, with vaulted ceilings, stunning views, and an en-suite bathroom equipped with a skylight, marble countertops, a soaking tub, and a separate frameless glass shower. The secondary bedroom opens to a sunny balcony, adding to the home’s charm and appeal. Additional features include stylish baths, inside laundry, and an attached two-car garage with built-in storage. Located just moments from Alton Park, Foothill Ranch Elementary, and the vibrant Whiting Ranch hiking and biking trails, this home is also within easy reach of shopping, dining, and the renowned Irvine Spectrum Center. From its superb curb appeal to the private backyard and amazing location, this home is a rare find in Orange County—offering both intimacy and grandeur, it’s ready to welcome the next generation of homeowners.

73 Blazewood, Lake Forest

$745,000
3 Beds 2 Baths OC24095632 MLS Closed Status
EXCEPTIONAL END UNIT BOASTS VIEWS OF GREENBELTS!! Welcome to this single level beautiful 3-bedroom, 2-bathroom with open floor plan located in a very nice and quiet community. Two bedrooms offer walk-in closets, including the primary suite, which boasts its own bathroom with a separate walk-in shower. The spacious living areas also feature a large sliding door with access to the private deck with views of lush greenbelts. With an abundance of natural light streaming, the house feels bright and welcoming throughout the day. Vaulted ceilings enhance the spaciousness and kitchen, complete with a cozy breakfast nook. This home features brand new wood-look vinyl flooring and freshly painted throughout, giving it a clean and modern look, and providing a blank canvas for residents to personalize and make their own. Conveniently concealed behind doors in the hallway, you'll discover the in-unit laundry facilities. Below the unit, a two car attached garage provides ample parking space. The Tranquilla Willow Glen community offers a range of HOA amenities, including a pool, spa, and park area. Residents can also enjoy well-maintained tennis courts and basketball facilities, adding to the recreational options available within the community. Residents can enjoy the convenience of walking to the nearby park, perfect for leisurely strolls, picnics, or outdoor activities with family and friends. Excellent proximity to shopping and Irvine Spectrum, easy freeway access and nearby hiking, biking and nature trails!

20972 Oakville Unit 23, Lake Forest

Based on information from California Regional Multiple Listing Service, Inc. as of . This information is for your personal, non-commercial use and may not be used for any purpose other than to identify prospective properties you may be interested in purchasing. Display of MLS data is usually deemed reliable but is NOT guaranteed accurate by the MLS. Buyers are responsible for verifying the accuracy of all information and should investigate the data themselves or retain appropriate professionals. Information from sources other than the Listing Agent may have been included in the MLS data. Unless otherwise specified in writing, Broker/Agent has not and will not verify any information obtained from other sources. The Broker/Agent providing the information contained herein may or may not have been the Listing and/or Selling Agent.