Refine Search
Sort by
$1,420,000
3 Beds ⋅ 2 Baths ⋅ PW25083589 MLS ⋅ Closed Status
Golf Course Living with Stunning Views in Yorba Linda! Welcome to a single-level gem on an expansive 12,600 square foot lot along the prestigious 14th Fairway of the Yorba Linda Country Club. This charming home offers 1,514 square feet of comfortable living space, including three bedrooms and two bathrooms, all while boasting incredible golf course and sunset views. Located in a fabulous neighborhood, this property also features convenient RV parking and a two-car attached garage. Step inside to a beautiful kitchen with easy-care tile floors and countertops, a bright bay window, and a suite of GE and Whirlpool appliances, complemented by a new kitchen faucet. The large family room is a cozy gathering space, featuring a stone fireplace with a mantle and gas logs, and French doors that seamlessly open to the backyard's beauty and breathtaking views. The dining area, complete with a chandelier, offers a large sliding door providing access to the side yard, perfect for enjoying the California sunshine. Retreat to the primary suite, which includes a relaxing bay window, mirrored closet doors, and a ceiling fan for added comfort. The backyard is an entertainer's dream, featuring a spacious covered patio, a large island with captivating waterfall features, and an artificial grass putting green that spans the area, all while showcasing fabulous golf course views. Additional amenities and upgrades include stylish and durable luxury vinyl plank flooring throughout the main living areas, fresh new interior paint, a newer roof, and energy-efficient double-paned vinyl windows. Enjoy the benefits of no HOA fees and no Mello Roos taxes, along with access to award-winning schools. This exceptional property offers a unique opportunity to embrace the coveted Yorba Linda lifestyle.

5061 W Knoll Drive, Yorba Linda

$775,000
2 Beds ⋅ 2 Baths ⋅ PW25079090 MLS ⋅ Closed Status
Welcome to 5708 Whitewater Street, a charming single-story gem nestled in the heart of Yorba Linda. With 2 bedrooms, 2 bathrooms, and 960 square feet of thoughtfully designed living space, this turnkey home offers a perfect blend of comfort, style, and functionality. From the moment you arrive, the beautifully landscaped front yard sets the tone—lush greenery, a blooming garden, and a welcoming pergola create a peaceful retreat before you even step inside. Once you enter, you'll be greeted by a bright and open floor plan that effortlessly connects the kitchen and living room, making the home feel airy and inviting. The kitchen features granite countertops, stainless steel appliances, and elegant crown molding, all of which carry through into the cozy living area—ideal for both everyday living and entertaining. Vinyl flooring runs throughout the home, offering both durability and style, while double-pane windows and plantation shutters ensure energy efficiency and privacy. The primary suite is a relaxing retreat, complete with a spacious closet and a private ensuite bathroom featuring dual sinks. The second bedroom and guest bath offer flexibility for visitors, a home office, or whatever suits your lifestyle. Tucked discreetly behind accordion doors, the in-home laundry area is both convenient and functional, with overhead cabinets for easy-access storage. Step outside to discover your own private backyard sanctuary—a stunning wooden deck and pergola provide the perfect setting for relaxing or dining al fresco. The tall wooden fence adds a sense of seclusion, making the outdoor space feel like your own personal escape. Located in a desirable Yorba Linda community, this home offers the perfect mix of charm, modern convenience, and low-maintenance living. Enjoy local shopping, dining and great local parks along with top schools Travis Ranch Elementary-Middle School and Yorba Linda High School. Whether you're starting out, downsizing, or simply looking for a peaceful place to call home, 5708 Whitewater Street invites you to settle in and enjoy.

5708 Whitewater Street, Yorba Linda

$1,920,000
5 Beds ⋅ 4 Baths ⋅ PW25081083 MLS ⋅ Closed Status
This stunning residence in Brock Estates at The Summit by Ahmanson offers 5 bedrooms and 3.5 baths. Thoughtfully designed with comfort and function in mind on a nearly one quarter acre lot. This ideal floor plan includes a main-level bedroom and updated full bath featuring a brand-new vanity and walk-in shower – Ideal for guests or multi-generational living. An additional half guest bath is located on the main level. Enjoy 9-foot and vaulted ceilings throughout both levels and expansive windows with upper canopy accents that flood the home with natural light. The main level is finished with brand-new luxury wide-plank vinyl-wood flooring, while the second level features new designer carpet. The formal entry welcomes you into a grand living room with soaring ceilings and a cozy fireplace (one of three in the home). A formal dining room offers the perfect setting for elegant entertaining, while the custom finished curved staircase adds architectural sophistication. The large family room, complete with a second fireplace, wet bar, and French doors, provides both warmth and garden views. The upgraded gourmet kitchen is a chef’s dream, showcasing granite countertops, newer cabinetry, recessed lighting, new stainless steel appliances, breakfast bar seating, and additional daily dining area. Primary Suite & Spacious Bedrooms The expansive primary suite is a private retreat, featuring high ceilings, a romantic fireplace, private lounge area, balcony, and a spa-like ensuite bath. The bathroom includes dual vanities, a soaking tub, separate shower, and a huge walk-in closet. Upstairs, a spacious bonus room offers flexibility for a home office, game room, or media space. Three additional generously sized bedrooms share a beautifully appointed full bath with dual wash basins. Enjoy dual-zone central air and heating systems for year-round comfort, A convenient interior laundry room and 4-car garage with brand new roll-up doors and highlighted with window panels add to the home’s functionality. Serene & Private Backyard: Designed for relaxation and entertaining, the tranquil backyard features a custom covered patio perfect for outdoor gatherings, morning coffee, or dining alfresco. The backyard is large and private surrounded by mature landscaping and views to the distance. No Mello-Roos. No HOA fee. Award Winning Yorba Linda schools include Travis Elementary and Yorba Linda High.

4930 Rockhampton Court, Yorba Linda

$2,300,000
4 Beds ⋅ 3 Baths ⋅ PW25077064 MLS ⋅ Closed Status
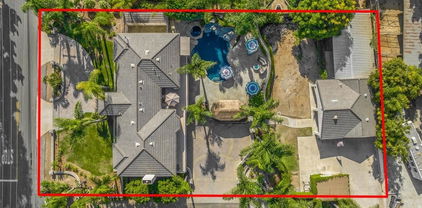
***SPACIOUS LUXURY POOL HOME IN THE VISTA ESTATES OF YORBA LINDA*** This extraordinary residence seamlessly blends modern sophistication and traditional elegance, creating a warm and inviting ambiance throughout! The impressive double door entry with soaring ceilings opens to the formal living room featuring a gas fireplace and beautiful French doors overlooking the fabulous pool yard. A formal dining room with high ceilings and a large window allows natural light to flow through the open concept floor plan. Stunning gourmet kitchen featuring an impressive center island with seating, high ceilings, six burner Thermador stove with gridle, built-in subzero refrigerator, Miele coffee machine, wine frig, walk-in pantry and eating area. Just off the kitchen is a cozy family room with high ceilings, a custom stone fireplace, a mantel, and handsome wood flooring. A double door entry invites you to the primary suite, which offers high ceilings, a fireplace, and a French door to access the pool yard. Primary bath features gorgeous cabinetry, dual sinks with quartz countertops, a free-standing tub with a fireplace, and a large walk-in closet. A SECOND FIRST-LEVEL BEDROOM with French doors leading to the pool yard is perfect for guests, offering a bath with a walk-in shower. A nicely sized laundry room off the garage has plenty of built-in cabinetry and a utility sink. Upstairs opens to a large bonus room/loft ideal for kids. Two additional bedrooms share a secondary bath with a tub/shower combo. So. Cal outdoor living is yours with this thoughtfully designed pool and spa yard featuring a built-in BBQ and smoker with an outdoor frig. A covered patio with beautiful paver decking is ideal for dining and offers a cozy sitting area. The impressive pebble tech pool and spa with water features overlooks sprawling green hills. Mature landscaping is throughout, and the yard offers fruit trees, a raised and enclosed vegetable garden, and a large custom doghouse. RV parking is another bonus on this one-of-a-kind property! A few noteworthy upgrades will astound you.....New roof, two A/C units, new heating furnaces, new plantation shutters, new hardwood flooring, new tankless water heater, 50 AMP outlet in garage for EV charging, and a whole house water conditioner. A MUST SEE!!!

27810 Elk Mountain Drive, Yorba Linda
$1,398,000
4 Beds ⋅ 3 Baths ⋅ PW25077745 MLS ⋅ Closed Status
High in the Hills of Yorba Linda & Surrounded by Scenic Views of Nature ... a Beautiful Move-in-Ready 4-Bedroom Lomas De Yorba Home - Great Location Zoned for Top-Rated Schools & Just Up the Street from Los Brisas Park! New Stone Pavers at Exterior of Home Lead to Wide Welcoming Front Porch - Beveled Glass Entry Door Opens to Handsome Wood Flooring & Impressive Soaring Two-Story Ceilings with LED Recessed Lighting - Home is Light & Bright with Numerous Windows Letting in Sunlight & Views - All Newer Dual-Pane Windows, Many with Elegant Plantation Shutters - Formal Living Room – Formal Dining Room - No Steps on the Main Level of this Home! Remodeled Kitchen has a European Touch with Custom Wood Cabinetry; Durable Silestone Countertops; Brand New Recessed Lighting; and Brand New (2025) Stainless-Steel Appliances, Including Dishwasher, Microwave & Gas Cooktop/Oven - Breakfast Eating Nook - Kitchen Open to Family Great Room with Fireplace - Double Door Entry to Generous Primary Suite with Vaulted Ceiling & Walk-In Closet - Primary Bathroom Offers New Dual Vanity, Soaking Tub & Separate Shower - Upstairs are Three Additional Bedrooms & Updated Hall Bathroom with Shower - Oversized 4th Bedroom (no closet) Could be a Bonus Room or Home Office - Convenient Inside Laundry Room with Built-In Cabinetry - Attached 3-Car Garage Fully Finished with Drywall, Paint & Epoxy-Coated Flooring - Energy-Efficient Quiet Cool Whole House Fan - Peaceful & Private Pool-Sized Backyard has Covered Stamped Concrete Patio, BBQ Island, Elevated Seating Deck, and Grassy Space for Pets & Play – Extra Wide Side Yards with Lots of Space Between Neighboring Homes & Potential for Future RV Parking - No HOA Dues – No Mello Roos Tax - Award-Winning Placentia-Yorba Linda School District, Home is Zoned for Bryant Ranch Elementary, Travis Ranch Middle & Yorba Linda High Schools - Easy Access to the 91 Freeway & 241 Toll Road - Pack Your Bags & Get Settled for Summer!

5580 VIA VALLARTA, Yorba Linda

$985,000
3 Beds ⋅ 3 Baths ⋅ OC25076652 MLS ⋅ Closed Status
Welcome to 4330 Canyon Coral Lane, a 3 Bedroom, 2.5 Bath townhome in the Loma Vista community in Yorba Linda. This beautiful High Tech home offers upgraded flooring throughout, custom window treatments throughout and an extra deep garage. The 2nd floor features the finest Interior elements including an expansive great room open to the kitchen and balcony. The Kitchen features stainless steel appliances, white cabinets, stone countertops and more. Upstairs, you'll find three generous bedrooms, including a master suite with a walk-in closet at the Master Bath. The home is equipped with all the latest “smart home” features - USB plugs on outlets, "Quiet Cool" whole house fan, tankless water heater with a recirculating system, and is prewired for mounted flat screens in the living room and all bedrooms. This all-inclusive townhome also includes prewiring set up for ceiling fans or chandeliers in every room, Honeywell smart thermostat technology, Ring Video doorbell, Baldwin smart lock technology, and Lutron smart wifi light system. Safety features include a sprinkler system, modern smoke alarms, and carbon monoxide detectors. Enjoy this great location minutes to Yorba Linda Town Center and Yorba Linda High School! Community amenities include a pool, spa, playground, and tot lot. DO NOT MISS IT!

4330 Canyon Coral Lane, Yorba Linda

$1,275,000
3 Beds ⋅ 2 Baths ⋅ PW25030383 MLS ⋅ Closed Status
Located at the end of the street in a quiet cul-du-sac, this property is nearly a half an acre in size. Single level living with three bedrooms and two baths all freshly painted and ready to move in. The curb appeal is appealing to start. Come in with me and first you see the travertine flooring for the entry and hickory hardwood flooring that covers the front bedroom (currently set up as an office area), the living room and dining area as well as the hallway. The two other bedrooms are newly carpeted. A hall bath provides for the two front bedrooms and has a walk-in shower. The primary bedroom is large and has a slider to the backyard and the pool/spa area. A remodeled primary bath with granite counters and double sinks and a tub/shower combo plus a private toilet room, and a walk-in closet. Also, the flooring in the primary bath is tiles of crushed seashells and is special. The living room and dining room are in the front of the home with a sliding door leading to the side yard from the dining area. Let’s check out the kitchen and family room which are open to each other. Tiled counters and oak wood cabinets provide the space to prepare that special meal and entertain your friends. The counter space provides added seating for casual eating. Gas stove with gas oven, microwave and dishwasher are all provided. Seat down in the family room and relax by the fire or go outside through the sliding doors to the backyard from the family room. Now, come outside. There are planting areas all around this home and a grass area on the side. Endless possibilities confront you on this property. Especially desirable is the pebble tec pool and spa. There is a water feature that cascades on one side of the pool. On the left side is the sitting area around the firepit and on the right side a BBQ island to enjoy that beverage with friends. Finally, the area above the pool can offer excellent views and has the beginnings of a fabulous area (see the plan). Mature fruit trees all over the property provides oranges, plums, cherries, avocados, apples and mangos. Benefits of this property include paid solar, newer roof, Milgard double paned low E windows and doors, newer pool equipment, EV charger in the garage, and an RV area on the side. Come and see and imagine your new home!

24691 Via Buena Suerte, Yorba Linda

$910,000
3 Beds ⋅ 2 Baths ⋅ PW25067805 MLS ⋅ Closed Status
Location, location, location! Fantastic purchase opportunity on this spacious single story 3 br 2 ba home located in the beautiful "Meadowood" community in Yorba Linda. Most coveted location within the community facing the vast greens. End unit with direct access garage and a full driveway. Tile roof, spacious living room with fireplace and vaulted ceilings, dining area with vaulted ceilings, bright living area with windows & sliding glass doors facing the vibrant greens and foliage, tile entry floors, kitchen remodeled with newer cabinets, updated countertops & custom tile backsplash, forced air heating and central air conditioning, primary bedroom with vaulted ceilings, walk-in closet and newer sliding glass doors leading to a private patio, primary bath with dual sink vanity and tiled floors, second bedroom with wood laminate floors & mirrored closet doors, 3rd bedroom (no closet) currently being used as a den/office, large patio area off the living/dining room with unobstructed views of the lush greens, inside laundry room, newer water heater (2023), 2 car direct access garage, water softener, ample guest parking steps from the home, location convenient to popular Placentia-Yorba Linda Unified schools, horse/walking trails, parks and freeways. Don't miss out!

5250 Via Del Jinete, Yorba Linda

$899,000
3 Beds ⋅ 3 Baths ⋅ PW25065178 MLS ⋅ Closed Status
Welcome to this stunning 3 bedroom, 2.5 bathroom home in one of Yorba Linda's most sought after communities. Spanning 1,531 sq. ft., this home offers an abundance of incredible upgrades and thoughtful details throughout. Step inside to find custom plantation shutters throughout, recessed lighting, and elegant light fixtures that enhance the home's warm and inviting ambiance. The living room features a custom fireplace insert with glass, perfect for cozy evenings. The upgraded kitchen boasts granite countertops, updated cabinetry, high-end Kitchen Aid Cafe appliances, including a 5-burner stove, double gas oven and matching refrigerator. A built-in wine bar and custom built desk add both charm and functionality. All bathrooms have been beautifully remodeled and each closet in the home features a custom builtin organization system. The two-car garage is a true standout, with a new motorless garage door, new epoxy floor, built in cabinets with outlets in each, a laundry shelf, and slat walls for maximum organization. Enjoy outdoor living in the serene patio space, complete with pavers, artificial turf, an AluaWood patio cover with ceiling fan and recessed lighting, and white vinyl fencing. Additional featuresinclude TV hookups in all bedrooms, the living and dining area, and even the garage. Situated in a picturesque neighborhood with lush greenbelts, scenic walking paths, ample visitor parking, nearby community pool, childrens play area, tennis courts, this home offers the perfect blend of comfort and convenience. It is within walking distance to award-einning Travis Ranch Elementary and Middle School. Don't miss out on the opportunity to see this home in person! Schedule your showing today!

21114 Via Canon Unit 11, Yorba Linda

$1,850,000
4 Beds ⋅ 3 Baths ⋅ PW25066083 MLS ⋅ Closed Status
Discover this elegant single-story home, perfectly positioned on a wide cul­-de-sac street in one of Yorba Linda's most desirable hillside neighborhoods. The property boasts pristine curb appeal, an extra-wide driveway, and a generous setback from the street. As you step through the double door entry, you're greeted by a bright and airy atmosphere, enhanced by high vaulted ceilings, new flooring and new baseboards, and a freshly painted interior in neutral tones, all filled with abundant natural light. The spacious formal living and dining areas feature double-high windows on either side of an elegant fireplace, offering beautiful views and slider door access to a charming side yard patio. The expansive kitchen, complete with a large walk-in pantry and separate eating area, is accessible from both the dining area and an open, bright family room with a floor to ceiling fireplace. From the family room and kitchen, step out into a stunning backyard, showcasing a sparkling pool and cascading spa, multiple entertainment areas, meticulously maintained landscaping, and open city light views. The kitchen has been beautifully updated with new quartz countertops, pendant lighting over the island, and all new stainless appliances, including a 5-burner gas range and hood, double ovens, dishwasher, microwave, and refrigerator. The primary en-suite bedroom includes a fireplace, a spacious retreat area, and a slider to a private patio-perfect for morning coffee. The bathroom is appointed with a soaking tub, separate shower, dual sinks, and a large walk-in closet. A front en-suite bedroom with a double door entry, located across from the living room, can serve as an optional office or a perfect guest bedroom with a shower bath. Two additional bedrooms share a hallway bathroom with a shower-in-tub, dual sinks, and updated quartz countertop. All four bedrooms feature plantation shutters, newly installed carpet, and ceiling fans. Additional amenities include new light fixtures throughout, mirrored closet doors, interior laundry room and direct access to a three-car garage. This outstanding and newly updated single-story home is in a premier location with no Mello-Roos tax and no association fees. Close proximity to highly desired Yorba Linda schools, parks, shopping and dining. Live your best life in the Land of Gracious Living!

4815 Rockhampton Court, Yorba Linda

$1,220,000
3 Beds ⋅ 3 Baths ⋅ PW25065966 MLS ⋅ Closed Status
Tucked away at the end of the cul de sac in the west Yorba Linda neighborhood of Terra Linda, this move-in ready home offers 3 large bedrooms with ceiling fans and 2 and 1 half baths. It features vaulted ceilings, dual pane windows, HVAC that is approx 8 years old, new ducts in attic, recessed lighting, hardwood floors and lots of windows to let in natural light. The open and spacious kitchen has granite counter tops and walnut-colored cabinets. You also have a formal living room with large picture window looking out to the front and a formal dining room. As you step down 3 stairs you enter the Family room which has a fireplace and sliding door that leads out to your spacious backyard perfect for get togethers. There is also a separate laundry closet and 1/2 bath that was remodeled in 2022. Upstairs you have the 2 guest bedrooms that look out the front of the home and large guest bathroom with shower and tub. The master bedroom is tucked away in the back with mirrored closet doors. The master bath has double sinks and a large jacuzzi tub that is also plumbed for a shower as well. There is convenient direct garage access that leads to the 3-car garage. This home has lots of privacy since it sides the greenbelt walkway and looks out to the park. This community is well manicured with multiple large grassy areas and peaceful walkways.

17210 Orangewood Lane, Yorba Linda

$2,850,000
4 Beds ⋅ 5 Baths ⋅ PW25052075 MLS ⋅ Closed Status
Welcome to this beautifully maintained, fully remodeled custom home situated in the highly desirable Parkside Estate neighborhood. This 4 bedroom, 4 and a half bath is nestled on a quiet, private street near the end of the cul de sac. Step inside to a bright and spacious great room with vaulted ceilings that makes for a welcoming atmosphere. The kitchen features custom cabinetry, ample counter space with a large island for entertaining, storage and a prep sink, high end appliances which include: built in refrigerator, 6-burner dual fuel 4 ft. range, microwave drawer, two dishwashers for extra convenience and chef’s hood. Look out the kitchen window to enjoy stunning views from your farmhouse sink. Enjoy meals in the adjacent dining area or at the breakfast nook. Just off the kitchen is a spacious office with built in desk and storage. The spacious first floor primary suite includes a recently remodeled ensuite bathroom which includes a walk in closet, dual sinks, vanity area, freestanding tub and a walk in shower. Another bedroom located on the first floor has an ensuite bathroom and walk in closet. Upstairs you will find 2 spacious bedrooms with balconies, 2 full size bathrooms, bonus room and large closet for storage. The home also boasts a beautiful entertainers dream backyard. Whether you’re sipping your coffee or hosting a backyard barbecue, this backyard is the ideal setting. Large attached covered patio, pool/spa, built in bbq, fire pit, large putting green and 180 degree views of city lights, Yorba Linda Country Club golf course, Catalina and the most gorgeous sunsets. Fourth of July is an absolute dream with views of many Orange County and surrounding area firework shows. Located near the prestigious Yorba Linda Country Club, Roland E. Bigonger park and walking trails. Easy access to major freeways, shopping, dining and highly rated schools in the area.

6452 Acacia Lane, Yorba Linda

$1,338,000
3 Beds ⋅ 3 Baths ⋅ PW25059660 MLS ⋅ Closed Status
Gorgeous Golf Course Views from Upgraded 2,600+ SqFt Home! Located on the 13th Green of Luxury Black Gold Golf Course & Surrounded by Sweeping Views of Nature & Chino Hills State Park ... Welcome to San Lorenzo at Vista Del Verde - Single Level Living Above Your Garage, and this Home has a Private Built-In Elevator! Spacious Plan Four (largest model in the tract) has 3 Bedrooms (one currently used as an office) and 2.5 Bathrooms, with an Attached 2-Car Garage & Full Size Driveway - Property is Warm & Inviting with Tasteful & Timeless Upgrades Throughout, Including Crown Moldings, Plantation Shutters & Extensive Custom Built-Ins - Formal Living Room - Formal Dining Room - Huge Chef's Kitchen Features Ample Birch Cabinetry, Granite Countertops, Center Island with Bar Top Seating, Pantry & All Stainless-Steel Appliances - Breakfast Eating Nook with Built-In Desk Area - Kitchen Open to Large Family Great Room with Fireplace, Media Niche, Surround Sound Speakers & Stunning Custom Built-Ins with Lighting - Primary Suite has Romantic Fireplace & Walk-In Closet - Primary En-Suite Bathroom Offers Dual Granite Vanities, Travertine Flooring, Shower with Seat & Separate Bathtub - Two Additional Bedrooms, One Currently Used as a Home Office with Handsome Custom Built-Ins & French Doors (no closet) - Secondary Hall Bathroom with Dual Vanities & Tub/Shower, Plus a 1/2 Bath Powder Room for Guests - Convenient Inside Laundry Room with Sink - Two Solid Covered Outdoor Decks Both have Beautiful Panoramic Views - Attached 2-Car Garage Fully Finished with Epoxy-Coated Flooring & Built-In Cabinetry - $593/mo HOA Dues to Enjoy Community Pool, Spa, BBQ Area & Clubhouse with Full Kitchenette - HOA Also Covers all Exterior Maintenance of the Home (roof, stucco, paint, termite) and has a Master Building Fire Insurance Policy - Award-Winning Placentia-Yorba Linda School District, Zoned for Mabel Paine Elementary, Yorba Linda Middle & Yorba Linda High Schools - Surrounded by Miles of Trails for Bicyclists, Hikers & Horseback Riders - Natural Beauty is All Around You at Vista Del Verde!

18971 NORTHERN DANCER Lane, Yorba Linda

$1,345,000
5 Beds ⋅ 3 Baths ⋅ PW25052464 MLS ⋅ Closed Status
Welcome to your dream home in the desirable neighborhood of Yorba Linda! This beautiful two-story residence boasts 5 bedrooms and 3 bathrooms, spanning 2,463 square feet, and is nestled on a tranquil cul-de-sac. As you step through the double front doors, you are greeted by an inviting entry way that gracefully flows through a spacious living room. Here you’ll find high ceilings and several windows that flood the space with natural light, creating an airy and open atmosphere. Adjacent to the living room is the formal dining area, perfect for hosting dinner parties. The seamless flow from the dining area leads you into the well-appointed remodeled kitchen, featuring ample cabinetry, under-counter lighting, quartzite countertops, a timeless subway tile backsplash, stainless steel appliances with a six-burner stove, recessed lighting, and a picturesque view of the backyard through the wall to wall window above the sink. The family room is a cozy retreat including a flat screen tv and built-in surround sound speakers, a charming fireplace and expansive views of the backyard. A guest bathroom with side door leading to outside, ensuring comfort and convenience for family and visitors alike. The upstairs primary bedroom suite is a true sanctuary, offering a vaulted ceiling, wall to wall closets, ceiling fan and an ensuite bathroom complete with dual rain shower heads. The home also includes four generously sized guest bedrooms and the hallway bathroom offers dual sinks with a glass shower/tub combo and make-up vanity area. Other features are newer double pane windows and sliding doors throughout the home. As you step outside to the beautifully landscaped backyard, you’ll find a covered wood patio with custom lighting throughout, ceiling fans, an outdoor natural gas kitchen with granite counters, built-in Twin Eagles BBQ, a griddle flat pan, sink and an Hoshizaki ice maker, perfect for outdoor dining entertainment with friends and family and taking advantage of California’s year-round sunshine. The backyard also features a gas fire pit, a garden retreat, newer cement slab floors with pavers and a horseshoe pit area. Additional features include a shed on side of home, three-car garage, providing ample space for all your vehicles and storage needs. This home is centrally located near freeways, multiple shopping options, plenty of top eateries and surrounded by distinguished-top rated schools. Don’t miss this great opportunity to make this exquisite home your own!

16772 Roxdale Drive, Yorba Linda

$1,460,000
4 Beds ⋅ 3 Baths ⋅ PW25056837 MLS ⋅ Closed Status
Nestled in a peaceful cul-de-sac within the sought-after Yorba Linda community, this beautifully remodeled split-level home blends style, space, and comfort. Situated on a sprawling 12,000 sq. ft. lot, the home feels even larger than its listed square footage, thanks to its thoughtfully designed indoor and outdoor living areas. Walk through custom-built Fortner doors into a grand entryway that leads to the formal living room, where a stunning fireplace sets the tone for warmth and elegance. The adjacent chef’s dream kitchen boasts granite countertops, rich cherry wood cabinetry, white limestone flooring, and a one-year-old Subzero refrigerator. The formal dining room and hallway are adorned with exquisite white alabaster chandeliers, adding a touch of sophistication. This versatile split-level home offers a spacious living and dining area along with an upgraded kitchen on the entry level. The lower level features a generous family room with a cozy fireplace, perfect for gatherings. Upstairs, four spacious bedrooms include a primary suite, while the guest bath features a spa tub and skylight, creating a relaxing retreat. Step outside into your private backyard paradise, a gardener’s dream with a lush grassy area and a custom-built, raised IPE wood deck designed for durability and beauty. An automatic awning provides ample shade, making the backyard patio ideal for entertaining. Additional highlights include an inside laundry room for convenience, direct access to a two-car garage, and 34 feet of RV space with a deep driveway that can accommodate up to six cars. Bonus, no HOA or Mello Roos. This stunning home is move-in ready and designed for comfort, elegance, and lasting enjoyment. Don’t miss this incredible opportunity!

4674 Prospect Avenue, Yorba Linda

$1,430,000
4 Beds ⋅ 3 Baths ⋅ OC25049811 MLS ⋅ Closed Status
Welcome to this beautiful home located at the bulb of a peaceful cul-de-sac with a lovely park just a short walk away. This spacious 4-bedroom, 3-bathroom residence features 2,765 sqft of interior living space, perfectly situated on an expansive 7,800 sqft lot. Enjoy the serene Brush Canyon Park just at the end of the street—ideal for outdoor activities, such as soccer, pickleball, basketball, with a playground and bike trail. The home boasts a formal living room and dining room with a vaulted ceiling, a cozy family room with a bar & sink, two fireplaces, and a convenient downstairs bedroom and bathroom with a shower!! The updated kitchen opens to a spacious family, with stainless steel appliances, a 5-burner gas stove, double-oven, and modern cabinets. A spacious pantry and indoor laundry room add to the home’s practicality. The primary suite features a generous retreat area perfect for an office, sitting room, or personal sanctuary, walk-in closet, and en-suite bathroom. Ceiling fans in most rooms, and central air conditioning to ensure year-round comfort. Step outside to your private backyard oasis, where you’ll find a pergola, built-in BBQ, and ample space for entertaining or relaxing. The 3-car garage provides plenty of room for vehicles and storage. This home has been freshly repainted and has brand new carpeting throughout. Additionally, some of the downstairs flooring consists of porcelain tile. Don't miss the opportunity to own this gorgeous property with everything you need for modern living. No HOA. Easy access to freeways. Come see it today!

5510 Green Hollow Lane, Yorba Linda

$2,550,000
5 Beds ⋅ 5 Baths ⋅ PW25054201 MLS ⋅ Closed Status
Spectacular Yorba Linda Estate with PICTURESQUE STUNNING OUTDOOR VIEWS that are captured throughout the home, bestowing NATURE as it's BACKGROUND. So many Luxurious Amenities**PAID SOLAR**4 car**RV PARKING** Pool & Spa**Larger lot**Cul de Sac**5 bed 4 1/2 baths, & Study. From the moment you arrive, the presence of the immaculate landscaping, striking hardscape, & lush greenery create an inviting entrance, setting the tone for the sophistication inside. Expansive windows bathe the home in natural light, highlighting the soaring high ceilings & open-concept design. There is a private study as you enter, away from all the traffic of the home. 20-foot ceilings flow into a formal living room with fireplace that encompasses the opening to the formal dining room, overlooking an expansive backyard, providing a perfect setting for entertaining. The updated gourmet kitchen features high-end appliances including a Wolf stove top, warming drawer, Sub Zero built-in Refrigerator, a spacious island, breakfast bar peninsula, & featuring a cozy breakfast nook. The Kitchen opens to the oversized family room boasting a fireplace, built-ins, & large scenic expansive windows offering serene backyard views. A private downstairs bedroom/office ensuite has a Murphy Bed that ensures both comfort and functionality. A stylish oversized powder room, & convenient laundry room complete the main level. Upstairs, the luxurious Primary suite is a private retreat, featuring a spacious sitting area surrounded by picture windows, where you can soak in the breathtaking city light and rolling mountainous views. The spa-like primary bath boasts a large spa soaking tub, walk-in shower, his & her vanities, & a custom walk-in closets with built-ins. Three additional upstairs bedrooms, including one ensuite, along with an additional hallway bathroom, provide ample space for family & guests. Step outside to a resort-style backyard, complete with a sparkling Pool & Spa, an expansive patio space, outdoor Fireplace, BBQ, large grassy area, manicured & lush landscaping, all designed to embrace California’s indoor-outdoor lifestyle. A 4-car garage w/epoxy flooring & RV parking offer plenty of storage. Located in the award-winning Yorba Linda High School district, this exceptional home is the epitome of elegance, comfort, & breathtaking scenery. Schedule your private tour today! This stunning property seamlessly blends elegance, comfort, and practicality, offering the best of luxury living in Yorba Linda.

27160 Big Horn Mountain, Yorba Linda

$1,170,000
4 Beds ⋅ 3 Baths ⋅ PW25050887 MLS ⋅ Closed Status
Wonderful Single Level Living with a Huge Bonus Room upstairs. ~ Located on a quiet Cul-De-Sac this Turn-key home includes 4 Bedrooms and 2.5 Bathrooms all On the Main Level. ~ The Large kitchen offers Granite countertops, ample cabinets for storage, New microwave and dishwasher, nice dining area and is open to the Spacious Living Area! ~ The Upstairs Bonus Room (approximately 400 sqft) is only limited by your Imagination! ~ Upgrades and Features throughout the Home Include: Freshly Painted Interior and Exterior, Replaced Electrical Panel, Double Paned Windows and Slider, New Window Blinds throughout, New Carpet, Replaced Main Water Line and Re-lined Sewer Lines, Replaced Front Siding, Replaced Sprinkler System in the front yard and Upgraded Hall Bathtub and tub Surround ~ Extra Long Driveway for RV, Additional Cars or Toys~ Enjoy the Convenient Direct Garage Access into a Utility Room with Additional Storage and a Half Bath. ~ The Spacious Backyard offers a Sparkling Pool and Spa that has been updated with a Replaced Pool Pump Motor, New Pool Filter and New Pool Light. ~ The Assigned Schools are located Less than 2 miles from the Highly Rated Placentia/Yorba Linda School District including Rose Elementary School, Yorba Middle School, and El Dorado HS. ~ Perfectly Located near Shopping, Dining, Multiple Parks and Access to Walking Trails to enjoy the outdoors. ~ This is a Must See Home!

4662 Santa Fe Street, Yorba Linda

$2,212,000
6 Beds ⋅ 4 Baths ⋅ NP25035647 MLS ⋅ Closed Status
Expanded and rebuilt in 2004, this extraordinary property embraces luxury, sustainability, and the convenience of generational living—all in one exceptional home with an outdoor sanctuary ideal for entertaining and relaxation. Positioned on a spacious 12,000-square-foot lot, this reimagined home provides unparalleled craftsmanship and offers a versatile floor plan with the option of one or two distinct residences. You may enjoy a single 3,929 sq. ft. residence with six bedrooms and four baths, or, if you prefer, you can lock off one interior door to create a single-level, 479 sq. ft. mother-in-law quarters with its own private exterior entrance, kitchen, living area with a cozy fireplace, bedroom, bath, and laundry. Step inside the main residence through a striking leaded glass entry door into a welcoming two-story foyer. The home is accentuated by travertine flooring, custom iron railings, and refined crown molding. It boasts exquisite formal dining and living rooms that set an elegant tone. The family room features a cozy fireplace surrounded by a custom built-in, creating a warm and inviting space for gatherings. It is open to the gourmet chef’s kitchen, which is outfitted with top-of-the-line stainless steel appliances, a gas cooktop, vent hood, double ovens, and a microwave. Granite countertops and a spacious kitchen island complete the space, making it both functional and stylish. Enjoy a resort-style, professionally designed rear yard with a large covered patio, an outdoor kitchen perfect for entertaining, a grassy yard, a fire pit, and a sparkling pool and spa enhanced by captivating water features that create a serene ambiance. The remaining living areas of the main residence include a downstairs guest bedroom and bath, a laundry area, and a two-car garage. The upper level provides three additional bedrooms, a Jack-and-Jill bath, and a spacious primary bedroom with a custom built-in dresser, walk-in closet, en-suite bath, and a retreat that can be used as an exercise room or home office. The property includes an owned solar system, ensuring energy efficiency and a reduced environmental footprint. Entirely rebuilt in 2004, this home is situated in one of Yorba Linda's most sought-after neighborhoods with top-rated schools. Don’t miss this opportunity to embrace luxury, sustainability, and the convenience of generational living or rental income—all in one exceptional home with an outdoor sanctuary ideal for entertaining and relaxation.

20706 Calle Pera, Yorba Linda

$1,950,000
5 Beds ⋅ 4 Baths ⋅ PW25052531 MLS ⋅ Closed Status
Located up in the hills this Baldwin and Sons built home takes advantage of the location with excellent city light views. The home presents itself well with lush landscaping front and back. As you walk up to the house enter in through the covered path to the Glass double doors that let you know this is a special place. Step inside onto the travertine flooring that covers not only the entry but the kitchen, dining room, hall, downstairs bathroom and laundry room. Large rooms include the living room in the front and the spacious dining room and family room with a fireplace and is open to the kitchen. Cathedral ceilings are above the living room and dining room. French doors lead out from the dining room and provide wonderful light into the space. The kitchen features a 5-burner Kitchen Aid cooktop, double ovens and dishwasher and double pantries. The island and the main counters in the kitchen are granite. Have your breakfast and look out to the pool and backyard from the breakfast nook. Again, light floods into this space. With a downstairs bedroom and bathroom you have what every buyer desires. The double doors into the bedroom also make it useful as an office, if that is what is desired. Finishing the downstairs is an inside laundry room that includes a sink. Lets go upstairs where you find the elegant primary bedroom with high ceilings and a fireplace to set the mood. The primary bedroom has a balcony for relaxing with the very best of the views over the city. Enjoy the amenities of the master bath which include a spa tub, double sinks, a spacious shower, private toilet room and a walk-in closet. Lavish travertine floors add to the presentation of the master bath. Finally, three additional upstairs bedrooms with each one attached to a bathroom, one is ensuite and the other two are connected by a Jack and Jill bathroom. Now its time to take the backyard tour. Set the pool controls so that the waterfall cascades down into the spa bringing peace with every splash while soaking in the salt water pebble tech pool or spa. Surrounded by landscaping that calms the soul, sit in the patio area in the back or on the side yard and be glad you selected this home to be your own! With a 3-car garage and a side RV area, you have plenty of space to put the toys or extra cars for guests or parties. Wonderful schools, close by shopping and restaurants and you have the complete desired outcomes.

3380 Condor Ridge Rd, Yorba Linda

$1,398,000
3 Beds ⋅ 2 Baths ⋅ PW25048199 MLS ⋅ Closed Status
Nestled on a stunning 10,000 sq. ft. corner lot, this exquisite single-story home boasts incredible curb appeal and breathtaking landscaping. From the moment you step inside, you’ll be captivated by the designer features and warm, inviting atmosphere. Expansive windows flood the home with natural light, offering picturesque views of the mountains and backyard oasis. The recently re-plastered pool and spa, complemented by new tile and equipment, create the perfect retreat for relaxation and entertaining. The expansive backyard features multiple seating areas, perfect for hosting guests or simply unwinding in your own private escape. Located in a beautiful neighborhood, this home is ideal for leisurely walks and enjoying the serene surroundings. Inside, you'll find brand-new carpet and ceramic flooring, an indoor laundry room, and a spacious three-car garage. The home’s water lines were repiped in 2024, adding to its long-term value and peace of mind. The primary suite is a true retreat, featuring a large ensuite with a walk-in shower, sunken tub, double vanity, high ceilings, two closets, and a perfect backyard view. With RV potential and no HOA, this home offers both luxury and flexibility. Plus, it’s zoned for the highly sought-after Yorba Linda High School, providing top-tier education opportunities in an incredible location. A true gem that blends comfort, style, and functionality—don’t miss this rare opportunity!

5525 Via Verano, Yorba Linda

$2,149,000
4 Beds ⋅ 6 Baths ⋅ PW25031212 MLS ⋅ Closed Status
Best Buy in Yorba Linda! Resort living right here in your own backyard. Discover the perfect blend of luxury, functionality, and entertainment at 18991 Oriente Dr. This magnificent 3,297 sq. ft. home, set on a sprawling 0.44-acre lot, offers 4 bedrooms and 6 bathrooms, making it perfect for both comfortable living and elegant entertaining. The open-concept layout seamlessly connects the living spaces, including a gourmet kitchen equipped with top-of-the-line Subzero appliances, granite countertops, and a large peninsula perfect for casual dining or entertaining. The spacious game room is ideal for family gatherings, game nights, or creating a home theater. The backyard is an entertainer's dream, featuring a state-of-the-art grilling bar with a flattop stove, a sparkling pool with a cascading waterfall and a thrilling slide, and expansive patio areas designed for outdoor gatherings. Car enthusiasts will appreciate the attached 4car garage with sleek epoxy flooring, along with an additional garage located at the rear of the property for extra storage or a workshop. This property is also located within walking distance to the new Yorba Linda library, Bristol Farms, IMAX movie theater and numerous downtown restaurants and food courts. For equestrian lovers, the property includes three3 horse stalls, providing a unique opportunity for horseback riding and care. This home offers an exceptional lifestyle with a perfect balance of elegance and practicality in a serene, picturesque setting. Whether you’re entertaining guests or enjoying a peaceful evening at home, 18991 Oriente Dr. delivers unmatched luxury and comfort. Be sure to view the 3D, video and floor plan attached

18991 Oriente Drive, Yorba Linda

$1,299,000
3 Beds ⋅ 2 Baths ⋅ PW25043113 MLS ⋅ Closed Status
This immaculate, coveted single-story home with gorgeous mountain & canyon views, offers an open and fantastic floor plan with 3 bedrooms, 2 bathrooms and over 1,900 SQFT of living space! From the moment you enter the home, you can feel pride of ownership, how light, bright and clean the property is. The formal Living Room is open, has a vaulted ceiling, plantation shutters and a fireplace. Connected is the Formal Dining Room also open, with a vaulted ceiling and a pretty chandelier. Walking further into the home, is the open Kitchen with custom cabinetry, a new faucet, stainless steel appliances, a professional grade Thermador 4-burner gas stove, Thermador dishwasher, a microwave, large Quartz countertop with seating, a high ceiling and recessed lighting. The Kitchen opens to the spacious Family Room, which shares the same high ceilings, has a ceiling fan and recessed lighting. The secondary bedrooms are a good-size, have vinyl flooring and vaulted ceilings, ceiling fans and one has an organizational closet unit. The main, full, house bathroom has been recently and tastefully renovated with Quartz countertops, a new shower, tub, vanity and gold accents. The primary bedroom has a mountain view, vaulted ceilings, a ceiling fan and a sliding glass door with access to the backyard. The en suite bathroom shares the same mountain view, has porcelain tiles, also recently and beautifully renovated, has dual sinks, a pretty soaking tub and a separate walk-in shower and a walk-in closet. The backyard is well kept, tidy and low maintenance, has a flagstone covered patio that ties nicely into the flagstone steps at the front of the property, has room for patio furniture, table and chairs and BBQ with a natural gas hook up for spa or BBQ. This is where you will find the best views on the property! Newer porcelain flooring in the main areas of the home and primary bathroom. With smaller, gated RV parking, neutral paint colors, nice finishes throughout, an inside laundry room, 2-car garage with epoxy, overhead storage with pull down ladder, upgraded electrical 240-volt outlets, this home offers so very much! On a corner lot and with great curb appeal, walking distance to Bryant Ranch Park and hiking trails, this home is located in the Del Palazzo tract in Bryant Ranch and was built in 1994. Single loaded street with no homes across the way. Second homeowners and no HOA. Every inch of this home has been cared for and the pictures speak for themselves – Welcome Home!

5500 Van Gogh Way, Yorba Linda

$1,875,000
4 Beds ⋅ 3 Baths ⋅ PW25042532 MLS ⋅ Closed Status
This stunning home offers 4 bedrooms and 2.5 baths, 2235 sq.ft. of living space on an impressive 0.801 Acre Lot. As you enter the foyer, you are greeted by the elegance of cathedral ceilings that soar above the living room and dining room creating an inviting atmosphere. The gourmet kitchen flows into the breakfast nook area and family room, perfect for family gatherings or entertaining. The family room features fireplace and shutters on windows plus a sliding patio door leading onto patio area. The primary suite with vaulted ceilings and views from windows, adjoining bath with dual vanity, separate soaking tub and shower, walk in closet with organizers and mirrored wardrobe doors. Spacious secondary bedrooms with mirrored wardrobe doors and closet organizers. The interior was recently painted and new vinyl flooring plus new carpet. Step outside to your expansive backyard where the pool beckons on warm summer days and ample grass area for activities. Private pool & spa with safety fencing which is removal, Mini sports court with lights perfect for a basketball hoop, a area for those with green thumbs for a garden, area, and convenient storage shed for all your outside essentials neatly tucked away. Plus room to build an ADU home for in-laws or guests. The terraced backyard with Meandering trail that leads to a charming dining area perched at the top of the property where you can unwind and enjoy breathtaking city light views as the day turns to night. Moreover, for those with adventurous spirits, a large RV parking area is ready to accommodate Motor Homes, boats, motorcycles, and all favorite toys. This backyard is not just a space; it is an experience waiting for your family to enjoy, combining leisure, recreation and the beauty of nature --all within the confines of your private sanctuary. Entertaining in this backyard is a dream come true. Close to Travis Ranch Elementary and Middle School, Yorba Linda High School, private schools, shopping, parks, trails for hiking and biking, dog park, restaurants, and close to 91, 55,57, 5 freeways. No Mello Roos and No Association fees. You will be proud to call this home YOUR home. Don't miss this opportunity

21775 Todd Avenue, Yorba Linda

$1,260,000
4 Beds ⋅ 2 Baths ⋅ PW25039349 MLS ⋅ Closed Status
SELLER OPEN TO PROVIDING A CREDIT TOWARDS INTEREST RATE BUY DOWN. Inquire for more details. This beautifully designed single-story Yorba Linda pool home boasts an inviting open floor plan that seamlessly connects the spacious living areas, making it perfect for entertaining and family gatherings. With four generous bedrooms and two well-appointed bathrooms, this home provides ample space for comfortable living, all within a sprawling 1,913 square feet. The open concept welcomes you as you enter the home and notice that each room flows seamlessly into the next. Off the entry, the living room opens into your galley kitchen with warm wood cabinetry featuring new hardware, stainless steel and sleek black appliances with the center being the large farmhouse sink where you can look out into your private garden area. The dining area connects the kitchen to the family room where you can cozy up by the elegant fireplace that adds warmth and charm to the living area. Down the hall you will find three secondary bedrooms all with added light fixtures and a large hallway bathroom featuring a tub-in shower. The spacious master suite looks out into the luscious backyard through a private sliding door. Enjoy the luxury of your own ensuite bathroom with double vanities and a newly remodeled walk in shower. Nestled on an impressive 11,365 square-foot lot, the expansive backyard is a true highlight of this property. Imagine hosting summer barbecues at your outdoor barbecue island or simply lounging by the sparkling pool, surrounded by lush landscaping and plenty of room for outdoor activities. The large yard offers endless possibilities framed by white vinyl fencing—create your own garden paradise, add a play area for kids, or even consider expanding your outdoor living space. All of these amenities can be enjoyed just a short distance to the Yorba Linda Town center and top Placentia Yorba Linda Schools Mabel Paine Elementary, Yorba Linda Middle School and Yorba Linda High School.

4301 Villa Grande Drive, Yorba Linda

$1,965,000
4 Beds ⋅ 3 Baths ⋅ PW25036325 MLS ⋅ Closed Status
What a fabulous location right on the 2nd hole of the Yorba Linda Country Club! Great views across the golf course and no obstructions. Many upgrades and freshly painted and new carpet make it turnkey and ready to move in. Four bedrooms upstairs and three baths can accommodate the needs of your family. Come on over and enjoy the curb appeal and the double door entry into this spectacular home. You are greeted by the spacious living room with beautiful fireplace and the formal dining room with French doors that lead out to the awesome backyard. Then the kitchen space with lots of counter space and also has the backyard view. Enjoy your morning cup of coffee in the breakfast nook. This home is the epitome of relaxation and comfort. Take the stairs and then into the primary suite with lots of closet space, a fireplace and custom cabinetry. Step into the master bathroom and enjoy a soak in the jetted tub in this remodeled space. Dual sinks elegantly appointed with golden faucets. A walk-in shower and a private toilet room as well as a walk-in closet complete this space. Down the hall is the hall bath with double sinks and a tub/shower. Then a large room that divides into two additional bedrooms, each with its own entrance and closet. The fourth bedroom has built in bookshelves. You have options depending on your needs. The final touch inside is the laundry room. Then, check out the secret space under the stairs, ask to see that feature. Outside you have an attached shed that can serve as a workout room or a workshop. On the other side of the backyard is the golf cart garage, very appropriate considering the proximity of the golf course. It can serve as a garden shed or a playhouse as well. There is RV access on the side if that is desired. When you are in the backyard taking in the views you have several venues to relax in under the patio or out closer to the golf course or enjoying the summer sun. The backyard will be your favorite spot. Great schools, terrific neighborhood, central Yorba Linda, you must come and see if this is your next place to live. We welcome your interest!

6151 Country View, Yorba Linda

$2,250,000
5 Beds ⋅ 4 Baths ⋅ PW25033306 MLS ⋅ Closed Status
Welcome home to Maiden Moor. Located in a pristine neighborhood nestled in a cozy cul-de-sac this grand home is perfect for entertaining and living your best life here in East Yorba Linda. Featuring a double door entrance into an open foyer with a cathedral ceiling living room with fireplace and sprawling spiral staircase. This grand home has a large first floor complete with a laundry room with direct access to the garage, guest powder room, main floor bedroom with a full bathroom, formal dining room, huge kitchen with an island with bar seating, informal eating area and large family room with a fireplace and sliders to the backyard. Up the spiral staircase is the primary bedroom complete with a double door entry, large bedroom area with another fireplace, a grand bathroom with dual sink vanity, sunken bathtub, standing shower, commode room and walk in closet. Beautiful built in cabinets in the hallway lead to an open bonus room and three large bedrooms and a full bathroom with dual sinks and tub/shower commode room. The backyard has a large grassy area, pool and spa, built in BBQ and cemented area perfect for playing sports or an RV. There are two garages with lots of built in storage and ample parking. This beautiful house is ready to be your forever home.

27015 Maiden Moor Lane, Yorba Linda

$1,200,000
3 Beds ⋅ 3 Baths ⋅ PW25031360 MLS ⋅ Closed Status
Welcome to this exceptional 2,615 sq. ft. end-unit, located in the highly desirable San Lorenzo community, offers breathtaking sunrise and sunset views. The beautifully upgraded interior features brand-new wood flooring, soaring ceilings, designer paint and recessed lighting throughout, creating a bright and inviting atmosphere. Designed for both comfort and elegance, this home features a formal dining room, perfect for hosting. The gourmet kitchen is equipped with a brand-new gas cooktop, ample counter space, island with bar seating along with breakfast nook, desk space and an abundance of cabinets for storage. Flowing seamlessly from the kitchen, the inviting family room offers a cozy fireplace and stunning views, making it the ideal gathering space. Two balconies—front and back—provide perfect spaces to relax and entertain. An indoor laundry room with a sink and additional cabinetry adds to the home’s practicality. The spacious primary suite boasts a warm fireplace, luxurious soaking tub, walk-in shower, dual vanity, and generous walk-in closet. Two secondary bedrooms, complete with mirrored closet doors, share a unique Jack and Jill bathroom. A versatile bonus room/office/loft area adds flexibility, while the two-car garage with extra storage enhances convenience. Beyond the home, the San Lorenzo community offers exceptional amenities, including a resort-style pool, relaxing spa, clubhouse, and BBQ. Nestled in the prestigious Vista Del Verde community, this home is just minutes from top-rated schools, scenic parks, golf course, premier shopping, and fine dining.

18948 Kentucky Downs Lane, Yorba Linda

$1,980,000
3 Beds ⋅ 3 Baths ⋅ PW25027088 MLS ⋅ Closed Status
Discover an extraordinary, hard-to-find golf course view home, positioned along the 6th fairway of the prestigious Yorba Linda Country Club. This elegant residence features 3 bedrooms, 2-1/2 bathrooms, and 2,554 square feet of refined living space on a generous 10,208 square foot view lot. As you step through the grand entryway, you'll be greeted by exquisite marble and wood flooring and a stunning wood-and-glass staircase. The spacious living room boasts soaring vaulted ceilings and a cozy, inviting fireplace, creating the perfect atmosphere for relaxation. Adjacent to the living room is the formal dining area, ideal for family gatherings and holiday celebrations. The dining area flows seamlessly into a gourmet kitchen, complete with granite countertops, a stove, double oven, dish washer, refrigerator, farmhouse sink, custom cabinetry, and ample storage for all your culinary needs. The kitchen opens to a sprawling family room, featuring a charming wood-paneled ceiling, recessed lighting, a brick-accented wall with a second fireplace, and breathtaking views of the backyard and golf course fairway. On the first floor, you'll also find a convenient guest bathroom and a separate laundry room, with washer and dryer included. Upstairs, two generously sized bedrooms offer plush carpeting, ceiling fans, and mirrored closet doors. The expansive master suite is a true retreat, featuring elegant wood flooring, mirrored closet doors, and an opulent master bathroom with a soaking tub and an oversized walk-in shower. The suite also includes a cedar-lined, wall-to-wall walk-in closet with skylights, providing abundant natural light. The meticulously landscaped front yard is adorned with mature shade trees, a lush lawn, and garden lighting, creating a welcoming curb appeal. The backyard is an entertainer's paradise, complete with a vast patio cover that spans the entire width of the home, a built-in bricked gas BBQ, and unobstructed views of the Yorba Linda Country Club Golf Fairway. Additional features include a spacious 2-1/2-car garage with direct access and four Tuff Sheds, offering exceptional storage solutions. Located in the highly sought-after Parkside Estate Community, this home provides access to miles of scenic walking trails, numerous parks, and family-friendly recreational activities. It is also conveniently close to top-rated schools, premier shopping, fine dining, casual eateries, and entertainment venues. Yorba Linda, "The Land of Gracious Living."

5971 Country View Drive, Yorba Linda

$2,147,000
4 Beds ⋅ 3 Baths ⋅ PW25024851 MLS ⋅ Closed Status
Nestled atop the hills in Yorba Linda at the end of a cul-de-sac, this spacious Brock home boasts a fabulous view of the city lights, hillsides, Disneyland fireworks and on a clear day a view of Catalina in the distance!! It features a formal living room with fireplace and separate formal dining room, split staircase, dual pane windows, plantation shutters, recessed lighting and dual unit central air conditioning. The updated kitchen with silestone counters and white cabinets opens to the family room with cozy fireplace, built-in TV unit and expansive windows encasing the sweeping views. The downstairs bedroom and bath are perfect for those overnight guests. The third fireplace warms the master bedroom suite and retreat...gain access to the walkout viewing deck with glass partitions through the sliding glass door. Two additional bedrooms and one bathroom complete the upper story. Relax on the patio with its retractable awning while enjoying the beauty of the lush landscaping and the sound of the bubbling in-ground spa...you've found your own little paradise!! The four car garage is perfect for the car enthusiast. The solar panels, which are purchased, will keep you cool on those summer evenings. No HOA, freeway close, excellent Placentia/Yorba Linda School District. Close proximity to parks and miles of walking trails. Come buy!!

21705 Thistledown Circle, Yorba Linda

Based on information from California Regional Multiple Listing Service, Inc. as of . This information is for your personal, non-commercial use and may not be used for any purpose other than to identify prospective properties you may be interested in purchasing. Display of MLS data is usually deemed reliable but is NOT guaranteed accurate by the MLS. Buyers are responsible for verifying the accuracy of all information and should investigate the data themselves or retain appropriate professionals. Information from sources other than the Listing Agent may have been included in the MLS data. Unless otherwise specified in writing, Broker/Agent has not and will not verify any information obtained from other sources. The Broker/Agent providing the information contained herein may or may not have been the Listing and/or Selling Agent.