Refine Search
Sort by
$11,800,000
5 Beds 8 Baths PW25162769 MLS Closed Status
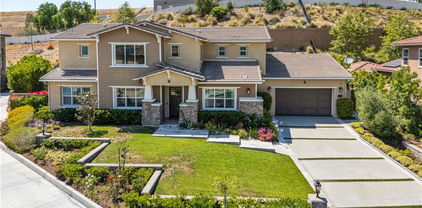
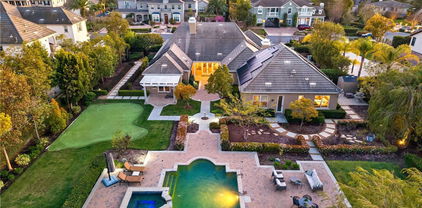
Imagine this: your own private hilltop resort, unmatched ocean views and city lights, and Disneyland fireworks as your nightly backdrop. This isn’t just a home — it’s a lifestyle. A retreat where every piece was built to impress, entertain, and escape. Iconic. Private. One of a kind. A Southern California jewel that truly has it all. ********* Welcome to one of North Orange County’s most iconic private estates — a Tuscan-inspired masterpiece set atop a secluded 5+acre hilltop, commanding unobstructed panoramic views from Catalina Island to the Pacific Ocean, rolling canyons, basins, and the glittering skyline of Disneyland’s nightly fireworks. Behind massive custom iron gates, a long private driveway ascends to this architectural showpiece — a residence that seamlessly blends timeless craftsmanship with grand-scale living. The estate’s nearly 10,000 square feet of living space is a showcase of artisan finishes, soaring volumes, and meticulous detail. The heart of the home — a dramatic chef’s kitchen crowned by 30-foot barrel ceilings connects effortlessly to expansive living spaces designed for both intimate gatherings and grand entertaining. Walls of glass and French doors invite breathtaking vistas from every angle, framing a rare combination of elegance and natural beauty. The main-level primary suite is a private sanctuary offering a personal gym, retreat, spa-inspired bath with sauna, dual fireplace, and direct access to a private view deck. A stately executive office, 10-seat home theater, and poker lounge with city-light views complement the home’s curated collection of luxury amenities — each room designed with uncompromising attention to scale and detail. Step outside into a resort-caliber oasis — where redesigned saltwater pools, fountains, a swim-up bar, outdoor kitchen, regulation basketball court, and manicured grounds create a lifestyle of unparalleled indoor-outdoor living. Surrounding it all: lush landscaping, endless LED lighting, and a 60-speaker custom audio system that transforms every gathering into a private event. Over $2.5 million in recent upgrades reflect the owner’s commitment to perfection and sophistication. With its commanding presence, total privacy, 120 zone + 20 camera security system, and Southern California’s most coveted views, this estate stands as a rare offering — a private hilltop retreat where scale, elegance, and craftsmanship converge in a setting impossible to replicate.

20303 Fairmont Boulevard, Yorba Linda
$1,700,000
4 Beds 3 Baths OC25161398 MLS Closed Status
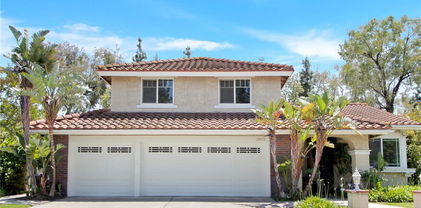
Tucked away on a peaceful cul-de-sac in the coveted Preserve neighborhood of Yorba Linda’s prestigious Vista Del Verde community, 3913 Congressional Court offers the perfect blend of timeless elegance, flexible living, and exceptional outdoor potential—with no Mello Roos and no HOA dues. Situated on the largest lot in the community—spanning over 8,500 sq ft of professionally landscaped privacy—this beautifully appointed 4-bedroom, 2.5-bathroom residence boasts 2,587 sq ft of thoughtfully designed living space, ideal for modern comfort and seamless entertaining. Step into the inviting formal living room, where calming coastal tones and custom cabinetry niches create a serene welcome. The gourmet granite kitchen is a chef’s dream, featuring a large eat-in island, generous prep space, and premium stainless steel appliances—perfect for both daily living and special gatherings. The dining area flows effortlessly into a spacious family room enhanced by a custom-built entertainment center and designer lighting—bringing open-concept living to life. A convenient downstairs bedroom with an adjacent full bath provides versatile space for guests, multi-generational living, or a home office. Upstairs, the expansive primary suite serves as a true retreat, complete with dual vanities, soaking tub, walk-in shower, and a stunning custom-built walk-in closet. Two additional well-sized bedrooms, a full bathroom, and an upstairs laundry room with a utility sink round out the second level. Step outside into your private backyard oasis—brimming with possibilities. Whether you envision a resort-style pool, lush garden sanctuary, or a family-friendly play area, the space invites you to create your dream outdoor haven. Perfectly located near Black Gold Golf Club, Yorba Linda Town Center, and within the boundaries of top-rated Yorba Linda High School, this exceptional home is a rare opportunity to own a spacious, versatile property in one of Orange County’s most desirable communities.

3913 Congressional Court, Yorba Linda

$1,575,000
4 Beds 3 Baths OC25149020 MLS Closed Status
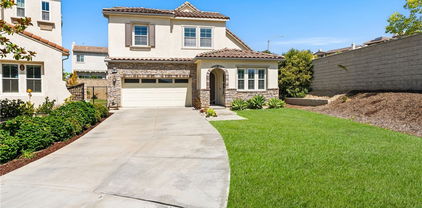
This complete Southern California dream home is located in the immaculate and prestigious resort-style lake community of East Lake Village in Yorba Linda. With one of the most desirable floor plans in the community, this spacious 4-bedroom, 3-bathroom single-family home, built on 10,000 SQFT of land, is an absolute catch that offers every element a California home should have to offer. An extended and favorably spacious and private backyard is showered by sunlight at all times of the day, providing numerous options to the residents. The spacious and beautifully designed 2,600 SQFT interior features a delightfully upgraded kitchen with granite countertops, slate flooring, and a built-in Sub-Zero refrigerator, looking into the backyard. The kitchen extends to the formal living room, which also fully faces the backyard, with bay windows designed for ultimate relaxation and entertaining, showering the space with natural light. The formal living room features a custom media center and a granite fireplace. The second floor offers a dream master suite that boasts a walk-in closet and a private balcony overlooking the expansive backyard, along with a spacious master bath that also overlooks the backyard, featuring a custom tub and every amenity desired by a California homeowner. The cherry on top is the main-floor guest bedroom with a full bathroom, giving this complete California home the full range of enjoyable living options. In addition to the home’s features, this property offers access to the extensive and luxurious amenities of the East Lake Village resort-style community. Amenities include a two-story clubhouse available to community residents, three pools, a spa, basketball and sand volleyball courts, tennis courts, and a second recreation center featuring a Jr. Olympic-sized pool and a full fitness facility. This property is also conveniently located near shopping, golf courses, regional parks, access to all freeways, and much more.

20472 Via Marwah, Yorba Linda

$1,400,000
3 Beds 2 Baths OC25145795 MLS Closed Status
Step into a beautifully maintained, thoughtfully upgraded residence where quality meets comfort. Upon entering, you’ll be greeted by an elegant foyer that descends into a light-filled, open-concept living and dining area. A stunning wall of windows creates a seamless indoor-outdoor flow to the patio and sparkling pool. To your right, a cozy family room with a fireplace adjoins the chef’s dream kitchen. Equipped with top-tier stainless steel appliances, a spacious layout, and an inviting breakfast nook overlooking the pool and hillside, this space is ideal for both everyday living and entertaining. To the left of the foyer lies an oversized primary suite featuring a tastefully modernized bathroom. Two additional well-appointed bedrooms and a full bathroom, all beautifully upgraded, complete the floor plan. For added peace of mind and value, the pool heater, water heater, gas cooktop, and water softener have all been replaced within the last 2-3 years and have had minimal use. Nestled against rolling hills and open space, this elegant pool home offers privacy, tranquility, and access to nature—all within a serene, quiet community.

28505 Evening Breeze Drive, Yorba Linda

$3,050,000
5 Beds 6 Baths NP25116645 MLS Closed Status
Nestled within an exclusive, gated enclave of just 15 Brandywine Homes estates (built in 2018), this Craftsman-style residence offers approximately 4,600 square feet of thoughtfully designed living space. Featuring five generously sized bedrooms—each with its own en-suite bathroom—this home is ideally suited for large families or those who frequently entertain. The chef’s kitchen serves as the centerpiece, appointed with high-end stainless steel appliances, custom cabinetry, an oversized center island, and a walk-in pantry. Seamlessly open to the family room, which boasts a cozy fireplace, this layout encourages casual gatherings as well as more formal entertaining. Dedicated living and dining rooms, rich with architectural detail and natural light from oversized windows, provide elegant spaces for sophisticated occasions. Stepping outside, you’ll find a private backyard sanctuary complete with a sparkling pool, ample room for al fresco dining and lounging, and serene landscaping that enhances privacy. An oversized four-car garage offers abundant storage and parking for multiple vehicles. Built with meticulous craftsmanship, energy-efficient features, and luxurious finishes throughout, this home combines refined living with practicality. Ideally located just minutes from premier shopping, dining, entertainment options, and award-winning schools, it presents a rare opportunity to experience gracious, resort-style living in Yorba Linda. Schedule your private tour today.

5313 Newbury, Yorba Linda

$2,800,000
6 Beds 5 Baths PW25121733 MLS Closed Status
Discover exceptional luxury in the prestigious Saratoga tract of Vista Del Verde, crafted by the renowned Toll Brothers. This meticulously designed home showcases thoughtful architecture and custom features throughout, offering a perfect blend of elegance and functionality, this exceptional 6bedroom, 4bathroom residence offers an unparalleled living experience. At the heart of the home lies a chef’s dream kitchen, complete with a spacious center island, Viking appliances, a Sub Zero refrigerator, Ultra-Craft custom cabinetry, quartz countertops, and a built-in coffee machine ideal for both entertaining and daily indulgence. The sophisticated interior is enhanced by a seamless combination of wood, porcelain, and vinyl flooring, adding warmth and durability. This stunning home featuring exquisite white limestone tile throughout. Situated on a private cul-de-sac, this exceptional residence provides an exclusive retreat with breathtaking views of Catalina Island. Conveniently located near Yorba Linda’s vibrant downtown, this home offers easy access to shopping, dining, entertainment, and the library. Situated within a top-rated school district, NO HOA, NO Mello-Roos , it’s the perfect place to call home! Don’t miss this rare opportunity to own a piece of luxury in one of the area’s most sought-after neighborhoods. Schedule your private tour today! Note: There're Security cameras inside and outside the property.

18712 Turfway, Yorba Linda

$4,550,000
4 Beds 5 Baths OC25119587 MLS Closed Status
Your quest for the ideal blend of sprawling single level luxury, location and room to grow will be rewarded at the exclusive gated community of Manor House in Yorba Linda, where this turnkey estate presents everything on your wish list. A circular driveway, custom fountain and gated motor court complement the residence’s distinctive architecture, which is highlighted by an arched entry door. Adorned with custom crown and base moldings that continue throughout, handsome columns and sweeping archways, a formal foyer provides an appropriately impressive introduction to the home and resort-style back yard. An office with interior French doors and a formal dining room flank the foyer, and a formal living room with fireplace, custom built-in cabinetry, and French doors opening to a covered patio is perfect for upscale entertaining. The generously proportioned floorplan continues to a fireplace-warmed family room with surround sound and a wood-paneled wall with built-ins. Sought-after refinements are showcased in an island kitchen with granite countertops, full backsplash, stained wood cabinetry with glass uppers, a nook, and a butler’s pantry with wine storage and an under-cabinet beverage refrigerator. Chefs will appreciate a suite of preferred stainless steel appliances that includes a built-in refrigerator, double oven and a six-burner cooktop with griddle. An ideal study room/den with built-in desk is located just off the kitchen, and an attached garage accommodates 4 vehicles. Four spacious bedrooms and 4.5 baths provide comfort for residents and guests, with select secondary bedrooms offering ensuite baths. The primary suite is an elegant escape complete with an entry vestibule, covered patio, sitting area, fireplace, built-in entertainment cabinetry, jetted tub, separate vanities and a walk-in closet with custom built-ins. Tray ceilings with designer paint, custom draperies and plantation shutters, solar power, a Ring video doorbell, and hardwood, designer tile and patterned-carpet flooring give the home an air of sophisticated style. With a flat lot of approx. 39,000 square feet, park-like grounds with no home behind embrace the residence with manicured hedges, paver-finished patios, fountains, a rose garden and a putting green. Entertaining is elevated with a five-star pebble-finished pool and spa with water features, a built-in BBQ bar, and a cabana with fireplace and TV. Seller owned Solar. Near schools, golf, shopping, parks, and trails

19103 Green Oaks Road, Yorba Linda

$4,100,000
7 Beds 8 Baths PW25095143 MLS Closed Status
Welcome to The Lucky Sevens! Up to 7 bedrooms, 7.5 bathrooms and up to 7 car garage! One of a kind, fully customized home in prestigious Kerrigan Ranch, one of the most sought after communities in Yorba Linda. Entertainer's dream come true with modern flare, fully customized with upgrades galore that rival any new construction and nothing original from builder! Enter into a grand foyer adjacent to a private double door office. Soaring 20+ foot ceilings in the formal living room with modern fireplace. This exceptional home offers an expanded custom gourmet kitchen recognized in OC Magazine with Wolf appliances, plenty of storage space and an oversized center island, perfect for any culinary enthusiast and opens to a massive great room with fireplace. Extensive outdoor living experience complete with Evo Teppanyaki Grill with seating for 10, saltwater pool, spa, built in BBQ, separate living space with fireplace, and a pool house with bathroom and roll up door that can also convert to additional 2 car garage for your most desirable show cars. Car enthusiasts must see the garage space complete with two EV chargers and RV area! Epoxy floors and additional room for car lifts. Exceptionally appointed throughout with the finest materials and premium upgrades. Perfect for multigenerational living. Gorgeous primary suite offers two spacious walk in closets, dual sinks and walk out balcony. State of the art security cameras and electronics. Situated in the heart of Yorba Linda surrounded by hiking and biking trails, close proximity to the town center with fine dining and shopping, and near award winning schools including Yorba Linda High School. You must see this home in person to appreciate the details!

19215 Steeplechase Way, Yorba Linda

$1,605,000
4 Beds 3 Baths PW25054962 MLS Closed Status
PREPARE for PARADISE … on a Quiet Street Nestled in the East Lake Village neighborhood of Yorba Linda! This Beautiful 4 Bedroom, 3 Full Bathroom Home Features almost 2500 Square Feet of Well Designed Living Area on an 8791 Square Foot Large Lot which includes a Sparkling Pool with Relaxing Spa, plus Lush Grass Side yard. Interior Features Include a completely freshly painted interior, Vaulted Ceilings, Cozy Fireplace in the Large Family Room that looks on to the backyard pool and opens to the Kitchen. One Bedroom and one Bath with shower are located downstairs. Don’t miss sitting on your front porch with its view to the undeveloped hills to the north. There is a Three Car Garage with three more spaces to park on the driveway. You will enjoy the nearby Amazing Resort-Like East Lake Homeowners Association 15 Acre Lake with boating and fishing, Multiple Pools, Tennis, Pickleball, Fitness Center, Scenic Walking Trails, Two Level Clubhouse, second recreational site with Jr. Olympic Pool, and more for an extremely low $124 monthly fee! Serviced by Award Winning Placentia- Yorba Linda Schools. Close to Fantastic Shopping, Schools, Restaurants, Parks, and More.

5280 Via Brumosa, Yorba Linda

$1,100,000
4 Beds 3 Baths PW25049462 MLS Closed Status
Largest model in the tract for this remodeled home! Beautiful laminate wood flooring throughout the entire house except the bathrooms, soaring ceilings in living and dining rooms, dual paned windows. remodeled kitchen's complete with granite countertop breakfast bar and stainless-steel appliances, separate breakfast nook facing rear yard, spacious family room for entertaining and separate full size laundry room with storage in garage. Large upstairs primary suite features vaulted ceilings, mountain view, ensuite bathroom with dual vanities, large soaking tub and walk in closet. The property also has fire sprinklers. The backyard features a nice built-in BBQ, above ground jacuzzi and a shed for equipment, lawn chairs and whatever else. Located in the award-winning Bryant Ranch Elementary School, Travis Ranch Middle and Yorba Linda High School! Nearby Brush Canyon Park features picnic tables, playing fields, tennis courts, basketball courts, and pickleball. Santa Ana River trail is great for walking, running, and cycling! Close to entertainment, dining, and shopping! Subject to Cancellation of Previous Escrow!

25547 Palermo Way, Yorba Linda

$1,168,000
3 Beds 3 Baths PW25045372 MLS Closed Status
Welcome to 5912 San Remo Way, in the Villa Del Rio community, a stunning home nestled in a coveted cul-de-sac, offering privacy, elegance, and an abundance of natural light. From the moment you step through the grand double-door entry, you’re greeted by soaring high ceilings that create an open, airy ambiance, setting the stage for a home designed to impress. The spacious family room is the heart of the home, featuring a custom fireplace that adds warmth and sophistication, seamlessly flowing into the gourmet kitchen adorned with granite countertops. Whether entertaining guests or enjoying a quiet morning coffee, the expansive windows throughout provide breathtaking views of the sparkling private pool, creating a serene indoor-outdoor experience. Upstairs, the second level showcases striking arched windows that flood the space with natural light, while the primary bathroom boasts a luxurious double-sink vanity. Thoughtfully designed hallways offer built-in storage for added convenience, ensuring both style and functionality. Outside, the long driveway leads to your peaceful retreat, where the inviting pool is the perfect backdrop for relaxation and gatherings. With multiple vantage points from inside the home, you’ll enjoy tranquil views at every turn. Don’t miss the opportunity to make this exceptional property yours and experience the perfect blend of elegance, comfort, and privacy.

5912 San Remo Way, Yorba Linda

$1,176,000
3 Beds 3 Baths PW25042986 MLS Closed Status
Incredible opportunity to own this remodeled view home with panoramic views! Beautiful laminate wood flooring throughout main level, soaring ceilings in living and dining rooms, dual paned vinyl windows and sliders, remodeled kitchen complete with quartz countertop breakfast bar and stainless steel appliances, separate breakfast nook facing rear yard, spacious family room for entertaining, separate full size indoor laundry room with storage. Large upstairs primary suite features vaulted ceilings, panoramic views, ensuite bathroom with dual vanities, large soaking tub and walk in closet. Both secondary bedrooms have mirrored wardrobe closet doors. Enjoy award winning Bryant Ranch Elementary School, Travis Ranch Middle and Yorba Linda High School!

25584 Aragon Way, Yorba Linda

$1,350,000
4 Beds 3 Baths PW25036295 MLS Closed Status
Nestled in the picturesque hills of Yorba Linda, this charming Spanish-style home offers a perfect blend of classic design and modern upgrades. The remodeled kitchen is a chef’s delight, featuring elegant quartz countertops, an upgraded Viking 5-burner cooktop with matching down draft variable speed vent, a reverse osmosis system and a spacious island that flows seamlessly into the inviting family room perfect for entertaining and everyday comfort. The flexible floor plan includes a den with a permitted bedroom addition and an attached full bathroom, making it ideal for guests or multi-generational living. The home truly functions as a 4-bedroom plus den, with an upgraded private laundry room conveniently located downstairs. The interior boasts a blend of carpet and Italian tile flooring, ceiling fans in every room, LED lighting throughout, and a cozy breakfast nook alongside the dining room. Recent upgrades include a freshly painted exterior and stunning mahogany dual front doors. The dry bar is plumbed for easy conversion into a wet bar if desired. Upstairs, the spacious primary bedroom impresses with vaulted ceilings, a luxurious ensuite bathroom with dual sinks, marble countertops, a soaking tub, a walk-in shower, and a large walk-in closet. All bathrooms have been stylishly updated to match the home’s refined character. Additional features include a new whole house water softener, and high-quality quartz countertops in the dry bar areas. Step outside to enjoy the large backyard, featuring a large motorized automatic awning over the patio, lush greenery, a grapevine along the side yard, and a raised patio area ready for BBQs and outdoor gatherings. The home also includes solar panels which are owned. The garage door is insulated and includes an opener with Wi-Fi capability. Located in the award-winning Placentia-Yorba Linda School District, this home is also within close proximity to local shopping, dining, and entertainment options, making it the perfect balance of comfort, style, and convenience.

5575 VIA CANTADA, Yorba Linda

$1,780,000
4 Beds 3 Baths OC24255152 MLS Closed Status
Enjoy breathtaking panoramic views of City Lights, Catalina Island, the Ocean, and fireworks originating at Disneyland, Angels Stadium, New Years Eve and 4th of July celebrations from this stunning Toll Brothers built home with 4 bedrooms and 3 bathrooms located in the highly desirable Preserve of Vista Del Verde. Enter through an elegant arched front door into an open floor plan that features tasteful tones throughout. This versatile floorplan features a main-floor bedroom and ¾ bathroom, along with a flexible space ideal for a dining room, formal living room, or office. The gourmet kitchen boasts granite countertops, double ovens, a built-in refrigerator, a 5-burner gas cooktop, a large center island with a breakfast bar, and a cozy dinette area, flowing seamlessly into a spacious family room with a fireplace and oversized sliders leading to the low-maintenance backyard with a covered patio, artificial turf, and storage shed. Upstairs, the luxurious primary suite includes a spa-like bathroom with dual sinks, a soaking tub, a walk-in shower, a massive walk-in closet, and a private balcony with spectacular views, complemented by two additional bedrooms with a Jack-and-Jill bathroom and a convenient upstairs laundry room. Modern amenities include a 2-car attached garage with a Tesla charger, water softener, and tankless water heater. Perfectly situated near award-winning Lakeview Elementary School, Black Gold Golf Course, Yorba Linda Town Center, walking trails, and with easy access to the 57 and 91 freeways, this home combines luxury, convenience, and a prime location. No HOA and No Mello Roos. Don’t miss the opportunity to make this exceptional property your own!

18170 Spyglass Hill, Yorba Linda

$2,070,000
4 Beds 4 Baths OC24237828 MLS Closed Status
From the moment you drive up to this beautiful home located in the desirable Foxfield Community of Vista Del Verde, you will be transcended into a world of luxury living, coupled with the perfect family home. With over 3200 SF of elaborate living, this Yorba Linda home will satisfy your senses and exceed all your expectations. Upon arriving, you will notice well-maintained landscaping giving this gem charming curb appeal. Single entry door leads to a light & bright airy floor plan with gorgeous wood flooring, neutral paint, dual pane windows, recessed lighting, ceiling fans and architectural design throughout. The highly desired downstairs bedroom and bathroom are perfect for the multi-Gen family or for hosting family & friends. The living room offers plenty of space to mingle around the stylish fireplace and is open to the formal dining area with more space to entertain. Double French doors open to a private courtyard. Elegantly designed gourmet kitchen features an abundance of shaker cabinets, Travertine counters highlighted w/mosaic Travertine backsplash, full complement of stainless-steel appliances, huge center island w/tons of storage/seating and is open to the nook. The nook w/single French door leading to the tropical entertainment style backyard w/saltwater pool/spa, water slide, pool bar seating, multiple fire features surrounding the pool and a sizable Palapa style barbecue island to wine & dine guests. The kitchen is open to the great room with built-in entertainment units and large windows allow natural light to shine through. Upstairs offers office space w/built-in desk, cabinets, a huge laundry room w/gas dryer hookup, upper cabinets, desired utility sink w/additional storage space and an oversized linen cabinet. The well-designed primary bedroom is a personal retreat w/Bamboo flooring, built-in, ceiling fan, a balcony to enjoy the panoramic views of the neighborhood/mountains and the en-suite bathroom w/his/her walk-in closets, dual vanities, soaking tub to relax, walk-in shower and private toilet room. Secondary primary suite w/laminate flooring, built-in dresser-desk combo, ceiling fan and a full bathroom. The 3rd en-suite bedroom is good in size and shares a full bathroom. The three-car garage has 2 EV hookups, storage cabinets and ceiling racks. This home is family oriented & conveniently located to excellent schools, parks, shopping, fine dining, Black Gold Golf Club and PAID OFF SOLAR! If you love to entertain, this home is perfect!

18656 Oaklawn Lane, Yorba Linda

$2,600,000
5 Beds 5 Baths PW24232497 MLS Closed Status
What a great opportunity to own one of the seven estate homes in Dry Creek Estates in Yorba Linda. This is a custom-built home in a small development crafted by a custom home builder. The floorplan is exquisite and the finishes are top quality throughout. The appeal of the Mediterranean design style from the outside is matched by the inside. Come through the beautiful front door and take the tour. You are greeted by travertine flooring that is complemented by the luxury vinyl flooring on the first level. An office is to your right along with a quest bath and the living room is to your left with an elegant fireplace. Just continue on and you can imagine the wonderful meals to be enjoyed in this dining room. Enter the kitchen by going through the Butler’s pantry with a wine cooler and shelf space and storage space and then into the kitchen. All the amenities you would want in a kitchen, with a six burner cooktop, a built-in refrigerator, double ovens, a walk-in pantry, granite counters, a large island with bar seating, a breakfast nook and plenty of counter space and storage. All perfectly done with lighting and high ceilings that are throughout the home. The kitchen is open to the family room with another fireplace with a picture imprinted above the mantel. French doors will take you outside. Also, there is an interior patio space for private relaxation. Beyond the family room and you are in a downstairs master suite with an ensuite bath and walk-in closet and doors to the outside. This could be perfect as a bedroom for quests or family. Finally, and completing the downstairs, is the large laundry room. Upstairs brings you to the loft (could be a fifth bedroom and bath) and then two bedrooms with ensuite baths and walk-in closets. Finally, the primary bedroom of your dreams with a retreat area and then the enormous master bath with dual sinks, set in marble, a jetted tub and a expansive shower, a private toilet room and large walk-in closets as well as a linen closet. Step outside and you will notice the gazebo with a gas fireplace that all looks down on an extra large spa. The BBQ island is ideal for entertaining. Three HVAC systems provide the heating and cooling, and a tankless water heater is a step up. The two garages accommodate 3 cars. This is truly the home you must see! Located at the end of the cul-de-sac with a driveway that can park several cars in a benefit. Come and be a part of the “City of Gracious Living.”

18893 Dry Creek Road, Yorba Linda

$870,000
3 Beds 3 Baths PW24219865 MLS Closed Status
Sitting above the hustle and bustle of everyday life is 5440 Ryan Drive, part of Yorba Linda’s picturesque La Terraza condo community and offered at an exceptional value within this desirable neighborhood. This Mediterranean-style residence offers three bedrooms and two bathrooms upstairs, with a powder room downstairs for ease of living and convenience alike. Just off the elevated entry, with steps down to dining, kitchen, and a welcoming sitting room is the home’s main gathering space – an open floorplan effortlessly joins the eating and entertainment areas into one. A glass slider leads to the backyard, a manageable space wonderful for small gatherings or quiet time alone. Back inside, the kitchen's granite countertops and modern appliances lead to the dining room; ebony-toned floors on the main level and espresso-hued cabinets are balanced by light walls and ample sunlight bathing the interior of the unit, thanks to the property’s many windows. A sweeping staircase leads to an upstairs landing, two smaller bedrooms, and an adjacent full bathroom, while the primary suite with its double sink vanity, separate tub, shower, and private commode provides a serene space to enjoy at day’s end. An attached, direct-access garage, inside laundry, fireplace, and a location close to community amenities round out this home’s features. Just steps from Bryant Ranch Park and set in a location full of rich history, 5440 Ryan Drive is a treasure in the hills of Yorba Linda.

5440 Ryan Drive, Yorba Linda

$2,588,000
4 Beds 4 Baths PW24178854 MLS Closed Status
MOTIVATED SELLER! ALREADY FOUND NEW HOME! LUXURY LIVING in the highly sought after SARATOGA tract of VISTA DEL VERDE, this Toll Brothers masterpiece awaits. Overlooking the lush 16th hole of the Black Gold Golf Course, this residence embodies the pinnacle of resort like living, blending architectural grandeur with sophisticated lifestyle. Entering this magnificent estate, you are greeted by an expansive, open layout. The grand foyer sets the tone for the exquisite craftsmanship that continues throughout the home. Thoughtful design and meticulous attention to detail are evident in every corner, from striking architectural elements to custom features.The heart of this home is the chef's kitchen, featuring stainless steel appliances, large center island, and granite countertops.Butler’s pantry offers additional storage and preparation space, making it perfect for hosting elegant gatherings or casual family meals.Open floor plan seamlessly transitions to the inviting living and dining areas, where high ceilings and large windows create a light filled ambiance that enhances the home's natural beauty. Custom built ins throughout the residence not only add a touch of sophistication, but also provide practical storage solutions that blend seamlessly with the home's design.The primary suite is a luxurious retreat, featuring golf course views, a private sitting area, and a spa like ensuite bathroom. A spacious walk-in closet, dual vanities, deep soaking tub, and a separate double entry glass enclosed shower, create a serene space to unwind after a long day. Three additional bedrooms are generously sized and thoughtfully designed, each with ample closet space. In addition to the four bedrooms, there is a large first floor office and second floor study. The home also includes a versatile loft area with built ins and could be used as a media space, home office, play area or more. Front & back yards have beautiful, quality artificial turf, while the back also offers a serene sanctuary with a covered patio area ideal for alfresco dining & relaxation. Golf course views create a picturesque backdrop for outdoor gatherings & tranquil evenings. Tesla outlet, cabinets and water softener in garage. Vista del Verde offers an exceptional lifestyle with proximity to top-rated schools, fine dining, & many entertainment options. This masterplanned community provides a perfect blend of convenience & luxury. Embrace a lifestyle of elegance & comfort in a home that truly has it all!

18791 Pimlico Terr, Yorba Linda

$940,000
3 Beds 3 Baths OC24194910 MLS Closed Status
This stunning, freshly remodeled three-bedroom, two-and-a-half-bath pool home is nestled in the picturesque hills of Yorba Linda [La Terraza], perfectly blending luxury and comfort. The architectural design and soaring eighteen foot volume ceilings create an inviting open floor plan ideal for relaxation and entertaining. As you enter, you’re greeted by a light and bright formal living room with beautiful views of the sparkling pool and spa and the mountains beyond. The adjacent family room features a cozy fireplace and sliding glass doors, seamlessly connecting to your breathtaking backyard oasis. The brand new, spacious kitchen is conveniently situated next to the formal dining area, making meal prep and hosting gatherings a breeze with modern appliances and ample counter space. Upstairs, retreat to the large master bedroom overlooking the pool, offering a serene escape. The en-suite master bath features a skylight, large countertop with sink, a separate tub and shower, and a walk-in closet. Two additional generously sized bedrooms and a well-appointed bath with dual sinks and a tub/shower combination provide comfort for family or guests, along with ample linen storage. Additional conveniences include an inside laundry room and a two-car attached garage with direct access, making this home truly move-in ready especially with all new flooring downstairs. Step outside to your private retreat, where the beautifully designed backyard is perfect for sunny afternoons and gatherings, featuring a refreshing dipping pool, spa, and built-in BBQ area. Located within the award-winning Yorba Linda High School boundary, this home offers both convenience and a vibrant community. Enjoy association amenities such as pool, spa, tennis court, sport court, picnic area, and (horse) trails providing endless opportunities for recreation and relaxation. Experience a lifestyle of modern tranquility in this beautiful Yorba Linda residence!

27835 Tamara Drive, Yorba Linda

$1,500,000
4 Beds 3 Baths PW24174972 MLS Closed Status
Privately located Remodeled Pool Home, tucked within the hills of East Yorba Linda, Bryant Ranch & Box Canyon...is perfectly positioned on a cul-de-sac. This two-story remodeled executive-style view home includes 4 bedrooms, 2.5 bathrooms. The oversized backyard is a resort style pool oasis. Long driveway positions home farther back within the street for privacy; giving you a rural quiet feel. 2 guest bedrooms, hallway bathroom plus primary suite upstairs. Plantation shutters. Smooth surface water-resistant flooring throughout downstairs, stairs and upstairs hallway. High ceilings and open Living concept with flex living space at entry. Family Room & Kitchen are blended for the entertaining style. The kitchen has been modernized to fit your chef life with pull out drawers, appliance cabinet, upscale/S&S appliances, breakfast bar, quartz counters and view of an oversized relaxing backyard. Office/4th bedroom, ½ bathroom and laundry room is located downstairs. The very private backyard oasis set up with a vision of entertainment lifestyle including pool, spa, covered lounge area and privacy. Paid Solar. Tankless water heater. Built in security features throughout exterior of home. The neighborhood includes walking trails, parks, Bryant Ranch Elementary, Travis Ranch & Yorba Linda High School.

5000 Windy Circle, Yorba Linda

$1,300,000
3 Beds 3 Baths PW24147542 MLS Closed Status
Welcome to the Land of Gracious Living! Don’t miss this beautiful 3 bedroom 2.5 bath Bryant Ranch home located in quiet neighborhood in Yorba Linda. With approximately 2,335 sq ft this home features an open floorplan with an abundance of windows which bathe the living areas with natural sunlight. The large lot with approximately 8,175 sq ft can accommodate your backyard entertaining ideas with ADU possibilities. Kitchen is equipped with stainless steel appliances including microwave, dishwasher, double ovens, a gas stove top with designer range hood and there are beautiful Granite counters with an island, recessed lighting, and glass display cabinet doors. The kitchen opens to the family room with fireplace and a cozy breakfast nook. There is a separate living room and formal dining room with additional designer accoutrements throughout the home including, laminate wood flooring, plantation shutters, ceiling fans and designer lighting fixtures. A half bath, and individual indoor laundry room with utility sink and storage, complete the main floor. Upstairs, The Primary bedroom features vaulted ceilings, has a sitting area, walk-in closet, ensuite bathroom with dual sinks, separate tub and walk in shower. Two other spacious bedrooms complete the upstairs with guest bath and plenty of built-in storage. Parking is a breeze with 3 car garage and additional driveway parking and this home is equipped with a whole house water filtration system. Located in the highly sought after Yorba Linda High School district and close to Brush Canyon Park with playground, tennis courts, sports court, walking and biking trails and pickleball!

5585 Running Spring Way, Yorba Linda

$1,289,000
3 Beds 3 Baths PW24091436 MLS Closed Status
Situated on a peaceful cul-de-sac in the highly coveted East Lake Villages community, this two-story home offers the perfect blend of location, amenities, and top-notch school district. Upon entering through the impressive imported wood and decorative iron double doors, the custom stair railing catches your eye, highlighting the pride of ownership in this meticulously maintained beauty. The upgraded kitchen boasts granite countertops, a custom center island with cabinets, stainless steel appliances, and opens seamlessly to both the adjacent dining area and family room, creating an inviting open-concept layout. French doors lead from the living room to the spacious pergola, complete with a ceiling fan, built-in stacked stone BBQ island, and a charming firepit, providing the quintessential California indoor/outdoor lifestyle. Relax by the family room fireplace that opens to the kitchen. Downstairs features a powder room and a convenient laundry room, with direct garage access to the spacious finished garage equipped with additional electrical outlets, perfect for all your needs. Upstairs, three bedrooms and two bathrooms offer comfortable accommodations. The spacious primary suite includes a dual vanity sink and a soaking tub in the bath. Throughout the upstairs, stunning engineered wood flooring creates a warm and rich ambiance, complemented by dual-paned windows adorned with plantation-style shutters. A highlight of the property is the additional exterior mixed-use 100 sq ft room, crafted from all-natural solid European pine. Designed to capture ample natural light, this versatile space features double doors and interior back windows, making it ideal for yoga, fitness, art, or a peaceful workspace. Recent upgrades include a new roof with solar panels. Solar panels are owned and not leased. Plumbing and electrical upgrades have been completed within the past few years. Residents also enjoy access to several pools, clubhouse, gym, year-round lake access for fishing, and free boat rentals through the HOA. Located just minutes from the highly desirable Yorba Linda High School, East Lake shopping center and surrounded by the charm of Yorba Linda.

4342 Via Miguel, Yorba Linda

$1,990,000
4 Beds 4 Baths OC24126337 MLS Closed Status
PHENOMENAL unobstructed VIEW in the Vista Del Verde community of Greenbriar. One of the MBK largest floor plans. Boast over 3,500 sqft of living spaces. Formal living and dining rooms offer ample room for family and friends. Sunny kitchen with island, mahogany cabinetry, stainless steel appliances, and walk-in pantry. One bedroom is on the main floor with its own full bath, perfect for guests. A bonus room next to the kitchen can be easily converted into a 5th bedroom or office. Upstairs master suite offers large sitting area, walk-in closet, luxurious bath with jetted tub, and romantic balcony with view to Catalina. Good size third and fourth bedrooms share a Jack & Jill bath. The huge loft can be a family entertaining room/recreational room. Disneyland firework can be seen from the cozy backyard. Walking distance to the community park and award-winning Lakeview Elementary. NO HOA and NO MELLO ROOS.

18016 Joel Brattain Drive, Yorba Linda

$1,010,000
2 Beds 2 Baths OC24125274 MLS Closed Status
Significant price reduction! Live the California Dream in this luxurious Villagio condominium. Step inside this charming 2-bedroom 2-bathroom, single story home offering a low-maintenance lifestyle perfectly suited for those seeking comfort and convenience. Once inside, you'll be greeted by a bright and airy open floor plan ideal for entertaining or relaxing. Imagine cozy evenings by the fireplace or seamless indoor-outdoor living through a private patio off the dining room. The home boasts a well-equipped kitchen, two full bathrooms with privacy and functionality, and an inside laundry room adding to the ease of everyday living. The Villagio community provides a prime location in Yorba Linda to enjoy close proximity to excellent schools, shops, restaurants and entertainment venues. This single-story condominium is the perfect place to call home, so don't wait to view everything it has to offer!

19972 Villa Medici, Yorba Linda

$2,350,000
5 Beds 4 Baths OC24112689 MLS Closed Status
Treat yourself to the luxurious lifestyle you deserve in this immaculate 5 bedroom, 3.5 bathroom Yorba Linda residence that meets EVERY wish list! Situated in the prestigious Brighton Homes Estate, this 4,026 sqft home is nestled in a quiet and tranquil cul-de-sac on a vast 18,000 sqft flag-shaped lot. The property features a 8+car driveway, a 3-car direct access garage and an enclosed side yard with RV/boat parking capabilities. A grand foyer leads you to the step-down Formal Living Room and Dining Room, where vaulted ceilings soar overhead. Neutral color tones and chic wood flooring, enhanced by abundant natural light through multiple dual-pane windows with plantation shutters, create a welcoming atmosphere. The stylish kitchen boasts newer cabinetry and stainless steel appliances, granite countertops, and a breakfast island with seating. The Main level also includes a Guest Bedroom w/ensuite, Laundry Room, Powder Room, Family Room (w/fireplace), Breakfast Nook, Wet Bar and sliding patio doors providing convenient access to the backyard. Featuring stunning PANORAMIC mountain, city lights and sunset views, this peaceful and private backyard is perfect for summer fun with a custom pool and spa which is calling for a refreshing plunge. Fully fenced with lush grass, mature palms and citrus trees, plus thoughtfully designed hard landscaping make this is an entertainer's dream and a lovely family retreat. Upstairs, you'll find the Primary Suite w/bonus area, an en-suite Bathroom and private Viewing Balcony. 3 additional generously sized bedrooms and a full guest bathroom complete the Upper Level. Dual staircases allow navigating the home a breeze. This residence is within walking distance to grocery stores, restaurants, and just a few minutes' drive to Costco, Sprouts, Trader Joe's, Home Depot, the 91 freeway, Yorba Regional Park, multiple hiking trails, Yorba Linda Country Club and East Lake Village. With NO Mello Roos or HOA, this home offers the perfect blend of luxury and convenience. Don't miss your chance to make this beautiful property your new home!

21675 Waterford Drive, Yorba Linda

$1,428,000
4 Beds 3 Baths SB24118094 MLS Closed Status
Welcome to tranquility and luxury in the heart of Bryant Ranch! This magnificent residence boasts 4 bedrooms plus a library, 3 bathrooms, and cathedral ceilings. Nestled against the backdrop of Chino Hills National Park, this home offers unparalleled privacy and stunning views, with no rear neighbors to disrupt the serenity. As you step inside, you'll be greeted by soaring vaulted ceilings and an abundance of natural light pouring in through floor-to-ceiling windows, illuminating the open floor plan. The main level features a spacious living and dining area, perfect for entertaining guests, along with a versatile office or library. The upgraded chef's kitchen is a culinary enthusiast's dream, featuring granite countertops, stone tile backsplash, stainless steel appliances, a convenient center island, and a generous walk-in pantry. Adjacent to the kitchen, the family room offers a cozy retreat with a custom finished fireplace and open sightlines from the kitchen. A tastefully updated full bathroom is conveniently located off the family room. Retreat to the upstairs owner's suite, where luxury awaits with a two-sided fireplace, balcony overlooking pastoral views, and an updated master bath. The bath is adorned with contemporary floor tiles, a walk-in shower, separate soaking tub, dual quartz vanities, and a spacious walk-in closet. Three additional bedrooms, one of which is bonus-room sized, and another beautifully remodeled full bath complete the second floor. Outdoor living is a delight with tons of outdoor space and a very private setting perfect for al fresco dining or simply enjoying the peaceful surroundings. Savor a dip in the salt-water pool on those hot summer days or soak in the hot tub on the cool summer nights. Conveniently located near Brush Canyon Park, residents can enjoy walking trails, tennis and basketball courts, a tot lot, and sports fields. Plus, this home is zoned for top-rated schools, including Yorba Linda High School, making it an ideal choice for families seeking excellence in education. Don't miss your chance to experience the ultimate in luxury living in this Bryant Ranch beauty. Schedule your private showing today!

28545 Evening Breeze Drive, Yorba Linda

Based on information from California Regional Multiple Listing Service, Inc. as of . This information is for your personal, non-commercial use and may not be used for any purpose other than to identify prospective properties you may be interested in purchasing. Display of MLS data is usually deemed reliable but is NOT guaranteed accurate by the MLS. Buyers are responsible for verifying the accuracy of all information and should investigate the data themselves or retain appropriate professionals. Information from sources other than the Listing Agent may have been included in the MLS data. Unless otherwise specified in writing, Broker/Agent has not and will not verify any information obtained from other sources. The Broker/Agent providing the information contained herein may or may not have been the Listing and/or Selling Agent.