Refine Search
Sort by
$1,595,000
5 Beds 3 Baths PW25172038 MLS Closed Status
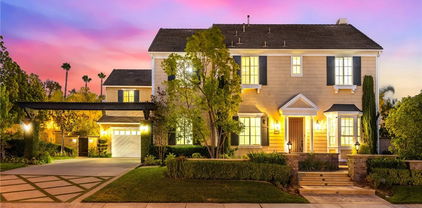
Contemporary Comfort Meets Outdoor Bliss Crafted by the renowned Warmington Homes, this stunning residence offers over 3,000 square feet of thoughtfully designed living space, brimming with potential for your personal touch. Step into an entertainer's dream floor plan—vaulted ceilings crown the formal living and dining rooms, while a spacious family room features custom built-ins and a cozy fireplace. The gourmet kitchen flows seamlessly from the eating area, inviting natural light through large windows that overlook your own private backyard paradise. Enjoy resort-style relaxation with a sparkling pool and spa, a covered patio for al fresco dining, a built-in barbecue island, and a lush landscape dotted with mature citrus trees. A direct gated entrance leads to serene walking trails and greenbelt views. Upstairs you'll find four generously sized bedrooms, including an expansive primary suite with dual walk-in closets, a romantic fireplace, and a spa-inspired bath with separate shower and tub. A versatile downstairs bedroom or office sits conveniently next to a ¾ bath—perfect for guests or working at home. Set on nearly ¼ acre of privacy and charm, this home boasts a new roof (2015) and partial window upgrades. Come explore the possibilities and fall in love with the lifestyle.

5136 Lupine Street, Yorba Linda

$3,800,000
6 Beds 7 Baths TR25159523 MLS Closed Status
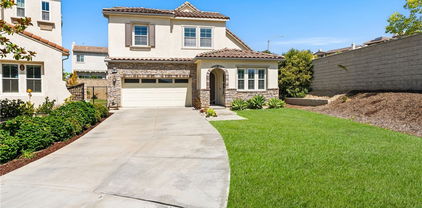
Situated in the prestigious Kerrigan Ranch community, this luxury estate offers 5,870 square feet of refined living space on a flat 17,502 square foot lot. With 6 bedrooms and 6.5 bathrooms (each bedroom has its bathroom), 5-car garage, the home features a versatile layout ideal for multigenerational living and elegant entertaining. The main level includes formal living and dining rooms, a home office, separate library, and a spacious guest suite with its own private bath. Rich hardwood flooring flows throughout, adding timeless warmth and sophistication. Living room with cathedral ceiling and fireplace. Large formal dining room with ceiling fan and mini bar area. The gourmet kitchen with granite counter tops, center island, custom backsplash, stainless-steel appliances, including built-in refrigerator, double ovens, built-in microwave, 6- burner cooktop. Large family room with built-in media center and fireplace. Follow the elegant spiral wrought iron staircase to the second floor is a large loft, another area for family entertainment. Primary suite with private balcony, his and hers walk-in closets, luxury primary bathroom with dual sinks, soak bathtub and separate shower. A standout design element is the second staircase leading to a separate upstairs wing that includes a large bonus room and a theater room (Or can be the 6th bedroom). This thoughtful separation creates the feel of a secondary living space — perfect for extended family, teens, or guests. Recent upgrades include two brand-new HVAC systems, fresh interior paint, wood shutters, crown moldings, and numerous designer improvements throughout. Professionally landscaped gardens! The beautifully backyard is a true outdoor retreat, featuring resort-style pebble-tech pool & spa with waterfall, an expansive gazebo with outdoor kitchen. Award winning Yorba Linda High! A prime location within one of Yorba Linda’s finest neighborhoods.

4052 Oldenburg Lane, Yorba Linda

$4,235,000
4 Beds 5 Baths TR25163552 MLS Closed Status
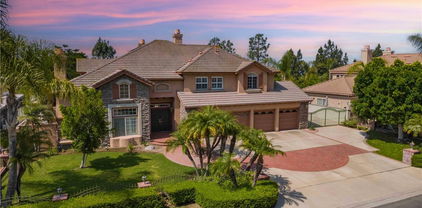
Rare SINGLE-STORY “ESTANCIA” estate with soaring ceilings (16 feet in Grand Room area), luxury finishes, and exceptional indoor-outdoor flow. Step into refined elegance with this stunning single-story estate offering approximately 5,143 square feet of thoughtfully designed living space with REAL FRENCH OAK WOOD flooring through-out. From the moment you enter you’ll be greeted by soaring ceilings that create the feeling of a grand two-story space—without a single stair in sight. At the heart of the home, a modern, dramatic rotunda-style entry sets the tone, leading you into two private wings. One wing features 2 spacious en-suite bedrooms, each with their own bathroom (and extra bonus room/laundry rooms with access to a mudroom and garage entry—perfect for multigenerational living). The opposite wing houses the luxurious primary suite with 13 foot high ceilings and its own private retreat: a SPA-INSPIRED BATHROOM with dual vanities, soaking tub, separate shower, and an expansive walk-in closet. A 4th bedroom with own en-suite bath completes this wing, ideal as a guest suite or flex space which also has access to a mudroom and garage entry. The main living area is a showstopper—an OPEN-CONCEPT GREAT ROOM combining the kitchen, living room (with 60" linear natural gas fire place), dining, and outdoor patio areas under breathtakingly high ceilings and ABUNDANT NATURAL LIGHT. The CHEF’S KITCHEN is fully upgraded with premium appliances, an OVERSIZED QUARTZ WATERFALL ISLAND with a 24" wine cellar, a large breakfast nook, and matte European-style smooth wall finishes throughout. Designed for seamless INDOOR-OUTDOOR LIVING, the north wall of the primary suite and the main living area open completely with BIFOLD GLASS DOORS, creating a stunning transition to the expansive backyard. The outdoor space is equally impressive featuring a covered patio, BUILT-IN BBQ with sink and single gas burner, a serene waterfall fountain, RAISED GARDEN BEDS for homegrown produce, lush landscaping with fragrant roses, and two front-yard fountains. Other standout features include: 2 A/C units, a TANKLESS water heater, WATER SOFTENER, SECURITY system, and SOLAR panels. This layout maximizes privacy and flow. Homes like this are rarely available—single-story, incredibly spacious, custom-quality construction, and designed for both luxurious comfort and effortless entertaining. A true one-of-a-kind property.

18361 GARNER Way, Yorba Linda

$1,700,000
4 Beds 3 Baths OC25161398 MLS Closed Status
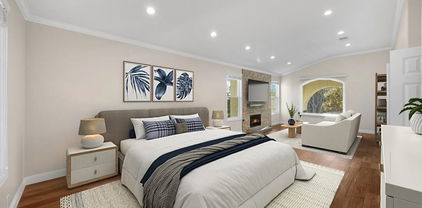
Tucked away on a peaceful cul-de-sac in the coveted Preserve neighborhood of Yorba Linda’s prestigious Vista Del Verde community, 3913 Congressional Court offers the perfect blend of timeless elegance, flexible living, and exceptional outdoor potential—with no Mello Roos and no HOA dues. Situated on the largest lot in the community—spanning over 8,500 sq ft of professionally landscaped privacy—this beautifully appointed 4-bedroom, 2.5-bathroom residence boasts 2,587 sq ft of thoughtfully designed living space, ideal for modern comfort and seamless entertaining. Step into the inviting formal living room, where calming coastal tones and custom cabinetry niches create a serene welcome. The gourmet granite kitchen is a chef’s dream, featuring a large eat-in island, generous prep space, and premium stainless steel appliances—perfect for both daily living and special gatherings. The dining area flows effortlessly into a spacious family room enhanced by a custom-built entertainment center and designer lighting—bringing open-concept living to life. A convenient downstairs bedroom with an adjacent full bath provides versatile space for guests, multi-generational living, or a home office. Upstairs, the expansive primary suite serves as a true retreat, complete with dual vanities, soaking tub, walk-in shower, and a stunning custom-built walk-in closet. Two additional well-sized bedrooms, a full bathroom, and an upstairs laundry room with a utility sink round out the second level. Step outside into your private backyard oasis—brimming with possibilities. Whether you envision a resort-style pool, lush garden sanctuary, or a family-friendly play area, the space invites you to create your dream outdoor haven. Perfectly located near Black Gold Golf Club, Yorba Linda Town Center, and within the boundaries of top-rated Yorba Linda High School, this exceptional home is a rare opportunity to own a spacious, versatile property in one of Orange County’s most desirable communities.

3913 Congressional Court, Yorba Linda

$2,425,000
5 Beds 4 Baths TR25154149 MLS Closed Status
Welcome to Your Luxurious Sweet Home in East Yorba Linda! Nestled in a pristine, single-loaded cul-de-sac in the prestigious Vista Estates by Toll Brothers, this stunning residence offers privacy, elegance, and comfort on a premium view lot. Designed for both entertaining and everyday living, this home features a breathtaking backyard oasis with a sparkling pool, spa, rock waterfall, and lush tropical landscaping. Enjoy outdoor dining under the expansive terraced patio cover with a built-in BBQ, plus a full-size RV parking area (17ft x 46ft) within a 15,000 sqft Flat Lot and a spacious 4-car garage, perfect for ADU. Step through double doors into a grand foyer with soaring cathedral ceilings, a dramatic curved staircase, and a warm living room with a fireplace. The first floor includes a guest bedroom with a full bath, a formal dining room, a large updated kitchen with granite countertops, stainless steel appliances, built-in refrigerator, glass display cabinets, and an oversized island with a wraparound breakfast bar. The adjoining family room offers a cozy fireplace, large picture windows, and direct access to the backyard. Upstairs, the primary suite boasts double door entry, a retreat-like bedroom with a fireplace, and a luxurious bath with dual vanities, sunken tub, walk-in shower, private toilet room, and walk-in closet. A central loft and three additional bedrooms with wood floors complete the second level. Located in a highly sought-after neighborhood with top-rated Bryant Ranch Elementary school (rated 10/10) including Yorba Linda High (all rated 9/10). Don't miss the opportunity to own this exceptional home!

27860 Mount Shasta Way, Yorba Linda

$790,000
3 Beds 3 Baths PW25137443 MLS Closed Status
Welcome Home to 6567 Woodburn Lane #7 — A Stylish Retreat in the Heart of Yorba Linda’s Fairmont Hill Community Discover a lifestyle of comfort, beauty, and effortless living in this completely remodeled gem tucked within one of Yorba Linda’s most desirable neighborhoods. From the moment you arrive, you'll feel the warmth and charm that make this residence so much more than just a house—it’s a place to truly call home. Step inside to find a beautifully reimagined interior where thoughtful design meets everyday functionality. This move-in ready 3-bedroom, 2.5-bathroom home is filled with curated details, from wide-plank luxury vinyl wood flooring and recessed lighting to stunning dual-pane windows that flood the space with natural light to custom lighting fixtures.

6567 Woodburn Lane Unit 7, Yorba Linda

$1,425,000
5 Beds 3 Baths PW25123444 MLS Closed Status
AT $70,000 BELOW THE MOST RECENT SALE OF THIS MODEL, THIS BEAUTIFULLY REMODELED HOME IN YORBA LINDA IS PRICED TO SELL FAST! Located near Bryant Ranch Elementary School, this house sits on an elevated corner lot with views of Anaheim Hills. The open floor plan features 2 steps down to the living & dining areas, cathedral ceiling & plantation shutters. The kitchen was remodeled in 2023 with stainless steel appliances, white cabinets, quartz counters, pull-out drawers, soft-close hinges, glass front display doors above buffet counter, recessed lighting & a breakfast nook for everyday dining. It overlooks the family room with updated fireplace surround & oak mantle. New dual-paned, vinyl, sliding glass doors are just the beginning of what's new in this home & lead to the covered patio with a private back yard for outdoor entertaining. A main-floor bedroom is perfect for an office or guest room and is adjacent to the bathroom with a shower. The laundry room is also on this level, as is direct access to the 3 car garage filled with storage cabinets & a sink, too. New waterproof wood laminate floors adorn the stairs and flow to all of the upstairs bedrooms & hallway. At the top of the stairs you'll find the primary suite with views from every window. Adorned with plantation shutters for privacy, this suite has a private bathroom, new dual sink vanity, mirrors, fixtures & recessed lights, a separate shower & soaking tub plus a large walk-in closet. The hallway leads to 3 additional bedrooms and a full bathroom, also with a new dual sink vanity, mirrors, fixtures & recessed lights. A convenient linen closet & built-in cabinets in the hallway give you lots of storage. The front bedroom is generously oversized & features a full wall of closet space. The 2 secondary bedrooms are spacious with ceiling fans & new mirrored closet doors. The house was also re-piped in 2024. New upgrades include fresh paint, baseboards, flooring, bathroom vanities & accessories, quartz counter bar w/mini-frig, recessed lighting, dual-paned windows, thermostat, upgraded floor underlayment & more. Come see what makes this home so special in this wonderful Bryant Ranch neighborhood.

24650 Via Melinda, Yorba Linda

$2,800,000
6 Beds 5 Baths PW25121733 MLS Closed Status
Discover exceptional luxury in the prestigious Saratoga tract of Vista Del Verde, crafted by the renowned Toll Brothers. This meticulously designed home showcases thoughtful architecture and custom features throughout, offering a perfect blend of elegance and functionality, this exceptional 6bedroom, 4bathroom residence offers an unparalleled living experience. At the heart of the home lies a chef’s dream kitchen, complete with a spacious center island, Viking appliances, a Sub Zero refrigerator, Ultra-Craft custom cabinetry, quartz countertops, and a built-in coffee machine ideal for both entertaining and daily indulgence. The sophisticated interior is enhanced by a seamless combination of wood, porcelain, and vinyl flooring, adding warmth and durability. This stunning home featuring exquisite white limestone tile throughout. Situated on a private cul-de-sac, this exceptional residence provides an exclusive retreat with breathtaking views of Catalina Island. Conveniently located near Yorba Linda’s vibrant downtown, this home offers easy access to shopping, dining, entertainment, and the library. Situated within a top-rated school district, NO HOA, NO Mello-Roos , it’s the perfect place to call home! Don’t miss this rare opportunity to own a piece of luxury in one of the area’s most sought-after neighborhoods. Schedule your private tour today! Note: There're Security cameras inside and outside the property.

18712 Turfway, Yorba Linda

$2,950,000
5 Beds 5 Baths OC25118384 MLS Closed Status
View, View, View… Prepare to be captivated by unparalleled vistas in this exquisite 5-bedroom, 4.5-bathroom estate, perfectly nestled in the heart of Yorba Linda, CA. Fully renovated with meticulous attention to detail, this luxurious home offers nearly 4,600 square feet of sophisticated living space on a sprawling 9,000-sqft lot-one of the two best lots on the street, with endless possibilities to easily add an ADU. From the private balcony, soak in breathtaking city light views that stretch all the way to Catalina Island on clear days—a rare and stunning backdrop that elevates every moment. Blending modern elegance with practical design, this residence is a dream for those who seek both style and comfort. The heart of the home is a culinary masterpiece, featuring white custom cabinetry, double spacious island with bar seating, and premium stainless steel appliances, including a professional-grade range and refrigerator. The open-concept layout ensures effortless entertaining, keeping you connected with family and guests while you cook in style—all while enjoying glimpses of the stunning views beyond. The primary suite is a true sanctuary, offering a spacious bedroom with a private seating area and a spa-like en-suite bathroom. The bathroom boasts dual vanities, a soaking tub, and a frameless glass walk-in shower. A custom walk-in closet provides ample storage, but the real showstopper is the private balcony—where you can unwind while taking in sweeping city light views and the distant silhouette of Catalina Island. A roll-down screen adds privacy and shade, enhancing your outdoor relaxation as you savor the scenery. Tailored for today’s lifestyle, this home includes a dedicated downstairs office, perfect for remote work or studying. Four additional generously sized bedrooms offer flexibility for children, guests, or multi-generational living with all walking closets. The well-equipped laundry room, complete with a built-in hanging rack, adds everyday convenience. A built-in sound system lets you enjoy music throughout the house—flowing through the downstairs, upstairs hallway, master suite, and California room—creating the perfect ambiance to complement the stunning views. This home comes with a fully paid-off 28-panel solar system, keeping utility bills low. Located in one of Yorba Linda’s most sought-after neighborhoods, this home provides access to top-rated schools and an exceptional lifestyle without HOA or Mello Roos.

18762 Pimlico, Yorba Linda

$2,070,000
3 Beds 3 Baths PW25116887 MLS Closed Status
Discover this beautifully remodeled lakeside home in the prestigious East Lake Shores community, offering the perfect blend of luxury, comfort, and resort-style living. This desirable Cambridge model includes a private boat dock, 3 bedrooms, 2.5 baths, and over 2,400 sq ft of updated living space designed for seamless indoor-outdoor enjoyment. Perfectly positioned on a premium lot, the home captures sweeping views of the scenic lake channels, open water, and East Lake Community Center—offering one of the most coveted settings in the neighborhood. Step inside to find an elegant floor plan with custom wood beam ceilings, coffered accents, and wrought iron stair railings. The remodeled kitchen is a chef’s dream, featuring rich cabinetry, granite countertops, soft-close drawers, stainless appliances, and a built-in refrigerator. The spacious dining area with a bay window showcases breathtaking lake and patio views. Entertain with ease in the expansive living room and adjoining family room with a cozy fireplace—perfect for relaxing or gathering with friends and family. Custom wood doors with side panels open to a covered patio, ideal for al fresco dining or lounging. A Duffy boat and expanded dock are included for relaxing lake cruises. Upstairs, the luxurious primary suite offers cathedral ceilings, a walk-in closet, and a private balcony overlooking the lake. The ensuite bath features dual vanities, granite counters, a jetted tub, and separate shower. Two additional bedrooms, an updated bath, and ample storage complete the upper level. Enjoy access to East Lake Village amenities: a 15-acre lake, private pools, renovated clubhouse and gym, pickleball and basketball courts, fishing, and more. Located in an award-winning school district and close to shopping, dining, and essential services. Many owners convert the downstairs family room into a guest suite. Additional upgrades include insulated windows, system pavers, beautiful hardscape, a custom fireplace and planters, and a new dock. Don’t miss this rare opportunity to own a custom waterfront retreat in one of Yorba Linda’s most sought-after communities!

5395 Via Fonte, Yorba Linda

$1,933,000
5 Beds 4 Baths PW25117289 MLS Closed Status
Extensively remodeled 3,300 sqft. Bryant Ranch home! Welcome to 5420 Kodiak Mountain Dr. This highly updated home is absolutely move-in ready! Featuring 5 bedrooms and 4 baths including a grand master suite.The amazing primary suite boasts a generous retreat area with fireplace a lovely princess suite. One bedroom with it own bathroom on the first level, Living room, formal dining room, family room with a stoning fireplace. Two custom built Staircase, custom built front main entrance door. A true Chef's delight kitchen with high end appliances and self closing drawers, six burner stove, two ovens and granite countertops with spacious oversize island. This home has two staircases, 10 – 22 ft ceilings, expansive double new pane windows throughout. Newly tile floor in the first level, two newly AC units, newly paint-in and out, newly roof, new cover patio, newly outdoor built BBQ, recessed lighting throughout. Additional highlights include water softener system. It has 4 large car garage with epoxy flooring , beautiful private backyard, a unique rolling hills view and City view. Too many to mentioned, come to see it with your own eyes, and discover this luxury. Partially Virtual Stage.

5420 Kodiak Mountain Drive, Yorba Linda

$2,225,000
5 Beds 4 Baths OC25117123 MLS Closed Status
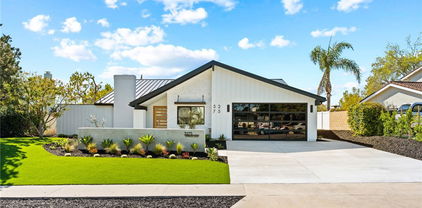
A bespoke modern architectural masterpiece, newly constructed from the prior footprint. This single level 3574 square foot home is almost entirely NEW CONSTRUCTION, retaining only a portion of the existing front and side walls. It includes an attached 800 square foot ADU with a separate address. The property boasts new foundation, windows, framing, massive modern metal roof, plumbing, electrical systems, hand-selected wood veneer custom millwork, level 5 drywall, chevron wood and 48-inch tile flooring, modern interior gas fireplace, glass garage door, frameless showers with curbless entry, new 6 car driveway, and designer finishes throughout. The chef-inspired kitchen features an expansive 12-foot island, Dacor appliances, a 48-inch refrigerator freezer, main modern farmhouse sink with separate vegetable sink, and quartzite stone countertops. The great room includes a custom TV wall with built-in shelves, additional cabinetry, and a separate wet bar with granite countertop and cantilevered wood bar top. The front of the home is adorned with stone veneers, wood paneling, a grand mahogany and glass entry door, and custom aluminum window valance. The side yard opens through large glass 4 panel sliding doors to a plumbed natural gas firepit, ideal for entertaining guests. The ADU is attached but features a private grand entry door on the side of the property. It offers its own kitchen with all new appliances and island, spa-inspired bathroom, 16-foot ceilings, walk-in closet, its own laundry closet, and a separate address. The ADU is ready to be a second master bedroom, in-law suite, or its own rental income opportunity. This residence includes two tankless gas water heaters and two HVAC units, ensuring comfort and efficiency. Only the finest designer finishes are found throughout this home, with no expense spared. All work was completed with Orange County permits over a period of 16 months. This home is truly remarkable.

5275 Lynridge Drive, Yorba Linda

$500,000
2 Beds 2 Baths PW25108999 MLS Closed Status
"The Hills" Development located in Yorba Linda -Step into this beautiful, immaculate Condo 2 bedrooms and 2 bathrooms.Beautiful open floor with tons of natural light, Move-in ready.Lots of upgrades, high ceilings, cozy living room with fireplace. Beautiful dining room & upgraded kitchen. Master suite with nice bath and walk-in closet with built-in organizer. Spacious secondary bedroom, remodeled secondary bathroom with glass shower. It has a separate laundry room just out of the kitchen with washer and dryer that will stay. Sliding glass door provides access to the balcony and laundry room. 2 Car parking spaces. Community features a pool and spa, clubhouse, and fitness room. Development is located in one of the most desirable School districts which includes award winning schools

5140 Twilight Canyon Road Unit 27H, Yorba Linda

$4,300,000
5 Beds 7 Baths PW25099290 MLS Closed Status
Immaculate! Buyer failed to perform! Your 2nd chance to own this contemporary masterpiece! Over $1 million spent on the awe-inspiring upgrades. 5 bedrooms, 6.5 baths, approx. 5438 SF+ a permitted 121 SF pool bath. Thoughtfully and tastefully designed in every turn of this home! Inside, you will find simplicity in the sleek design of the interior, including the cabinetry and countertops, enhanced by the neutral color palette of black, white, & grey. A two story high foyer, a grand staircase with glass railing, and an expansive great room without any walls or columns, showcase the openness of the layout. The great room offers a contemporary fireplace with LED lighting, framed by floor-to-ceiling stacked stones. A formal dining area features a 24' wide stacking door, opening to an immense backyard! The highlights of the dream kitchen include 2 central islands, 2 dishwashers, a built-in fridge & a wine cooler by Subzero, 3 ovens with a warming drawer & a 48" commercial grade stove/hood by Wolf, and a pot filler. A huge loft with another floor-to-ceiling stacked stone wall and a door to a balcony. The primary suite boasts a luxurious ensuite bath & a top-of-line closet organizer. All secondary bedrooms have an upgraded ensuite bath. A rare-to-find parent suite occupies one wing of the house, including its own private entry door, a living room, laundry, a direct access to its own garage-perfect for multi-generational living! The pantry organizer & the closet organizers by California Closet, built-in dog crates, 2 electric vehicle chargers, epoxy flooring, storage racks/cabinets/slat wall hanging system in the garages. RH light fixtures, crown moldings, plantation shutters, dual AC, 2 tankless water heaters (one of them is new) with a hot water circulating pump. Outside, a glass infinity saltwater pool/spa with straight lines and corners echoes the simplicity of the interior. Two water falls splashing on two stacked stone walls mimic the two interior stacked stone walls. The pavilion features a Twin Eagles grill, burner, sink, fridge, warming drawer & 2 outdoor heaters. A modern Zen inspired garden is tucked away on the side. A gated dog run with artificial turf. Oh, did I mention there is a pool bath to impress your guests? Beautifully landscaped with gorgeous large tiles, travertine walls, walkways, custom gates, drought tolerant plants. 40 paid solar panels. Located in the highly sought after gated community of Enclave, one of the finest areas in Yorba Linda.

4120 Yale Street, Yorba Linda

$1,419,000
3 Beds 3 Baths PW25054809 MLS Closed Status
Welcome to 5390 Los Monteros, a stunning and desirable single story home in the heart of Yorba Linda! Boasting 2421 square feet of living area, this home also includes a three car garage, pool, spa and yes, RV parking! The four bedroom layout is presently set up as a three bedroom and a den with two and a half baths. Step inside to find a step-down living room and a formal dining room perfect for entertaining. The kitchen features an island for cooking and a separate eating area, ideal for family meals. The home also includes vaulted ceilings that add an airy feel and an open floor plan, enhancing the sense of space and flow throughout the home. The family room with fireplace opens to an outdoor oasis that is perfect for a cozy evening or large family gatherings. In the backyard you'll find a pool and spa for ultimate relaxation, great space for conversation areas and get togethers, and a view of the surrounding hillsides. The rear hillside has steps to a small basketball court and viewing area. Come and visit today!

5390 Los Monteros, Yorba Linda

$1,870,000
4 Beds 3 Baths OC25050322 MLS Closed Status
This charming 4 bedroom, 2.5 bath PLUS HUGE BONUS ROOM Contemporary Spanish Revival style home is situated on an expansive 18,870 square foot lot in the beautiful foothills of Yorba Linda, California. This Sun Country home has been meticulously maintained and is in turnkey condition, ready for your personalization to make it your own. The property offers a convenient gated RV parking space and and a spacious back yard which provides a blank canvas for your imagination to run wild! Expand the home, build that dream back yard oasis or even build an Accessory Dwelling Unit. Heck, do it all! The possibilities are endless! No HOA. This is the first time this home has been on the market since new! Ask yourself, when will an original owner home be available in this neighborhood again? Don't miss your opportunity!

20760 Paseo De La Rambla, Yorba Linda

$3,050,000
5 Beds 6 Baths OC25044882 MLS Closed Status
Nestled within an exclusive gated enclave of just 15 estates built in 2018 by Brandywine Homes—renowned for quality craftsmanship, lavish design & energy efficiency—this 4,676 SF Craftsman-style pool home has been exquisitely upgraded with meticulous attention to detail. Designed for the discerning buyer, the open-concept floorplan boasts soaring ceilings & expansive windows that bathe the interior in natural light, accentuating its exceptional finishes. The home features a butler’s pantry, walk-in pantry, wine wet bar, upstairs laundry room & an epoxy-finished 4-car garage. A seamless blend of indoor-outdoor living is achieved with a California Room featuring a fireplace and a breathtaking $300K resort-style backyard oasis, complete with an infinity pool, spa, travertine decking, outdoor shower, cabana with built-in BBQ, granite gathering island & fireplace—perfect for entertaining & serene relaxation. It features 5 spacious bedrooms, each with its own en-suite bath, with 2 bedrooms (including the luxurious primary suite) conveniently located downstairs & 3 additional bedrooms, plus a large bonus room & homework/tech room upstairs, making it ideal for multi-generational living. Architectural upgrades abound, including extensive crown molding, custom wainscoting in the banquet-sized formal dining room, a granite fireplace w/handcrafted built-ins in the sunlit family room, plantation shutters, auto shades, 10’ interior doors, closet organizers, & wood-grain porcelain tile flooring throughout lower level, while the primary suite showcases elegant hardwood flooring & wainscoted wall. At the heart of the home, the chef’s dream kitchen is adorned w/leather-finished granite countertops, a waterfall island with wrap-around seating, white shaker cabinetry w/brushed nickel hardware, full backsplash & stainless KitchenAid appliances, including 6-burner + griddle gas cooktop, canopy hood, double ovens, microwave & Sub-Zero refrigerator. Situated on a giant 17,523 SF lot, this remarkable residence boasts stunning curb appeal w/custom hardscape, natural stone siding & manicured landscaping. The lavish primary suite boasts an expansive shower, freestanding bathtub, dual sinks & huge walk-in closet. Additional features include: dual zone A/C, dual tankless water heaters, solar, & backup power bank. Located just minutes from the Nixon Library, premier shopping, dining, entertainment, & award-winning schools, this extraordinary home offers an unparalleled lifestyle.

5303 Newbury Lane, Yorba Linda

$1,230,000
3 Beds 2 Baths PW25041637 MLS Closed Status
Welcome to your dream home! This beautifully remodeled single-story residence features three spacious bedrooms and two fully updated bathrooms, located on a quiet cul-de-sac in Yorba Linda. Enjoy a turnkey living experience with upgrades like a new air conditioning system, modern paint, and energy-efficient dual-pane windows. Inside, you'll find new flooring, stylish baseboards, and a remodeled kitchen with brand-new cabinetry and stainless steel appliances. Both bathrooms are fully updated and feature quartz countertops and stylish fixtures, while the freshly landscaped yard adds to the property's curb appeal. This move-in-ready home is a true standout in the community and is conveniently located near top-rated schools, shopping, dining, and entertainment. Don’t miss this opportunity—make it yours today!Welcome to your dream home! This beautifully remodeled single-story residence features three spacious bedrooms and two fully updated bathrooms, located on a quiet cul-de-sac in Yorba Linda. Enjoy a turnkey living experience with upgrades like a new air conditioning system, modern paint, and energy-efficient dual-pane windows. Inside, you'll find new flooring, stylish baseboards, and a remodeled kitchen with brand-new cabinetry and stainless steel appliances. Both bathrooms are fully updated and feature quartz countertops and stylish fixtures, while the freshly landscaped yard adds to the property's curb appeal. This move-in-ready home is a true standout in the community and is conveniently located near top-rated schools, shopping, dining, and entertainment. Don’t miss this opportunity—make it yours today!

19702 Hillock View, Yorba Linda

$1,780,000
4 Beds 3 Baths PW25036897 MLS Closed Status
Welcome to your dream home in the prestigious community of East Lake in Yorba Linda. This stunning residence offers an ideal blend of luxury, comfort, and modern convenience, making it perfect for families seeking a peaceful and vibrant neighborhood. East Lake is known for its community spirit and beautiful atmosphere. This home features four spacious bedrooms, each providing ample space, natural light, and comfort, ensuring that everyone has their own private retreat. With three full bathrooms designed for elegance and functionality, the modern fixtures and generous room sizes create a perfect environment for relaxation. An inviting pool awaits in your private oasis. This pool area is ideal for entertaining guests or enjoying a quiet afternoon with family. This backyard is one of the most private yards on the block. The home also boasts a paid-off solar lease until 2034, allowing you to enjoy energy savings and eco-friendly living while harnessing the power of the sun. Meticulously updated with contemporary finishes and high-quality materials, this residence ensures a stylish and worry-free lifestyle. The three-car epoxied garage provides plenty of space for vehicles, storage, or even a workshop, accommodating all your needs with ease. As a resident of East Lake, you'll enjoy a wealth of exclusive amenities, including clubhouses, fitness centers, sports courts and scenic walking trails. The prime location in Yorba Linda is known for its excellent schools, parks, and shopping centers, offering the perfect balance of tranquility and convenience. This magnificent property provides everything needed for a luxurious lifestyle in one of Yorba Linda's most sought-after communities. Don't miss the opportunity to make this exceptional home your own. Schedule a viewing today and experience the unmatched charm and elegance of East Lake living.

20360 Via Juana, Yorba Linda

$1,300,000
4 Beds 3 Baths PW25037443 MLS Closed Status
This stunning two-story mid-century charmer is a must-see! Nestled in the heart of one of North Orange County’s most desirable cities, this 4-bedroom, 3-bath pool home offers 2,614 square feet of inviting living space on a spacious lot. Notice the price per square foot!!!!Best in YL Inside, you'll fall in love with the warm country-inspired interior, featuring a grand front door entrance and a cozy yet elegant ambiance. The home has been freshly painted throughout, creating a bright and welcoming atmosphere. The dining and family rooms both boast beautiful French doors, seamlessly connecting indoor and outdoor spaces, while the kitchen is highlighted by a charming bay window that fills the space with natural light. A standout feature of this home is the versatile bonus room, currently serving as the fourth bedroom. With its generous size(18'x25'), it can easily be transformed into a fifth bedroom or customized to suit your needs—whether as a home office, playroom, or guest suite. The home also includes an indoor laundry area, complete with a washer and dryer for added convenience. Step outside and enjoy a custom wood deck off the primary suite, where you can take in serene views of the sparkling pool and the surrounding hills. Inside the primary suite, you'll find a cedar-lined closet and warm wood plank flooring, adding both charm and functionality to your private retreat.—perfect for hosting unforgettable gatherings. Plus, a brand-new roof has just been completed, offering peace of mind for years to come. This property is assigned to the highly sought-after Yorba Linda High School and is just a short walk to Fairmont Elementary. Yorba Linda blends small-town charm with incredible amenities, including equestrian and running trails, scenic parks, top-rated private schools, shopping centers, fine dining, golf courses, and entertainment venues. Don’t miss out on this rare opportunity to experience the best of Yorba Linda living—this one will go fast!

19841 Sienna Lane, Yorba Linda

$1,110,000
3 Beds 2 Baths PW25031876 MLS Closed Status
Situated in a sought after community next to Kingsbriar Park and a creek, this wonderful single story home is ready for you! This three bedroom, two bath property offers a perfect blend of charm and comfort. Enter this home you'll be greeted by a nice size living room with a cozy updated fireplace, new tile flooring with crown molding. The light and bright kitchen has granite countertops, an island with cabinets that opens up to a dining area with a sliding door to the side patio. The primary spacious bedroom also has a double sliding door closets with its own bathroom. There are 2 additional bedrooms with one currently being used as an office. The hallway has a lovely built-in for storage and lighted ceiling fans are throughout the home. Additional features includes brand new roof (2025), new central Heat/Air and duct work (2022), wood plank tile flooring, ceiling fans, pex pipe plumping (2018), whole house fan, water filtration system, outdoor patio. The outdoor space is a true highlight which provides the ideal setting for relaxation , enjoyment & amazing views of the park. This property is also a short distance to award-winning schools, shopping, freeways and other parks. Won't last.

6062 Kingsbriar Drive, Yorba Linda

$535,000
2 Beds 2 Baths PW25027662 MLS Closed Status
Welcome to this beautifully updated 2-bedroom, 2-bathroom lower-level, single-story residence nestled in the highly sought-after Hills Community of Yorba Linda. This home blends modern upgrades with timeless charm, featuring elegant laminate wood flooring, and a stunning stack stone floor-to-ceiling fireplace that creates a cozy yet sophisticated living space. The gourmet kitchen is a standout, offering stainless steel Samsung appliances—including a stove, oven, refrigerator, dishwasher, microwave, and washer/dryer—all purchased brand new just a few years ago. The kitchen also features granite countertops, rich cherrywood-style cabinetry, and easy access to the formal dining room, making it perfect for everyday living and entertaining. The primary bedroom offers a serene retreat with direct access to the patio, ample closet space, and an ensuite bath with a relaxing shower-in-tub. The second bedroom provides generous space and flexibility, ideal for guests or a home office. The secondary bathroom is beautifully appointed with a sleek walk-in shower. One of the standout features of this residence is the wrap-around patio that extends from the living room to the primary bedroom, offering unobstructed views of the nearby hills and plenty of privacy tucked in a corner away from other units—perfect for enjoying peaceful mornings or sunset evenings. In 2021, the home was thoughtfully upgraded with dual-pane windows for enhanced energy efficiency, and all sliding doors were replaced, elevating both comfort and style. Residents of The Hills Community enjoy access to premium amenities, including a swimming pool, spa, tennis courts, outdoor barbecue areas, and more! Conveniently located near top-rated schools, shopping plazas, hiking trails, and major freeways, this home offers the perfect blend of comfort and convenience. Don’t miss out on this Yorba Linda gem—schedule your tour and experience the charm firsthand!

5205 Box Canyon Court Unit 19C, Yorba Linda

$1,980,000
3 Beds 3 Baths PW25027088 MLS Closed Status
Discover an extraordinary, hard-to-find golf course view home, positioned along the 6th fairway of the prestigious Yorba Linda Country Club. This elegant residence features 3 bedrooms, 2-1/2 bathrooms, and 2,554 square feet of refined living space on a generous 10,208 square foot view lot. As you step through the grand entryway, you'll be greeted by exquisite marble and wood flooring and a stunning wood-and-glass staircase. The spacious living room boasts soaring vaulted ceilings and a cozy, inviting fireplace, creating the perfect atmosphere for relaxation. Adjacent to the living room is the formal dining area, ideal for family gatherings and holiday celebrations. The dining area flows seamlessly into a gourmet kitchen, complete with granite countertops, a stove, double oven, dish washer, refrigerator, farmhouse sink, custom cabinetry, and ample storage for all your culinary needs. The kitchen opens to a sprawling family room, featuring a charming wood-paneled ceiling, recessed lighting, a brick-accented wall with a second fireplace, and breathtaking views of the backyard and golf course fairway. On the first floor, you'll also find a convenient guest bathroom and a separate laundry room, with washer and dryer included. Upstairs, two generously sized bedrooms offer plush carpeting, ceiling fans, and mirrored closet doors. The expansive master suite is a true retreat, featuring elegant wood flooring, mirrored closet doors, and an opulent master bathroom with a soaking tub and an oversized walk-in shower. The suite also includes a cedar-lined, wall-to-wall walk-in closet with skylights, providing abundant natural light. The meticulously landscaped front yard is adorned with mature shade trees, a lush lawn, and garden lighting, creating a welcoming curb appeal. The backyard is an entertainer's paradise, complete with a vast patio cover that spans the entire width of the home, a built-in bricked gas BBQ, and unobstructed views of the Yorba Linda Country Club Golf Fairway. Additional features include a spacious 2-1/2-car garage with direct access and four Tuff Sheds, offering exceptional storage solutions. Located in the highly sought-after Parkside Estate Community, this home provides access to miles of scenic walking trails, numerous parks, and family-friendly recreational activities. It is also conveniently close to top-rated schools, premier shopping, fine dining, casual eateries, and entertainment venues. Yorba Linda, "The Land of Gracious Living."

5971 Country View Drive, Yorba Linda

$2,639,999
4 Beds 4 Baths PW25030513 MLS Closed Status
Discover this fabulous Toll Brothers residence nestled in the highly desirable Vista Del Verde golf community of Yorba Linda, offering sweeping views of Orange County, Catalina Island, and the magical Disney fireworks. Property Highlights: Spacious Living:** This beautifully designed home features 4,041 sq. ft. of living space, including 4 bedrooms and a versatile bonus room ideal for an office or entertainment area. Recent Upgrades:** Enjoy remodeled bathrooms with elegant quartz countertops, recessed lighting, a new air conditioning system, fresh paint, and stunning hardwood flooring. Elegant Design:** Step into a grand two-story foyer leading to a bright living and dining room, complete with a striking fireplace and large windows that invite natural light. A blend of travertine and hardwood floors, neutral paint, plantation shutters in every room, and crown molding throughout create a spacious, designer ambiance. Chef’s Kitchen:** The gourmet kitchen boasts quartz countertops and stainless steel appliances, perfect for culinary enthusiasts. Inviting Family Room:** Relax in the expansive family room featuring a stone fireplace, a custom built media center, and surround sound for an immersive entertainment experience. Luxurious Master Suite:** The oversized master bedroom offers a cozy living area with a dual fireplace, ideal for watching TV or unwinding in the Jacuzzi spa tub. The master bath features quartz counters, dual sinks, and a vanity. Practical Amenities:** The home includes a tandem 3-car garage with built-in cabinetry and professional epoxy flooring. Community & Location: Conveniently located within walking distance of Yorba Linda High School, this property comes with the added benefit of NO HOA or Mello Roos fees. The solar system is leased, and the new owner will need to assume the lease. Don’t miss out on this incredible opportunity to own a beautifully upgraded home with spectacular views. Schedule your private showing today!

4021 Humboldt Lane, Yorba Linda

$1,500,000
4 Beds 3 Baths RS25026423 MLS Closed Status
The open house was cancelled. Beautifully updated home nestled in the Yorba Linda foothills. View this tastefully updated two-story, four bedrooms/ bonus room, three-car garage home in Bryant Ranch Community. The main level of this home is great for entertaining. The front door opens to a large living room/ dining room combo with wood flooring and many windows for natural light. Meet everyone in the kitchen, which features a nice-sized island for seating, beautifully featured cabinets with glass fronts, a stainless steel five-burner stove and dishwasher, and a microwave. The kitchen flows nicely to the family room with a gas fireplace and a sliding door to an outdoor landscaped rock garden patio. The first floor also has a bonus room/office/whatever you need. The large shower bathroom provides easy access to the first floor. Laundry is conveniently located on the first floor in its own room. Retire at night to your large master suite on the second floor. Large bedroom with two walk-in closets. Lots of natural light and endless views from your bedroom windows. Large ensuite with separate bath and shower. Double sinks and private bath. Three additional large bedrooms on this floor with a full bath and double sinks. This home has been recently painted interior/exterior. Newer double-paned windows and shutters. Central water system. Manicured yards are easy to maintain. The backyard is a great area to relax in the evening. Don't wait this home will not last. Its move in ready.

5630 Delacroix Way, Yorba Linda

$1,275,000
4 Beds 3 Baths PW24205611 MLS Closed Status
Welcome to a beautifully remodeled two-story home that perfectly blends modern sophistication with comfortable living. This stunning residence offers 4 bedrooms—including 2 luxurious master suites—and 3 bathrooms. Step inside to a bright and airy living room featuring soaring vaulted ceilings and an impressive ledger stone fireplace that extends from floor to ceiling, creating a striking focal point. The open-concept kitchen is a chef’s dream, equipped with brand-new stainless steel appliances including a stove, oven, exhaust hood, dishwasher, and refrigerator. Gorgeous white cabinetry accented by contrasting black hardware, a large center island with exquisite white quartz countertops highlighted by grey marble veins, and an expansive walk-in pantry make this space both stylish and functional. Adjacent to the kitchen, the inviting dining area boasts a slider that leads to the side yard, perfect for outdoor barbequing. A thoughtfully designed hallway connects to two additional bedrooms with a full bathroom, as well as to the downstairs master suite, complete with a walk-in closet, a full bathroom, and a slider that opens to the backyard. Upstairs, you’ll find the second master suite featuring its own full bathroom and a cozy retreat area that can serve as an office, TV room, or even a potential fifth bedroom. Throughout the home, enjoy modern comforts including cathedral ceilings, elegant grey laminated wood flooring, and recessed lighting. Recent upgrades include a new roof, new central heating and air conditioning system, new plumbing and electrical, and fresh interior/exterior paint. Outside, the front yard captivates with its curb appeal, featuring tasteful hardscape elements and professional landscaping. The property also includes a two-car garage with direct access, washer and dyer hookups and an additional side entry, complemented by a new modern garage door with a remote control opener. Centrally located in Yorba Linda—known as the "Land of Gracious Living"—this home is just minutes away from some of the best schools in Orange County, the Yorba Linda Country Club, and the Yorba Linda Swim Club, as well as a variety of shopping, dining, and entertainment options. Discover the perfect blend of style, comfort, and convenience in this modern contemporary masterpiece.

19721 Parkview Terrace Unit TE, Yorba Linda

Based on information from California Regional Multiple Listing Service, Inc. as of . This information is for your personal, non-commercial use and may not be used for any purpose other than to identify prospective properties you may be interested in purchasing. Display of MLS data is usually deemed reliable but is NOT guaranteed accurate by the MLS. Buyers are responsible for verifying the accuracy of all information and should investigate the data themselves or retain appropriate professionals. Information from sources other than the Listing Agent may have been included in the MLS data. Unless otherwise specified in writing, Broker/Agent has not and will not verify any information obtained from other sources. The Broker/Agent providing the information contained herein may or may not have been the Listing and/or Selling Agent.