Refine Search
Sort by
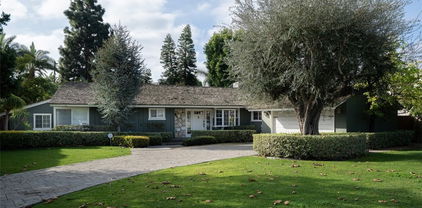
$1,130,000
4 Beds 2 Baths PW25138757 MLS Closed Status
Tucked away on a peaceful cul-de-sac, 1109 Burns Ave is a vibrant and charming single-story home featuring 4 spacious bedrooms, 2 bathrooms, and 1,518 sq ft of comfortable living space on a generous 6,180 sq ft lot. Thoughtfully upgraded throughout, the home features all-new AquaGuard Performance waterproof laminate flooring (excluding existing tile in the bathrooms and master vanity area), brand-new baseboards, and fresh paint on all interior walls, doors, baseboards, window surrounds, the dining area bookcase, hallway linen cabinets, and chair rail molding. The updated kitchen includes all-new cabinetry and pulls, a new laminate countertops, a GE Profile over-the-range microwave with air fryer, a side-by-side refrigerator with in-door water/ice dispenser, and a dishwasher. Additional conveniences include central heating and air conditioning, a dog door from the garage to the backyard, and new door basket organizers in the entry coat closet. Outside, enjoy a private backyard with a grassy area, a shed on the side of the house, and an above-ground spa with a hydromassage lounger, multiple jets, waterfall feature, LED lights, and a spa cover—perfect for relaxing evenings. The front and backyard are equipped with sprinklers for easy maintenance. The smart floor plan offers ideal bedroom separation for privacy, including a spacious primary suite with its own bathroom. With a direct access 2 car garage, tons of natural light, and a location just minutes from South Coast Plaza, top restaurants, shopping, and major freeways, this home blends comfort, convenience, and laid-back SoCal living—don’t miss your chance to make it yours!

1109 Burns Avenue, Santa Ana

$1,200,000
4 Beds 3 Baths OC25121358 MLS Closed Status
Absolutely Model-Perfect! This Expanded and Completely Remodeled Single-Story Home is a true 10+++ featuring 4 Bedrooms, 3 Luxurious Bathrooms—including Two Separate Primary Suites—all within a sprawling nearly 1,800 Square Foot Open Concept Floorplan on an Interior Corner Lot in a Wonderful Pride-of-Ownership Neighborhood with Stunning Curb Appeal. Every inch of this home has been thoughtfully reimagined with top-quality materials, impeccable craftsmanship, and designer upgrades throughout, including Central A/C and Heat, Dual Pane Windows, Custom Window Treatments, Smooth Ceilings, Recessed Lighting in Every Room, French Doors, Raised Panel Interior Doors, Wood-Type Porcelain Tile Flooring in the Living Areas, and Luxury Wood Laminate in the Bedrooms. The Chef’s Dream Kitchen is the heart of the home, showcasing Quartz Countertops, a Large Center Island with Seating and Pendant Lights, Built-In Wine Fridge, Prep Sink with Purified and Instant Boiling Water Faucets, Bosch Dishwasher, Stainless Gas Range, Microwave, Vent Hood, and Chic Custom Cabinetry with Deep Pot & Pan Drawers, Spice Pull-Out, Lazy Susan, and Hidden Trash/Recycling. A Striking Exotic Tile Backsplash Runs to the Ceiling and is Accented with Floating Shelves for a Modern Designer Finish. In True Great-Room Style, the Kitchen Opens to the Spacious Living Room with a Marble Fireplace and a Full-Size Dining Area, Ideal for Gatherings. All Three Spa-Inspired Bathrooms have been Fully Remodeled with Designer Tile Flooring and Surrounds, New Vanities (Two with Dual Sinks), Quartz Counters, and Upscale Fixtures and Lighting. The Main Primary Suite Includes a Pocket Door to a Large Walk-In Closet with Built-In Sit-Down Vanity. Additional Features Include an Inside Laundry Room and Direct Access to the Finished Two-Car Garage. The Private Wrap-Around Backyard is a Tranquil Oasis with Concrete Patio, Artificial Turf Lawn, and Block Wall Fencing—Perfect for Entertaining. Located Near Good Schools, Parks, Shopping, Dining, South Coast Plaza, and Just a Short Drive to the Beach—This Turnkey Beauty Has it All!

2218 S Linda Way, Santa Ana

$1,675,000
4 Beds 3 Baths PW25117169 MLS Closed Status
Welcome to 12641 Daniger Road, a rare opportunity to own a spacious single-story home in the heart of highly sought-after North Tustin. Nestled on a quiet, tree-lined street surrounded by pride of ownership and top-rated schools, this property offers a unique blend of value, versatility, and location. Set on a flat and usable 16,204 sq ft lot, this 4-bedroom, 2.5-bath home features 2,318 sq ft of interior space and a classic ranch-style layout filled with natural light. The home boasts a formal living room, a separate family room with a cozy fireplace, a generous kitchen with a large island, a dedicated dining room with direct access to the backyard oasis. The expansive lot includes RV parking, a three-car attached garage, and a wide driveway with tons of parking. Step into the private backyard and envision the possibilities—mature landscaping, a sparkling pool, and plenty of room to create your dream outdoor space. This home has strong bones and solid structure, ready for modern updates and personal touches. Whether you’re a homeowner looking to design your forever home or an investor seeking high return potential, this is a rare opportunity in one of Orange County’s most desirable communities. Highlights: • 4 bedrooms | 2.5 bathrooms • 2,318 sq ft interior | 16,204 sq ft lot • Functional single-story layout • Three-car garage + RV parking • Expansive backyard with pool • Located in unincorporated North Tustin – low taxes & no HOA Prime Location Near: • Peter’s Canyon & Irvine Regional Parks • Tustin Ranch Golf Club • Old Town Tustin shops, dining, and farmers markets • Major freeways (55, 5, 22) • John Wayne Airport, South Coast Plaza & Newport Beach • Brand new park within walking distance Don’t miss this incredible chance to live in a prestigious North Tustin neighborhood surrounded by high-value homes and endless potential. With its oversized lot, excellent floor plan, and unbeatable location, 12641 Daniger Road is a true diamond in the rough.

12641 Daniger Road, Santa Ana

$1,400,000
3 Beds 3 Baths PW25091897 MLS Closed Status
Charming 1960 Custom Ranch Home with Mills Act Tax Benefits! CUSTOM DESIGN * LARGE FLAT LOT * MODERN UPGRADES * CUL DE SAC * MAIN ENTRY SINGLE LEVEL LIVING * MILLS ACT * GREATER FLORAL PARK NEIGHBORHOOD* Tucked away on a peaceful cul-de-sac, this beautifully maintained 3-bedroom, 2.5-bath custom-built ranch home offers timeless charm with modern updates. Sunlight fills the open floor plan, highlighting the spacious formal living and dining rooms, cozy family room, and a bonus sunroom—perfect for relaxing or entertaining. The updated kitchen features custom cabinetry, a quaint dining nook, and plenty of storage. Each bedroom boasts a walk-in closet, while the updated bathrooms add stylish comfort. Additional conveniences include an inside laundry room, ample storage, dual fireplaces, a newer A/C unit, electric car charger, and fresh interior and exterior paint. Step outside to a lush, oversized backyard, where mature avocado and citrus trees provide an abundance of fresh fruit. Discover a beautifully landscaped outdoor space, perfect for alfresco dining, socializing under the stars, and large gatherings. Enjoy the beautiful tree-lined streets while you walk among Floral Park's historic homes. Enjoy the financial perks of the Mills Act tax savings while living in a truly special home. Don’t miss this rare gem—schedule your showing today!

2618 N Louise Street, Santa Ana

$1,450,000
3 Beds 3 Baths PW25087561 MLS Closed Status
Custom built in 1955 by Harold Moomaw this midcentury home is a classic one of a kind home with original hardwood floors, open beam ceilings and 2 fireplaces. Located on the coveted Sharon Road/ River Lane loop, a mile long of custom homes on large lots. Just the right size this home has both a Living room and a Family room. She sits way back on the lot away from the street and under a mature Sycamore tree. The circular drive delivers you to the original turquoise front door. Step inside and you will discover a home filled with light but also warm and welcoming. The Family room has a vaulted open beam ceiling, floor to ceiling brick fireplace with built-in bookcases and a bay window. It opens to the all white kitchen with glass uppers. The Living room is straight ahead and has large picture windows overlooking the pool. It too has a brick fireplace. Refinished wood floors in most rooms including the kitchen. A nook opens to a covered patio. Just off the kitchen is the laundry room and a half bath. Also with direct garage access. Step out back and find a flagstone patio, built-in bbq, a small lawn area and a classic pool straight out of Hollywood with a spa. There are 3 good sized bedrooms including the main bedroom with dressing area and private bath. Tons of built-in storage throughout the home. If you are looking for a home that gives a feeling of zen this is it. Imagine napping under the sycamore looking up through the branches to the sky or lounging next to your pool & spa. Start and end your day on the small covered patio while enjoying your garden. This home looks like you are living in a 1955 Sunset magazine Ranch home. Come and enjoy not just the home but an amazing neighborhood filled with longterm neighbors who have put down roots in the community. Fisher Park is part of the greater Floral Park neighborhood, one square mile of custom vintage homes. Experience the opposite of Irvine with one of a kind homes that were intentionally built for a specific owner. Can anyone say Pool party? Host your friends and family all Summer long.

1111 W Sharon Road, Santa Ana

$937,000
3 Beds 2 Baths OC25089989 MLS Closed Status
This home checks all the boxes. Completely remodeled plus a new roof and driveway, located on a quiet street, there is room for the whole family. The remodeled kitchen is in the center of the home with an open floor plan. NEW cabinets and NEW quartz countertops, NEW stainless appliances and view of the backyard to watch the little ones play. The front living room has a beautiful picture window to see the green grass in the front yard. The separate family room is just off the dining area is great for playing games and just having fun. Three spacious bedrooms including a primary suite with a remodeled bathroom fulfill all your needs. Stunning NEW tiled shower and NEW vanity are in the primary bathroom. The hall bathroom has a tub/shower combo and NEW vanity. All NEW windows, tile flooring and NEW carpet create a move-in ready home. The inside laundry room is attached to the kitchen with a pantry and loads of cabinets for everything you need to prepare a gourmet feast. Brand NEW ROOF - just installed. A brand-NEW driveway leads to a finished garage, with a new water heater too. NEW sewer line and NEW Pex plumbing have been installed. Call your lender today so you can start your life in this turnkey property.

2902 W Raymar Street, Santa Ana

$765,000
3 Beds 1 Baths OC25089483 MLS Closed Status
Welcome to 1235 West Camile St, Santa Ana, California—a unique opportunity to transform a classic single-level home into your dream residence. Built in 1952, this major fixer-upper sits on a generous 7,370 square-foot lot in a quiet cul-de-sac, offering both privacy and potential. The home features three bedrooms and one bathroom, providing a solid foundation for customization. With its spacious lot, there's ample room for landscaping, outdoor living spaces, or even a new ADU. This property is perfect for investors, renovators, or anyone eager to put their personal touch on a home. Don't miss the chance to reimagine this house and unlock its full potential in a desirable Santa Ana neighborhood.

1235 W Camile Street, Santa Ana

$880,000
3 Beds 2 Baths IG25086132 MLS Closed Status
Beautiful 3 Bedroom, Two Bath North Santa Ana home in nice neighborhood. Spacious living room with fireplace adjacent to open Dining Room and Kitchen. Primary Bedroom has a Private Bath with Walk-in Shower, and has a Walk-in Closet. 2nd Bedroom has Mirrored Wardrobe Doors, the 3rd Bedroom was used as a Study / Office. Beautiful White Oak Hardwood Floors throughout the home have been recently refinished, new interior paint throughout. Indoor Laundry Room with a lot of storage cabinets. New Double Pane Slider and Dining Room Bay Window. Spacious low maintenance backyard with covered Patio - perfect for entertaining! The Garage is roomy, has a new Door Opener, plenty of storage cabinets, room for a 2nd refrigerator and additional overhead storage with a built in retractable ladder. The home is nicely landscaped with a beautiful fenced Rose Garden. Close to schools, Santa Ana College, shopping and restaurants.

1922 Meriday Lane, Santa Ana

$1,165,000
4 Beds 2 Baths PW25087302 MLS Closed Status
Light & Airy! Welcome to 3205 Sycamore Street. This 4 bedroom, 2 bathroom home is Ready for move-in! Nestled in the heart of Orange County close to South Coast Plaza, Segerstrom Center, John Wayne airport, 55 & 405 freeways, OC beaches and more. Enter the home through the secured front entry gates. Double front doors welcome you into the living room with high cathedral ceilings, fireplace and access to the sunroom. The beautiful kitchen has lots of sunshine. Stainless appliances, marble countertops, island, ceramic tiled backsplash and more. Quartz flooring in the kitchen and dining area for easy clean-up. Direct access from the 2 car garage to dining/kitchen areas makes shopping & unloading convenient and simple. Four bedrooms welcome you with lots of windows. Mirrored closet doors and spacious rooms with luxury dark wood flooring throughout. Walk in closet in the master bedroom. Double sinks in the en-suite bathroom as well as a gorgeous ceramic tiled shower. Step outside the living room into the large sunroom with tile flooring and plenty of windows. A beautiful space for plants, crafts, dining or whatever your heart desires. Outside the sunroom is the backyard with artificial turf, fruit trees and more for a low maintenance space. A fenced dog run area is hidden on the side of the house and secured for your pet(s). Located in a peaceful and desirable neighborhood, this home is an incredible opportunity for those seeking a move-in-ready property with functional spaces. Don't miss out on this exceptional find-schedule your showing today!

3205 S Sycamore Street, Santa Ana

$1,149,000
3 Beds 2 Baths PW25071200 MLS Closed Status
Charming Pool Home in Award-Winning West Floral Park! Welcome to 941 W. Buffalo Avenue, a rare gem nestled in the heart of the highly sought-after West Floral Park community. Designed by renowned architect Roy Russell, this delightful home exudes vintage charm with original built-in wood cabinetry, a stunning stone fireplace, and spacious living areas that boast an open and inviting floor plan. Situated on a large lot along a quiet tree-lined street, this home offers the perfect blend of character and functionality. The detached three-car garage provides ample parking and storage, with exciting potential for an ADU conversion. Step outside to your private backyard oasis, where a sparkling pool awaits—ideal for relaxing or entertaining guests. Updated HVAC, plumbing, and electrical systems make this home ready to move in. Move here for the character of the homes, but plan on staying due to the sense of community. Don’t miss this incredible opportunity to own a piece of history in one of Santa Ana’s most cherished neighborhoods!

941 W Buffalo Avenue, Santa Ana

$1,040,000
4 Beds 2 Baths PW25078319 MLS Closed Status
Charming Home in Beautiful Santa Ana with beautiful curb appeal– Welcome to this spacious and inviting home featuring 4 generous bedrooms and 2 remodeled bathrooms in approximately 1,921 square feet of comfortable living space. The warm and welcoming living room boasts a beautiful brick fireplace, perfect for cozy evenings, while the expansive family room features soaring high ceilings, creating a bright and airy atmosphere and beautiful bay window and french doors that open to a serene backyard oasis featuring a covered patio for outdoor dining and relaxation. Enjoy meals in the formal dining area, and prepare them in a well-appointed kitchen with granite countertops and modern conveniences. The primary suite is a true retreat, complete with a sitting area and access to the back yard. Additional highlights include double-paned windows, ceiling fans, 6-paneled doors, crown molding, inside laundry. Nestled in a desirable Santa Ana neighborhood within the Orange Unified School District, this home is conveniently located near major freeways, top hospitals, renowned schools, Old Town Orange, shopping centers, restaurants, and more. Don't miss the opportunity to make this beautiful property your forever home!

1718 Albion Ave, Santa Ana

$910,000
3 Beds 2 Baths NP25071097 MLS Closed Status
Walking the streets of Floral Park is one of Orange County’s best kept secrets! Owning a home a few blocks away for less than $1m might be your best life hack yet. Come and witness vintage charm and excellent value in the Floral Park-adjacent neighborhood of Riverview. With easy access to the 5, 22, and 57 freeways, your commute just got quicker! Work from home options are everywhere you look too. There’s newer heat and AC and even a wood-burning fireplace with gas starter! Rumor has it there are hardwood floors beneath the current laminate flooring. The kitchen has been remodeled, and there’s a great laundry room/ mud room just beyond, with direct side yard access. Between the one guest half bathroom and one full bathroom, you'll spot some vintage touches still in place. The big back yard has a shaded gazebo, newer slate stone under foot, just the right amount of grass, and most importantly, an avocado tree! With a fresh coat of exterior paint, you’ll be the envy of your neighbors, with curb appeal to spare! There's plenty of off-street parking in the driveway, and a 2 car garage is ready for all of your stuff, or make it the stuff of your wildest dreams: an ADU, home office, workshop,... dream away!

1506 W 21st St, Santa Ana

$1,850,000
3 Beds 3 Baths PW25065304 MLS Closed Status
Listed as a "Landmark" Historic property this Late Adobe Revival Ranch house was built in 1948 by Earl & Bertha Crawford. It has Mills Act taxes. The 12"x18"x5" Adobe bricks were reportedly made onsite by anyone who was willing to be a part of the project. More detail in supplements. 6 additional owners over nearly 8 decades have cared for this home and made several nice upgrades. A non-original trellis shades the front of the home with drought tolerant landscaping. Imagine lounging under the trumpet vine and chatting with neighbors who pass by. The small gate at the double door was originally an elevator gate rescued from the LA Hotel and incorporated into the design. Step through these doors and be amazed at the courtyard architecture and private back yard. I would be enjoying my morning coffee or favorite beverage every evening as the dogs play in this cozy courtyard. Turning inside a small entry leads to the spacious Living room with open beam ceilings and a tile surround fireplace. The double sliding doors are custom and open to the courtyard. So many beautiful architectural details in every room. The front wing has 2 good sized bedrooms with built-ins and a shared bath. The large dining room has a stunning corner fireplace, a wooden wall of hidden storage and more beamed ceilings. The updated kitchen has quartz counters, tons of natural light, stainless appliances and a walk-in pantry. Imagine cooking for your friends here. A service hall with laundry leads to the very private master with 2 baths and lots of built-in storage. The 1/4 acre lot has 3 mature Avocado trees, the original incinerator, lawn area and plenty of room for a pool or large garden. The 2 car garage is extra deep and has a rear door opening to an old asphalt drive. Set on the Iconic River Lane/Sharon Rd loop originally developed by the McFadden Family once home to many influential OC families. Copper plumbing, updated hvac, tons of built-in storage, steel windows and more. This home is a rich architectural delight, a one of a kind property that envelops you at every turn. Home. Professional photos on the way.

1015 W River Lane, Santa Ana

$965,000
3 Beds 2 Baths OC25058820 MLS Closed Status
This stunning, fully renovated open-concept home offers modern comfort and energy efficiency in a peaceful neighborhood. NORTH FACING. Gorgeous kitchen with stainless steel appliances (new range & dishwasher), apron sink, soft-close shaker cabinets and quartz countertops. Energy efficient improvements like a PAID-OFF 4 kW solar electric system (2023), newer Owens Corning roof with 50 year material warranty (2022) and recessed LED lighting throughout. Beautifully updated laminated floorings, baseboards, crown moldings, interior doors, closet doors, exterior door, garage door, sliding door, fire grade door and double-pane windows. Custom tiling of the fireplace. Designer interior and exterior paint. Both bathrooms were tastefully renovated to include: tile floorings, modern tile showers, vanities, fixtures and primary shower glass door. The house is equipped with central heating and air. The lushly landscaped and gated front & backyard surrounded by block wall fencing, abundant with fruit trees (avocado, mango, citrus, etc.), creates a serene outdoor retreat, while the great room and dining area seamlessly extend to the concrete patio, ideal for entertaining. GARDEN GROVE UNIFIED SCHOOL DISTRICT. Walking distance to Russell Elementary, Santa Ana River Trail, tons of shopping and dining, this home provides both convenience and exceptional living!

3314 W Charlaine Street, Santa Ana

$835,000
3 Beds 2 Baths OC25059172 MLS Closed Status
Welcome to 310 N Bewley Street, a beautifully remodeled home in the heart of Santa Ana. This charming property offers a unique blend of vintage charm and modern convenience, perfect for families and those seeking a comfortable lifestyle. Occupying a lot size of 6,480 Sqft, this property boasts a large front yard with space for up to 4 cars and is adorned with tropical fruit trees like citrus, logan, and pomegranate. The cozy and contemporary kitchen is equipped with stainless steel appliances, a gas stove, exhaust fan, and timeless cabinetry. Originally designed with 4-Bedrooms and 2-Bathrooms, two of the smaller Bedrooms have been combined into a spacious Master Suite, featuring custom shelving and ceiling fans. The master bedroom also includes its own private bathroom, along with custom shelving for added storage. The backyard features artificial grass for easy maintenance, a fire pit for cozy gatherings, perfect for relaxation and outdoor entertainment. The patio and garage have been enclosed without permit for added comfort and privacy. Solar panels were installed in 2022, offering energy-efficient and cost-effective usage. Garden Grove Unified School District. This home is priced to sell as a turnkey home, with all the amenities ready for the next Buyer to call home. ** Buyer to assume Solar Panels.**

310 N Bewley Street, Santa Ana

$1,205,000
4 Beds 3 Baths OC25053108 MLS Closed Status
Welcome to 1422 Marcella Lane, a beautifully upgraded four-bedroom, three-bath home that exudes charm and modern elegance. Thoughtfully enhanced with stylish finishes, this home offers a seamless blend of comfort and sophistication. Inside, you’ll find spacious living areas bathed in natural light, creating a warm and inviting atmosphere. The well-appointed kitchen is perfect for both casual meals and entertaining, while the generous bedrooms provide a retreat-like feel. The upgraded bathrooms add a touch of luxury, making everyday living a delight. Situated in a desirable Santa Ana neighborhood, this home is close to local conveniences, parks, and top-rated schools. Don’t miss this opportunity to own a move-in-ready gem—schedule your showing today!

1422 Marcella Lane, Santa Ana

$1,725,000
4 Beds 3 Baths PW25037597 MLS Active Under Contract Status
Fabulously upgraded Ranch-style home with guest house & pool on a large lot in Fisher Park offers a rare opportunity to own a piece of history. Once home to two-time Olympic Diving Gold Medalist Dr. Sammy Lee, this stunning HISTORIC residence has the MILLS ACT for tax savings. Natural light floods the interior through French doors and large windows, enhancing the open, flowing layout. The rich hardwood floors, elegant upgrades, recessed lighting, and antique touches elevate the home's warmth and character. The remodeled gourmet kitchen is a chef’s dream, featuring stunning wood cabinetry, high-end stainless steel appliances including a double-door built-in refrigerator and professional-style range with double oven, grill/griddle, and impressive hood. Black stone countertops, an oversized eat-in island with storage, tiled backsplash, built-in wine rack, and a charming Dutch door complete the inviting space. The kitchen seamlessly flows into the family room and dining area, which offer gorgeous views of the backyard pool through walls of sliding French doors with electric shades. A gas fireplace adds a cozy touch to the large family room. The expansive living room showcases a stacked stone fireplace and French doors to the sparkling pool and lush, tropical garden, providing ultimate privacy and relaxation. With three bedrooms plus an office, and two beautifully upgraded bathrooms in the main house, this home offers the perfect balance of function and luxury. Indulge in luxurious amenities such as a spa-inspired master bedroom with a deluxe ensuite bathroom and built-in steam room. Comfort is guaranteed with two fireplaces, central AC, dual-pane windows and SOLAR PANELS OWNED BY THE SELLER! Outside, you’ll find luscious foliage surrounding the pool, providing privacy and serenity. The built-in BBQ area leads to the Palm Springs-inspired guest/pool house, with a full kitchen and bathroom. Built in 1955, the main house has approximately 2,110 square feet and the guest house is estimated to be 500 square feet on the huge 14,720 square foot lot. The Fisher Park neighborhood, full of Ranch and Mid-century homes on sprawling large lots, has inviting events such as the upcoming Open Garden Day in May. Walk to Starbucks on your morning stroll! Close to the 5, 22, and 57 freeways, you have award-winning Santiago K-8 just a short walk away and OC School of the Arts just a few minutes drive! This exceptional home epitomizes the best of California Ranch.

1222 W Sharon Road, Santa Ana

$1,040,000
4 Beds 2 Baths PW25036624 MLS Closed Status
Discover this great 4-bedroom, 2-bathroom single story home situated on a generous 11,700 sq. ft. lot in a desirable cul-de-sac location. With ample space for a pool, ADU, big toys, boats, RV parking and the added convenient gate for easy access this property offers endless possibilities. Notable upgrades include a newer roof, updated plumbing, a stunning remodeled primary bathroom, most windows are double paned, and fresh paint. Stay comfortable year-round with newer central air and heating. Designed for entertaining and large families, the home boasts a spacious living room, inviting family room both with beautiful fireplaces, and an expansive backyard—perfect for gatherings. Enjoy the privacy of a primary suite that is separated from the other 3 bedrooms. Located within the Orange school district, this home is conveniently close to schools, freeways, hospitals, restaurants, and entertainment venues. Don't miss out on this incredible opportunity!

2821 Richmond Street, Santa Ana

$435,000
2 Beds 1 Baths PW25012742 MLS Closed Status
Great opportunity for a starter home in Orange County! This lovely 2 bedroom upstairs unit greets you with tile flooring into an open and spacious living room with recessed lighting that flows into the dining area and upgraded kitchen. Down the hall you will find a full bathroom with two generous size bedrooms with spacious closets. This home comes equipped with a central HVAC system a shared garage and an additional assigned parking spot. The community offers a sparkling pool, green belt and includes water and trash services. With only minutes away from Downtown Santa Ana & Old Town Tustin, this property is located near eateries, restaurants, shopping centers, bars and pubs and convenient access to the 5 and 55 freeway!

1709 Normandy Place Unit 32-D, Santa Ana

$1,275,000
3 Beds 2 Baths PW25012024 MLS Closed Status
Welcome To Your Dream Home Nestled in The Heart of N.Tustin! One of Orange Counties Most Desirable Neighborhoods! Newly Remodeled with New Flooring and Baseboards Thru-out. New Light Fixtures, Recessed Lighting, Shower Doors, Screens, Mirrored Doors and much more. Sprawling Ranch Home Situated on a Huge Private and Serene Backyard with Several Fruit Trees and Room for Expansion! Open, Bright and Cheery Floor Plan. Spacious Kitchen with White Cabinets and Granite Countertop. Cozy Formal Living Room with White Brick Fireplace. Spacious Dining Room with Sliding Glass Door. Remodeled Bathrooms and fixtures. Spacious Secondary Bedrooms. Completely Turnkey Home That Has Been Loved and Cared for Over Many Years! Two Car Attached Finished Garage with Washer and Dryer. Endless Opportunity on This home. Room For a Pool, ADU or Pickle Ball Court! No HOA Dues or Mello- Roos!

13022 Fairmont Way, Santa Ana

$1,208,000
3 Beds 2 Baths OC25010353 MLS Closed Status
Discover your dream home in the highly desirable West Floral Park neighborhood! Nestled on a quiet cul-de-sac street, this beautifully updated 3-bedroom, 2-bathroom Mid-Century Ranch-style home combines timeless architectural charm with modern upgrades for the perfect balance of style, comfort, and functionality. Over $50k in professional landscaping upgrades has transformed the front and backyard into inviting spaces. The front yard features lush greenery, enclosed by a striking Brazilian Teak (Cumaru) fence. Bronze landscape lighting enhances the home’s curb appeal, while the patio and grassy lawn create an ideal space to relax. Completely remodeled and featuring engineered hardwood floors, this home offers light-filled living spaces, including a sunken living room with vaulted wood ceilings, exposed beams, a cozy brick fireplace, and remote-controlled shades on the slider. The updated kitchen boasts shaker cabinets, quartz countertops, stainless steel appliances, and is pre-wired for a future induction cooktop. Adjacent is a spacious dining area with a second brick fireplace and a cozy reading nook. The kitchen and bathroom drains have been re-plumbed with new sewer lines, offering peace of mind. The primary suite provides a serene retreat with dramatic ceilings, a mirrored closet, and an updated en-suite bath featuring a walk-in shower. The hall bath includes a dual-sink vanity, framed mirror, and multiple shower heads for a spa-like experience. The backyard is an entertainer’s paradise, featuring multiple seating areas and a covered brick paver patio equipped with recessed lighting and a ceiling fan. A gas line is already plumbed for easy BBQ setup, while a variety of fruit trees, including lemon, tangerine, and avocado, enhance the space. Upgrades include dual-pane windows, a new 200-amp electrical panel with Level-2 EV charger, a new roof (2020), Central HVAC and ducts (2020), new water heater (2024), and fresh insulation (2024). The detached 2-car garage, accessible via a rear alley, offers the potential for an ADU conversion. Located in a neighborhood known for its idyllic tree-lined streets, vintage homes, and community events, this home is minutes from OC School of the Arts (OCSA), Bowers Museum, shopping, dining, and major freeways. More than a home - it’s a lifestyle. You are going to love living here!

1022 W 18th Street, Santa Ana

$533,000
2 Beds 2 Baths PW25006865 MLS Closed Status
This rare single-story condo in the desirable Woodlyn North community is a true gem, offering the privacy and convenience of an end unit. With no neighbors above, below, behind, and only one shared wall, this home provides a sense of seclusion that’s hard to find. Located at 2034 E Santa Clara Ave, Unit D4, Santa Ana, CA 92705, this property is ideal for those seeking comfort and practicality, all on a single level with no interior steps. The living room is filled with natural light from a large window and features recessed lighting, carpet flooring, and a coat closet for additional storage. The kitchen opens to the family room, offering a bar top for casual seating, a dishwasher, electric cooktop, oven, microwave, and recessed lighting. Both the kitchen and family room are highlighted by durable wood flooring. The family room also includes a ceiling fan, recessed lighting, and a skylight that adds even more natural light. The primary bedroom is a comfortable retreat with carpet flooring, a ceiling fan, and direct access to the private patio. The en-suite primary bathroom includes a vanity area and a walk-in shower. The secondary bedroom offers mirrored closet doors, a ceiling fan, and carpet flooring. The full guest bathroom features tile flooring, a tub/shower combo, and built-in linen cabinets. The private patio is perfect for relaxing or entertaining and offers direct access to the carport for added convenience. The outdoor space also includes a washer hookup. Recent updates to the home include a newer HVAC system with an updated AC condenser, ducting, and furnace, providing year-round comfort while leaving room for cosmetic updates to make it your own. The unit has direct access to one covered carport and storage. The Woodlyn North community features excellent amenities, including a pool, a clubhouse with a covered patio, and an outdoor barbecue area. Located in the Tustin Unified School District and close to shopping, dining, and major freeways, this home offers a fantastic opportunity to own a unique end unit at an attractive price!

2034 E Santa Clara Avenue Unit D4, Santa Ana

$1,025,000
4 Beds 2 Baths PW25001325 MLS Closed Status
Lovely single story charmer in the Foothill HS district. Very well maintained home has it all 4 bedrooms, 2 baths, 1,586 sqft of living space, an upgraded kitchen with granite counters and beautiful wood cabinets, an inside laundry room. The entertainers back yard comes with a fire pit, sun shade canopy, garden planters, fruit trees, hanging Jasmine plants. Bamboo laminate floors for high traffic area, tile in kitchen & baths, with carpeting in the bedrooms. Newer heating & A/C system, upgraded 100 amp electrical panel, composition roof, double paned windows, hardwired smoke alarms. The two car garage has a work bench, storage shelves and there's lots of driveway parking (even possible RV area). Don't miss this one it will go fast.

1601 E Avalon Avenue, Santa Ana

$1,340,000
3 Beds 3 Baths PW24253993 MLS Closed Status
Welcome to this sprawling Ranch home in the highly sought after neighborhood of West Floral Park. Upon entering the house you will notice the vast array of trees and shrubs that offer a mostly drought free landscaping. The walkway will lead you to a cozy porch great for relaxing on the wicker swing for an afternoon nap. Entering through the double doors is a foyet that will take you to the left side of the home with a hallway that leads you to 2 bedrooms to the left and a full bath at the end. Both bedrooms are light and offer a view of the front yard garden in the backdrop. Straight ahead off the front entry is an expansive and illuminated Living Room that can be converted to both a Living room and a Dining area. It too has windows and a slider that flaunts the greenery and backdrop of the back yard trees. At the end of the room is a slate fireplace centered on the back wall. From there you will enter a cozy dining area with a corner fireplace for those chilly nights and a view of the backyard covered patio. The kitchen has granite countertops and custom cabinetry with a retro refrigerator, a Kitchen Aid double oven and 5 burner Thermador stovetop. The completely private Primary suite is on the right side of the house and boasts over 350 sq feet, with a walk-in closet and bathroom. The house has direct access to the garage and a utility room just off of it. If you are looking for a serene and tranquil place to plant yourself at the end of the day, the backyard is the place to relax, with a lot just over 10,000 sq feet. RV access is on the north side of the house with electrical and water available. Home has newer windows throughout.

2338 N Towner Street, Santa Ana

$901,500
3 Beds 2 Baths PW24252422 MLS Closed Status
Discover your dream home at 2306 Everglade, nestled in the heart of Santa Ana's desirable Centennial Park neighborhood. This spacious 1,267 square foot residence sits proudly on a generous 7,200 square foot lot, offering ample room both inside and out. You'll be greeted by a large front lawn and an expansive driveway with the exciting potential for even more parking. Step inside and be captivated by the generous living space, perfect for relaxing or entertaining. The beautifully remodeled kitchen, complete with a large breakfast room, is a chef's delight. Three spacious bedrooms provide comfortable retreats, and the 1.5 bathrooms offer convenience. Enjoy year-round comfort with central air and heat, and the fresh interior and exterior paint adds a touch of modern elegance. The true gem of this property is the beautiful covered back patio, seamlessly extending the living space outdoors and creating an idyllic setting for gatherings or quiet relaxation. The backyard is parklike with the perfect amount of open space and mature trees. Quite a few mature fruit trees! This home truly has it all!

2306 S Everglade Street, Santa Ana

$1,250,000
3 Beds 2 Baths PW24241209 MLS Closed Status
Your dream home is calling, and it’s right here in the heart of Park Santiago! Perfectly situated across from Santiago Park and its scenic trailhead, this incredible 3 bedroom/ 2 bathroom historic bungalow is a standout property in this highly sought-after neighborhood. With fresh paint inside and out, this home radiates curb appeal and modern charm, while preserving its timeless character. The expansive front patio sets the tone, leading into a bright, open living area adorned with gorgeous wood-look porcelain tile flooring and a classic brick fireplace. The recently remodeled kitchen is both beautiful and practical, with modern cabinetry, leathered soapstone countertops, and a breakfast bar. Kitchen appliances include: an electric stove, dishwasher, stainless steel refrigerator and microwave. The cozy dining area enjoys natural light and showcases views of the front yard. A convenient indoor laundry room is located off the kitchen. The private primary suite is complete with its own remodeled bathroom and a sliding glass door that leads to the serene backyard. Down the hall are two additional secondary bedrooms and a nicely upgraded secondary full bathroom. Additional home upgrades include a recently replaced shingle roof, energy-efficient dual-pane windows, and central heat & air. Step outside and discover your ultimate entertaining space! You’ll be wowed by the expansive covered patio, complete with a rustic bar and cozy fire pit. With plenty of seating, and gorgeous views of the backyard, this outdoor oasis is the perfect spot for hosting unforgettable gatherings! In addition, nature lovers will delight in mature avocado trees, as well as grapefruit, lime, and lemon trees, all complemented by a manicured lawn. A versatile storage shed/workshop and a covered parking area complete this perfect outdoor space. While enjoying a peaceful and secluded ambiance, this home is also near an array of top-tier amenities, including the Santiago Creek Ecocenter, Discovery Science Center, tennis and pickleball courts, Park Santiago Clubhouse, Main Place Mall, Bower’s Museum, Hart Park, charming Orange Circle, and vibrant Downtown Santa Ana. Living in the Park Santiago neighborhood means becoming part of a dynamic and welcoming community, with endless opportunities to make lasting memories. Don’t miss your chance to own this amazing property!

2651 Santiago Street, Santa Ana

$5,500,000
5 Beds 5 Baths NP24231182 MLS Closed Status
This exceptional property exemplifies masterful design and opulent amenities. Recently renovated in 2021, this magnificent hilltop estate offers breathtaking views encompassing almost an acre of land. Upon entering, an elegant foyer showcases European white oak flooring and coffered ceilings. The kitchen, a culinary enthusiast's delight, boasts two expansive Subzero refrigerators, a 60-inch Wolf range, three ovens, two dishwashers, and a Miele coffee station. Beverage and wine refrigerators, a walk-in pantry, and a magnificent Tiffany. Crystal quartzite island are featured in the kitchen. The outdoor space includes a fire pit and a luxurious jacuzzi with waterfalls, making it ideal for both small gatherings and large events with hundreds of guests. Additionally, guests can enjoy a card game or choose from the extensive 300-bottle wine cellar located in the adjacent recreation room, which also includes a high-quality golf simulator. Wake up to breathtaking panoramic views from the primary suite, featuring a luxurious suite bath adorned with Calacatta slab marble. The primary bath boasts a spacious walk-in steam shower with dual and rainfall heads, a designated makeup station, two large walk-in closets with custom built-ins, and an additional laundry room. Additionally, the extensive outdoor space is perfect for entertaining. Spacious walk-in closets with customized built-in features, along with an additional laundry area, are included in the impressive residence. Moreover, the outdoor area is thoughtfully designed for entertaining and relaxation, showcasing a saltwater pool, spa, jacuzzi with a waterfall, and a separate gym space. The patio is enhanced with a gas fire pit, perfect for enjoying evenings under the night sky. 3 CAR ATTACHED GARAGE AND AMPLE COURTYARD PARKING.

11821 Highview Drive, Santa Ana

Based on information from California Regional Multiple Listing Service, Inc. as of . This information is for your personal, non-commercial use and may not be used for any purpose other than to identify prospective properties you may be interested in purchasing. Display of MLS data is usually deemed reliable but is NOT guaranteed accurate by the MLS. Buyers are responsible for verifying the accuracy of all information and should investigate the data themselves or retain appropriate professionals. Information from sources other than the Listing Agent may have been included in the MLS data. Unless otherwise specified in writing, Broker/Agent has not and will not verify any information obtained from other sources. The Broker/Agent providing the information contained herein may or may not have been the Listing and/or Selling Agent.