Refine Search
Sort by
$2,900,000
5 Beds 6 Baths OC26064932 MLS Closed Status
Behind private gates on a quiet cul-de-sac and framed by a classic white picket fence, this beautifully curated coastal residence in Pacifica San Juan captures the essence of timeless elegance with a distinct Nancy Meyers–inspired aesthetic—where warmth, light, and effortless sophistication define every space. Thoughtfully designed for both everyday living and refined entertaining, the home offers five bedrooms and six baths, including a serene main-level primary suite. A true retreat, the suite features a spa-inspired bath with soaking tub, separate shower, and private water closet, complemented by a large, fully organized closet with additional storage. Two sets of French doors open gracefully to the rear garden, inviting in ocean-kissed breezes and natural light. At the heart of the home, the kitchen is both functional and striking, appointed with Taj Mahal quartzite countertops, a Sub-Zero refrigerator, double ovens, and an eight-burner range—anchored by tailored finishes that feel equal parts classic and current. Adjacent living spaces are enriched by custom built-ins and beam-accented ceilings, custom over-sized stone fireplace at dining, French doors opening to the rear garden creating a seamless indoor-outdoor flow evocative of coastal California living at its finest. A detached casita provides ideal guest accommodations or a private office, while an upper-level study/loft offers a flexible retreat situated between three en-suite secondary bedrooms. An oversized garage with custom organizational built-ins accommodates two vehicles, an EV Charger and generous additional storage. Outdoors, the grounds unfold like a storybook setting—lush, manicured gardens with blooming florals, mature trees, and a charming courtyard anchored by a sparkling fountain. The private backyard is designed for effortless entertaining, complete with a PebbleTec finished pool, built-in BBQ, refrigeration, generous seating areas perfect for outdoor dining, lounging, gathering under the sun or stars. Ideally located just three miles from Dana Point Harbor and moments from pristine legendary beaches, renowned dining, and the Pacific Coast Highway. Classic. Timeless. Inviting. A home where every detail has been thoughtfully considered—offering a refined yet relaxed coastal lifestyle in San Juan Capistrano.

26582 Paseo Callado, San Juan Capistrano

$3,550,000
5 Beds 4 Baths OC26063049 MLS Closed Status
Legacy Home set on a Promontory Point with Gianormous Uninterrupted Panoramic view that will take your breathe away! Views for this exceptional location begin at North from Mount Baldy all through down Saddleback Valley into Dana Point Harbor and the Jetty, Catalina Island, San Clemente Island and up into the green mountains. By night, the starry sky adds a magical backdrop, making this a truly rare and extraordinary location. This 4,545 sq. ft. residence on a sprawling 95,000 sq. ft. lot features 5 bedrooms, a large game room, and a 4-car garage, providing endless possibilities for luxury living. The open, oversized kitchen, centered around a fireplace, serves as the heart of the home and includes an island, breakfast nook, pantry, and ample storage for all your culinary needs. Upstairs, you’ll find three ensuite bedrooms, including the primary suite with sweeping views of Dana Point Harbor and the Pacific Ocean. Two staircases add convenience and functionality throughout the home. Step outside to enjoy the shell-shaped swimming pool, spa, and outdoor shower, perfect for relaxing or entertaining. Additional amenities include RV parking potential, an ADU opportunity, and a versatile outdoor casita area opportunity—ideal for a BBQ, TV, fridge, and entertaining friends. Located just 5 minutes from Dana Point Harbor, Doheny Beach, and renowned dining, and 8 minutes from downtown San Juan Capistrano and Los Rios Historic District, this home offers both luxury and convenience. Don’t miss the opportunity to make this exceptional property your family’s home for generations to come and create your ultimate coastal lifestyle.

26892 Via La Mirada, San Juan Capistrano

$965,000
3 Beds 2 Baths OC26062585 MLS Closed Status
Welcome to this beautifully maintained single-level home located in the highly desirable San Juan Hills East 55+ community. Offering 3 bedrooms (3rd bedroom currently used as an office, easy to enclose), 2 bathrooms, and approximately 1,736 square feet, this end-unit residence combines privacy, comfort, and an ideal open floor plan filled with natural light. The spacious living room features a cozy, stacked stone fireplace and flows seamlessly into the dining area and outdoor spaces—perfect for both relaxing and entertaining. The updated kitchen offers granite countertops, ample cabinetry, stainless steel appliances, and a functional layout with bar seating that opens to the main living areas. The generously sized primary suite includes a large walk-in closet, access to a private secondary patio, and a beautifully remodeled en-suite bathroom with a walk-in shower. Two additional bedrooms provide flexibility for guests, office space, or hobbies. Additional highlights include recessed lighting, ceiling fans, newer windows and sliders, a dedicated interior laundry room, and tons of storage throughout. Enjoy indoor-outdoor living with two separate private patios—ideal for morning coffee or evening gatherings. The home’s end-unit location offers added privacy and is conveniently located close to the community pool and spa. The community offers low HOA fees and wonderful amenities including walking paths, pool, spa, social gatherings, and more. San Juan Hills East residents enjoy a peaceful setting near the San Juan Hills Golf Club and the popular 19th Hole, with easy access to historic downtown San Juan Capistrano, the Los Rios District, River Street Marketplace, revitalized Dana Point Harbor, Doheny State Beach, shopping, dining, coastal attractions, convenient freeway access, and the nearby train station.

32051 Via Buena, San Juan Capistrano

$1,425,000
3 Beds 2 Baths OC26057923 MLS Closed Status
Hear the Mission Bells and take in breathtaking sunsets from this beautifully remodeled Loma Vista home, offering panoramic views and exceptional indoor-outdoor living. Enter through a private gated courtyard into a thoughtfully redesigned interior where refined finishes and a neutral palette create a warm, sophisticated ambiance throughout. The spacious living and dining areas are thoughtfully separated by a chic see-through fireplace, creating both definition and an inviting flow for everyday living and entertaining. The gourmet kitchen is a true showpiece, featuring premium built-in stainless steel appliances, sleek granite countertops, and a center island perfect for gathering. A functional three-panel pocket window opens completely to the backyard, seamlessly connecting indoor and outdoor entertaining with a matching bar-top counter for guests. Step outside to your private retreat, complete with a tranquil fireplace, fountain, and patio space designed for relaxation and entertaining—all set against the backdrop of sweeping views and the iconic Mission San Juan Capistrano. Upstairs, the spacious primary suite offers a luxurious escape with dual office spaces, a cast iron clawfoot tub, an expanded walk-in travertine shower, and a custom 165 sq. ft. walk-in closet with in-suite laundry for ultimate convenience. Two secondary bedrooms and a full bathroom complete the main level, offering flexibility for guests, family, or additional workspace. This turnkey 3-bedroom, 2-bath home is loaded with upgrades, including crown molding, 5.5-inch baseboards, soft water system, recirculating hot water, PEX repipe, and paid-off solar. Energy-efficient features can significantly reduce electricity costs and include a Level 2 EV charger in the garage. Loma Vista offers a pool/spa/park area and optional RV parking. All this and easy freeway access, minutes away from award-winning schools, shopping, hiking trails, world-class beaches, fine dining, equestrian facilities, golf courses, and the charming downtown area. WELCOME HOME!

27525 Paseo Toluca, San Juan Capistrano

$1,750,000
P1-26275 MLS Closed Status
Triplex: first time on the market in 28 years! The owners has maintained the units very nicely. The property is on a cul-de-sac with beautiful new landscaping and new sprinklers too. Each unit has their own garage. This triplex is very close to the San Juan Capistrano Mission, San Juan Creek, and a few minutes to Doheny State Beach and Dana Point Harbor. This is an excellent opportunity for an owner-occupied buyer! Unit B features 3 bedrooms, 2 baths and the primary bedroom has a walk-in-closet, newer sink, faucet and counter tops in the kitchen, and a great patio for relaxation. Unit C has nice views, a new heating system, new stove, oven, sink, a good size nook, and the primary bedroom has a walk-in-closet. Unit A has a very large private yard, newer stove, counter tops, laundry hook-ups and a new heating system. The property has a new paved driveway, new gutters, and is gated with great curb appeal. Exterior has newer paint, roof is approximately10 years old, two units have new heating system. All windows were replaced 5 years ago. Offers due Tuesday, March 24 at 12PM.

26511 Calle Delphina, San Juan Capistrano

$1,175,000
3 Beds 3 Baths OC26034237 MLS Closed Status
Hear the Mission Bells Ring and Enjoy Cool Coastal Breezes from this beautifully updated 3-bedroom, 3-bath Mesa Vista residence, offering privacy and stunning hillside views in the heart of San Juan Capistrano. Enter through a private gated courtyard into the largest floor plan in the community, where soaring vaulted ceilings, abundant natural light, and a thoughtfully placed skylight enhance the open-concept design. Designed for effortless Single-Level-Style Living, the main level features an impressive living room with sliding glass doors that lead to the outside living space with sweeping views and a custom water feature, creating a serene indoor-outdoor retreat. The room is accented by a gas fireplace, dual pane windows and engineered wood floors. The dining room is open to the kitchen and offers an easy flow for entertaining. The kitchen features beautiful granite countertops, stainless appliances and freshly painted cabinetry and is open to the family room which is the perfect flex space. The MAIN FLOOR spacious primary suite has a large walk-in closet and a beautifully remodeled ensuite bath showcasing dual vanities, custom cabinetry, and a frameless glass walk-in shower. Sliding doors seamlessly connect the primary suite to the back patio. Also located on the main floor you will find a secondary bedroom, the second full bath with tub/shower combination, and interior laundry which is conveniently located in the hallway. Upstairs, an oversized ensuite third bedroom—originally designed as a second primary suite—offers rolling hill views, dual mirrored closets, and a glass-enclosed step-in shower. Additional storage spaces enhance the functionality and convenience of the upstairs level. Upgrades include engineered wood flooring, custom interior paint, and a newer water heater. Situated on a quiet, single-loaded cul-de-sac with a driveway and direct-access two-car garage. Mesa Vista residents enjoy three community pools, a paved walking paseo, optional RV parking, and No Mello-Roos. Conveniently located near award-winning schools, shopping, hiking trails, beaches, golf, equestrian facilities, and the historic charm of downtown San Juan Capistrano. Welcome Home!

27317 Paseo Placentia, San Juan Capistrano

$2,089,000
4 Beds 3 Baths OC26029311 MLS Closed Status
Gorgeous residence located at 29771 Monarch Drive, positioned on an expansive lot along a quiet single loaded street within the highly regarded Capistrano Royale community. This upgraded home provides privacy, comfort, and a tranquil retreat feel. A custom steel entry door creates a striking first impression, opening to a dramatic great room with soaring ceilings and expansive windows that invite abundant natural light, accentuating the wood flooring and oversized tile. The thoughtfully designed kitchen showcases stone countertops and shaker cabinetry blending style with everyday functionality. A versatile main level room provides flexibility as a bedroom, guest quarters, or private office. Upstairs, the primary suite offers a peaceful retreat. Vaulted ceilings with exposed wood beams create architectural warmth, while a private balcony presents a serene setting for morning coffee or sunrise views. The spa inspired bath is beautifully appointed with marble countertops, dual vanities, a freestanding soaking tub, and a walk-in shower. The suite is completed by two separate closets with custom organization system. Additional highlights include a Nest thermostat, upgraded lighting, dual-pane windows, an updated HVAC system, replaced water heater, two stacked-stone gas fireplaces, and an upgraded side fence. The backyard is a private sanctuary framed by mature landscaping. The saltwater pool and cascading spa, illuminated by LED lighting, feature upgraded equipment including a saltwater system, filter, vacuum, and pump. The front and rear yards are enhanced with upgraded paver hardscape and thoughtfully designed seating areas, a Restoration Hardware fire pit, creating a tranquil and inviting outdoor atmosphere. The expansive lot also offers space for a potential garden oasis. Residents of Capistrano Royale enjoy access to a clubhouse, pool, tennis courts, and scenic trails. Located near historic downtown San Juan Capistrano and just a short drive to Doheny Beach. An exceptional offering in one of San Juan Capistrano’s most established neighborhoods.

29771 Monarch Drive, San Juan Capistrano

$1,805,000
4 Beds 3 Baths OC26013606 MLS Closed Status
Perched in the peaceful Los Corrales neighborhood of San Juan Capistrano, this expansive 4-bedroom, 3-bath home offers striking views, exceptional privacy, and a thoughtfully designed multi-level layout spanning approximately 2,885 sq ft. From the moment you step inside, soaring ceilings and abundant natural light create an open, airy atmosphere that carries throughout the home. Designed with both comfort and style in mind, the interior features updated flooring, fresh paint, architectural details, and well-proportioned living spaces ideal for gathering or unwinding. The main living areas flow effortlessly, with multiple vantage points to enjoy the surrounding hillsides and outdoor scenery. The kitchen serves as a central hub of the home, offering granite countertops, stainless steel appliances, a generous island with gas cooktop, walk-in pantry, and a casual dining area that connects seamlessly to the adjacent family room—perfect for everyday living or hosting guests. French doors extend the living space outdoors to a private backyard retreat. Set on an approximately 10,440 sq ft lot, the backyard is a true sanctuary featuring custom hardscape, mature landscaping, fruit trees, a calming fountain, and a raised deck ideal for taking in the panoramic mountain views and sunsets. The setting offers a rare sense of seclusion while remaining close to everything. A bedroom and ¾ bathroom on the main level provide flexible use for guests, multigenerational living, or a home office. Upstairs, three additional bedrooms are complemented by two bathrooms, including a recently upgraded upstairs bath with new quartz countertops, sinks, and modern fixtures. The spacious primary suite is a standout, offering tranquil views, a sitting area, a large walk-in closet, and a spa-inspired bathroom with soaking tub, dual vanities, and a separate tiled shower. Additional highlights include a 2-car garage with laundry hookups and overhead storage, epoxy flow re-pipe, newer roof, updated HVAC system, and completed termite clearance for added peace of mind. Conveniently located near parks, schools including St. Margaret’s, golf courses, shopping, and historic downtown San Juan Capistrano, this home blends space, privacy, and long-term value in one of the area’s most desirable communities.

27901 Via Estancia, San Juan Capistrano

$1,135,000
2 Beds 3 Baths OC26016292 MLS Closed Status
Experience this end-unit that is perfect for an active lifestyle, offering views of the San Juan Hills Golf Course and a layout designed for privacy. The main floor features a custom pass-through between the kitchen and dining area, creating a connected social flow while maintaining defined spaces that is great for hosting, allowing for easy service, while keeping the spaces defined. This level also includes a convenient half-bathroom and a living room centered around an upgraded fireplace with direct views of the redesigned, low-maintenance patio. Upstairs, the home transitions into a quiet sanctuary away from the social energy of the main floor. This private level features two restful bedrooms and two full bathrooms, providing a peaceful environment to unwind. Perfectly balanced for the home professional, the second floor also includes two dedicated flex spaces—a den and an office. This configuration ensures your workspace is tucked away, allowing the bedrooms to remain a dedicated retreat for rest and relaxation. With the kitchen wall already opened and the patio redesigned for easy upkeep, this home offers the best views in the community at a price that provides great value for a privacy-focused lifestyle. It's a solid choice for anyone looking for a privacy-focused layout in a prime San Juan Capistrano location.

27507 Via Sequoia, San Juan Capistrano

$1,450,000
3 Beds 3 Baths OC26014801 MLS Closed Status
Stunning residence located at 27791 Camino Del Rio within the gated San Juan Hills community in San Juan Capistrano, offering an open floor plan, mountain and city light views, and a golf course setting with no ball exposure. Thoughtfully designed for entertaining and everyday living, the home showcases quality craftsmanship and high-end finishes throughout. The gourmet kitchen features quartzite countertops, a large center island with additional storage, a marble farmhouse sink, walk-in pantry, and premium appliances including a Dacor 42-inch refrigerator, Monogram cooktop and oven, Advantium microwave/oven, and pull-out oven fan. The kitchen opens seamlessly to the main living areas highlighted by a gas fireplace. A light-filled loft provides flexible space suitable for a home office, lounge, or secondary living area. The primary suite includes a spa-inspired bathroom with a large walk-in shower, glass sinks, and dual vanity mirrors. Interior features include shutters throughout, four ceiling fans, and luxury vinyl tile flooring on the main level. Outdoor living areas are designed for indoor-outdoor flow and entertaining, featuring a wrap-around patio, paved entry courtyard, tranquil fountain, hardscape lighting, and a built-in grill and bar with granite counters and stove, positioned to capture scenic mountain and city light views. Additional features include epoxy garage flooring, new garage door opener, Tesla EV charger, Water Boy whole-house filtration system, ADT security system, glass-designed front door, disappearing front and rear screen doors, French doors, new tile roof, primary bedroom security screen, overhead garage storage racks, and under-stair storage. Enjoy a private, elevated setting with access to community amenities including a pool, spa, and equipped fitness center, along with nearby shopping and dining, scenic trails, and approximately 1.5 miles to downtown San Juan Capistrano.

27791 Camino Del Rio, San Juan Capistrano

$2,195,000
3 Beds 4 Baths IG25272511 MLS Closed Status
Set behind the gates of The Farm, one of San Juan Capistrano’s most desirable private communities, 26253 Wagon is a beautifully designed single-story home offering three bedrooms and three and a half baths, blending modern farmhouse style with effortless indoor-outdoor living. A welcoming front courtyard and entry lead into a light-filled interior featuring luxury vinyl plank flooring, soft neutral finishes, and a calm, cohesive aesthetic throughout. The home offers a true open-concept floor plan, with the kitchen open to the dining area and great room, creating a functional and inviting space ideal for both daily living and entertaining. The kitchen is thoughtfully designed with crisp white soft close cabinetry, a large center island with seating, and high-end Sub-Zero, Wolf and Cove appliances, complemented by a reverse osmosis water system. The living area flows seamlessly to the outdoors through vanishing edge multi- slide doors, opening to a covered California room with fireplace and motorized shades, creating a comfortable extension of the living space for year-round enjoyment. The backyard offers a private, resort-style retreat featuring a sparkling pool and spa, and a peaceful atmosphere perfect for relaxing or entertaining. The driveway and walkways are finished with pavers, enhancing curb appeal. The three-bedroom layout is designed with privacy in mind, with the primary suite positioned separately from the secondary bedrooms. One secondary bedroom is currently styled as a home office, offering flexibility for remote work or guests. Each bedroom enjoys the privacy of an ensuite, highlighted by a well-appointed bath. The primary suite is a quiet retreat with backyard views and generous space. The primary bath is spa-inspired and features a custom 9-foot barn door, a dual-sink vanity with quartz counters, crisp white cabinetry, and matte black hardware. A freestanding soaking tub beneath plantation-shuttered windows and a glass-enclosed walk-in shower complete the space. Additional highlights include a garage with epoxy flooring, built-in cabinetry, and overhead storage. The property also includes a solar lease. Residents of The Farm enjoy access to a gated, master-planned community with amenities including a resort-style pool and spa, park, and scenic walking trails. Conveniently located near historic downtown San Juan Capistrano, beaches, shopping, dining, and top-rated schools. No Mello Roos.

26253 Wagon Drive, San Juan Capistrano

$2,775,000
4 Beds 4 Baths OC25253319 MLS Closed Status
Thoughtfully reimagined from the ground up, this custom home blends Spanish Colonial architecture with modern finishes. Rebuilt to the studs, it offers approx 2,900 SF of living space with 4 bedrooms & 3.5 baths, including two en-suite bedrooms—one conveniently located on the main level w/a private patio. Every feature, from light fixtures to layout decisions like relocating the laundry upstairs near the 3 main bedrooms, has been selected to enhance both function & form. The professionally designed interior showcases custom millwork, solid white oak doors, arched shelving, star &cross tile, wide-plank LVP flooring, & Venetian plaster statements throughout. The chef’s kitchen is the centerpiece, featuring a 12-foot island, eight-burner gas range, wood cabinetry, honed Taj Mahal porcelain countertops, zellige-style tile backsplash, farmhouse sink, built-in beverage fridge, Forno appliances, & a Venetian plaster hood. The adjacent living room (which can easily convert into a dining room) & spacious family room are anchored by 2 fireplaces, both wired for a TV (one included). Enjoy indoor–outdoor coastal living through a bi-fold door that opens onto a patio, w/a built-in fire pit, gas BBQ & a raised garden. Upstairs, the primary suite offers a serene retreat with an ocean-view balcony, a soaking tub, a spacious shower, mosaic marble floors, dual vanities, & a huge walk-in closet. Two additional upstairs bedrooms share a full bathroom, as well as a dedicated laundry room with a LG washer & dryer, a utility sink & plenty of cabinet space. The home features extensive infrastructure upgrades, incl a new presidential grade metal & shingle roof, double pane windows & doors, new HVAC, updated electrical, full re-insulation, smooth-coat drywall & stucco w/spider glass mesh to prevent cracking, low-voltage wiring, & a rebar-reinforced driveway. Exterior enhancements include 4 security cameras, a Ring doorbell, limestone veneer, steel entry door, new drainage, architectural lighting, a mature olive tree, an epoxied garage floor & painted wood garage doors. Located in the coveted Meredith Canyon enclave just 9 minutes to St. Margaret's Episcopal School and JSerra High School, 1.5 miles to Doheny State Beach, 2 miles to Dana Point Harbor which is undergoing a $600M renovation (2/3 completed), 3.5 miles to historic San Juan Capistrano, River Street Market & 5 miles to San Clemente's famous surf spots including Trestles (host of the 2028 Olympic Surf comp).

33991 Calle De Bonanza, San Juan Capistrano

$1,200,000
3 Beds 2 Baths OC25279167 MLS Closed Status
Hear the Mission Bells and Feel the Cool Coastal Breezes from this chic 3-bedroom, 2-bath plus LOFT condo. This END UNIT is perfectly positioned to enjoy full golf course views and a peaceful, resort-like setting. This desirable residence lives like a single level, with all bedrooms thoughtfully located on the main floor and an upstairs loft offering flexible bonus space ideal for a home office, gym, or media room. The open and airy living and dining areas are enhanced by hardwood floors throughout the living space, upgraded fireplace, and abundant natural light, creating an elegant yet comfortable atmosphere. The nicely appointed kitchen features custom cabinetry, tile backsplash, stainless steel appliances, recessed lighting, a perfectly sized eating nook and refined finishes that make it both functional and inviting. The serene primary bedroom offers direct access to a private patio, providing a tranquil retreat. The upgraded primary bath showcases custom cabinetry and a step-in shower with elegant tile work, blending style and sophistication. Secondary bedrooms are generously sized, easily accommodating queen-sized beds and versatile furniture layouts. Outdoors, the tile-finished backyard is fully hardscaped and accented by elegant landscaping, offering a low-maintenance space to relax or entertain while enjoying sweeping golf course views. This beautifully updated condo combines comfort, thoughtful upgrades, and exceptional scenery in a highly desirable setting.

27313 Via Capri, San Juan Capistrano

$880,000
3 Beds 2 Baths OC25253697 MLS Closed Status
55+ COMMUNITY | SAN JUAN CAPISTRANO Welcome to San Juan Hills West, one of the most desirable 55+ communities in Orange County! This move-in ready 3-bedroom, 2-bathroom home with a 2-car garage and ample storage is perfectly situated on a prime corner lot with street access with unlimited possiblity for the front yard. Step through the decorative custom front door into an inviting open floor plan where the living room, dining area, and kitchen flow seamlessly together—perfect for entertaining or relaxing by the cozy fireplace. The upgraded kitchen features stunning cabinetry with glass upper accents and plenty of storage. Throughout the home, you’ll find fresh paint, crown molding, updated bathrooms with walk-in showers, ceiling fans with lights, and an A/C. Enjoy two private patios—a spacious main patio off the kitchen and dining area, ideal for gatherings, and a second secluded patio off the primary suite for quiet mornings or peaceful evenings. Laundry is conveniently located inside, and guest parking is available close to unit. Golf lovers will appreciate being just moments from the San Juan Hills Golf Club, its driving range, and its award-winning restaurant and sports bar. The community offers low HOA fees and wonderful amenities including walking paths, pool, spa, social gatherings, and more—all with NO MELLO-ROOS! Located just minutes from historic downtown San Juan Capistrano, Mission Basilica, shops, dining, theaters, the train station, and close to freeways, Dana Point, and San Clemente, this home truly offers the best of South Orange County living. Whether you’re seeking an active lifestyle or peaceful retreat, this home and community have it all. Don’t miss your chance to make this gem your own!

27151 Via Chicuelina Unit B, San Juan Capistrano

$1,325,000
4 Beds 3 Baths OC25263723 MLS Closed Status
Hear the Mission Bells Ring and Feel the Cool Coastal Breezes in this gorgeous home perched high in the hills above historic San Juan Capistrano. This functional 3-bedroom, 2 1/2 bathroom plus converted loft bedroom, detached residence features a Main-Floor Primary Suite for ultimate convenience. Step inside to separate living and dining rooms with a custom-built bar, along with a cozy office space just off the kitchen. The chef’s kitchen impresses with a professional-grade Thermador range, hood and refrigerator, custom cabinetry, dual dishwashers, warming drawer, and a generous walk-in pantry. From your backyard, take in unparalleled views of the hills, mountains, and the iconic Mission and Basilica—complete with young fruit trees, beautiful palms, covered patio, interlocking pavers and your own private spa. Upstairs offers spacious secondary bedrooms and an additional bedroom created from the converted loft. Recently refreshed with new paint and carpet, new main level wood floors, floating bamboo floors in secondary bedrooms, built in coffee bar, recently upgraded bathrooms, this bright and airy home features a welcoming living room with a charming fireplace. Additional highlights include full-home PEX repipe, dual pane Milgard windows, full house security system, custom built in primary bedroom walk-in closet, direct garage access, and ample parking with both a driveway and a 2-car garage. Perfect for entertaining, the expansive backyard is ideal for gatherings while enjoying spectacular sunset views. The home is also moments from the community pool, spa, and large greenbelt/park. Located on one of the most desirable cul-de-sacs in Loma Vista, you’ll enjoy both privacy and exceptional vistas. Nestled in the rolling hills of historic San Juan Capistrano, Loma Vista offers easy freeway access and optional RV parking, and is just minutes to award-winning schools, shopping, hiking, world-class beaches, fine dining, equestrian facilities, golf courses, and the charm of downtown. With low HOA and no Mello-Roos, this is truly a special place to call home.

27485 Paseo Amador, San Juan Capistrano

$980,000
3 Beds 3 Baths OC25222475 MLS Closed Status
Welcome to 32426 Spyglass Ct, a charming single-family residence nestled in the desirable community of Captain's Hill in San Juan Capistrano. This inviting 3-bedroom, 2.5-bathroom home offers a comfortable layout featuring a kitchen, dining room, cozy den, and a bright, open living room perfect for entertaining. Enjoy sweeping mountain, neighborhood, and San Juan Hills views from the rear deck, kitchen, living room, and primary bedroom suite, creating a serene backdrop for everyday living. Additional features include a two-car side-by-side garage and an atrium, and a new HVAC system for a solid start for future enhancements. Ideally situated close to the community pool, spa, and BBQ area, this property offers the best of comfort and convenience in a resort-style setting.

32426 Spyglass Court, San Juan Capistrano

$939,900
3 Beds 2 Baths OC25252443 MLS Closed Status
If you are looking for an upgraded and turnkey, move-in ready, single-story home, this is it! Located in a quiet location in the highly desirable age 55+ adult community of San Juan Hills West, adjacent to San Juan Hills Golf Course. Pride of ownership shows throughout this spacious 3 bedroom, 2 bath end unit with upgrades galore! Features included a stacked stone fireplace, plantation shutters, crown molding, luxury laminate wood flooring, recessed lighting, accent track lighting, ceiling fans, air conditioning, and solar tube skylights. The remodeled kitchen boasts custom cabinets, a pantry, stunning granite counters, a large stainless-steel sink, a breakfast bar with pendant lights, and stainless-steel appliances. You'll enjoy relaxing and entertaining in the large covered and tiled patio that offers 2 skylights, built-in cabinetry, a convenient laundry closet with washer and dryer hook-ups and additional storage. The primary suite features both a walk-in closet and a mirrored wardrobe closet, an updated bathroom with a large custom tiled shower, a dual sink vanity with a quartz countertop, and a private patio with a spa! The 2nd bedroom offers a pull-down ladder for access to attic storage, and the 3rd bedroom has a sliding door to a patio overlooking a tranquil greenbelt. The remodeled guest bathroom features a custom tiled shower with 2 showerheads, and an upgraded vanity. This home has been meticulously updated with windows, fixtures, dimmers, energy efficient LED lighting, tankless water heater, re-piped with PEX, and the electrical panel and breakers have been replaced. The front yard has an inviting tiled walkway entry and beautiful landscaping including Meyer lemon, lime and orange trees. The 2-car garage is a short walk from the front entry and has an epoxy floor, a storage cabinet and shelves, and an overhead storage rack. San Juan Hills West features a sparkling swimming pool, a putting green, meandering walking paths, greenbelts and manicured landscaping. Ideal location adjacent to San Juan Hills Public Golf Course, near Windmill Park, hiking, biking and horse trails. Enjoy the San Juan Capistrano lifestyle with its fantastic restaurants, Mission San Juan Capistrano (known as "Jewel of the Missions"), the historic Los Rios District, and River Street Marketplace. Just minutes from Doheny State Beach and Dana Point Harbor. This move-in ready home offers exceptional value and affordability. This one won't last. See it for yourself!
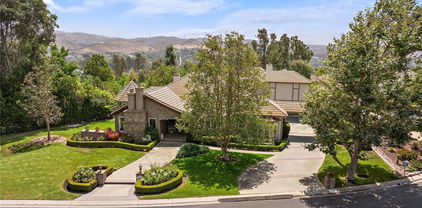
27252 Via Callejon #B, San Juan Capistrano
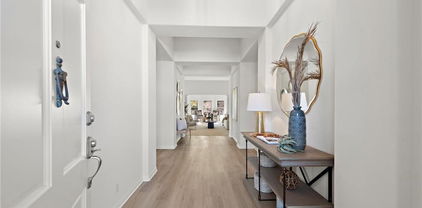
$1,175,000
3 Beds 2 Baths OC25238028 MLS Closed Status
Hear the Mission Bells and Feel the Cool Coastal Breezes from this chic 3-bedroom, 2-bath plus LOFT residence perfectly positioned on a quiet cul-de-sac with beautiful views of the historic San Juan Capistrano Mission. This beautifully updated home captures the essence of the indoor/outdoor California lifestyle and LIVES LIKE A SINGLE LEVEL! Enter through a private gated courtyard into a beautifully landscaped wraparound backyard featuring spectacular views, built-in BBQ, and inviting seating areas for relaxing or entertaining. Inside, the open and airy floor plan offers welcoming living and dining spaces anchored by a gas fireplace. Details include dual pane windows and sliding glass doors, LVP flooring throughout, updated kitchen and bathrooms. The fabulous kitchen showcases quartz countertops, wood cabinetry, recessed lighting, stainless steel appliances, and at counter seating for 3 overlooking the eating nook. All bedrooms are conveniently located on the main floor, while an upstairs loft provides a versatile bonus area—ideal for a home office, gym, craft or media room. The beautifully updated primary suite includes access to a private patio and a renovated bathroom featuring a beautifully tiled step-in shower with designer tile, a polished marble-topped vanity with dual sinks, custom lighting, custom mirror and a large walk-in closet. Additional 2 bedrooms are large enough to accommodate Queen sized beds. Secondary updated bathroom features a shower in tub, polished marble top vanity and tile floor. Other special highlights include direct-access two-car garage, newer A/C, and PEX repiping throughout. Views, privacy, and style combine in this exceptional Mesa Vista residence—nestled in the rolling hills of historic San Juan Capistrano with easy freeway access, three community pools, lush landscaping, RV parking options, and close proximity to award-winning schools, hiking trails, equestrian facilities, fine dining, and world-class beaches. Welcome Home!
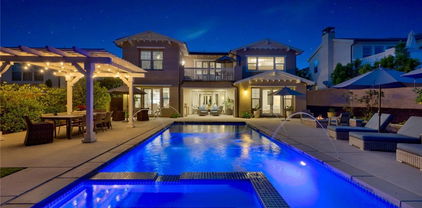
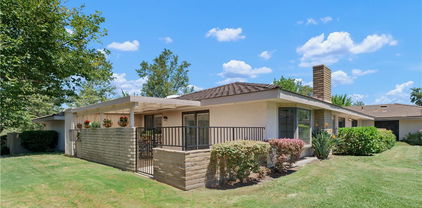
27369 Paseo Placentia, San Juan Capistrano

$1,415,000
4 Beds 2 Baths OC25231213 MLS Closed Status
The ultimate blend where luxury, comfort & leisure collide in this exquisitely UPDATED GEM! Set in the heart of San Juan Capistrano, this home offers easy access to the town’s rich history, vibrant cultural scene and endless outdoor adventures—from the iconic Mission and charming Los Rios District to scenic trails, golf and nearby beaches. Privately nestled on a quiet interior street within the community, this Single Level home is within minutes to renowned schools such as Ambuehl Elementary, St. Margaret's & J Serra High, making it an ideal community for those looking to be near schools of such academic excellence. Blending a fusion of timeless charm with a modern casual flair, the finishes were carefully selected to balance comfort, practicality and visual interest in a way that creates the perfect atmosphere whether relaxing or entertaining. Showcasing an open living space with vaulted ceilings, this home is the epitome of "LIGHT & BRIGHT" throughout. A few of the many upgrades you'll love that add tremendous value include BRAND-NEW: Windows throughout, Skylight, RENOVATED KITCHEN w/White Shaker Cabinets, Quartz Counters, Stainless Appliances (Range, Microwave & Dishwasher), Faucet, Garbage Disposal, Single Basin Stainless Sink, Recessed Lighting & Light Fixture. New Carpet in all Bedrooms, Light Fixtures, Interior & Exterior Paint & Epoxy Garage Floors. In the Primary Bath: Dual Vanity, Mirrored Wardrobe Doors and Light Fixture are just some of the notable new updates. Other highlights include energy efficient solar panels, freshly installed bedroom doors, Hall Bath w/modern vanity, & new lighting, new side fence & gates. The layout offers 4 Bedrooms/2 Baths, including a king-size Primary Retreat with dual closets & new sliding doors opening to a lush & secluded backyard oasis. With brand-new sod, towering mature trees and a natural privacy hedge, the outdoor space creates a peaceful backdrop, whether entertaining, enjoying a morning coffee or unwinding at sunset. Unbeatable location in the community, just steps from the San Juan Bike Trail, parks and scenic walking & horseback trails to the beach, this home offers the perfect blend of recreation and convenience. Premier equestrian facilities, easy freeway access, vibrant shopping and dining, train station and six 18-hole golf courses within a ten minute drive make this an exceptional location. The HOA provides RV storage based on availability. This home offers a place to live, and a lifestyle to love.

31311 Calle Del Campo, San Juan Capistrano

$1,550,000
4 Beds 2 Baths OC25226227 MLS Closed Status
Tucked away in the hills of San Juan Capistrano less than 2 miles from the Ocean on a cul-da-sac street. This well-maintained 4-bedroom, 2-bath home in the highly sought-after Alto Capistrano community off Las Ramblas. The open-concept floor plan features vaulted ceilings, newer windows throughout, and abundant natural light. The living room opens to a private backyard with a wide lawn and hillside, ideal for gardening or outdoor entertaining. A spacious family room with a cozy fireplace sits adjacent to the kitchen, which also opens to an additional side yard for more entertaining space. The primary suite offers direct access to the backyard, complemented by three additional spacious bedrooms. Additional features include central AC, attached garage, and no HOA. Just minutes to Dana Point Harbor, local beaches, hiking/biking trails, and downtown shops and restaurants. A rare chance to call this well-maintained home yours.

33741 Paseo De Decora, San Juan Capistrano

$3,950,000
5 Beds 5 Baths OC25171058 MLS Closed Status
Nestled within the prestigious Hidden Mountain Estates, this exquisitely reimagined 5-bedroom, 2-2-1-bathroom residence marries timeless sophistication with modern luxury, set upon a rare, flat, nearly half-acre lot where an elegant, sweeping driveway wraps gracefully around the home. Privately tucked away with picturesque views, the home is designed for both grand entertaining and everyday living. A welcoming foyer reveals dual staircases and a spacious main-floor office, while the remodeled chef’s kitchen takes center stage with custom cabinetry, a built-in Sub-Zero refrigerator, an expansive island, and a light-filled breakfast nook. The sprawling master retreat is a true sanctuary, complete with a double-sided fireplace, a wet bar, and a serene sitting area. The luxurious spa-inspired bathroom features a Jacuzzi tub, an oversized walk-in shower, and dual granite-topped vanities, along with abundant closet space. Each secondary bedroom offers the convenience of an ensuite bath, including a downstairs guest suite and an upstairs bedroom that connects to a bonus room—ideal as a playroom, study space, or teen hangout. Expansive living and dining areas flow seamlessly through French doors to the professionally landscaped backyard, where a covered fireplace lounge and built-in barbecue set the stage for effortless outdoor gatherings. With space for a future pool and thoughtful updates throughout—including new flooring, carpeting, window treatments, and fresh paint—this light-filled home embodies a perfect blend of style, comfort, and meticulous detail.

28481 Via Mambrino, San Juan Capistrano

$4,300,000
4 Beds 6 Baths OC25200090 MLS Closed Status
Enveloped in privacy and prestige, this custom single-story estate is gracefully positioned at the end of a secluded cul-de-sac within the highly coveted, guard-gated community of Hunt Club Estates in San Juan Capistrano. Resting on nearly one acre of entirely usable land, the residence is a masterpiece of timeless craftsmanship and modern sophistication, framed by lush, manicured grounds and breathtaking vistas of the ocean and surrounding mountains. A long, gated driveway introduces the home, offering both elegance and seclusion. Inside, rich hardwood floors and bespoke architectural details create a refined ambiance throughout. Light-filled living spaces flow seamlessly, with French doors opening to expansive terraces and gardens. The grand kitchen serves as the heart of the home, boasting open-beamed ceilings, two generous islands, a suite of professional-grade appliances, dual dishwashers and ovens, and a spacious walk-in pantry. Designed for both culinary artistry and casual gathering, it opens to a relaxed dining niche and an expansive family and game room featuring a sit-up wet bar and seamless indoor-outdoor transitions. The residence also includes a distinguished library with a fireplace and custom built-ins, an elegant living room, and a formal dining room ideal for hosting. The serene primary suite is a private retreat, complete with French doors to the patio and a spa-inspired bath offering a sunken tub, dual vanities, a walk-in shower, and a boutique-style walk-in closet. The estate’s outdoor living is equally extraordinary. A winding staircase leads to a resort-style lower level, where a sparkling pool and spa with cascading waterfall are complemented by a fully appointed outdoor kitchen, covered dining area with brick fireplace, and a pool house with an additional bath and storage. Expansive grounds provide endless possibilities, framed by sweeping views and a sense of unrivaled tranquility. There is drivable access to the lower lot too! Every detail has been carefully curated, from beveled glass doors and windows to crystal chandeliers and custom tile work, resulting in a residence of enduring beauty and grace. Blending sophistication, privacy, and impeccable design, this is an extraordinary opportunity to own one of Hunt Club Estates’ finest properties.

27946 Suffolk Lane, San Juan Capistrano

$1,350,000
3 Beds 2 Baths OC25194469 MLS Closed Status
Rarely does a 3 bdrm, 2 bath single story gem with unobstructed, views of Catalina. the San Juan mission and hillsides, city lights and sunset views, come on the market. Walk out on the completely covered expansive patio from the sliding glass doors of this open floorplan. Never on the market, this immaculate home has floor to ceiling glass extending from one end of the house to the other. You feel like you are living in the clouds! Large baseboards throughout, stunning custom fireplace and open kitchen with granite countertops and stainless steel appliances. One of the bedrooms has been turned into a den with custom built-ins. Newer windows and doors, large baseboards, led lighting in kitchen. hallway and den, recently epoxy coated with 10 year warranty, hardwood floors, newer heating system, plantation shutters, finished two car garage with pull downstairs to attic that has tons of storage space. The primary bedroom suite has two sinks in the bathroom with marble countertops and large, walk-in custom closet. Sliding glass doors leads out to the private patio making this suite feel open and airy. Single loaded street gives an open feel to this neighborhood. There is a private community park that is only allowed for the 40 residents. Bike or drive to the River Street Marketplace, historic Downtown San Juan Capistrano, or the trail to Doheny Beach, just a few miles away. This one won't last!!

27585 Via Montoya, San Juan Capistrano

$3,150,000
4 Beds 5 Baths OC25181608 MLS Closed Status
Tucked away on a coveted cul-de-sac in the prestigious guard-gated Hunt Club Estates, this residence delivers the perfect blend of privacy, sophistication, and breathtaking panoramic views. The exceptional floor plan is designed for both grand entertaining and everyday comfort, anchored by a stunning great room with wood floors, a cozy fireplace, and French doors that seamlessly connect the indoors with the scenic outdoors. Formal living and dining rooms set the stage for memorable gatherings, while a richly appointed wood-paneled office with built-in cabinetry offers the ideal space for work or study. The heart of the home is the gourmet kitchen, thoughtfully equipped with a brand-new 6-burner Dacor gas cooktop, Dacor double ovens, warming drawer, Sub-Zero refrigerator, wine refrigerator, Miele dishwasher, and luxurious slab granite counters—perfect for culinary creativity and effortless hosting. The updated primary suite is a true retreat, complete with marble flooring, a fireplace, surround sound, and French doors that open to a heated viewing lanai where you can take in the sweeping vistas. The spa-inspired bath features marble finishes throughout, from the floors to the counters to the walk-in shower, and leads to a custom-designed, expanded master closet that feels like a boutique dressing room. Three additional guest suites, each with beautifully updated baths, provide comfort and privacy for family and visitors alike. Outdoors, the refreshed Pebble Tec pool and spa invite relaxation under the California sun, while the home’s proximity to equestrian trails, charming downtown San Juan Capistrano, and convenient access to the 5 and 73 freeways—as well as Amtrak—makes this location as practical as it is idyllic. With its impeccable design and irresistible setting, this home embodies refined living at its finest.

27962 Suffolk Lane, San Juan Capistrano

$1,550,000
2 Beds 3 Baths OC25185867 MLS Closed Status
Located within the guarded gates of Marbella Country Club, this highly coveted, single story villa is one of only twelve units offering 2700 square feet, with an attached garage. As you enter the front door, you step into a home with impressive, soaring ceilings with lots of light and expansive floorplan. Freshly painted and brand new windows throughout, this property is enhanced with new LED lighting. The open layout provides both space and elegance. The grand primary suite includes a private sitting retreat with a cozy fireplace, a deck, and tranquil golf course and hillside views. Its spacious bathroom features a soaking tub, step-in shower, dual vanities, and an oversized walk-in closet. An additional guest suite with an ensuite bath, a versatile office or den, convenient inside laundry, and a private two-car garage with direct access complete the main layout. At the heart of the home, a striking fireplace anchors the elegant living room, flowing seamlessly into a sunlit reading alcove surrounded by windows and next to the spacious dining room area. The large kitchen includes a center island, breakfast nook, counter seating, stainless steel KitchenAid appliances, and abundant storage. Additional highlights include new plank flooring, designer carpeting, and recent upgrades such as a new AC condenser, furnace, and hot water heater. As a resident of Marbella Golf Villas, you have the option to join the Marbella Golf & Tennis Country Club, granting access to a championship golf course, tennis courts, a state-of-the-art fitness center, a junior Olympic-sized swimming pool, and elegant clubhouse dining. This exclusive, guard-gated community offers 24-hour security and is just minutes from the historic charm of downtown San Juan Capistrano, the newly developed River Walk, boutique shopping, renowned dining, and cultural landmarks.

70 Plaza Cuesta, San Juan Capistrano

$3,880,000
5 Beds 6 Baths PW25176139 MLS Closed Status
This is the one! Adorned with sophisticated elegance this Residence 5 in Crystal Downs North in San Juan Capistrano on a gated cul-de-sac street has been fabulously upgraded and enhanced for relaxed living and entertaining in this absolutely perfect floor plan! With 2 primary suites, one up and one down allows for flexible living lifestyles. There are 5 beautifully appointed en-suite bedrooms as well as a main floor guest powder room. You are greeted by dual porches, to take in the breezes and views. Upon entry handsome wood flooring, custom wood shiplap walls, custom wood ceiling beams and custom built-in entertainment centers in both the upstairs and main floor family rooms! The primary suite with walk-in closet with custom built-ins, dual sinks, oversized shower and separate soaking tub awaits. The well appointed kitchen with an oversized island offers bar seating, Quartz countertops, double ovens, 6 burner range with griddle, butlers area, walk-in pantry and charming eating nook is a chef’s dream! The folding glass door in the family room erases the line between indoor and outdoor living. Enjoy the resort like backyard complete with private saltwater pool and spa with enormous baja shelf and jogging/swim lane. The built in pergola provides an inviting space for outdoor dining and enjoy the bounty from your fruit trees and vegetable boxes! Residents also have access to Club Pacifica, which offers a resort -style saltwater pool, spa, cabanas, fitness center, fireplace and barbeques. Enjoy walks along the many trails and relax in Adirondack chairs strategically situated to take in the breathtaking views of the ocean and harbor!

26570 Paseo Tranquila, San Juan Capistrano

$970,000
3 Beds 2 Baths OC25152532 MLS Closed Status
Located in the popular 55+ community of San Juan Hills East, this home blends tasteful updates with the ease of single-level living. Set near the community pool and convenient to the San Juan Hills Golf Club, this detached 3-bedroom, 2-bathroom residence offers a comfortable, low-maintenance lifestyle surrounded by beautiful landscaping and expansive greenbelts. A soft coastal palette and thoughtful touches throughout create a clean, peaceful ambiance that instantly feels like home. Inside, the property has been updated with fresh paint, new hardware and fixtures, recessed lighting, luxury vinyl plank and plank tile flooring throughout. The open-concept living and dining areas are filled with natural light, anchored by a classic fireplace, a charming bay window, and sliding doors that open to a large covered patio—perfect for relaxing and entertaining. The kitchen offers ample space and a smart, functional layout, with island seating and generous cabinetry. The primary bedroom suite includes dual closets, granite countertops, and a private patio retreat. Both secondary bedrooms are spacious, each with a ceiling fan, and one features an oriel bay window. Additional highlights include dual-pane windows, a second full bath with granite counters, an interior laundry area, a front security screen door, extra storage, and a detached two-car garage just steps from the front entry. Residents of San Juan Hills East enjoy a quiet, walkable neighborhood with access to the pool and spa, the nearby golf club and restaurant, and scenic walking paths—all just minutes from the historic Mission, downtown San Juan Capistrano, the River Street Marketplace, and the revitalized Dana Point Harbor—now transforming into a vibrant destination for dining, shopping, and waterfront experiences—as well as the 5 Freeway. This is Southern California living at its best.

32001 Via Canela, San Juan Capistrano

Based on information from California Regional Multiple Listing Service, Inc. as of . This information is for your personal, non-commercial use and may not be used for any purpose other than to identify prospective properties you may be interested in purchasing. Display of MLS data is usually deemed reliable but is NOT guaranteed accurate by the MLS. Buyers are responsible for verifying the accuracy of all information and should investigate the data themselves or retain appropriate professionals. Information from sources other than the Listing Agent may have been included in the MLS data. Unless otherwise specified in writing, Broker/Agent has not and will not verify any information obtained from other sources. The Broker/Agent providing the information contained herein may or may not have been the Listing and/or Selling Agent.