Refine Search
Sort by
$1,800,000
4 Beds 3 Baths PW25133506 MLS Closed Status
Stunning Rancho San Clemente Ocean View PRIVATE Corner Lot Home! Welcome to a truly special 4-bedroom, 3-bath residence perfectly positioned on a prime corner lot offering exceptional privacy with only one neighbor. Just under 2,500 square feet of beautifully designed living space welcomes you with abundant natural light throughout, creating a bright and inviting coastal retreat. Step through a welcoming private entry courtyard into the home’s spacious interior. The flexible floor plan includes a downstairs bedroom that has been thoughtfully opened up to a cozy sitting area—ideal for a home office, playroom, or relaxation space—but easily converted back to a private bedroom to suit your needs. A spacious 3-car garage includes a Level 2 EV charging station, catering to today’s eco-conscious lifestyle. Enjoy sweeping ocean views of Catalina Island and Dana Point, complemented by gentle ocean breezes and the peaceful sounds of local birds—a serene coastal sanctuary you won’t want to miss. The home features brand-new major systems, including a state-of-the-art AC unit, a new water heater, and energy-efficient dual-pane windows, all enhanced by LED lighting throughout for comfort and efficiency. Step outside to a beautifully hard-scaped, raised backyard entertaining area complete with a gas fireplace—perfect for cozy conversations while taking in the stunning views through the glass walls. This exceptional outdoor living space pairs seamlessly with the home’s prime location, making it ideal for relaxing or entertaining guests. This home’s thoughtful upgrades, prime corner location, and stunning coastal charm make it a rare gem in Rancho San Clemente. Don’t miss your chance to own this exceptional property in one of Southern California’s most sought-after neighborhoods!

42 Paseo Alba, San Clemente

$1,950,000
4 Beds 3 Baths OC25131363 MLS Closed Status
High in the coastal hills of San Clemente's prestigious Talega community, this impressively upgraded Sansol residence boasts elegant style, generous space, and luxurious amenities inside and out. Offering panoramic hill and valley views that reach the ocean from its elevated site of nearly 5,765 square feet, the home is enhanced with a custom driveway, manicured landscaping and distinctive architecture with stone accents. Graceful metal scrollwork characterizes an entry gate that opens to a private fireplace-warmed entry courtyard with custom fountain and room for entertaining. Approximately 3,477 square feet, the interior is equally stunning, revealing four bedrooms and three baths, including a main-level ensuite. A double-height foyer with dramatic staircase leads the way to a formal living room and a formal dining with French doors opening to the backyard. Beautiful views are enjoyed from the family room, where a fireplace and built-in entertainment center complement relaxing evenings at home and festive parties with friends and neighbors. This generous space flows directly to a high-end kitchen with island, breakfast nook, ample wood cabinetry with glass uppers, and quartz countertops with a full tile backsplash. Premium stainless-steel appliances include a six-burner range and built-in refrigerator. Throughout the light and open design, custom millwork, including crown molding, wainscoting, door casings, plantation shutters, paneled passageways, built-ins and wainscoting, elevate a timeless aesthetic. Wood-look plank flooring, plush carpet, custom paint, upgraded lighting fixtures, solar power, two-zone Nest-controlled HVAC, an attic fan, whole-house water filter, and a three-car garage with built-in storage are also featured. Upstairs, a versatile bonus room caters to your lifestyle, and the primary suite rewards homeowners with a walk-in closet with custom built-ins, and an ensuite bath with soothing jetted tub, separate shower, individual vanities and handsome stone finishes. The suite’s view balcony overlooks a private view-oriented backyard with patio and a built-in BBQ island with sink and refrigerator. Close to Liberty Park, trails and a swim club, Sansol presents residents with a location near the Talega Golf Club, Plaza Pacifica, Vista Hermosa Sports Park and excellent schools. San Clemente’s famous beaches, charming pier, and village shops and restaurants are moments from this outstanding turnkey home.

8 Calle Saltamontes, San Clemente

$2,675,000
4 Beds 5 Baths OC25130455 MLS Closed Status
Welcome to San Clemente's luxury living in the gated community of The Reserve North, with NO Mello-Roos. Nestled on a quiet cul-de-sac, this exquisite 4-bedroom, 4.5-bath home sits on a premium 9,413 sq ft corner lot, offering privacy, elegance, and a wrap-around backyard designed for both entertaining and everyday enjoyment. Inside, a formal entry leads to a bright living room with backyard access, a formal dining room with custom cabinetry, and a butler’s pantry that connects to a chef’s kitchen. The kitchen features granite countertops, a large island with a new gas cooktop, new double ovens, new dishwasher, built-in refrigerator, microwave, warming drawer, trash compactor, and a sunny breakfast nook. The kitchen opens to a spacious family room with a stone fireplace, built-in entertainment center, and whole-home surround sound. The main level also includes a custom office/library with rich built-ins and plantation shutters—ideal for working from home, plus a private bedroom with full bath, and laundry room with sink and cabinetry. Step into a beautifully landscaped outdoor oasis featuring a tranquil in-ground spa with waterfall, built-in BBQ and bar with seating, and a large outdoor stone fireplace just off the living room—perfect for hosting gatherings. The seamless indoor-outdoor flow makes this home ideal for relaxed coastal living. Upstairs, the luxurious primary suite features a fireplace, retreat with built-in desk and cabinetry, private deck, and large walk-in closet. The marble-finished en-suite bath offers a sit-down vanity, Jacuzzi tub, and walk-in shower with dual shower heads and seating. Two additional bedrooms with walk-in closets and full bathrooms, plus an enormous great room, with it's seperate surround sound system to enjoy your favorite music or movies complete the upper level. Additional features include a LifeSource whole-house water filtration system, fresh interior paint, Brinks security, dual-zone A/C, and an oversized two-car garage with space for a gym, workshop, or golf cart. Enjoy resort-style amenities offered by the Reserve community including a pool, spa, clubhouse, and park—all with no Mello-Roos. Just minutes from San Clemente’s beaches, pier, shops, dining, and top-rated schools, this home blends comfort, luxury, and the best of coastal living.

2515 Costero Magestuoso, San Clemente

$1,800,000
5 Beds 3 Baths OC25100045 MLS Closed Status
Tucked within the exclusive enclave of Brisa Del Mar, 1706 Avenida Crescenta is a meticulously maintained 5-bedroom, 3-bathroom home offering the largest floor plan with 2,924 sq ft of pristine living space, including a main-level bedroom and full bath—ideal for guests or multi-generational living. From the moment you enter, you’ll notice the fresh new interior paint in a creamy white, upgraded lighting, and plank wood flooring that set the tone for this truly move-in-ready home. Soaring two-story ceilings and a wall of upper and lower windows in the formal living and dining areas flood the space with natural light, while French doors provide seamless access to the private backyard. The oversized kitchen makes creating your favorite meals and treats easy—complete with crisp white cabinetry, sleek black appliances, and an open flow into the family room, where another set of French doors opens to the beautifully landscaped yard. Upstairs, the expansive primary suite stuns with vaulted ceilings, dark wood accent beams, hillside views, and a spacious en-suite bath featuring a white-finish dual-sink vanity, soaking tub, walk-in shower, private water closet, and an oversized walk-in closet. All guest rooms are generously sized, with two front bedrooms opening to a shared balcony that offers peek ocean and harbor views. Step outside to your private backyard oasis—backing to a lush green hillside, it offers the perfect balance of grassy play area and custom slate patio space and hardscaping. A built-in BBQ with chef-grade grill is perfect for meals on those warm evenings, and the patio cover offers just the right amount of filtered light - ideal for outdoor dining and relaxing. Brisa Del Mar is a hidden gem of just 87 homes and offers an ocean-view pool and spa, and the two ocean-view parks with stunning vistas are the perfect spot to take in the 4th of July fireworks. Located in the master-planned community of Rancho San Clemente, you’re just minutes to top-rated schools, Rancho San Clemente Park, the private Life Time Fitness Club, shopping, dining, and, of course, the world-class beaches and surf of San Clemente. This is Southern California coastal living at its finest ... your best life starts right here!

1706 Avenida Crescenta, San Clemente

$1,775,000
5 Beds 4 Baths OC25095542 MLS Closed Status
Welcome to your own private retreat in the coastal hills of San Clemente. Located in the desirable Harbor Ridge neighborhood, this beautifully remodeled 5 bed/4 bath home offers 2,705 sq ft of stylish living on a spacious 7,260 sq ft lot—where every detail has been thoughtfully updated for comfort, design, & efficiency. Step inside to soaring two-story ceilings in the living & dining rooms, where walls of upper & lower windows flood the home with natural light. The entire interior has been freshly painted in a creamy wash of white with crisp white woodwork - plus updated flooring & carpet throughout, modernized lighting, new door hardware, & a fully updated HVAC system for year-round comfort. Paid solar keeps your energy bills low and your footprint light. The remodeled kitchen is perfect, with slab stone counters, white shaker cabinetry, stainless steel appliances, a center island, & a custom antique teak wood art piece at the slider—adding both privacy & coastal charm. A main-level bedroom & remodeled full bath offer flexible living space, featuring a vessel sink, custom vanity, & a walk-in shower with custom tile surround. Upstairs, your new private primary suite enjoys peaceful hillside views & a stunning custom en suite with dual glass vessel sinks, a soaking tub wrapped in stone tile, & an expanded walk-in shower. Two upstairs guest bedrooms share a beautifully updated hall bathroom with a dual-sink vanity & separate tub/toilet area, while a fourth bedroom features its own remodeled en suite with slab counters & a stone tile walk-in shower. A dedicated upstairs laundry room & a spacious 3-car garage round out the interior highlights. From the kitchen, step outside to a completely private backyard—a true tropical oasis. Backing to a peaceful hillside & surrounded by lush, exotic landscaping lovingly cultivated by the owner, the yard transports you to a resort-like setting. With swaying palms, rare plantings, & vibrant greenery, it’s like having a Hawaiian escape in your own backyard—perfect for relaxing, entertaining, or simply enjoying nature in total seclusion. Harbor View residents enjoy a private ocean-view HOA park & direct access to the scenic Ridgeline Trail, offering miles of breathtaking coastal & hillside views. All just minutes from top-rated schools, shops, restaurants, exclusive Life Time Fitness, & San Clemente’s world-famous beaches & surf. San Clemente is calling ... say ALOHA to your best Southern California coastal lifestyle!

814 El Berro, San Clemente

$2,050,000
3 Beds 2 Baths OC25122875 MLS Closed Status
Perched in Coastal Rancho San Clemente, this exquisitely remodeled single-level home offers breathtaking panoramic ocean views and luxurious coastal living. This home showcases both refined interior upgrades and a beautifully reimagined exterior. Curb appeal stuns with all-new hardscape and landscape design, featuring a Mahogany wood garage door that sets the tone for the quality found within. Inside, the home has been thoughtfully redesigned to maximize ocean views, including the strategic relocation of a kitchen wall that extends views to the kitchen and dining areas. The addition of the following provide various interior ocean views: 10-foot, 3-panel bifolding door in the living room, Glass French doors in the primary suite, and a lookout window in the Master bathroom shower. High ceilings, skylights, and new dual-pane windows bring in significant natural light, and the centrally relocated fireplace in the living room features a natural stone surround that completes the elegant coastal feel of this home. No detail has been overlooked—from the white oak engineered wood flooring and all-new craftsman-style interior doors and closet doors, to California Closet systems in all three bedrooms. The kitchen is a chef’s dream, complete with top-of-the-line stainless steel appliances, soft-close cabinetry, a beverage station with display shelving, and additional counter space. Both bathrooms exude spa-like luxury with marble counters and tile, new vanities, and heated & timed towel racks. This is coastal Southern California living at its finest—single-level, stylish, and sunset-ready. Home was repiped, A/C System updated, and new water heater installed in 2023. 15 Segovia offers a unique blend of ocean views, hillside privacy (located on a single loaded street) while being in close proximity to LifeTime Fitness, Rancho San Clemente Park, San Clemente Beaches, Downtown San Clemente, Capistrano Unified Schools, shopping, and several outdoor trails.

15 Segovia, San Clemente

$2,475,000
5 Beds 7 Baths OC25127869 MLS Closed Status
Stunning, luxury duplex located close to world famous beaches, shopping and fine dining. All situated in the quaint setting of downtown San Clemente. Built in 2005 all upgraded details throughout. Very open and airy multi-level units. Unit A: 2 bedroom 2 1/2 bath + huge bonus room off garage. Unit B : 3 bedroom 3 1/2 bath. Both units have 2 car attached garages with directed access. Both units have numerous patios and decks. Included is an ocean view roof top deck. The kitchens have upgraded appliances, granite counters & islands, truly gourmet kitchens. Unit B has 2 fireplaces, and are suited for owner occupied living or investor income. All bedrooms have walk-in closets and en-suite baths. Multiple levels create a sense of creativity. Spanish architecture and Turn-key condition. No HOA or Mello Roos. Condominium conversion potential, see city for verification.

121 Loma Lane, San Clemente

$875,000
2 Beds 3 Baths OC25125806 MLS Closed Status
Don’t miss the opportunity to be the new owners of this amazing home in the wonderful community of Vilamoura! The first thing you will notice when you visit this home is the amazing ocean breezes that come with being high on the hill, so close to the ocean. This amazing home has a beautiful floor plan with high ceilings and lots of windows, making it light and bright. The kitchen features stainless steel appliances and lots of cabinets and counter top space. It opens up into the dining room which then flows seamlessly into the large family room, featuring a cozy fireplace and large French doors out to the private backyard. Palm trees and tropical foliage add to the feeling of privacy in the low maintenance backyard with a large patio area that is perfect for entertaining family and friends. Upstairs this home features two large bedrooms, both with ensuite bathrooms. Both have a large walk-in closets. One of the bedrooms also features a large, private balcony, overlooking for the beautiful back yard. Vilamoura offers its residents exclusive access to a private pool and spa and easy access to scenic hiking trails. This community is ideally located near the Rancho San Clemente Sports Park and Lifetime Fitness, along with convenient access to local shopping, restaurants, movie theater, beaches, and schools. All this plus no Mello Roos! Call now to schedule a private showing!

503 Via Presa, San Clemente

$1,950,000
4 Beds 3 Baths OC25122759 MLS Closed Status
Welcome to 38 Via Sonrisa, an exquisite coastal sanctuary nestled within the gates of San Clemente’s Pacific Crest community. This impeccably upgraded four-bedroom, three-bathroom residence offers approximately 2,908 square feet of sophisticated living space on a rare, oversized lot, combining timeless elegance with the relaxed luxury of Southern California beachside living. From the moment you step through the private gated courtyard you’re greeted by an atmosphere of refinement and serenity. Inside, the home reveals its masterful design with a grand formal entry with double height ceilings that opens into expansive living and dining spaces, appointed with rich, distressed dark wood flooring as well as stone flooring and designer finishes. A main-floor office or optional guest suite offers flexible functionality, while gracious formal spaces are perfect for entertaining on any scale. The heart of the home is a chef’s dream—a spectacular, fully remodeled kitchen adorned with thick granite slab countertops, custom cabinetry, and professional-grade appliances. A large central island invites gathering, while the adjoining breakfast nook and great room—with its bespoke entertainment center, surround sound, and elegant fireplace—offer the perfect backdrop for everyday luxury. Upstairs, four additional bedrooms provide comfort and privacy. Outside, the oversized lot becomes an entertainer’s paradise, with lush grassy areas, private lounging spaces, and a seamless indoor-outdoor flow. The finished garage adds further convenience with custom built-ins, overhead storage, a well-appointed workbench, and owned solar panels. Set just moments from the shimmering shores of the Pacific, this home offers more than just an address—it promises a lifestyle. San Clemente, affectionately known as the “Spanish Village by the Sea,” enchants with its white-sand beaches, coastal trails, charming downtown boutiques, and vibrant culinary scene. From sunrise strolls along the beach trail to sunset dinners overlooking the ocean, life here is both luxurious and endlessly inspiring. With proximity to the San Clemente Outlets, world-renowned surf breaks, and the historic pier, every day feels like a vacation. 38 Via Sonrisa is more than a home—it is an elevated coastal experience, where beauty, comfort, and sophistication live in harmony just steps from the sea. Discover the allure of refined living by the beach in this truly exceptional San Clemente residence.

38 Via Sonrisa, San Clemente

$1,600,000
4 Beds 3 Baths PW25106417 MLS Closed Status
Don't miss this elegantly upgraded four bedroom two and a half bath home on a large 7326 square foot private lot with nothing but nature behind it in the highly sought after Flora Vista community of Forster Ranch. You will love the elegant open floor plan. Features include a gated front courtyard, living room with high ceilings and incredible natural light, 4 mm thick engineered hardwood floors, fresh interior paint, custom fireplace in the family room that opens to the beautifully remodeled kitchen with large island and breakfast nook, separate dining room, individual laundry room, and recessed lighting throughout. The primary bedroom with vaulted ceiling looks out to a picturesque nature filled hillside and has a separate Roman-style tub and shower. The upstairs full bath has dual sinks. The third bedroom is extra-large and has a walk-in closet. HVAC system installed in 2020. Water heater was installed in 2021. The private oversized backyard with nothing but nature behind it is a perfect spot for entertaining and family fun. Over 50 rose bushes on the property! And yes, Johnny Appleseed did plant the producing apple tree! Three-car garage. 2 stainless steel Refrigerators, washer, and dryer are included. No mello roos and low HOA dues! Just a short distance to all San Clemente, “The Spanish Village by the Sea”, has to offer including great schools, parks, world-class beaches, sunset views, beach bonfires, the pier with all its restaurants, shops, and more! Also refer to the links to the Video and Matterport three-dimensional interactive floorplan.

1641 Via Tulipan, San Clemente

$2,885,000
6 Beds 7 Baths OC25119544 MLS Closed Status
Poised on a quiet cul-de-sac in one of San Clemente’s most coveted neighborhoods, this exquisitely tailored Spanish estate in Alta at Talega offers a masterful blend of architectural grandeur and privacy. Behind a gated entry and manicured lawn—where a detached casita offers enhanced privacy just off the courtyard—the six-bedroom, six-and-one-half-bath residence unfolds across approximately 5,356 square feet, with a tranquil greenbelt backdrop that enhances its sense of seclusion. Inside, a soaring double-height foyer introduces a dramatic staircase of finely wrought iron and carved wood—a statement softened by bespoke finishes and curated light. Formal living and dining rooms feature Mediterranean detailing: wood-beamed ceilings, hand-troweled plaster walls, and a wine cellar with barrel ceiling, locking iron gate, and dual wine refrigerators for seamless entertaining. At the heart of the home, a luminous great room with stone-clad fireplace and media niche flows into a generous breakfast area and designer kitchen. Here, granite countertops, a center island, walk-in pantry, and custom butler’s pantry pair with top-tier Thermador and KitchenAid appliances, including a six-burner range, warming drawer, two new dishwashers, and built-in refrigerator. Furniture-quality cabinetry and refined materials like travertine flooring, high-end carpet, and luxury vinyl plank ground the living spaces. Arched passageways, French doors, and hand-selected lighting offer architectural continuity throughout. Owned solar panels with battery backup bring energy efficiency into elegant alignment. Accommodations include a versatile main-level guest suite with private entry and sitting area. Upstairs, a loft with custom built-ins and a flexible bonus room with barn door complement a layout designed for both comfort and style. One bedroom offers ocean glimmers from a Juliet balcony, while the primary suite evokes five-star luxury with a peek-a-boo ocean view, private terrace, sitting room, dual-access walk-in closet, jetted tub, multi-head shower, dual vanities, and rich natural stone. Outdoors, the 9,237-square-foot homesite offers wraparound grounds framed by lush landscaping. A covered loggia opens to a paver-finished patio, with room for a future pool and spa—an open canvas for leisure and lifestyle. A two-car garage with EV charging adds modern convenience.

47 Via Alcamo, San Clemente

$2,670,000
4 Beds 4 Baths OC25115653 MLS Closed Status
Sited on a massive (nearly 1/4 acre) flat lot in Forster Ranch, this is one of the best-kept-secret streets in the entire area. First time on the market since the 80s, this home has been lovingly cared for & enjoyed by its original owners since constructed. Positioned on an elevated point capturing expansive views of the surrounding rolling hills & Saddleback mountain in the distance, the setting here is beyond serene. Completely rebuilt in 2000 to create much larger-scale home with a second story addition, massive pull-through 3-car garage, & an amazing entertainer’s yard, this has been expanded to create a completely custom home. Located on a single-loaded stretch of a cul-de-sac with less than 10 homes and hardly-traveled, this is a very quiet side street. From the moment you arrive, curb appeal is on point, freshly painted with mature palms, tropical landscaping, a wide side-by-side garage & parking, & custom-home appeal. Designed with views in mind, the upper level features a vaulted great room with amazing views out every window. A massive entertainer’s kitchen with custom cabinetry, high-end appliances (Sub-zero, Viking, large wine fridge), & centered bar opens to the main living & dining rooms with several French doors that access a large viewing deck. Off the side, stairs lead to the outdoor areas below. A guest bedroom & newly-updated bathroom complete the upper level. Downstairs, a fire-warmed study with custom built-ins, ensuite bonus room (gym or office), two guest bedrooms (one is huge with direct Saddleback views), & a massive primary suite with gas fireplace. Dual sinks, private toilet, jetted tub, walk-in shower, & a generous walk-in closet complete the suite. French doors off the primary flow out to the entertainer’s dream yard. Featuring several fireside lounging areas (fire pit and fireplace), built-in BBQ bar, putting green, pool, spa, & fountain, this is an incredible backyard all with major privacy & expansive views. Other values: 800 SF pull-through garage with major storage, owned solar, newer A/C units, updated guest bathrooms, mature palms, newly painted, some new carpet - the home is so dialed-in. Central to all that SC, DP, & SJC have to offer: golf courses, new restaurants, great schools, trail systems, world-class surf, beach trails/bike paths in both directions, nearby Trader Joes & Sprouts shopping, SC Pier, & the forthcoming remodel underway at the DP Harbor. Truly an opportunity to be someone’s next forever home.

1110 Novilunio, San Clemente

$2,405,000
5 Beds 3 Baths OC25073425 MLS Closed Status
Welcome to 424 Bolivia - an exceptional home offering the largest floor plan & 1 of only 4 oversized lots of its kind in the ocean view community of Harbor View. This beautifully remodeled 5bed, 3bath home spans approximately 2,926 square feet & is set on an expansive pie-shaped lot with a prime cul-de-sac location. Step inside & discover a thoughtfully redesigned interior featuring polished travertine flooring throughout the main level & medium-finish walnut wood floors on the stairs & upper level. The formal living & dining rooms boast soaring two-story ceilings & are lined with walls of windows, flooding the home with natural light. A stunning, fully remodeled kitchen is the highlight of the main level with custom white shaker cabinetry finished with quartz counters, an enlarged center island with pendant lighting & breakfast bar, stainless steel appliances, & a completely customized pantry with dedicated broom & vacuum storage. A coveted main level bedroom features built-in desk & storage plus a walk-in closet. The main level bathroom has been updated with a stone countertop, new white cabinetry, travertine walk-in shower, & frameless glass enclosure. Upstairs, the primary suite stuns with vaulted ceilings & windows framing scenic hillside views. The spa-like en suite includes an oversized dual-sink vanity with slab granite counters, custom travertine surround at the soaking tub & walk-in shower, & walk-in closet. A hall bathroom for the uppder level bedrooms features a savvy split design with separate toilet/tub area & has been remodeled with stone counters, dual sinks, white finish cabinetry, & custom travertine surround at the tub/shower. The builder's 5th bedroom is currently configured as a loft & can easily become a bedroom, adding versatility to the living space. Your new backyard is the true hallmark of the home. Enjoy your own private paradise featuring an oversized pool & spa, a built-in BBQ/bar area, stained concrete patio, & a large turfed lawn for play & relaxation. The front yard is equally stunning with turf & custom hardscaping, & the entire exterior was recently repainted in a chic contemporary white with bold dark accents. So many more upgrades you just have to see! Enjoy close proximity to Lobo Elementary School, Rancho San Clemente Park, & the exclusive Life Time Fitness club plus just minutes from top-rated schools, shops, restaurants, world-class surf & beaches, & all things San Clemente ... your best lift starts here!

424 Bolivia, San Clemente

$6,999,000
6 Beds 6 Baths OC25101733 MLS Closed Status
Majestic bluff front Mediterranean estate with sweeping ocean vistas in the exclusive enclave of Cyprus Cove! Commanding an enviable position on the oceanfront bluff within the prestigious, guard-gated community of Cyprus Cove, this custom-built estate offers nearly 8,000 square feet of luxurious coastal living, with unobstructed, panoramic ocean and whitewater views. The soothing sound of waves crashing creates a sense of serenity that is truly unmatched. The interior is designed to impress, featuring soaring two-story ceilings, floor-to-ceiling windows, and expansive living spaces that seamlessly blend indoor and outdoor living. From the gourmet kitchen, luxurious primary suite, executive office, and more, enjoy unparalleled ocean views that elevate everyday living. With 6 spacious bedrooms and 5.5 bathrooms, the home includes a grand, ocean-facing primary suite complete with a private balcony, retreat, fireplace, and breathtaking whitewater ocean views. A thoughtfully designed lower level offers guest quarters with a private entrance, an ideal accommodation for many. The backyard oasis is a true sanctuary, complete with a sparkling pool, spa, built-in BBQ, and manicured grounds, all set against the backdrop of the endless Pacific horizon, perfect for entertaining or serene sunset lounging. Residents of Cyprus Cove enjoy private beach access, a community clubhouse, pool and spa, tennis and basketball courts, and a beachfront park, making this a truly exceptional coastal lifestyle opportunity. Ideally situated just moments from San Clemente’s charming boutique shops and renowned dining on Del Mar, the San Clemente Pier, beach trail, and world-class surf breaks, this rare oceanfront estate offers access to a vibrant coastal lifestyle!

3822 Vista Blanca, San Clemente

$2,399,000
5 Beds 5 Baths OC25106052 MLS Closed Status
Your Dream Home Awaits in San Angelo’s Exclusive Forster Highlands Neighborhood! Step into luxury and comfort in this stunningly refreshed residence that embodies the essence of modern living! Nestled on a serene cul-de-sac, this captivating home boasts approximately 3,905 sq. ft. of bright, open space that’s perfect for both relaxation and entertaining. Featuring 4 spacious bedrooms and 5 bathrooms, including a versatile loft that easily functions as a 5th bedroom and a main-level bedroom ideal for a home office or cozy den – this layout suits your every need! As you enter, be welcomed by dramatic double-height ceilings that grace the formal entryway, setting a tone of elegance that flows throughout the home. The formal living room features a warm fireplace and soaring ceilings, perfect for gatherings or quiet evenings at home. Host unforgettable dinner parties in the formal dining room, complete with charming French doors that lead to the enchanting backyard oasis. The heart of the home is the chef-worthy kitchen, equipped with handsome cabinetry, stunning granite countertops with a full backsplash, an expansive oversized island, and top-of-the-line stainless steel appliances, including a built-in refrigerator. The inviting breakfast nook is bathed in natural light, making it the ideal spot for morning coffee. Venture upstairs via a beautifully designed multi-tiered staircase, where you'll find a luxurious master suite that is your personal retreat. This haven features a cozy fireplace, a striking tray ceiling, a private ocean-view balcony, a spacious walk-in closet, and a lavish custom bath complete with a walk-in shower. Each of the additional three bedrooms upstairs boasts its own ensuite bathroom, offering unparalleled convenience for family and guests alike. Outdoors, the backyard is a true paradise, boasting a sparkling pool, soothing spa, and a built-in BBQ – perfect for summer barbecues and endless entertaining! The front yard greets you with a charming, covered entry porch and a secure gated yard adorned with a delightful fountain. Forster Highlands offers all the community amenities- pool, spa clubhouse and tot lot without the Mello Roos! Plus, the neighborhood is home to award-winning elementary and junior high schools, making it perfect for families. This gem in Forster Highlands is not just a house; it's the home you've always dreamed of. Don’t miss out on this incredible opportunity – welcome to your new beginning!

6202 Colina Pacifica, San Clemente

$1,275,000
3 Beds 3 Baths OC25093468 MLS Closed Status
It's time to treat yourself to this jaw dropping sophisticated and modern retreat! This end-unit with a wrap-around private yard is proof that you really can have it all. Peacefully set within the “Vilamoura” neighborhood, this haven welcomes you to a sun-soaked interior enhanced by natural hues, soaring ceilings, and a combination of easy-care tile and wood-like luxury vinyl flooring. Enter the vibrant, welcoming foyer where you can cordially receive guests, greeted by large picture windows framing the delightful outdoor views. Nothing compares to the living room's inviting atmosphere with open site lines. The adjacent gourmet-style kitchen is filled with top-notch stainless appliances, gorgeous white cabinetry, quartz countertops extending across the island with bar seating and is flanked by the dining area where you will host memorable occasions adorned with a floor-to-ceiling mirrored wall and live edge wood floating shelves. Comfort is yours in the three versatile retreats on the upper level, one of which has a convenient Murphy bed, which also transitions into a desk, which is the perfect home office arrangement. Pamper yourself in the generous primary suite featuring a private balcony, fireplace, an oversized closet with custom built-ins, and a luxurious ensuite with dual vanities, and walk-in shower. Pass through large glass sliders to unwind in seclusion on the wraparound patio where you can enjoy weekend BBQs surrounded by beautifully landscaped hillsides! The direct access 2 car garage offers epoxy flooring and a plethora of built-in storage and overhead storage. EVERYTHING in this home has either been replaced | upgraded | remodeled: HVAC System - Windows - Doors - Bathrooms - Kitchen - Flooring - Staircase - Window Treatments - Exterior Drip System - Garage Storage. In addition, "Vilamoura" amenities included a swimming pool with ocean views, jacuzzi, and BBQ area. This stunning home is conveniently located to shopping, restaurants, hiking trails, and schools. Don't delay in viewing this home before it passes you by!

1225 Via Presa, San Clemente

$2,625,000
4 Beds 5 Baths OC25095185 MLS Closed Status
Welcome to this beautifully upgraded 4-bedroom, 4.5-bathroom luxury home with a spacious loft in the coveted Carillon community of Talega. This home offers luxury, function, and outdoor entertainment with an ideal layout including a detached downstairs casita complete with a full bath and Murphy bed—perfect for guests or extended family. Step through a custom Dutch door entry and be greeted by a tranquil water fountain and exquisite travertine stone hardscaping in the front yard, driveway, and backyard. Enjoy the best of California outdoor living with a Pebble Tec saltwater pool and hot tub with spillway, a custom pergola with fireplace, built-in cabinets, Restoration Hardware lighting, and a granite-tile BBQ island with refrigerator. The courtyard also features a custom fire pit with a masonry mantel, perfect for entertaining under the stars. Inside, you'll find hardwood floors, plantation shutters, a versatile loft area, and custom built-ins throughout. The foyer stuns with soaring ceilings and a Restoration Hardware chandelier. The open-concept gourmet kitchen boasts granite countertops, stainless steel KitchenAid appliances, and opens seamlessly into the family room with a cozy fireplace. Additional fireplaces can be found in the formal living room, courtyard, and under the pergola. Each bedroom is en-suite with walk-in closets, and the primary suite features a private balcony, spa-like bath, and walk-in closet. Another balcony sits off the front of the home. Additional highlights include a three-car garage, SunPower solar panels, EV charging station, Sonos/Bose outdoor speakers, pre-wired security with cameras, and updated interior/exterior paint. Located in the master-planned Talega community, residents enjoy access to multiple pools, tennis and pickleball courts, volleyball, and miles of scenic hiking and biking trails. Just minutes from downtown San Clemente and world-class beaches, this home delivers the ultimate in coastal luxury living.

40 Calle Mattis, San Clemente

$2,585,000
5 Beds 5 Baths OC25088868 MLS Closed Status
Welcome to 306 Camino Mira Monte, a breathtaking coastal estate tucked into the exclusive Pacifica-Summit enclave of Talega in San Clemente—where luxury, elegance, and comfort converge in one unforgettable home. From the moment you arrive, you'll be captivated by the home's commanding presence, exquisite architectural details, and lush landscaping that sets the stage for refined living. Step inside to discover 4,333 square feet of impeccably designed space, where soaring ceilings, rich finishes, and natural light create a warm, inviting ambiance. The formal living and dining rooms make an unforgettable first impression—ideal for hosting elegant gatherings or intimate celebrations. A private office and a main-level ensuite bedroom with full bath offer convenience and flexibility for multi-generational living or overnight guests, while a stylish powder room adds a touch of sophistication for everyday entertaining. The heart of the home is a chef’s dream kitchen—completely remodeled with leather-finished granite countertops, stacked stone backsplash, premium appliances, and an oversized island perfect for culinary creations and casual conversations. The kitchen opens to a spacious family room and informal dining area that flows effortlessly to the resort-style backyard, featuring a covered pergola, built-in BBQ, and serene seating areas that invite you to unwind and entertain under the stars. Upstairs, the luxury continues. A second office offers a quiet space for remote work or study, while three spacious bedrooms include a private ensuite and a Jack-and-Jill layout, ideal for family living. The crown jewel is the expansive primary suite, a true retreat complete with a cozy sitting room, private balcony with ocean views, and a spa-inspired bathroom featuring dual vanities, a soaking tub, oversized walk-in shower, and a dreamy custom closet. Additional highlights include a 2-car garage + separate 1-car garage, a well-appointed downstairs laundry room, solar power, and modern built-ins throughout. Just minutes from Talega’s top-rated schools, parks, trails, golf, and beachside living, this is more than a home—it’s a lifestyle. Don’t miss this rare opportunity to own one of Talega’s finest properties, where every detail is designed to elevate your everyday experience. Your coastal dream home awaits.

306 Camino Mira Monte, San Clemente

$1,250,000
4 Beds 3 Baths OC25083147 MLS Closed Status
BACK ON MARKET = OPPORTUNITY! Now priced UNDER $1.3m - don't miss it!! Introducing 9 Gema, offering the largest & most sought-after floor plan in the ocean-view community of Richmond Pointe. This beautifully updated 4-bedroom, 2.5-bathroom home offers 2,045 sq ft of living space & is currently the lowest priced 4-bedroom home in all of San Clemente—a rare opportunity you won’t want to miss. Step inside & be welcomed by the light-filled living room, featuring soaring two-story ceilings & a cozy fireplace, creating a warm & inviting space that flows seamlessly into the formal dining room—ideal for both everyday living & entertaining. A separate family room opens directly to the backyard, blending indoor & outdoor living with ease. Open to the family room is the remodeled kitchen, showcasing creamy white custom-glazed cabinetry, slab stone countertops, a glass tile backsplash, & stainless steel appliances. Timeless polished stone tile flooring runs through most of the lower level, except for the living & dining rooms, which feature custom wood flooring - and the bedrooms enjoy cozy plush carpet. The staircase is also upgraded with new custom carpet for a cohesive, fresh look. The main level powder room shines with a custom vanity, designer lighting, & Venetian smooth plaster walls for a sophisticated touch. Upstairs, serving the 3 guest rooms, the hall bathroom is equally upgraded with fresh paint, custom tile flooring, a custom vanity, & modern lighting. The spacious primary suite enjoys peaceful hillside views & an en suite bath with fresh paint, a dual-sink white vanity, updated lighting, & custom tile floors as well as private toilet/shower area & a spacious walk-in closet. Additional upgrades include dual-glazed vinyl windows throughout, enhancing energy efficiency & comfort year-round. Step outside to your private backyard oasis, featuring a covered patio & turf grass—perfect for relaxing, dining, or entertaining outdoors. Located in the popular ocean view community of Rancho San Clemente, you’re just minutes from local shops, award-winning schools, hiking trails, and, of course, San Clemente’s world-class surf & beaches. Plus, Lifetime Fitness is right inside the neighborhood, offering luxury wellness & fitness amenities just moments from your door. This floor plan has not been available for 2 years! Don't miss this fabulous opportunity for classic coastal Orange County living with an even more amazing price. Your best life starts right here!

9 Gema, San Clemente

$1,638,000
4 Beds 3 Baths OC25065814 MLS Closed Status
This beautiful home is located in a quiet cul-de-sac away from busy roads in the highly sought-after Flora Vista community of Forster Ranch! Step through custom double doors into a living room with soaring cathedral ceilings, abundant natural light, and an open floor plan ideal for modern living. The formal dining room overlooks the private backyard oasis, where a sparkling saltwater pool with a custom rock waterfall sets the tone for resort-style living. The upgraded kitchen features white cabinetry, quartz countertops, soft-closing drawers and cabinet doors, stainless steel appliances, a spacious pantry, and a large garden window that floods the space with light. A cozy breakfast nook flows into the inviting family room with a warm fireplace—perfect for relaxing evenings. Upstairs, the spacious primary suite offers vaulted ceilings, dual closets, and a spa-inspired bathroom with a jetted soaking tub, oversized shower, dual vanities, and updated tile flooring. Three additional bedrooms provide flexibility for family, guests, or a home office. Fresh paint brightens the interior, creating a warm and inviting ambiance. The private and tropical backyard offers a serene retreat for relaxation and entertainment —complete with a refreshing saltwater pool, spa, lush landscaping, a newly custom-built BBQ island with a large built-in grill, bar seating and a new outdoor refrigerator. Upgraded pool equipment includes a newer heater, pump, and saltwater system. Additional highlights include hardwood floors downstairs, plush carpeting upstairs, new light fixtures, plantation shutters, a wrought iron staircase, dual A/C, reverse osmosis and water ionizer systems, a Ring security system, and a spacious three-car garage with epoxy flooring and ample storage. This peaceful residence offers the perfect blend of luxury, comfort, and privacy and is just a short walk or ride to Truman Benedict Elementary School/ BAMS, scenic trails, parks, tennis courts, and San Clemente’s famous beaches.

2205 VIA HOMBRE, San Clemente

$1,022,000
3 Beds 3 Baths OC25067116 MLS Closed Status
Welcome to this delightful coastal retreat, nestled in the scenic hills of the Verano tract in Talega, San Clemente. Thoughtfully designed for both comfort and style, this home features luxury vinyl plank flooring throughout both levels, adding warmth and durability to the beautifully designed interior. The updated kitchen boasts sleek white shaker-style cabinetry, a KitchenAid built-in range, convection oven, and dishwasher, plus a charming kitchen island and breakfast bar perfect for casual dining. A reverse osmosis water filtration system ensures pure, clean drinking water right from the tap. Modern flush-mount LED recessed lighting enhances the home’s bright and inviting ambiance. The main floor includes a dedicated office space that can also serve as an optional bedroom, making it ideal for remote work or a cozy study. Upstairs, the primary suite offers a luxurious ensuite bathroom with a jetted tub, double-sink vanity, walk-in shower, and walk-in closet. Additionally, there are two more bedrooms and a full bath on the upper level. Step outside to a lovely brick patio with a raised planter bed, providing a perfect space to host BBQs and enjoy al fresco dining with friends and family. The property also features a driveway that accommodates two additional cars, offering convenient extra parking. Additional upgrades include a new tankless water heater, a smart home garage door opener, and an EV charger for effortless electric vehicle charging at home. Located in the highly desirable master-planned community of Talega, residents enjoy an array of exceptional amenities, including sports and play parks, golf courses, hiking trails, the Swim and Athletic Club, the lap pool at Saluda, Tierra Grande pool, and the Verano community pool and spa. Plus, you’re just a short drive from downtown San Clemente, with its boutique shops, fine dining, stunning beaches, world-class surf breaks, and The Outlets at San Clemente. Easy access to Dana Point Harbor, luxury resorts, and major freeways makes this an unbeatable location. Don’t miss the chance to experience the best of coastal living in this beautiful home!

22 Via Carmona, San Clemente

$1,845,000
5 Beds 3 Baths OC25054584 MLS Closed Status
Welcome to 21 Via Cristobal, a stunning single-family residence in the beautiful Talega Community of San Clemente, CA. Scenic views, elegant living spaces and a custom-expanded floor plan are just the beginning of the many advantages you will love at this move-in-ready home perfectly positioned within this premier master-planned community. Located on a cul-de-sac with a lot size of 5,777 square feet, the upgraded residence offers panoramic views of the surrounding hills, valleys, and evening-lights. Custom hardscaping, including front steps and raised planters, complements a covered entry porch that wraps around to a side patio that’s perfect for entertaining. The entry foyer leads to a fireplace adorned formal room that can function as either a dining or living room, setting the scene for special occasions throughout the year. Wonderfully open and light, the fully appointed kitchen features granite countertops, a chef’s island with seating, walk-in pantry, stainless-steel appliances, and a charming dining area. The kitchen opens to an inviting family room with a cozy fireplace, backyard access, and a built-in entertainment center. Noteworthy upgrades are appreciated throughout the 5-bedroom, 3-bath home, which spans 2,908 square feet. Enjoy custom paint and lighting fixtures, plantations shutters, crown molding, ceiling fans, designer tile flooring throughout the living areas of the first level, freshly carpeted bedrooms and stairs, picture-frame bathroom mirrors, and a 3-car garage with extensive built-ins. One bedroom and bathroom are conveniently located on the first floor. Sweeping views enliven the senses in the second story primary suite that features a private balcony, sitting area, soaking tub, separate shower, individual vanities, and a walk-in closet. In addition to the secondary bedrooms and bath, the second level showcases an expanded loft with closet as well as a separate laundry room, sink, and ample cabinet space. Step outside into a picturesque backyard that is primed for fun in the sun. Numerous upgrades include a custom covered patio, loggia, an intimate hot tub, built-in BBQ, an open-air fireplace with built-in seating, a new outdoor lighting system and citrus trees. Talega’s championship golf course, Tierra Grande Park, Tierra Grande Swim Club, award-winning schools, and miles of trails are nearby, with the beaches and pier of San Clemente only 10 minutes away. Don’t miss the opportunity to make this fabulous residence your dream home.

21 Via Cristobal, San Clemente

$1,830,000
5 Beds 3 Baths OC25054213 MLS Closed Status
Nestled in a serene setting showcasing breathtaking ocean & canyon views, this expansive 5-bed/3-bath home spans 2,822 sq ft of meticulously designed living space. Soaring 2 story ceilings & and an abundance of windows greet you as you enter your new home, & the main level's dark finish hickory hardwood flooring exudes warmth & richness. The remodeled kitchen is beyond spacious & comes complete with slab stone countertops trimmed with custom stone tile backsplash & the updated stainless steel appliances, including a separate 60 bottle wine fridge, make this kitchen a culinary dream. Convenience meets luxury with a main-level bedroom & a remodeled bathroom featuring slab stone counters, custom stained cabinetry, & a frameless glass enclosed walk-in shower. Finishing off the main level is the laundry room & access to the 3 car garage. The craftsmanship continues with custom tile flooring on the stairs & throughout the upper level, complemented by 6 in. custom baseboards & mouldings, & a new custom wrought iron stair rail system. Step into your private primary suite featuring soaring vaulted ceilings & unmatched views of the canyon & ocean. The en-suite bathroom is a masterpiece of relaxation, complete with an oversized dual-sink vanity, slab stone countertops, a separate soaking tub, & separate shower with custom stone tile surround & frameless glass enclosure. Servicing the 3 spacious upstairs guest rooms, the hall bathroom echos the theme of refined luxury with custom stained cabinetry, slab stone counters, & an exquisite custom stone tile walk-in shower with frameless glass enclosure. Other notable upgrades include custom recessed lighting, window casings, & plantation shutters. Your new private backyard is an oasis of tranquility, opening up to captivating views of the canyon and ocean, including Catalina Island on a clear day, making it an ideal backdrop for relaxation or entertaining guests. Brisa Del Mar is an intimate community of just 87 homes, offering extraordinary ocean views from two corner HOA parks, as well as access to a private HOA pool & spa area. The location is ideal, with Lobo Elementary, Rancho San Clemente Park, & Life Time Fitness directly within the Rancho San Clemente area. You’re also just minutes away from world-class surfing & beaches, shops, schools, & the vibrant downtown scene. Experience the best of coastal living in this exceptional home ... your best life starts right here!

1503 Avenida De Nogales, San Clemente

$3,200,000
4 Beds 5 Baths OC25062498 MLS Closed Status
Perfectly positioned to the southwest in the newly-built Sea Summit at Marblehead, homes of this caliber teamed with expansive ocean views are rare to come by. This modern-infused, Santa Barbara-style home is well-appointed with an ideal floor plan featuring 4 bedroom suites (one on the main level) and an additional bonus room for various uses. A luxurious master suite captures crisp emerald horizon vistas contrasted by dramatic sunset & Catalina Island views. Oak flooring, his & hers walk-in closets, an upgraded ensuite bathroom with ocean-view soaking tub and upgraded tile enhance the space. French doors access a covered lanai from master and loft. The chef’s kitchen offers high-end appliances including gas Wolf range with three ovens (gas/convection), built-in Sub-Zero refrigerator, and built-in Wolf microwave. This coastal-inspired home offers high ceilings and doors throughout, upgraded cabinetry, quartz countertops, hardwood European Oak flooring, new turf, interior/exterior 24/7 4K wired cameras to smartphone app, alarm system, and a dedicated upper level laundry room. Exclusive Summit Club offers junior olympic pool, spa, ocean-view covered entertainment lounge with TV, BBQ, gym, and covered poolside lounging. An extensive and nearby trail system with access to amazing beaches and world-class surf, multiple parks, nearby shopping and new restaurants, this luxurious coastal opportunity truly has so much to offer.

102 Via Pamplona, San Clemente

$1,810,000
5 Beds 3 Baths OC25013151 MLS Closed Status
Welcome to 303 La Fremontia - a meticulously maintained home, ideally situated on a quiet cul-de-sac in the ocean view neighborhood of Harbor View within the prestigious Rancho San Clemente community. Boasting the largest floor plan in the tract, your new home spans nearly 3000 square feet with five spacious bedrooms and three full bathrooms, including a convenient lower level bedroom and full bath—perfect for guests or multi-generational living. Imagine creating delicious meals for family and guests in the expansive center-island kitchen, equipped with modern double ovens and loads of counter space and cabinetry, making it an ideal space for cooking and entertaining. The kitchen opens up to a beautifully designed family room with a cozy fire place and built-in entertainment cabinetry, creating an inviting atmosphere for gatherings. Upstairs you will find your private primary suite, complete with vaulted ceilings and the perfect sitting area, making it a true retreat. The adjoining en suite is a haven of relaxation, featuring an oversized dual sink vanity, a separate soaking tub, and a walk-in shower, alongside a generous walk-in closet. Originally the builder's 5th bedroom, the current loft configuration adds flexibility to the home's layout, providing options for an office, media room, or additional family space. The three-car garage offers plenty of space for vehicles and storage. Outside, the private yard is a landscaped paradise surrounded by mature trees and detailed hardscaping. Multiple patio areas offer various options for outdoor entertainment, and there's ample room to add a pool, making it a perfect space for relaxation or hosting events. This home has been lovingly maintained by its original owner and is being offered on the market for the very first time. It's the perfect opportunity to create your dream coastal enclave! Take in the fresh ocean breezes at the private HOA park or explore the miles of trails on the Rancho San Clemente Ridgeline Trail with stunning sunrise and ocean views. Your new beach home offers ideal proximity to LifeTime Fitness, award-winning schools, parks, world-class surfing and beaches, plus it's just a quick drive to the iconic downtown scene and pier. Don't miss this opportunity of a lifetime ... Your best life starts here!

303 La Fremontia, San Clemente

$1,710,000
3 Beds 3 Baths OC25044024 MLS Closed Status
Welcome to Via Santa Maria, an exceptional property perched atop the rolling hills, offering breathtaking views of the mighty Pacific Ocean. Wake up each day to stunning coastal vistas in the charming city known as the "Spanish Village by the Sea." This peaceful, vibrant neighborhood is the perfect setting for those seeking both serenity and comfort. Curb appeal is just the beginning. The array of colors and thoughtful design throughout this community is sure to delight those with an appreciation for beauty and style. As you step into this immaculate three-bedroom, three-bathroom home, you’ll be greeted by soaring ceilings and an elegant winding staircase that sets the tone for the entire property. A short walk past a convenient half bath leads you to the spacious family room, where your first glimpse of ocean blue will take your breath away. The downstairs master suite, nestled adjacent to the family room, offers a generous living space, and the master bath features both a separate soaking tub and a walk-in shower for ultimate relaxation. The cozy kitchen is equipped with modern stainless steel appliances, including a newer refrigerator, dishwasher, double oven, and microwave. It seamlessly connects to the family room and a separate dining area—ideal for both casual living and entertaining. Upstairs, you’ll find two generously-sized bedrooms and a dual-vanity full bath. Don’t forget to take another peek from the back bedroom—more of that stunning ocean view awaits! When it's time to unwind or host guests, step outside into your beautifully manicured backyard. With large stone walkways and ample space to relax, this tranquil outdoor area provides the perfect backdrop for those unforgettable ocean views. San Clemente offers a variety of activities and a true coastal lifestyle. If you’ve been dreaming of living by the sea, this property is the one you've been waiting for. Come experience the charm, beauty, and peacefulness of this extraordinary home—you won't be disappointed.

80 Via Santa Maria, San Clemente
$10,100,000
5 Beds 6 Baths OC25043390 MLS Closed Status
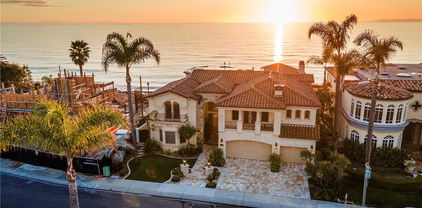
Perched on a breathtaking oceanfront bluff in the prestigious guard-gated community of Cyprus Cove, 3824 Vista Blanca is a one-of-a-kind coastal estate. Built in 2002 on 42 deep-set caissons with partial concrete construction, this architectural masterpiece offers unparalleled stability and longevity on the bluff. Spanning nearly 7,000 sq. ft. of exquisitely designed living space on a 13,068 sq. ft. homesite with 70 feet of prime ocean frontage, this residence is a true trophy on the Pacific. Luxury amenities abound, including private beach access, a state-of-the-art theater, a temperature-controlled wine cellar, and uninterrupted panoramic views stretching from Dana Point to San Diego. Offered at $12.9 million, this estate presents an extraordinary value at just over $1,800 per square foot—a remarkable opportunity compared to Newport Beach’s oceanfront properties averaging nearly $3,000 per square foot and Los Angeles County’s ultra-exclusive coastal homes exceeding $4,500 per square foot. Ideally positioned between San Diego and Los Angeles International Airports, with convenient access to John Wayne Airport and Carlsbad’s private aviation facilities, this exceptional residence offers effortless accessibility for discerning buyers seeking an iconic California retreat.**There will be no scheduled open houses for this property. Private tours for qualified buyers only. The seller is offering owner financing at a competitive 5% interest rate for qualified buyers.**

3824 Vista Blanca, San Clemente

$4,775,000
5 Beds 6 Baths OC25041327 MLS Closed Status
Crowning a spectacular coastal promontory in San Clemente’s gated Sea Ridge Estates, this extraordinary, high quality, impeccably maintained, custom estate was extensively renovated ($2 million) and captures unobstructed 360 degree ocean, coastline, Catalina Island, sunset, city lights, canyon and mountain views. Magnificent vistas are complemented by enviable privacy that an end-of-cul-de-sac location with only one direct neighbor affords. First impressions are memorable thanks to contemporary exterior architecture by famed architect Brion Jeanette, accented by artful columns, steel framing, an inviting front courtyard with fountain, and glass entry door. Entertain impressively in a wraparound backyard with breathtaking views, semi-circular vanishing-edge spa, a dining terrace with built-in BBQ island, Trex decking, open-air fire bowls, and heaters recessed above the patio. The generously proportioned interior is an opulent showplace that boasts a 3-story foyer with dramatic circular staircase and elevator leading to all levels. The open-concept main floor caters to formal and casual gatherings with ocean-view dining and Great Room that share a stunning wood-clad partition that offers a flow through fireplace and built-in aquarium. Both rooms open via slide-away walls of glass to the backyard, creating a seamless indoor/outdoor living experience with "jaw-dropping" panoramic views of the blue Pacific. A 300-bottle wine cellar awaits beneath the staircase, and a walk-in wet bar provides a great setting for socializing. The Chef's kitchen features granite countertops, custom cabinetry, cove lighting, top-tier stainless appliances, and a breakfast nook with access to the dining terrace. Polished stone floors, coffered ceilings, designer light fixtures, and custom wall treatments lend an air of sophistication to the residence. 4 en-suite bedrooms with one suite located on the main level, and secondary suites offer mountain views from their second-floor setting. Elegant and Extravagant in size and style, the primary suite embraces vast ocean views that enrich a sitting area with curvilinear floor-to-ceiling window, a private office, exercise room, fireplace and a luxurious stone bath with spa tub, skylight, sauna and custom closet. The top level is all about fun, displaying a game room, view deck, wet bar and bath. Owned solar and newer roof! San Clemente’s historic pier, village and beaches are just down the hill. NOTE:5 of the photos are marked as renderings

44 Calle Ameno, San Clemente

Based on information from California Regional Multiple Listing Service, Inc. as of . This information is for your personal, non-commercial use and may not be used for any purpose other than to identify prospective properties you may be interested in purchasing. Display of MLS data is usually deemed reliable but is NOT guaranteed accurate by the MLS. Buyers are responsible for verifying the accuracy of all information and should investigate the data themselves or retain appropriate professionals. Information from sources other than the Listing Agent may have been included in the MLS data. Unless otherwise specified in writing, Broker/Agent has not and will not verify any information obtained from other sources. The Broker/Agent providing the information contained herein may or may not have been the Listing and/or Selling Agent.