Refine Search
Sort by
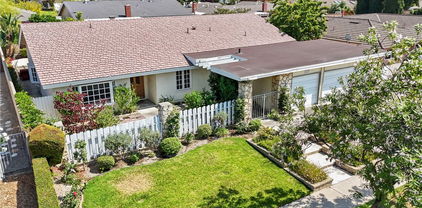
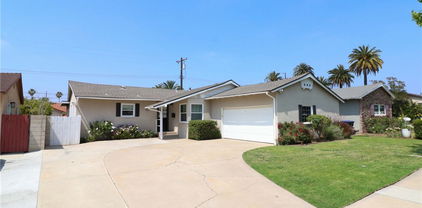
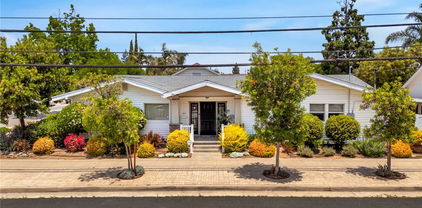
5739 E Stillwater Avenue Unit 15, Orange
$724,000
2 Beds ⋅ 2 Baths ⋅ PW25112405 MLS ⋅ Closed Status
REDUCED PRICE! Fully Remodeled Turnkey Townhome in Prime Orange Location! Welcome to this stunning, fully remodeled townhome in the highly desirable Villeurbanne community in Orange. This 2-bedroom, 2-bathroom gem offers a rare opportunity to own a move-in-ready home that combines modern upgrades with comfort and style. Step inside to find a spacious, light-filled living area with vaulted ceilings, a cozy fireplace, plantation shutters, and beautiful waterproof laminate flooring throughout. The home has been completely renovated, featuring a gourmet kitchen with quartz countertops, full quartz backsplash, and brand-new stainless steel appliances and fixtures. There is a Breakfast area in the kitchen and a separate dining room currently used as a family room. All bathrooms have been tastefully upgraded with contemporary finishes and new fixtures. The bedrooms are on separate floors, promoting privacy. Downstairs, the large en-suite bedroom features generous closet space and access to a relaxing outdoor sitting area, perfect for enjoying morning coffee or unwinding in the evening. Enjoy the convenience of in-unit laundry, central air conditioning and heating, an attached two-car garage, and an additional permitted parking space. Best of all, the home can come fully furnished—bring your suitcase and settle in! Water is included in the HOA fee, Residents of Villeurbanne enjoy beautifully maintained grounds, two resort-style pools and spas, a clubhouse, and nearby access to Peters Canyon, Irvine Regional Park, and local trails. Recent Upgrades Include: • Quartz countertops • All-new kitchen fixtures and appliances • Fully remodeled bathrooms • Fresh paint and modern flooring throughout • Two private balconies • Newer tankless water heater • Plantation Shutters. Prime location near top-rated schools, shopping, dining, and quick freeway access (55, 22, 91). This home checks all the boxes—remodeled, fully furnished, and in a fantastic community. Schedule your tour today before it’s gone!

5739 E Stillwater Avenue Unit 15, Orange
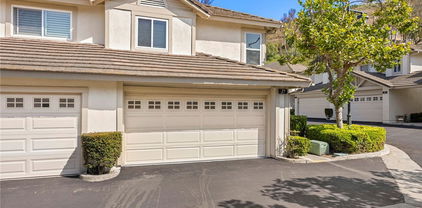
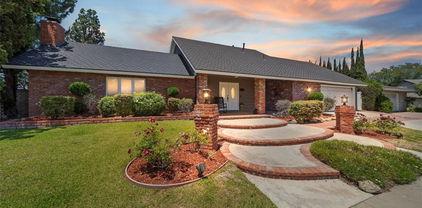
266 S Foley Place Unit 268, Orange
$1,405,000
5 Beds ⋅ 5 Baths ⋅ 25559313 MLS ⋅ Closed Status
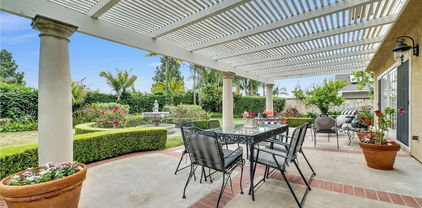
Delivered VACANT! Exceptional Investment Opportunity in Prime Orange Location. Don't miss this beautifully updated duplex, ideally situated in a cul-de-sac just minutes from the vibrant Old Towne Orange and less than a mile from Chapman University and St. Joseph Hospital. One unit features three spacious bedrooms and two and a half bathrooms, while the other unit offers two bedrooms and two bathrooms, each with its own private backyard and attached oversized two-car garage with washer and dryer hookups. Recent updates include newer AC units, flooring, appliances, and more. Lovingly maintained and move-in ready, the property will be delivered completely vacant - an ideal opportunity for investors or owner-occupants seeking rental income.

266 S Foley Place Unit 268, Orange

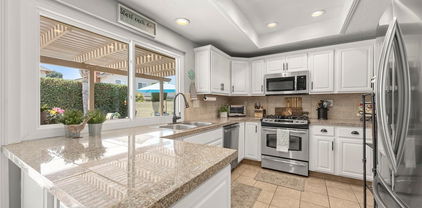
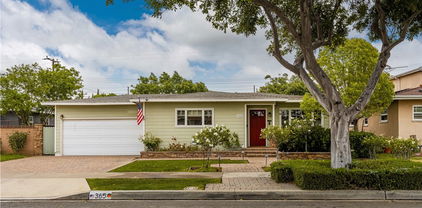
3636 E Longridge Drive, Orange
$2,250,000
5 Beds ⋅ 4 Baths ⋅ PW25143843 MLS ⋅ Closed Status
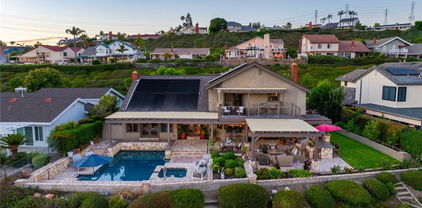
***BEAUTIFUL HOME NESTLED IN THE HILLS OF ORANGE BOASTING UNRIVALED PANORAMIC, HILLSIDE, CITY LIGHT AND CATALINA VIEWS*** This exceptional residence offers a harmonious blend of modern features and traditional elegance. A double door entry, high ceilings and beautiful new vinyl plank flooring opens to the formal dining room with French doors and spectacular VIEWS offering an exquisite space to entertain your guests. Formal Living room with high ceilings, French doors, VIEWS and custom bamboo electric shades. Relaxation is yours in the cozy conversation pit with gas fireplace just off the living room. The chef inspired gourmet kitchen features an expansive center island with prep sink and bar seating, custom Italian cabinetry, quartz countertops, induction electric range, Bosh appliances and VIEWS! Family room with stunning built-in cabinetry and gas fireplace overlooks the pool yard with picturesque VIEWS! Nice powder room is perfect for your guests. Convenient main level bedroom has its own bath with walk-in shower. Indoor laundry room with plenty of storage cabinets and stackable washer/dryer. Second level features a large loft with built-in cabinetry ideal for an office space or the kid's homework station. The primary suite has a double door entry, private balcony and breathtaking VIEWS! Primary bath with dual sinks, soaking tub, walk-in shower and plenty of mirrored wardrobe closets! Three additional well sized bedrooms each share a secondary bath with dual sinks and a tub/shower combo. This Luxury Dream Yard with Picturesque Panoramic sunset, Catalina, green hills and city light VIEWS will leave you breathless!!! The sparkling salt water, pebble tech pool and spa with new tile and pumps are surrounded by an expansive use of flag stone hardscape sure to impress! A built-in BBQ with bar seating, covered patio for dining and sitting areas and large side grass area make this the ideal yard for outdoor entertainment! In addition, newer roof with 50 year warranty, whole house fan, 3 year old solar with 34 panels, secondary solar heats the pool. Newer vinyl plank flooring installed 3 years ago and Milgard "ultra series" windows.***So Cal living at its finest***

3636 E Longridge Drive, Orange

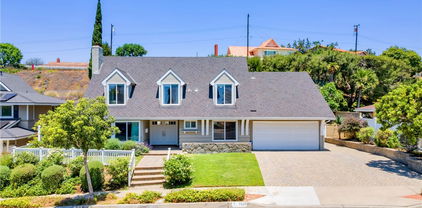
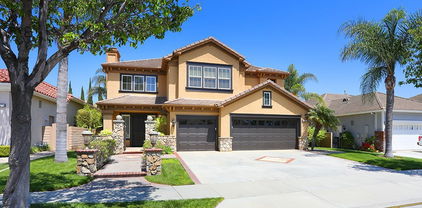
5722 E Valencia Drive, Orange
$1,299,000
5 Beds ⋅ 3 Baths ⋅ OC25141043 MLS ⋅ Closed Status
Located in a highly sought-after Orange neighborhood which is down the street from Linda Vista Elementary, this single-story 5-bedroom, 3-bathroom home with a pool offers 2,471 square feet of endless potential. This spacious home is ready for a new owner’s vision—bring your paintbrush and tools to create the dream home you’ve always wanted. The kitchen features clean white cabinetry and durable Corian countertops, offering a great foundation for an updated design. The primary suite includes a large walk-in closet and an ensuite bathroom with a spacious walk-in shower, thoughtfully designed for wheelchair accessibility. Outside, enjoy a private backyard with a sparkling pool, perfect for entertaining or relaxing with family. With a fantastic location, generous square footage, and great bones, this home is a rare opportunity in a desirable area. Don’t miss your chance to bring your vision to life in this charming neighborhood! Orange Unified School District

5722 E Valencia Drive, Orange

630 E Vista Del Gaviota Avenue, Orange
$1,210,000
4 Beds ⋅ 3 Baths ⋅ OC25144241 MLS ⋅ Closed Status
Discover this stunning 4-bedroom, 3-bathroom extensively remodeled and upgraded home in Orange, situated on a nearly quarter-acre lot (10,080 sqft), blending modern sophistication with timeless comfort. Featuring a versatile layout with a first-floor bedroom and full bathroom, an expanded master suite with a sizeable walk-in closet, and a gourmet kitchen with custom cabinetry, butcher block countertops, and high-end appliances, this home is designed for effortless living. Cozy up by two fireplaces—one full brick fireplace in the family room and another with a granite surround in the living room—or entertain in the massive backyard with two spacious patios, and a thriving fruit and vegetable garden. Enhanced with a solar system for energy savings, upgraded windows, and refined interiors with fresh paint, new doors, and a charming under-stair playhouse, this home exudes quality. Centrally located near shopping, dining, close proximity to major freeways (91, 57, and 5 freeways), and within a top-rated school district (Villa Park High School), this meticulously maintained property offers an unparalleled lifestyle—schedule your showing today!

630 E Vista Del Gaviota Avenue, Orange

5931 E Rocking Horse Way Unit 27, Orange
$850,000
3 Beds ⋅ 3 Baths ⋅ PW25143857 MLS ⋅ Closed Status
Modern Comfort Meets Tranquil Living in the highly coveted Gated Canyon Community of Rocking Horse Ridge. Welcome to your next chapter in the heart of Orange! This beautifully updated 3-bedroom, 3-bathroom townhome in the sought-after, gate-guarded Canyon Gate community is a rare end-unit gem offering privacy, charm, and a move-in-ready lifestyle. Freshly painted and tucked into a quiet interior location, this home is a peaceful retreat with space to unwind and entertain. Step inside to find a bright and spacious floor plan, featuring a generous living room, formal dining area, and a sleek, updated kitchen complete with brand new, never-used appliances. Whether you're hosting dinner parties or enjoying morning coffee, the layout makes everyday living a breeze. Upstairs, the oversized primary suite impresses with dual closets and a spa-inspired bath with a soaking tub and private water closet. Two additional bedrooms and a full bathroom provide plenty of space for family, guests, or a home office setup. The sunny private patio and side yard offer the perfect spot to garden, relax, or dine al fresco under the Southern California sky. A two-car attached garage and ample guest parking add everyday convenience. Located near top-rated shopping, dining, and all that North Tustin and Orange have to offer, this home blends lifestyle and location in one irresistible package. Don’t miss your chance to own this peaceful, stylish retreat. This units do not last long on the market.

5931 E Rocking Horse Way Unit 27, Orange

3112 N Hearthside Street, Orange
$1,162,000
4 Beds ⋅ 2 Baths ⋅ PW25134663 MLS ⋅ Closed Status
Welcome to 3112 N Hearthside Street, a beautifully maintained single-story home nestled in one of Orange’s most desirable neighborhoods. This 4-bedroom, 2-bathroom residence blends comfort, style, and functionality—perfect for Southern California living. Step inside to discover a thoughtfully updated interior featuring remodeled bathrooms with modern finishes and a stylish, open-concept kitchen that flows seamlessly into the living and dining areas. The inviting layout offers a dedicated family room and a warm, sun-filled living space with direct access to the backyard, ideal for gatherings and everyday relaxation. The backyard is a true highlight, showcasing a recently remodeled in-ground pool and spa with heating, your private oasis for year-round enjoyment. Whether you're entertaining, lounging, or enjoying family time, this outdoor space offers the perfect backdrop. Additional features include a spacious 2-car garage, a large driveway, and a generous side yard with room for your boat, RV, or weekend toys. Pride of ownership is evident throughout, from the tasteful updates to the well-manicured landscape. Located just minutes from local parks, top-rated schools, shopping, and dining, this turnkey home offers the perfect blend of tranquility and convenience. Don’t miss your chance to own this move-in-ready gem in the heart of Orange!

3112 N Hearthside Street, Orange

2867 N Shady Glen Lane, Orange
$1,635,000
5 Beds ⋅ 4 Baths ⋅ PW25134122 MLS ⋅ Closed Status
Welcome to 2867 N. Shady Glen, a BEAUTIFULLY REMODELED POOL HOME featuring 5 bedrooms 3.5 bathrooms with over 2,700 sqft of naturally well-lit and thoughtfully designed living space, located in the scenic hills of Orange within the desirable Nohl Ranch community, adjacent to Anaheim Hills. From the moment you arrive, the home’s impressive curb appeal, lush landscaping, and inviting double door entry set the tone for what awaits inside. Step into a welcoming formal entry that flows seamlessly into the elegant living and dining areas, perfect for gatherings both large and small. Throughout the home, rich laminate flooring and dual pane windows create a bright and airy ambiance. The heart of the home is the chef's kitchen, thoughtfully designed with ample counter space and storage, quartz countertops, tiled backsplash, soft-close white shaker cabinets with pot drawers, Zline 6-burner range and hood vent, Kitchenaid refrigerator, microwave and dishwasher, a wine refrigerator, a large pantry, and a center island ideal for casual dining and meal prep. The kitchen opens effortlessly to the spacious family room, offering a warm and inviting space to relax or entertain. Just beyond, a sunroom extends the living space and offers direct access to the expansive backyard. The main level also features a generously sized bedroom and a full bathroom, providing flexibility for guests or multi-generational living. Upstairs, you’ll find four additional well-appointed bedrooms, including the spacious primary suite. The primary bedroom serves as a private retreat, highlighted by a spa-inspired ensuite complete with quartz countertops, dual sinks, white cabinetry, a beautifully tiled walk-in shower with frameless glass enclosure, and a floating soaking tub—creating a serene spa-like atmosphere. Step outside to your private backyard oasis, designed for both relaxation and entertainment. The sparkling pool, multiple seating areas, and open spaces offer endless possibilities—from quiet weekends at home to hosting lively gatherings with family and friends. Other notable features include a guest powder room, a renovated upstairs hall bathroom, separate laundry room, built-in storage cabinets on the upper level, and a finished 2 car attached garage with direct access. Ideally situated in the hills of Orange, this home offers the perfect blend of tranquility and convenience, with easy access to local shopping, dining, parks, highly rated schools, and major freeways.

2867 N Shady Glen Lane, Orange

2412 E Orangeview Lane, Orange
$1,252,000
3 Beds ⋅ 2 Baths ⋅ PW25129854 MLS ⋅ Closed Status
View home in the foothills of Orange. Stunning panoramic views of city lights and Catalina Island. Remodeled oversized kitchen with impeccable craftsmanship that creates a light and airy chef’s dream kitchen that includes two Dacor Ovens, stainless steel appliances, Costa Esmeralda Granite, extra storage with lots of custom hardwood cabinets, refrigerator enclosed in cabinet, breakfast nook, hardwood flooring, recessed lighting, and views from the kitchen’s west-facing windows. The middle bathroom was also remodeled. It features a remodeled shower with frameless glass enclosure, custom hardwood cabinets and granite that matches the kitchen. The current owner remodeled the primary bathroom and walk-in closet with many custom design features, some of which include granite counter and undermount sink, extra built-in storage and a custom walk-in shower. The primary bedroom features crown molding, plantation shutters and hardwood floors. One of the two secondary bedrooms was remodeled as an office with an abundance of built-in bookshelves, lots of extra storage and hardwood flooring. The office design features a spacious workstation positioned to take advantage of the backyard and patio views. The family room also has great backyard views, plantation shutters and lots of custom cabinets that include bookshelves and room for TV and stereo. Sliding glass doors provide great access to the covered patio and charming backyard. The generous living room features vaulted ceiling and granite faced fireplace with TV wall mount bracket already installed. The dining room is adjacent to the kitchen and opens to the living room. A rear patio is ideal for sunny morning coffee or casual evening meals. Patio features include ceiling fan and recessed lighting. Other noteworthy upgrades to the home include: concrete tile roof, Alumawood style patio cover, paver stone driveway and water saving landscaping that utilizes a drip system. The home’s location provides easy access to both the 55 and 91 freeways. There’s lots of convenient shopping which includes Trader Joe’s. You’re just minutes from Chapman University and the Orange Plaza with its unique shops and trendy restaurants. The property location offers Villa Park Schools, including Serrano, Cerro Villa and Villa Park High School. The home is also a short distance from Lutheran High School.

2412 E Orangeview Lane, Orange

425 E Wilson Avenue, Orange
$1,010,000
4 Beds ⋅ 2 Baths ⋅ PW25127444 MLS ⋅ Closed Status
CHECK OUT THE COMPS- PRICED TO SELL QUICKLY! Welcome to 425 East Wilson, a great neighborhood, close to schools, shopping, and Chapman University. 4 bedroom remodeled home featuring an upgraded kitchen with quartz countertops, euro stainless exhaust hood, stainless sink with no touch faucet, white shaker slo-close cabinets, and an open floor plan to the living room hosting a 10-seat breakfast bar. Stainless appliances including a bosch dishwasher, built-in range and sink. Lots of cabinets and a pantry for storage. The perfect entertainment set up! There is a large 300 sq ft permitted family room with sliding doors out to a custom patio. Both bathrooms have been remodeled in tile and glass. bedrooms featuring walk-in closets, ceiling fans, and blinds. Trane central heating and air conditioning system with a Nest thermostat for ultimate efficiency. Newer dual-pane windows with the easy clean tilt-out. a 2-car attached garage with opener and laundry area. Stop and smell the roses in the rear yard. The large fenced area is perfect for a pool, ADU, or room to plant a garden.

425 E Wilson Avenue, Orange

1195 N Lincoln Street, Orange
$1,075,000
4 Beds ⋅ 4 Baths ⋅ PW25126400 MLS ⋅ Closed Status
Endless Potential in the Presidential Tract of Orange! Nestled at the end of a cul de sac, on an expansive 11,000 sq. ft. lot, this versatile home offers a unique and desirable floor plan with room to grow. The spacious main level features a formal living room and a separate family room with a cozy stone fireplace. Just off the family room, an enclosed sunroom with a built-in bar extends your living space for year-round entertaining and indoor/outdoor enjoyment. The kitchen includes a cheerful eat-in area, an interior laundry room, a convenient half bath, and direct access to the garage. Also on the main floor: the primary bedroom with ensuite bath, two generously sized bedrooms, and a full hallway bathroom. Looking for multi-generational living? The second level features an additional large, private primary bedroom and ensuite bath.. with a bonus room—ideal as an office, gym, or nursery. Step outside to a backyard built for fun, featuring a covered patio, pool and spa, poolside bath/storage area, and a storage shed. Conveniently located near schools, shopping, and freeway access. Bring your imagination, tools, and paintbrush—this is your opportunity to create the home of your dreams!

1195 N Lincoln Street, Orange

2993 N Cottonwood Street Unit 10, Orange
$769,500
3 Beds ⋅ 2 Baths ⋅ OC25126091 MLS ⋅ Closed Status
Experience the best of Orange living in this beautifully upgraded 3-bedroom, 2-bathroom end-unit condo located in the desirable Smoketree community. This thoughtfully designed Single Level 1,148 sq ft home offers a clean with no steps within the interior, modern layout with stylish upgrades throughout. Step into the open living space featuring a remodeled kitchen with sleek quartz countertops, contemporary cabinetry, and stainless steel appliances. Both full bathrooms have been tastefully updated with shaker-style vanities, modern fixtures, quartz surfaces, and tile. Additional highlights include dual-pane windows, newer AC unit, upgraded interior doors and hardware, LED recessed lighting, and designer paint throughout. Enjoy outdoor living in the spacious, private patio and take advantage of the convenience of a detached two-car garage. The Smoketree community offers excellent amenities including a clubhouse, swimming pool, spa, and sports court. This is a rare opportunity—homes like this don’t last long. A must-see!

2993 N Cottonwood Street Unit 10, Orange

3021 E Hartford Road, Orange
$1,440,000
5 Beds ⋅ 3 Baths ⋅ PW25125052 MLS ⋅ Closed Status
Welcome to this beautifully maintained 5-bedroom, 3-bathroom home located in the highly desirable Gainsborough North neighborhood of Orange. Offering 2,857 sq ft of living space, this spacious residence includes three bedrooms on the main level and two additional bedrooms upstairs—ideal for flexible living arrangements. The home features a bright and open floor plan, perfect for entertaining, along with a large kitchen, separate dining area, and a generous living room. There is a bonus room that is included upstairs, that is not included in the sqft of the home and is currently used as a bedroom, however this room would be ideal for a sound room, photographer studio or study. The private backyard is an entertainer’s dream, complete with a sparkling pool, covered patio, and a landscaped garden area—perfect for outdoor dining, gardening, or relaxing with family and friends. Located close to top-rated schools, parks, shopping, and freeway access, this home combines space, comfort, and convenience in one of Orange’s most established neighborhoods.

3021 E Hartford Road, Orange

365 N Lime Street, Orange
$924,900
2 Beds ⋅ 2 Baths ⋅ PW25119702 MLS ⋅ Closed Status
This charming two bedroom two bath home in the City of Orange is just a short distance to the famed Orange Plaza and is on the market for the first time in over 30 years! As you drive down this quiet tree-lined street you'll appreciate the incredible curb appeal. The paver stone driveway and walkways to the front porch set this home apart and show the love and care that was put into this lovely home. The highly upgraded home with original hardwood floors throughout much of the home sits on a generous lot with a private backyard with two separate storage sheds, one large enough for a home office. The home has been well taken care of and as you enter you'll appreciate the generous living room and picture window overlooking the front yard. The remodeled kitchen boasts custom cabinets, granite counters, stainless steel appliances, custom lighting and breakfast bar. Overlooking the kitchen you have a separate family room/dining room complete with custom built in hutch, granite counters and undermount lighting. Off family room you have a good sized laundry room with additional custom cabinetry and granite counters as well as a beautifully remodeled bathroom. Both the laundry room and family room have access to the rear yard. Both the primary bedroom and guest bedrooms are ample sized. The attached 2-car garage is another added amenity to this beautiful home. Some of the other upgrades include dual paned windows, custom window coverings, copper plumbing, surround sound in living room and much more. Nestled in a neighborhood conveniently close to top-rated restaurants and Chapman University, this 1950s-built gem is ready for its new owner. Don’t miss your chance to call it home!

365 N Lime Street, Orange

1019 N Sonora Circle, Orange
$2,050,000
5 Beds ⋅ 4 Baths ⋅ PW25121771 MLS ⋅ Closed Status
PRICE IMPROVEMENT! A Must See! Welcome to this stunning home, situated on a quiet cul-de-sac in the prestigious Fontaine/Rockhurst community. This spacious 5 bedroom, 4 bathroom beauty will immediately draw you in with its exquisite curb appeal. The lush landscaping, warm paint colors, elegant stone and privacy gate, will undoubtedly give you that feeling of being home. From the moment you step inside, you'll be captivated by its bright and airy ambience and an open floor plan that boasts upgrades galore. The freshly painted neutral tones, the gorgeous marble floors and high ceilings; all lend to its luxury and comfort. Starting with the spacious living room featuring an impressive stone fireplace, plantation shutters, and an oversized dining area with plenty of space to entertain. As you continue to mosey on through you will come upon the heart of the home, the kitchen and family room. The kitchen is spectacular and is truly a chef's dream. High points are the freshly painted maple wood cabinets, top-notch appliances, huge island, stone counters and a roomy breakfast nook which looks out to the serene backyard. Everything today's owners are looking for. The expansive family room includes another stone fireplace, built-in entertainment center, huge windows and slider leading to the resort-style outdoors. Also included on the first floor is a bedroom, 3/4 bathroom and a spacious laundry room. Before heading upstairs, you must take a few moments to step outside. The backyard is a true escape. Overlooking the sparkling pool and spa and lush landscaping is a built-in BBQ, firepit and an expansive deck; all adding to the tranquil environment. Now back inside, as you head up to the 2nd level, take a peek at the loft area with its built-in desk space; perfect for the remote worker or perhaps as a homework station. The oversized owners suite showcases built-ins, fresh paint and large windows allowing for lots of natural light. The primary bathroom offers a luxurious separate soaker tub, double vanities, a roomy shower and a walk-in closet. Additional highlights include 3 more bedrooms, 2 more bathrooms, an attached 3 car garage and lots of storage. This property is a rare gem that promises a lifestyle of luxury and convenience. Ready for its new owner!

1019 N Sonora Circle, Orange

700 E Lake Drive Unit 13, Orange
$551,000
1 Beds ⋅ 1 Baths ⋅ OC25122020 MLS ⋅ Closed Status
Welcome to this 1 bedroom, 1 bathroom ground floor, single story condominium in the serene community of Morningside by The Lakes. This hidden gem offers resort style living with streams, ponds and bridges. The open entry leads to the kitchen and dining room. The kitchen features an oven/range combo, refrigerator, dishwasher, breakfast bar and garden view window. The expansive living room and cozy fireplace with double paned sliding glass door leads to a patio with views of the picturesque pond and pine trees. This home has been newly carpeted and painted, and has an indoor laundry closet. The bedroom has a sliding door to access the patio, where you can unwind and relax. There are two outdoor storage closets and a covered carport. The association has a pool and spa. This home is located near the Santiago Creek trail and bike path, Hart Park, Chapman University, and Old Towne Orange. Shopping, dining and entertainment are nearby, as is access to the 22, 55 and 5 freeways.

700 E Lake Drive Unit 13, Orange

303 N Waverly Street, Orange
$1,150,000
4 Beds ⋅ 2 Baths ⋅ PW25121212 MLS ⋅ Closed Status
PRICE IMPROVEMENT BY $100,000. SELLER PURCHASED ANOTHER HOME AND NEEDS TO SELL QUICKLY. Welcome to 303 North Waverly, this original home just celebrated its 100-year birthday. It is ready for the next century. The corner lot features a "Rodgers Garden" look and feel with exotic plants, rose arbor, and mature shade trees. Love went into the detail and care of this beautifully landscaped lot. Enter the carriage porch doors with sidelights, the living room has a gas fireplace made of finished brick with custom bookcases that flank both sides. Picture molding and crown molding accent the ceilings. Original and refinished oak hardwood floors in the living area. There is also a piano alcove with a shadowbox and a 4th bedroom off the formal living room. The formal dining room also features custom-built-in features, including a hutch and display cabinets, original to 1924. The service door leads to a remodeled kitchen featuring stainless steel appliances, including a gas range/oven and dishwasher. An over-the-range microwave and French door refrigerator are also included. The large kitchen has an eating area with lots of light and custom window coverings, 3 Bedrooms have walk-in closets, and the primary bedroom features a dresser alcove flanked with two walk-in closets. The main bath has a clawfoot tub with a shower. A Pedestal sink and two dressers, one with the original clothes hamper. The medicine cabinet is also original to the day it was built. Lots of cabinets and storage in every room. Central heating and air conditioning with dual-pane windows make the house comfortable—newer electrical and copper plumbing. Once in the rear yard, a large pavered patio with a custom cover is perfect for the summer BBQ. Plants everywhere to enjoy the sights and smell of plants in bloom. A magical place to call home. The original "barn" is a one-car garage with parking for two vehicles off the street. The fence provides privacy and security.

303 N Waverly Street, Orange

6232 E Shenandoah Avenue, Orange
$1,335,000
4 Beds ⋅ 3 Baths ⋅ PW25115696 MLS ⋅ Closed Status
Welcome to 6232 E. Shenandoah Avenue, a beautiful interior corner-lot home located in the highly desirable and sought-after Mabury Ranch community. This residence offers exceptional curb appeal with its manicured landscaping, abundance of mature trees and welcoming front entry. Inside, vaulted ceilings and an abundance of natural light create an open, airy atmosphere in the formal living and dining areas. The Chef’s kitchen features a built-in refrigerator and seamlessly connects to the inviting family room, complete with a cozy fireplace and sliding French doors that open to a private backyard oasis. Enjoy outdoor living with a spacious patio, a vibrant rose garden, and a tranquil fountain as the centerpiece. Originally designed as a four-bedroom home, one bedroom has been expanded into a spacious suite with a sitting area and can easily be converted back. The oversized primary suite includes dual closets and an en-suite bath. Additional features include a second full bathroom upstairs, an indoor laundry room with ample storage, and a 3-car garage. Mabury Ranch is known for its strong sense of community, with seasonal events, movie nights, and more. Ideally located near top-rated schools, parks, scenic trails, and major freeways, this home combines comfort, style, and convenience in one exceptional offering.

6232 E Shenandoah Avenue, Orange

5941 E Valley Forge Dr., Orange
$1,500,000
5 Beds ⋅ 3 Baths ⋅ PW25114810 MLS ⋅ Closed Status
*3 CAR GARAGE* LARGE LOT* BOAT STORAGE POTENTIAL* This stunning two-story home offers an ideal blend of luxury and practicality, featuring five spacious bedrooms and three bathrooms. The home boasts a thoughtful layout with one bedroom and a full bathroom conveniently situated downstairs, ideal for guests or multi-generational living. Upstairs, four additional bedrooms provide ample space for family or home office needs. The property includes a generous three-car garage, offering plenty of storage and parking space, with the added bonus area for extra storage or play area behind the garage. Set on a large lot, the expansive outdoor space is a standout feature, providing room for gardening, entertaining, or future expansions. The well-maintained yard enhances the home’s curb appeal and offers a serene retreat. Inside, the home features an open-concept design with abundant natural light, high-quality finishes, and a layout designed for comfortable living. The prime location in Orange ensures easy access to shopping, dining, and hiking/biking trails at Santiago Oaks or Irvine Regional Park.

5941 E Valley Forge Dr., Orange

229 N Bitterbush Street, Orange
$850,000
3 Beds ⋅ 3 Baths ⋅ PW25115532 MLS ⋅ Closed Status
Welcome to 229 N Bitterbush Street, a beautifully updated single-story home located in the heart of Orange. This move-in-ready residence features 3 spacious bedrooms and 2 full bathrooms, ideal for comfortable family living or entertaining guests. Step inside to fresh new interior paint and a welcoming floor plan that includes a generous living room, separate dining area, and a well-appointed kitchen. The kitchen is a standout, boasting granite countertops, a custom tumbled travertine backsplash, designer oak cabinetry, recessed lighting, and stainless steel appliances—a perfect blend of style and functionality. Situated on a large lot, the property offers ample backyard space with potential to build an Additional Dwelling Unit (ADU)—great for multi-generational living or rental income. A long driveway leads to a detached 2-car garage, providing plenty of parking for vehicles, toys, or even a small RV. Located close to dining, shopping, and with easy freeway access, this home combines convenience with the charm of an established neighborhood. Don’t miss this opportunity to own a turnkey home with room to grow in one of Orange’s most desirable communities!

229 N Bitterbush Street, Orange

1329 N Cabrillo Street, Orange
$1,365,000
4 Beds ⋅ 3 Baths ⋅ PW25112209 MLS ⋅ Closed Status
Exceptional SINGLE LEVEL Home in Highly Desirable East Orange Neighborhood. Welcome to this beautiful single-level home with a floor plan that can’t be beat! Boasting stunning curb appeal, the property features a gated front courtyard with a herringbone brick walkway, an interlocking paver driveway with extra parking, and a spacious 3-car garage with roll-up doors, offering both functionality and style. Step through elegant double leaded-glass doors into a light-filled interior showcasing dark laminate flooring in the entry, soaring open-beamed ceilings, and designer plantation shutters throughout. The formal living room is both inviting and spacious, featuring a center fireplace and abundant natural light. A large formal dining area overlooks the backyard through full-height windows, perfect for entertaining. The separate family room is ideal for casual living, complete with a floor-to-ceiling brick fireplace, open-beam ceiling, and informal dining area. The open-concept kitchen is a chef’s dream with light white tile countertops, rich wood cabinetry, a center butcher block island, stainless steel appliances, plus a spacious breakfast bar and etched-glass picture window overlooking the yard. The primary suite includes a sliding door with plantation shutters leading to the backyard, a cedar-lined walk-in closet, a walk-in shower plus separate dual vanity areas with counters and sinks. 2 additional bedrooms have front-facing courtyard views and a guest bath with a deep soaking tub is just off the center hallway. The 4th bedroom is ideally suited for a home office or guest room and completes the private wing of the home. The spacious indoor laundry room offers washer & dryer, a soaking sink, ample storage, and access to the side yard. A convenient 1/2 bath is located just off the rear entry to the garage. Enjoy year-round outdoor living in the backyard, complete with a shaded covered patio, tiled serving counter off the kitchen, plus a secondary covered patio, gardening area & shed in the large side yard. The over-sized 3-car garage offers extensive built-in storage and a dedicated workshop/utility room. Central AC/heat and dual pane windows keep you comfortable year round. Located within walking distance to top-rated Linda Vista Elementary School this home is also conveniently close to shopping, dining, parks, & more! Don't miss your opportunity to make this special house your forever HOME!

1329 N Cabrillo Street, Orange

2546 N Orange Hill Lane, Orange
$1,575,000
3 Beds ⋅ 2 Baths ⋅ IG25109430 MLS ⋅ Closed Status
Stunning View Home High on the Hill in Orange. Perched high above the city, this beautifully remodeled home offers breathtaking panoramic views — including sunsets, Disneyland fireworks, and sights all the way to Anaheim Stadium. From the moment you arrive, you’ll be welcomed by a gated courtyard and a custom leaded glass front door. Inside, the spacious living room features a charming bay window, a ledger stone fireplace, and a cozy window seat. The gourmet kitchen boasts quartz countertops and backsplash, maple cabinetry with pull-out drawers, a wine rack, dual breakfast counters, stainless steel appliances, a garden window, under-cabinet accent lighting, and French doors leading to a private covered sitting area. The home offers three generously sized bedrooms. The master suite is a true retreat with vaulted ceilings, his-and-hers closets with mirrored doors, dual sinks with custom cabinetry, and a walk-in shower. The backyard is an entertainer’s dream, featuring expansive sunset views, a sparkling saltwater pool and spa with reef step and Caribbean PebbleTec finish, a built-in ledger stone barbecue with refrigerator, fire pit, three covered patios, and freshly stained stamped concrete decking. The professionally landscaped grounds also include fruit trees, a Tough Shed, and gated RV/boat parking. Additional upgrades and features include:Plantation shutters, Ceiling fans throughout, New LVT flooring, Dual-pane windows, Newer roof and air conditioning, Crown molding and 8-inch baseboards, Built-in desk area, Tankless water heater, 220-volt outlet, Epoxy garage flooring, Perimeter retaining walls, Vivint security system with 3 cameras, Newer Pentair Pool equipment, varible speed pump, MyQ WIFI garage door opener, newer 4 Ton AC unit, recessed LED lighting throughout, extensive hardscaping, 1650 Sq/Ft of living space, 8320 Sq/Ft lot, great cul-de-Sac location, 25 minutes to Disneyland, Anaheim Stadium, Honda Center,and close to 55, 91, 57 & 5 fwys. This one-of-a-kind home perfectly blends luxury, comfort, and unmatched views. A rare find in one of Orange’s most desirable hilltop neighborhoods!

2546 N Orange Hill Lane, Orange

1847 W Palmyra Avenue, Orange
$1,349,000
2 Beds ⋅ 2 Baths ⋅ P1-22170 MLS ⋅ Closed Status
Exceptional Backyard Oasis - Set back from the street, this gated, custom mid-century ranch home sits on a 15,092 sq ft private lot. Classic California indoor/outdoor living with abundant natural light throughout. Enter the Great Room which features a custom Dutch door, vaulted open-beam ceiling, new windows flanking an updated fireplace, and a magnificent floor to ceiling wall of windows looking out onto the pool and parklike backyard. The new expansive sliding doors open to the refinished Pebble Tec pool and stone patio. The kitchen with breakfast bar, wood cabinets, granite countertops and walk-in pantry opens to the bright window filled dining room featuring a charming cast iron barrel stove. The laundry room and powder room adjacent to kitchen have direct access to outside. The bedroom wing offers two well-sized bedrooms, a dual sink bath, multiple large closets and built-in cabinetry. A separate poolside Cabana with stone floor, fireplace and closet offers endless options. Abundant parking both in front of the garage and behind the gates on the long double wide driveway, provides enough space for RV parking. The 2-Car Garage is currently split into a large office/studio space in the back and storage space in the front. Don't miss the opportunity to live in your own private retreat.

1847 W Palmyra Avenue, Orange

8102 E Sprucewood Avenue, Orange
$1,550,000
4 Beds ⋅ 3 Baths ⋅ PW25062527 MLS ⋅ Closed Status
Welcome To This Beautifully Upgraded 4-Bedroom Home with one bedroom & one full bath down, The downstairs room and full bath could be considered a multi generational feature. This home Offers 2,723 Sq. Ft. of thoughtfully designed living space. Located In The Desirable Santiago Hills Neighborhood, You will love this quiet interior location. As you pull up to the home you will notice the inviting parklike front yard. You will be impressed as you walk into the entry with the vaulted ceilings and the spacious interior. Imagine entertaining in the wonderful Living room and Dining room. This home boasts of a spacious upgraded kitchen where you will love preparing your meals. Features include granite counter tops, stainless steel appliances, 6 burner gas stovetop. The beautiful kitchen overlooks the inviting family room which has a cozy gas fireplace. From the kitchen/family room you will have a view of the incredible back yard with it's lush landscaping, There is a complete outdoor kitchen with a great built in BBQ & all appliances need for a great BBQ. Also a wonderful patio for entertaining family and friends or just hanging out. The primary suite boasts of vaulted ceilings and an abundance of natural light. The recently refurbished primary suite bathroom has dual vanities, walk-in shower This home has central Air Conditioning, Separate inside laundry room and a spacious 3 car garage. You will have access to many walking trails and peters canyon. Location is close to parks, shopping & freeways. Walk to Chapman Hills Elementary school. Don't miss this opportunity.

8102 E Sprucewood Avenue, Orange

812 North Fern Street, Orange
$1,400,000
5 Beds ⋅ 3 Baths ⋅ PW25099795 MLS ⋅ Closed Status
Step inside and discover the welcoming embrace of 812 N. Fern St. Imagine being greeted by charming stonework and a thoughtfully designed landscape with pavers that guide you through both the front and back yards. As you approach, a beautiful courtyard and private entry welcome you in. Just beyond the threshold, you'll immediately feel the warmth of modern and stylish touches. A truly special feature awaits: not one, but two master suites! The first, a fully remodeled haven just off the kitchen, offers lovely flooring, custom details, and a spacious walk-in closet – perfect for multi-generational living or creating a private guest retreat. The north wing of the home unfolds to reveal four additional comfortable bedrooms, with a second master suite tucked away at the rear. Throughout the home, you'll appreciate the thoughtful upgrades, including modern dual pane windows, a new roof, energy-saving solar panels, updated closet doors, elegant hardwood flooring, beautifully remodeled bathrooms, subtle recessed lighting, stylish 2" blinds, and custom ceiling fans. Even practical spaces have been elevated, with the 2-car garage boasting a sleek epoxy floor, convenient built-in cabinetry, and ample overhead storage. Outside, the grounds invite you to relax and entertain, featuring a wonderful covered patio and a sparkling, recently remodeled in-ground pool. This isn't just a house; it's a truly gorgeous place where you can create lasting memories and feel right at home.

812 North Fern Street, Orange

4702 E Golden Eagle Avenue, Orange
$1,307,000
3 Beds ⋅ 2 Baths ⋅ PW25101442 MLS ⋅ Closed Status
Beautiful immaculate single story home with incredible curb appeal in a prime interior location located on a quiet cul-de-sac. This open floorplan features impressive vaulted ceilings, wood laminate flooring, custom wood shutters throughout, dual pane windows & new low voltage light fixtures in the kitchen, dining room & entry. New recessed low voltage lighting has also been installed in the master bathroom, hallway & laundry room. This wonderful home features a separate laundry room with a laundry sink & washer & dryer included. The 3 bedroom 2 bath home also includes a separate living room, family room & formal dining room. The open floorplan is great for celebrations where additional seating can be added to the open dining room. The kitchen features an electric cooktop, dishwasher, built in microwave & oven. There is a generous amount of cabinet space, a large pantry, breakfast bar, granite counters, brushed nickel hardware & a bright cozy breakfast nook. The family room features a gas fireplace, impressive vaulted ceilings & sliding glass doors leading to the inviting back yard & patio. The covered patio is perfect to enjoy the warm summer days or entertaining family & friends. The large master suite features 2 mirrored wardrobes, a walk in shower, separate soaking tub, & a large dressing area. This home features a large 3 car garage complete with storage cabinets. There is also a large storage shed on the side of the house to store all those gardening tools & other household items.This Information is deemed reliable, but not guaranteed. The Listing Agent & Broker have not verified the information. The Buyer & their agent are advised to investigate all aspects of the property, home, neighborhood, school boundaries, etc. to their satisfaction.

4702 E Golden Eagle Avenue, Orange

2403 N Shady Forest Lane, Orange
$2,074,500
5 Beds ⋅ 4 Baths ⋅ NP25090187 MLS ⋅ Closed Status
ORANGE - With sweeping city-light views from its expansive elevated homesite in the Orange foothills, this impressively remodeled executive-class home is 100% turnkey. Embraced by fresh new landscaping and a pool-sized lot of nearly 15,168 square feet that overlooks open space, the bright and airy design is introduced by a stunning double-height entry with dramatic circular staircase. High wood-beamed ceilings soar over formal living and dining rooms that cater to elegant entertaining. Casual gatherings are generously accommodated in a great room with fireplace and built-in entertainment center that flows to the backyard and a newly upgraded chef’s kitchen. Fashionable kitchen appointments are led by quartz countertops, a peninsula bar, custom cabinetry, a full ceiling-height backsplash, and top-tier stainless steel appliances including a built-in Sub-Zero refrigerator. Approximately 3,900 square feet, the spacious, exceptionally designed floorplan is home to five bedrooms, four remodeled baths, a second-level bonus room, and a custom bunk room. Enjoy views from the privacy of a luxurious primary suite with an ample walk-in closet, fireplace, solid-stone freestanding tub, and a shower with frameless-glass enclosure. Vaulted ceilings lend style to most bedrooms, and the residence showcases a custom entry door, gorgeous wood flooring, designer finishes and hardware throughout, new interior and exterior paint, new black-framed Milgard windows, marble countertops in select rooms, custom wall treatments, new carpet, an owned solar power system, full-perimeter security cameras, brand-new HVAC, and a full-sized three-car garage with 220v EV charger. Located in a desirable neighborhood that is served by outstanding schools, this move-in-ready home is moments from community parks, shopping centers, restaurants, major freeways, and Disneyland.

2403 N Shady Forest Lane, Orange

2610 E Lakeside Avenue, Orange
$1,600,000
4 Beds ⋅ 3 Baths ⋅ OC25084427 MLS ⋅ Closed Status
Nestled in one of the most highly coveted neighborhoods in the heart of Orange , Meredith Acres and within walking distance to all three Villa Park schools, this exceptional Meredith Acres estate offers 3,233 square feet of luxurious living space, plus a permitted beautifully 264 square foot sunroom. This spectacular Galleria model sits on an 8,000 square foot lot and features 4 bedrooms and 3 bathrooms, including a main-level bedroom and full bath. Thoughtful upgrades throughout include dual pane windows, extensive crown molding, custom hand-crafted wainscoting, recessed lighting, multiple ceiling fans, and rich hardwood flooring in the entry, dining room, kitchen, and family room. The stunning kitchen is equipped with Caesarstone countertops and backsplash, a Jenn-Air 6-burner gas cooktop, double ovens, a garden window, natural wood beadboard cabinetry with pull-outs, triple-wide pantries, and a sunlit breakfast nook. Gorgeous curb appeal welcomes you with immaculate landscaping, blooming gardens, paver walkways, an extra-long front porch, and a charming “secret garden” patio. Step through the double beveled glass entry doors into an impressive foyer with a nine-foot-wide staircase and into the expansive formal living room with soaring ceilings and a marble fireplace. A few steps down leads to the elegant formal dining room with a bay window and ample space for large gatherings, seamlessly connecting to the spacious family room and adjacent tiled sunroom with dual skylights. A pocket door offers kitchen privacy, and the downstairs bathroom also houses the laundry area with added cabinetry and counter space. Upstairs, the oversized primary suite boasts a giant walk-in closet and a remodeled bath with dual sinks and a jetted soaking tub with shower, while the remaining two generously sized bedrooms share an upgraded hallway bathroom with dual sinks, coffered ceiling, and a tub/shower combo. The tranquil, park-like backyard wraps around the home and features lush lawn, raised planters, and two pavered patio areas ideal for entertaining or relaxing evenings. This superb residence is perfectly located near top-rated schools, shopping, dining, and offers easy access to the 55 and 91 freeways—don’t miss your chance to own in one of the most sought-after communities in Orange County!

2610 E Lakeside Avenue, Orange

Based on information from California Regional Multiple Listing Service, Inc. as of . This information is for your personal, non-commercial use and may not be used for any purpose other than to identify prospective properties you may be interested in purchasing. Display of MLS data is usually deemed reliable but is NOT guaranteed accurate by the MLS. Buyers are responsible for verifying the accuracy of all information and should investigate the data themselves or retain appropriate professionals. Information from sources other than the Listing Agent may have been included in the MLS data. Unless otherwise specified in writing, Broker/Agent has not and will not verify any information obtained from other sources. The Broker/Agent providing the information contained herein may or may not have been the Listing and/or Selling Agent.

How much is your home worth?

Get instant property value now!