Refine Search
Sort by
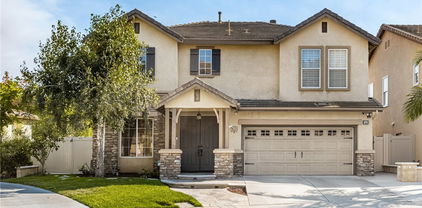
266 S Santa Maria Street, Orange
$1,650,000
4 Beds ⋅ 3 Baths ⋅ PW24223909 MLS ⋅ Closed Status
A true hidden gem nestled in the highly sought-after Santa Rosa community in Santiago Hills, this stunning turnkey home perfectly blends elegance and comfort. The desert-scape front yard featuring a charming paver walkway with a living plant wall and fountain sets the stage for the warm welcome within. Step inside through the custom entry door with beveled glass and discover an open-concept layout enhanced by soaring vaulted ceilings and abundant natural light. Gorgeous hardwood floors and a beautiful remodeled staircase set a stylish tone ideal for entertaining. The spacious living room flows seamlessly into the formal dining room which opens to the private backyard through French doors, transforming the space for effortless indoor/outdoor living. Every meal will be a culinary experience in the eat-in gourmet kitchen showcasing a dazzling breakfast bar, chic white cabinets, granite countertops and modern appliances including a built-in refrigerator. Adjacent to the kitchen the cozy family room features a remodeled fireplace with mantel, built-in sound system speakers as well as French doors leading to the outdoor entertainment area. Completing the main level is a versatile bedroom/home office with closet organizer and mirrored closet doors, a full bath, a large indoor laundry room with a sink and direct access to the three-car garage with cabinets and overhead storage racks. Step outside to your backyard paradise featuring a new redwood patio cover and deck, a sparkling pool & spa with waterfalls, a built-in brick barbecue, brick planters and lush landscaping. Upstairs, discover a beautiful custom hallway cabinet, three bedrooms, including an impressive primary suite with vaulted ceilings, ceiling fan, sliding door leading to the large private balcony and a spa-like bathroom complete with dual vanities, a separate shower, a soaking tub, and a spacious walk-in closet with mirrored doors. Both secondary bedrooms have ceiling fans, closet organizers and mirrored closet doors, also a full hallway bathroom with dual vanity. Other highlights of this meticulously maintained home include newer HVAC system, newer roof, newer windows, Wainscoting paneling, crown molding, 6” baseboards, Plantation shutters, recessed lighting, drip water system, leased solar panels and more. Conveniently located near Chapman Hills Elementary, shopping, dining, hiking, biking, Peters Canyon, Irvine Park and easy access to fwys and toll roads. This home truly offers a dream lifestyle!

266 S Santa Maria Street, Orange

175 S Citrus Street Unit 2, Orange
$1,150,000
PW24217094 MLS ⋅ Closed Status
3 bedroom 2 bath home with all the charm of 1937. Mature shade tree in the front yard, swing-sized front porch and loaded with charm. A large living room has a mason-built brick fireplace that warms the room. A large formal dining room or family room, your choice to fit your needs. 2 bedrooms with a hall bath with a tub/shower. a large 3rd bedroom and a 3/4 bath. The kitchen has granite counters, free-standing gas range, a refrigerator, and tile floors. A separate laundry room with washer/dryer included. newer central heating and air conditioning. Covered patio, separate fenced yard, and a detached 2-car garage with opener. The rear portion of the lot has a studio ADU featuring a fenced private yard and patio. The studio has a 3/4 bath, a kitchen with granite counters, free-standing range, and a refrigerator. The living area has a vintage brick fireplace, perfect for the holidays ahead. the unit has its own stackable washer and dryer, Both units are rented for a total of $5100/mo. The lease runs until December 2025. Great tenants, the sale is subject to the lease. The property is one block west of old town, 10 blocks from the Plaza, A few short blocks to Choc ab St Joseph Hospital and the 22 fwy, Extra long driveway will hold at least 3 cars plus the 2 car garage.

175 S Citrus Street Unit 2, Orange

2235 N Foxworth Drive, Orange
$1,350,000
4 Beds ⋅ 3 Baths ⋅ OC24216875 MLS ⋅ Closed Status
BACKYARD OASIS! Nestled in a premium cul-de-sac location in highly desirable Serrano Heights!! This is the home that offers it all. It has been thoughtfully upgraded with numerous modern touches. The open floor plan offers striking two-story ceilings in the entry, living room & dining room filling it with abundant natural light. Gourmet kitchen is equipped with all newer stainless steel appliances (including smart double ovens), has beautiful cabinets, gorgeous countertops & a large, quartz island with generous seating. The kitchen is highlighted by a charming breakfast nook/flex space, overlooking backyard. You will find the spacious family room featuring built-ins and a fireplace, off the kitchen, gives an open concept, great-room feel. Offering 3 LARGE bedrooms PLUS an office/den (or 4th bedroom). This home features multiple flex spaces (including the office nook on the generous staircase landing) you have many options to fit the house into your lifestyle. The spa-like master retreat is the place to relax and recharge with MOUNTAIN VIEWS! With 2 walk-in closets, separate master bathroom vanities & separate shower/tub, you will find plenty of space for your needs. This home feeds into award winning OUSD schools! Not only is this home a beauty but it offers all the smart technology expected. There are smart switches throughout, voice activated whole house fan, newer chandeliers, dimmable recessed lighting, Google/Alexa compatible, touchless kitchen faucet, soft-close cabinet doors, magnetic locks, new HVAC system installed (2023), closet organizer, 2 exterior cameras (including doorbell), concrete tile roof, reverse osmosis for drinking water, garage sensors for parking, updated secondary bathroom (2023), newer (2023) low maintenance vinyl fencing, and newer baseboards & crown molding. The inside laundry room has lots of storage. You will find the carefree backyard to fulfill your desires to entertain & hideaway with many fruit trees (nectarine, apple, pomegranate, persimmon, lime & guava), built-in BBQ with refrigerator, & a large, grassy play area This lovely home has a 3 car garage, 3rd bay is tandem style & has been converted into a storage/exercise space. 3 playgrounds are within walking distance, close to Santiago Oaks Regional Park, hiking trails & easy access to the 55/91 freeways.

2235 N Foxworth Drive, Orange

4806 E Washington Avenue, Orange
$915,000
3 Beds ⋅ 2 Baths ⋅ OC24214107 MLS ⋅ Closed Status
This beautiful single-level home is located in a desirable gated community of Orchard Walk in the city of Orange. Discover the charm of this end unit home, offering an open floor plan concept with abundant natural light and a view of the scenic Orange Hills. The contemporary kitchen comes equipped with new stainless-steel appliances, designer subway back splash, granite counters, and a functional island perfect for entertaining. Featuring 3 spacious bedrooms, including a primary suite with its own luxurious bathroom and walk in closet, and a second gorgeous and spacious bathroom. Inside laundry room with modern washer and dryer. Built in 2018, this home has been upgraded and is in excellent condition. Includes a cozy patio for outdoor relaxation. Additional features include a 2-car garage with extra storage, a tankless water heater, and a water softener system. The property is conveniently located near shopping centers, grocery stores, high rated schools, and major highways, making it ideal for commuters. It’s a perfect blend of comfort and style, privacy and security of the gated community, waiting for you. Don't miss out on this turnkey home!

4806 E Washington Avenue, Orange

1725 N Williamsburg Street, Orange
$1,600,000
4 Beds ⋅ 3 Baths ⋅ PW24209678 MLS ⋅ Closed Status
A rare opportunity to own a beautifully upgraded, single-story home on a quiet cul-de-sac in the highly sought-after Colony community. This stunning 4-bedroom, 2.5-bath residence exudes modern luxury and timeless charm, perfect for discerning buyers. Step through the double-door entry, past the large front yard, into formal living and dining areas with vaulted ceilings, designed for effortless entertaining. The expansive family room, centered around an elegant tiled fireplace, offers a warm, inviting ambiance ideal for relaxation and casual gatherings. The updated gourmet kitchen features sleek granite countertops, abundant cabinetry with stylish hardware, a breakfast nook, and brand-new microwave and dishwasher. Retreat to the spacious primary suite, complete with double doors, a large walk-in closet, and an elegant en-suite bath featuring dual sinks and a tub-shower combination, providing the perfect blend of comfort and style. The expansive backyard offers endless possibilities, ready to be customized into your own outdoor oasis—whether for a lush garden, play area, or tranquil retreat. Additional amenities include a three-car garage with new paint and a sizable driveway, as well as a convenient inside laundry room. Recent upgrades have made this home move-in ready, with new features perfectly suited for modern living, including a freshly painted interior, stunning new flooring with updated baseboards throughout the entire home, a new AC unit, stylish new chandeliers and fixtures, all-new interior doors with new hardware and hinges, skylights, ceiling fans, new blinds, new toilets, and beautiful crown molding. Conveniently located near schools, local parks, trails, shopping, dining, and freeways, this pristine home offers both luxury and convenience. With no HOA fees, seize the opportunity to own this highly sought-after single-level property—schedule your viewing today!

1725 N Williamsburg Street, Orange

2290 N Maplewood Street, Orange
$1,125,000
4 Beds ⋅ 2 Baths ⋅ PW24212338 MLS ⋅ Closed Status
HUGE PRICE REDUCTION ON THIS RODGERS-BUILT 4 BEDROOM 2 BATH RANCH STYLE ON A CORNER LOT. GREAT TRACT, CLOSE TO SHOPPING AND PUBLIC TRANSPORTATION, LOCATED IN THE VILLA PARK SCHOOLS SERVICE AREA. LARGE LIVING ROOM THAT HAS A DINING AREA RIGHT OFF THE REMODELED KITCHEN. THE GALLEY KITCHEN FEATURES GRANITE COUNTERS AND BACKSPLASH, STAINLESS APPLIANCES, AND AN INFORMAL EATING AREA. A SEPARATE LAUNDRY ROOM HAS DIRECT ACCESS TO THE TWO-CAR GARAGE WITH AN OPENER. WATER SOFTNER AND LOTS OF STORAGE. THE FAMILY ROOM HAS SLIDING GLASS DOORS THAT LEAD TO A COVERED PATIO, THE PERFECT SPOT FOR THE BBQ. A MASON-BUILT FLAGSTONE FIREPLACE IS READY FOR THE HOLIDAYS AHEAD. 3 BEDROOMS WITH A MAIN HALL BATH WITH A TUB/SHOWER AND DUAL VANITIES. 2 BEDROOMS HAVE MIRRORED WARDROBE DOORS AND CEILING FANS. THE PRIMARY BEDROOM HAS AN EN SUITE BATH WITH A TILE SHOWER. CENTRAL HEATING AND AIR CONDITIONING. WANTS IT SOLD THIS YEAR!

2290 N Maplewood Street, Orange

7926 E Briarwood Road, Orange
$1,735,000
4 Beds ⋅ 3 Baths ⋅ NP24209367 MLS ⋅ Closed Status
Located in a desirable Orange Hills neighborhood, this 4-bedroom, 2.5-bath TURNKEY residence sits on a oversized corner lot with a sparkling heated pool and spa. From the large gated front yard, step into the heart of the home where vaulted two-story ceilings, warm wood floors and relaxing living and family rooms greet you. The open, remodeled kitchen is a chef's delight with a comfortable breakfast counter, walk-in pantry, custom cabinetry, and a wall of windows that offer a direct view of the pool. Slide open the doors to your entertainer's paradise: a private backyard surrounded by Sycamore trees and featuring a freeform heated pool and spa, wood pergola with strung lights & ceiling fan, a large grass area, and an additional side yard entertaining area complete with twinkling lights and a putting green. Upstairs, discover the spacious primary suite and three additional bedrooms. The primary suite offers vaulted ceilings, a generous walk-in closet, and a completely remodeled en-suite bath with Carrera marble counters, dual sinks, and a large frameless glass shower. Two additional bedrooms feature custom closet built-ins, while the large fourth bedroom, currently used as a bonus room and office, boasts dual closets. Over $300,000 in upgrades include full kitchen and bath remodels, repiping of the entire home (2015), all new windows and doors (2007), complete roof replacement (2020), new hot water heater (2022), complete backyard and pool/spa remodel (2006), and all new backyard pavers, coping, tile & landscape (2023). Cowan Meadows is a highly desirable neighborhood adjacent to Santiago Hills Park & Chapman Hills Elementary, highlighted by multiple greenbelts and tree-covered walking paths. The convenient location is surrounded by two neighborhood shopping centers offering grocery store, coffee shop, and casual dining options. Outdoor adventures also await with nearby Peter’s Canyon and historic Irvine Park, offering miles of trails that are perfect for hiking or biking through the serene landscapes of Orange Hills.

7926 E Briarwood Road, Orange

6809 E Saddleback Drive, Orange
$3,140,000
4 Beds ⋅ 4 Baths ⋅ IG24179790 MLS ⋅ Closed Status
Discover the ultimate equestrian retreat at 6809 E Saddleback, a stunning single-story home spanning 4,800 square feet in the desirable Lazy Creek subdivision of Orange Park Acres. Set on a full acre, this exceptional property seamlessly blends luxurious living with equestrian amenities, making it a dream home for horse enthusiasts. As you enter, you are welcomed by a spacious foyer that leads into a bright and open living area, accentuated by a magnificent granite fireplace that serves as a stunning focal point. The gourmet kitchen is a chef’s delight, featuring a Sub-Zero refrigerator and a Viking double oven, along with ample cabinetry and a large island, perfect for meal prep and casual dining. The expansive living room flows into the dining area, creating an inviting space perfect for gatherings. This home also features a cozy den for quiet evenings, a game room for entertaining friends and family, and a finished attic space that offers endless possibilities for an office, playroom, or extra storage. Step outside to your private oasis, complete with a sparkling pool, beautifully landscaped gardens, and a patio for al fresco dining. Equestrian features abound, including a well-appointed barn, a tack room, and a dedicated training area, providing everything you need for your horses. The property backs up to scenic riding trails, offering direct access to miles of equestrian exploration. Inside, you’ll find generously sized bedrooms, including a luxurious master suite with a walk-in closet and an en-suite bathroom featuring dual vanities and a soaking tub. For entertainment, enjoy the dedicated media room, perfect for movie nights or gaming. Car enthusiasts will appreciate the impressive 9-car garage, offering ample space for vehicles and toys. Located just minutes from local parks, hiking trails, and equestrian facilities, this property offers the perfect blend of country living with convenient access to amenities. Experience the best of Orange Park Acres living at 6809 E Saddleback—your expansive single-story equestrian paradise awaits!

6809 E Saddleback Drive, Orange

225 S Louise Place, Orange
$1,070,000
4 Beds ⋅ 3 Baths ⋅ PW24207395 MLS ⋅ Closed Status
Discover the potential of this delightful home nestled in a serene neighborhood characterized by single-family residences and manicured frontage. As you approach the house, you will be greeted by a grassy front yard highlighted by well-established hedges and trimmed trees. The front walkway has inlaid brick work and a step up to the front door equipped with YALE electronic lock and security system. Step inside to the formal entry, featuring a completed upgraded home with recess lighting, luxury vinyl plank flooring throughout the home, and a luxurious open concept floor plan with the large kitchen as the centerfold of entertainment and living. The generous spacious living room boasts of plenty of natural lighting reflected with high ceilings adorned with crown molding. Home perfectly separates primary living quarters from Guest Bedroom quarters making it perfect for a generational home. Main Living quarters features a hallway full bathroom and 3 bedrooms offering 1 Large Primary Bedroom with an en-suite fully upgraded bathroom. Guest Bedroom offers another Primary Large Bedroom with its very own en-suite bathroom and has a sliding glass door that opens directly into your backyard patio, seamlessly blending indoor and outdoor living. Enjoy a separate laundry room that provides space for a side-by-side washer and dryer and side door that also leads into your 2-car garage. Enjoy the privacy of your 8,750 square foot lot featuring a wrap around yard with side RV-parking or additional 6 car parking in addition to your 2-car garage. Backyard has a bonus slab graded Storage unit perfect for your additional belongings, Beautifully trimmed Avocado Tree, Gazebo Outdoor Entertainment Area, and Additional slab graded entertainment area for your very own enjoyment. Additional notables include copper plumbing upgrades, Fully Paid OFF SOLAR PANELS, Upgraded double-pane windows, Tankless Water Heater, Central A/C, and updated electrical panel!

225 S Louise Place, Orange

535 N Wayfield, Orange
$942,000
4 Beds ⋅ 2 Baths ⋅ PW24203281 MLS ⋅ Closed Status
For the first time in 69 years, this beautifully maintained home in Orange is available for new owners. Located at 535 N Wayfield, this charming residence has been thoughtfully cared for by the original owners, preserving its character while offering a comfortable lifestyle. The home features wood ceilings and an in-law floor plan, adding flexibility for extended family or guests. The spacious single level includes four bedrooms and two bathrooms, making it ideal for accessible family living. The owners have continued to love this home. Over the past five years, the roof and water heater have been replaced, the water lines re-piped, and the sewer pipe re-lined to the street. Outside, lawns on both the front and back sides are ready for play or to relax and take in the neighborhood surroundings. This residence is an inviting blend of original charm and practicality, perfect for creating new memories.

535 N Wayfield, Orange

155 N Singingwood Street Unit 14, Orange
$750,000
3 Beds ⋅ 3 Baths ⋅ PW24205260 MLS ⋅ Closed Status
This gorgeous remodeled 3 bedroom two story townhome is in mint condition from top to bottom. Nestled in a quiet community in Orange and tucked at the base of the Orange hills, this townhome feels like home. With only one shared wall, this home is light and bright with wrap around windows and volume ceilings. The updated kitchen feels gourmet, with granite countertops, rich cabinetry and a sink overlooking greenery, plus the stainless steel refrigerator is included. Meals can be served at the countertop bar or in the breakfast nook where the slider opens to your own shaded patio. The spacious living room showcases the wood-like laminate flooring which is throughout the home (no carpet), and a convenient powder bathroom is downstairs. Upstairs are the three bedrooms including the primary suite, all spacious in size with large closets. The two designer remodeled bathrooms will impress. There is an indoor laundry room as you enter from the 2 car attached garage, with the washer and dryer are inclusive in the sale. The very attractive community offers a pool and spa, meandering pathways and mature foliage throughout. Easy access to the toll road and the 55 freeway, and Orange's famous "Orange Hill Restaurant" and "The Orange County Mining Company", and nearby shopping makes this home ideal. This end unit townhome is model perfect and ready for you, the new owner!

155 N Singingwood Street Unit 14, Orange

7814 E Lakeview Trail, Orange
$1,425,000
3 Beds ⋅ 2 Baths ⋅ PW24203852 MLS ⋅ Closed Status
Welcome to this STUNNING LAKE VIEW HOME located in the exclusive gated community of Broadmoor Park. Rarely does a property with such breathtaking views become available. As you step inside through the double-door entry, you’ll be greeted by a beautifully remodeled home designed to impress. The living room features a dramatic floor-to-ceiling fireplace with a wood mantle, perfect for enjoying the cozy winter nights ahead. The exposed wood beam cathedral ceiling and new porcelain wood-look tile floors adds a touch of rustic elegance. In the formal dining room, large picture windows frame the serene lake views, creating the perfect backdrop for entertaining.The remodeled kitchen is a chef's dream, boasting creamy wood cabinets, a designer subway tile back-splash, quartz counter-tops, and high-end stainless steel appliances. Additional features include a pot filler, a prep and dining island, and a pantry with roll-out drawers. The farmhouse sink and porcelain wood-look tile floors combine beauty with durability.The primary suite offers its own private atrium deck and sitting area, along with a soaring wood beam ceiling. The en-suite bath features a luxurious oval tub, an overhead shower, and a quartz-topped vanity. Dual closets provide ample storage space, plus new neutral carpeting has just been installed in both the primary and the two secondary bedrooms.The remodeled guest bath includes a beautiful vanity with a quartz counter-top and a walk-in shower with a glass enclosure. This home is all about the VIEWS. Take in the peaceful setting from the spacious deck, complete with a covered patio and BBQ area, overlooking the two lakes that are truly the centerpiece of Broadmoor Park. Additional features include central air and heating, fresh interior and exterior paint, updated copper and PEX plumbing, newer water heater, attached 2 car garage with roll up door and direct access to the house. This fine property is nestled in an exceptional location on a single loaded cul de sac street with the serenity of the trees and hills surrounding you. As part of the Broadmoor community, residents enjoy access to catch-and-release fishing, horse stables, an arena, trails, a community pool, spa, pickle-ball and tennis courts, a dog park, and more. Conveniently located near popular shopping & dining, and the hiking and biking trails of Peter’s Canyon, Irvine Park, and Santiago Oaks Regional Park this community can’t be beat. Come live the resort lifestyle all year long!

7814 E Lakeview Trail, Orange

2994 N Cottonwood St, Orange
$1,100,000
4 Beds ⋅ 2 Baths ⋅ PW24200985 MLS ⋅ Closed Status
For the first time since 1976 this beloved family home filled with decades of love, laughter & cherished memories is ready to embrace its next chapter. Lovingly cared for this gem is not just a house it’s a lifestyle waiting to be enjoyed! Imagine the joy of gathering around one of two cozy fireplaces swimming year round in a heated pool & spa or cooling down with central air on a warm day all while SunRun solar panels keep energy bills low. The spacious family room invites relaxation with builtin shelving a charming wet bar & vaulted ceilings while the remodeled kitchen & bathrooms featuring granite countertops & custom cabinetry elevate your living experience. Jacuzzi walk in tub plus a luxurious shower stall with massage jets add to the thoughtful design. The 4th bedroom (autopopulated) has been converted into an office and no longer has a closet. The all turf yard offers low maintenance ease with a secure side yard perfect for play & two outdoor fire pits to enjoy both front & back entertaining spaces. Every detail has been crafted with comfort and style in mind, from the built-in closet storage in each bedroom to the lush, easy-to-maintain outdoor areas. Nestled in a wonderful neighborhood and within reach of Villa Park High School, this home is truly a rare find.

2994 N Cottonwood St, Orange

228 E Palmdale Avenue, Orange
$600,000
2 Beds ⋅ 2 Baths ⋅ OC24200547 MLS ⋅ Closed Status
UPDATED SINGLE LEVEL CONDO | UPGRADED WINDOWS | GREAT LOCATION | LOW TAXES | LOW HOA | HOA covers: water, trash, roof, landscape maintenance in common areas, and pool. This charming single-level condominium nestled in the heart of Orange County. As you approach the home, you're greeted by the front porch perfect for enjoying the vibrant neighborhood atmosphere. The entry seamlessly flows into the family room, featuring an inviting fireplace, ideal for cozy gatherings or relaxation. The kitchen and dining area boast modern amenities including white cabinets, granite countertops, creating a stylish yet functional space for culinary adventures while entertaining. Throughout the home you will find upgraded windows that compliments the home beautifully. Continuing through the home, discover two comfortable bedrooms and two full bathrooms, providing both comfort and convenience. Whether it's a peaceful retreat or accommodating guests, these well-appointed spaces offer versatility and comfort. The community amenities include a refreshing pool, perfect for those warm summer days. The private laundry is just inside the closet. With easy access to freeways and shopping nearby, this home provides both convenience and accessibility to everything Orange County has to offer. Don't miss the chance to experience this rare opportunity in Orange County. Located between the 55 & 57 freeways! This home will not last!

228 E Palmdale Avenue, Orange

150 S Stonebrook Drive Unit 2, Orange
$925,000
3 Beds ⋅ 3 Baths ⋅ PW24129586 MLS ⋅ Closed Status
Welcome to your dream townhome in the heart of Orange! This stunning property offers the privacy and feel of a standalone home with only one shared wall. Step inside to discover a beautifully updated interior featuring brand-new flooring and modern lighting throughout. Three huge bedrooms with nice built in shelves in each closet and ceiling fans for the cool fall breezes. The kitchen is a chef’s delight, boasting sleek LG appliances, custom kitchen cabinets, a charming farmhouse sink, and elegant granite countertops. The open-concept living area is perfect for entertaining, with ceiling lights that create a warm and inviting ambiance. You’ll also love the bar area, complete with a sink and wine fridge, ideal for hosting gatherings. Each bathroom is a sanctuary with LED mirrors, contemporary fixtures, brand new toilets, and fresh paint. The huge enclosed patio provides a private outdoor retreat, perfect for relaxing or entertaining. The two-car garage offers ample storage and convenience. This wonderful HOA community features pools and a clubhouse, providing a resort-like living experience. Located just a stone’s throw from the iconic Old Mining Co. Restaurant, you’ll enjoy the perfect blend of convenience and charm. Don’t miss the opportunity to make this exceptional townhome yours! Welcome Home Indeed.

150 S Stonebrook Drive Unit 2, Orange

532 N Hamlin Street, Orange
$1,190,000
4 Beds ⋅ 2 Baths ⋅ NP24194568 MLS ⋅ Closed Status
Welcome to 532 N Hamlin St, a meticulously maintained two-story POOL home nestled in the heart of this vibrant East Orange neighborhood. This home has been lovingly cared for by the same owners for over 3 decades and it boasts 4 spacious bedrooms and 2 well-appointed bathrooms, making it the perfect haven for anyone seeking both comfort & functionality. As you step through the front door, you’ll be captivated by the thoughtful layout and the abundance of natural light that illuminates every corner of the 1,694 sq. ft. of living space. The main floor features two bedrooms, one of which is currently used as a cozy den, perfect for relaxation or a home office. Upstairs, you'll find two additional large bedrooms, providing ample space to enjoy. The charming fireplace and cathedral ceilings add warmth and character to the living area, making it an inviting place to gather. The exterior of this home is equally impressive, sitting on a large private yard just under an 8,000 sq. ft. lot. The outdoor space offers endless possibilities for entertainment and leisure with a beautiful pool, an expansive covered patio, large grassy area, complete with fans, outdoor fireplace and fountain. Additionally, this home includes a gated RV/Boat access, a newer roof, central air & heat, freshly painted exterior & a spacious driveway that can accommodate several cars and so much more! The neighborhood’s accessibility and convenience make it a prime location for anyone looking to experience the best of what the city has to offer.

532 N Hamlin Street, Orange

1833 E Stearns Avenue, Orange
$1,270,000
PW24195324 MLS ⋅ Closed Status
PRIDE OF OWNERSHIP DUPLEX, CLOSE TO FREEWAYS, SHOPPING AND OLD TOWNE ORANGE. LOCATED ON A CORNER LOT. EACH UNIT HAS A NICE PRIVATE REAR YARD. EACH UNIT HAS A ONE-CAR GARAGE. 1833 STEARNS IS A 2 BEDROOM 2 BATH FEATURING GRANITE COUNTER TOPS GAS APPLIANCES AND OVER-THE-RANGE MICROWAVE, EATING AREA AND DIRECT ACCESS INTO THE GARAGE WITH ADDITIONAL STORAGE. A LARGE LIVING ROOM, CENTRAL AIR AND 2 BEDROOMS. THE PRIMARY BEDROOM HAS A WALK-IN CLOSET AND AN ENSUITE BATH WITH SHOWER. THE HALL BATH FEATURES A TUB/SHOWER. THE PRIMARY BEDROOM HAS FRENCH DOORS OUT TO A REAR PATIO, A BLOCK WALL FENCE WITH MATURE PLANTS TO ADD COLOR TO THE YARD. 1839 STEARNS IS THE "OWNERS UNIT" WHICH FEATURES A BRICK FIREPLACE IN THE LIVING ROOM, KITCHEN WITH AN EATING AREA, 3 BEDROOMS, THE PRIMARY BEDROOM HAS A WALK-IN CLOSET AND AN EN SUITE BATH WITH SHOWER. 1 CAR ATTACHED GARAGE AND PRIVATE YARD. A MATURE SHADE TREE IN THE FRONT YARD PROVIDES SHADE AND BEAUTY TO THE FRONT YARD. SEPARATE ELECTRIC AND GAS METERS. LIVE IN ONE, RENT THE OTHER OR JUST ENJOY THE BENEFITS OF BEING A LANDLORD. RENTS ARE BELOW MARKET, SELLER HAS REDUCED THE PRICE TO REFELCT THE CURRENT RENTS.

1833 E Stearns Avenue, Orange

7716 E Twinleaf Trail, Orange
$1,290,000
4 Beds ⋅ 3 Baths ⋅ PW24190851 MLS ⋅ Closed Status
SOMETHING SPECIAL! That describes both this home and this wonderful community. This stunning 4 bed home exudes a quiet sophistication. Dramatic high ceilings invite you in to this special home. The remodeled kitchen and casual dining area feature beautiful slab granite counters and a center island along with a cozy and bright casual dining apace. The more formal dining area overlooks the large living space with views to the private pool and spa area. Step down into the large living and entertaining space with access to the back yard. The main bedroom is downstairs and has a spacious walk in closet and built in dresser .The remodeled en suite bath features dual vanities and large shower and a sumptuous tub to feel pampered in. On the main floor there is a half bath and a family room with built ins, and a nice fireplace where you can put your feet up and read or watch TV by. Upstairs you will find 3 spacious bedrooms. Two of the bedroom have convenient built ins. The stairway to the second floor is a work of are with beautiful wainscoting and rod iron banisters. The garage features a drop down ladder to access a large storage space. Out side you will not be disappointed with the spacious private waterfall pool and spa. A large patio area for dining under the trees and an outdoor kitchen. There is also a fire pit. The community of Broadmoor offers lots of opportunities to enjoy this serene and picturesque community. Lakes, pools, horse facilities, biking, hiking. Its an ideal setting for any out door enthusiast. In close proximity you can access both Irvine Regional Park and Peter's Canyon. This location also gives you convenient access to toll road ds and freeways. Don't miss out seeing this property!

7716 E Twinleaf Trail, Orange

7410 E Skyline Drive, Orange
$1,355,000
4 Beds ⋅ 3 Baths ⋅ PW24184674 MLS ⋅ Closed Status
Highly sought-after Serrano Heights view home with 4 bedrooms, 3 baths and a tandem 3 car garage. As you enter into the expansive Living Room with vaulted ceilings you'll appreciate all the natural light of the open floor plan with dual staircases. The kitchen features quality cabinetry, Cooks Island with granite counters & sink, stainless steel appliances and eating area all that opens to the family room. Enjoy your morning coffee in a sun-drenched kitchen which flows onto a covered patio through expansive slider out to a serene peaceful backyard and enjoy entertaining with the built-in BBQ all overlooking views of the Orange Hills. The upstairs bedrooms include a large master suite & bathroom which has an oval tub and separate shower along with generous walk-in closet space. The additional large bedroom is located just across from the office niche right outside the master bedroom. The secondary bedrooms are also ample sized. The large 3 car tandem garage has a perfect space for a small boat, gym or workshop and also has a separate circuit dedicated for EV charging. Serrano Park is just a short walk with a basketball court, beach volleyball, and picnic areas. Serrano Heights is a wonderful community in Orange Park Acres/Anaheim Hills area and is centrally located to 55, 91, 5, 22 freeways and toll roads. An additional bonus is the award winning schools have great ratings including recent Blue Ribbon recipient, Anaheim Hills Elementary. Serrano Heights has direct access to the popular hiking and biking trails of Santiago Oaks Regional Park. Do not miss out on this home!

7410 E Skyline Drive, Orange

8415 E Heatherview Lane, Orange
$1,400,000
4 Beds ⋅ 3 Baths ⋅ PW24185832 MLS ⋅ Closed Status
Welcome to your dream home at 8415 E. Heatherview Lane in East Orange! Nestled on an inviting corner lot and just a short stroll from Peters Canyon Regional Park and Santiago Hill Park, this home offers the perfect blend of comfort and modern style. With 2,003 square feet of living space spread across two levels, it’s move-in ready and designed for easy living. From the freshly painted exterior, step inside to soaring ceilings and a bright, open floor plan filled with natural light. The formal living and dining areas are located just off the entry and feature sleek laminate wood flooring and large windows overlooking the front yard. At the heart of the home is the chef-inspired eat-in kitchen, complete with shaker-style white cabinets, new iron hardware, expansive quartz countertops, stainless steel appliances, a prep island, and a walk-in pantry. The cozy family room with fireplace, opens to a backyard perfect for entertaining. Whether you're hosting a barbecue on the patio or watching the kids and pets play on the low-maintenance artificial lawn, this outdoor wrap-around yard is sure to impress. Upstairs, you'll find four spacious bedrooms with new carpet, two fully remodeled designer bathrooms, and a charming laundry room with custom cabinetry. This home is loaded with energy-efficient upgrades, including new windows and doors with plantation shutters, a whole-house fan, tankless water heater, and a new air conditioning system. The finished two-car garage features epoxy floors and built-in storage, adding even more functionality. Plus, no HOA and no Mello-Roos! Just a short walk to great shopping, dining, and hiking, 8415 E. Heatherview is truly a rare find. Don’t miss out on this wonderful opportunity!

8415 E Heatherview Lane, Orange

2430 E Trenton Avenue, Orange
$1,000,000
3 Beds ⋅ 2 Baths ⋅ PW24185499 MLS ⋅ Closed Status
Welcome to 2430 E Trenton Ave! This beautifully renovated single-story gem features 3 spacious bedrooms and 2 pristine bathrooms, offering the perfect blend of comfort and style. Step inside to discover an open-concept living area bathed in natural light, showcasing high-end finishes and contemporary design elements throughout. The heart of the home is the stylish kitchen, complete with sleek countertops, stainless steel appliances, and ample cabinetry—ideal for both everyday meals and entertaining guests. Enjoy cozy evenings in the inviting living room or step outside to your private backyard oasis. The backyard is a true highlight, featuring a sparkling pool that’s perfect for summer relaxation and entertaining. The expansive patio area is great for al fresco dining and lounging, making it your own personal retreat. This home is not only beautiful but also energy-efficient with a state-of-the-art solar system that will help you save on utilities. Additional upgrades include modern flooring, fresh paint, and new fixtures throughout. Located in a vibrant neighborhood with easy access to top-rated schools, shopping, dining, and entertainment options, this home offers both convenience and a sense of community. Quick freeway access makes commuting a breeze. Don’t miss your chance to own this turn-key property that combines modern living with classic comfort. Schedule your tour today and experience all that this exceptional home has to offer!

2430 E Trenton Avenue, Orange

5618 E Crest De Ville Avenue, Orange
$1,800,000
3 Beds ⋅ 3 Baths ⋅ PW24175974 MLS ⋅ Closed Status
****SPECTACULAR PANORAMIC CITY LIGHT AND SUNSET VIEWS IN THE PRESTIGIOUS GATED COMMUNITY OF CREST DE VILLE****This exceptional residence greets you with a private gated courtyard offering serene landscape and a peaceful water feature creating a warm and inviting ambiance. The impressive double door entry and side windows feature stunning etched glass offering an abundance of natural light upon entry of the stately home. High ceilings, a chandelier, and a tiled floor foyer open to the large formal living room with impressive French doors and two-story windows, allowing for unparalleled panoramic and pool views. The formal dining room lends itself to luxurious dinners as you enjoy expansive sunset views. The warm and inviting kitchen features wood-beamed ceilings, granite countertops, an electric range, and a center island. The family room opens to the kitchen, offering a brick fireplace, wood-beamed ceilings, a wet bar with seating, and a picturesque window overlooking the tranquility of the private courtyard. The first level primary suite boasts high ceilings and magnificent views with French door access to the pool and spa. The primary bath offers dual sinks with granite countertops, an abundance of gorgeous cabinetry, a walk-in shower, and a walk-in closet. Same level powder room is perfect for your guests. The indoor laundry room is conveniently located just off the garage and completes the first level. Upstairs features a secondary bath with a tub/shower combo shared by two well-sized bedrooms, each with large closets, crown molding, and plantation shutters. The lifestyle you deserve awaits you in this luxurious backyard paradise! The thoughtfully designed yard with a sparkling pool and spa is surrounded by a large grass area, decking for dining and sitting areas, and mature lush landscaping, all overlooking unrivaled panoramic city light and sunset views!! This beautiful home, ideal for family gatherings, is waiting for you to enjoy! So. Cal living at it's finest! ***Additional features to note are a whole-house water filtration system and a water softener***

5618 E Crest De Ville Avenue, Orange

5839 E Valencia Drive, Orange
$1,550,000
5 Beds ⋅ 3 Baths ⋅ PW24181198 MLS ⋅ Closed Status
If you’ve been waiting for that special house, your patience has just paid off with this charming Orange County home. Starting with its sprawling, beautifully landscaped front yard, relaxing front porch, sparkling pool, private grassy back yard, and patio areas. With a spacious, versatile floor plan that acquiesces to large-scale entertaining, or cozy, more intimate movie nights, this is the place you’ll want to call home for many years to come. The family room has a perfectly situated fireplace, and surround sound with the components included, and it opens conveniently to the kitchen. The 5th bedroom is currently being shown as an office, with ample closet space, and is adjacent to the downstairs bathroom which includes a custom travertine shower, making it ideal for those looking for main-floor accommodations. There is travertine flooring downstairs, and all carpeted areas are new, never been lived on. Some other upgrades and improvements the seller has made in the last 4 years include recessed lighting, light fixtures, water heater, pool and spa resurfaced and retiled, interior and exterior painting, landscaping, EV charger in garage, refurbished kitchen cabinets, newer appliances (refrigerator, dishwasher, microwave, washer, and dryer), all included with the home. There is a large breakfast nook with an adorable window seat, the nook, kitchen, and family room capture generous streams of natural light, and enjoy the backyard view. There is a separate formal dining room, adorned with an amazing large 19th Century imported multi-colored European stained glass window, restored in 2020. The 4 upstairs bedrooms all have brand new carpet, the primary suite is situated to the left end of the hall adding a nice privacy feature, and it has a spacious sitting area, double doors, and a backyard, treetop view. The primary bathroom has a travertine shower and soaking tub, there is a walk-in closet with a closet organizer. At the other end of the hall are the generously sized 3 remaining bedrooms and a full bathroom. Ceiling fans in all upstairs secondary bedrooms. The seller has taken meticulous care of this home and it shows. Section 1 Termite Completion provided. This home has an interior location on a cul-de-sac street located in the quiet Colony Community, nestled in the foothills of East Orange between Villa Park and Orange Parks Acres. Off Santiago Cyn Rd minutes to major fwys, toll roads, and Irvine Park

5839 E Valencia Drive, Orange

730 E Meats Avenue, Orange
$820,000
4 Beds ⋅ 2 Baths ⋅ OC24170670 MLS ⋅ Closed Status
Investors Dream....This is a "Diamond in the rough" with tremendous potential that offers an excellent opportunity for DIY buyers & investors! This is cozy single story 4 bedroom 1.75 bath is situated on a good size lot with plenty of room for the imagination. Some of the features include a large Family room with fireplace, bonus room, dining area, indoor laundry, covered patio, dual pane windows, large yard, front courtyard, great curb appeal, detached garage with ADU potential, back alley entrance, RV parking and much much more.... Conveniently located to schools, parks, shops, restaurants and is in close proximity to Old Towne Orange where you can enjoy everything the city of Orange has to offer. This property is centrally located to the 5, 57, 91 & 55 freeways for easy access to just about anywhere in Orange county. This fixer is a must see.....

730 E Meats Avenue, Orange

341 N Magnolia Street, Orange
$1,145,000
3 Beds ⋅ 2 Baths ⋅ PW24177523 MLS ⋅ Closed Status
RARE FIND: This HUGE 14,400 SQ. FT. LOT contains TWO HOMES. The main home has 3 BEDROOMS and 2 BATHROOMS in approx. 2157 sq. ft. THE SECOND HOME is a comfortable 1 BEDROOM and 1 BATHROOM with its own REMODELED KITCHEN and INDOOR LAUNDRY. The entire lot is filled with HUGE SHADE TREES and is located on a QUIET STREET, JUST OUTSIDE the Old Towne Historic District. Set way back from the street, the VERY CLEAN main home features a LARGE LIVING ROOM with a RAISED HEARTH WOOD BURNING FIREPLACE and 2 skylights, an UPGRADED KITCHEN with corian counters, small island and eating area, and a SEPARATE INDOOR LAUNDRY ROOM. There are 3 good-sized bedrooms and an additional room that could make a great home office. One bathroom also has a large skylight over the shower. CENTRAL AIR CONDITIONING throughout most of the home, with a “mini split” in the front bedroom. The SECOND UNIT has been recently upgraded throughout with a NEW KITCHEN, NEW BATHROOM and new plank flooring throughout. The spacious yard also contains 4 bearing fruit trees. It’s a close walk or short bike ride to all schools (K-12) and all the conveniences and amenities that Old Towne has to offer.

341 N Magnolia Street, Orange

19119 East Country Hollow Unit 28, Orange
$764,000
2 Beds ⋅ 3 Baths ⋅ OC24172655 MLS ⋅ Closed Status
Prepare to fall in love with this beautifully updated townhome, recently remodeled and improved, superbly located in a quiet well-maintained community nestled close to rolling hills in the desirable Orange Park Acres area. Improvements include remodeled bathrooms, new Quartz topped vanities, new tile floors and shower surrounds, new plumbing fixtures throughout, new Kohler toilets, new electrical plates/switches, new lighting, new ceiling fan, new carpet, new interior paint and more! This home lives like a Single-Family Residence and is conveniently located just steps from the community pool area. Step inside and soak in the light filled interior with an open floorplan, soaring vaulted ceilings, gorgeous luxury vinyl floors, updated lighting and fixtures, and a neutral interior setting the stage for an ideal living environment. Gather with loved ones around the cozy brick fireplace in the warm and welcoming living room which is open to the dining area with direct access through the sliders to the back patio creating a perfect indoor-outdoor living space for relaxing and entertaining. The handsome kitchen is blessed with sleek granite countertops and a full granite backsplash, warm wood cabinetry, updated hardware, new faucet, new stainless-steel appliances, wine rack, and breakfast bar with custom pendant lighting. Travel up the stairs to the bedroom level with built-in linen cupboards for extra storage, new carpet, and dual primary suites. To the right is a spacious bedroom suite with a private view balcony, 2 closets, including a walk-in closet, and a beautifully remodeled bathroom with a custom Quartz topped vanity, new faucets and fixtures, new porcelain tiled shower surround, and new porcelain tile floors. The second primary suite has also been beautifully updated with the same sleek and striking features including Quartz topped bathroom vanity, updated faucets and hardware, gorgeous tile floors and shower surround, and updated lighting. The spacious backyard has been refreshed with new colorful landscaping creating an amazing sunny space for BBQing and entertaining with family and friends. The prized direct access 2 car garage boasts desirable Epoxy floors. Just steps from pool and community green-spaces, close to shopping, dining, local schools, easy 55 Frwy and Toll Road access, hiking & biking trails throughout El Modena Open Space, just minutes from John Wayne Airport, Downtown Orange, Irvine Regional Park, Santiago Canyon, and local beaches.

19119 East Country Hollow Unit 28, Orange

2034 E Orangeview Lane, Orange
$1,120,000
3 Beds ⋅ 2 Baths ⋅ PW24171682 MLS ⋅ Closed Status
Welcome to 2034 E Orangeview Lane, a stunning single-story home nestled on a tranquil cul-de-sac, offering views and modern upgrades throughout. This charming 3-bedroom, 2-bathroom residence spans approximately 1,600 square feet, providing a perfect blend of comfort, style, and functionality. As you approach, you’ll be greeted by an inviting double-door entry that opens to Brazilian wood floors that flow seamlessly through the entire home. The front living room is a cozy retreat, featuring a warm fireplace, recessed lighting, and a vaulted ceiling that enhances the sense of space. Newer dual-pane windows in the front ensure natural light floods the room while keeping the interior comfortable year-round. The dining room, complete with a ceiling fan, offers an ideal space for family meals and gatherings. Adjacent, the family room provides additional living space with a slider that opens to the backyard, perfect for indoor-outdoor living. The heart of the home is the beautifully remodeled kitchen, completed in 2016. It boasts Kemper cider-colored cabinets with soft-close doors and drawers, convenient pull-outs, and stainless steel appliances. Quartz countertops paired with a marble backsplash add elegance, while recessed lighting brightens the space. The kitchen also features a reverse osmosis system and stunning black galaxy granite floors. The master suite is a true retreat, featuring a sizable bedroom with a slider that leads to the backyard. The remodeled master bathroom offers a luxurious black tile shower, a single sink with a granite countertop, and mirrored wardrobes. The two additional bedrooms are spacious and filled with natural light, perfect for family members or guests.The hall bathroom includes a single sink and tile flooring. Conveniently, the home offers an inside laundry area, making chores a breeze.This home is as functional as it is beautiful, with numerous upgrades including a new water heater, newer AC and ductwork, copper plumbing, and a water softener system. The property also boasts a new roof, ensuring peace of mind for years to come.The garage is equipped with 220V, perfect for any workshop or EV needs.Located within the highly sought-after Villa Park School District, this home is ideal for families looking for quality education and a serene living environment.Don’t miss your chance to own this meticulously maintained and upgraded view home on 2034 E Orangeview Lane – where comfort meets convenience.

2034 E Orangeview Lane, Orange

3101 E Garnet Lane, Orange
$1,295,000
3 Beds ⋅ 2 Baths ⋅ PW24169046 MLS ⋅ Closed Status
First time on the market in over 50 years!! Welcome to 3101 E. Garnet Ln., Orange, a single level home nestled on a quiet cul-de-sac street and a 11,200 square feet lot. Upon entering, you walk through your private front yard and be greeted by new outside tile flooring, new double doors, new marble tile entry and a new sliding glass door looking out to an alcove, and large covered patio area. This 1974 square foot property showcases 3 spacious bedrooms and 2 bathrooms (one full bath and one ¾ bath), kitchen and eating area with a new glass sliding door to the covered patio area and backyard. The expansive living room with new recess lighting, a cozy brick fireplace and windows that let in lots of natural light seamlessly flows into the breakfast area making it ideal for family gatherings with a formal dining room off the breakfast area. Some of the features include new wood laminate flooring, new paint, new lighting fixtures, new baseboards, new ceiling fans, new plumbing fixtures, new window blinds, a newer roof and air conditioning and heating unit. Inside laundry room next to the kitchen and direct access to the back patio/garage. The spacious 2-car detached garage with a new and up to code garage door opener, offers a workshop and a ¾ bath. Step outside to a covered patio area and an expansive backyard that offers a blank canvas with endless possibilities to expand or add a pool for enjoyment and relaxation. Also, includes a large area behind the garage with a fully bearing avocado tree.

3101 E Garnet Lane, Orange

Based on information from California Regional Multiple Listing Service, Inc. as of . This information is for your personal, non-commercial use and may not be used for any purpose other than to identify prospective properties you may be interested in purchasing. Display of MLS data is usually deemed reliable but is NOT guaranteed accurate by the MLS. Buyers are responsible for verifying the accuracy of all information and should investigate the data themselves or retain appropriate professionals. Information from sources other than the Listing Agent may have been included in the MLS data. Unless otherwise specified in writing, Broker/Agent has not and will not verify any information obtained from other sources. The Broker/Agent providing the information contained herein may or may not have been the Listing and/or Selling Agent.

How much is your home worth?

Get instant property value now!