Refine Search
Sort by
$960,000
3 Beds 3 Baths PW25242415 MLS Closed Status
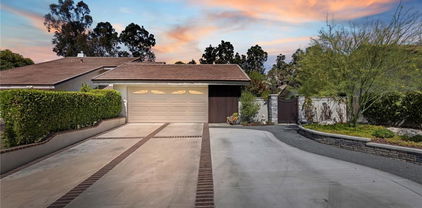
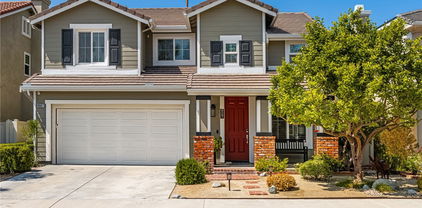
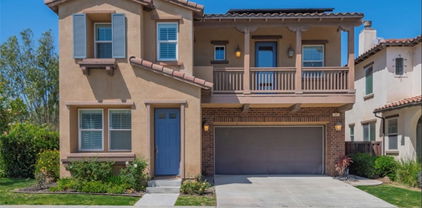
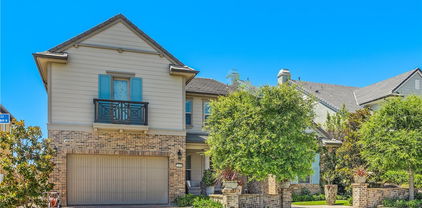
Modern Architecture Meets Sophisticated Living– Welcome to 2846 N. Glassell! This turnkey, contemporary 3 story home where modern architecture is perfectly blended with the utmost sophistication. Located in the heart of the City of Orange, this beautifully upgraded home offers 3 spacious bedrooms, 2.5 bathrooms, and a versatile main-level bonus flex room — ideal for a home office, guest room, or creative space. Built in 2019, this home features high-end finishes throughout, such as custom cabinetry, luxury vinyl plank flooring and tile, recessed lighting and custom window coverings offering a seamless blend of comfort and style. The open-concept layout is perfect for both everyday living and entertaining. Located on the main floor the spacious open concept kitchen was designed for gatherings large and small. The upgraded cabinets and beautifully chosen finishes can be appreciated throughout the entire living space. The open concept living area continues on the main floor with a spacious living room featuring custom cabinetry, recessed lighting and a gorgeous view of the adjoining private balcony. The third floor features a primary en suite and a large walk in closet. Two additional bedrooms with a full size hall bathroom and laundry complete this level. Outside enjoy resort-style amenities in this thoughtfully designed community, including a fire pit, BBQ area, and a dedicated dog playground — perfect for your furry friends. Located close to Old Towne Orange, Chapman University, restaurants, shopping and freeway access! Don't miss the opportunity to own this modern turnkey home in a prime location!

2846 N Glassell, Orange

$900,000
3 Beds 3 Baths OC25235288 MLS Closed Status
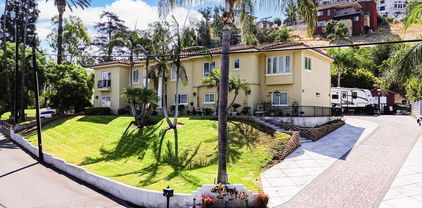
Tucked within the gated Tremont enclave of Serrano Heights, this beautiful townhouse blends modern comfort with everyday elegance. From the moment you step inside, you’re greeted by an airy formal living room with dramatic vaulted ceilings, a warm gas fireplace, engineered hardwood flooring, and sun-drenched windows that instantly make the space feel inviting. Continue into the heart of the home — a thoughtfully designed kitchen with granite countertops, stainless steel appliances, and a central island perfect for morning coffee or gathering with friends. The open layout flows effortlessly into a dining area ideal for dinner parties or family meals, creating the perfect balance between formality and ease. Upstairs, discover three spacious bedrooms and two and a half baths, including a serene primary suite complete with a spa-inspired ensuite bathroom, floating dual vanity with quartz countertops, a walk-in shower, and an expansive closet designed for organization and style. The laundry room is conveniently located on the same level, featuring built-in cabinetry for added everyday function. Two other bedrooms are located on the same floor. With direct-access two-car garage with extra storage, and thoughtful upgrades throughout, this home checks every box. The Tremont community offers manicured greenbelts, lush landscaping, and proximity to scenic Santiago Oaks and Fred Barrera Regional Parks, where miles of trails and natural beauty are just steps away. Residents here enjoy the comfort of a close-knit, well-maintained neighborhood—just a short walk to one of Orange County’s top-rated elementary schools. Offering sophistication, convenience, and connection all in one, this home isn’t just a place to live—it’s a lifestyle to be proud of!

8512 E Kendra, Orange

$1,900,000
5 Beds 4 Baths PW25191860 MLS Closed Status
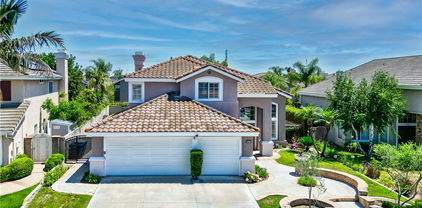
Welcome to this beautiful view property located within the prestigious gated community of Parkridge Estates! This exceptional home is ideally situated at the end of a single-sided cul-de-sac, offering enhanced privacy and a peaceful setting. Entering through the double front door you will notice the two story ceilings and the abundance of natural lighting. The large living room is a great place to greet guests or enjoy an intimate conversation. The formal dining room looks out to the backyard through glass French doors and allows entertainment to flow with ease. As you enter the kitchen, you will fall in love with the white cabinetry, center island and beautiful bay window that looks out to the backyard and the view beyond. A walk-in pantry and window seating finish off the kitchen. The kitchen opens directly into the family room, which is centered around a beautiful fireplace and a built-in entertainment unit. A downstairs bedroom and full bathroom makes a perfect guest room or home office. The large laundry room and 3 car garage finish off the first floor. At the top of the elegant spiral staircase, you'll find the luxurious primary bedroom suite, featuring a private balcony with breathtaking views. The spacious en-suite bathroom includes dual sinks, a vanity area, a walk-in shower, and a soaking tub that overlooks the scenery. Two walk-in closets offer ample storage, while a versatile bonus room/library provides additional space for relaxation or work. The Parkridge Community enhances the experience with two private gates, pool, sport court and BBQ areas for entertaining and relaxation. Enjoy close proximity to biking trails, hiking, shops, restaurants and award winning schools. This is a must see home!

2336 North Wisteria Lane, Orange

$1,285,000
3 Beds 2 Baths PW25191051 MLS Closed Status
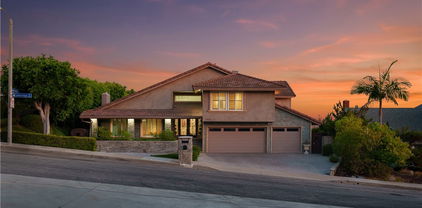
Nestled into the gorgeous hills of Orange Park Acres, Broadmoor community offers resort-style living with unmatched amenities! Move In Ready for the avid equestrian, or those who want a retreat at home every day. Residents will enjoy a private pool, pickleball, tennis and basketball courts, playgrounds, a private barn with a fully equipped equestrian center, scenic lakes, over 40 miles of trails, and seasonal concerts in the park. This meticulously upgraded 3 Bedroom 2 Bathroom home combines modern elegance with everyday functionality and detail. A whole-house filtration system provides clean, chemical-free water, while a serene atrium with Trex decking, walnut accents, and a water feature extends the living space outdoors. Striking exterior woodwork, fresh landscaping, an 8-car expanded driveway, and tranquil yard. Inside, the entryway impresses with slate herringbone flooring, custom paneling, and a sleek glass front door. The open living and dining rooms feature walnut-wrapped beams, wainscoting, and a custom fireplace mantle, while the gourmet kitchen offers quartz countertops, a walnut island with seating, custom cabinetry, and premium appliances including a Verona dual-fuel oven, Bosch dishwasher, and built-in wine cooler. The primary suite boasts a reconfigured layout with custom closets, travertine flooring, a double vanity, and LED-lit mirrors, while secondary bedrooms and bathrooms have been stylishly updated with new flooring, modern vanities, and fresh finishes. Efficiency and comfort are ensured with a state-of-the-art HVAC system, smart thermostat, and extensive warranty coverage for peace of mind. Every detail, from upgraded lighting and flooring to custom millwork and storage, has been thoughtfully designed, making this home the perfect blend of style, comfort, and long-term value. This home is equipped with a high-efficiency American Standard Silver 15 Heat Pump system, paired with a R410a high-performance evaporator coil and controlled by a smart NEST thermostat. The installation includes upgraded copper refrigerant lines, a sealed air handler platform, insulated plenums, new bar-type supply registers, and a professionally cleaned blower and motor for optimal airflow. Both inside and outside of this dream home have been upgraded. Ideally situated on a quiet cul-de-sac near the pool, lakes and courts, this home is close proximity to dining, parks & great schools!

653 N Buttonbush Trail, Orange

$690,000
2 Beds 2 Baths OC25190519 MLS Closed Status
The best water’s edge location within the popular Streamhouse development at Villeurbanne in the hills of Orange. This must see unit is comprised of 1 Primary Suite, and 1 sizable loft, perfect for a home office, or transform into a second bedroom. Start and end your day with the tranquil views and sounds of nature just outside your doors. This premium location unit has been updated and upgraded with luxury vinyl plank flooring, extensive recessed LED lighting, new stainless steel kitchen appliances, ceiling fan, remodeled guest bathroom, and replacement of windows and slider doors, among other recent improvements like a new roof and skylights. You’ll enjoy the updated indoors as much as the zen outdoors here. There are multiple outdoor areas for your enjoyment. There is a large entertaining deck that is right off the kitchen and dining area, with views of the hills, an upper level deck off the living room and above the pond for happy hour sunsets, and a lower level, waterside patio for morning coffee or unwinding before bed to the calming sounds of a flowing waterfall. There’s so much to do, see and enjoy in your immediate area. As a homeowner in Streamhouse, you’ll have access to 3 separate pool/spa areas within the Villeurbanne development. The large pool has a clubhouse with kitchen and BBQ’s for events. Walk to the El Modena Open Space for hiking with your K9 friend to amazing panoramic views of Orange County and beyond to Catalina Island. Irvine Regional Park and Peters Canyon Regional Park & Reservoir are only a few minutes away for more hiking, biking, picnicking, gathering, railroading, horseback riding, OC Zooing, and enjoying. OC Mining Company and Orange Hill restaurants less than a mile away!

5846 E Creekside Avenue Unit 32, Orange

$2,429,999
5 Beds 4 Baths 25577745 MLS Active Status
Beautifully Upgraded 5-Bedroom Home on Huge 23,100 Square Foot Lot in the Highly-Desirable Panorama Heights Neighborhood! Sitting on a bluff high above a quiet street, this 2-Story Stunner was recently remodeled & has been upgraded w/ the finest of finishes. Modern open-concept layout w/ hardwood flooring & lots of natural light throughout. Living room w/ exposed wood beam ceiling & full-length bi-fold patio doors for the ultimate indoor/outdoor living experience. Dining area w/ built-in cabinetry & custom stone fireplace. Chef's kitchen w/ white shaker cabinets, designer tile backsplash, quartz countertops, stainless-steel appliances, & center island/dine-in bar. Spacious Master Bedroom Retreat w/ fireplace, balcony w/ treetop views, huge walk-in closet, dual vanities, jetted spa w/ view, & standing shower. Generously-sized secondary bedrooms. All bathrooms throughout the home recently remodeled. Huge 2nd floor loft/game room area w/ built-in entertainment center, bar w/ kitchenette, & balcony overlooking the pool area (can be converted to a 6th bedroom suite). Backyard oasis that was made for entertaining: heated swimming pool/spa, covered outdoor Cabana area w/ fireplace, heat lamp, television, fireplace, & outdoor kitchen w/ BBQ, pizza oven, & fridge - your own personal backyard retreat! Matured landscaping throughout the grounds. Tesla solar system. 3 car garage. Huge driveway w/ RV access. Central AC + heat. Just minutes to local parks, award-winning schools, & the best shopping, dining, & entertainment the area has to offer. A truly turnkey home w/ all the bells & whistles - an opportunity that is not to be missed!

19002 E Smiley Drive, Orange

$1,575,000
4 Beds 3 Baths OC25151150 MLS Closed Status
Lovely four bedroom, three bath pool home, located on a private cul-de-sac street in this highly desirable "Ridge at the Belmont" community. Double door entry leads to the living room with its high ceilings and large high windows allowing lots of light. The dining room is perfect for family meals and entertaining. You will love this kitchen which has been updated with a center island with seating, a large single basin sink, dishwasher, microwave, built in beverage cooler and much more. The family room opens to the kitchen area and has a gas fireplace. Downstair bedroom plus a downstairs bathroom which has a shower and lighted vanity mirror. The convenient inside separate laundry room has been updated with cabinets, clothes hanging rods, a sink and marble flooring. Upstairs is the master bedroom with high ceilings and a large master bathroom with separate tub and shower. The master bedroom also has two closet areas with built in storage. Upstairs there are two more bedrooms, a bathroom with a tub, shower, double sinks and a loft for the kids, or it can be used as an office. This backyard will be your family's oasis with the beautiful swimming pool that has a resort like baja ledge where you can play, relax or soak in the large spa. Spacious yard for entertaining with friends and family. Additional highlights include three car oversized garage with storage cabinets, solar panels and central air and heating. Great location in the hills of Orange. Don't miss this opportunity to make this beautiful home yours.

4730 E Hastings Avenue, Orange

$615,000
2 Beds 2 Baths PW25150601 MLS Closed Status
EXTRAORDINARY value with price improvement! MOVE-IN-READY Condo in Prime Orange Location ready for your personal touches! Welcome to this beautifully remodeled 2-bedroom, 1.5-bathroom condominium nestled in the highly desirable Villeurbanne community in the hills of Orange. This exceptional, move-in-ready home offers the perfect blend of modern upgrades, comfort and privacy—backing to open space with NO rear neighbors and direct views of the tranquil hills. Step inside to a bright, spacious living area featuring a cozy fireplace, elegant tile flooring, and a stunning tri-panel folding patio door that creates seamless indoor-outdoor flow. The enclosed patio yard—complete with brick flooring, vinyl fencing, and a storage closet—is ideal for relaxing with morning coffee, entertaining or accommodating pets. The kitchen boasts granite countertops, ample cabinetry, and a breakfast bar that opens to the dining area, perfect for both everyday living and entertaining. Upstairs, two generously sized bedrooms provide peaceful retreats. The primary suite showcases hill views and a remodeled bathroom with a skylight, luxurious walk-in shower, and updated cabinetry and fixtures. The guest bathroom and powder room have also been tastefully updated. Additional highlights include in-unit LAUNDRY, brand new central air conditioning and heating, updated windows and patio doors. Residents of Villeurbanne enjoy beautifully maintained grounds, two resort-style pools and spas, a clubhouse, barbecues, and nearby access to Peters Canyon, Irvine Regional Park, and scenic walking and biking trails. With water included in the HOA, NO Mello Roos taxes, and convenient proximity to top-rated schools, shopping, dining, and major freeways (55, 22, 91), this home truly checks all the boxes. Don’t miss your opportunity to own this turnkey gem in one of Orange’s most sought-after communities!

307 N Singingwood Street Unit 32, Orange

$1,931,000
3 Beds 4 Baths PW25150699 MLS Closed Status
Spectacular Summit View Home above the cities!!! Majestic home has beautiful paver driveway and sidewalks, glass designed double front doors entering this luxury and spacious floor plan. Step down living room with vaulted ceilings and a sunken custom seating area with a gas fireplace for peaceful moments. Formal dining room has a view. Property has no obstructive views! Enjoy daily sunsets, Disneyland fireworks and city lights at your own resort home. Amazing large balcony above the main backyard like no other!!! Relaxing at this elevation away from hectic life. Pristine condition home freshly painted interior. Many features updated in the past few years and remodeled bathrooms and upstairs balcony with new clear viewing glass enclosure. Three fireplaces. Outdoor living space has custom stone pathways, artificial turf and has been created to feel as if you are on a forever vacation & small bathroom (unpermitted). Sparkling salt water pool w/waterfalls and spa above pool for views of city. Custom outdoor living area has built in bbq, island bar seating, refrigerator, television & sound system off of family room. Master Suite has two floor levels, with fireplace, massive bathroom with soaker tub and window to enjoy view. Master suite has it's own huge outdoor balcony/deck enclosed with clear low fencing material facing south toward the ocean, sunsets and fireworks, with a built in bar!!Upper Master Suite level can be for your bed or living room style sitting area. Some models have opposite design and have living and relaxing seating on lower level in front of Master Suite gas fireplace. Custom railing in master for easy access to upper level area recently installed. Expansive walk in closet in Master Suite, Custom Shutters made and installed throughout. Brand new electric stove top & hood in kitchen with stainless appliances. Great granite island for serving and entertainment which seats four more friends. Quality flooring throughout home, with high end carpet in bedrooms and stairway with marble flooring in main areas. Exquisite custom built bar in family room is a must to see!!!! So many features of this home must be enjoyed in person. Two bedrooms on top floor are large and share a spacious renovated bathroom with tub and shower. Additional bathroom off of family room has large tub and separate remodeled shower. Custom cabinetry throughout home built in each room and closets. Plantation shutters in all bedrooms. Unobstructed Views!!!!

3732 E Longridge Drive, Orange

$1,025,000
4 Beds 2 Baths OC25149960 MLS Closed Status
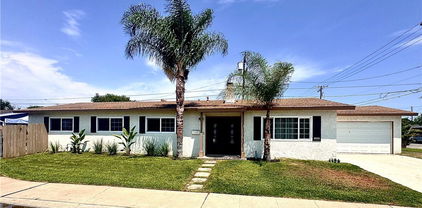
Welcome to your dream home in the heart of the City of Orange! This tastefully renovated 4-bedroom, 2-bathroom home sits on a spacious lot with all the modern upgrades you've been looking for including an oversized Primary Suite and RV Parking. Step inside to find an open and inviting layout filled with natural light, stylish finishes, and thoughtful touches throughout. The oversized primary suite offers a true retreat with ample space to relax and unwind. the home features 3 additional bedrooms, which are also nicely sized. Both bathrooms have been tastefully updated, and the entire home boasts a contemporary design and turnkey convenience. Outside, enjoy the benefits of a large lot with RV parking—a rare find in this desirable neighborhood! Whether you're entertaining guests or just soaking up the California sunshine, the outdoor space offers endless potential. Located in a charming, established community near local shops, restaurants, parks, major freeways, and Chapman University, this home combines comfort, style, and location in one perfect package. Don’t miss your chance to own this exceptional home in one of Orange’s most sought-after areas!

1029 W Sycamore Avenue, Orange

$615,000
3 Beds 2 Baths DW25141873 MLS Closed Status
Welcome to this beautifully maintained 3-bedroom, 2-bath condo offering 1,334 sq. ft. of comfortable living space in the heart of Orange. Designed for both relaxation and functionality, this spacious home features an open-concept floor plan with a bright and inviting living room, tile and carpet flooring, and direct access to your private backyard perfect for entertaining or unwinding. The updated kitchen includes laminate countertops, a breakfast bar, and abundant storage, seamlessly flowing into the dining area for easy gatherings. The oversized primary suite boasts a walk-in closet and end suite bath, while two additional bedrooms provide flexibility for family, guests, or a home office. Community amenities include a pool, laundry facilities and lush greenbelts. Conveniently located just minutes from Old Towne Orange, Chapman University, shopping, dining, and easy freeway access (55, 22, and 91). This home delivers the perfect blend of comfort, convenience, and value. Don’t miss this rare opportunity to own in such a desirable location!

2525 N Bourbon Street Unit N3, Orange

$1,300,000
4 Beds 3 Baths OC25139283 MLS Closed Status
Discover the pinnacle of modern luxury, a fully remodeled 4-bedroom, 2.5-bathroom sanctuary in the heart of Santiago Hills, with no HOA, no Mello-Roos, and low tax rates. Nestled next to Peters Canyon and Irvine Regional Parks, this turnkey masterpiece offers direct access to scenic hiking, biking, and riding trails, top-rated schools, Santiago Canyon College, Orange County Zoo, and premier shopping. Every detail has been meticulously upgraded with fully permitted additions, blending sophisticated design with low-maintenance living. Step into a stunning kitchen featuring modern grey-painted cabinets, granite countertops, a sleek island, high-end stainless steel LG and Bosch appliances (including a counter-depth fridge), and convenient pull-out shelves in lower cabinets. The luxurious primary suite boasts a soaking tub, walk-in shower, dual vanities, and a spacious walk-in closet with premium tile/granite finishes. Enjoy premium porcelain floors, new carpet, fresh interior/exterior paint, energy-efficient double-paned windows, custom shutters, upgraded baseboards, and ceiling fans throughout, complemented by smart home features. The inviting living spaces include a stunning tiled fireplace with mantle, built-in cabinet for extra storage, and elegant French doors opening to a charming patio. Outside, a low-maintenance yard awaits with drought-resistant vegetation, fruit-bearing lemon and orange trees, a charming stand-alone fountain, and an efficient drip and sprinkler system, creating a serene and secure retreat. This home seamlessly blends elegance, functionality, and modern convenience in a prime Orange location.

8507 E Heatherview Lane, Orange

$995,000
3 Beds 3 Baths PW25121861 MLS Closed Status
Detached 2010 newer build home with designer upgrades! Discover elevated living in this beautifully upgraded 3-bedroom, 2.5-bath residence located in the highly desirable RiverBend community. With 2,091 square feet of thoughtfully designed space, this residence blends high-end finishes with everyday comfort and style. Inside, you'll find wide-plank wood-look tile flooring and custom designer touches throughout an open-concept floor-plan that’s perfect for modern living.The show-stopping chef’s kitchen showcases Brazilian quartz stone countertops, custom soft-closing cabinetry, built-in under-cabinet lighting, and a dramatic waterfall island—all beautifully complemented by sleek stainless steel appliances, including a high-end induction cooktop prized by modern chefs for its speed and precision. It opens seamlessly to the bright and inviting living room, where a modern fireplace and an abundance of natural light create a warm and stylish atmosphere. Upstairs, a spacious bonus loft area provides the perfect space for a home office, library, or reading nook. The primary suite is a true private sanctuary, offering a large walk-in closet and a fully remodeled ensuite bathroom complete with a luxurious freestanding soaking tub, an oversized walk-in shower with designer tile, and dual vanities set in marble-style counters. Two additional bedrooms are equally inviting, and all bathrooms in the home have been fully renovated with premium materials. A dedicated upstairs laundry room adds even more convenience. Step outside into a serene backyard retreat with lush turf, a tranquil water fountain feature, and mature avocado and lemon trees that enhance the peaceful ambiance. The attached two-car garage includes built-in cabinetry, overhead storage, and a 240V electric car charger, while the extended parking apron provides additional space for guests or extra vehicles. Enjoy central AC and heating, a low monthly HOA that offers access to a sparkling pool, spa, and community amenities, along with direct access to lush walking paths, a large recreational park, and a scenic trail along the riverbed—making it easy to enjoy the outdoors just steps from home. Located just minutes from freeway access, restaurants, and shopping destinations like The Village at Orange, Old Towne Orange Historic District, Anaheim Plaza, and Riverdale Shopping Center, every detail of this home has been curated for comfort, style, and effortless Southern California living.

373 W Pebble Creek Lane, Orange

$1,500,000
4 Beds 3 Baths OC25127164 MLS Closed Status
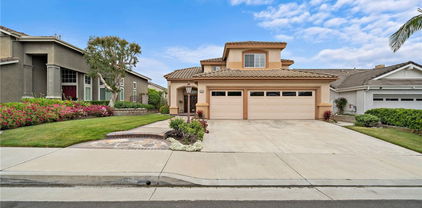
Welcome to this beautifully upgraded 4-bedroom, 3-bathroom residence, perfectly situated in the highly desirable Ridge at Belmont community in the Orange Hills. Set on a premium cul-de-sac lot, this stunning two-story home combines timeless elegance with modern functionality. The exceptional curb appeal begins with a manicured front lawn, a charming slate double-door entry, and continues into the lush, private backyard filled with mature landscaping and vibrant greenery. Inside, you’re greeted by soaring vaulted ceilings, a bright and airy layout, and abundant natural light throughout. Rich cherry hardwood floors run through the main living spaces, enhanced by crisp baseboards and a neutral color palette. The gourmet kitchen is the heart of the home—featuring granite countertops, a large center island, ample cabinetry, a five-burner gas range with hood, and recessed lighting—ideal for both daily living and entertaining. The cozy living room offers a gas-start fireplace and an inviting atmosphere for gatherings or quiet nights in. A dedicated laundry room with gas hookups adds to the home’s practical appeal. Downstairs, you’ll find a versatile 4th bedroom currently set up as an office, with a nearby full bathroom featuring a stand-up shower—perfect for guests or multi-generational living. Upstairs, the home continues to impress with three spacious bedrooms and a flexible loft/sitting area ideal for a home office or reading nook. The expansive primary suite is a serene retreat with vaulted ceilings, plantation shutters, a generous walk-in closet, and an abundance of natural light. The en-suite bath features dual sinks, a soaking tub, and a separate glass-enclosed shower. The hall bath also includes dual sinks, a tub, and a shower—perfect for a busy household. Step into the backyard and discover your own private oasis—complete with a built-in BBQ, gazebo, mature trees, and colorful plantings, all designed for effortless outdoor living and entertaining. Additional highlights include central air and heating, an oversized three-car garage with direct access, an upgraded extra-large water heater, and the peace of mind of recent full-house repiping. This meticulously maintained, move-in-ready home is located in a quiet, safe neighborhood, close to shopping, dining, Belmont Park, and major attractions like Angel Stadium and Honda Center. A rare opportunity in a prime location—don’t let this one slip away!

2811 N Preston Street, Orange

$1,220,000
4 Beds 2 Baths PW25118072 MLS Closed Status
Have you been searching for an impeccably upgraded, move-in ready, SINGLE-STORY gem that perfectly blends modern comfort with timeless style?? Look no further than 1947 Sacramento Street — a 4-bedroom, 2-bathroom home has been meticulously renovated with custom finishes throughout, offering a true turnkey opportunity for today’s buyer. Upon arrival, you are greeted by striking curb appeal, fresh exterior paint, and finely manicured landscaping that make a lasting impression. Once inside, you will find a bright, open floor plan featuring luxury vinyl plank flooring, recessed lighting, and stylish fixtures that elevate every room. The gorgeous custom designed kitchen is the heart of the home, boasting stunning quartz countertops, bright, beautiful cabinetry, stainless steel appliances, and a large center island, which is open to the family room and perfect for gathering and entertaining. Both bathrooms have been beautifully remodeled with sleek vanities and custom quality finishes. All 4 bedrooms are spacious and thoughtfully designed, with the primary suite offering a peaceful retreat. Step outside to your private backyard, with room to roam and space to create your ideal outdoor oasis. The outdoor options are endless. Whether it’s a garden, outdoor kitchen, pool & spa or a lounge area, the enclosed patio room of today can be transformed into the custom California room of your dreams, creating an outdoor entertainer’s paradise! The level of detail in this home has been so carefully curated, from the foundation to the finishes, truly setting it apart from the competition. Come experience what a turnkey home in Orange truly feels like!

1947 N Sacramento Street, Orange

$1,265,000
4 Beds 3 Baths OC25110621 MLS Closed Status
This is the pride of ownership home you have been waiting for. 8542 E. Heatherview is a Turn Key home in the Enclave Development in the Santiago Hills Community in Orange. This East Orange location offers fantastic views overlooking Peters Canyon Park. Home offers 4 upstairs bedrooms with a primary bedroom west facing viewing deck/balcony. Home has been tastefully expanded to make the living room/great room much larger for entertaining. Upgrades and remodel over time include wood and carpet flooring, window blinds, open kitchen with center island and walk in pantry. Large two car garage plus additional parking in driveway. Yard in back has ample space for entertaining and has beautiful landscaping. It is great to keep your housing costs down and this this desirable community has no HOA and no Mello-Roos taxes, It is located very close to Chapman Hills Elementary, Santiago College, Peters Canyon Park and Irvine Regional Park with Zoo, Hiking, Concerts, Boating and Fishing.

8542 E Heatherview Lane, Orange

$1,070,000
3 Beds 3 Baths OC25100719 MLS Closed Status
Serrano Casita in the Heights. This two-story, elegant, highly upgraded home is an entertainer's delight. Step into this uncommon luxury three-bedroom + loft detached in the rolling hills of Serrano Heights. Quiet enjoyment is experienced in this modern-day estate, with fine amenities on this secluded cul-de-sac street. Enter into a light and bright, beautiful ambiance, with wood grain tile flooring, recessed lighting, a contemporary color palette, and upgraded plantation shutters. Spacious living is highlighted in the open concept, massive kitchen, family room with dining area, attached china hutch with cabinet, fireplace, and entertainment center niche. The kitchen is appointed with stainless steel appliances, a gas range, granite countertops, a huge center island with an eat-up bar, and contemporary cabinets with brushed nickel hardware and under-cabinet lighting. When you access the upper level, appreciate the upgraded staircase with designer wrought iron bannisters and rich wood flooring. Also, a well-designed interior living space with spacious bedrooms, an upstairs laundry room with a stackable washer and dryer, custom storage cabinets, a loft perfect for computer study or coding, or an artist studio, a good workout, or a place for mindful yoga. The master suite is for the king and queen of the house with a beautiful vanity area, fan lamp, stone counters, double sinks, a separate tub, walk-in shower, and a massive walk-in closet. Entertain with pleasure, convenience, and style with the custom-built-in barbeque center, and relax by the fire pit. The professionally designed rear yard is enhanced with raised layered stone planter areas, custom stamped concrete patio, and beautiful foliage. The attached garage provides epoxy flooring, additional built-in cabinets, and overhead storage. Loftwood has access to top, accredited California schools nearby. Steps to the Association pool, spa, community center, parks, close-by shopping center, schools, and the Anaheim Hill Golf Course.

8111 E Loftwood Lane, Orange

$1,235,000
4 Beds 3 Baths TR25090842 MLS Closed Status
Welcome to 397 W Tulip Tree Ave, Orange, a beautifully updated 4-bedroom, 3-bathroom home in the desirable Riverbend community. This spacious 2,542 sqft residence sits on a 4,423 sqft lot and features extensive upgrades throughout, including: • Brand-new interior paint • New wood flooring throughout the entire home • All-new custom wood shutters on every window • New Samsung refrigerator included The open-concept layout includes a chef’s kitchen with granite countertops, stainless steel appliances, and ample cabinetry. The home also offers a downstairs bedroom/office, a spacious upstairs loft, and a luxurious master suite with jacuzzi tub and walk-in closet. Enjoy the low-maintenance backyard with built-in BBQ—perfect for entertaining. Tesla Solar panels help save on energy costs. Located minutes from shopping, dining, and freeways. The HOA is only $93/month and includes high-speed internet, a pool, spa, clubhouse, tennis courts, and walking trails. Don’t miss this move-in ready, fully upgraded home!

397 W Tulip Tree Avenue, Orange

$1,541,000
5 Beds 3 Baths OC25009994 MLS Closed Status
Welcome to 6728 E Prescott Court—an updated 5 bed, 3 bath home with 2,583 sq ft of living space, ideally located on a quiet cul-de-sac in Serrano Heights. This lovely home features a versatile floor plan with a downstairs Primary Bedroom, plus an additional Bedroom/Office & a Bathroom with a shower on the main level—perfect for Multigenerational living or guests. The Primary Bath has a separate tub and shower, dual sinks, a privacy toilet room, linen cabinets, and two walk-in closets. Light-filled living spaces, high cathedral ceilings, and a spacious Kitchen that opens to the Family Room with a Media Niche and a cozy fireplace. The Living Room and Dining Room combination with cathedral ceilings makes this home ideal for entertaining. Upstairs, you’ll find three additional Bedrooms, a loft with a Built-in desk/office space, a full Bath and Laundry Room. Low-maintenance backyard includes a built-in Barbeque and Grill, and an Outdoor Fireplace to enjoy on those cool nights. The 2-car garage has lots of storage cabinets. Solar, newly installed hot water heater, washer and dryer included. This quiet neighborhood is nestled in the foothills of Orange. Close to top-rated schools, shopping, dining, and freeways! This home has it all! Schedule your tour today!

6728 E Prescott Court, Orange

$3,150,000
5 Beds 6 Baths OC25074475 MLS Closed Status
Welcome to this stunning luxury home in the prestigious Marywood Hills gated community of Orange. This exquisite residence boasts 5 spacious bedrooms and 6 elegant bathrooms, offering the perfect blend of comfort and sophistication. The chef’s kitchen features top-of-the-line Wolf and Sub Zero appliances, designed for culinary excellence. An open concept living area, highlighted by recessed lighting and extensive La Cantina doors, seamlessly connects to the outdoor space, creating an ideal setting for entertaining. Step outside to discover a panoramic backyard oasis, complete with an oversized spa and a state-of-the-art pizza oven, perfect for gatherings. With over $300,000 invested in upgrades from the builder, no detail has been overlooked. The home also includes a 3-car tandem garage, providing ample space for vehicles and storage. Experience unparalleled luxury and modern living in this exceptional Marywood Hills home.

2476 N La Capella Court, Orange

$1,075,000
3 Beds 4 Baths AR25065533 MLS Closed Status
Welcome to 829 S. Grable Circle, Orange, Ca 92868, this Stunning, Highly Upgraded Model Home ! This modern, tech-enhanced home features a state-of-the-art Smart Home System for ultimate convenience. This home offers an exceptional living experience. Step inside to discover a warm and inviting layout with 3 spacious bedrooms, each adorned with elegant chandelier lighting. The thoughtful floor plan includes: One bedroom and a full bathroom on the main floor—perfect for guests or multigenerational living. Two master suites upstairs, accompanied by an additional half bath for added convenience. The attached 2-car garage provides ample space, and the community offers plenty of guest parking for visitors. Enjoy easy access to schools, banks, markets, restaurants, and nearby cities like Anaheim, Irvine, and Santa Ana. Commuters will appreciate the seamless connectivity to major freeways. This home is truly a must-see to appreciate all its incredible features and upgrades. Don’t miss out on this opportunity!

829 S Grable Circle, Orange

$1,000,000
4 Beds 4 Baths 25507229 MLS Closed Status
Nestled in a secluded corner of the Timberhill tract within Riverbend, this pristine residence offers a truly exceptional living experience. Upon entering, you are immediately greeted by an expansive, open floor plan with soaring ceilings and exquisite finishes that set the tone for the entire home. The living room, just off the entryway, is thoughtfully designed with a custom accent wall, upgraded laminate flooring, a stylish upgraded lighting fixture, and French doors that open to a spacious private patio. The first level also features a 4th bedroom and a full bathroom for added convenience as a guest room or home office. Ascending to the second level, you'll find a dining area adorned with a striking wood accent wall, an elegant lighting fixture, and an abundance of space perfect for both intimate dinners and entertaining. This level also provides direct access to the garage (with EV charger) via the staircase for ease and practicality. The third level is where the heart of the home truly shines. The inviting family room boasts a gas-burning fireplace and a stunning chandelier, offering both warmth and style. The adjacent kitchen is a chef's dream, complete with premium appliances and a spacious breakfast bar for casual dining. This level also accommodates all three generously sized bedrooms, as well as a convenient laundry room.The primary suite epitomizes luxury, with a vast bedroom and a spa-inspired bathroom featuring a walk-in closet, creating the ultimate retreat. The two additional bedrooms are equally spacious and share a beautifully appointed full bathroom. Outside, the private patio offers a tranquil space to unwind, with plenty of seating and easy access from the living room. Wonderful upgrades/features that include exterior Ring cameras, nest locks, new water heater, upgraded laminate wood flooring, water softening system, & high end appliances.The Riverbend community enhances this living experience with amenities such as 20-megabit high-speed internet, walking paths, and a pool and spa. Just a short walk away, Steve Ambriz Memorial Park with its baseball diamond, tennis courts, and picnic areas and located 15 minutes from Disneyland! Welcome to a place where comfort, style, and convenience come together.

300 W Linden Drive, Orange

$700,000
2 Beds 2 Baths PW25043822 MLS Closed Status
Experience the epitome of modern living in this ultra-contemporary Orange Hills condo! Nestled in a premium interior location along a tranquil stream, this home offers a serene retreat with light-filled spaces, soaring vaulted ceilings, and an abundance of windows that create an open and airy atmosphere. Step inside to find a spacious and stylish layout, featuring 2 bedrooms and 2 baths, a formal dining room, and multiple outdoor spaces, including balconies and a private patio, perfect for relaxation or entertaining. The attached 2-car garage provides added convenience, while the home’s architectural design enhances its striking appeal. Don’t miss this rare opportunity to own a bright, elegant, and contemporary home in a highly sought-after community! Enjoy resort style living with 2 pools, 2 spas, barbeques and a clubhouse. There are walking paths and hiking trails across the street. Peters Canyon, Irvine Regional Park and Santiago Oaks Regional Park are all close by. Water and Trash are included in the HOA. No Mello Roos Taxes!

5846 E Creekside Avenue Unit 11, Orange

$1,650,000
3 Beds 3 Baths PV25048152 MLS Closed Status
Welcome to this exceptional 3-bedroom, 3-bath Contemporary Mediterranean-style retreat, perched in the scenic hills of Orange. With city light views and Disneyland fireworks, this home offers a perfect blend of timeless elegance and modern convenience. Nestled on a desirable corner lot, the property boasts classic stucco exteriors, a terra cotta roof, and a beautifully landscaped front yard with mature trees and lush greenery. A spacious driveway and three-car garage provide ample parking and storage. Step inside to soaring vaulted ceilings and abundant natural light in the grand living room, where a cozy fireplace and neutral tones create an inviting atmosphere. The open layout seamlessly flows into the formal dining area, perfect for entertaining. At the heart of the home, the chef’s kitchen is a masterpiece, featuring top-tier stainless steel appliances, custom cabinetry, and sleek granite countertops. A large center island doubles as a breakfast bar, making this space ideal for both culinary adventures and everyday gatherings. Downstairs, the spacious family room is designed for relaxation, complete with rich hardwood floors, a second fireplace, and a stylish wet bar. Sliding doors open to an expansive backyard, enhancing the indoor-outdoor living experience. A contemporary bathroom with a tiled walk-in shower completes the lower level. The luxurious primary suite is a true sanctuary, offering breathtaking cityscape views, a cozy sitting area, hardwood flooring, and a third fireplace. The spa-inspired en-suite bathroom boasts a freestanding soaking tub, a spacious walk-in shower, dual vanities, and a central island with floor-to-ceiling mirrored closets, adding both functionality and sophistication. Two additional bedrooms provide ample space and comfort, accompanied by an elegant shared bathroom featuring dual pedestal sinks and a sleek walk-in shower. The backyard is an entertainer’s paradise, featuring a lush lawn, a covered patio for al fresco dining, a cozy fire pit, a decorative water feature, and a convenient outdoor ¾ bath. Located in a serene and highly sought-after community with top-rated schools and excellent amenities, this home offers not just a residence but an elevated lifestyle. Don’t miss the opportunity to make this stunning property your own!

2298 N Rockridge Pl, Orange

$980,000
3 Beds 2 Baths PW25043385 MLS Closed Status
Discover the charm and ambiance of 4778 E. Washington Ave, in the gated community of Orchard Walk in the city of Orange. The original buyer added many custom features to this home during the building of the complex, so this lovely end unit has built-in upgrades not found in other units within the complex. You'll find beautiful hardwood manufactured flooring, upgraded kitchen appliances, custom plantation shutters, a huge walk in closet in the primary bedroom, like new washer and dryer, laundry sink, and folding rack in the separate laundry room. The 2 car attached garage boasts durable epoxy flooring, with new shelving units, and houses the tankless water heater. The third bedroom was converted during the building process to be used as a convenient office, so the closet was omitted, but can easily be added back to this room. The kitchen flows seamlessly into the dining area and the expansive living room, and opens to a charming back yard with concrete patio and no-effort artificial turf. This unit is especially private because it is located at the very end of the complex, so no traffic ever passes by. It is also conveniently located to an abundance of shopping...grocery stores, great restaurants, animal hospital, and home improvements stores. Don't miss out on seeing this gorgeous home!

4778 E Washington Avenue, Orange

$981,000
PW25042377 MLS Closed Status
Looking for an incredible opportunity? Look no further! POTENTIAL, POTENTIAL, POTENTIAL. Definitely a diamond in the rough waiting for the savvy investor to make it shine! 2711 and 2715 Orange Olive Rd each with a great footprint offering 3 bedrooms and 2 baths and a 2 car garage for each unit. Deferred maintenance from the top down BUT loaded with potential. The existing roof has failed and needs replacement. And the list continues with walls, windows, ceilings, doors, kitchens, HVAV units and baths etc... all needing attention. There is water damage as well but all of this works in your favor as you look at the price compared to other duplexes in the city of Orange. This is an amazing opportunity and priced as an incredible value!!

2711 N Orange Olive Rd, Orange

$1,600,000
3 Beds 2 Baths PW25030009 MLS Closed Status
Welcome to 3415 E Ridgeway Rd, a stunning single-level sanctuary nestled in the hills of Orange, offering sweeping panoramic views. Thoughtfully designed, this residence blends mid-century charm with modern efficiency, featuring a spacious interior and an exquisitely landscaped outdoor space—perfect for entertaining or unwinding. Upon entry, you’re greeted by dramatic vaulted ceilings and expansive windows that flood the space with natural light, creating a bright and airy feel. The living room exudes elegance with its minimalist design and clean lines, while a separate family room with a cozy fireplace adds warmth and versatility. The kitchen is a perfect fusion of retro and contemporary, offering ample counter and cabinet space, breakfast seating, and recessed lighting. Adjacent to the kitchen, the dining area captures breathtaking citywide sunset views, making every meal feel special. The expansive primary bedroom is a true retreat, featuring his-and-hers closets with shelving and a spa-like ensuite complete with a skylight, dual vanities, a soaking tub, and a walk-in shower. Two additional bedrooms provide flexibility for guests, a home office, or other family needs. The backyard oasis showcases a large custom concrete patio, drought-resistant plants, and a Wi-Fi-enabled irrigation system with 14 controlled zones for effortless maintenance. A built-in fire pit enhances the ambiance, creating the perfect setting for outdoor entertaining or peaceful evenings under the stars. The home’s minimalistic yet modern design is complemented by an extensively renovated exterior, including new concrete walkways, smart low-voltage lighting, a refreshed stone exterior, and updated landscaping—all contributing to its jaw-dropping curb appeal. Meticulously upgraded, this home features a fully renovated three-car garage with epoxy flooring, attic storage with a hoist-activated elevator, EV charging, and Wi-Fi-enabled garage doors. A newer HVAC system and energy-efficient dual-pane windows, both installed in 2020, ensure year-round comfort. Situated on a quiet, private street, this property perfectly balances seclusion and convenience. Just minutes from shopping, dining, entertainment, and easy freeway access (55, 91, and toll roads), all while being part of an A-rated school district, including top schools such as Villa Park High. With ocean views on a clear day, 3415 E Ridgeway Rd is a rare find—an elegant yet efficient home designed for modern living.

3415 E Ridgeway Road, Orange

$856,000
3 Beds 3 Baths PW25029956 MLS Closed Status
Welcome to this beautiful spacious condo, with Direct access Garage. This Condo offers the perfect blend of comfort and convenience. Freshly painted and featuring a mix of laminate, tile and carpet flooring, this home is move-in ready. Step into the spacious living room with soaring vaulted ceilings, a cozy fireplace, and elegant custom chandeliers. The upgraded kitchen boasts stainless steel appliances, and an inside laundry closet making it very convenient. The condo floor plan is perfect for roommates, with two main-floor bedrooms positioned on opposite sides of the living area for added privacy and upstairs, you’ll find a private loft bedroom with bath and closet. This community features plenty of parking and a luxurious community swimming pool and spa. This condo is located just minutes from shopping, and nearby Santiago Hills Park, Santiago Canyon Community College, and Chapman Hills Elementary. Don’t miss this opportunity to own a well-appointed Condo in a highly desirable area! Additional Photos Friday before The Weekend.

8215 E White Oak Unit 99, Orange

Based on information from California Regional Multiple Listing Service, Inc. as of . This information is for your personal, non-commercial use and may not be used for any purpose other than to identify prospective properties you may be interested in purchasing. Display of MLS data is usually deemed reliable but is NOT guaranteed accurate by the MLS. Buyers are responsible for verifying the accuracy of all information and should investigate the data themselves or retain appropriate professionals. Information from sources other than the Listing Agent may have been included in the MLS data. Unless otherwise specified in writing, Broker/Agent has not and will not verify any information obtained from other sources. The Broker/Agent providing the information contained herein may or may not have been the Listing and/or Selling Agent.