Refine Search
Sort by
$5,600,000
4 Beds 6 Baths NP25269333 MLS Closed Status
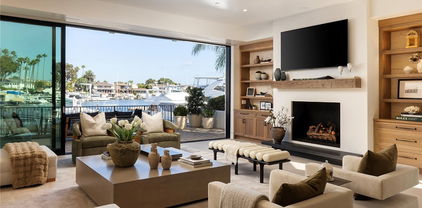
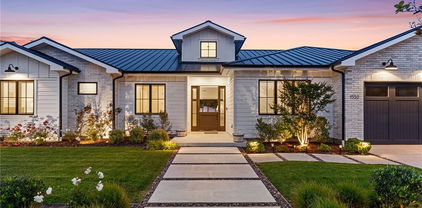
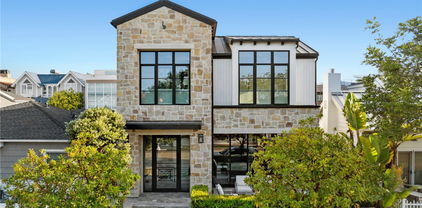
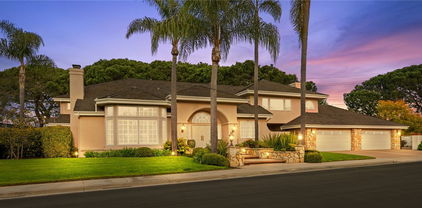
Extensively remodeled just a few years ago by Lulu Designs, this residence beautifully blends modern farmhouse charm with timeless traditional appeal in the heart of the Dover Shores area. Set on an expansive lot, it lives as a private sanctuary—where sunlight filters through lush landscaping and every space invites effortless indoor/outdoor living. A heated pool and spa, flourishing gardens, a generous play area, and a cozy fire pit create an atmosphere that feels both vibrant and serene. With solar panels and two Powerwall batteries, the home enjoys minimal electrical costs while maintaining year-round comfort. Inside, the home’s thoughtful renovation shines through every detail. High ceilings and abundant natural light highlight wide-plank wood floors, custom wainscoting, refined built-ins, and elegant stone and marble finishes. The flowing floor plan connects each room with intention—from the warm family room and formal dining room to the sophisticated living room and chef’s kitchen. Anchored by a grand island and separate bar, the kitchen also features a hidden dirty-kitchen pantry, offering both beauty and practicality for entertaining and everyday living. The main level is anchored by a luxurious primary wing, where a spa-influenced bath and spacious walk-in closet create a true retreat. Two additional bedrooms with en-suite baths, complemented by a full pool bath and a versatile poolside cabana that doubles as a playroom or bonus space. Upstairs, a private guest-style suite offers comfort and flexibility with its own full bath, office area, bar with wine refrigerator, and inviting lounge—or optional bedroom—perfect for guests or an elevated personal retreat. Every upgrade reflects thoughtful craftsmanship—from the new Hydrotap water system and two new AC units to the newer appliances and integrated security camera system. This is a home designed for beauty, comfort, and the seamless California coastal lifestyle.

1723 Terrapin Way, Newport Beach

$6,700,000
5 Beds 6 Baths OC25255988 MLS Closed Status
Nestled in the coveted Newport Beach Heights, this exceptional residence offers the ultimate in luxurious living, combining privacy, comfort, and convenience. With five spacious en suite bedrooms, including a lavish primary suite with a spa-like bathroom, this home is designed for both relaxation and elegance. The primary bath features a soaking tub, oversized shower, dual vanities, and a custom walk-in closet, offering a serene retreat. Step outside to your own private oasis where a sparkling pool with an adjoining spa awaits. The outdoor living space is perfect for entertaining or enjoying quiet moments, surrounded by lush landscaping that provides both beauty and seclusion. Whether you're hosting gatherings or simply unwinding, this space offers a seamless connection to indoor and outdoor living. The heart of the home is the chef’s kitchen, equipped with top-of-the-line appliances, including a La Cornue stove, making it a dream for culinary enthusiasts. The kitchen flows into a spacious living area, creating a perfect backdrop for family time or entertaining guests. The recreation room is a standout feature, with a built-in bar area ideal for socializing and enjoying evenings in style. This home is ideally located within walking distance to Back Bay Harbor, where you can enjoy serene waterside views and outdoor activities. It’s also just steps away from top-rated elementary, middle, and high schools, as well as nearby parks, ensuring convenience for families. With countless high-end finishes and thoughtful design throughout, this home is a rare gem that offers the ultimate in Southern California living.

600 Powell Place, Newport Beach

$2,900,000
3 Beds 3 Baths PW25199999 MLS Closed Status
Rare opportunity under $3 million on Balboa popular peninsula located beachfront with spectacular view of Newport Bay. Located next to a public dock, the Marina, Marina Park, playground, and community center. Enter to expansive living room with patio deck, fireplace and formal dining area both with unobstructed view of the water. Gourmet kitchen boasts 5 burner cook top, double oven, island for entertaining and a large pantry. Downstairs powder room. Move upstairs to the king and queens salon with fireplace, the best veiw of the water on the pennisula a large walk-in closet, tub and separate shower. Upstairs laundry. Down the hallway to bedroom number two and bathroom with double sinks. Next is an expanive bedroom 3, perfect for guest quarters, in-laws or party/bonus room. Two car tandem garage with alley access and direct access to the kitchen. This is on the top two levels of a 2 condo building yielding the most privacy and amazing views. Walk to the ocean, pier and numerous retaurants and shops.

1819 1/2 W Bay Avenue Unit B, Newport Beach

$2,200,000
4 Beds 4 Baths NP25237258 MLS Closed Status
Welcome to 2262 Orchard Drive—an updated and beautifully maintained home situated on a spacious 6,000 sq ft lot in one of Newport Beach’s most convenient neighborhoods. Built in 2015, this residence offers a modern layout and thoughtful upgrades throughout. Step inside to find a freshly painted interior with brand-new carpeting, a large and functional kitchen, and an open-concept living space perfect for entertaining. The home features both upper and lower-level primary suites, offering flexible living options, plus a dedicated downstairs laundry room for added convenience. Recent improvements include new hardscaping, a paid-off solar system for energy efficiency, and all appliances included, making this home truly move-in ready. Enjoy a generously sized backyard and a spacious side yard with gated access, perfect for accommodating your RV, boat, or other recreational toys. Located in the desirable Santa Ana Heights neighborhood of Newport Beach, this home offers easy access to Back Bay trails, award-winning schools, world-class shopping, and the beach—all just minutes away.

2262 Orchard, Newport Beach

$2,500,000
3 Beds 3 Baths NP25230836 MLS Closed Status
This stunning, fully renovated home sets a new benchmark for design, craftsmanship, and attention to detail. From the moment you enter through a charming Dutch door, the expanded foyer impresses with exposed wood beams and a skylight that fills the space with natural light, creating an unforgettable first impression. At the heart of the home is a chef’s dream kitchen, featuring a show-stopping oversized island, fireclay farmhouse sink, premium KitchenAid appliances, a walk-in pantry, and generous floor-to-ceiling cabinetry. Ideal for entertaining, the kitchen flows seamlessly into the living area, where wall-to-wall La Cantina folding doors frame breathtaking views of the Back Bay. The living room is anchored by beautifully crafted built-in shelving and a sleek fireplace. Step outside to a private enclosed patio that overlooks a lush green gully and treetop canopy, leading into the tranquil sanctuary of the Back Bay—a perfect retreat for morning coffee or evening gatherings. Every detail of the renovation was thoughtfully executed, including new ducting, HVAC, a tankless water heater, fully insulated walls, integrated Nest doorbell and thermostat, and wide-plank white oak flooring throughout. Solid wood interior doors add a touch of timeless quality and elegance to every room. The guest and hall bathrooms feature designer Visual Comfort lighting, Bedrosian tile, and premium finishes. The primary suite offers a spa-like experience with Edward Martin checkerboard tile, a soaking tub, oversized shower, and McGee & Co fixtures. The attached two-car garage is finished with epoxy flooring, overhead lighting, a quiet electric door opener, and an EV charger for added convenience. Ideally located just minutes from John Wayne Airport, Fashion Island, Newport Beach Tennis Club, and world-class beaches. Enjoy walkability to award-winning schools including Corona del Mar High and Middle School and Eastbluff Elementary. Friendly neighbors on Vista Grande are the cherry on top! This home perfectly balances elegance, comfort, and the relaxed charm of coastal living, offering a truly elevated lifestyle in one of Newport Beach’s most sought-after neighborhoods.

412 Vista Grande, Newport Beach

$6,415,000
3 Beds 5 Baths NP25223570 MLS Closed Status
Welcome to 318 Coronado Street, a stunning custom-built 3-bedroom, 5-bathroom home located just two doors from the bay on the coveted Balboa Peninsula. This elevated corner residence offers panoramic views of the Newport Harbor, abundant indoor/outdoor living space, three-car parking (two-car garage plus an oversized carport), and a private elevator serving all three levels. The main level features a gourmet kitchen with a large island and high-end appliances, and a large great room that flows seamlessly out to a spacious front patio with bay views. A custom metal spiral staircase—paired with the elevator—leads to the second level with two guest suites, a laundry room, and a luxurious primary suite which includes a private balcony, dual vanities, soaking tub inside a walk-in shower, and a large walk-in closet. The show-stopping rooftop deck on the third floor spans two outdoor living areas: one with covered seating, a fireplace, TV, and wet bar, and the other with open-air lounging and views stretching from the ocean to Fashion Island - all perfect for al fresco dining and entertaining. This thoughtfully designed home blends refined craftsmanship with effortless beach living in one of Newport Beach’s most desirable locations.

318 Coronado Street, Newport Beach

$4,695,000
6 Beds 5 Baths NP25216666 MLS Closed Status
Presenting a rare opportunity to purchase below market comps in the coveted neighborhood of Harbor View, The Port Streets. This fully custom built on one of the larger pool sized lots in the community was completed in 2013. Fashioned after a modern open concept floor plan, the home features seriously soaring ceilings, and high end bifold doors that lead from a large family room to the lushly landscaped, very private rear yard dotted with mature fruit trees that are flooded with natural sunlight all day. The kitchen is appointed with rich wood custom cabinetry accented by quality stainless steel appliances. A large “Costco” walk in pantry plus a butler pantry with prep sink is tucked neatly between the formal dining room and the kitchen. The home features 2 conveniently downstairs bedrooms ( one currently being used as a home office, the other with ensuite bath), plus 3 additional upstairs bedrooms as well as a second upstairs family/flex room. The generously sized master offers enviable dual closets, a glass enclosed shower, large jetted tub and sitting area. Also upstairs is another large storage room accessed via the laundry room. Lastly, the home includes a very rare 3 car garage with custom built ins. SO MUCH STORAGE! Enjoy this beautiful home as is, or put in a little effort to make it perfectly your own style. In either case, this is an opportunity to reside in a coveted area with a top notch elementary school and community amenities that include 2 pools, social activities and miles of walking/biking paths.

1977 Port Cardiff Place, Newport Beach

$6,750,000
4 Beds 4 Baths NP25214046 MLS Closed Status
Effortlessly blending elevated style with coastal ease, this artfully designed Peninsula Point residence embodies the cool, laid-back spirit of Southern California living while offering bespoke interiors and ocean views. Positioned in an enviable setting just steps from the shore every detail of the home has been thoughtfully curated, from custom wood ceiling treatments and dramatic high-volume spaces to refined finishes that create a timeless, coastal-modern aesthetic. Enjoy the great room’s inviting atmosphere, with an open-concept design and effortless connection to the outdoors. Here expansive glass walls retract to reveal a sunlit patio, creating a natural extension of the space for indoor-outdoor living and entertaining. A sleek, contemporary fireplace anchors the room with warmth and style, while custom finishes—wood flooring, soft neutral tones, and refined textures—enhance the polished yet approachable coastal style. Designed for both intimate evenings and lively gatherings, the professional-grade kitchen is anchored by a striking marble waterfall island and complemented by custom cabinetry in a refined mix of white and rich natural wood tones. Premium appliances offer function and beauty, and a high-style wet bar with wine refrigeration makes for effortless entertaining. Upstairs the serene primary suite is designed with comfort in mind. Dramatic ceiling detail, custom wall paneling, and rich wood floors set the tone, while expansive windows frame treetop views and bathe the room in soft natural light. The spa-style bath invites relaxation with its deep soaking tub, dual-sink marble vanity, and rejuvenating steam shower. Two additional guest suites, and an ocean view office with custom Murphy Bed wall system complete the second floor. The home’s ultimate coastal vantage point is the ocean-view roof deck, with the sound of the waves and a panorama of water and city light views from sunrise to sunset. The interior lounge elevates rooftop entertaining, as it is fully appointed with refrigeration and abundant cabinet and counter space. Practical luxuries include a spacious two-car garage with EV charging and a dedicated beach shower area with storage for boards and bikes. Delight in the Peninsula Point lifestyle from this toes-in-the-sand coastal retreat where timeless design and the beauty of the ocean converge.

1515 E Ocean Boulevard, Newport Beach

$19,700,000
4 Beds 5 Baths LG25190438 MLS Closed Status
This exceptional waterfront custom home located in the Lido Village features unparalleled craftsmanship and luxurious designer finishes throughout. The Santa Barbara contemporary style sets the new standard for Newport waterfront luxury. For the yachting and culinary enthusiast alike - mere steps from the front door are some of the best restaurants and nightlife in Newport, or venture to the backyard where the 75-foot dock awaits for ocean adventure. The exterior is graced with white limestone and expansive Arcadia windows, framing picturesque water views from both the front and rear of the property. Spanning over 5,000 ft, every inch of this property is the epitome of attention to detail and master of craftsmanship. With a push of a button, the Arcadia power slider doors usher in the bay breeze, seamlessly transforming the living room into true indoor/outdoor bayfront living. The living spaces boast stunning European oak herringbone and straight plank floors, with Venetian plaster walls and custom white oak beams adding warmth and texture. The gourmet kitchen is a chef's dream, showcasing Cristallo Supreme slabs, hand-blown glass pendants, Wolf and Sub-Zero appliances, and a hand-plastered range hood. Custom white oak beams and cabinetry complete the sophisticated aesthetic, while the adjacent walk-in pantry features hand-painted marble backsplash for added flair. With Lutron lighting and integrated Sonos speaker system throughout the whole house, guests will always be greeted with the perfect combination of light and sound. Each of the home's bathrooms exudes luxury, with handcrafted tiles, Waterworks burnished brass fixtures, and high-end TOTO washlets. The primary suite is a true sanctuary with custom white oak beams, and a Nero Lactea marble fireplace mantle, and custom his and hers walk-in closets imported from Italy that rival most designer showrooms. Additional standout features include a sophisticated office with handlaid ceiling wood paneling, a stunning staircase adorned with custom hand-painted Carrara marble tiles, and a wine cellar with semi-precious crystal quartz walls. The garage is a showpiece in itself, with custom cabinetry, Caesarstone quartz counters, porcelain flooring, and room for 3 cars plus car lift. No expenses were spared during construction and design of this masterpiece - don't miss out on this rare opportunity to own bayfront elegance.

615 Lido Park Drive, Newport Beach

$4,500,000
3 Beds 4 Baths PW25189178 MLS Closed Status
A stunning modern coastal townhome in the heart of Newport Beach’s coveted Lido Marina Village. Built in late 2022 Designed by Brandon Architects and award-winning interior designer Cristana Rocamora, this nearly new residence blends refined elegance with the ease of coastal living. Spanning 2,509 sq. ft. across three levels with a private elevator, the home was originally designed as three bedrooms and currently features two (easily convertible back to three), along with 3.5 luxurious baths. The entry level opens to a beautifully designed courtyard with Pet-turf and collapsing glass doors, a bedroom with an en-suite Nero Marquina marble bath, a beautifully appointed Calacatta Viola marble full guest bathroom with walk-in shower, a laundry room, and direct access to the three-car garage with epoxy-coated floors. The second level showcases a chef’s kitchen anchored by Miele appliances, a La Cornue stove, Sub-Zero beverage station bar, and Ziething custom cabinets. A gorgeous Borghini Macchia Vecchia marble island with seating, butler’s pantry, custom wine cellar with built-in refrigerator, and an inviting dining area complete the space. The living room offers warmth with a fireplace, built-in bar, and access to a striking powder room. A “secret room” adds a touch of intrigue and uniqueness that’s a must-see. The third level is dedicated to the primary suite—a private retreat with sliding glass doors that open to a balcony, a wet bar, spa-inspired master bath wrapped in Arabescato marble, and a custom walk-in closet with abundant tailored storage. Throughout the home, you’ll find Waterworks fixtures, Duravit & Toto toilets, and a Sonos sound system integrated across all levels. Additional highlights include:Lutron Smart home, Security System dual-pane windows, Movie theater insulation that creates a serene, noise-silent interior, and European oak floors throughout. Every space is enhanced with curated designer finishes. Enjoy premier coastal living just steps from the marina, ocean, fine and casual dining, coffee shops, fitness studios, and boutique shopping. Coastal living at its finest.

412 29th Street Unit B, Newport Beach

$8,000,000
5 Beds 4 Baths NP25176483 MLS Closed Status
LEGACY BAYFRONT PROPERTY ON LITTLE BALBOA ISLAND. 117 E. Bay Front presents a rare opportunity to own a piece of Newport Beach’s most iconic waterfront. Situated steps from the nexus of East and South Bay Front, known to locals as “Crab Point”, this traditional two-story home captures sweeping views of Newport harbor yacht channel and the Newport harbor entrance. With nearly 2,800 square feet of living space, savor breathtaking views from the first floor living and dining rooms, kitchen, and the large front brick patio perfect for entertaining, alfresco dining or simply relaxing. Upstairs, more front-row harbor views await from the spacious primary suite with fireplace, large sitting room, and over-sized private brick balcony. The main level includes two additional bedrooms and two baths, along with direct access to a two-car garage. The upper floor also features two more bedrooms—one or both of which can be closed off to create a private guest quarters complete with a wood-paneled living room, second kitchen, and dedicated exterior stairs. An included mooring complete with 18’ Boston Whaler runabout is accessed by the sandy beach located directly in front of the home and provides easy access to the ocean and harbor cruising. Located just a short stroll to Balboa Island, the Balboa Island Ferry and Marine Avenue’s charming boutiques and restaurants, this home offers the quintessential Little Balboa Island location and lifestyle. Now ready for its next steward, don’t miss this once-in-a-generation opportunity to own a legacy property in one of Southern California’s most treasured coastal communities.

117 E Bay Front, Newport Beach

$8,999,000
4 Beds 5 Baths NP25162677 MLS Closed Status
A newly built architectural jewel by Brandon Architects, expertly designed by Vivienda Studio and crafted by BuildingWorx, 205 Via Eboli is a modern interpretation of the coastal farmhouse—understated, sophisticated, and deeply tactile. Positioned on an oversized parcel along a desirable center-strada on Lido Isle, this home blends organic warmth with refined precision. Step inside through a custom solid wood entry door to a foyer layered with architectural richness—hand-troweled plaster walls, Ridgley Studio lighting, and a sculptural staircase with leather-wrapped balusters by Moore & Giles. Every detail sets the tone for a home grounded in textural balance and tonal restraint. At the heart of the residence, the great room is anchored by a vein-cut travertine fireplace wall—serene, sculptural, and inviting. The space flows effortlessly into a sunlit dining area and a show-stopping kitchen featuring Rift White Oak cabinetry with magnetic touch-latch hardware, Naica Quartz countertops, a full butler’s pantry, and integrated appliances by Sub-Zero, Wolf, and Miele. A Kallista faucet provides a final touch of functional elegance. Pocketing doors dissolve the boundaries between indoor and outdoor living, opening to thoughtfully landscaped spaces accented with drought-tolerant succulents, motorized shades, and ambient lighting for a seamless coastal lifestyle. Upstairs, the primary suite is a private retreat of modern elegance—defined by geometric wood veneer wallcovering, a Titanium Travertine fireplace hearth, and a spa-like bath wrapped in travertine marble slab with THG Paris fixtures and a TOTO Neorest smart toilet. The custom walk-in closet offers abundant storage space in a beautifully tailored setting. Secondary bedrooms continue the home’s serene palette, with Phillip Jeffries and Holly Hunt wallcoverings, Taj Mahal quartzite vanities, Chablis limestone floors with bronze inlay, and Hansgrohe fixtures. Additional features include a striking powder room with chiseled limestone, a designer elevator with copper-accented stone, laundry with crackled ceramic tile, Baldwin hardware, Jonathan Browning lighting, and wide-plank European White Oak flooring throughout. A rare opportunity to own a thoughtfully designed, timelessly modern home on Lido.

205 Via Eboli, Newport Beach

$2,800,000
3 Beds 3 Baths NP25142809 MLS Closed Status
Discover your dream coastal retreat at 825 W Bay Avenue, Unit B, a newly constructed condo that elegantly merges luxury with comfort across 1,202 square feet of meticulously crafted living space. This exceptional home boasts 3 spacious bedrooms and 3 sophisticated bathrooms, making it perfect for both relaxation and entertainment, with breathtaking views from an expansive rooftop deck. Step inside and experience the harmonious flow of hardwood floors, accentuated by the soft glow of chandeliers and recessed lighting. The open-concept kitchen is a chef’s paradise, featuring a sleek modern island, premium Thermador appliances, and a bespoke range hood, setting the stage for culinary creativity and dining enjoyment. The living area is graced by a stunning Taj Mahal Quartzite fireplace, offering a warm and inviting atmosphere for gatherings. The second floor hosts the luxurious primary ensuite along with a secondary bedroom and bathroom, providing ample privacy and convenience. Venture to the third floor to discover a charming third bedroom and a 3/4 bath, perfectly complemented by a remarkable private roof deck with sweeping views of the beach, bay, and Newport Coast. Immerse yourself in the coveted Newport Beach lifestyle with this exquisite condo, where every detail is designed for your ultimate comfort and style. Ideally situated next to a premier bay beach, perfect for soaking up the OC sun, 825 W Bay Unit B eagerly awaits to welcome you home.

825 W Bay Avenue Unit B, Newport Beach

$3,945,000
3 Beds 4 Baths NP25142792 MLS Closed Status
Welcome to your dream coastal retreat at 825 W Bay Avenue Unit A. This stunning new construction condo offers a perfect blend of luxury and comfort, spanning 1,732 square feet of meticulously designed living space. With 3 spacious bedrooms and 4 elegant bathrooms, this home provides an ideal setting for relaxation and entertainment with views of the Newport Harbor from every floor. Step inside to discover the seamless flow of hardwood floors underfoot, enhanced by the warm glow of chandeliers and recessed lighting. The open kitchen is a chef’s delight, featuring a modern island, Thermador appliances, and a custom range hood. Enjoy meals in the dining room or at the island, creating a versatile space for casual dining or entertaining. The living area is anchored by a Taj Mahal Quartzite fireplace, providing a cozy ambiance for gatherings. Retreat to the primary ensuite, complete with a double sink bathroom and a walk-in closet. Outdoor living is redefined with a stunning private roof deck with panoramic bay views. A convenient third story powder room also makes it easy to host those summer barbecues with a view. Embrace the Newport Beach lifestyle in this exquisite condo, where every detail caters to your comfort and style. Located next to a premiere bay beach perfect for soaking in the OC sun, 825 W Bay Unit A is ready to welcome you home.

825 W Bay Avenue Unit A, Newport Beach

$24,500,000
7 Beds 11 Baths NP25144792 MLS Closed Status
Directly on the sand in Newport Beach’s prized Peninsula Point enclave, this phenomenal architectural showplace offers panoramic views, enviable privacy, and a virtually endless list of luxurious amenities. From the artistic mind of architect Michael Kollin, a main home and detached guest house with a total of 7 bedrooms and 10.5 baths in approximately 7,083 square feet occupy a rare double lot with 80 feet of beach frontage and no boardwalk infringing on privacy. A magnificent double-height foyer with a floating circular staircase and a domed skylight welcomes you into the residence, which has been featured in print and on TV. Emphasizing the home’s upscale modern aesthetic, a remodeled kitchen showcases a large island and separate peninsula bar, stone countertops with a full tile backsplash, a walk-in pantry, sleek white cabinetry, and stainless steel appliances, including a five-burner Wolf gas cooktop, Dacor double wall oven, Bosch dishwasher, and built-in Sub-Zero refrigerator. The kitchen flows seamlessly to a spacious dining room and family room, where sliding glass pocket doors open to the beachfront patio. Impressive entertaining is easy in the lower level’s bar and media lounge, which is highlighted by a massive 12-foot by 4-foot saltwater aquarium that offers underwater views of the pool. Comprising the entire oceanfront side of the second level, the primary suite is a sanctuary unto itself, complete with a view-enhanced sitting room with fireplace, a private view balcony, lofty barrel ceiling, and walk-in closet. The primary bath is illuminated by a large skylight and hosts a jetted tub with a glass waterfall-style filler and a glass-enclosed shower. Guests will feel right at home in a separate residence with ocean views, full kitchen, living room, 2 bedrooms, 3 baths, and a deck with stairs leading to the pool below. The private pool and spa terrace is primed for memorable entertaining and features an outdoor shower and fully appointed walk-in bar.

1510 E Oceanfront, Newport Beach

$4,933,227
4 Beds 4 Baths NP25075332 MLS Closed Status
Nestled in the heart of picturesque Lido Island, 110 Via Orvieto is a custom Spanish-style residence that beautifully blends timeless elegance, coastal charm, and refined Mediterranean design. Ideally situated mid-island on a desirable street-to-street lot near a serene bayfront park, this exquisite home is a true sanctuary by the sea. Framed by mature olive trees and thoughtfully designed drought-tolerant landscaping, the striking stucco façade sets the tone for the sophistication within. A private, code-secured wooden gate opens to a tranquil courtyard, where a custom stone fountain welcomes you with soothing ambiance as you approach the arched entry. Inside, the home is filled with natural light and warmth, featuring stone floors, soaring vaulted beamed ceilings, and expansive windows and doors that create seamless indoor-outdoor flow. The open-concept layout includes four bedrooms and four bathrooms, centered around a spacious great room with a cozy fireplace and French doors that open to the lush courtyard—perfect for entertaining or quiet relaxation. The adjacent dining room and breakfast bar connect effortlessly to the chef’s kitchen, appointed with marble countertops, a center island, professional-grade Thermaodr appliances, dual sinks, wine storage, and a generous walk-in pantry. A secluded main-level bedroom, currently configured as a home office, features new designer carpeting and serene privacy. Upstairs, a graceful wood staircase leads to two spacious secondary bedrooms, each with en-suite baths and walk-in closets. The inviting primary suite is a retreat of its own, offering vaulted ceilings, abundant natural light, and access to a private terrace. The luxurious primary bathroom is designed for indulgence, with an oversized dual-head rain shower, a soaking tub, dual vanities, and a large walk-in closet. The third-level rooftop deck is a true highlight, complete with a built-in BBQ, prep counter, and ample space for al fresco dining and sunset gatherings year-round. Enjoy the coveted coastal lifestyle of Lido Island, complete with a private yacht club, marina docks, tennis courts, neighborhood parks, and secluded beaches. Just moments away is the vibrant Lido Marina Village, offering upscale boutiques, cafés, and fine dining. Graciously shown by appointment only.

110 Via Orvieto, Newport Beach

$5,850,000
5 Beds 4 Baths OC25096661 MLS Closed Status
Custom built in 2023, this single level, turnkey custom Modern Ranch-style home in Dover Shores presents the top tier of today’s most desirable features, including a bright open floorplan, single-level design, resort-style entertainers backyard and high-end finishes and fixtures. Crowned by a standing-seam metal roof and highlighted by white brick siding, the elegant residence graciously accommodates an array of lifestyles in a four-bedroom, three-and-one-half-bath floorplan of approximately 3,432 square feet. A friendly Dutch entry door sets the scene for stylish carefree living, leading to a foyer that introduces a generous great room with soaring vaulted ceilings. A fireplace warms the space, which also displays a 20' glass La Cantina slide-away pocket doors to access the outdoor oasis and a built-in entertainment center with open shelving. For easy entertaining, the great room flows directly to an on-trend kitchen with dual-waterfall island, bar seating, white and gray Shaker cabinetry, quartz countertops, farmhouse sink, full tile backsplash, and a walk-in chef’s pantry. Preferred appliances include a built-in cabinet-matched refrigerator, drawer microwave and a six-burner double-oven range with grill and griddle. A spacious dining room, fourth bedroom or home office, and an attached two-car garage with built-in storage are also featured. Two secondary bedrooms share a bath, and another, complete with patio access and an ensuite bath, is located away from the rest for maximum privacy. Homeowners will appreciate a beautiful primary suite with slide-away La Cantina glass doors opening to the backyard, a vaulted open-beam ceiling, oversized walk-in closet with custom built-ins, and a spa-rivaling bath with individual vanities, a freestanding tub, and a multi-head rain shower. The backyard takes full advantage of Southern California’s famous climate by offering a stunning 450-square-foot swimming pool with Baja shelf, spa and fountains. Generous patios and a natural lawn provide extra space for entertaining or just kicking back in the sunshine. Close to Back Bay trails and beaches, residents of Dover Shores are moments from the countless attractions of 17th Street, Fashion Island, Newport Harbor and the Balboa Peninsula. Award-winning schools, including Mariners Elementary, serve the community. Simply the finest luxury coastal living and lifestyle!

1530 Anita Lane, Newport Beach

$12,995,000
3 Beds 4 Baths NP25087974 MLS Closed Status
Exceptional Bayfront Living on Lido Isle. Perfectly positioned on one of Lido Isle’s desirable bayfront parcels, 517 Via Lido Soud offers timeless coastal sophistication with panoramic water views, a premier dock, and an ideal mid-island location. The home’s private dock can accommodate an approximate 55'+ boat plus room for an additional Duffy or watercraft, making it a standout for those seeking both elegance and an active waterfront lifestyle. Designed for comfort and entertaining, the residence features soaring ceilings and an open-concept layout that seamlessly integrates the living room, dining area, bar, and family room—all oriented to capture sweeping bay views. Custom mahogany and glass doors and hardwood floors lead to a limestone deck with spa, inviting outdoor living framed by the harbor’s natural beauty. A dramatic staircase and stone fireplace add architectural flair, while limestone floors, coffered ceilings, and refined finishes reflect a contemporary Pacific Rim design influence. The kitchen is a chef’s delight, appointed with professional-grade appliances, granite counters, custom cabinetry, and walk-in pantry. The upstairs primary suite offers a peaceful retreat with stunning water views, dual walk-in closets, and a spacious bath. Two additional bedroom suites anchor the upper level, which also includes a large loft/office area which can also function as an additional family refuge. Additional highlights include an elevator and thoughtful detailing throughout. Located just steps from Lido’s private beach, clubhouse, tennis courts, and community amenities, this home also enjoys a short stroll to the vibrant Lido Marina Village, known for its upscale boutiques and top-tier dining including Nobu, Zinqué, Malibu Farm, and Lido Bottle Works. A rare opportunity to experience exceptional bayfront living in a world-class setting.

517 Via Lido Soud, Newport Beach

$6,625,000
4 Beds 5 Baths NP25087083 MLS Closed Status
Welcome to 2045 E Ocean Blvd, a beautifully curated coastal home blending refined materials, thoughtful layout, and modern amenities just steps from the beach on the highly coveted Balboa Peninsula Point. The main level boasts a gourmet kitchen with Calacatta marble countertops, a large island with barstool seating, dual ovens, range hood, wine fridge, and a unique barn door opening to the walk in pantry. The open-concept design flows into a spacious dining area and a living room with a fireplace, opening effortlessly to a front patio featuring a firepit and seating area for seamless indoor-outdoor living. Upstairs, the primary suite offers high ceilings, a private deck, walk-in closet, and a luxurious spa-like bathroom with dual vanities, a standalone soaking tub, a water closet, and a large marble walk-in shower. Three additional bedrooms include a rear en suite with a shower/tub combo and a Jack-and-Jill bathroom with dual vanities and walk-in shower, plus a full laundry room for added convenience. The third level is an entertainer’s dream, complete with a built-in BBQ, wine fridge, fireplace, and a flexible bonus room/office with accordion doors and its own en suite powder bath. Elevated finishes throughout include custom Conrad shades throughout, integrated marble sinks, Hemlock-paneled ceilings, and an EV charger in the garage. This exceptional home offers the perfect combination of luxury, function, and beachside charm.

2045 E Ocean Boulevard, Newport Beach

$5,975,000
5 Beds 5 Baths OC25084088 MLS Closed Status
Nestled on a desirable corner street-to-strada lot on exclusive Lido Isle, this beautifully crafted custom home is designed for both refined living and effortless entertaining. With 5 bedrooms, 4.5 bathrooms, and timeless coastal charm throughout, the residence blends elegance and warmth in perfect balance. A grand, light-filled entry welcomes you into the formal living room with a cozy fireplace and continues into the dining room, where French doors open to an enclosed patio with a built-in BBQ—perfect for alfresco dining. Along the Strada, a charming and spacious lush green courtyard offers a serene outdoor retreat ideal for morning coffee, casual gatherings, or soaking in the coastal air. The spacious family room with custom built-ins flows seamlessly into the gourmet kitchen, complete with a 6-burner Viking stove, dual ovens, two dishwashers, and a prepping island with sink—tailor-made for hosting in style. The first level includes a handsome library/office accessed by a lush garden veranda and a private ensuite bedroom. Upstairs, a custom wrought-iron staircase leads to four additional bedrooms, including the luxurious primary suite with its own fireplace, spa-like bathroom, walk-in closet, and private balcony. A spiral staircase ascends to the rooftop deck, where panoramic views set the stage for unforgettable sunset soirées. The home is complemented by multiple terraces bringing the outdoors in. Enjoy the Lido Isle lifestyle with access to the clubhouse and private beach, yacht club, tennis courts, playgrounds, and picturesque bayfront parks. Just a short stroll or bike ride away, discover the boutiques, cafes, and fine dining of Lido Marina Village. This is more than a home—it’s a coastal sanctuary where every detail inspires.

711 Via Lido Nord, Newport Beach

$5,600,000
4 Beds 5 Baths OC25072290 MLS Closed Status
Luxury living awaits in this impeccably newer construction abode nestled in the prestigious Eastbluff neighborhood. This single-story residence epitomizes refined living, showcasing meticulous craftsmanship and modern coastal farm house elegance at every turn. As you enter, lofty vaulted ceilings create an expansive atmosphere, seamlessly blending contemporary sophistication with timeless charm. Spanning 3,232 sqft on a generous 11,220 sqft lot, this fully upgraded home offers unparalleled comfort and convenience. Every detail has been carefully redesigned, ensuring a worry-free lifestyle with new plumbing, HVAC, electrical, and roofing systems. The heart of the home is its gourmet kitchen, featuring a spacious island adorned with luxurious quartzite countertops and equipped with top-tier Thermador appliances. Whether hosting intimate gatherings or culinary adventures, this kitchen caters to the most discerning tastes. Entertain effortlessly in the adjoining living spaces, graced with wide plank European white oak flooring that defines stylish yet inviting living. A wet bar with a beverage refrigerator and ice maker invites relaxation and indulgence. Retreat to the private quarters, where each bedroom boasts its own en-suite bathroom for ultimate comfort. The primary bedroom suite offers a private coffee bar, dual expansive walk-in closets, and a dedicated laundry area. The spa-like primary bathroom is a masterpiece, featuring dual showers, vanities, and water closets. Step outside to your own private oasis, complete with a brand new pool for summer refreshment and a built-in barbecue area for alfresco dining. A cozy firepit amidst lush landscaping sets the stage for evenings of tranquility and relaxation. Nestled within this exceptional residence, you'll enjoy proximity to renowned schools like CDM High School and Eastbluff Elementary, as well as upscale shopping at Fashion Island and the pristine beaches of Newport Beach. Discover the pinnacle of luxury living in Newport Beach at 2812 Carob Street—a turnkey masterpiece awaiting your arrival. Don't miss this unparalleled opportunity to call this extraordinary residence home.

2812 Carob Street, Newport Beach

$7,100,000
4 Beds 6 Baths NP25059636 MLS Closed Status
Airy, open, and undeniably inviting, this single-level contemporary home enjoys a coveted location in Newport Beach’s Bay Crest South/Dover Shores community. Displaying the talents of LL Design and Well Done Builders, this showpiece residence accommodates four bedrooms and five-and-one-half bathrooms on over 10,000 square feet of grounds. Enter through a striking white oak pivot door into a grand foyer, where natural light cascades through skylights, illuminating custom hardwood floors. High ceilings and expansive windows further bathe the interiors in sunlight, highlighting magazine-worthy details throughout. The open dining area, complete with a wine cellar and cozy, fireplace-centered living room, is served by a gourmet kitchen showcasing bespoke cabinetry, an impressive 14 foot island, and top-of-the-line Sub-Zero appliances. Porcelain countertops and a matching backsplash add a touch of elegance to this culinary space. The kitchen seamlessly integrates a concealed door leading to a spacious butler's pantry, complete with a sink, Fisher & Paykel dishwasher, ample cabinetry, and direct garage access. A private office, distinguished by a wood-paneled accent wall and custom light fixtures, offers a comfortable work-from home environment. Serenity and luxury define the primary suite, where a spa-like bath retreat includes a deep soaking tub, oversized walk-in shower framed in floor-to-ceiling stone, and a custom skylit closet. Three additional bedrooms, each with a built-in closet, provide versatile spaces for guests, with two featuring en suite baths. Step into a sprawling backyard designed for relaxation and gatherings. Anchored by a cozy firepit, the outdoor space also includes a separate pool room with a fireplace and en-suite bath. A sparkling pool, relaxing spa, bocce ball court, lush landscaping, and an outdoor shower shape a private oasis, perfect for both entertaining and unwinding. North Star Beach is just around the corner, and the Newport Aquatics Center, award-winning schools, Fashion Island’s shops and restaurants, and Newport Harbor are minutes away.

1500 Lincoln Lane, Newport Beach

$5,800,000
3 Beds 5 Baths NP25050655 MLS Closed Status
Step into this Pristine Custom Contemporary Beach Home and begin your Balboa Island Adventure! Home exudes the California Indoor/Outdoor Lifestyle! 3 Bedrooms, 5 Baths on the Quiet West End of Balboa Island. Quality Finishes throughout: Wide Plank White Oak Floors, Quartz Counters, Newport Brass Chrome Hardware, Designer Lighting, Central AC, Control 4 Smart Home System & Elevator to all 3 floors. Extraordinary Outdoor Living Spaces on all three levels of Home! FIRST LEVEL: Great Room with Fireplace & Stackable Glass Doors that open to the Expansive Patio with Overhead Heaters, a well-appointed Chef’s Kitchen with 6-burner Wolf Range & Oven, Sub-Zero Paneled Refrigerator, Walk-in Pantry, Farm Sink & Quartz Island with plentiful space to prep food & serve guests w/ Seating for 4. Dining Area boasts Built-in Shaker Style Cabinets w/ Quartz Counter & Glass Doors. Powder Room. Direct access from Garage. SECOND LEVEL: Primary Bedroom Suite w/ Vaulted Beam Ceiling, Fireplace w/Seating Area, Large Walk-in Closet, Spa Quality Bath featuring separate Soaking Tub & exceptionally large Walk-in Shower w/Bench. Stackable Glass Doors open onto an Oversize Covered Balcony w/ Overhead Heaters. 2 Guest Bedrooms - one w/ Full Bath Ensuite & one adjacent to a Full Bath in Hall. Bonus Open Flex Space can be Office, Entertainment Area or Lounge. Laundry Room w/ Deep Washing Basin, Folding Counter & Storage Cabinets. THIRD LEVEL: Two separate Roof Decks! One has a covered Loggia, Fireplace & an Open Entertainment Area w/Built-in BBQ & Refrigerator. The other is an Expansive Open Space plumbed & reinforced for a Hot Tub. Enjoy 4th of July Fireworks from the Rooftop! Views from both Decks: Treetops, City Lights, Mountains & The Crown of the Pavilion. 2-Car Garage w/ Epoxy Floor & High Ceilings. Exterior Space for Surfboards, Bikes, Kayaks etc. Convenient Outdoor Shower for after your Beach Activities. Enjoy Great Pearl Avenue Beaches & a Ferry Ride to the Fun Zone, Restaurants, Balboa Pier & Ocean Beaches.

205 Pearl Avenue, Newport Beach

$5,000,000
4 Beds 5 Baths NP25047423 MLS Closed Status
Your Dream Home now offered well below the average price per Sq Ft of the homes in Newport Beach! New price improvement, reduced just over $1M in total! Seller has found their replacement property. Welcome to 4 Huntington Court as this magnificent Belcourt Custom Family Estate graces itself on a large, oversized lot with an incredible streetscape and a private cul-de-sac location. This fine property features 4 Bedrooms, 3 baths, plus 2 additional powder rooms and including a downstairs executive office. It has approximately 5800 square feet and has been redecorated in neutral colors and using the finest materials. This is a truly amazing home that boasts a large gourmet kitchen with newer top of the line amenities such as gourmet appliances and a side-by-side Sub-Zero Stainless-Steel refrigerator and freezer. The updated bathrooms include extensive use of marble and new refined fittings with all newer soft beige carpeting throughout. Other quality features include custom paint and fresh crisp off white trim, custom recessed lighting, custom shutters, an extra-large family room and game room with walk behind wet bar and updated humidified walk in wine closet. The huge private master suite includes its own large sitting area and fireplace with marble bath and shower area. Additional features include soaring volume ceilings throughout and perfect for the finest of art, a newer roof, an oversized four car garage with an extra enclosed parking area or sport court on the side and a private lush maintenance free rear yard complete with Jacuzzi and an approximately 12,700 ft oversized lot. This exclusive gated community of Belcourt is in the heart of Newport Beach and close to the freeways, the Toll Roads, Fashion Island and surrounding beaches. This is the ultimate in luxury living!

4 Huntington Court, Newport Beach

$16,500,000
5 Beds 7 Baths NP25031114 MLS Closed Status
Showcasing approximately 148 feet of prime bay frontage from its exceptional end-of-cul-de-sac location in Newport Beach’s prestigious Dover Shores, this extravagant custom estate elevates waterfront living. A private dock that can accommodate multiple vessels is one of the countless luxurious that are revealed at the European-style villa, which is set behind gates and hosts five en suite bedrooms and six-and-one-half baths. Approximately 6,601 square feet, the opulent residence impresses upon arrival with an open-concept main level that frames views through extensive walls of telescoping glass doors, bringing bay, marina and city-light views into living areas of genuine distinction. The living, dining, and family rooms open directly to a massive waterfront terrace with a resort-caliber pool and spa, open-air fireplace, and an outdoor kitchen with grill and bar. Bay views continue in the kitchen, which hosts an island with waterfall edges, a pass-thru to the terrace, solid stone sink, walk-in pantry, Miele coffee station, wine fridge, and a gorgeous Lacanche range with pot filler. Three bedrooms and an office are located on this level, which also features a two-vehicle garage with two lifts accommodating up to four vehicles. An elegant circular staircase leads to the second level, where a rotunda opens to a romantic Juliet balcony overlooking the entry courtyard. A plush theater with enormous screen and wet bar, a fireplace-warmed office, and an exercise room join a secondary suite upstairs. The primary suite reveals an entrance with two hand-carved doors and a cross-loin ceiling, and a vaulted ceiling soars over the bedroom. Enjoy a fireplace, deck with panoramic bay and city views, two boutique-inspired walk-in closets, a solid stone freestanding tub, oversized multi-head steam shower, sit-down vanity and two sinks overlooking the bay. Additional highlights include lighting and alarm systems, custom shades, and built-in audio. Your desirable address in Dover Shores places you merely moments from community parks, Back Bay trails and the Newport Aquatic Center. Westcliff Plaza, Fashion Island, and miles of beaches are minutes from home, and a variety of award-winning public and private schools serve all grade levels. Rarely available, this extraordinary estate offers the unparalleled waterfront lifestyle you’ve been seeking.

301 Morning Star Lane, Newport Beach

$6,550,000
4 Beds 5 Baths OC25037401 MLS Closed Status
Situated in the desirable Baycrest North/Dover Shores area of Newport Beach, 1822 Buttonshell Lane is a meticulously designed single-level residence, substantially rebuilt in 2022 and designed by Skout, that exemplifies exceptional craftsmanship and refined living. With 4 bedrooms and 4.5 bathrooms, the home offers a thoughtful blend of sophistication and functionality, enhanced by wide plank white oak flooring throughout. The expansive great room features a 15-foot La Cantina door that opens to the backyard, where a saltwater pool and spa with a baja shelf create a private, relaxing setting surrounded by lush landscaping. A 12-foot La Cantina door in the bonus room further enhances the indoor-outdoor flow, with the space offering flexibility as an additional bedroom with an en-suite bathroom. A well-appointed bar inside includes a cantilevered window that opens to the exterior bar and built-in barbecue area, creating a perfect indoor-outdoor entertaining space. The primary suite is a private retreat with a freestanding soaking tub and elegant finishes. The chef’s kitchen is outfitted with premium Thermador appliances, including dual ovens, while the mudroom and private office provide added convenience. Additional highlights include a full-home Sonos sound system, Life Source Water Purification, and custom window treatments throughout. Designed for both comfort and style, this exceptional residence offers effortless coastal living in one of Newport Beach’s most desirable locations.

1822 Buttonshell Lane, Newport Beach

$7,200,000
4 Beds 4 Baths OC25036574 MLS Closed Status
Welcome to 1436 W. Bay Ave. Situated in one of Newport Beach’s most prestigious waterfront settings, this stunning bayfront estate offers breathtaking panoramic views of the Newport Bay Channel and Lido Island, all from your private backyard and expansive en-suite master bedroom. With front-row seats to the 4th of July fireworks and the world-famous Christmas Boat Parade, this home embodies the ultimate coastal lifestyle. Spanning 2,700 sqft, this 4-bedroom, 3.5-bathroom estate is thoughtfully designed to maximize comfort, functionality, and breathtaking water views. A private elevator offers seamless access between levels, while the 50’ private boat slip accommodates a large sailboat with additional space for a Duffy, making this the perfect retreat for boating enthusiasts. The remodeled gourmet kitchen is a chef’s dream, boasting sleek white and gray cabinetry, quartz countertops, stainless steel appliances, double ovens, and a charming breakfast nook. A formal dining room and an inviting living room with a fireplace provide picturesque waterfront views, making every moment at home a scenic experience. The first floor also includes a private guest bedroom with an adjacent full bath, ideal for visitors or multi-generational living. A separate powder room and a fully enclosed laundry room add to the home’s convenience. Upstairs, the expansive bayfront primary suite is a true sanctuary, with an office space and a work out room, featuring large windows that capture breathtaking waterfront views and welcome the refreshing bay breeze. The en-suite bathroom boasts a new vanity with dual sinks, two spacious walk-in shower, and dual walk-in closets. The upper level is bathed in natural light and includes two additional bedrooms with a shared hallway bath. The homes has been recently updated with luxury vinyl flooring, designer carpet, fresh interior paint, and elegant new baseboards. Perfect for full-time waterfront living or as a second home, this estate is just steps from Newport Beach’s sandy shores, Newport Beach Pier, and the vibrant restaurants, boutiques, and entertainment options along the peninsula. Additionally, it’s just minutes from the Newport Harbor Yacht Club, the iconic Balboa Fun Zone, and a short Duffy ride to Lido Island, placing you at the heart of Newport’s most exclusive coastal lifestyle. This is a rare opportunity to own a piece of Newport Beach’s premier bayfront real estate at an incredible price. Don’t miss your chance.

1436 W Bay Avenue, Newport Beach

$6,300,000
5 Beds 5 Baths NP25033303 MLS Closed Status
This one-of-a-kind ranch-style home in the coveted Dover Shores area blends modern Napa farmhouse elegance with effortless comfort. Enter through a gated courtyard, where a charming walkway leads to a serene fountain. A rustic Dutch door welcomes you into a warm entryway with cedar-stained paneling. Inside, the open-concept great room offers stunning views of the dramatic backyard. High ceilings and a seamless indoor-outdoor flow define the space, with 25 feet of glass sliders tucking into the walls to extend the living area to the private pool, spa, and California room. The kitchen is a masterpiece, featuring a striking panda marble 12-foot island, a bold dark backsplash, and a premium range, all designed to enhance both function and style. A formal dining space adds to the home’s sophisticated ambiance. Situated on a coveted corner lot in a peaceful cul-de-sac, this home is designed for those who appreciate luxury, privacy, and modern farmhouse charm.

1701 Starlight Circle, Newport Beach

$5,000,000
4 Beds 4 Baths OC25022099 MLS Closed Status
Coastal elegance meets modern luxury on the exclusive Newport Island. Tucked away in a serene and private enclave, this stunning beach home offers an unparalleled lifestyle, mere steps from the sand and a quick bike ride to the chic boutiques and world-class shopping and dining of Lido Marina Village. Built with keen attention to detail, this custom abode features soaring ceilings, European Oak wide-plank flooring throughout and offers seamless indoor-outdoor living with retractable doors that open to the ocean breeze. A charming Dutch door welcomes you into a bright, airy foyer with custom-built bench seating and stylish shiplap accents. The main living area opens up to a serene island-style patio offering space to lounge fireside or unwind in the outdoor spa. The gourmet kitchen boasts honed Carrera marble countertops, an oversized island, a six-burner stove, built-in white oak buffet, and a walk-in pantry. Upstairs, you’ll find a second living area with rich wood cabinetry, a laundry room, and four spacious bedrooms. A generous primary suite showcases vaulted ceilings, a stately fireplace, and a resort-inspired bathroom with dual vanities and a soaking tub. The expansive rooftop deck, equipped with a built-in BBQ, sink, and refrigerator, offers plentiful space for year-round coastal entertaining. Experience the best of coastal living in this thoughtfully designed Newport Island retreat, where style, comfort, and tranquility await.

409 39th Street, Newport Beach

Based on information from California Regional Multiple Listing Service, Inc. as of . This information is for your personal, non-commercial use and may not be used for any purpose other than to identify prospective properties you may be interested in purchasing. Display of MLS data is usually deemed reliable but is NOT guaranteed accurate by the MLS. Buyers are responsible for verifying the accuracy of all information and should investigate the data themselves or retain appropriate professionals. Information from sources other than the Listing Agent may have been included in the MLS data. Unless otherwise specified in writing, Broker/Agent has not and will not verify any information obtained from other sources. The Broker/Agent providing the information contained herein may or may not have been the Listing and/or Selling Agent.