Refine Search
Sort by
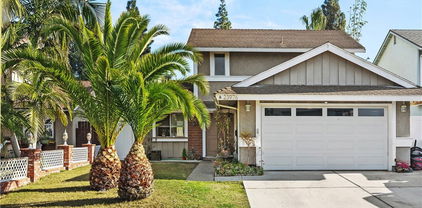
$1,075,000
3 Beds ⋅ 3 Baths ⋅ OC25045671 MLS ⋅ Closed Status
SEEING IS BELIEVING! Fantastic opportunity to own a single-family detached home for under $1,200,000 in the desirable hillside community of Foothill Ranch. Situated on a quiet, interior tract corner lot, this home offers great curb appeal with a charming country-style porch—a perfect place to call home. You'll love the spacious, open floor plan with abundant windows that fill the space with natural light. This three-bedroom, 2.5-bath home features a separate family room accented by a stacked stone fireplace and custom mantel with a bright and sunny orientation. The remodeled kitchen boasts granite countertops, a stylish backsplash, a graphite sink, brushed nickel fixtures, and recessed lighting. Custom upgrades include a freshly painted interior, new neutral carpeting, tile and upgraded laminate flooring, plantation shutters, upgraded baseboards, an updated A/C compressor, faux-wood blinds, PEX re-piping (2015), and an attic fan. The primary suite features high-volume ceilings, a walk-in closet, and a remodeled bathroom with custom tile flooring, dual marble vanities, and a custom walk-in shower enclosure. Downstairs is a family room with a media niche, two secondary bedrooms, and a fully remodeled bathroom. The backyard is a private retreat with a covered patio, dining area, and raised planters, perfect for a victory garden. Walking distance to shopping, dining, and Whiting Ranch Wilderness Park with fabulous mountain biking and hiking trails. Convenient to the 241 Toll Road and just minutes from the Irvine Spectrum. Hurry this home will not last long at this price.

6 Kendall Place, Lake Forest

$2,130,000
5 Beds ⋅ 5 Baths ⋅ OC25037121 MLS ⋅ Closed Status
Welcome to a meticulously maintained, beautiful 5-bedroom plus bonus room, 4.5-bath home in a prime cul-de-sac location capturing beautiful views of Saddleback mountain and surrounding hillsides! Set in an exclusive neighborhood of just 42 homes, you’ll have the opportunity to own this entertainer's dream home with a floor plan that includes a main floor bedroom and bath and an upstairs flex room off the primary suite that could be used as an exercise room, nursery, home office or an expanded closet, accommodating whatever your lifestyle needs. As you step inside, you're greeted by two story soaring ceilings in the formal living room and a spiral staircase setting a grand tone for the home. The adjoining dining room connects to the kitchen through an ideal butler’s pantry with a convenient sink and U-line wine refrigerator. The dream kitchen boasts granite counters, an abundance of cabinetry, stainless steel appliances including a gas cooktop, Thermador double wall ovens, Bosch dishwasher & LG smart refrigerator, a center island and large buffet counter and the perfect space for a breakfast nook. An adjoining family room showcases a fireplace, custom built-in entertainment center and plenty of space for a pool table. Upstairs, the expansive primary retreat offers a private view deck, an en-suite bathroom with dual vanities, extensive use of granite finishes, separate tub, step-in shower with dual shower heads and dual walk-in closets. A huge upstairs bonus room in addition to three more bedrooms and two bathrooms complete the second floor layout. One bedroom includes an ensuite bath and balcony and a large hall bathroom with dual sinks has a walk-in storage closet. Outside, the entertainers’ yard provides plenty of space to host gatherings while enjoying the stunning mountain views. Plan summer get-togethers in the privacy of your backyard with a fire pit and seat wall, space for a jacuzzi, BBQ and island and plenty of space for dining and relaxing in the California sunshine. If you are looking for a home with style and functionality set in an idyllic peaceful setting, this is it! Added features of this home include a top street location, whole-house fan, re-piped water lines through the walls (never have a slab leak), new water heater, custom organizers in all closets, pull-down attic storage and a garage full of custom storage cabinets and work station. Located in a fantastic neighborhood near parks, shopping, and top-rated schools, it's is a rare find!

20902 Parkside, Lake Forest

$1,300,000
4 Beds ⋅ 3 Baths ⋅ OC25033558 MLS ⋅ Closed Status
Welcome to this beautifully upgraded 4-bedroom home, located in the sought-after community of Foothill Ranch! From the moment you enter, you'll be captivated by the elegance and attention to detail throughout. This beautifully upgraded home features a fully remodeled kitchen with modern cabinetry, granite countertops and sinks, and stainless steel appliances, perfect for any chef. The dining room includes a stylish buffet cabinet, providing extra storage and an ideal space for entertaining. Plantation shutters are installed throughout, adding both elegance and energy efficiency. A spacious fourth bedroom was added, providing extra flexibility for guests, a home office, or a playroom, while two additional bedrooms share a convenient Jack & Jill bathroom. Additional upgrades include a beautifully designed stair railing, epoxy flooring in the garage, built-in garage cabinets for extra storage, and an upgraded HVAC system for enhanced comfort. The exterior is just as impressive, featuring low-maintenance artificial turf in the front yard, a newly landscaped backyard, and a durable Alumiwood patio cover with ceiling fan that creates the perfect outdoor space for relaxing or entertaining. Block wall fencing adds privacy and security. With a spacious and functional layout, this home offers comfort and versatility for everyday living. Conveniently located just minutes from top-rated schools, shopping, dining, and scenic hiking trails, this home is a true gem. Don’t miss the opportunity to make it yours!

28 Sagecrest, Lake Forest

$1,335,000
3 Beds ⋅ 3 Baths ⋅ OC25027957 MLS ⋅ Closed Status
Stop looking! You won't find anything comparable in Irvine at this price. Live the Southern California lifestyle you've dreamed of in the enchanting community of Foothill Ranch, surrounded by picturesque rolling hills. The stunning home offers charming curb appeal in the highly sought-after tract of “Vintage Gallery” showcasing exceptional craftsmanship & spacious living areas, creating an airy and inviting ambiance throughout. Just minutes from the Irvine Spectrum, this incredible home boasts three bedrooms, 2.5 baths, a two and a half car garage, perfect for a workout area. This move-in ready home offers a grand entrance through double doors with soaring two-story ceilings & expansive windows illuminating the formal dining room with natural light. The heart of this home is the chef's dream kitchen adorned with top-of-the-line stainless steel appliances, expansive quartz countertops & island, a custom backsplash & hood, and custom shaker cabinetry. The adjoining family room is perfect for gatherings and features a warm rock fireplace and a custom mantel. There is also a convenient downstairs laundry room and remodeled powder room. Custom appointments include: new interior paint, newer vinyl windows, new luxury wide plank vinyl flooring, new carpeting, ceiling fans, plantation shutters, mirrored wardrobes, upgraded light fixtures, and garage cabinets. The upstairs primary suite boasts high-volume ceilings and a remodeled spa-like bathroom with dual vanities, a jetted tub, a separate shower, and a huge walk-in closet with built-in. The two additional bedrooms share a Jack & Jill bathroom. Private and tranquil backyard backs to a lush sloped greenbelt creating the perfect retreat. Foothill Ranch HOA amenities include a recently upgraded Olympic-sized pool, spa, BBQ, and clubhouse. Being a Foothill Ranch resident, you can enjoy four different parks featuring basketball, tennis, hockey, sand volleyball courts, jungle gyms, baseball, soccer fields, world-class mountain biking, and hiking trails. This home is also close to shopping, a library, restaurants, a movie theater, and the 241 toll road. Hurry on this one it won't last long at this price!!

57 Montecilo, Lake Forest

$1,800,000
4 Beds ⋅ 3 Baths ⋅ OC25003463 MLS ⋅ Closed Status
STUNNING LAKEFRONT HOME WITH PRIVATE DOCK ! Enjoy Resort style living at its finest in this newly upgraded Lakefront home in the Hidden Lakes tract of Lake Forest. Nestled along the waters edge on a supreme corner location along side an open greenbelt area… what could be better. Offering 4 bdrms, 3 baths and 2333 square feet of warmth, comfort and luxury that create the ideal home for entertaining family and friends. The floor plan flows seamlessly with multiple spacious living areas with a fireplace in the living room, vaulted ceilings and breathtaking lake views. All rooms of the home are enhanced by an abundance of natural sunlight shining thru the upgraded vinyl windows and doors. The renewed aesthetic neutral palette of newly installed light wood floors, new carpet, baseboards and fresh paint make this home move in ready. This home has new chandeliers and much more. The gourmet kitchen has granite countertops with ample counter space for creating your favorite culinary delights while enjoying the views of the water. There are stainless steel appliances, recessed lighting and 2 breakfast bar seating areas. One side opens to the large family room and the other to the formal dining room. The dining room has a new chandelier and floor to ceiling mirrors that reflect the sunlight and relaxing lakefront… perfect for those family dinners while enjoying the sunset. The master suite is generously sized with a vaulted ceiling, cozy fireplace, an ensuite bathroom and balcony with water views. The backyard offers a large covered patio leading to your private dock. Enjoy the tranquil and serene surroundings of the lake and sparkling waterfall. The driveway and walkway to the front door have been redone with pavers. Conveniently located near shopping, local dining, the Lake Forest Beach & Tennis Club that offers pool, spa, tennis, pickleball, sand volleyball, fitness center, billiard room, a clubhouse and endless activities. Come enjoy the Lake Forest lifestyle at Hidden Lakes.

22562 LAKE FOREST Lane, Lake Forest

$610,000
2 Beds ⋅ 2 Baths ⋅ PW25021459 MLS ⋅ Closed Status
Bright & Stylish Foothill Ranch Condo with Prime Location! Welcome to this stunning upstairs end-unit condo in the heart of Foothill Ranch! Bathed in natural light, this beautifully updated home offers a remodeled kitchen featuring white soft-close cabinetry, sleek quartz countertops, and stainless steel appliances. With two master-sized bedrooms and extra closet space, comfort and convenience are at the forefront. Enjoy the ease of a one-car garage located just below the unit and take advantage of the community amenities, all within close proximity. Situated near top-rated schools, shopping, dining, and entertainment, this home offers the perfect blend of style and accessibility. Don’t miss out on this exceptional opportunity—schedule your showing today!

19431 Rue De Valore Unit 4A, Lake Forest

$680,000
2 Beds ⋅ 2 Baths ⋅ LG25015525 MLS ⋅ Closed Status
Welcome to 77 Santa Barbara Court, where charm meets contemporary living in the heart of beautiful Foothill Ranch. Nestled in a peaceful community, this thoughtfully designed 2-bedroom, 2-bathroom townhome offers an ideal blend of comfort, style, and convenience. Step inside to discover an inviting open floor plan, enhanced by stylish flooring and recessed lighting that create a warm, modern ambiance. The spacious living area flows seamlessly to a private balcony—perfect for unwinding and savoring the serene surroundings. The well-appointed kitchen features a sleek range, ample cabinet and counter space, and everything you need to create memorable meals and entertain effortlessly. The primary bedroom boasts an en-suite bathroom for added privacy, while the second bedroom and additional full bathroom offer versatility for family, guests, or a home office. This home is designed for modern convenience, featuring in-unit laundry, air conditioning, an attached garage, and an additional assigned parking space. Beyond the walls of this delightful home, the community invites you to enjoy a sparkling pool, soothing spa, and playground—perfect for relaxation and connection. Nearby, you’ll find shops, restaurants, a movie theater, and grocery and home improvement stores, making everyday errands a breeze. This location offers easy access to the highly regarded Foothill Ranch Elementary and other excellent local amenities. For outdoor enthusiasts, Whiting Ranch Wilderness Park offers miles of scenic hiking and biking trails just minutes away. With convenient access to the 241 toll road, this location truly combines serene living with unmatched convenience. To suit your needs, the home can be sold with current furniture in place or unfurnished. Discover the lifestyle you’ve been dreaming of at 77 Santa Barbara Court. Welcome home.

77 Santa Barbara, Lake Forest

$1,962,720
4 Beds ⋅ 3 Baths ⋅ OC25009074 MLS ⋅ Closed Status
This is a delightful two-story home situated in the exclusive community of Montbury on the Hill. Nestled in North Lake Forest, this sought after community boasts wide streets, customized homes, equestrian and hiking trails, two private tennis courts & four pickleball courts, all for enhancing your daily enjoyment. Located close to everything, yet you will feel like you are in the country! Simple elegance describes the beauty of this home with volume ceilings throughout, spacious open floor plan with many windows & doors welcoming natural light throughout the home. Custom maple cabinetry and hardwood maple flooring throughout. Customized kitchen with built-in GE Monogram refrigerator, gorgeous "green peace" granite countertops, farmhouse kitchen sink, upgraded cabinetry, and breakfast nook. The spacious backyard boasts privacy, views, a built-in barbecue, and fabulous pool and spa. Find peace & tranquility here after a busy day. The spacious downstairs bedroom creates a wonderful guest retreat for the family and friends who come to visit! Downstairs, a bathroom with shower has been beautifully remodeled. The primary upstairs bedroom is light and bright, complimented by a volume ceiling, great window patterns, and French doors leading to a private balcony where you will enjoy the quiet of the evening and the peaceful views! The remodeled primary bathroom has a step-in shower, two sinks, and his and her, walk-in closets. The two secondary bedrooms & fully remodeled secondary bathroom complete the upstairs. The freshly painted interior and exterior enhances the beauty & appeal of this home. Newer white wood, dual pane windows throughout, full PEX re-pipe, new carpet. And just what you have been hoping for - a large 3-car garage, with fully finished walls, slate tile flooring & built-in cabinetry. The lightweight concrete tile roof with Sun Power Solar System and Termite Clearance completes the improvements for this top to bottom fabulous home! Walk the trails surrounding this beautiful community. Enjoy Montbury Park nestled within the community. Pittsford Park is just a block away. Distinguished award-winning schools. Lake Forest Elementary School is within easy walking distance. Close to the Toll Roads, freeways, shopping, & dining. This home is a must-see! Make this exceptional home your very own!

21702 Montbury Drive, Lake Forest

$1,130,000
3 Beds ⋅ 3 Baths ⋅ OC25011058 MLS ⋅ Closed Status
Gorgeous Townhome in Fantastic Baker Ranch Community with three bedrooms and two and half bathrooms! The front door opens to an open concept floor plan, highlighted with a stylish gourmet kitchen featuring espresso colored cabinets, light granite counters, stainless steel appliances, textured subway tile backsplash & a large island with seating. The upgraded floors compliment the beautiful finishes and the windows in the comfortable living room, No buildings in front ensure privacy and an abundance of natural light. Elegant handrail leads you to the upstairs, All bedrooms are on the Upstairs, the large master suite, is separated from the luxurious en-suite master bathroom with the walk-in closet. Two generously sized Guest bedrooms, the 2nd full Guest bathroom and the laundry room with extra upper cabinets. Installed recessed lighting throughout the entire home, plantations shutters, energy saving home insulation, reverse osmosis water system. Unbeatable Baker Ranch Resort style community amenities (including 6 pools, 11 parks, sports courts, walking & hiking trails, playgrounds, dog park and more) make this the perfect place to call home!

88 Finch, Lake Forest

$530,000
1 Beds ⋅ 1 Baths ⋅ PW25003325 MLS ⋅ Closed Status
Nestled in the highly sought-after Tierra Vista community, this stunning one-bedroom, one-bathroom condo offers the perfect blend of comfort, style, and convenience. Whether you're a first-time buyer, someone looking to downsize, or seeking an investment property, this gem is sure to impress! As you enter this inviting residence, you'll be greeted by an open-concept design that connects the living, dining, and kitchen areas—a layout ideal for entertaining friends or simply enjoying a night in. The abundance of natural light flowing through the dual-pane windows creates a warm and welcoming atmosphere that enhances the beauty of the hard surface flooring throughout the space. The kitchen boasts stainless steel appliances, ample cabinetry, and convenient breakfast bar. Imagine whipping up your favorite dishes while staying connected with family and friends in the adjacent living room. Off the well appointed kitchen is a dining area currently being utilized as a secondary bedroom. The spacious main bedroom serves as a peaceful retreat, featuring a generous-size closet and large windows that offer serene views of the surrounding nature. This tranquil environment ensures restful nights and rejuvenating mornings. Adjacent to the bedroom, you'll find a well-appointed bathroom complete with contemporary fixtures including a walk in travertine shower, ensuring a spa-like experience every time you step in. One of the standout features of this condo is the private patio, where outdoor dining, morning coffees, or simply soaking up the sun becomes part of your everyday life. It’s an excellent space for gardening enthusiasts, perfect for personal touches that transform your outdoor area into a private sanctuary. In addition to its charming interior, this property comes equipped with an in-house laundry area, providing you with the utmost convenience and efficiency. You'll also appreciate the attached single-car garage, which not only provides secure parking but also allows for direct access to your living space—brimming with ease on those rainy days or when carrying in groceries. Living in Tierra Vista means embracing a lifestyle marked by tranquility and community with a wonderful pool and spa area. The community is conveniently located close to essential amenities, including shopping centers, dining options, and recreational facilities. With easy access to major highways, commuting to work or exploring the vibrant surrounding areas has never been easier.

25206 Tanoak Lane, Lake Forest

$1,765,000
4 Beds ⋅ 3 Baths ⋅ TR25002385 MLS ⋅ Closed Status
The upgraded looks brand new property features 4 bedrooms, 3 bathrooms, meticulously crafted by the renowned builder Toll Brothers, it is located in Baker Ranch, the most comfortable and upscale community in the city of Lake Forest. The property faces south with abundant natural light and close to the swimming pool, clubhouse and the playground park making it an ideal location within the community. One bedroom and a bathroom downstairs, the spacious loft upstairs. Upgraded grand molding and extra high baseboard. Customized designed luxury European style curtains and blends in all the rooms. The fantastic chandeliers in the living room and all bedrooms. The gourmet kitchen features a large island with elegant oversize granite countertops, stainless steel appliances, the built-in range and oven with the great quality exhaust hood, a good size refrigerator, 2 spacious pantries. The formal dining area seamlessly gets into the fully upgraded California room which is ideal for family and friends gathering and entertaining. The great quality of brick flooring in the large back yard for low maintenance. The luxury waterproof tile flooring in the living room and kitchen and the vinyl wood flooring in the upstairs and other rooms. The spacious master bedroom has beautiful plenty of windows and curtains, a huge walk in closet. The master bathroom offers double sinks and separate bathtub and shower. Baker Ranch community offers great outdoor experiences that include 3 club houses and swimming pools, relaxing spas and 8 parks with sports courts, world-class hiking and biking trails, tennis park, beach volleyball, basketball courts and dog park. The convenient location close to Irvine Spectrum and other shopping, dining centers, easy access to freeway 5, 241 and 133. Low HOA fee and No Mello-Roos.

17 Umbria, Lake Forest

$799,000
3 Beds ⋅ 3 Baths ⋅ NP24236197 MLS ⋅ Closed Status
Welcome to this beautifully updated end-unit townhome in the prestigious Bella Palermo community of Portola Hills. This desirable residence offers exceptional privacy with no one above or below, a direct-access two-car garage, and a private gated front entry. Featuring tasteful upgrades throughout, this home boasts fresh carpeting, brand-new tile floors in the upstairs bathrooms, and elegant plantation shutters in every room. The remodeled kitchen seamlessly connects to a spacious living area featuring a cozy gas fireplace, creating the perfect atmosphere for relaxation and entertaining. The thoughtful floor plan includes two generous secondary bedrooms and a large primary suite, complemented by two and a half bathrooms. For added convenience, the laundry area is situated on the upper level. Living in Bella Palermo means enjoying outstanding community amenities, including a park and a sparkling pool. Families will appreciate the highly-rated Portola Hills Elementary School within walking distance, as well as the home’s assignment to Serrano Middle School and El Toro High School. For outdoor enthusiasts, the proximity to Whiting Ranch and Red Rock Canyon provides access to premier hiking and biking trails. This tranquil hilltop setting is also near daily conveniences, including the Foothill Ranch Town Center, which offers diverse shopping, dining, and entertainment options. Recreational facilities such as pickleball courts, dog parks, and scenic trails are all close by, and the 241 toll road is just minutes away, making commuting throughout South Orange County a breeze. This updated townhome perfectly blends style, comfort, and convenience. Don’t miss the opportunity to make it yours!

19715 Genova Way, Lake Forest

$1,680,000
5 Beds ⋅ 3 Baths ⋅ OC24210515 MLS ⋅ Closed Status
Beautiful, spacious 5 bedroom residence fully remodeled and located on a prime interior cul de sac lot. Welcome to 21986 Hoi Circle! Perfect balance of design and functionality, this home is a rare find. Open floor plan with a gorgeous gourmet kitchen featuring stunning custom wood cabinets, leathered Taj Mahal quartzite counter top, Dacor top of the line stainless steel appliances and a built in custom oversized refrigerator. Open concept family room featuring an elegant stacked brick fireplace with wood mantel, creating the perfect space for family gatherings. One bedroom and a full remodeled bathroom downstairs, including a shower. Extra large master suite, two very spacious bedrooms upstairs plus an extra large multipurpose bonus room with vaulted ceiling, custom built in wall to wall entertainment center, ideal space for guests or an at home office. The property has been re-piped within the last 5 years. Outdoor, space is ideal for entertainment, with a built-in BBQ island with covered seating and custom lightning. Professionally landscaped, easy maintenance slope and a hot tub featuring a water fall. Artificial turf grass area side yard, with privacy and additional covered seating area. 2 car garage with storage & spacious driveway. As a plus, you can enjoy the Sun & Sail Club Membership offering multiple pools, pickle ball & tennis courts, clubhouse, rec center, playgrounds and activities for the whole family, included in the HOA monthly dues. This house is a must​​‌​​​​‌​​‌‌​​‌​​​‌‌​​​​​‌​​​‌‌​​​‌‌‌​​​ see!

21986 Hoi Circle, Lake Forest

$2,400,000
6 Beds ⋅ 4 Baths ⋅ OC24255290 MLS ⋅ Closed Status
Nestled in the highly sought-after community of Portola Hills in Lake Forest, this exceptional home offers the perfect combination of luxurious living and breathtaking views. Spanning nearly 4,000 square feet, this residence boasts 6 spacious bedrooms, 4 bathrooms, a dedicated office, and an expansive upstairs bonus room or flex space—ideal for a game room, home theater, or additional living area. Situated on an impressive 9,000+ square foot lot, the outdoor spaces are nothing short of spectacular. Enjoy forever views stretching to the ocean, enhanced by twinkling city lights and awe-inspiring sunsets. The backyard is a private oasis, featuring a sparkling saltwater pool and spa with a rock slide and waterfall for endless enjoyment. The covered outdoor BBQ station complete with refrigerator, cooler and tons of seating creates the perfect setting for entertaining. The observation balcony provides sweeping panoramic views that are simply unforgetable and ever changing with each unique sunset. Inside, the home showcases a harmonious blend of comfort and sophistication, with generously-sized rooms and a seamless layout designed for modern living. The kitchen and living areas flow effortlessly to the outdoors, making it ideal for hosting gatherings or simply enjoying everyday life. Located near the scenic Whiting Ranch Wilderness Preserve, this home is a haven for hiking, biking and outdoor enthusiasts. Plus, world-class beaches, cultural destinations, and award-winning, top-rated schools are all just a short drive away. This rare home is the perfect setting to live your dream lifestyle, creating cherished memories and enjoying the best of Southern California living. Don’t miss this rare opportunity to own a slice of paradise in Portola Hills. Schedule your private showing today!

19621 Torres Way, Lake Forest

$840,000
3 Beds ⋅ 3 Baths ⋅ OC24254159 MLS ⋅ Closed Status
Welcome to 22057 Newbridge in Grandview Crest! The loft is often converted to a 3rd bedroom in the community. Upon entering, you’ll be greeted by an expansive great room featuring soaring cathedral ceilings and an open-concept design that flows seamlessly from living to dining. Relax by the elegant stacked stone fireplace or step outside to your private patio, perfect for alfresco dining under charming market lights. The home boasts 2 spacious master suites, one with a walk-in closet and both with beautifully remodeled en-suite bathrooms. Natural light streams in through large windows, highlighting the home’s updated features, including stainless steel appliances and a stylish loft that can easily be converted into a third bedroom. The loft’s custom reclaimed barn wood wall adds a unique touch, making it an ideal space for a home office or guest retreat. Energy efficiency is key with dual-pane windows and sliders, a WiFi-enabled smart thermostat, and ceiling fans throughout, keeping your home comfortable year-round. Recent updates include a new roof, fresh interior and exterior paint, and newer carpeting. The pristine landscaping, both front and back, completes this immaculate property. As part of the Grandview Crest community, you’ll enjoy access to 2 pools, tennis courts, and a sports court. Conveniently located just minutes from major freeways, award-winning schools, shopping, dining, and outdoor recreation, this home truly has it all. With LOW TAXES AND NO MELLO ROOS, 22057 Newbridge is a rare gem that won’t be on the market for long. Don’t miss your chance to make it yours! This is currently a 2 bedroom, with a loft that can be converted to a third bedroom.

22057 Newbridge Drive Unit 5, Lake Forest

$475,000
1 Beds ⋅ 1 Baths ⋅ OC24250126 MLS ⋅ Closed Status
Completely reimagined 1 bedroom / 1-bathroom condo in an amazing lower corner unit. Upon entering, you're greeted by a spacious front patio that leads into a light and bright interior with fresh, modern colors throughout.The natural lighting is a must see. The beautifully remodeled and updated kitchen features, new white cabinets, sleek quartz countertops, top-of-the-line appliances, and a large farmhouse sink - perfect for both cooking and entertaining. Gorgeous laminate flooring flows throughout the home, adding warmth and style. The generously sized bedroom offers ample closet space, providing plenty of storage. Just a short walk away, you'll find the resort-style association pool, ideal for relaxation. Conveniently located within walking distance to Sycamore Plaza, offering grocery stores, dining, and more. Enjoy close proximity to nearby parks & the award winning schools, & easy access to the freeway, making your commute a breeze. Perfect Location. Welcome Home.

22191 Center Pointe Unit 2A, Lake Forest

$1,092,000
3 Beds ⋅ 2 Baths ⋅ OC24244119 MLS ⋅ Closed Status
Welcome to this charming single-story home in the highly desirable Hidden Lakes community. Located on a corner lot just two houses away from the peaceful lake, this home has been thoughtfully refreshed and is ready for you to move in and enjoy. With a recent full roof replacement, dual-paned windows, freshly painted interiors, and recessed lighting throughout, this home offers a perfect blend of comfort, style, and convenience. The open and airy layout creates a welcoming ambiance as soon as you enter. Natural light pours in through the new windows, highlighting the freshly painted walls and creating a bright and inviting space. The spacious living area flows seamlessly into the dining and kitchen areas, making it ideal for both daily living and entertaining guests. Step outside to the private backyard, a serene retreat where you can enjoy outdoor dining, gardening, or simply relaxing in your own peaceful oasis. As a resident of the Hidden Lakes community, you'll have exclusive access to the Lake Forest Beach and Tennis Club, featuring three sparkling pools, tennis and pickleball courts, a basketball court, a fitness center, and a clubhouse. These fantastic amenities offer endless opportunities for recreation and relaxation, all within easy reach. With its prime location, recent updates, and unbeatable community amenities, this home offers an exceptional living experience in one of Southern California’s most coveted neighborhoods. Don’t miss out on the chance to call this Hidden Lakes gem your own!

24352 Lake Shore Lane, Lake Forest

$1,248,000
4 Beds ⋅ 3 Baths ⋅ OC24227784 MLS ⋅ Closed Status
This expansive property in sought-after Sunset Ridge is a few blocks from Lake Forest Sports Park and hiking trails, with four bedrooms plus large Loft/office area, 2.5 baths with downstairs bedroom/office/mancave. Full of character with over 2500 square feet of living space, the Family room opens to your chef's kitchen, then sliding doors open to an oversized South Beach style backyard, including its own little beach and chairs to enjoy Stay-cations. Make way to the resort-style backyard featuring a covered pergola, a Hot tub/Spa covered by a Hawaiian Palapa hut, with multiple relaxing, entertaining areas, paired with an additional tucked away side yard for intimate gatherings. Unique privacy adorns this home with walls and fences along the perimeter of the backyard. Surrounded by palm trees and mature flowering Hibiscus, with tropical landscaping throughout, as well as front and backyard fountains, gas fire pits...endless possibilities for entertainment, blending indoor and outdoor spaces, fostering an ambience of spaciousness and warmth. Six-foot walls around the property offer privacy and security for beloved pets, and allow more time to enjoy the nearby amenities. Inside the updated kitchen seamlessly flows into the Family area, which is embellished with an additional welcoming fireplace and built-in bookcases. Guest room and bathroom complete the first level of this welcoming residence. Upstairs Master bedroom is truly a complete suite; the primary offers a spacious spa-like bathroom with dual vanity sinks, powder room, oversized soaking tub, and glass-wall shower. With access to toll-roads and freeways, shopping and nearby restaurants, enjoy California’s year-round, moderate weather in your new home.

21961 Drexel Way, Lake Forest

$1,510,000
3 Beds ⋅ 3 Baths ⋅ OC24219264 MLS ⋅ Closed Status
A thoughtful reinterpretation of a lakeside home, this property enters a new era, becoming a warm, light-filled sanctuary that fosters both lively gatherings and cozy family evenings. With the lake being only steps away, the natural surroundings influenced the home's material palette to reflect the beauty of the outdoors. Oversized windows capture natural light and frame picturesque views of the gardens and surrounding lakeside. In the kitchen, the light toned quartz is offset by wooden floating shelves and the sleek organic hues of the surrounding Italian inspired cabinetry. With high end appliances including a top of the line Forno stove, this kitchen is a true culinary space. With the property being completely reimagined, not only were the visual aspects redesigned but much of the home’s internals were also replaced, this includes a new HVAC system, PEX piping throughout, all new windows and doors and a newer roof. As you continue outside, the blurred indoor-outdoor thresholds enable the landscape to act as an extension of the internal spaces. The serenity of the garden was extremely important to the owner, because of this a handful of mature fruit trees are planted across the property. This includes pomegranate, avocados, oranges, and tangerines. On the second floor, the primary suite provides a private getaway with its intimate comforts. Here the elevated water views from inside or the balcony add a warmth to the suite with the reflections off the water adding animation throughout the day. The room also features a massive walk-in closet and a completely refurbished en suite bathroom with its striking bathhouse inspired wet room. Upstairs, you'll also find two additional bedrooms apart from another full bathroom. Every facet of this property has been thoughtfully curated to offer a living experience that is not only practical but warm, inviting and visually striking. The resulting home feels refreshed and ready for its next chapter.

22783 Islamare Lane, Lake Forest

$1,425,000
4 Beds ⋅ 3 Baths ⋅ OC24218707 MLS ⋅ Closed Status
This incredible model home, with 180-degree romantic sunset views, is located on a tree-lined street in the beautiful hillside community of Foothill Ranch. This stunning property boasts 4 bedrooms, 2.5 baths, and a loft/workstation/teen room that could easily be converted to a 5th bedroom if needed. Upon arriving at the residence, you'll notice the charming curb appeal, brick accents, and well-manicured landscaping. Step inside and be greeted by an open floor plan with light, bright, neutral decor. The spacious living room and separate formal dining area are ideal for hosting dinner parties and holiday celebrations. You'll love the chef-inspired kitchen with granite countertops, a custom backsplash, center island, Euro white cabinets, recessed lighting, pantry, double stainless steel oven, and a breakfast nook overlooking the pleasant backyard. An adjoining family room with a cozy fireplace and wood mantel is perfect for family gatherings. Custom features include wood plank-style tile flooring, upgraded baseboards, ceiling fans, upgraded carpeting, upgraded light fixtures, and mirrored wardrobes in all bedrooms, plus a convenient inside laundry room with extra storage. Downstairs, you'll find a remodeled powder room. The primary suite has vaulted ceilings and a newly renovated bath with dual quartz vanities, a soaking tub, a seamless glass shower enclosure, and a large walk-in closet. Three additional bedrooms share an expanded, remodeled bathroom. The upstairs loft is perfect for a home office or media room. The entertainer's backyard is unique with a built-in bar, BBQ with refrigerator, firepit, and covered wood patio—perfect for alfresco dining under the stars while enjoying wonderful sunset and hillside views. This home has all the bells and whistles. Hurry, it won't last long at this price!

25 Lunette Avenue, Lake Forest

$890,000
2 Beds ⋅ 1 Baths ⋅ OC24217446 MLS ⋅ Closed Status
SINGLE STORY DETACHED HOME CORNER LOT IN BEAUTIFUL LAKE FOREST NEIGHBORHOOD CUL-DE-SAC STREET. NO HOA. NO MELLO ROOS, SELLER PAID SOLAR. Welcome to your new modern luxury home with remodeled kitchen and bath, upgraded dual-pane energy efficient windows, laminate wood flooring, fans throughout, central air and heating, new roof, solar panels, tankless water heater, whole house water filter, Ring Alarm and cameras, Smart plugs and switches. Your re-designed kitchen is appointed with the finest granite countertops, new wood style cabinets, elegant tile backsplash, upscale pendant lighting and high-end stainless steel appliances. The kitchen opens to the vaulted-ceiling living room with a stone gas fireplace. The bathroom showcases designer tile, a custom vanity, as well as a cozy heated fan. The front yard is stunning and secluded with plush grass, a large mature tree, and meticulously manicured 7 foot hedges bordering the corner of the yard, giving you extra privacy and shade. In the backyard, you will enjoy a vibrant oasis, with a large grass area, colorful flowers and palm trees, as well as beautiful vines surrounding the covered patio and built-in porch swing. The home sits east-facing with magical sunsets in this quiet and peaceful neighborhood. No detail has been overlooked. Convenient location, close to shopping, dining and freeway entrances. PRETTIER IN PERSON! This one is a MUST SEE!

22831 Nolan Street, Lake Forest

$2,080,000
4 Beds ⋅ 4 Baths ⋅ OC24214376 MLS ⋅ Closed Status
Bright & Gorgeous Home, Premium Lot, Massive Backyard, Brand-new Renovated!! This Beautifully Upgraded and Brand-new Renovated Single Family Residence features 4 Bedrooms, 3.5 Bathrooms, and Upgrades Throughout that create the Perfect Blend of Warmth and Modern Design. Step in the front door, and immediately, you are greeted with High Ceilings, an abundance of Natural Light, a fantastic colossal chandelier, and luxury vinyl waterproof plank throughout the house.  The rich and Beautiful Backyard Oasis enjoys plenty of space for the entire family. Enjoy the Spacious Gourmet Kitchen with Upgraded Neutral gray Cabinets topped to the ceiling, Granite Counter Tops with a waterfall colossal kitchen island, Stainless Steel Appliances, and Expansive Sliding Doors that create The Indoor/Outdoor California Lifestyle we all Love. You will find four bedrooms, three bathrooms, and a convenient laundry room upstairs. With elevated backyard views, the spacious primary bedroom features a beautiful chandelier, recessed lighting, and brand-new customized window treatment. Continue into the Like Primary, a large tile walk-in closet, and spacious Hihers closet sets. Outside the Private Spacious Backyard is the Showstopper featuring a Covered California Room, Lush Landscaping, a dry river and seating area, an Overhead Trellis Ideal for the Summer Season, a Large Paver Patio, Low Maintenance Turf, and plenty of room for the entire family to enjoy. Expansive, Private Backyards like this are rare and give Buyers endless options for outdoor activities and entertaining. Additional Upgrades include a Cul De Sac Location, Recessed Lights Throughout, Multiple Ceiling Fans, Neutral Interior Paint, and a Spacious 2 Car Garage with an Extended Driveway. Aker Ranch offers top-of-the-line amenities, including 3 Swimming Pools, 8 Parks, Hiking and Biking Trails, Tennis Courts, Beach Volleyball, Basketball Courts, a Dog Park, a Clubhouse, and More: no Mello Roos and Low HOA. Beautiful Home...Great Home! Do not wait on this one!

10 Oleander, Lake Forest

$450,000
1 Beds ⋅ 1 Baths ⋅ OC24203553 MLS ⋅ Closed Status
LOCATION, LOCATION, LOCATION. Highly sought-after Salerno neighborhood in the hillside community of Foothill Ranch. A single-level upstairs unit is in a prime outside location with no unit behind you. Excellent orientation with the morning sun coming into this bright, airy, spacious open floor plan featuring one bedroom, one bath with shower tub, a separate vanity area, and a one-car detached garage. You’ll love the cozy living room with vaulted ceilings and a fireplace. The adjoining kitchen boasts wood cabinetry, recessed lighting, a stove, an oven, a microwave, and a dining area with a ceiling fan that looks out to your private patio deck, which is a perfect retreat for relaxation-an enclosed laundry closet on the deck with washer and dryer hook-ups. The detached garage is just a few steps from your unit and is easily accessible via remote control. The community amenities, including the pool and spa, are conveniently close to the home yet maintain a sense of distance. Close to four different parks that offer basketball, tennis, and volleyball courts, baseball and soccer fields, mountain biking and hiking trails, and an excellent lot. Walking distance to shopping, dining, Foothill Ranch Library, and freeways.

333 Chaumont Circle, Lake Forest

$1,650,000
4 Beds ⋅ 3 Baths ⋅ OC24203420 MLS ⋅ Closed Status
Stop looking! You won't find anything comparable in Irvine at this price. Live the Southern California lifestyle you've dreamed of in the enchanting community of Foothill Ranch, surrounded by picturesque rolling hills. This premier location and oversized resort-style backyard—with a sparkling pool, spa, fire pit, bar, BBQ, and covered patio area perfect for outdoor dining—will take your breath away. The stunning pool home offers charming curb appeal in the highly sought-after "San Lucas Tract," showcasing exceptional craftsmanship & spacious living areas, creating an airy and inviting ambiance throughout this spectacular home. Just minutes from the Irvine Spectrum, this entertainer's dream home is on a sprawling 6,050 sqft view lot featuring 4 spacious bedrooms, 2.5 baths, and a 3-car garage with 2,359 sqft of comfortable living space for everyone. This move-in ready home offers a grand entrance with soaring two-story ceilings & expansive casement windows illuminating the formal living room with natural light. The heart of this home is the chef's dream kitchen adorned with top-of-the-line stainless steel appliances, expansive granite countertops, a custom backsplash & hood, custom cabinetry, a walk-in pantry, a center island, & a casual dining area. The adjoining family room is perfect for gatherings, featuring a warm fireplace, custom mantel, and surround sound. There is also a convenient downstairs laundry room and remodeled powder room. Custom appointments include: exterior & interior paint, newer vinyl casement windows, new baseboards, new luxury wide plank vinyl flooring, new carpeting, crown molding, ceiling fans, plantation shutters, mirrored wardrobes, upgraded light fixtures, wainscoting, garage cabinets, epoxy floors, and upgraded insulated low-noise garage doors with WiFi. The upstairs primary suite boasts high-volume ceilings and a remodeled spa-like bathroom with dual vanities, a soaking tub, a separate shower, and a large walk-in closet. The three additional bedrooms share a remodeled bathroom. One of the bedrooms with a double-door entry has been converted into an office with custom cabinets, shelving, and two workstations. Guests and family will be captivated by the prized seclusion of the entertainer's backyard oasis, offering seamless indoor-outdoor living. An alluring granite cocktail bar with seating, BBQ, and a built-in refrigerator under a covered palapa sets the stage for memorable times together.

27 La Perla, Lake Forest

$1,100,000
2 Beds ⋅ 2 Baths ⋅ OC24202169 MLS ⋅ Closed Status
Welcome to this beautifully remodeled single-story home in the desirable Lake Forest II community! As you enter this charming 2-bedroom, 2-bath home enjoy the open, airy feel of the home with vaulted ceilings and lots of windows allowing tons of natural light. The living room is situated with a tall fireplace, vaulted ceilings, and a sliding glass door that lead to the tranquil backyard. This home has an optional den that could easily be converted into a 3rd bedroom. This home offers modern upgrades, like recessed lighting, smooth ceilings, stone and wood flooring, dual pane windows, newer doors, mirrored closet doors, fresh paint, beautiful stone, air conditioning, Skylights, and high-end fixtures throughout the home that make this home move-in ready. The fully remodeled kitchen features sleek granite countertops, new stainless steel appliances, custom wood cabinetry, a bar height countertop, and a butler's quarters with a microwave and plenty of storage. The dining room has ample space with a large table for ample guests, with a large pantry. The spacious primary suite boasts a private sitting area, walk-in closet, dual sinks, and ample cabinet space. As you step outside to the low-maintenance landscaping you'll be greeted with tropical scenery including plumeria and hibiscus trees, a lemon tree, and patio areas to relax in the peaceful surroundings. The attached two-car garage provides convenience and extra storage with washer and dryer hookups. Located just a short distance from the Lake Forest II Sun and Sail Club, enjoy access to incredible amenities like the lake, swimming pools, fitness center, clubhouse, sports courts, and more. This home is close to top-rated schools, shopping, and nature trails, offering both comfort and convenience.

21801 Northwood Lane, Lake Forest

$1,175,000
4 Beds ⋅ 3 Baths ⋅ PW24202607 MLS ⋅ Closed Status
Fantastic purchase opportunity on this beautiful 4 br 2.5 ba home located in gated "Sycamore Creek" community.  Fresh interior and exterior painting, new LVP flooring downstairs and new carpet upstairs, 21 panes of brand new Milgard windows (to be installed 10/17/24) per Milgard warranty and section 1 termite fumigation and clearance completed August 2024.  Gorgeous curb appeal, metal roof, double door entry, tile entry floors, step down living room with vaulted ceilings, French doors leading to backyard, formal dining area, 1 bedroom downstairs with vaulted ceilings, bay window and ceiling fan, separate family room with fireplace, kitchen updated with newer cabinets, stainless steel appliances, granite countertops, custom tile backsplash, crown molding, garden window and pantry, huge primary bedroom with fireplace and walk-in closet (custom closet organizers), bathrooms updated with granite vanities and tile works, nice size bedrooms, forced air heating and central air conditioning, inside laundry closet downstairs, and 2 car direct access garage.  Bright with abundant natural light and functional floor plan. Don't miss out!

21974 Raintree Lane, Lake Forest

$1,330,500
3 Beds ⋅ 2 Baths ⋅ OC24197878 MLS ⋅ Closed Status
This amazing single level home in the premier community "The Woods" in Lake Forest is set among a serene and peaceful setting, with one of the largest lots in the community. The home features 3 bedrooms and 2 bathrooms with an attached 2 car garage w/ custom built-ins and washer/dryer laundry area. This home sits on a corner lot which allows for privacy and a large front yard. The backyard is nestled in the woods and is serenity at its best. This large flat yard has so much possibility, just waiting for the new owner to personalize it ! The home is located in the Lake Forest I association, which provides access to the fantastic Lake Forest Beach and tennis club which has been recently remodeled. The club has 3 pools, jacuzzi, firepit, lighted tennis and pickleball courts, outdoor volleyball and basketball, billiard room, meeting rooms exercise/fitness center, pre school and a wonderful sandy beach lagoon. This home is located in a quiet neighborhood with peaceful views of the woods and beyond. this home is conveniently located close to freeways, toll roads, restaurants and shopping. Lake Forest is home to numerous parks, including trails , an 86 acre recreational Sports Park, Etnies skatepark, a new civic center and performing arts center and not far from the OC's beautiful beaches and award winning schools.

24741 Eldamar Avenue, Lake Forest

$1,350,000
3 Beds ⋅ 3 Baths ⋅ PW24199820 MLS ⋅ Closed Status
Welcome to 26132 Owl Court, a beautifully remodeled 3-bedroom, 3-bathroom home located in the desirable city of Lake Forest on a spacious corner lot in a quiet cul-de-sac. This 1,662 sq. ft. property sits on a generous 6,038 sq. ft. lot, offering one of the largest yards in the community with a huge front yard, a pool, and a relaxing jacuzzi in the backyard. As you step inside, you're greeted by a bright, open floor plan. The main floor features a reimagined kitchen that flows seamlessly into the family room, perfect for entertaining. The kitchen boasts high-end white oak cabinets paired with sleek line cabinets, a stunning waterfall quartz countertop, a stainless steel refrigerator, and a premium Forno high-end oven range. Adjacent to the kitchen is the family room, which showcases a sleek, elongated electric fireplace that can be turned on with a switch and provides both warmth and ambiance. The main floor also includes a beautifully remodeled half-bathroom with a new quartz countertop, vanity, and light fixtures. Upstairs, the large primary bedroom is a serene retreat, complete with dual sinks, a quartz countertop, and a walk-in shower. Two additional bedrooms are well-sized and share a fully remodeled bathroom, which was reconfigured to include dual sinks, quartz countertops, and a walk-in shower. This home has been thoughtfully updated throughout, making it truly move-in ready. New luxury vinyl plank flooring extends throughout the entire home, offering durability and a modern aesthetic. All new light fixtures, recessed lighting, and new windows, sliders, and doors enhance the overall ambiance and functionality. The exterior and interior of the home have been freshly painted, adding to the home's pristine condition. The entryway has been completely redone, including removing the step-down and jackhammering the concrete to create a seamless entrance. The dining area now features new double doors that open to a private, enclosed grassy area, perfect for outdoor relaxation. Additionally, this home features a brand-new HVAC system, including a new AC unit, furnace, and ductwork. The two-car garage offers direct access for convenience. Located near top-rated schools, shopping, restaurants, and freeways, this home is perfect for buyers looking for a turnkey property in an excellent location. The community also features two private association parks, ideal for outdoor enjoyment. Don’t miss this incredible opportunity to own a fully renovated home!

26132 Owl Court, Lake Forest

Based on information from California Regional Multiple Listing Service, Inc. as of . This information is for your personal, non-commercial use and may not be used for any purpose other than to identify prospective properties you may be interested in purchasing. Display of MLS data is usually deemed reliable but is NOT guaranteed accurate by the MLS. Buyers are responsible for verifying the accuracy of all information and should investigate the data themselves or retain appropriate professionals. Information from sources other than the Listing Agent may have been included in the MLS data. Unless otherwise specified in writing, Broker/Agent has not and will not verify any information obtained from other sources. The Broker/Agent providing the information contained herein may or may not have been the Listing and/or Selling Agent.