Refine Search
Sort by
$1,288,000
3 Beds 3 Baths OC25164490 MLS Closed Status
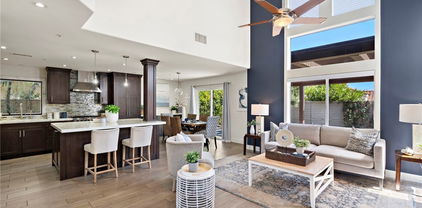
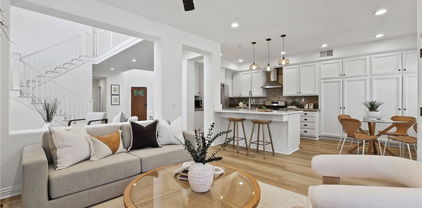
Designed to Embrace California’s Indoor Outdoor Living, Sophistication and Elegance are the Hallmarks of this Impeccably Designed 3 Bedroom 2.5 Bathroom +LOFT Home. Featuring Stunning Upgrades in every direction, this beautiful home has everything you have been looking for and more! The Elegant Curb Appeal and Lush Landscaping does not go unnoticed as you grace the Stone Walkway leading you to the front door. Upon entry the Modern Upgrades and On-Trend Designs are immediately noticed with Light Neutral Toned Luxury Vinyl Flooring Throughout The Entire Home, Stunning Designer Light Fixture, and Soaring Two-Story Cathedral Ceilings allowing for an abundance of Natural Light to flood the home. The Spacious Great Room and Designated Dining Area providing the Perfect Ambiance for your daily routine. The Chef's Kitchen features Stainless Steel Appliances, Upgraded Quartz Countertops, Designer Tile Backsplash, Designer Pendant Lights, On Trend Hardware, Beautiful Upgraded Extended White Cabinets and a Charming Breakfast Nook. Enjoy the adjacent Family room with an Inviting Fireplace and plenty of space to entertain. Continue outside through the French Doors and relax under the shade of the Elegant Overhead Trellis. Enjoy the benefits of a Built In BBQ Island and multiple seating areas. The Lush Landscaped backyard features the ideal Tranquility and Privacy with Beautiful Greenbelt views and no direct rear neighbors. The Spacious Laundry Room and half bath round out the first floor. Continue upstairs and notice the Upgraded Stair Banister with Elegant Wood Detailing. Three Spacious Bedrooms, Two On Trend Renovated Bathrooms and a Multi Use Loft w/ an Illuminating Skylight welcome you the Second Floor. Start your new wellness routine in the Opulent Primary Suite Retreat with High Ceilings, Views of the Lush Backyard, Walk-In Closet, Renovated Spa Like Primary Bathroom with Designer Tile Detailing, Dual Vanities, Restorative Glass Walk-In Shower and Relaxing Bathtub. Additional Upgrades include NEWLY INSTALLED HVAC SYSTEM, Plantation Shutters, Multiple Ceiling Fans, and a Spacious 2 Car Garage with Storage. The attention to detail and incredible condition of this property can not be overlooked! Beautiful Home..Come see this one in person!

35 Blazewood, Lake Forest

$1,200,000
3 Beds 3 Baths OC25159482 MLS Closed Status
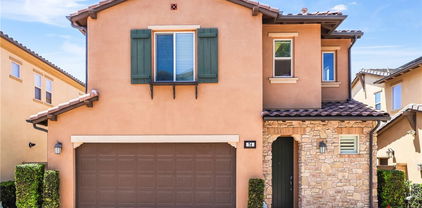
Remodeled to Perfection – Turnkey Traditional Home This beautifully remodeled 3-bedroom, 2.5-bathroom home has been thoughtfully upgraded with over $300,000 in high-end improvements. The kitchen has been reconfigured to suit modern family living, featuring Viking appliances, an oversized Marble center island, and custom cabinetry—all seamlessly integrated into an open-concept floorplan that flows into the backyard for indoor-outdoor living. Additional highlights include marble-framed windows, porcelain tile flooring throughout the main level, a fully re-piped plumbing system, and an upgraded HVAC/AC system for year-round comfort. The backyard is perfect for family gatherings, complete with fresh sod and space for barbecues. Upstairs, both bathrooms have been completely renovated. The luxurious Master suite features a spacious walk-in shower, marble flooring, and updated cabinetry and countertops. The secondary bathroom showcases quartz surfaces and elegant marble thresholds. Ideally located near scenic Whiting Ranch hiking and biking trails, and within a vibrant community offering a pool, spa, clubhouse, parks, tennis courts, and sports facilities. Convenient toll road access.

70 Fairfield, Lake Forest

$1,665,000
4 Beds 3 Baths OC25158534 MLS Closed Status
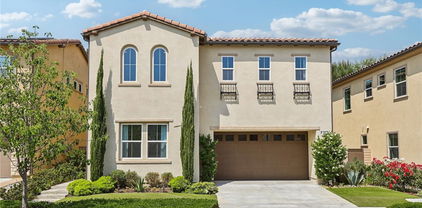
Located in the Prestigious Resort Style Community of Baker Ranch, this Stunning 4 Bedroom Turn-Key Residence is Fully Upgraded and Impeccably Designed for the Modern Buyer. Offering FULLY PAID SOLAR this Model Quality home will have you in awe from the moment you step through the front door. Gorgeous Neutral Toned Tile Floors, Soaring Two-Story Ceilings and a Light & Bright Interior bathed in Natural Light. Continue into the Open Concept Great Room featuring Built In Speakers, Custom Paint, Spacious Dining Area and Two Massive Stacking Doors Creating Quintessential California Indoor/Outdoor Living. The Incredible Chef’s Kitchen has it all featuring Beautiful Upgraded White Cabinets, Stainless Steel Appliances w/Built-In Refrigerator, Gas Stove, Water Filtration, Mosaic Artisanal Tile Back Splash, Quartz Countertops, Spacious Walk-In Pantry and Large Center Island w/Bar Seating. The highly desirable Downstairs Bedroom w/Full Bathroom provides incredible flexibility and convenience. Upstairs you will find the Spacious Laundry Room, 3 Additional Bedrooms and the Charming Multi-Purpose Loft w/ 2 Built In Tech Desks. Unwind & Relax in the Tranquil Spacious Primary Suite Retreat featuring an Abundance of Natural Light leaving you well rested and calm. Ease Yourself into a New Wellness Routine in your Spa-Like Primary Bathroom featuring Dual Vanities, Quartz Countertops, Restorative Glass Walk-In Shower w/ Custom Designer Tile Accents, Large Soaking Tub, Neutral Tile Flooring and a Massive Walk-In Closet w/ Custom Closet Organizers. The outdoor space is accessed through those incredible 2 Custom Multi Panel Stacking Doors to the Fully Upgraded Covered California Room with Built In Bar, Outdoor Fridge, Kegerator, and Ice maker. A Backyard Oasis Ideal For Entertaining continues to impress with a Custom Fire pit, Built In Seating, Designer Tile Flooring, Tranquil Water Feature, Putting Green, and Low Maintenance Turf. Additional Upgrades for the Modern Day Buyer Include NEMA 14-50 Outlet, Reverse Osmosis Water Filtration, Surround Sound Speakers, and Hunter Douglas Honeycomb Shades. This Residence features a Spacious 2 Car Epoxy flooring garage and storage, and an extended driveway. Ideally located with Breathtaking Views that Define Southern California’s Natural Beauty, a short walk to Resort Style Amenities including Hiking Trails, Swimming Pool, Tennis Courts & Clubhouse…Beautiful Home..This is the One!

33 Castellana, Lake Forest

$1,340,000
3 Beds 3 Baths OC25157954 MLS Closed Status
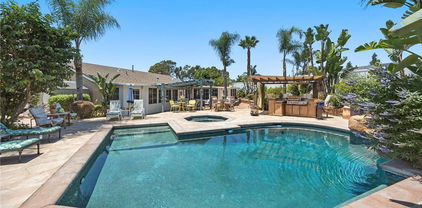
Resort-Style Living in the Heart of Lake Forest! This beautifully upgraded home offers an unmatched blend of comfort, functionality, and resort-style amenities—complete with a sparkling Pebble Tec pool, slide, and lush landscaping featuring mature fruit trees (guava, avocado, tangerine, Meyer lemon, Gala apple, and more). Enjoy an 11,000sf lot located on a quiet cul de sac street, this home showcases major investments in quality and design from front to back. Enjoy peace of mind with paid solar, vinyl siding, and new “ultra-luxury waterproof” vinyl plank flooring throughout. The kitchen has been thoughtfully reimagined with an enlarged entry, added pantry, granite counters, Portuguese tile, pull-out drawers, under-cabinet lighting, coffee bar, and moveable island—perfect for everyday living and entertaining. The living and family rooms feature built-in cabinets and shelving, an upgraded fireplace, and custom tile work. A sunroom addition by Four Seasons Sunrooms adds extra living space and includes built-in library shelving, desks, and new ceiling fans. The home also features recessed lighting throughout, solar light tubes, and fresh interior paint. The private bedroom wing includes a custom hall bath with Roman tile tub, a redone cedar-lined linen closet, and a newly added third bathroom. The primary suite boasts barn doors, built-in nightstands, a walk-in closet with custom built-ins, and a private sunroom/office retreat. Additional highlights: NEW ROOF, all new attic insulation, White vinyl fencing and stucco/block wall perimeter, encased eaves in vinyl, pull-through garage with built-in storage and cabinets, 3 large outdoor storage units, Front patio with pergola, New pool heater and filter housing and pool sweep. This property is the definition of turn-key resort living conveniently located just minutes from the 5 freeway with easy access to shopping, dining and several public parks all situated within the highly rated Saddleback Valley Unified School District. Enjoy the advantages of NO HOA fees and a very low property tax rate. Don’t miss your opportunity to own this stunning Lake Forest home.

24481 Jutewood Place, Lake Forest

$2,060,000
4 Beds 4 Baths OC25148097 MLS Closed Status
Custom Design and Breathtaking Aesthetics are the Hallmarks of this Exceptional Residence! Live your Dream Lifestyle at 16 Juniper, an Exquisite Warm Architectural Residence in Baker Ranch. This Newly Remodeled Masterpiece is a Quintessential Blend of Sophistication and Design, Tailored for the Discerning Buyer with a Palate for On Trend Serene Luxury. As you enter through the Solid Wood Tuscan Door you are Greeted with Soaring Two-Story Ceilings, Grand Spiral Staircase & Wide Plank European Oak Wood Flooring that Seamlessly Blends Comfort & Functionality. Experience Effortless Elegance in the Chef’s DREAM KITCHEN where Serene Simplicity meets Refined Functionality. The Warm Organic kitchen pairs Floor to Ceiling Cabinetry with Neutral Calcatta Elysio Quartz Countertops & Backsplash, Fireclay Sink Basin, Designer Brass Accent Hardware, Wolf Appliance Package w/ Built In Subzero Refrigerator & Sculptural Lighting to Create a Calming yet Elevated Heart of the Home. From your Picturesque Formal Dining Room Area, push open the Sliding Doors for a Fresh Breeze that Perfectly blends to the Serene Lush Landscape of your Outdoor Oasis. The Open Concept Great Rm provides the perfect ambiance for entertaining with Built-In Surround Sound Speakers, Custom Restoration Hardware Iron Curtain Rods, Solid Wood Wainscoting and Neutral Toned Limestone Fireplace. The Downstairs Bedroom and Full Bathroom has been Redesigned with New Calcatta Premata Quartz Countertops, On Trend Moen Brass Hardware, White Marble Shower Tile, Designer Accent Mirrors & Lighting. Follow the Stunning Spiral Staircase Upstairs where you will find the Spacious Multi-Purpose Loft, Redesigned Custom Laundry Room & 3 Additional Bedrooms including the Primary Suite Retreat, Perfectly Designed w/all the elements working together in harmony to invite ease and luxury. Begin your New Wellness Routine in the Opulent Spa Like Primary Bath w/New Calcatta Premata Quartz Countertops, White Marble Restorative Shower, Laurent Cast Iron Porcelain Soaking Tub, Thaddeus Floor Tile, Custom Designer Sconces & Mirrors. Outside your Tranquil Backyard awaits with Perfectly Balanced Tuscan Landscaping, Built-In BBQ, and Spacious CA Room. Additional Upgrades for the Modern Day Buyer Include FULLY PERMITTED RENOVATIONS, Whole House Water Softening System & Reverse Osmosis, Two Tesla NEMA Wall Outlets, Spacious Garage w/additional Storage Cabinets & Epoxy Flooring...Properties like these rarely hit the market!

16 Juniper, Lake Forest

$875,000
3 Beds 3 Baths OC25144070 MLS Closed Status
SPECTACULAR END UNIT LOCATION WITH LARGE AND PRIVATE YARD, SPACIOUS FLOOR PLAN AND UPGRADES THROUGHOUT! This amazing property offers a prime end of cul-de-sac location, open floor plan offering a large living and dining room with high ceilings, upgraded Brazilian cherrywood flooring and upgraded baseboards and plantation shutters, upgraded dual glazed windows and french doors, upgraded lighting fixtures, switches and outlets, upgraded HVAC and water heater, repiped with PEX and so much more. Stunning kitchen has been totally remodeled with designer cabinets, stone countertops, stainless steel appliances and recessed lighting. Spacious master suite, large 2nd and 3rd bedroom and totally remodeled bathrooms. Large foyer with direct access to the large two car attached garage with epoxy flooring, upgraded storage cabinets,....All this plus a large yard with covered patio area, planters and plenty of space for your enjoyment and outdoor entertainment, resort style community pool and pa, tennis, sports courts, clubhouse, easy walk to nearby Peachwood area parks and recreation, excellent proximity to nearby shopping, Irvine Spectrum with shops, restaurants and entertainment and nearby hiking, biking and nature trails! More description and photos Coming Soon!

25225 Avenida Tranquila, Lake Forest

$620,000
2 Beds 2 Baths OC25142676 MLS Closed Status
Welcome to 195 Chaumont, where style meets serenity in the heart of Foothill Ranch. Discover this beautifully updated 2-bedroom 2-bath gem, ideally situated on a quiet, tree-lined street. This residence boasts a rare, attached garage and a coveted corner location that ensures both privacy and tranquility. Enjoy a touch of luxury in this tastefully renovated home, perfect for both relaxed living and elegant entertaining. Step through your front door to soaring cathedral ceilings and numerous dual-pane windows, each room is bright & airy with natural light. Featuring sleek built-in storage options, a sizeable living room offers the perfect place to entertain guests. Enjoy casual meals at the quartz countertop of an open kitchen or settle in for a more formal evening in the adjacent dining area, with a view of greenery all around. Step outside to a private balcony and enjoy the legendary Orange County sunsets, amid dramatic mountain views. Your kitchen has been fully renovated with modern shaker-style cabinetry, quartz countertops, recessed lighting, and a full suite of stainless-steel appliances to top it off! No detail has been overlooked, from updated flooring to fixtures, mirrored closet doors and beyond. Both bedrooms are spacious retreats, featuring high ceilings, plantation shutters, and generous closet space—including a walk-in closet in the primary suite. Featuring a recently upgraded HVAC system and newer water heater for easy maintenance and maximum peace of mind. The Foothill Ranch community amenities are countless, boasting numerous parks, playgrounds, pools and more. Host events at the community clubhouse, recently renovated with a full kitchen, or plan a hike through Whiting Ranch Wilderness Park, only minutes from your door. Centrally located in the award-winning Saddleback Valley Unified School District and situated near prime shopping and dining at the Foothill Town Center, Irvine Spectrum, and South Coast Plaza. Enjoy all the best Orange County has to offer.

195 Chaumont Circle, Lake Forest

$775,000
3 Beds 2 Baths NP25128417 MLS Closed Status
Charming Single-Story Home in Sought-After Serrano Highlands, Lake Forest. Welcome to this beautifully maintained single-level home in the desirable Serrano Highlands community of Lake Forest. With a spacious, open-concept layout and vaulted ceilings, this home offers a warm and inviting atmosphere throughout. Freshly repainted inside, it features great natural light, and well-placed ceiling fans and light fixtures that enhance the airy feel of the space. The living room, dining area, and kitchen nook flow seamlessly together—leading out to a private balcony, perfect for morning coffee or evening gatherings. The kitchen has a functional layout with ample cabinet space, ideal for both everyday living and entertaining. The generously sized primary suite includes a walk-in closet and en-suite bathroom, creating a peaceful retreat. Two additional bedrooms offer flexible living space—one with its own walk-in closet—along with a full hallway bathroom and a convenient indoor laundry room with extra storage. A rare and practical bonus is the pull-down attic ladder leading to a large attic—perfect for seasonal storage or keeping things organized. This well-designed home lives larger than its square footage suggests and is part of a beautifully maintained HOA community offering resort-style amenities including a pool, spa, tennis courts, pickleball, basketball, plus landscaping and trash service. Serrano Highlands is part of the vibrant Lake Forest community—known for its excellent schools, scenic parks and trails, and newly developed sports and recreation facilities. Move-in ready, this gem offers comfort, convenience, and community. Don’t miss your chance to make it yours!

20981 Oakville Unit 35, Lake Forest

$1,960,000
5 Beds 5 Baths PW25126443 MLS Closed Status
THIS ONE HAS IT ALL ! Welcome to 285 Pinnacle – A Showcase of Modern Luxury in Lake Forest’s Prestigious Parkside Community This exceptional 5-bedroom + bonus room home offers the ultimate in Southern California living, located within the exclusive gated community of Parkside. Boasting 3,162 sq. ft. of thoughtfully designed living space, this upgraded residence is a private retreat featuring a newly added saltwater pool and spa, outdoor fire pit, and an expansive California Room with stackable sliding glass doors that create seamless indoor-outdoor flow. Inside, a dramatic two-story foyer with a curved staircase and custom lighting sets a sophisticated tone. The open-concept floor plan includes a spacious living area, elegant dining space, and a chef’s kitchen equipped with professional-grade built-in appliances, a built-in refrigerator, dual ovens, quartz countertops, an oversized island, and extensive cabinetry—ideal for everyday living and entertaining. The main floor includes a private bedroom with en-suite bath, perfect for guests or multigenerational needs. Upstairs, the luxurious primary suite features a spa-inspired bathroom and a large walk-in closet. Three additional bedrooms and a versatile bonus loft provide ample space for a home office, media room, or play area. The beautifully designed backyard is a true highlight, offering year-round enjoyment with a custom-built saltwater pool and spa finished in porcelain tile, elegant water features, ambient lighting, and a built-in fire pit. With no rear neighbors, the home provides ultimate privacy and peaceful natural surroundings. Residents enjoy exclusive access to The Cove at Parkside, a private resort-style clubhouse with a pool, spa, cabanas, BBQ area, and more. Conveniently located near Foothill Ranch Town Center, Lake Forest Sports Park, and with easy access to the 241 Toll Road, major freeways, John Wayne Airport, and Orange County’s renowned beaches. Additional Features: No Mello Roos, Low HOA dues, Main floor bedroom with en-suite bath. Upgraded finishes throughout 285 Pinnacle offers an unmatched blend of luxury, comfort, and location—truly a rare opportunity in one of Orange County’s most desirable communities. NO MELLO ROOS AND LOW HOA DUES! 285 Pinnacle is more than a home—it's a lifestyle. Don’t miss your chance to own this one-of-a-kind property in a premier Orange County enclave.

285 Pinnacle Drive, Lake Forest

$832,500
2 Beds 3 Baths OC25119359 MLS Closed Status
SPECTACULAR LOCATION WITH PANORAMIC VIEWS OF CITY LIGHTS AND STUNNING SUNSETS! Open and airy floor plan offering a large room with dramatic cathedral ceilings, fireplace and a stunning kitchen featuring a large breakfast bar, designer Quartz countertops, upgraded cabinets, stainless steel appliances, designer sink and faucet. Kitchen opens to a large dining area with upgraded sliding doors leading to the inviting backyard with a large covered patio area, brick accented planters, amazing views and plenty of space for your outdoor entertainment or just private enjoyment with the sounds of chirping birds and lush landscaping. Primary master suite with vaulted ceilings and large windows with breathtaking views, designer ceiling fan light fixture, walk-in closet and en-suite bathroom featuring a dual sink vanity and walk-in shower. Oversized second master suite with vaulted ceilings, walk-in closet, barn door to en-suite bathroom with designer vanity with dual sinks, tub & shower and upgraded fixtures. Upgraded dual glazed windows, custom plantation shutters, upgraded flooring and baseboards, upgraded lighting fixtures and ceiling fans, central heat and AC and so much more. All this plus the lush surroundings, walk to the resort style San Remo Villas recreation center with pool, spa, tennis, basketball, clubhouse, parks and recreation, nearby shopping and Irvine Spectrum with restaurants and entertainment, easy 5 and 405 freeway access (via Bake Pkwy) and nearby hiking, biking and nature trails!

21055 Avenida Magnifica, Lake Forest

$1,000,000
3 Beds 3 Baths OC25120400 MLS Closed Status
MASSIVE PRICE REDUCTION! HOT HOT HOT! DON'T MISS THIS INCREDIBLE OPPORTUNITY! OWN a MOVE In Ready END UNIT, with Oasis Back Yard, Drought-Saving Fountain & Firepit, Perfect for Entertaining Located in Portola Hills in Sycamore Ridge Tract, in a quiet cul-de-sac with a long driveway. This home boasts an open floor plan with luxurious upgrades, including Hardwood Floors on 1st floor while 2nd Floor has new Vinyl Floors. The elegant Mahogany Doors, Upgraded Bathrooms, New Paint throughout except bathrooms and kitchen, Spacious Loft, and Newer Roof adds to home's appeal . Step outside to a Private Large, Tranquil Yard, featuring Custom Fountain that recycles rainwater, an added Sunroom, Metal Covered Patios, and In-Ground Firepit, making it a stunning home for entertaining! Inside you will find the Vaulted Ceilings, Light & Bright with expansive Newer Anderson Windows with Custom Window coverings and Shutters that cascade light throughout the home. Spacious living room with custom Granite Gas Burning Fireplace. Dining room with sliding door leading to side patio/added Sunroom with pull-down screens. Kitchen includes Granite Countertops, Stainless Steel Sinks, lots of cabinets, and Nook. The downstairs bedroom and bathroom are perfect for guests or as your home office! Relax in your master bedroom, with double-door entry, Italian Tiled Bathroom with separate Granite Countertop sink area, Spacious Mirrored Cabinets, and Walk-In closet. Third bedroom with private bathroom and soaking tub. Throughout the house there is extra storage cabinets to keep your home clutter free. Outside, inviting brick and stone paver pathways bring you to the front entry and throughout a luscious front and backyard with fruit trees and the tranquil sound of a fountain's running water from saved rainwater system, which is also used for irrigation. Relax around the gas firepit with friends and family and create enjoyment for many years to come! Low HOA, No Mello-Roos, and low taxes with incredible HOA amenities, which include, clubhouse, resort style pool & spa jacuzzi, workout room, tennis, volleyball, & pickleball courts. Concourse Park includes exercise stations, basketball court, rock climbing and playground equipment, and is dog friendly. Great hiking and biking trails nearby. Nestled in the Saddleback mountain hills and adjacent to Whiting Ranch, yet a short drive to shopping centers, dining, the toll road, schools, churches, etc. WON'T LAST AT THIS PRICE!

19095 Woodland Way, Lake Forest

$1,850,000
4 Beds 3 Baths OC25112901 MLS Closed Status
Experience the pinnacle of California living in this stunning, upgraded residence boasting unobstructed panoramic views and ultimate privacy—with no homes behind you. Two expansive sets of sliding glass doors open seamlessly to a designer backyard, creating an indoor/outdoor flow ideal for entertaining and everyday luxury. The beautifully landscaped yard features custom pavers, zero-maintenance artificial turf, a built-in BBQ and refrigerator, a cozy fire pit, and an outdoor fireplace within a California room-style sitting area—perfect for relaxing or hosting memorable gatherings. Inside, this light-filled home offers a well-designed open floor plan with soaring ceilings and luxury finishes throughout. Italian tile flooring, premium wood floors, and understated, elegant upgrades elevate the living experience. The chef’s kitchen is a true showstopper, equipped with Thermador and Bosch appliances, a wine fridge, and a walk-in pantry—a dream for culinary enthusiasts. A first-floor bedroom with a full bath provides the ideal guest suite or in-law retreat. Upstairs, the primary suite features a spacious walk-in closet with a custom organizer and serene views. Fully paid solar system for energy-efficient, year-round savings; Whole-house water softener and purification system; Extra-long, beautifully designed driveway adding to exceptional curb appeal. As a resident of Ironridge, enjoy exclusive access to resort-style amenities: an Olympic-sized pool, clubroom, tot lots, BBQ areas, dog park, and hiking/biking trails—all within walking distance. Unlike other homes with small, enclosed yards and obstructed views, this exceptional property offers space, light, privacy, and style that truly stand apart. This is more than a home—it’s a lifestyle.

1844 Aliso Canyon Drive, Lake Forest

$590,000
2 Beds 1 Baths OC25106994 MLS Closed Status
A BEAUTIFUL BEGINNING is waiting for you at this stylish, super-attractive condo, whose balcony boasts a forever view, out to the distant hills…. You’ll immediately notice the handsome finishes that enhance this striking unit—brand new luxury vinyl and granite flooring, along w/gleaming granite countertops and a freshly administered interior paint job. You’ll love its superb floor plan whose living area is a large, open space, absolutely ideal for cooking, relaxing, or entertaining! The open design features a LR, adjacent Dining Area, and beyond that, the Kitchen. The LR is highlighted by a granite FP, flanked by an alcove w/glass-faced cabinets to house your media equipment. Sliding doors in this room open to the balcony w/its eye-catching view. The Kitchen is spacious but also practical, w/under-cabinet task lighting, plenty of storage, and a breakfast bar for casual meals. The MB provides dual wardrobes—one has built-in organizers—and offers the terrific convenience of direct access to the remodeled Bath, where you’ll appreciate dual sinks in a vanity area that is separate from the rest of the Bath and a large walk-in shower with glass enclosure. BR 2 has a built-in cabinetry in the closet that makes it easily transformed into an office, if so desired. Both BRs feature plantation shutters. In addition to a storage closet on the balcony, the attached, direct-access Garage has overhead storage, a charging station and an epoxy floor; there is also an additional parking space (closest space to the building). Washer, Dryer and Refrigerator are all included. Entire HVAC system and ducting were installed in 2022. This delightful community has a pool/spa and playground apparatus! Close to elementary school/park/trails, too! Please be sure to take a look at the 3D Matterport tour found under the 360 degree icon located under the area map.

28456 Sassetta Way, Lake Forest

$2,650,000
6 Beds 5 Baths OC25059064 MLS Closed Status
Incredible 6 Bedroom, 5 Bathroom Home...Fully Upgraded, Premium Private VIEW Lot, FULLY PAID FOR SOLAR AND TESLA WALL! Seamlessly Blending Organic Elegance and Timeless Contemporary Design this home has it all! Upon entry, the Upgraded Features of the home are immediately distinguished with Stunning Neutral Stone Floors and Soaring Two-Story Cathedral Ceilings allowing for an abundance of Natural Light. The Spacious Great Room features Built-In Surround Sound Speakers, Designer Interior Paint, Dual Built-In Shelving, Fireplace and Massive Sliding Panel Doors that open to the Backyard Oasis Overlooking and Breathtaking Year Around Sunset Views! The Chef’s Kitchen leaves nothing to the imagination featuring Stainless Steel Appliances w/ Built-In Stainless Steel Refrigerator, Farmhouse Sink, Built-In Wine Fridge, Beautiful Upgraded Cabinets that stretch to the ceiling and Massive Quartzite Center Island w/ Bar Seating. Continue Outside and Prepare to be blown away by The Entertainers Dream Backyard. The Covered California Room offers the perfect Transition to the Backyard featuring Built-In Quartzite Island Complete with BBQ, Sink, Kegerator and Beautiful Travertine Flooring. Just beyond the California room sits the Inviting Fire pit and Tranquil Water Feature, Custom Lighting, Stunning Landscape, Custom Travertine Hardscape, Supreme Privacy w/ No Rear Neighbors and Incredible Sunset and City Lights Views...Vacation every weekend in your own backyard! This homes rare Floor Plan features not one but 2 DOWNSTAIRS BEDROOMS and 2 FULL BATHROOMS. Upstairs you will find the Multi-Purpose Loft/Media Room Featuring Custom Built-In Speakers, Massive Retractable Stacking Doors, Stadium Seating and Spacious Balcony overlooking the picturesque views. Upstairs also features The Convenient Upstairs Laundry w/ extra Cabinets and Four additional Bedrooms including the Spacious Primary Retreat. The Primary Bath Stuns w/ Italian Marble, Upgraded Cabinets, Stand Alone Jetted Soaking Tub. Start Your New Wellness Routine in the Upgraded Walk-In Restorative Shower. Additional Upgrades for the Modern Day Buyer Include FULLY PAID SOLAR & TESLA POWER WALL, CAT-6 Cable Throughout, 240v High Amp Outlet, Security Monitoring System, Sound Isolation Package. This Residence features a Spacious 2 Car Epoxy flooring garage and storage, and an extended driveway. THIS IS THE ONE! Come see this Amazing Trophy Property Today!

28 Dogwood, Lake Forest

$1,250,000
3 Beds 3 Baths OC25095080 MLS Closed Status
Stunning Single Family Home Featuring Fully Upgraded Tranquil Backyard Oasis and Beautiful on Trend Upgrades Throughout! Located in the Resort Style Community of Baker Ranch, this Gorgeous 3 Bedroom Residence is Designed to Embrace California's Indoor, Outdoor Living! Upon entry you notice the Light & Bright Interior and Upgraded Neutral Toned Tile Flooring which lead you to the Spacious and Open Concept Great Room. Overlooking the Backyard, The Great Room features Custom Window Coverings, Recessed Lighting and an abundance of Natural Light. The Gourmet Kitchen includes Stainless Steel Appliances, Stylish Quartz Counter Tops, Upgraded White Cabinets, Designer Light Fixture and Massive Center Island with Ample Dining Space. The Kitchen provides Direct Access to your Private Backyard Oasis featuring an Expansive Patio and Low Maintenance Landscaping, Custom Seating Areas, Built In Granite Counter Island, Raised Planter Beds and Multiple Designer Stone Accents. The Attached 2 Car Garage and Half Bath round out the first floor. Upstairs you will find all 3 Spacious Bedrooms, 2 Bathrooms and the Convenient Upstairs Laundry Room. Step Into the Elegant and Open Primary Suite with a Light and Bright Interior. Start Your New Wellness Routine in the Spa Like Primary Bathroom features Spacious Walk-In Closet, Dual Vanities, Beautiful White Cabinets, Neutral Tile Flooring and Restorative Walk-In Glass Shower. Additional features of the home include Tankless Water Heater and Solar. The location of this home should not be overlooked as you are just a short walk from incredible Baker Ranch amenities including 3 Swimming Pools, 8 Parks, Hiking and Biking Trails, Tennis Courts, Beach Volleyball, Basketball Courts, Dog Park, Clubhouse and More. Additionally, No Mello Roos and Low HOA. Beautiful Home..Do not wait on this one!

74 Fuchsia, Lake Forest

$1,300,000
3 Beds 3 Baths OC25081442 MLS Closed Status
Discover the perfect blend of Mediterranean charm, extensive upgrades, and California living in this beautifully updated 3-bedroom plus bonus room, 2.5-bath home tucked away on a peaceful cul-de-sac in the sought-after community of Foothill Ranch. From the moment you arrive, lush tropical landscaping, refreshed hardscaping, fresh exterior paint, and an expanded driveway create undeniable curb appeal. Inside, the bright, open layout is designed for comfortable living and effortless entertaining. At the heart of the home, a fully reimagined gourmet kitchen shines with custom floor-to-ceiling shaker cabinetry, a quartzite-topped island, matching paneled refrigerator, tiled backsplash, and farm sink—all seamlessly connected by thoughtfully removed walls and an oversized support beam. Elegant engineered hardwood floors, crown molding, and upgraded recessed LED lighting enhance the first floor's warm atmosphere. The living room features an upgraded fireplace insert framed by dramatic floor-to-ceiling tilework. Upstairs, the once-vaulted area has been enclosed to create a spacious bonus room with built-in media cabinets and Cat 6 Ethernet wiring—perfect for a media room, office, gym, or playroom. Light pours into every room through well-placed windows, enhanced by plantation shutters and tasteful window coverings. The primary suite offers a remodeled bathroom with upgraded cabinetry, a frameless shower, wood-look tile floors, and a sliding barn door. Both secondary bathrooms have also been stylishly remodeled with designer tilework and updated fixtures. Additional features include newer HVAC, a water filtration system, upgraded electrical panel, Nest thermostats and smoke detectors, surround sound speakers, and a refreshed garage with a new door and opener.Step outside to a private backyard retreat, where lush landscaping, new drainage systems, and a tranquil courtyard with a custom gate and efficient drip irrigation create the perfect setting for relaxation or entertaining. Located minutes from Whiting Ranch Wilderness trails, top-rated schools, and local shopping, this impeccably upgraded home offers the ideal balance of convenience, style, and serenity.

15 CANTORA, Lake Forest

$1,648,000
5 Beds 3 Baths OC25076567 MLS Closed Status
Welcome to 24951 Avenida Bancal—a beautifully upgraded 5-bedroom, 3-bathroom home with a spacious 3-car garage, ideally situated on a peaceful cul-de-sac in the highly sought-after Serrano Park community. Set on an expansive 11,900 sq ft lot, this 2,414 sq ft residence seamlessly blends modern updates with timeless charm. A welcoming brick pathway leads to double entry doors that open to a light-filled, freshly painted interior featuring soaring ceilings, brand-new plank flooring, and a fully re-piped plumbing system. The thoughtfully designed floor plan includes a formal living room, dining room, full bathroom with walk-in shower, and a main level bedroom—ideal for guests or multi-generational living. With its tranquil setting and proximity to the main living areas, it’s also a great option for a home office, playroom, or hobby space. An Interior Laundry Closet and Direct garage access adds convenience. The chef’s kitchen is outfitted with sleek granite countertops, stainless steel appliances, and ample cabinetry—perfect for both everyday living and entertaining. The adjacent family room showcases a custom-built entertainment center, a striking stacked-stone fireplace, and sliding doors that open to the backyard retreat. Upstairs, the luxurious primary suite offers dual granite vanities, a soaking tub, a separate walk-in shower, and generous closet space. Three additional bedrooms and a full guest bath complete the upper level, each accented with charming details like wainscoting, chair rail molding, and plantation shutters. Step outside into your private backyard oasis—complete with lush landscaping, mature trees, and a stunning rockscaped pool and spa. The outdoor space is ideal for relaxing or entertaining, while fully paid solar panels, a newer energy-efficient roof, and a variable-speed pool pump offer eco-friendly peace of mind. Enjoy all the amenities Serrano Park has to offer, including tree lined walking paths, 2 playgrounds, 2 pools, 4 tennis courts, a sand volleyball court, and a clubhouse. With top-rated schools, scenic hiking trails and regional parks, and a variety of shopping and dining nearby, this home offers the perfect blend of comfort, style, and convenience. This is a must-see home that truly has it all!

24951 Avenida Bancal, Lake Forest

$2,475,000
5 Beds 6 Baths OC25059063 MLS Closed Status
Views! Views! Views! Incredible, One-Of-A-Kind Resort Style Home, Fully Upgraded and Located on Premium Private Lot featuring Endless Year Around Sunsets Views. An Unparalleled Model Quality Residence Featuring 5 Bedrooms, 5.5 Bathrooms, Seamlessly Blending Modern Elegance and Timeless Contemporary Design to create an Inviting Masterpiece! 1474 Viejo Ridge boasts Gorgeous and Functional Indoor/Outdoor Living featuring a Spacious Backyard Oasis w/Built-in BBQ, Upgraded California Room and Two Sets of Spectacular Multi-Panel Stacking Doors that allow the Great Room to fully open up to the Breathtaking Backyard Views. Upon entry the Luxury Upgrades and On-Trend Design are immediately distinguished with Stunning Hardwood Floors Throughout, Custom Chandeliers, Neutral Toned Stacked Stone Feature Wall, On Trend Modern Glass Panel Staircase, and Soaring Two-Story Cathedral Ceilings allowing for an abundance of Natural Light. The Chef’s Kitchen features Stainless Steel Appliances w/ Built-In Thermador Refrigerator, Beautiful White Cabinets Up To The Ceiling, Neutral Toned Granite Countertop, Massive Center Island w/ Bar Seating and Spacious Walk-In Pantry. The Downstairs Bed, Full Bath, and Powder Room round out the first floor. Follow the Stunning Glass Panel Staircase Upstairs where you will find the Multi-Purpose Loft, Laundry Room and 4 Additional Bedrooms including the Primary Suite Retreat. Enjoy the Breathtaking Sunset Mountain Views on the Balcony of your Primary Suite Retreat. Begin your Wellness Routine in the Opulent Spa Like Primary Bathroom perfectly designed w/Soaking Tub, Massive Rain Head Walk-In Shower, Designer Tile, and Spacious Walk-In Closet. Your DREAM BACKYARD awaits with Perfectly Balanced Landscaping, Beautiful Stone Hardscape, Built-In BBQ, Fire pit, Tranquil Water Feature & Built in Raised Vegetable Garden. Enjoy the Sunset & City Light Views in the Spectacular California Room w/ Custom Sliding Screen Door, Fireplace, Stacked Stone Feature Wall, & Ample Seating for Friends & Family. Upgrades for the Modern Day Buyer Include Interior Sound Insulation In All Walls, Water Softer, Custom Designer Paint, LED Recessed Lights, Whole Home Security System, Data Line Upgrade to CAT6 Throughout, & Nest Thermostats. This Residence features an Extended Driveway, 3 Car Garage with Epoxy Flooring, Custom Outdoor Lighting & Multiple Pavers. Conveniently Located Walking Distance to Resort Style Amenities. LOW HOA & NO MELLO ROOS! This one is Special!

1474 Viejo Ridge Drive S, Lake Forest

$1,400,000
4 Beds 3 Baths OC25083963 MLS Closed Status
Live the Southern California lifestyle in the wonderful hillside community of Foothill Ranch at your new home — 55 Montecilo. If you love waking up to the sound of songbirds, this is the home for you. Nestled on a quiet, tree-lined street and backing to a lush greenbelt, this home offers exceptional privacy. This striking property boasts luxurious upgrades that surpass every home in its price range. The inviting courtyard is a perfect retreat for the weekend gardener. Exquisite interior architecture and light-filled rooms welcome you, while the family-oriented floor plan provides comfort and casual living space for everyone. Designed to meet all your needs, this home features 4 bedrooms, 3 bathrooms, including one downstairs bedroom and full bathroom, plus a spacious loft that could easily be converted into a 5th bedroom. Custom upgrades include: freshly painted interior, new vinyl flooring, new carpeting, remodeled kitchen, newly renovated primary bathroom, recessed lighting, upgraded light fixtures, and upgraded baseboards. A sweeping staircase leads to the upstairs bedrooms, including the expansive primary suite with vaulted ceilings, large windows overlooking the lush greenbelt, a newly renovated bathroom with dual vanities, a separate shower enclosure, large soaking tub, and a spacious walk-in closet. The two additional bedrooms share a Jack & Jill bathroom. The private, tranquil backyard backs to a lush, sloped greenbelt — the perfect setting for relaxation. Foothill Ranch HOA amenities include a recently upgraded Olympic-sized pool, spa, BBQ area, and clubhouse. As a resident, you'll enjoy four different parks featuring basketball, tennis, and hockey courts, sand volleyball, jungle gyms, baseball and soccer fields, plus world-class mountain biking and hiking trails. This home is also conveniently close to shopping, a library, restaurants, and the 241 toll road. Hurry — this one won't last long at this price!

55 Montecilo, Lake Forest

$800,000
3 Beds 3 Baths OC25081030 MLS Closed Status
Welcome to The Vineyards – A Hidden Gem in the Heart of Foothill Ranch! This stunning 3-bedroom, 2.5-bathroom corner unit townhome is nestled in the highly sought-after Vineyards community, offering the perfect blend of comfort, style, and convenience. With no neighbors above or below and one of the largest wrap-around patios in the complex, this home offers rare privacy and abundant outdoor living space—ideal for morning coffee, evening relaxation, or weekend entertaining. Step inside to a light-filled open floor plan featuring a spacious living room with a cozy fireplace, a dining area, and sliding doors that lead to the expansive patio. The home has been freshly painted and showcases laminate flooring downstairs, recessed lighting, and a welcoming atmosphere. The kitchen includes a charming breakfast nook, pantry, and additional storage, making it both functional and inviting. Upstairs, you'll find beautiful hardwood flooring, a spacious primary suite with vaulted ceilings, a walk-in closet, ceiling fan, and a remodeled bathroom with dual vanities. Two additional bedrooms share a well-appointed bathroom, making this layout ideal for families or guests. Additional highlights include an indoor laundry area, a main-floor powder room, and an attached two-car garage with direct access. Enjoy resort-style amenities in this community—sparkling pool, relaxing spa, BBQ area, playground, and beautifully maintained common areas. You're just minutes from shopping, dining, entertainment, top-rated schools, major freeways, the toll road, and outdoor adventures at Whiting Ranch Wilderness Park. Whether you're a first-time buyer or a growing family, this move-in-ready home offers a fantastic opportunity to own in one of Foothill Ranch’s most desirable neighborhoods. Don’t miss out—schedule your private tour today!

101 Santa Barbara Court, Lake Forest

$1,070,000
3 Beds 3 Baths OC25065849 MLS Closed Status
This Beautiful Turn-Key Residence offers Exceptional Privacy with an End Unit Location and an Expanded Greenbelt Facing Private Lot. Thoughtfully Designed for Modern Living this Beautifully Upgraded 3 Bedroom +Den Residence Perfectly Blends Warmth, Modern Design and Functionality. Step in the front door and immediately you are greeted with an Illuminating Light & Bright Interior and Neutral Tile Flooring that runs throughout the first floor living area. The Open Concept Great Room is Bathed in Sunlight, with Views of Lush Landscaping providing the Perfect Ambiance for your Daily Routine. The Gourmet Kitchen has been Upgraded Throughout and includes Stainless Steel Appliances, Gas Range, Neutral Granite Counter Tops & Center Island & On Trend Pendant Light Fixtures. An Added Bonus in this Highly Desirable Floor plan is the Spacious Downstairs Multi-Use Den perfect for the at home office, kids play room or a potential fourth bedroom. Upstairs you will find the Convenient 2nd Floor Laundry Room, Three Spacious Bedrooms and Two Full Bathrooms. Ease yourself into a New Wellness Routine in your Light & Bright Primary Suite Retreat surrounded by views of Lush Landscaping. Indulge in the Spa Like Primary Bathroom featuring Upgraded Dual Vanities, Designer Tile, Spacious Walk In Closet, & Restorative Walk In Shower. The Expanded Patio features Ample Space for family gatherings, Outdoor Entertaining, and is surrounded by Natural Landscaping. The 2 Car Attached Garage comes complete with extra Storage Racks. Additional Upgrades for the Modern Day Buyer Include Tankless Water Heater, Neutral Toned Interior Paint, Upgraded Designer Tile Details, Multiple Ceiling Fans and Recessed Lighting Throughout The Entire Home….Baker Ranch offers top of the line amenities including 3 Swimming Pools, 8 Parks, Hiking and Biking Trails, Tennis Courts, Beach Volleyball, Basketball Courts, Dog Park, Clubhouse and More. No Mello Roos and Low HOA. Beautiful Home..Do not wait on this one!

116 Agave, Lake Forest

$1,875,000
4 Beds 4 Baths OC25059066 MLS Closed Status
Welcome to the California Dream! Featuring an ideal Cul-Du-Sac location this home has been Designed and Upgraded to Embrace All That Is California Indoor/Outdoor Living. Curated to be the Ultimate At Home Sanctuary located in the Luxurious Resort-Style community of Baker Ranch featuring 4 Bedrooms, 3.5 Baths this Stunning Home has everything you and your family have been looking for! You are greeted with On Trend Designer Upgrades including Natural Harwood Flooring, Open Concept Floor Plan, Light & Bright Interior and Soaring Cathedral Ceilings. The Gourmet Chefs Kitchen has been Upgraded Throughout and includes Stainless Steel Appliances, Built-In Refrigerator, 6 Burner Gas Range, Upgraded Quartz Counter Tops, White Cabinets, Designer Tile Backsplash, On Trend Pendant Lights, and Spacious Center Island w/Bar Seating. Enjoy timeless gatherings in the conveniently located Designated Dining area, complete with a Designer Light Fixture and Beautiful White Built-In Cabinetry and Storage. The Desirable Downstairs Bedroom and Full Bath creates incredible Flexibility and Functionality for all buyers. Continue upstairs and notice Natural Light and Backyard views piercing through Illuminating Windows created by the Soaring 2 Story Ceiling. Upstairs you will find 3 Beds & 2 Baths along with the Convenient Second Floor Laundry Room. The Primary Suite will leave you well rested and calm for a Serene Experience. Ease yourself into a new wellness routine in your Spacious Spa-Like Primary Bath featuring Dual Vanities, Quartz Countertops, Massive His & Hers Walk In Closets, Walk In Shower, Pendant Lights, and Designer Tile. Experience the beauty of California Living in your Outdoor Backyard Oasis! Entertain your guests in the fully equipped backyard featuring Covered California Room, Tranquil Water Feature, Designer Hardscape, Lush Landscaping, Outdoor BBQ Island w/Stone Facade, Built-in BBQ and Refrigerator and Built-In Fire Pit…a true entertainers delight! Additional Upgrades for the Modern Buyer Include Tankless Water Heater, SOLAR and 2 Car Attached Garage w/Storage & Epoxy Flooring. The Ideal Location of this home enjoys convenient access to many of the Baker Ranch Amenities and walking distance to the Park, Playground, Basketball Court and Grove Clubhouse. Baker Ranch offers top of the line amenities including 3 Swimming Pools, Hiking and Biking trails, Sports Courts and Parks, Clubhouses, etc.. Do Not Miss this Incredible opportunity! This One Will Go Quick!

15 Oleander, Lake Forest

$1,305,000
3 Beds 3 Baths OC25069380 MLS Closed Status
LAKEFRONT HOME WITH PRIVATE DOCK ! Enjoy Resort style living at its finest in this Lake Terrace community of Lake Forest. Offering 3 bedrooms, 2.5 baths with over 2000 square feet. Open floorplan with multiple spacious living areas featuring a fireplace in the living room, vaulted ceilings and breathtaking lake views. The primary suite has spectacular water views and is generously sized with a vaulted ceiling, cozy fireplace, an ensuite bathroom. Two additional bedrooms on the second level one with a sliding door leading to a private balcony with storage closet. The backyard offers a large patio leading to your private trex dock. Enjoy the tranquil and serene surroundings of the lake. Conveniently located near shopping and local dining. Member of the Lake Forest Beach & Tennis Club that offers pool, spa, tennis, pickleball, sand volleyball, fitness center, billiard room, a clubhouse and endless activities. This is your opportunity to make this clean slate your own and enjoy lake front living!!!

22627 Lakeside Lane, Lake Forest

$2,530,000
5 Beds 6 Baths OC25054451 MLS Closed Status
This is the one you've been waiting for — THE CROWN JEWEL OF FOOTHILL RANCH! Experience the exceptional luxury of this one-of-a-kind property with an expansive backyard oasis reminiscent of a 5-star resort. This newly remodeled masterpiece blends sophistication and exquisite architectural design, tailored for the discerning buyer. Featuring five en-suite bedrooms, 5.5 bathrooms, two fireplaces, and 4,000 sq. ft. of elegance and luxury. This entertainer's dream home welcomes you with a grand entrance into the formal living room, warmed by a fireplace and highlighted by a sweeping staircase. Custom-tiled flooring flows seamlessly through the open spaces, leading into the heart of the home — your dream kitchen. Top-of-the-line appliances include a Wolf dual-range six-burner stove, convection oven, Wolf Pro wall-vented hood, Wolf convection steam oven, Frigidaire Professional refrigerator, Bosch Silence dishwasher, and an in-wall pot filler. These complement the oversized island with seating. Quartz countertops, a custom glass backsplash, and a walk-in pantry complete this culinary haven. The family room and dining area embrace the open-concept floor plan, enhanced by expansive folding glass doors that seamlessly connect the indoor and outdoor living spaces. Guests will appreciate the downstairs en-suite bedroom, while the separate dedicated office offers serene views of the beautiful backyard. The primary suite with a retreat boasts a two-sided fireplace, a remodeled bath with separate vanities, a soaking tub, a custom spa shower with multiple shower heads, and a large walk-in closet with custom organizers. A loft with a media center and a laundry room serves the three additional spacious en-suite bedrooms. Custom upgrades include all-new doors, vinyl windows, a whole-house whisper fan, seller-owned solar, 15-foot retractable wall-to-patio folding doors, and two variable-speed heat pumps with zone ducting. The home automation system distributes audio/video and integrates lighting, security, HVAC & pool controls w/ a touch. No expense was spared in the recently renovated resort-style entertainer's backyard, with a gorgeous pool and spa, a custom outdoor kitchen with a BBQ, a bar with a refrigerator, a warming tray, a pizza oven, and a wide-screen TV. Relax under the custom patio cover with built-in gas heaters, a wine trough, a fridge, sink, and wide-screen TV. Enjoy sunny lounging areas, a gas fire pit, and a large raised vegetable garden.

10 Encinal, Lake Forest

$1,980,000
5 Beds 5 Baths OC25059061 MLS Closed Status
Located in the Gated, Resort Style Community of Ironridge, this Stunning 5 Bedroom Turn-Key Residence is Fully Upgraded and Impeccably Designed for the Modern Buyer. Perfectly Situated at the end of a Cul De Sac, Offering Privacy and the Ultimate Feeling of Relaxation. This Model Quality home will have you in awe from the moment you step through the front door and notice the Gorgeous Neutral Toned Vinyl Floors and Shiplap Feature Wall. Continue into the Open Concept Great Room featuring the Custom Stacked Stone Fireplace, Designated Dining Area with Beamed Ceiling, Designer Lighting and an abundance of Natural Light Creating Quintessential California Living. The Incredible Chef's Kitchen has it all featuring Beautiful Upgraded White Cabinets, Stainless Steel Appliances w/Built-In Refrigerator, 6 Burner Stove, Designer Pendant Lighting, Mosaic Artisanal Tile Back Splash, Quartz Countertops, Farmhouse Sink and Large Center Island w/Bar Seating. The highly desirable Downstairs Bedroom w/Full Bathroom provides incredible flexibility and convenience. Upstairs you will find the Spacious Laundry Room, 4 Additional Bedrooms and the Charming Multi-Purpose Loft featuring Stacked Stone Accent Wall, Ceiling Fan, and a Shiplap Accent Wall. Unwind & Relax in the Tranquil Spacious Primary Suite Retreat featuring an Abundance of Natural Light, leaving you well rested and calm. Ease Yourself into a New Wellness Routine in your Spa-Like Primary Bathroom featuring Custom Barn Door, Dual Vanities, Quartz Countertops, Restorative Glass Walk-In Shower w/ Custom Designer Tile Accents, Large Soaking Tub, Neutral Tile Flooring and a Massive Walk-In Closet. Outside continues to impress with Custom Aluminum Pergola, Side Yard with no maintenance Artificial Turf and Numerous Seating Areas perfect for entertaining and relaxing. Ideally located with Breathtaking Views that Define Southern California's Natural Beauty, a short walk to Resort Style Amenities including Hiking Trails, swimming pool and parks. This one can not be missed...Come see it quick!

1711 Sonora Creek Lane, Lake Forest

$1,860,000
5 Beds 4 Baths OC25053753 MLS Closed Status
Offering a Warm Organic Modern Vibe this Luxurious Entertainer’s Paradise Embodies Model Quality Design and Contemporary Tech Functionality FULLY PAID FOR 5.2KW SOLAR PANELS AND NEW TESLA POWER WALL GEN 3, 220v WALL CHARGER. Seamlessly Blending Artisanal Style with a Modern Floor Plan this home is an Absolute Masterpiece! Located in the Gated Resort Style Community of Parkside, 305 Pinnacle Curates Stunning Designer Landscaping and Functional Indoor/Outdoor Living featuring an Upgraded Designer Tile Front Porch Entry and Custom Designed Driveway. Upon entry the Luxury Upgrades are immediately distinguished with Modern Tile Flooring, Built-In Speakers and an abundance of Natural Light. The Spectacular Chef’s Kitchen features High End Upgrades including Quartz Countertops, Stainless Steel Gourmet Appliances, 6 Burner Gas Stove, Dual Ovens, Upgraded Cabinets to the Ceiling, Designer Mosaic Backsplash, Center Island w/ Bar Seating, and Walk-In Pantry. 2 Sets of Spectacular Multi-Panel Stacking Doors allow the Great Room to Fully Open up to the Backyard creating the Indoor/Outdoor Living we all love. The Downstairs Bedroom & Full Bathroom offers Incredible Flexibility for the Modern Day Buyer. Follow the Upgraded Staircase and Custom Designer Crystal Chandelier into the the Multi-Purpose Loft, Spacious Laundry Room, 4 Bedrooms including the Spectacular Primary Suite Retreat. Relax your Mind in the Designated Restorative Enclave of your Primary Suite Retreat. Begin your Wellness Routine in the Spa Like Primary Bath Perfectly Designed w/On Trend Details including Soaking Tub, Massive Walk-In Shower, Dual Vanities, and Spacious Walk-In Closet. Outside, your Private and Picturesque DREAM BACKYARD is Perfectly Balanced with Lush Fruit Tree Landscaping, Custom Planter Beds, Low Maintenance Turf, Custom Wood Panel Seating Nook, Tranquil Water Feature, Natural Gas Fireplace, and A Fully Upgraded Outdoor Kitchen! The Covered California Room features Built-In Speakers, Artisanal Wood Wall, Built-In Grill, Outdoor Hood, Refrigerator and Custom Countertop with Sink. Additional Upgrades For The Modern Buyer include pAll LED Recessed Lights, Smart Lutron Window Shades & light switches, Smart Garage Door, Ethernet/Data Cable Points, & Double Nest Thermostats! NO MELLO ROOS & Low HOA. Walking Distance to the Lake Forest Sports Park, Minutes to the Irvine Spectrum, Foothill Ranch Shopping Center, and Scenic Hiking/Biking Trails. Beautiful Home..Come see it in person!

305 Pinnacle Drive, Lake Forest

$1,650,000
5 Beds 3 Baths OC25054441 MLS Closed Status
Enjoy the essence of the Southern California lifestyle in this exceptional home on a tree-lined street in the highly sought-after Belwood Park tract. This former model home is stunning, featuring a spectacular pool, spa, and panoramic views in the lovely hillside community of Foothill Ranch. Exquisite interior architecture and bright, airy rooms welcome you, while the versatile floor plan provides comfort and casual living for everyone. This Mediterranean showplace offers four bedrooms, 2.5 bathrooms, a large bonus room that can easily be converted into a fifth bedroom, a downstairs laundry room, and 2,565 sq. ft. of comfortable living space. Your guests will be delighted by the dramatic grand entrance with 30-foot ceilings, a sweeping staircase highlighted by a circular skylight, and a formal living and dining room with a wall of windows bringing abundant natural light. The chef in you will love the sunny, remodeled kitchen featuring upgraded Euro-white cabinetry, stainless steel appliances, new quartz countertops and backsplash, a pantry, and a breakfast nook. The adjoining family room with a custom fireplace is perfect for gatherings while overlooking the beautiful backyard. Custom upgrades include a freshly painted interior, vinyl windows, new carpeting, recessed lighting, new luxury vinyl flooring, mirrored wardrobes, plantation shutters, a whole-house PEX repipe, upgraded light fixtures, and baseboards. The primary suite boasts high ceilings, a remodeled bath with dual vanities, a soaking tub, a separate shower enclosure, and a large walk-in closet with organizers. The three additional bedrooms share a remodeled bathroom. The private backyard is a peaceful retreat featuring a sparkling pool, spa, and patio area, where you can enjoy breathtaking panoramic views with no neighbors behind you. This property will bring you years of enjoyment—conveniently located near shopping, restaurants, parks, the 241 Toll Road, and Whiting Ranch Wilderness Park with fantastic hiking and mountain biking trails. Hurry—this home won’t last at this price!

36 Mallorca, Lake Forest

$937,000
3 Beds 3 Baths OC25031892 MLS Closed Status
Offering a Warm and Organic Modern Vibe this Beautifully Designed Residence is Curated to be the Ultimate At Home Sanctuary. Located in the Resort-Style community of Baker Ranch and featuring 3 Bedrooms +2.5 Bathrooms this Stunning home has Everything Your Family Has Been Looking For and more! You are greeted with On Trend Wide Plank White Oak Hardwood Floors, Open Concept Great Room and a Light & Bright interior providing the perfect ambiance for your daily routine. The Gourmet Kitchen has been Upgraded Throughout and includes Stainless Steel Appliances, Gas Range, Upgraded Quartz Counter Tops, White Cabinets, Neutral Quartz Center Island, Mosaic Tile Backsplash, Water Softener, Pendant Light Fixtures, and Spacious Walk In Pantry. Upstairs you will find the Convenient Laundry Room, Two Full Bathrooms and Three Spacious Bedrooms. Ease yourself into a New Wellness Routine in your Light & Bright Primary Suite Retreat Upgraded with Plantation Shutters & Modern Ceiling Fan. Indulge in the Spa Like Primary Bathroom, featuring Upgraded Dual Vanities, Designer Tile, Spacious Walk In Closet, & Restorative Walk In Shower. Additional Features include a Charming Front Patio Surrounded By Lush Landscaping, NEW Tankless Water Heater, Spacious 2 Car Garage, Water Softener & Reverse Osmosis...The Elevated Location of this home enjoys easy walking distance access to Exclusive Resort Style Baker Ranch Amenities including 3 Swimming Pools, Tennis Courts, 8 Parks, Hiking and Biking Trails, Numerous Sports Courts, Dog Park, Clubhouse, etc..No Mello Roos and Low HOA... This One is Special...Do Not Wait To See it in Person!

39 Savannah, Lake Forest

Based on information from California Regional Multiple Listing Service, Inc. as of . This information is for your personal, non-commercial use and may not be used for any purpose other than to identify prospective properties you may be interested in purchasing. Display of MLS data is usually deemed reliable but is NOT guaranteed accurate by the MLS. Buyers are responsible for verifying the accuracy of all information and should investigate the data themselves or retain appropriate professionals. Information from sources other than the Listing Agent may have been included in the MLS data. Unless otherwise specified in writing, Broker/Agent has not and will not verify any information obtained from other sources. The Broker/Agent providing the information contained herein may or may not have been the Listing and/or Selling Agent.