Refine Search
Sort by
$1,360,000
4 Beds 3 Baths PW25158883 MLS Closed Status
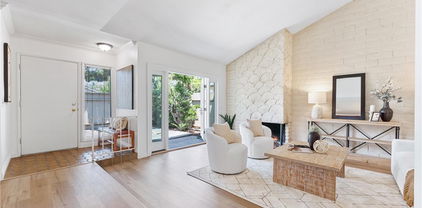

Welcome to a fantastic opportunity in the desirable Raymond Hills neighborhood! This single-level home offers beautiful city lights and sunset views, brimming with potential and awaiting your personal touch. This cherished home, on the market for the first time and owned by the original family, features 3,121 sq ft with 4 bedrooms and 3 bathrooms. It sits on a 14,168 sq ft lot and includes a pool (currently empty). Inside, you will find a large, bright living room with abundant windows that overlook the backyard and pool, offering stunning views of Fullerton. This room also features a cozy fireplace. The home has a separate dining room, a spacious family room, a bonus room, and a convenient inside laundry room. The primary bedroom is generously sized and provides access to an extended sunroom/workout room, which in turn leads to the remarkable backyard. Original wood flooring is present throughout most of the home. This is your chance to transform this property into your dream home! It is conveniently located near Hillcrest Park and walking trails, Downtown Fullerton, Fullerton College, Cal State Fullerton, various restaurants and shopping centers, and the 91 and 57 Freeways. PLEASE NOTE: THIS HOME IS BEING SOLD (AS-IS) CASH OFFERS ONLY CONSIDERED. SELLER WILL NOT BE MAKING ANY REPAIRS OR PROVIDE TERMITE WORK OR COMPLETION AND NO CREDITS. GET READY TO MAKE THIS YOUR DREAM HOME TODAY! (View Supplement for Floorplan of the Home)

1135 Sheppard Drive, Fullerton
$1,450,000
4 Beds 2 Baths PW25159100 MLS Closed Status
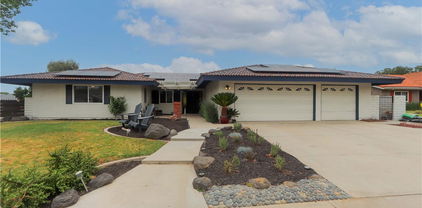
GORGEOUS, SINGLE STORY HOME ON PREMIUM VIEW LOT: This beautifully remodeled, mid-century, ranch-style home has been expertly transformed to embody the essence of Scandi-minimalism. The exterior showcases a fresh, neutral color palette accentuated by natural wood elements, harmonizing seamlessly with unobstructed 180 degree views spanning from the Palos Verdes Peninsula to the Irvine Mountains, including Catalina Island, on clear days. In the evenings, gaze upon the city lights and Disneyland fireworks. DESIGNER INTERIOR: The open floor plan bathes the living space with natural light from the south-facing windows, highlighting clean lines and a thoughtfully curated selection of functional yet stylish fixtures, cabinetry and quartz. The decor showcases a soothing blend of whites, natural grays, and warm woods, creating a tranquil haven that prioritizes comfort while embracing minimalist principles. This home is a perfect fusion of classic architecture with modern design sensibilities, offering a serene and inviting atmosphere. RECENTLY REFRESHED: NEW paint, NEW fixtures, NEW flooring, NEW kitchen, NEW bathrooms, NEW hardware, NEW sewer piping and 2-way cleanout, NEW 200amp electrical panel, NEW-er AC condenser and furnace. FUNCTIONAL AND ON TREND: Inviting entry foyer includes a built-in shoe storage bench creating a vestibule to separate the open floorplan from feeling overexposed to visitors at the front door. This modern kitchen boasts white oak slab cabinetry with quartz countertops, breakfast bar and lots of storage, including a plentiful walk-in pantry. The Primary bed & bath achieves modern-style and function with its ribboned wood, dual sink vanity, marble quartz counters, satin gold fixtures, wall closet plus walk-in closet. The guest bathroom boasts dual sinks and a soaking tub with shower. 3 generously-sized guest bedrooms plus a home office nook. LOCATION DETAILS: Belongs to TOP-rated public schools: Sunset Lane Elementary, Parks Junior High and Sunny Hills High Schools. Nearby to shopping, dining, public transit, golf courses, recreational trails, parks, and grocery - all just a few minutes walk or drive. On the westside of Fullerton, so you’ll have quick access to freeways going to LA, IE and south OC from Beach Blvd, which is just around the corner. ONE-OF-A-KIND HOME & LOCATION: THIS home is a MUST-see, to realize the stunning views, the clean and stylish finishes, and confirmation that you have found it, your next home!

2312 Camino Recondito, Fullerton

$880,000
3 Beds 2 Baths PW25140496 MLS Closed Status
Welcome to 3000 Persimmon Place! This beautifully maintained 3-bedroom, 2-bathroom single story home sits in the desirable Orchard Lane community of Fullerton. With 1,617 square feet of living space on a 3,600 square foot lot, this home offers comfort, style, and a prime location. Step into the home you are greeted by the bright living room with vaulted ceilings, a gas fireplace, and French doors that open to a private gated front courtyard. The dining room is spacious and overlooks the living room and has direct access to the kitchen. The kitchen overlooks the family room and has white cabinetry, stainless steel appliances, breakfast bar seating, and a large sink over the kitchen sink. The family room is off the kitchen and dining room with a large sliding glass door that opens to the side yard. The spacious primary suite features vaulted ceilings, two large closets, an attached en suite bathroom, and sliding glass doors to the backyard. The two secondary bedrooms are generously sized with large windows and sit at the rear of the home. The full hallway bathroom serves the two secondary bedrooms. Enjoy newer LVP flooring, neutral toned designed carpet in the bedrooms, newer interior paint, and updated light fixtures. Additional highlights include an attached oversized 2-car garage with direct access, a rare extended driveway that fits two additional cars, storage, and laundry hookups. Orchard Lane is a small HOA community with 28 homes and offers a beautiful pool and spa in the center of the community. Zoned for some of the areas finest schools, you will have access to Rolling Hills Elementary School, Ladera Vista Junior High School and the highly coveted Fullerton Joint Union High School District. Ideally located near California State University of Fullerton, downtown Brea and Fullerton, Brea Mall, St. Jude Hospital, Coyote Hills Golf Course, Craig Park, and so much more! The 57, 91, 55, 22, and 60 freeways are all easily accessible, offering convenient connections throughout Orange County, Los Angeles, and the rest of Southern California. This home has been well-maintained and cared for and is ready to open its doors to its next owner!

3000 Persimmon Place, Fullerton

$830,000
2 Beds 1 Baths PW25159418 MLS Closed Status
Beautifully remodeled Fullerton Single Story Pool Home with a potential ADU garage conversion. Situated on a quiet cul-de-sac street, this residence welcomes you with an inviting front porch and boasts a wealth of modern upgrades throughout. Step inside to admire gorgeous refinished original wood plank floors and new interior decorator paint. The heart of the home, a remodeled kitchen, shines with newer cabinets featuring convenient pull-outs, new Quartz countertops, and a suite of new stainless steel appliances including a French door refrigerator, 5-burner stove, trash compactor, and dishwasher. The newly remodeled bathroom offers a custom tiled shower. New plumbing, faucets, lighting, and fixtures. For ultimate convenience, an indoor laundry room with included washer and dryer. Central air. A significant highlight is the garage, which is a potential spacious ADU (Accessory Dwelling Unit) featuring a loft and an attached bathroom. While the buyer is responsible for finishing this space to their liking, it presents a remarkable opportunity for rental income, multi-generational living, a detached 3rd bedroom suite or a home office/game room. The spacious 6,540 SF lot is designed for outdoor enjoyment, featuring a private pool, a long driveway, a lush grass area, and a BBQ patio – perfect for entertaining or relaxing. Enjoy the benefits of a prime Fullerton location with no HOA fees and a low property tax rate. The district website shows this home attends Sunny Hills High School. Conveniently located near the Muckenthaler Cultural Center, as well as being close to shopping, parks, and restaurants.

210 N Alberta Place, Fullerton

$1,440,000
4 Beds 4 Baths PW25159552 MLS Closed Status
Come see this stunning custom pool home nestled on one of the most desirable streets in lower Raymond Hills. This extensively remodeled residence offers an incredible blend of quality upgrades, space, and versatility that’s hard to find. The gorgeous kitchen features all custom cabinetry, quartz countertops, a deep sink, a custom LG vent hood, and a striking designer backsplash. All bathrooms have been thoughtfully remodeled with modern finishes. Major upgrades include: New main line plumbing All new PEX plumbing throughout New roof installed in 2021 Newer double-pane windows (2005) Central A/C and heat (2012) Spacious family room addition Water softener system Updated pool equipment and replastering (2004) Set on an expansive 13,000 sq ft pie-shaped lot, the property offers plenty of outdoor entertaining space. Overlooking the sparkling pool is an original permitted ADU with its own bathroom and living area—perfect for guests, office, or rental income. A long driveway provides multiple parking spaces leading to the detached garage. All of this is located within the highly sought-after Acacia Elementary and Troy High School attendance boundaries. Don’t miss this special opportunity to own a turnkey pool home in a prime location!

1030 N Norman Place, Fullerton

$1,360,000
4 Beds 3 Baths PW25134691 MLS Closed Status
The wait for your dream home was worth it! You will find all the comforts of home in this stylish and relaxing 4-bedroom, 2.5 bath executive home in one of Fullerton’s most desirable neighborhoods. The seller has thoughtfully remodeled the home from top to bottom, making it completely move-in ready. From the moment you arrive, pride of ownership is evident. Step inside to a welcoming living and dining area with high ceilings, recessed lighting, luxury vinyl plank flooring, and a cozy fireplace. This room is perfect for entertaining or quiet evenings at home. The heart of the home is the spacious kitchen and adjoining family room, where large newer windows bathe the space in natural light. The kitchen is fresh and functional. It has been tastefully updated with quartz countertops, stainless steel appliances, a large single-basin sink, a decorative glass subway tile backsplash, and a convenient double-door pantry, blending style and functionality. Sliding glass doors lead to your own private oasis - an expansive, professionally landscaped backyard on a nearly 9,100 sq ft lot. With lush greenery, custom hardscape, vibrant planters, and generous grassy areas, it's a gardener’s dream and an entertainer’s paradise. And yes, it has a pool! Whether you're enjoying a summer swim, hosting a BBQ, or relaxing outdoors, this yard offers premium outdoor living. A convenient downstairs bedroom and bathroom make this home ideal for guests or multigenerational living. Upstairs, you’ll find the primary suite along with 2 generously sized bedrooms. A beautifully remodeled hall bath featuring striking tilework in both the shower and decorative backsplash offers comfort, flexibility, and peaceful retreats for the whole family. Located in Fullerton bordering Brea, this home is ideally situated near Brea Mall, shopping, dining, and all the entertainment and amenities Brea has to offer. Plus, you're just minutes from top-rated schools including Sunny Hills and Troy High, Fullerton College, Cal State Fullerton, Hope University, and the Southern California College of Optometry. Downtown Fullerton is a walkable village full of charm, featuring boutique shops, a vibrant restaurant and craft beer scene. There’s also a beloved weekly farmers market. Perfectly positioned between LAX and John Wayne Airport, Fullerton is a true hidden gem in Orange County. Homes like this don’t come along often—schedule your private showing today before it’s gone!

3059 Heather Drive, Fullerton

$1,190,000
3 Beds 3 Baths OC25142614 MLS Closed Status
Highly upgraded and remodeled pool home in the desirable Raymond Hills neighborhood! All upgrades were completed within the last few years, including a full repipe with copper plumbing, remodeled kitchen, and smart expansions for extra space. This single-level residence features 3 bedrooms, 2 full baths and 1 half bath, with contemporary new flooring in the living areas. Just inside the entry, a permitted breakfast nook expansion adds 200 square feet of sun-filled space. The remodeled, designer kitchen showcases quartz countertops, tile backsplashes, custom cabinets, and a farmhouse sink paired with quality stainless appliances. A unique quartz bar opens to the living room, creating a natural focal point for entertaining with an open flow of light and space. The home’s Mid-Century Modern roots are reflected in the living area with vaulted ceilings, a floor-to-ceiling stone fireplace, and a wall of windows overlooking the backyard. The spacious formal dining room transitions seamlessly through sliders to the covered patio and sunny pool deck, all surrounded by tall hedges and privacy fencing for peaceful seclusion. Adjacent to the kitchen, the laundry room functions like a mudroom with direct exterior access from the pool area to a convenient powder bath, plus a sink and extra storage. All three bedrooms feature wood-grain, waterproof vinyl floors, including the primary suite with dual closets and 3/4 bath. Down the hall, a second full bath showcases a beautifully tiled vanity. The detached, extended rear-load garage includes 220V electrical for EV charging, side-mount garage opener accommodating larger vehicles, and barn doors on the front side providing pass-through and workshop access. Located in the sought-after Raymond Hills neighborhood within walking distance of top-rated Raymond Elementary, with close proximity to local shops, restaurants, bakeries, parks, CSU Fullerton, Fullerton College, and nature preserves, plus easy freeway access. Permitted overnight street parking is an added perk. This meticulously upgraded pool home combines luxurious style and amenities with comfortable, convenient living in one of the area's most desirable locations.

1113 N Raymond Avenue, Fullerton

$1,150,000
4 Beds 3 Baths PW25139468 MLS Closed Status
Opportunity abounds – a true blank canvas fixer upper in a coveted location nestled within the highly regarded Sunny Hills Estates plus a trifecta of top rated schools; Laguna Road, Parks Jr. and Sunny Hills High schools. An ideal single story floorplan is arranged around a gated atrium that leads to a double door entry. The tile foyer leads into a generously sized formal living room with fireplace and large window with plantation shutters. A separate family room features tile flooring, sliding door to the backyard and a breakfast counter. A comfortable formal dining room is found as you head to the kitchen. Remodeled in likely the 1980s, the finishes are in good order featuring a built in oven and electric cooktop. Direct garage access is found in the kitchen leading to the two car garage with laundry connections. Down the hall an ideal guest ½ bathroom is found. The primary suite sits at the back of the home with dual closets and an en-suite bathroom with tile shower and door leading to the backyard. Three generously sized secondary bedrooms share easy access to the full hall bathroom with dual sink vanity and tile flooring. There are two sliding doors (one in hallway and another in front bedroom) that lead out to the atrium producing pleasant indoor-outdoor sight lines. The yard is full of potential and impressive set backs in both sides of the home provide an abundance of privacy from your neighbors. The interior of this home EXHIBITS STRUCTURAL DEFICIANCES INCLUDING CRACKED SLAB AND CRACKS VISIBLE IN MULTIPLE WALLS. Newer HVAC and ducting (2017) and the composition shingle roof is 14 years old. Come and make this home into what it can be in this highly regarded community close to schools, shopping, trails and Laguna Lake.

1089 Verona Drive, Fullerton

$1,550,000
4 Beds 3 Baths PW25130656 MLS Closed Status
Summertime and the living is easy – California dreaming is alive and well in this pristine Golden Hills SINGLE STORY view home sitting above the famed Fullerton Bridle Trail, complete with a salt water pool and spa, 4 hole putting green and expansive covered patio PLUS OWNED 9.2kW solar system! Do you dream of a home that will make entertaining a breeze and be ‘the’ home your friends and family want to come to, welcome home to 1016 N. Highland Avenue. Classic ranch style architecture is perfectly complimented by a manicured lawn, handsome rock planters and a Presidential shingle roof. Entering the courtyard you are immediately welcomed to a resort style backyard and a flagstone porch leading to the front door. An open concept and welcoming interior awaits with gleaming hardwood floors and a stunning remodeled kitchen. The living room features dual sliding doors, one of two gas fireplaces and crown molding. Pool and backyard views are highlights of the space. Wait until you see this kitchen: it’s the true core of the home; custom built white cabinetry, quartz counters, tile flooring and a full suite of top-end appliances including integrated refrigerator with custom matching cabinet fronts, dual Dacor convection ovens, Dacor 5 burner gas cooktop and ceiling recessed exhaust vent hood. Multiple windows and a porcelain farmhouse sink blend to create a welcoming feeling. The dining nook completes the kitchen and leads you to the generously sized family room addition complete with beamed ceilings, gas fireplace, ductless AC unit and multiple windows provide park and distant hill views. A convenient ½ bathroom/laundry room (washer and dryer are included) completes this wing of the home. Down the main hallway three comfortably sized secondary bedrooms and remodeled hall bathroom with floating vanity with underlighting, and custom tiled bathtub surround with frameless glass enclosure await. The primary suite features dual closets, hardwood flooring and a remodeled en-suite bathroom with custom vanity, tile shower and upgraded fixtures. Expansive paver patio areas surround the remodeled salt water pool and spa with fountain feature and pebble tech finish plus a covered patio. All of these amazing amenities overlook Hillcrest Park with Santiago Peak in the distance, providing amazing sunrises and ‘moonrises’ – The 2 car detached garage has its own sub-panel. A detailed list of amenities & inclusions are found in the media section. Don't miss this special home!

1016 N Highland Avenue, Fullerton

$1,300,000
4 Beds 3 Baths DW25126140 MLS Closed Status
Corner lot beauty, located in the Las Palmas Hermosa neighborhood, Welcome home to 701 Las Riendas Dr.! This single story home located on quiet corner lot off a cul de sac, features an open floorplan with vaulted ceilings and all new recessed lighting. Step into a truly special living space, featuring living room, family eating area, fireplace and a new custom kitchen. The kitchen has been remodeled with an open floor plan, featuring a quartz 8x5 island, with built in range and oven, floating vent hood, new pantry and a farmhouse sink. Cast iron Kohler farmhouse sink features a built in cup wash attachment. All stainless appliances, wine fridge and drink refrigerator make this space sleek and modern, and luxury vinyl planks throughout give a clean, finished look to this light and bright space. Barstools and family dining area ensure room for all friends and loved ones when you gather here in the heart of the home. Entertaining and family gatherings are made easy in a special space like this! 4 bedrooms and 2.5 baths feature space for all, from growing families to multigenerational households, with the primary suite featuring a walk-in closet, full bathroom with soaking tub, double vanity area and views of backyard. Entry and hall baths have both been remodeled with new countertops and vanities, and shower in hall bath. Enclosed patio is used as a home gym and features commercial quality gym flooring. What a perfect space for workouts, a yoga studio, your home office or hobby/music/craft room! 3 car direct access attached garage affords ample parking and storage. Gated RV parking on west side of corner lot is perfect for trailer, 5th wheel, RV, boat or other toys! Backyard features fire pit, RV parking, fruit trees, trampoline area and garden areas. Big ticket items are done, with tile roof, new main line PEX, dual pane windows throughout, new exterior paint and 12.76 kW paid off solar panels (added prior to NEM2). Solar panel system has capacity for 2 car chargers and future pool equipment. Production is top notch, with no socal edison bills in the past year and a half! Award winning Hermosa Elementary is in tract, and Puente Bike Path and Brea Tracks are a short ride away. St Jude Hospital is nearby, as are convenient shopping and entertainment districts. This is the home you have been waiting for in the ideal neighborhood for your family!

701 Las Riendas Drive, Fullerton

$1,265,000
3 Beds 2 Baths PW25121796 MLS Closed Status
Charming Sunny Hills Ranch-Style Home with RV Parking. Welcome to 1954 Celeste Lane, a beautifully maintained single-story home nestled in the highly sought-after Sunny Hills neighborhood of Fullerton. This classic Ranch-style residence offers 3 bedrooms, 2 bathrooms, and a generous 2,031 sq. ft. of living space on an expansive 8,282 sq. ft. lot. Located in a quiet, well-established neighborhood, this home boasts incredible curb appeal and thoughtful updates throughout. Step inside to an open-concept layout featuring brand new carpet, fresh interior paint, and soaring ceilings that create a light and airy ambiance. The living room is a showstopper with its oversized windows stretching across the back wall, framing serene views of the backyard and filling the space with natural light. The adjacent dining room is ideally positioned for entertaining, while the cozy family room offers a fireplace, beautiful built-in cabinetry, and brand-new Andersen windows with peaceful views of the covered patio and lush backyard. The kitchen is in excellent condition, featuring well-crafted cabinetry and seamless flow into the family room. The spacious primary bedroom offers a peaceful retreat, while the two additional bedrooms are comfortably sized. Both bathrooms are bright and welcoming, enhanced by new Andersen privacy windows that allow ample natural light. Enjoy the outdoors in your private backyard retreat, complete with four mature fruit trees—one lemon and three tangerine trees known for producing the sweetest fruit. The property also includes a rare 3-car garage and convenient RV parking. Ideally situated just steps from Parks Jr. High School and close to top-rated schools, Ralph B. Clark Park, and scenic walking and hiking trails, this home combines comfort, functionality, and location. Don’t miss the opportunity to make this exceptional Sunny Hills gem your own!

1954 Celeste Lane, Fullerton

$1,025,000
3 Beds 3 Baths PW25121553 MLS Closed Status
Opportunity Knocks in Golden Hills! Discover the potential in this single-story gem located on a quiet cu-l de-sac street in the highly desirable Golden Hills neighborhood. With over 2,000 square feet of living space, this three bedroom, two and a half bath home offers a spacious open floor plan ready for your personal touch. Lovingly maintained by its owners for over 40 years, this home features a large permitted family room addition with includes a glass patio slider leading to the tranquil back yard. While the original windows throughout the home hint at its classic charm, the roof is just 2 years new, offering peace of mind. Enjoy the attached two-car garage and abundant gardens surrounding the home, all to be found in a quiet neighborhood setting. Located near top-rated schools and convenient amenities, this is a fantastic opportunity for investors or homeowners ready to update and build equity.Whether you're looking to create your dream home or invest in a property with potential — this one is a diamond in the rough just waiting to shine! Don't miss your chance to unlock the possibilities!

641 Casa Blanca Drive, Fullerton

$1,210,000
3 Beds 2 Baths PW25112161 MLS Closed Status
Back on market 06/02/25. Run don't walk to this turn-key home in desirable Lower Raymond Hills! This single story home which was loved and owned by a long term owner shows so beautiful and ready for you to move in! Some upgrades include a newer 3 year C/A and heat, freshly sanded living room wood floors, fresh interior paint, large retractable awning for the West sun, added on primary bedroom with huge closet and attached primary bathroom, whole house fan, insulated garage door with opener, retractable screens on a row of french doors, irrigated front and backyards, immaculate grounds and so much more. The large addition family room can be whatever your heart desires such as a game room or hobby room O. even more bedrooms! The kitchen has been upgraded with Corian counters and high end industrial range. All of this located in one of the most desirable neighborhoods and in the Troy High boundaries.

1113 Hollydale Drive, Fullerton

$1,730,000
5 Beds 3 Baths PW25108376 MLS Closed Status
Stunning home with PARK-LIKE backyard offering potential ADU/Pool House on appx. 25,194 sf lot, nestled in a secluded CUL-DE-SAC in the prestigious SUNNY HILLS ESTATES of Fullerton! This delightful home showcases peace & privacy perched atop a scenic outlook with fairytale landscaping on a wonderfully private backyard lined with numerous shade giving trees and garden. Sweeping driveway with potential RV/boat parking, double door entry opens to a living room with bright windows providing a warm sunny glow, family room with direct access to a large covered patio to spend balmy evenings dining al fresco, adjacent kitchen overlooking beautiful sunset view through romantic bay window, primary bedroom with zen-vibed enclosed patio ideal for yoga or ultimate relaxation surrounded by lavish scenery of lush foliage, remodeled bathroom with dual sinks and walk-in shower, plus all secondary bedrooms (one bedroom currently being used as an office) providing ample space. This charming home boasts the perfect opportunity to entertain while preserving an atmosphere of quiet intimacy, a rare gem tucked away in a serene community nearby a multitude of shopping and dining options, moments away from Laguna lake, Fullerton loop (hiking, biking, equestrian) trails, golf courses and St. Jude hospital. Zoned for award-winning Laguna Road Elementary, Parks Jr. High and Sunny Hills High School. Come & see what this unique property has to offer!

1000 Verona Drive, Fullerton

$925,000
4 Beds 2 Baths PW25106496 MLS Closed Status
A must see home awaits, featuring the best elements of space, function and location this charming and expanded ranch style home enjoys a quiet location tucked into this pride of ownership neighborhood while enjoying easy access to schools, a myriad of shopping options and fwy access. Welcome home to 1418 S. Cedar Avenue, with classic curb appeal featuring a green lawn and expanded red brick front porch, a custom Dutch door leads you inside to an ideal family home with original hardwood flooring, 4 Bedrooms PLUS a SEPARATE step down family room, central heating and air and inside laundry. The exposed original hardwood floors are found in the entry, living and dining rooms and front bedroom, and believed to be under the carpet in the two south side secondary bedrooms. The living and dining rooms are comfortable spaces with updated baseboards and flow to the step down family room, part of a permitted 2005 addition, that enjoys new laminate flooring and a sliding door that leads to the backyard. The 4th bedroom is found off the family room, also part of the permitted addition to the home, with a mirrored door closet and ceiling fan. The kitchen has been remodeled and has a rustic feeling with butch block counters, farmhouse sink and a full suite of S.S. appliances including a beverage fridge and S.S. French door fridge, included in sale. The laundry room has custom cabinetry and greatly improves the storage and functionality of the kitchen, a stackable washer and dryer are also included in the sale. The bathrooms have updated tiling, fixtures and vanities. Outside a highly private backyard hosts an expansive concrete patio with above ground spa, included in sale and a freestanding metal pergola covered siting area is highlighted by café lights and a large and functional BBQ island with granite counter. There is a generously sized lawn area (recently re-seeded) on the north side of the home – the 2-car garage completes this residence. Don’t miss this opportunity to find space, function and location for under $1 million in Fullerton.

1418 S Cedar Avenue, Fullerton

$1,500,000
4 Beds 3 Baths PW25085230 MLS Closed Status
Welcome to 200 Friar Place! Tucked away at the end of a peaceful cul-de-sac, this beautifully updated single-story home, with a detached ADU, offers comfort, convenience, and versatility on a spacious 13,350 square foot lot. Boasting 2,296 square feet of total living space, the main residence features 4 bedrooms and 2 bathrooms across 1,980 square feet, complemented by a fully permitted 316 square foot ADU complete with its own bedroom, full bathroom, kitchenette, and living area—perfect for guests, extended family, or rental income. Stepping into the home, you are greeted into the foyer where the formal living sits to the left with stunning views of the backyard and is removed from the hub of the home offering privacy and relaxation. The remodeled kitchen sits at the front of the home with views of the neighborhood and front yard. Fully equipped with stainless steel appliances, quartz countertops, dark wood cabinetry, tile backsplash, and breakfast bar seating. The dining room is located off the kitchen and has two walls of floor to ceiling windows framing front yard views and providing plenty of natural light and peaceful views. The primary suite has a large closet, ceiling fan, views of the backyard, and an attached en suite. The remodeled attached en suite is spacious, dual sinks, and has custom finishes throughout. There are three additional bedrooms, two of them with large walk-in closets, ceiling fans, and all open to the family room, or kids space! The second bathroom has been remodeled and has dual sinks and neutral tones. The home has been freshly painted inside and out and showcases new luxury vinyl plank flooring, dual pane windows throughout, and indoor laundry. The attached two-car garage offers direct access to the home, has plenty of built-in storage, and access to the expansive lot which includes ample space for RV/boat parking. Located within walking distance to award-winning Laguna Road Elementary and zoned for Parks Junior High and Sunny Hills High School in the highly regarded Fullerton Joint Union High School District, this property is also close to CSUF, Fullerton College, St. Jude Hospital, both Fullerton and Coyote Hills golf courses, the Fullerton Loop, Laguna Lake, 57/91 FWYS, shopping, and dining. Don't miss out on your opportunity to see this amazing move-in ready home, complete with a fully permitted ADU...the possibilities are endless!

200 Friar Place, Fullerton

$2,125,000
4 Beds 4 Baths PW25102321 MLS Closed Status
One-of-a-kind opportunity in this exceptional SINGLE-STORY home with PARK-LIKE backyard on appx 28,750 sf lot with endless possibilities to remodel/expand/rebuild to be the next custom home on this well-desired street! Nestled in a secluded pocket, surrounded by multi-million dollar homes and beautiful shade-giving trees, this charming home showcases peace & privacy perched atop a scenic outlook, promising great potential awaiting for your personal touches. Delightful curb appeal with sweeping driveway and beautifully landscaped yard with lush foliage, impressive soaring ceilings and skylight creating excellent natural light in the expansive primary suite with sunny windows overlooking your private backyard, large walk-in cedar closet and spa-like bathroom with separate soaking tub for ultimate relaxation. Spacious formal living room with intimate fireplace, formal dining opening out to a separate breakfast nook and kitchen with plentiful cabinets and counter space, comfortable family room with wet bar and direct access to a large covered patio perfect for hosting or entertaining. 4 bedrooms (one bedroom currently being used as a bonus room) with 3 ensuites plus a hallway bathroom with separate tub and walk-in shower, large utility room with inside laundry and secondary fridge for easy day-to-day. Expansive backyard with potential ADU or pool house, imagine cooling off in a sparkling pool and spa, enjoying fairytale landscaping under romantic gazebo, lined with numerous trees and a garden in a resort-like backyard. This amazing opportunity overflowing with potential is a true rare gem tucked away in a serene community, ready to become a true California resort living oasis. Prime location nearby multitude of shopping and dining options, moments away from Laguna lake, Fullerton loop (hiking, biking, equestrian) trails, golf courses and St. Jude hospital, zoned for award-winning Sunny Hills High School. Come & see what this unique property has to offer!

1127 Crestview Drive, Fullerton

$1,460,000
4 Beds 2 Baths PW25102158 MLS Closed Status
Charming SINGLE-STORY home with 3-Car Garage, situated in one of the most desirable locations in Fullerton. Step through the double door entry into a bright & airy living room with vaulted ceiling and floor-to-ceiling windows allowing plentiful natural light. The formal dining room with intimate fireplace flows seamlessly into a chef's kitchen equipped with top-of-the-line Wolf appliances, a built-in Sub-Zero, and gorgeous custom cabinetry with abundant storage and a convenient breakfast counter opening out to a comfortable family room with direct access to a private backyard with large covered patio and expansive deck, perfect for hosting or lounging. This home's pristine condition continues into the spacious primary bedroom, featuring a vaulted ceiling, large windows granting light and bright ambiance, a private courtyard, his & hers walk-in closets, and a beautifully remodeled bathroom with double sinks and a walk-in shower. Thoughtfully designed, the secondary bedrooms are situated in a separate wing offering privacy. Take advantage of the prime location just moments away from multiple parks, walking/biking trails, close proximity to Los Coyotes Country Club, famous Laguna Lake, St. Jude hospital and Amerige Heights Town Center, zoned for award-winning Sunset Lane Elementary, Parks Jr. High and Sunny Hills High School.

2132 Via Caliente, Fullerton

$1,249,000
4 Beds 2 Baths PW25093617 MLS Closed Status
Corner Lot Gem with Pool, Fruit Trees & Room to Grow – Your Dream Home Awaits! Perfectly positioned on a 9,350 sq ft spacious corner lot, this single-story 4-bedroom, 2-bathroom 2,065 square foot, pool home is thoughtfully designed for both relaxed living and vibrant entertaining. Inside, you’ll find two generous living areas, ideal for everything from cozy movie nights by the fireplace to lively gatherings. The expanded family room truly steals the show with its crisp white, vaulted plank ceilings, creating a breezy, coastal-inspired atmosphere. A full wall of windows and a sliding glass door frame views of the backyard and sparkling pool, flooding the space with natural light and a sense of calm. At the heart of the home, the central kitchen connects seamlessly to all living spaces, making it the perfect hub for everyday living and entertaining. Whether you're cooking for yourself or hosting a crowd, you'll love how the layout flows effortlessly outdoors to your private backyard retreat which includes an ample-sized pool, mature landscaping and fruit trees, and a shaded patio—ideal for lounging, dining al fresco, or weekend barbecues. Other amenities to note are the indoor laundry room, spacious 3-car garage, gated side yard for trailer/ RV camper parking, central AC and heat, and newly painted exterior, removable pool safety fence. Take advantage of this prime location—just minutes from shopping, restaurants, freeway access, and within walking distance of the neighborhood elementary school and park. Don't miss out on this incredible opportunity, it won't last​​‌​​​​‌​​‌‌​​‌​​​‌‌​​​​​‌​​​‌‌​​​‌‌‌​​​ long!

700 E Las Palmas Drive, Fullerton

$1,250,000
3 Beds 2 Baths PW25087839 MLS Closed Status
Sitting perfectly in coveted Golden Hills, this SINGLE STORY home awaits a keen eyed buyer seeking location as their highest priority. Fresh and ready for move in featuring NEW INTERIOR PAINT and smooth textured ceilings, the home presents an opportunity to a buyer to upgrade over time. Positioned on a hill above downtown Fullerton, the location enjoys great walkability to all that downtown offers while also having easy access to Fullerton’s famed bridle trails. Red brick accents are highlights of the curb appeal with manicured shrubbery and a green lawn. The double door entry and large covered front porch leads you inside to a bright and functional floorplan. The south facing formal living and dining rooms enjoy ample natural lighting, the living room featuring a built in cabinet and large dual pane sliding door that leads to the backyard. The adjacent dining room enjoys a new chandelier and corner windows overlooking the backyard and picturesque views of historical Fullerton landmarks and the Saddleback Mtns. in the distance. Featuring tile counters, recessed lights and a large garden window, the kitchen is a functional and efficient space hosting a built-in microwave and gas range. A cozy and welcoming separate family room features laminate type wood flooring, a gas red brick fireplace, sliding door to the side yard patio and convenient direct access to the 2-car garage. A charming shelving niche and skylight are further highlights of the family room. Down the hall two secondary bedrooms are found at the front of the home and enjoy easy access to the main full bathroom. Double doors lead into the primary suite and en-suite bathroom, dual closets and a large bay window with seat overlooks the backyard. Private and sun drenched the backyard features new concrete patio, irrigation and new sod lawn, peaceful and scenic views to the southeast are a further highlight of the backyard space.

308 W Glenwood Avenue, Fullerton

$2,800,000
3 Beds 4 Baths PW25089511 MLS Closed Status
Welcome to 2807 Sunnywood Dr! A masterfully reimagined residence that feels more like a boutique resort than a home. Located in one of Fullerton’s most exclusive communities, this completely renovated showpiece captures the essence of luxury California living. Step inside the main home where every inch has been elevated. From refinished wood floors and designer lighting, to custom pocket doors creating a private office nook. The kitchen has been opened up and reimagined with new lighting, backsplash, fixtures, and hardware, perfect for seamless indoor entertaining. The formal living and dining areas blend sophistication with warmth, along with the fully remodeled bathrooms throughout the home .The primary suite is a statement of its own! With a vaulted ceiling, spa-style bath wrapped in luxe tile, freestanding tub, walk-in shower, and custom closet that’s as functional as it is stunning. Outside, the estate opens up into a resort-style backyard designed to entertain and impress. You’ll find all-new landscape lighting, custom hardscape pathways, and a fully renovated pool bath, along with a repainted activity court perfect for pickleball. Whether it’s a quiet evening under the lights or a vibrant weekend gathering, this yard does it all. The main house features 3,017 sq feet with a 703 sq foot detached structure — a blank canvas of opportunity. Whether you dream of a guest house, private studio, game room, pool lounge, or gym, this space gives you the freedom to design your lifestyle, your way. Luxury, privacy, functionality, and flow — this is not just a home, it’s a once-in-a-lifetime opportunity to live boldly in one of Orange County’s most desirable neighborhoods.

2807 Sunnywood Drive, Fullerton
$1,833,000
5 Beds 3 Baths DW25087792 MLS Closed Status
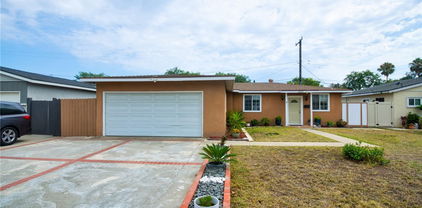
Wow!! Welcome home to 2812 Sunnywood Drive, situated in one of Las Palmas/ Hermosa's finest cul de sac locations bordering the Fullerton Golf Course. This must see cul sac location sits on nearly one half acre, with a sparkling new pool, cabana and peek a boo view of hole 16 of Fullerton Golf Course! Pride of ownership defines this quiet location, making this a true forever home amongst established neighbors. Large driveway boasts brick inlay, trailer parking and a 2 car garage. Step through the double front doors into living room offering beautiful views. Fully usable, two-tiered nearly one half acre lot is a jewel, not often found in North Orange County. Covered patio and large grassy area on the top tier offer quiet views of lower lot, featuring new sparkling pool and cabana, as well as generous grassy area and course views. Cabana has covered area for shade lounging and a new bathroom. Fully fenced dog run on south side of house is perfect place to corral pets while hosting family and friends at a bbq and swim party. Backyard has a very large and generous side yard on the top tier north side of the house, an ideal place to expand your kitchen or your mother in law quarters, or to extend the 2 car garage into a pass-through shop or other work space. There are limitless possibilities for this generous side yard area! Family room features a fireplace and wet bar and also offers views of incredible backyard. Primary suite offers access to covered patio and views of backyard. Primary suite has a walk in closet, additional second closet, seating area, and en suite remodeled bathroom. Generous hall bath is steps from bedrooms 2 and 3, and short walk from the 4th bedroom. The 5th bedrooms is an ideal mother in laws quarters, located on the north side of the house, with a private entrance and bathroom. This area affords privacy for a mother in law, nurse or older siblings/ renter. Kitchen area is next to very generous side yard, offering lots of light and a future expansion opportunity. Original hardwood flooring and luxury vinyl planks run throughout family and living rooms. Plantation shutters throughout, recessed lighting, newer a/c and furnace. This location cannot be beat, offering plenty of room for a large family, or multigenerational family to entertain, grow and enjoy Fullerton! Walking distance to award winning Hermosa Elementary, Puente Bike Path, golf, churches, local shopping and nearby St Jude, this is a location second to none.

2812 Sunnywood Drive, Fullerton

$1,165,000
3 Beds 2 Baths OC25082782 MLS Closed Status
Prepare to fall in love with this desirable single level home, beautifully updated and ideally located in the sought-after Raymond Hills area of Fullerton. Charming exterior features manicured front landscaping, and a welcoming covered front porch create a lovely first impression. Step inside and soak in the light filled living spaces throughout the open concept floor plan with sleek luxury vinyl wide plank floors, vaulted ceilings, crown molding, and a neutral paint palette providing an ideal living environment. The living area boasts a wall of picture windows overlooking the backyard and a striking wrap around fireplace with raised hearth and mid-century modern vibes, creating an inviting space for gatherings with loved ones. A spacious dining area has sliders opening to the screened porch to one side and is open to the kitchen on the other side, creating a superb indoor-outdoor space for entertaining family and friends. The spacious sparkling kitchen has been updated with gorgeous improvements including Granite countertops, full subway tile backsplash, refaced cabinetry, updated stainless steel appliances, recessed lighting, a sunny garden window perfect for a home herb garden, and a prized breakfast bar. The primary bedroom suite boasts two closets with mirrored closet doors, and an updated en-suite bath with handsome vanity, framed vanity mirror, updated lighting and hardware, and a beautiful custom-tiled step-in shower. The full guest bathroom has an updated vanity, updated lighting, and updated faucet and hardware. Two spacious secondary bedrooms with mirrored closet doors including a bedroom ideally configured for a home office or den with French doors opening to the backyard providing a soothing space everyone will want to spend time in. The backyard is a serene private oasis with multiple gathering areas and vibrant herringbone brick pathways leading around the inviting backyard from the shady screened-in porch to the delightful seating area under the charming vine covered pergola with ceiling fan, past the French doors opening to the guest bedroom and on to the backyard shed. Several shade trees, manicured landscaping, new mulch covered borders, and picturesque grassy lawns frame this tranquil sanctuary. Close to Downtown Fullerton, Amtrak Station, Fullerton College & Library, shopping, dining, local schools, Cal State Fullerton Arboretum & Botanical Gardens, and hiking and biking trails throughout Panorama Nature Preserve.

1024 North Cornell Avenue, Fullerton

$1,425,000
4 Beds 3 Baths PW25080890 MLS Closed Status
This property is located in an exceptional location in the highly sought-after city of Fullerton, CA. The two-story residence features three bedrooms and three full bathrooms, along with an additional room, effectively providing four bedrooms and three full bathrooms. The interior of the house has been newly painted. The first floor comprises three bedrooms and two bathrooms, with the master bedroom conveniently located on this level. This master suite includes a sliding glass door that opens directly to the backyard allowing for easy access to the outdoor space. A spacious green backyard offers ample space for hosting gatherings and barbecues during the warm summer days. There is a covered patio that extends from the living area into the dining and family room. Upon entering the home, one is welcomed by a spacious living room characterized by vaulted ceilings and large windows that overlook the backyard. The kitchen seamlessly connects to the dining/family room, which is enhanced by a gas red brick fireplace, creating a warm and inviting atmosphere. The property includes a generous three-car garage equipped with washer and dryer hookups and ample space for shelving. The right side of the property provides room for RV parking if desired. The wide driveway accommodates three vehicles comfortably. At the front of the house, charming steps lead to the entrance, flanked by lush greenery and plants. The backyard features a spa that has not been operational for several years, presenting an excellent opportunity for restoration or the potential to expand into a pool. Don't miss out on this opportunity to buy this great home in a great neighborhood. Nearby schools, shopping. This home is ready to move in. Schedule your viewing.

1710 West Las Lanas Lane, Fullerton

$1,220,000
3 Beds 3 Baths PW25077469 MLS Closed Status
Fabulously Maintained Home in Desirable Raymond Hills Neighborhood! Located within the sought-after Acacia Elementary and Troy High School boundaries, this beautifully updated residence offers exceptional living in one of Fullerton’s premier neighborhoods. Lovingly maintained by a long-term owner, the home showcases a recently remodeled kitchen featuring stainless steel appliances, freshly painted wood cabinetry, and quartz countertops. 2 of the bathrooms boast marble counter top surfaces, modern glass-enclosed showers, and elegant flooring. The primary bedroom is with an ensuite bathroom. One of the standout features is the versatile 4th bedroom with its own entrance and bathroom—perfect for a potential ADU or guest suite. The outdoor space is a gardener’s dream, with lush landscaping, multiple citrus trees, specialty roses, raised garden beds, winding pathways, a hidden storage shed, and stunning patio covers ideal for entertaining. Additional upgrades include a 35-year composition roof, copper plumbing, dual-pane windows, and central air and heat. This turnkey property combines luxury, comfort, and functionality in one of Fullerton’s most established and desirable communities. Don’t miss this rare opportunity!

1307 E Union Avenue, Fullerton

$896,000
4 Beds 2 Baths PW25073319 MLS Closed Status
This well-maintained single-story home in a quiet Fullerton neighborhood offers 4 bedrooms, 2 bathrooms, and 1,157 sq.ft of living space. Set on a peaceful interior street, the home features excellent curb appeal with a new vinyl fence, beautiful landscaping, and a roof that's only 4 years old. Inside, the open floorplan connects the living room and kitchen, creating a spacious, inviting space. The kitchen has been thoughtfully updated with white shaker cabinets, sleek quartz countertops, a marble hexagon backsplash, and stainless-steel appliances, including a gas range, microwave, and dishwasher. Additionally, this Home is loaded with modern upgrades such as smooth ceilings, recessed lighting, and bamboo flooring throughout the living areas. Many rooms have plantation shutters, and dual-pane windows let in plenty of natural light. The primary bathroom has a walk-in tile shower, upgraded vanity, and fixtures. The guest bathroom is equally stylish with a hexagon tile shower, new vanity, fixtures, and a tub/shower combo. The three additional bedrooms are roomy and well-lit, each offering plenty of closet space. The backyard is a standout feature, with a large, covered patio perfect for entertaining, plus a storage shed and extra parking. The detached garage is just steps from the patio and could easily be used for parking or additional space for entertaining. Laundry is conveniently located in the garage. This home also comes with a new HVAC and ducting system, and it is located near the 91 and 5 Freeways, as well as shopping, parks, and major attractions like Knott’s Berry Farm and Disneyland.

707 S Pine Drive, Fullerton

$1,375,000
3 Beds 2 Baths PW25072860 MLS Closed Status
Welcome to this stunning single-level 3-bedroom, 2-bathroom home located in the highly desirable Grissom Park community of Fullerton. Boasting an impressive 1,479 square feet of living space, this property features a spacious 8,372 square foot lot with an incredible unobstructed 180-degree panoramic view overlooking Orange County. Upon arrival, you will be greeted by the home's well-manicured front yard with drought-tolerant landscaping. As you enter the newly painted home, you'll be amazed by the vaulted ceilings that complement the spacious family room, kitchen, and dining room with additional seating space. The family room also features a cozy fireplace perfect for cooler evenings. Two of the three bedrooms are designed with mirrored closets, and the master bedroom offers a bay window overlooking the landscaped backyard and panoramic view. The master bedroom also features an en-suite bathroom with a tile shower with a glass enclosure. This home is fitted with beautiful plantation shutters, dual-pane windows, and ceiling fans to keep the home cool and comfortable during the warmer months. The property features an aluminum shingle roof, ensuring it is sturdy and secure for years to come. The home's backyard is generously sized and professionally landscaped, providing an excellent space for entertaining or relaxing. With the incredible view, evenings offer opportunities to sit in the backyard on a warm summer night and watch the Disneyland fireworks with an unobstructed view. There is also a slatted patio cover on both the back and side yards. The home also features a spacious 3-car garage with built-in shelving, providing plenty of space for vehicles and storage. This home is in the top-rated Fullerton Joint Union High School District, and the Grissom Park community is a highly sought-after community to live and raise a family. Don't miss out on this once-in-a-lifetime opportunity. Act now before it's too late!

2424 Camino Rey, Fullerton

$1,530,000
4 Beds 3 Baths PW25045909 MLS Closed Status
Timeless Charm Meets Modern Comfort in This Sunny Hills Gem Welcome to 3021 La Travesia Dr. Owned by the same family since its construction in 1966, this exceptional property blends classic charm with thoughtful updates while preserving its original character. From the moment you step through the inviting front door, you’re greeted by a bright and open floor plan that seamlessly connects multiple living spaces. The expansive living and dining area flows effortlessly into the cozy family room, where a charming corner fireplace sets the perfect ambiance for chilly evenings. The spacious kitchen is a home chef’s dream—featuring an oversized center island, ample storage, and a large picture window overlooking the lush backyard. Whether you're cooking for loved ones or hosting lively gatherings, this space is designed for both function and comfort. The home’s elegant parquet flooring extends through the entryway, family room, hallways, and home office, adding warmth and character throughout. The primary suite is a private retreat, complete with a French door leading to the covered patio. The en-suite bath is designed for relaxation, boasting a dressing area with a vanity, a spacious walk-in closet with built-in shelving and a luxurious bath area featuring an oversized soaking tub, walk-in shower, and a private water closet. The dedicated laundry room is equipped with a service sink. The home office offers built-in storage and parquet floors, while an additional study nook provides the perfect spot for homework or creative projects. Three additional well-sized bedrooms feature new mirrored closet doors and built-in shelving, ensuring ample storage. Nearby is an updated three-quarter bath, while the third bedroom enjoys easy access to another full bathroom with a dual-sink vanity and bathtub. With its versatile layout, this home may be ideal for multi-generational living. Practical storage solutions include a decked attic space and an oversized two-car garage featuring built-in shelving, a workbench, and additional attic storage. Step outside to your private backyard oasis, where raised planter beds line the perimeter, providing the perfect setting for gardening enthusiasts. The covered patio is an inviting space to relax, entertain, and enjoy Southern California’s beautiful weather year-round. This is more than just a house—it’s a place to call home. Schedule your private tour today and experience the warmth, comfort, and timeless appeal of Sunny Hills living!

3021 La Travesia Drive, Fullerton

$1,272,000
4 Beds 3 Baths PW25056202 MLS Closed Status
Your Own Piece of Paradise! Charming 4-Bedroom, 2.5-Bathroom Home with Private Backyard Oasis. Welcome to 706 E Las Palmas Dr, a beautifully maintained single-story ranch-style home situated in a highly sought-after, palm tree-lined neighborhood of Fullerton. This home's curb appeal is enhanced by its lush green vegetation and elegant pull-through driveway. Built in 1958 and offering 2,058 square feet of living space on a spacious 9,483-square-foot lot, this home combines vintage charm with modern comforts. Upon entering the home, your attention will be drawn to a naturally well-lit and peaceful living room, featuring expansive picturesque windows that look out onto the serene backyard. The living room, family room, and kitchen flow seamlessly together, easily catering to social gatherings. A spacious kitchen includes a cozy seating area and offers abundant cabinet space for all your storage needs. The family room is adorned with a fireplace and wood-beamed ceiling providing access to the backyard and covered patio where you can enjoy meals al fresco or sit quietly and take in the peaceful sounds of flowing water while watching colorful fish in this tranquil oasis. Tall trees, tropical vegetation, and a thoughtfully designed pond are just a few features that make this backyard unique and desirable. The home features 4 spacious bedrooms and 2.5 bathrooms, each with pristine vintage details. With plenty of closets and ample storage, this well-maintained home is move in ready, but also allows for a new homeowner to bring their own vision to the space and make changes and upgrades over time and at their desired pace. Additional highlights include indoor laundry, newer exterior paint, double-paned windows, a newer roof, central AC, and direct 2-car garage access - offering secure parking and plenty of storage. Take advantage of this prime location—just minutes from shopping, restaurants, freeway access, and within walking distance of the neighborhood elementary school and park. Don't miss out on this incredible opportunity, it won't last long!

706 E Las Palmas Drive, Fullerton

Based on information from California Regional Multiple Listing Service, Inc. as of . This information is for your personal, non-commercial use and may not be used for any purpose other than to identify prospective properties you may be interested in purchasing. Display of MLS data is usually deemed reliable but is NOT guaranteed accurate by the MLS. Buyers are responsible for verifying the accuracy of all information and should investigate the data themselves or retain appropriate professionals. Information from sources other than the Listing Agent may have been included in the MLS data. Unless otherwise specified in writing, Broker/Agent has not and will not verify any information obtained from other sources. The Broker/Agent providing the information contained herein may or may not have been the Listing and/or Selling Agent.