Refine Search
Sort by
$4,750,000
3 Beds 4 Baths OC25166007 MLS Closed Status
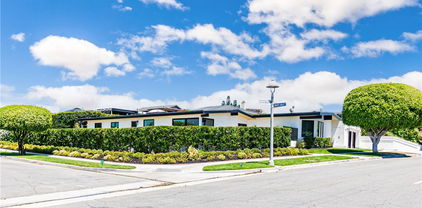
0ne-of-a-Kind Modern Masterpiece with Unrivaled Ocean Views in Corona del Mar. Reimagined from the ground up, Welcome to your coastal sanctuary, where modern luxury meets timeless elegance. Perched above the Pacific in one of Corona Del Mar’s most prestigious enclaves, this nearly new rebuilt is an architectural masterpiece offers sweeping views of the Ocean, Catalina Island, and city lights. This home is more than a renovation—it was nearly taken down to the studs and thoughtfully reimagined to meet the highest standards of design, efficiency, and comfort. Clean, contemporary architecture is warmed by natural coastal elements, blending form and function in every detail. An expansive open-concept floor plan is flooded with natural light through skylights and a floor-to-ceiling glass wall, creating seamless indoor-outdoor living. Sophisticated finishes include wide-plank white oak flooring, natural quartz stone countertops, custom millwork, and designer lighting throughout. The chef’s kitchen is a true showpiece, featuring premium appliances, custom cabinetry, and a hidden pantry/prep room—ideal for entertaining. Wake up to panoramic ocean views from the luxurious primary suite, complete with a spa-inspired ensuite featuring dual vanities, a soaking tub, walk-in shower, and spacious custom closet. Two additional bedrooms with their own bathrooms. Security system, and entertainment systems. Outdoors, retractable glass walls open to a resort-style setting with curated landscaping, a cozy firepit, and stunning views of both the ocean and canyon. this is the ultimate blend of privacy, luxury, and location. Located in a guard-gated community offering exceptional amenities: three pools, parks, and six tennis courts. Just minutes from Fashion Island, the Village, and the very best of Corona del Mar living. Whether you're seeking refined coastal style or turnkey quality, this rare offering combines newer construction with the character of an established neighborhood.

3 Jasmine Creek Dr, Corona Del Mar
$7,100,000
4 Beds 4 Baths OC25085514 MLS Closed Status
Ideally situated in the heart of Corona Del Mar on a spacious view lot, this stunning approx. 4,000 sq ft single-level home offers the perfect blend of luxury and comfort. Recently remodeled, the residence is filled with natural light and features soaring beamed ceilings throughout. The great room is designed to showcase breathtaking ocean views, with expansive sliding doors seamlessly blending indoor and outdoor living, complemented by newly landscaped grounds for ultimate privacy. The chef’s kitchen is a culinary dream, equipped with professional-grade Thermador appliances, dual dishwashers, a wine fridge, custom oak cabinetry, marble countertops, a peninsula, and a waterfall island. Adjacent to the great room and kitchen, the private primary suite boasts a fireplace, vaulted ceilings, modern farmhouse-inspired interiors, a soaking tub, a walk-in closet, and custom built-in cabinetry. The home also offers three additional bedrooms and a spacious playroom or home office, complete with ample closet space, a large walk-in shower, and designer tile finishes. A thoughtfully designed family room features striking black iron skylights, a fireplace, and expansive sliding doors that open nearly the entire space to the outdoor entertainment area—complete with a pool, spa, sun deck, and fire pit lounge. Situated on a rare, flat 11,300 sqft lot, this property offers both a generous front yard and a beautifully designed backyard with stunning ocean views. Centrally located near Fashion Island, Corona Del Mar Beach, Balboa Bay Club, and the area’s most iconic dining destinations, this home embodies the best of coastal luxury living.

1000 White Sails Way, Corona Del Mar

$5,000,000
3 Beds 4 Baths OC25127533 MLS Closed Status
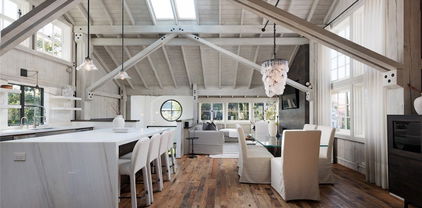
Located on the coveted ocean side of Pacific Coast Highway, this remarkable property offers the rare combination of privacy, versatility, and design in the heart of the Flower Streets. Set on a full lot, the Napa Valley farmhouse-inspired home lives like a true single-family residence with an attached two-car garage, a beautifully landscaped courtyard, and a detached guest house—perfect for rental income, extended stays, live-in help, or a private office. Originally built by architect Mark Billing and reimagined in 2012, this home seamlessly blends timeless charm with contemporary elegance. The thoughtful floor plan and lush landscaping maximize privacy—an exceptional feature in this vibrant village setting. Just a short stroll to cafés, boutiques, restaurants, and galleries, this home provides coastal living with both luxury and convenience. The main residence features two bedrooms with en suite bathrooms, a built-in office nook, additional office or sitting room, and laundry on the first level. A dramatic wood-and-glass staircase leads to the open-concept second floor, where beamed trussed ceilings and skylights create a warm, inviting atmosphere. The living, dining, and kitchen areas flow effortlessly, ideal for entertaining or everyday living. The gourmet kitchen features Wolf appliances, white marble island with seating, open shelving, and a walk-in pantry complete with a dumbwaiter. The dining area is lit by a custom chandelier made from vintage cycle chains and hand-blown crystals, while the family room centers around a sleek fireplace, blending rustic charm with modern comfort. The private guest house mirrors the same high-end finishes and thoughtful design, with its own entrance, eat-in kitchen with Wolf appliances, vaulted ceilings, skylights, and en suite bedroom. Both structures feature vintage barn wood flooring, tying together the home’s cohesive style and craftsmanship. A shared outdoor deck with built-in BBQ and seating completes the indoor-outdoor lifestyle, all tucked behind privacy-enhancing landscaping. This rare gem offers sophistication, flexibility, and tranquility in one of Corona del Mar’s most desirable locations.

604 Begonia Avenue, Corona Del Mar

$4,450,000
3 Beds 4 Baths NP25117804 MLS Closed Status
In one of Corona del Mar’s most coveted enclaves, this coastal retreat captures the essence of luxury village living—where curated interiors and seamless indoor-outdoor flow define every space. Completed in 2022, this front-unit residence offers approximately 1,761 square feet of refined living space with three bedrooms and three-and-a-half baths, just four blocks from the beach. A quintessential front patio sets the stage, featuring a built-in BBQ, gas fire pit, and accordion glass doors that open to a warm, inviting great room. Inside, European white oak flooring, abundant natural light, and a statement electric fireplace complete the space with warmth and style. A dedicated dining area connects the living space to a magazine-worthy kitchen, showcasing Miele cooktop and 8-burner range, Liebherr column fridge and freezer, hand-troweled plaster hood, waterfall-edge quartz island, and a striking stone backsplash. Further along, a main-level ensuite bedroom offers flexible use as a guest retreat or home office and opens to a peaceful rear courtyard. Upstairs, the primary suite is a private sanctuary with its own electric fireplace, glass sliding doors to a covered terrace, and a spa-inspired bath complete with dual quartz vanities, soaking tub, and walk-in shower. A secondary ensuite bedroom and full laundry room complete the upper level. Crowning the home, an expansive rooftop deck boasts panoramic views of the ocean, city lights, and iconic palms. Additional highlights include white oak interior doors, custom closet buildouts, Rocky Mountain hardware, and Control4 smart home automation. A one-car attached garage, plus carport, offers exceptional convenience—made even more rare by the privacy of having no homes behind the lot. Just steps from the iconic Goldenrod Footbridge and moments from local cafés, shops, and restaurants, this turnkey home represents a rare opportunity to enjoy the very best of coastal California living.

508 Goldenrod Avenue, Corona Del Mar

$6,500,000
4 Beds 4 Baths NP25063270 MLS Closed Status
Welcome to this stunning, coastal residence in the highly coveted community of Irvine Terrace! This exceptional custom-built home offers a rare opportunity to live in one of Southern California's most sought-after neighborhoods. Spanning 3,850 square feet on an expansive 8,100+ square foot lot, this 4-bedroom, 4-bath residence blends timeless design with a perfect balance of modern sophistication and relaxed casual elegance. Completed in 2008, this coastal gem exudes both style and function, with every detail carefully crafted to enhance your lifestyle. Step into the heart of the home, where the gourmet kitchen is a chef’s dream. Featuring top-of-the-line Thermador appliances, including a 6-burner gas stove with a griddle, two ovens, warming drawer, dual dishwashers, separate freezer and refrigerator units, a large wine cooler, and walk in pantry. This kitchen is designed for both daily meal preparation and entertaining larger groups. The island, with seating for 4-5 people, serves as a central gathering spot, perfect for casual meals or socializing. The luxurious primary suite is a true sanctuary with elegant French doors leading to a beautifully landscaped yard bursting with vibrant flowers, an inviting fireplace and an oversized walk-in closet. The spa-inspired ensuite bathroom, with skylights that bathe the space in natural light, boasts a separate soaking tub, an oversized walk-in shower, and dual vanities, creating the perfect retreat for relaxation. Natural light pours in through numerous skylights, flooding the home with warmth and brightness. Stunning millwork adorns the ceilings and walls, adding a layer of sophistication and charm that enhances the home’s coastal, timeless appeal. Step into a private backyard oasis featuring a sparkling pool with soothing waterfalls, relaxing spa, built-in BBQ, and a covered patio, perfect for entertaining or unwinding in the enviable year-round climate. The three spacious secondary bedrooms offer beautifully appointed bathrooms that provide the ultimate in comfort and sophistication The over-sized 3-car garage offers ample storage space and convenience, while abundant closets and built-in cabinetry throughout the home provide plenty of room for organization. Located just moments from Fashion Island, Corona del Mar Village, Newport Beach Country Club, Balboa Island, and world-class beaches, this home offers unparalleled access to fine dining, upscale shopping, and coastal recreation.

1306 Dolphin Terrace, Corona Del Mar

$3,635,000
3 Beds 2 Baths NP25055892 MLS Closed Status
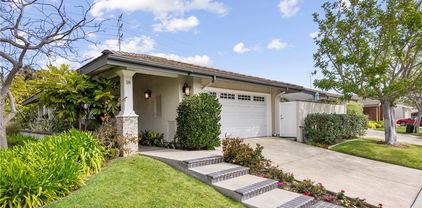
Discover a world of refined luxury in this stunning custom home in a guard-gated community within Corona Del Mar. This single-level home, nearly rebuilt, remodeled and redesigned in 2015, with 2,344 sq-ft of exquisite living space. Every inch of this residence reflects an unwavering commitment to high-end design and life style convenience. The home captivates with its exceptional garden walk of succulents, water fountain, hanging flower basket curb appeal, side entry leading to an impressive custom entrance door. Step inside to a stunning open floor plan with 15-foot vaulted ceilings, all custom doors and windows, high-end wood flooring throughout, and 7-foot sliding doors that open to a generously sized backyard with a 7 X 7 in-ground Spa, waterfall, and BBQ. Situated on one of the larger lots in Jasmine Creek, the yard is designed to have ample space for entertaining while remaining low-maintenance, The custom kitchen, thoughtfully crafted with designer-selected finishes, features ample cabinetry, a spacious island with an oversized sink, and a high-end quartzite slab. A walk-in pantry has a full 187 bottle capacity wine refrigerator and a chef’s work desk. The gourmet kitchen features high profile appliances. Additional features include LED lighting. The family room is just off the kitchen with beautiful fireplace with custom stonework, creating a cozy yet elegant living space. This home has a primary suite that opens to a private garden patio, with beautifully designed high-end bathrooms showcasing a large shower, skylight, and a spacious custom walk-in closet thoughtfully designed with ample shelving for optimal organization. The formal dining is elegant and ideal for hosting dinners, with a design that flows seamlessly with the rest of the home. Additional highlights include a two-car garage with epoxy floors and storage cabinetry, central vacuum, tankless water heater, HVAC and inside laundry. The community amenities include : clubhouse, three swimming pools and six tennis courts. This property is also within short distance of Corona del Mar’s village, beaches, Fashion Island, and highly rated schools.

18 Jetty Drive, Corona Del Mar

$2,500,000
2 Beds 3 Baths NP25036987 MLS Closed Status
Welcome to 604 1/2 Narcissus, a stunning blend of casual elegance and modern luxury in the heart of Corona del Mar. This 2-bedroom, 2.5-bathroom home spans 1,225 square feet, offering a seamless indoor-outdoor living experience with floor-to-ceiling pocketing doors and wide-plank white oak flooring throughout. The gourmet kitchen is a chef’s dream, featuring a Bertazzoni 6-burner range, Fisher & Paykel appliances, and a sleek waterfall island. Flowing effortlessly into the living and dining areas, the space extends to an inviting covered loggia perfect for entertaining. The primary suite is a private retreat with a custom closet and spa-like bath, complete with a floating dual vanity and soaking tub. Upstairs, the second bedroom and ensuite bath offer privacy, along with stunning Pelican Hill and city views. The home designed by Dina Marciano Design is pre-wired for smart automation, including whole-house audio, surround sound, networking, and security. Situated in the coveted Flower Streets, this rear home is just minutes from Corona del Mar’s boutiques, diverse dining, and stunning beaches, including Big Corona and Little Corona.

604 1/2 Narcissus, Corona Del Mar

$5,250,000
4 Beds 5 Baths NP25040716 MLS Closed Status
Experience Corona del Mar living at its finest in this stunning custom home. Located just a short walk from coveted beaches and fine dining and shopping in the village, this impressive property boasts a rare 43’ frontage and nearly 2,700 sq ft of luxurious space. A Dutch door entry welcomes you into the sophisticated and elegant interior, where you’ll enjoy hardwood floors and a fireplace in the living area, which opens seamlessly to tiled patios adorned with terraced gardens, privacy hedges, and mature roses. Enjoy 12’ ceilings, large windows, and massive folding doors flooding the space with abundant natural light. The chef's kitchen showcases gorgeous countertops, ample cabinetry, counterspace, and storage, and top-of-the-line appliances such as a Wolf 8-burner range and microwave, and a Sub-Zero refrigerator and wine fridge. The large kitchen island, complete with a farmhouse sink and seating, is perfect for entertaining, with a separate dining space just off the kitchen. A downstairs en-suite bedroom, laundry room, and half bath offer further convenience. Upstairs, three more en-suite bedrooms await, including a primary suite with vaulted ceilings, a private balcony, fireplace, spa-like bath, and walk-in closet. On the third floor, the specious rooftop deck offers panoramic views of the sparkling city lights and the iconic Goldenrod palm trees. Enjoy Sonos surround sound, custom shades, a security system, an attached garage, side-by-side parking, and ample storage throughout. With an amazing location near the village’s best restaurants and boutiques, exquisite beaches, and top-rated schools, this property is truly a dream come true.

411 Heliotrope Avenue, Corona Del Mar

$6,800,000
5 Beds 5 Baths OC25021168 MLS Closed Status
Perched in prestigious Spyglass Hill, 38 Drakes Bay Dr is a masterclass in design, craftsmanship, and modern luxury. Framed by breathtaking panoramic views of city lights and snow-capped mountains, this newly rebuilt home delivers an unparalleled living experience, where architecture, functionality, and innovation converge in perfect harmony. Designed with no expense spared, the home was thoughtfully overbuilt as a forever retreat. The result is a resort-style sanctuary, offering seamless indoor-outdoor flow, impeccable fit & finish, & smart home tech. Upon entry, expansive walls of glass and oversized windows bathe the home in natural light, highlighting a timeless material palette and flawless craftsmanship. The family room flows into the chef’s kitchen, featuring bar seating, top-tier appliances, and a breakfast nook that extends to both the dining room and outdoor dining with fire-lit lounges. The dedicated dining room opens to an outdoor lounge and kitchen, perfect for hosting year-round with motorized rain-sensing pergolas and Infratech heating. The formal living/entertainment room is a showpiece, featuring a wine wall, wet bar, and La Cantina pocketing doors that erase the boundary between indoor and resort-caliber outdoor living. A generous outdoor oasis wraps the rear of the property, designed for daily relaxation and large-scale entertaining. The saltwater pool and spa, multiple covered dining and lounge areas, outdoor kitchen, and fire features set against spectacular views create the ultimate retreat. Meticulously manicured landscaping and lighting complete the space and bring the home to life. A main-floor en-suite bedroom with a private Zen patio offers flexibility as a guest retreat or home office. Upstairs, the primary suite is an experience unto itself, featuring a cozy fireplace, spa-like bath with floating tub, walk-in shower, dual vanities, and makeup station. An oversized walk-in closet with island and a panoramic view balcony make this retreat truly exceptional. A junior primary/in-law suite, two secondary bedrooms, and a dedicated laundry room complete the upper level. Equipped with Control4 smart home automation, an oversized three-car garage with EV charger, and solar panels, the home is both intelligent and efficient. Moments from the CdM Village, world-class resorts, shopping, dining, and beaches, 38 Drakes Bay Dr offers an unmatched blend of lifestyle, luxury, and breathtaking beauty—all at incredible value.

38 Drakes Bay Drive, Corona Del Mar

$4,600,000
3 Beds 4 Baths NP25018303 MLS Closed Status
Situated on the coveted Begonia Avenue in Corona del Mar, this 2023 custom home by Sailhouse exemplifies modern coastal elegance. Just moments from pristine beaches, upscale shopping, and renowned dining—this front home offers an unparalleled lifestyle near the vibrant heart of Corona del Mar. The main level features a seamless open floor plan connecting the living room, kitchen, and dining areas. A stunning two-story picture window in the dining room allows natural light to flood in from two levels of the home, creating a bright and airy environment. The chef’s kitchen is equipped with top-of-the-line Wolf and Subzero appliances, including a 100+ bottle wine fridge, custom cabinetry with a built-in pantry, and an expansive island with a stone countertop. A Walker Zanger quartzite backsplash and gas fireplace complete the space with sophisticated charm. LaCantina sliding pocket doors open to a spacious outdoor patio with a built-in gas fireplace, creating the ultimate indoor-outdoor living experience. The second floor boasts a luxurious primary suite with a private balcony. The spa-like primary bathroom features a soaking tub, walk-in shower, dual vanities, and an adjoining walk-in closet with built-in drawers. Down the hall, a secondary ensuite bedroom offers comfort and privacy. The open stairwell provides visibility to all three levels of the home, further enhancing the sense of connection and openness throughout. The third floor includes an additional ensuite bedroom and opens onto a rooftop deck with a gas fireplace and sweeping views of the ocean, Catalina Island, and breathtaking sunsets. Offered with designer-selected interior and exterior furnishings (available for separate purchase), this home also includes smart home features like programmable window shades and a 3-zone Sonos sound system. This exceptional residence is more than just a home—it’s an opportunity to experience the best of coastal living in an unmatched setting.

502 Begonia Avenue, Corona Del Mar

$16,500,000
4 Beds 6 Baths NP25011615 MLS Closed Status
Commanding attention from its prominent corner homesite, this custom Tuscan-inspired estate reflects the talents of Oatman Architects, Ziccardi Designs, and Corbin Reeves Construction, and is among the finest on Corona del Mar’s prestigious Ocean Boulevard. Unobstructed ocean, Catalina Island, sunset and Newport Harbor channel views stretch 180º from the elevated entry terrace clad in stone and featuring ample room for outdoor dining and an open-air fireplace. Breathtaking views continue indoors beyond a 10' tall mahogany entry door while oversized Riviera bronze windows and doors welcome natural light into a fireplace-warmed living room. On the opposite side of the foyer, a magazine-worthy kitchen boasts leathered marble countertops, a stunning brick-finished triple-barrel ceiling, custom cutting board, butler’s pantry, and breakfast room with terrace access and pizza oven. Appliances are top-tier and include a Le Cornue range and integrated Sub-Zero refrigerator. Down the center hall, two temperature-controlled wine displays flank a fireplace in the family room, which opens to a private courtyard with custom fountain. A mud room with outdoor access and full beach bath, and an attached three-car garage are also featured on the first level. A three-stop elevator, which can be accessed in the garage for true no-step living, and a magnificent travertine spiral staircase provide access to the second level which is home to all four bedrooms (one currently used as an office), an ocean-view sitting room, and a bonus/ craft room with wet bar and Murphy bed. Ocean views are on full display in the luxurious primary suite, where a custom repurposed floor inlay, fireplace, sitting area, two-door entry, and two walk-in closets can be enjoyed. Crowned by an enormous skylight, the primary bath showcases a stunning, custom-commissioned hand-carved solid marble tub that was lowered by crane through the skylight during construction. Every detail of the approximate 5,325 square foot home is exquisite, including custom millwork, dramatic stone-finished archways, French oak flooring, Crestron home automation, Lutron lighting, beamed and groin-vaulted ceilings, and custom window treatments. Moments from John Wayne International Airport, premium dining, shopping, and recreation, 3428 Ocean Boulevard offers inspired daily living that few are fortunate to experience.

3428 Ocean Boulevard, Corona Del Mar

$4,576,000
NP25001957 MLS Closed Status
Here is your once in a lifetime opportunity!! A lot and a half in Corona del Mar, on the south side (ocean side) of Pacific Coast Hwy. This property has been in the same family since the mid-1980's. The lot is flat and has room to extensively add on or tear down to start new. There are ocean views from the 2nd story deck, but there are many more view opportunities from a proposed 3rd level. The current configuration is the main home with 3 bedrooms, 2 baths, a formal dining room and a large living room with a gas fireplace. the 2nd unit has a 2 bedroom, 1 bath, with a dining area in the family room and a kitchen. The 2nd unit attached to the upstairs hall of the main house, but it also has its own private entry. A 2-car garage and a 1 car garage are located off the alley. The ocean is a block and a half away, and this block of Heliotrope is a cul-de-sac. Currently zoned as a duplex, this could also be turned into a wonderful family estate, the possibilities are numerous!

309 Heliotrope Avenue, Corona Del Mar

$9,500,000
6 Beds 7 Baths OC24253994 MLS Closed Status
This CDM residence is like entering a realm of unparalleled allure.Nestled in HVHS of CDM,this masterpiece,crafted by Burkhart Bros Construction and Skysail Coastal Estates exudes enchantment.Collaborations with Richart Design and Garden Studio have led to interiors exquisitely realized by Serendipite.Luxury here isn't a label;its an experience blending the best of style and timeless sophistication.Upon entry,the grand foyer immediately captivates with its majestic two story volume,hinting at the opulence defining this home.The expansive space transitions smoothly into ta welcoming great room,where a soaring vaulted ceiling and custom walnut millwork create a harmonious symphony.Front and rear patios extend effortlessly, crafting seamless indoor-outdoor elegance.The great rooms fireplace,with its limestone cladding beckons with warm grandeur.Adjacent lies a kitchen thats a culinary sanctuary.Crafted with precision and detail from the leathered quartzite countertops to the frameless cabinetry with reeded wood doors speaks to refined taste.The expansive island is a hug of gathering and creativity,while the hidden pantry behind a bespoke Walnut door adds intrigue.Cabinet appliances and a concealed spice cabinet elevate function to an art form, making life feel effortless.Thoughtful design continues with a mudroom and a striking bar area,equipped with state-of-the-art appliances and a Hematite slab. For practicality, a three-car garage offers storage without compromising design.Upstairs vaulted ceilings add grandeur to each bedroom, with one accessing a deck offering breathtaking backyard views.The primary suite stands out as a serene space,offering ocean vistas that inspire. Nothing is overlooked-from the delightful front-facing balcony and coffee bar to the beautifully appointed bath and walk-in closet. The exterior harmony-a bend of smooth stucco, vertical siding,limestone and a metal roof-enhances the homes majestic presence.Spanning a generous 9k lot, the grounds indulge the sense at every turn.A private front patio with fire pit,combined with resort-styled backyard complete with pool,spa and outdoor kitchen, transforms the property into a sanctuary of comfort and splendor.This isn't just a residence in Corona Del Mar;it's an immersive journey where every element reflects a commitment to the pinnacle of luxury and architectural distinction. Experiencing this beauty firsthand is a privilege words can barely capture, yet its essence remains unforgettable.

1516 Sandcastle Drive, Corona Del Mar

$6,180,000
4 Beds 5 Baths OC24156139 MLS Closed Status
New construction masterpiece located in the heart of the CDM Village on a rare 45-foot-wide lot. This front unit home offers 3,002 square feet of living space and boasts four bedrooms all with en-suite bathrooms and an additional powder bathroom. Upon entering the great room through an impressive white oak pivot door, enjoy 10’6” ceilings on the first floor and four sets of fully pocketing La Cantina doors that create an effortless transition between the 720 sq. ft. front patio and the 336 sq. ft. courtyard, making an ideal indoor/outdoor entertaining space. Utilize the convenience of an elevator to access each floor, which includes a third-floor patio that offers 225 sq. ft. of covered space and 330 sq. ft. of open space and provides ocean and Catalina views. The primary suite features a white brick fireplace, an oversized walk-in closet, spacious bathroom with vanity and a private wrap around balcony/patio. Enjoy the elegance and style of French oak flooring, custom cabinets and designer-appointed lighting, plumbing fixtures, tile and countertops throughout the home. The gourmet kitchen offers ample storage space and is fully equipped with a Thermador appliance package which includes a 48 inch range-top, double oven, panel finished fridge, freezer and wine fridge columns, dishwasher and drawer microwave. An integrated Control4 Audio Visual system has been wired for separately zoned speakers and TVs throughout both the inside and outside of the home, ensuring seamless entertainment for you and your guests. Avoid the hassle of the typical CDM condo tandem parking with a side-by-side garage and carport which also provides the ability to park a third car behind. Also included is a solar panel system to reduce your carbon footprint. Don't miss the opportunity to personalize your dream home with additional customization options such as custom closets, automated shades, additional cabinetry and BBQ islands!

704 Orchid Avenue, Corona Del Mar

$11,500,000
5 Beds 6 Baths OC24122025 MLS Closed Status
REDUCED $1,000,000 FROM ORIGINAL ASKING PRICE! Brand-new, single-level, soft contemporary masterpiece. Nestled in the exclusive Irvine Terrace neighborhood of Corona Del Mar, this custom residence epitomizes luxurious living with fine finishes, incredible style, and a stunning open-concept design. Spanning over 5,450 +/- square feet on an impressive 11,021 +/- square foot corner lot, this home offers five bedrooms, a home office with fireplace, and six meticulously designed bathrooms, each reflecting opulent finishes and cutting-edge amenities. Step inside to find natural European oak flooring, European-style rift oak cabinetry, brilliant millwork, vein-cut Travertine stone on fireplaces and in primary bath, limestone in all secondary baths, matte black door hardware, designer light fixtures and bath fixtures with brushed nickel and chrome finishes. The open floor plan brims with natural light and seamlessly connects with the outdoor living spaces (via one-touch automated sliding glass doors), which feature a resort-style rear yard complete with covered patio, a pool, spa, built-in BBQ, and a fire pit. Culinary enthusiasts will appreciate the state-of-the-art kitchen equipped with marble countertops, a Miele refrigeration package, three Miele dishwashers, a Miele 48-inch gas range, hood, oven/microwave, Bocci light fixtures, and a built-in coffee machine, along with a prep kitchen with sink and dishwasher. The primary suite offers a 72-inch free-standing tub, television, dual sinks, a makeup table, dual toilet rooms, and large closets. Modern conveniences include Lutron light control in the primary suite and common areas, and three Sonos audio systems with built-in speakers, and an 8-camera security system. Additional highlights include a 96-bottle, climate-controlled wine wall, three-car finished garage, dual washers and dryers, pocket doors for seamless transitions between spaces, custom Sauna and pre-plumbed outdoor area for cold plunge (designed by Alpha Industries), four separate HVAC systems with Smart thermostats, and privacy hedges surrounding the backyard for ultimate seclusion. Located across PCH from the Newport Beach Country Club, residents of Irvine Terrace also enjoy proximity to pristine beaches, world-class shopping and dining, transportation hubs and John Wayne International Airport. Offering undeniable quality, unparalleled amenities and an extraordinary location, 1912 Kewamee is an opportunity not to be missed.

1912 Kewamee Drive, Corona Del Mar

$3,100,000
2 Beds 3 Baths NP24140315 MLS Closed Status
Welcome to 509.5 Carnation Ave, a masterfully designed home by DeCarrier Designs and built by Montesantos Builders, nestled south of PCH in the charming coastal community of Corona del Mar Village. This meticulously crafted home, anticipated for completion by September 2024, offers 1,274 square feet of opulent living space with 2 spacious bedrooms and 2.5 bathrooms. The residence features an expansive 450 square foot rooftop deck, a true oasis for entertaining and enjoying impressive ocean views. The interior features a covered California lanai off the kitchen and living room, providing seamless indoor-outdoor living. The kitchen is equipped with high-end Sub Zero, Wolf, and Miele appliances, complemented by quartzite counters and pervasive Visual Comfort lighting. The indoor-outdoor breakfast bar with pocketing sliders expands your living and dining space to the covered exterior deck. Adjacent to the kitchen is a generous dining and living space, along with a powder room. On the second floor, the primary bedroom features a deck with sliding doors, allowing you to enjoy the ocean breeze right from your bed. The attached spa-like bathroom and well-appointed closet space add to the room’s luxury. Ascend to the third floor to discover the oversized roof deck, large enough for both lounging and dining spaces. Perfectly situated in the heart of Corona del Mar Village, enjoy convenience with proximity to renowned local restaurants like El Ranchito, Sugar Fish, CDM, SummerHouse, and Bungalow. Experience the quintessential California coastal lifestyle just minutes from the pristine shores of Big Corona, Little Corona, and other picturesque beaches. Seize the opportunity to own this unparalleled new construction home in Corona del Mar Village. Embrace serenity, sophistication, and unmatched coastal living at 509.5 Carnation Ave – where every day is a testament to the finest in coastal living.

509 1/2 Carnation Avenue, Corona Del Mar

$4,900,000
4 Beds 4 Baths OC24133782 MLS Closed Status
Completely rebuilt, expanded and reimagined in 2021, this rare single-level, cul-de-sac, view home in Corona del Mar’s desirable Harbor View Hills South community showcases timeless Modern Farmhouse style with distinctive coastal flair. New white see-through fencing elevates curb appeal and introduces the residence’s welcoming front courtyard, where al fresco dining and entertaining can be enjoyed around a massive contemporary fireplace. Board-and-batten siding and a black standing-seam metal roof complement the design’s aesthetic, which continues inside throughout approximately 3,044 square feet. A classic Dutch door leads the way to an open-concept great room floorplan with high vaulted beam ceilings, four bedrooms and three-and one-half baths. Main areas include a living space with impressive brick fireplace that opens to the front patio, and a spacious dining area that flows effortlessly into the kitchen. Novice and pro chefs alike will appreciate an enormous 6' by 13' island, custom Shaker cabinetry, quartz countertops, generous storage space, walk-in pantry with barn door, and top-tier Dacor appliances including a range and built-in refrigerator. A centrally located wet bar offers a Dacor vertical wine unit for convenience. Enjoy a covered rear patio with peek ocean views and fountain to take in glowing sunsets with no homes behind. Every detail of the home has received extensive attention, including an open floor plan with vaulted open-beam tongue-and-groove ceilings, wide-plank European oak flooring, custom tilework, illuminating skylights, exquisite lighting fixtures, and custom paneling and shiplap at select walls. The quality, materials and workmanship in this home are exquisite and complemented by an outstanding floor plan maximized for comfort. Opening to a private patio, the primary suite hosts an oversized walk-in closet with custom built-ins, and a lavish bath with freestanding tub and large multi-head shower. No expense was spared on the home, which features all-new plumbing and electrical systems, a security system, tankless water heater, zoned A/C and an over-sized two-car garage with extra driveway parking. Colorful drought-tolerant landscaping, new outdoor lighting, a fountain and lifelike turf create beautiful outdoor spaces for relaxation and fun in the sun. Harbor View Hills South is located close to parks, beaches, award-winning schools, Fashion Island, and the unique shops, cafés and galleries within Corona del Mar’s village.

1231 Sand Key, Corona Del Mar

$4,450,000
3 Beds 4 Baths NP24130596 MLS Closed Status
Located on coveted Begonia Avenue, this exquisitely designed residence by SAILHOUSE custom builders harmonizes comfort and elegance through its refined architecture and design. The main level offers a seamless flow among the kitchen, living, and dining areas, all outfitted by hand-picked furnishings. Large format stone tile extends beyond the La Cantina sliding doors to a spacious patio featuring an oversized built-in fireplace. The chef’s kitchen boasts Wolf and Subzero appliances, a wine refrigerator, and custom cabinetry and countertops. The kitchen's backsplash and living room fireplace are accented with Walker Zanger quartzite, enhancing the home's sophisticated aesthetic. The second floor showcases the luxurious primary suite, complete with a spacious private balcony overlooking your tree lined front patio. Your bath is a sanctuary, featuring a freestanding tub, spacious shower, dual vanities, hand-selected Kohler fixtures, and a generous walk-in closet. A secondary bedroom with an ensuite bathroom also resides on this level. Ascend above to discover the third bedroom suite and rooftop deck, the perfect retreat to experience the ocean views and warmth of your third fireplace. All interior and exterior furnishings are separately available for purchase. Ideally located within steps of Begonia Park, award-winning restaurants, world-class shopping at Fashion Island, and the beautiful beaches of Corona del Mar.

502 Begonia Avenue, Corona Del Mar

$3,100,000
2 Beds 3 Baths NP24128461 MLS Closed Status
Welcome to your dream home in the heart of Corona Del Mar village, where charm and sophistication blend seamlessly with the vibrant community atmosphere. This exquisite 2-bedroom, 2.5-bathroom residence with a den epitomizes the traditional Cape Cod aesthetic, offering both elegance and comfort across three meticulously designed levels. Step inside to find an expansive living room featuring a cozy fireplace, custom cabinetry, surround sound system, and millwork that adds a touch of timeless elegance. The gourmet kitchen is a culinary delight, adorned with marble and granite surfaces, premium appliances including Sub-Zero, Dacor, and Viking, and a wine fridge for your finest collections. The attention to detail is evident with crown moulding and hardwood floors gracing every room, enhancing the home's classic appeal. The main level extends to a large patio, perfect for dining al fresco or lounging while enjoying the enviable Southern California coastal weather. For those seeking a serene retreat, the rooftop deck offers panoramic views and an ideal space for relaxation or entertaining guests. The master suite is a sanctuary of luxury, featuring a walk-in closet, vaulted ceiling, and a private deck. The spa-like bathroom is designed for indulgence, boasting dual vanities, soaking tub, walk in shower and elegant finishes. Skylights throughout the home invite natural light, creating a bright and airy ambiance. Convenience meets sophistication with an elevator providing easy access to all three floors, central A/C, ceiling fans, and thoughtful design elements. The property includes a one-car garage with a tandem covered carport, ensuring ample parking and storage. Located across one of the wider streets in CDM, this home offers the perfect blend of tranquility and accessibility, with shops, dining, and entertainment options just a stroll away. Other convenient location features are the famous Saturday morning farmers market (one block away), the Oasis Senior Center (just up the street) and world-famous beaches. Experience the best of coastal living in a community-focused neighborhood that truly feels like home.

419 Marigold Avenue, Corona Del Mar

$8,000,000
4 Beds 6 Baths OC24118708 MLS Closed Status
A masterpiece of custom design by renowned architect Eric Olsen and crafted to perfection by RDM Construction, this exquisite residence offers unparalleled craftsmanship and attention to detail. Nestled in the prestigious Corona Del Mar neighborhood of Corona Highlands, this home redefines luxury living with its timeless elegance and sophisticated finishes spanning throughout all living spaces including 4 bedrooms, 4.5 baths and an office. Enjoy breathtaking ocean views, inviting you to unwind and indulge in the beauty of the Pacific Ocean and Catalina Island. Additionally, indulge in the luxury of access to a private community beach, offering exclusive opportunities for relaxation and recreation. Don't miss the chance to own a piece of architectural brilliance in one of Southern California's most coveted locations.

428 Serra Drive, Corona Del Mar

$18,000,000
5 Beds 7 Baths OC24070037 MLS Closed Status
Newly updated & enhanced! Discover seaside excellence at this newly constructed modern masterpiece in the ultra-exclusive community of Cameo Shores. Designed by the acclaimed Geoff Sumich, this dream residence stands out with its breathtaking panoramas of the Pacific Ocean & Catalina Island, setting the stage for an extraordinary lifestyle across ~7,488sqft of sophisticated living spaces. The impressive architectural design and seamless indoor-outdoor flow is achieved through disappearing walls of glass in this open concept floor-plan, that offers a sense of single story living thanks to a main floor primary suite. The heart of the home showcases a luxurious ocean view that meets you immediately upon entry and carries through from the foyer, center courtyard with outdoor fireplace, jr primary suite, dining area, chefs kitchen, great room and deck with directly accessible pool + spa, giving residents the ultimate in resort style living. The primary suite is highlighted by sit-down views and dream-like sunsets through Fleetwood pocking doors and frameless corner viewing window. The suite is rounded out by a glass-framed fireplace, expansive dual walk-in closets, and lavish bath with a soaking tub & glass viewing window, perfectly positioned to literally bath in the ocean vistas. The custom estate features beautiful bespoke design elements and luxurious finishes, including a Cooritalia Italian facade, marble clad kitchen waterfall island with seating for 6, butler’s pantry/back kitchen, wine room, an office under vaulted ceilings, two en-suite guest bedrooms, designer powder room, and laundry. Descend via a commercial-grade elevator or the centerpiece staircase to the spacious subterranean level, a hub of entertainment with a bar, multimedia room, fully equipped gym with sauna, additional laundry, and walk-out backyard for dining al fresco against picturesque sunsets. An extra en-suite room provides versatile space for guests or family. Automobile aficionados will value the 2,000sqft+ showcase garage, featuring floor-to-ceiling glass to display and house up to 8 vehicles as captivating art pieces. Residents enjoy exclusive access to 3 private gated beaches and are moments from the vibrant Corona del Mar Village, Fashion Island, South Coast Plaza, and Pelican Hill Resort. With proximity to top schools, Crystal Cove, and John Wayne Airport, 4539 Fairfield Dr offers a life of unmatched luxury and convenience, where every day is a celebration of coastal grandeur.

4539 Fairfield Drive, Corona Del Mar

$2,900,000
2 Beds 3 Baths NP24055335 MLS Closed Status
Welcome to your new sanctuary at 430 1/2 Fernleaf, nestled in the heart of Corona del Mar, California. This exquisite 2-bedroom, 2.5-bathroom residence spanning 1,219 square feet epitomizes modern elegance. Restoration Hardware light fixtures cast a soft glow over the rifted white oak hardwood floors throughout. Every detail speaks to elegance and functionality, from the Brizo plumbing fixtures to the Thermador appliance package, ensuring that every culinary endeavor is met with precision and style. The kitchen, adorned with satin Mont Blanc quartzite counters, boasts features that make it an entertainer's dream. Opening out to the living and dining room, the kitchen flows seamlessly to the outdoor loggia, creating the perfect space for indoor-outdoor entertaining. Accordion La Cantina doors invite the gentle ocean breeze indoors, creating a serene ambiance on the oversized main level patio, complete with a fireplace and speakers. The spacious primary bedroom, adorned with a custom closet, offers a serene retreat, while the primary bathroom boasts a freestanding soaking tub, ensuring indulgent relaxation after a long day. Mont Blanc quartzite and marble flooring compliment the hanging rift white oak cabinetry. Ascending to the third floor, one will find the second bedroom and bath and discover a haven for relaxation with breathtaking city and Pelican Hill views from the vast partially covered rooftop deck. With entertainment in mind, this rooftop oasis is also engineered for a spa, making it the ultimate gathering space for intimate soirées or tranquil evenings under the stars. Thoughtfully designed for convenience and comfort, this home is pre-wired for home automation including whole-house audio, surround sound, networking, and a security system. Nestled in the coveted community of Corona del Mar, every luxury and convenience is at your doorstep. Immerse yourself in the vibrant local culture, conveniently close to the boutiques and diverse dining options of the area, including Zinc Cafe, Bandera, Quiet Woman, and Five Crowns, you'll find yourself in the center of it all. Only minutes from the pristine shores of Big Corona, Little Corona, and other beautiful beaches, where the quintessential California coastal lifestyle awaits. Discover serenity, sophistication, and unparalleled living at 430 1/2 Fernleaf – where every moment is a celebration of coastal living at its finest.

430 1/2 Fernleaf, Corona Del Mar

$4,500,000
3 Beds 3 Baths NP24055300 MLS Closed Status
Situated in the desirable community of Corona del Mar, 430 Fernleaf places you moments away from pristine beaches, renowned dining, upscale shopping, and vibrant local culture. With a generous 1,907 square feet of living space, this 3-bedroom, 3-bathroom haven promises a lifestyle of luxury and functionality. As you step inside, be greeted by the grandeur of 9-foot-plus ceilings, exuding a sense of spaciousness and airiness throughout. Entertain with ease in the expansive kitchen, with pocketing La Cantina doors that connect to the front patio, blending indoor and outdoor living effortlessly. The kitchen adorned with Saint Mont Blanc quartzite counters is perfect for inviting guests to gather around the 10-foot island centerpiece. Every detail speaks to elegance and functionality, from the Brizo plumbing fixtures to the Wolf 8-burner stove with a double oven and the Sub-Zero refrigerator, ensuring that every culinary endeavor is met with precision and style. Also, on the main level one will find a downstairs bedroom and full bath, which can transform into an office or versatile flex space with two pocket doors offering flexibility, to suit one’s lifestyle needs. Restoration Hardware light fixtures illuminate the home throughout with a warm ambiance, casting a soft glow over the rifted white oak hardwood floors. On the second level one is met with the primary suite boasting its own lofty 9-foot ceilings, ensuring a restful retreat for your evenings, custom walk-in closet and built ins, along with expansive primary bedroom patio. As one ventures into the primary bathroom, a freestanding soaking tub beckons for indulgent soaks. Mont Blanc quartzite and marble flooring compliment the hanging rift white oak cabinetry. Down the hall with practicality in mind, the third bedroom is strategically positioned away from the master for added privacy. Ascending to the third floor, relax at the end of a busy day to ocean, city and Pelican Hill views from the vast partially covered, partially uncovered rooftop deck. A great gathering space to enjoy, this area is also engineered for a spa. This unit is pre-wired for home automation including whole house audio, surround sound, networking and security system. This front home is close to the boutiques and diverse dining, including Zinc Cafe, Bandera, Quiet Woman, and Five Crowns. Only minutes to Big Corona, Little Corona and the other beautiful beaches Corona del Mar has to offer.

430 Fernleaf Avenue, Corona Del Mar

$2,400,000
2 Beds 3 Baths OC24076312 MLS Closed Status
Located in the heart of Corona Del Mar Village, this exquisite 2-bedroom, 2.5-bathroom residence offers 1,518 square feet of contemporary luxury living, completed in 2018 with meticulous attention to detail. As you step inside, you'll be greeted by an abundance of natural light and an airy ambiance, thanks to bi-folding glass doors that seamlessly connect the living room and primary bedroom to two private patio spaces. Perfect for indoor-outdoor entertaining or simply soaking up the California sunshine. The living room boasts a cozy fireplace, creating a warm and inviting atmosphere for gatherings with friends and family. The open floorplan effortlessly flows into the dining room and kitchen, featuring designer-appointed finishes, oak floors, and custom cabinetry. Unleash your culinary skills in the gourmet kitchen, equipped with natural marble countertops, Thermador appliances, and a convenient breakfast bar. Retreat to the primary bedroom suite, where you'll find an expansive walk-in closet and a luxurious en-suite bathroom with dual vanities and a walk-in shower. Other highlights of this stunning home include a WiFi-enabled Sonos SoundSystem with individual zones, ensuring the perfect soundtrack for every occasion. Located just a short walking distance from renowned restaurants like Quiet Woman, Bandera, and Sota, you'll enjoy easy access to the vibrant dining and shopping scene of Corona del Mar Village. Don't miss the opportunity to make this coastal oasis your own and experience luxury living at its finest!

424 1/2 Larkspur Avenue, Corona Del Mar

$2,900,000
2 Beds 3 Baths OC24074217 MLS Closed Status
Welcome to 424 1/2 Orchid Avenue in Corona Del Mar, a stunning property that redefines coastal living. This luxurious residence features 2 Bedrooms and 2.5 bathrooms, making it as one of the largest new construction back units in the coveted CDM village. Situated on a rare 45-foot-wide lot, this home offers an expansive and private retreat. Your journey begins with a private entrance through a stylish gate, leading you down a wide walkway adorned with chic exterior lightings, creating a elegant atmosphere day and night. As you enter the home, you will be greeted by a flexible space, perfect for a home office or gym to suit your lifestyle needs. The heart of this home is the great room, where you will find Porcelanosa two-tone kitchen boasting a large island, porcelain cabinets, and top-of-the-line Miele appliances, catering to culinary enthusiasts. Adjacent is a high-ceiling dining room on the main level adds an elegant touch to your dining experience. Seamlessly connected to the great room is a large indoor-outdoor patio with the sleek fireplace, providing a serene space for relaxation or perfect for entertaining your guests. Ascend to the rooftop to discover panoramic views of CDM village and Spyglass Hills, offering a breathtaking backdrop for any occasion. Throughout the home, you will find exquisite large plank white oak engineered wood flooring adding warmth and elegance to every room. The bathrooms highlight Porcelanosa vanities, Walker Zanger tiles, Axor hardware, and LED lighted mirrors, adding a touch of luxury and functionality. Additional features include one car garage with EV charger-ready outlet, and an extra large carport. Located just moments away from pristine Southern California beaches and fine CDM dining destinations and boutiques, this property offers a lifestyle luxury, convenience, and coastal charm. Don't miss your chance to experience the best of Corona Del Mar living at 424 1/2 Orchid Avenue!

424 1/2 Orchid Avenue Unit Back Unit, Corona Del Mar

$3,950,000
3 Beds 4 Baths NP24054264 MLS Closed Status
This beautiful coastal home in the Flower Streets was completely remodeled in 2019 and occupies a prime location, south of Pacific Coast Hwy. For those in search of a turnkey property with upscale finishes and clean lines, there’s no need to look any further. The large inviting front patio provides space to entertain or relax by the warmth of the fire under the stars. A charming Dutch door entry leads you into the great room, replete with a fireplace and custom built-ins. The adjacent kitchen has an extended stone island dining area, to maximize space, stunning custom cabinetry, a walk-in pantry and Miele appliances. A convenient side patio is accessed through glass doors from the kitchen with a built-in barbecue and space for al fresco dining. Located just beyond the kitchen is a downstairs office, bathroom, laundry room and access to the finished garage with storage and epoxy flooring. The large primary suite is located on the second level and features vaulted ceilings, a walk-in closet, a spacious spa-like bathroom, and deck overlooking the tree lined neighborhood. Two additional bedrooms, each with en-suite bathrooms, are also located on the second level. The third level includes a rooftop deck with tranquil views and soothing ocean breezes, along with a walk-in storage area. This move-in ready, coastal gem offers a great opportunity to enjoy easy beach living in a coveted Corona del Mar location and is in close proximity to world class beaches, luxury shopping, fine dining and golf.

434 Dahlia Avenue, Corona Del Mar

$3,450,000
3 Beds 4 Baths NP24039699 MLS Closed Status
CAPTIVATING CUSTOM SINGLE LEVEL THREE BEDROOM The exclusive Corona del Mar Community of Jasmine Creek, invites you to view a down to the studs exquisitely designed and remodeled three bedroom, three and one half bath single level home. Enjoy privacy while experiencing life along the coast as is was meant to be. Behind the manned security gated enclave, this home and PREMIER LOCATION is move-in ready. Noteworthy finishes add to the casually elegant style of this unique home. The great room moves effortlessly through the living room, dining room and kitchen as well as the primary en suite bedroom. All lead out to the patio and NEVER ENDING VIEWS OF PARK GREEN BELTS / TREES / CANYON /NATURE AND PEEK OCEAN VIEWS. All three bedrooms are en suite, plus a powder room for guests. The primary en suite bedroom is fit for Royalty, private and all encompassing views. The primary bath with stone finishes, walk in closet and skylights is nothing less than luxuriant. The gourmet kitchen with Mosaic Marble backsplash reaching to the ceiling is stunning. Mosaic stone tile flanks both sides of the custom fireplace. Gated community offer year round resort amenities.

21 Jasmine Creek Drive, Corona Del Mar

Based on information from California Regional Multiple Listing Service, Inc. as of . This information is for your personal, non-commercial use and may not be used for any purpose other than to identify prospective properties you may be interested in purchasing. Display of MLS data is usually deemed reliable but is NOT guaranteed accurate by the MLS. Buyers are responsible for verifying the accuracy of all information and should investigate the data themselves or retain appropriate professionals. Information from sources other than the Listing Agent may have been included in the MLS data. Unless otherwise specified in writing, Broker/Agent has not and will not verify any information obtained from other sources. The Broker/Agent providing the information contained herein may or may not have been the Listing and/or Selling Agent.