Refine Search
Sort by
$1,480,000
4 Beds 3 Baths PW25142785 MLS Closed Status
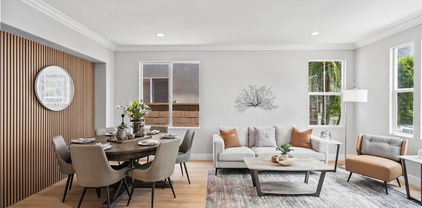
THIS HOME IS A MUST SEE! Beautiful home located in the highly sought-after neighborhood in Olinda Ranch! This home features a bright and open floorplan with 4 bedrooms, 3 bathrooms with 2,716 square feet of spacious living space. Upon entering, you are greeted by the living room which features high ceilings, plenty of natural lighting and is adjacent to the formal dining room. The beautifully designed kitchen includes beautiful maple cabinets, granite counter tops, kitchen island with counter seating, gas cooktop, breakfast nook and overlooks the family room which makes it great for entertaining. The spacious family room features a cozy fireplace, media nook and windows for natural lighting. The main floor also features a DOWNSTAIRS BEDROOM with walk-in closet, full sized bathroom and laundry room. The upstairs showcases a spacious Primary Suite that includes a spacious bedroom area with retreat area and large balcony WITH CITYLIGHTS VIEW, the bathroom features a double sink vanity, soaking tub with two-sided fireplace, glass enclosed shower and large walk-in closet. Down the hall are the secondary bedrooms, beautiful full bath, and tech center. The Private backyard is beautifully designed with concrete patio area, beautiful fountain and scenic views. Additional features of the home include 3 car garage, beautiful flooring throughout, and has been Wildfire Certified. Located in the Award-Winning Brea Olinda Unified School District and located close to restaurants, entertainment, Brea Mall, and Downtown Brea. Come view this beautiful house and make it yours today!

3667 Skylark Way, Brea

$1,325,000
4 Beds 3 Baths OC25139922 MLS Closed Status
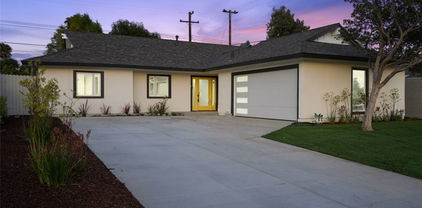
Back on Market with Huge Price Improvement!! Nestled in one of Brea’s most sought-after neighborhoods, this beautifully upgraded 4-bedroom, 2.5-bathroom residence offers the perfect blend of convenience, comfort, and modern luxury. Located within a top-rated school district and offering easy access to major freeways, shopping, and dining, this home truly has it all. Every inch of the property has been thoughtfully remodeled by a licensed contractor using premium materials. From the sleek, fully renovated bathrooms to the gourmet open-concept kitchen that flows seamlessly into the inviting family room, no detail has been overlooked. Whether you're entertaining or simply relaxing at home, you'll feel the quality and comfort throughout. Don’t be misled by Imperial Hwy,—this home features a substantial 12-foot privacy wall with sound barrier 6 foot tall glass and double panel windows, allowing for remarkable peace and quiet indoors. Additional highlights include a spacious 2-car garage and long driveway can park extra two cars. low HOA fees, and a newer construction feel that’s hard to find in this area. If you're looking for a move-in ready home with excellent schools, unbeatable location, and modern upgrades throughout, this is one of the best values Brea has to offer!

2129 Studio Drive, Brea

$1,070,000
3 Beds 2 Baths PW25123702 MLS Closed Status
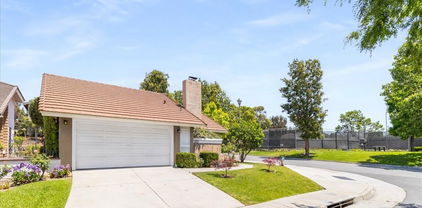
Welcome to this beautifully remodeled 3-bedroom, 2-bathroom single-story home in highly desirable Brea, California. Situated on a large 7,259 sq ft lot, this thoughtfully upgraded home offers 1,398 sq ft of stylish living space with an attached 2-car garage—ready for you to move in and enjoy! Recent Quality Upgrades Include: New roof, New HVAC system with ducting, New dual-pane windows, New LVP flooring throughout, Fresh interior & exterior paint, New baseboards & door trim, New recessed lighting and upgraded light fixtures, New kitchen cabinetry, appliances & upgraded kitchen electrical circuits, Fully remodeled bathrooms — tub, shower, custom tile work & modern vanities, Resurfaced walls & ceilings, New stone & tile fireplace surround, New front door for enhanced curb appeal, New concrete driveway & patio, Professionally updated landscaping, sprinklers & outdoor lighting. Enjoy easy single-story living with a modern, open floor plan and an inviting outdoor space—perfect for relaxing and entertaining. This home is truly a must-see—schedule your private showing today and experience the quality and charm for yourself!

826 De Jur Street, Brea

$765,000
2 Beds 3 Baths PW25128165 MLS Closed Status
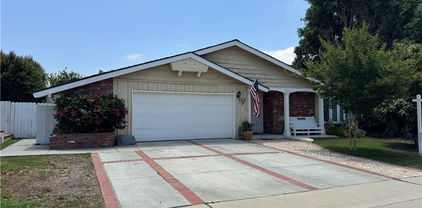
432 Broadway, nestled in the coveted ELEMENT community within Central Park Village— is a vibrant enclave that blends modern design with the warmth of urban living. This newer tri-level, end unit residence showcases soaring 10-foot ceilings and an abundance of natural light, creating a bright and airy ambiance throughout. Enter through the expansive two-car attached garage or the sleek, oversized front door adorned with elegant glass inserts. The second level impresses with wood-look tile flooring, custom window treatments, stylish powder room, and a private balcony with natural and city light views. The thoughtfully upgraded kitchen is a chef’s delight, featuring quartz countertops, glass and tile backsplash, generous island with modern pendant lighting, crisp white shaker cabinetry, and stainless-steel appliances. The open-concept layout flows effortlessly between the kitchen, dining area, and living room—perfect for both intimate evenings and lively gatherings. Upstairs on the third level, you’ll find two spacious bedrooms, each with its own luxurious en-suite bathroom and pleasant views with no neighbors behind. A convenient stackable washer and dryer are also included. Set within a tranquil neighborhood, residents enjoy access to a pleasant community park, BBQ area, and a splash pad—ideal for sunny summer days. All this, just minutes from vibrant downtown Brea, Brea Mall, top-rated Brea Olinda Unified schools, and year-round community events. Modern elegance, everyday comfort, and a lifestyle you’ll love—welcome home to 432 Broadway.

432 Broadway, Brea

$995,000
3 Beds 2 Baths PW25098728 MLS Closed Status
BACK ON THE MARKET....Absolutely stunning SINGLE story Brea home. As you enter the property you are greeted by a spacious foyer and the view of the Atrium. The property has many designer upgrades throughout, gourmet kitchen with stainless steel 5 burner gas stove and double oven, recessed lighting throughout, beautiful designer lights in kitchen opening up to family room, beautiful shutters, updated baseboards, switches & plugs, new sliders and French doors, newer heater. bathrooms with granite, large master with 2 closets, jacuzzi tub, extra storage in garage--custom cabinets, auto sprinklers. In a phenomenal location with a view of the green belts, no neighbor on one side, cul de sac street, walk to Country Hills and Brea-Olinda School district....a great house!!!

1735 Wisteria Drive, Brea

$1,300,000
4 Beds 3 Baths SR25104526 MLS Closed Status
Stunning Fully Remodeled Home in the Heart of Brea. Welcome to your dream home! This fully remodeled 4-bedroom 3-bathroom residence offers almost 3,000 square feet of refined living space, designed for comfort, style and functionality. Nestled in one of Brea's most sought-after neighborhoods and schools, this property blends modern upgrades with timeless elegance. Step inside to discover a bright, open-concept layout featuring high-end finishes throughout. The gourmet kitchen is a chef's delight, complete with quartz countertops, custom cabinetry, a large kitchen and top of the line stainless steel appliances. The spacious living and dining areas are perfect for entertaining or relaxing with the family. Retreat to the luxurious primary suite with a brand new oversized walk-in shower and dual vanities. All bedrooms are generously sized with abundant natural light and thoughtful design touches. Outside, enjoy your private backyard oasis, perfect for gatherings or quite evenings under the stars. The 3-car garage offers ample storage and convenience. Additional highlights include new wood flooring, recessed lighting, new vanities, new bathrooms, new paint, new flooring, new baseboards and much more. This property is perfectly located to top ranked schools, dining, parks and more. This home truly has it all. Don't miss your chance to own a turnkey masterpiece and make this dream homes yours in beautiful Brea!

354 Shadyvale Lane, Brea

$925,000
3 Beds 2 Baths PW25093459 MLS Closed Status
Welcome to this charming single-story home in the heart of Brea, offering 3 spacious bedrooms and 2 baths on an expansive lot with RV parking! Step inside to an open, airy floor plan featuring abundant natural light and a cozy fireplace that creates a warm and inviting atmosphere. The kitchen is perfect for gatherings, boasting granite countertops, stainless steel appliances, a convenient breakfast bar, and plenty of cabinet space. Sliding doors open to a beautifully designed backyard oasis, complete with a built-in BBQ, outdoor fireplace, seating area, and mature fruit trees. Additionally, the home includes a laundry room, a large storage shed, a 2-car garage, and no HOA! Conveniently located near schools, shopping, dining, and easy access to major freeways.

1875 Skywood Street, Brea

$1,000,000
4 Beds 3 Baths PW25083364 MLS Closed Status
This spacious 4-bedroom, 2.5-bath, single-level detached home with a two-car garage is ideally located in Brea, just minutes from Whole Foods, shopping, dining, and the Valencia & Imperial Hwy hub. The large family room features a cozy fireplace and flows into the dining area. The beautifully remodeled kitchen features granite countertops, a breakfast bar, and a stainless-steel sink overlooking the private side patio. The en-suite master bedroom offers dual sinks, tile and wood flooring, mirrored wardrobe doors, and access to both the lush backyard and side patio. The hallway bathroom has been tastefully updated. The 4th bedroom, currently separated from the entertainment room, opens to the side yard. Custom tile work adds charm to the entry and hallways. Enjoy a spacious backyard with mature landscaping, fruit trees, and a large, covered patio. An additional detached mobile room serves as a flexible office or guest space (not included in square footage).

680 S Oakhaven Avenue, Brea

$1,175,000
3 Beds 3 Baths PW25072221 MLS Closed Status
Beautiful home in the highly desirable Blackstone community in Brea! This home features a bright and open floor plan with 3 bedrooms, 2.5 bathrooms with 1,827 square feet of spacious living space. You are welcomed at the entry into the open concept main floor which makes it great for entertaining. The beautiful kitchen features plenty of cabinetry for storage, granite countertops, stainless steel appliances, recessed lighting, and an island that overlooks the dining area and living room. The living room has plenty of natural lighting and opens to a private patio, making it an ideal space for both indoor and outdoor entertaining. Upstairs features the primary suite which includes a large bedroom area with private balcony, walk-in closet, ensuite bathroom with double sink vanity, roomy walk-in shower and soaking tub. Down the hall are additional bedrooms that are generously sized and have plenty of closet space with closet organizers, a beautiful hall bath and large laundry room with storage. Walking distance to the recreation center that includes Olympic-sized pool, kid’s playing pool, spa, picnic area and BBQ area. Located in the Award-Winning Brea Olinda Unified School District and located just minutes away from shopping, restaurants, Wildcatter Park, Brea Mall and so much more! Welcome Home!

3016 E Walking Beam Place, Brea

$1,200,000
4 Beds 2 Baths IG25065643 MLS Closed Status
Welcome to your dream home, a single story home nestled on a cul-de-sac in the much sought after Glenbrook community! Glenbrook association offers resort style amenities with a junior olympic sized pool, Pickleball and a clubhouse. Glenbrook has an exceptionally low HOA fee of only $70 per month! This exquisite 4 bedroom 2 bath home is on one of the largest lots at more than a quarter acre! The double door entry leads to a roomy living area with vaulted ceilings with a huge glass slider that brings you to a backyard perfect for entertaining or your own private retreat. The possibilities are endless. There are 4 bedrooms with one bedroom being used as an office and another as a reading area. The main bedroom has a slider leading to a serene backyard with lovely views. The kitchen has granite countertops and newer cabinets and off the kitchen is a nice side yard that could be potential parking for a boat or even a small RV. There are so many fruits trees with oranges, tangerines, grapefruit, loquats, kumquats and even a persimmon tree, not to mention several beautiful bird of paradise. Beautiful patio area, perfect for enjoying that morning cup of coffee while the humming birds buzzing by. You will enjoy the peaceful seclusion of a tree lined community with a short distance to parks, shopping, golf and fine dining. Settled within the award winning Brea Olinda school district, this is the home you have been looking for!

474 Dover Circle, Brea

$1,032,000
3 Beds 2 Baths PW24231914 MLS Closed Status
Welcome to 631 Pepperwood Dr, a beautifully upgraded home nestled in the desirable city of Brea. This property boasts a fantastic location with easy access to schools, parks, and shopping. The famous Brea Mall is within walking distance. Featuring a spacious and private backyard, perfect for outdoor entertaining or simply relaxing. Built in pizza maker, complete outdoor BBQ set up, the ideal home for entertainers. Inside you'll find modern upgrades throughout, enhancing both the aesthetics and functionality of the home. Backing up to a wonderful walking, biking and horse trail that goes throughout the city. One unique feature of this property is the additional bonus room, providing extra space for a home office, gym, or playroom. Please note, this bonus room is not included in the listed square footage, offering even more value, approximately 400 additional sqft for free. The home feels perfect with this additional space off the main living room. Don't miss out on this exceptional home in a prime location!

631 Pepperwood Drive, Brea

$906,525
3 Beds 2 Baths PW25033701 MLS Closed Status
Charming Fully Remodeled Single-Story Home in Brea! Welcome to 405 Catalpa Ave, a must-see single-story home in the heart of Brea! Situated on a spacious 6,720 sq. ft. lot, this beautifully remodeled residence boasts over $100K in upgrades and incredible curb appeal. Step inside through the brand-new front door and be greeted by a bright and airy living room that seamlessly flows into the dining area. This home features three bedrooms and two bathrooms, each thoughtfully upgraded for modern living. The completely renovated kitchen is a showstopper, featuring quartz countertops, new stainless steel appliances, designer tile, a farmhouse sink, and soft-close cabinetry in stylish designer colors. The primary bedroom overlooks the backyard and includes a stunning en-suite bathroom with honeycomb tile flooring and a luxurious stone walk-in shower. An indoor laundry area with utility sink for added convenience. The large backyard offers plenty of space for a pool or an ADU, making it perfect for entertaining or expanding your living space. Throughout the home, you’ll find original hardwood floors beautifully preserved, adding warmth and character. Additional Upgrades & Features: NEW: Double-pane windows, HVAC system, ABS plumbing, white vinyl gate, concrete driveway, front lawn & sprinkler system, interior & exterior paint, 200-amp electrical panel, water heater, kitchen, and bathrooms!! Detached 2-car garage with an extended driveway, ideal for extra parking, a small RV, or recreational toys. Located in the highly desirable Brea Olinda School District, within walking distance to Arovista Elementary School. Prime location with easy access to the 57 freeway, just minutes from downtown Brea’s restaurants, shopping, and entertainment. No HOA! Priced for a quick sale. Don’t miss out on this incredible opportunity—schedule your showing today and make this beautiful home yours!

405 Catalpa Avenue, Brea

$2,410,000
5 Beds 4 Baths PW25019084 MLS Closed Status
Experience the pinnacle of luxury and comfort in this breathtaking Olinda Ranch home, perfectly situated on a premium corner lot spanning nearly 14,000 square feet along two tranquil cul-de-sacs. From the elegant flagstone driveway and lighted stairway to the beautifully landscaped entrance and inviting covered porch, every detail welcomes you home. Step inside to a sunlit formal great room with soaring 20-foot ceilings, exuding grandeur. High-end finishes, including rich hardwood floors, crown molding, wood shutters, and architectural archways, elevate every space. The newly remodeled chef’s kitchen boasts quartz counters, marble backsplash, large island, built-in refrigerator, double oven, 6-burner gas cooktop, and a walk-in pantry. Overlooking the family room with custom built-ins and a cozy fireplace, the kitchen flows seamlessly to the breakfast nook and out to the SPECTACULAR BACKYARD. Designed for entertaining, the backyard features a newly tiled patio, built-in BBQ, expansive low-maintenance turf lawn, modern gas fire pit & seating area, sports court, garden beds, citrus trees, and a serene new pool and spa with a waterfall, reef shelf, and travertine accents. The main floor also offers a bedroom with en-suite bath, a built-in desk area, and a versatile office/den that could easily convert to a 6th bedroom. Upstairs, discover four additional bedrooms, including a luxurious primary suite with a retreat, private balcony, and spa-inspired en-suite with dual vanities, a soaking tub, and a walk-through closet. Two bedrooms share a Jack-and-Jill bath, while a loft, custom bookcases, and an upstairs laundry room provide added convenience. Additional highlights include a 3-car garage with epoxy flooring, ample storage, and proximity to scenic trails, parks, shopping, dining, freeway access, and top-rated Brea-Olinda schools. This exceptional home redefines upscale living—don’t miss your chance to make it yours! View property website here: https://marshalladamsmedia.hd.pics/460-Tangerine-Pl-1/idx

460 Tangerine Place, Brea

$899,000
3 Beds 2 Baths PW25012473 MLS Closed Status
Discover this "highly sought" epitome of luxury and convenience in "UPPER LEVEL" beautifully appointed 2-bedroom + office, 2-bath single-level flat in the exclusive 55+ Agave community at La Floresta in Brea. Spanning 1,556 sq. ft., this top-level residence is accessible by elevator and thoughtfully designed with ADA-compliant doorways, making it as functional as it is elegant. Step into a world of sophisticated upgrades, featuring high ceilings, an open floor plan, and contemporary finishes. The modern kitchen is a chef’s dream, complete with a 5-burner range, quartz countertops, stainless steel appliances, and recessed lighting. The expansive master suite includes an en-suite bathroom with dual sinks and a walk-in shower, as well as a large walk-in closet. A spacious secondary bedroom features its own walk-in closet and bathroom, providing comfort for guests. Enjoy seamless indoor-outdoor living with a private balcony deck, perfect for taking in tranquil views and breathtaking sunsets. Parking is effortless with a two-car garage that includes additional storage space for all your needs. As a resident of Agave, you’ll have access to the exclusive Buena Vida Clubhouse, a hub of vibrant activity and connection. From the fitness center and ballroom to the pool, spa, and pickleball courts, this community is designed for an active and social lifestyle. Participate in regular social events, exercise classes, and holiday celebrations, or unwind at the fire pit area and BBQ patio. 3rConveniently located near Whole Foods, Village at La Floresta, Brea Mall, and major freeways, this home blends serene living with unparalleled access to the best Brea has to offer. Don’t miss this hidden gem—schedule your private tour today! (3rd bedroom is a den/office)

260 Buena Vida Drive Unit 301, Brea

$1,640,000
5 Beds 3 Baths DW25007639 MLS Closed Status
North Hills Beauty with ideal cul-de-sac location, for your living pleasure this is a 5-bedroom 3 bath home, entire backyard has been redesigned with a customized pool with slide, waterfalls, lighting and hide-away gratto and spa, along with pavers throughout backyard and driveway. Enter via your curbside stone steps leading to beautiful front entry door. Walking into wooden floors in living room with a fireplace, kitchen and dining area. Kitchen has double sinks, center island with a sink, Quartz countertop kitchen is outfitted with top-of-the-line commercial type appliances with Viking slide-in chef's range, Viking refrigerator and double oven. Separate laundry room. Step down to a carpeted family room with a fireplace, walk through the double pane slider into a covered patio overlooking your dream pool, or relax in the downstairs with 2 bedrooms with a bathroom Top level has carpet, with three 3 bedrooms upstairs. The Master bedroom has master bath with his and her sinks on quartz countertop, double shower heads, with glass enclosure. Whole house fan keeps home cool and fresh. Entertainers delight with top level patio with built in barbeque, sink, refrigerator both patios are Alumawood with ceiling fans. Garage completely insulated and dry walled with attic storage. Automatic gate allows access to backyard, Tesla charger in driveway. 30 solar panels (paid off) Close to freeways, schools, and Uptown Brea for fine dining, shopping and theaters.

1304 Birchcrest Avenue, Brea

$1,648,000
3 Beds 3 Baths PW25007212 MLS Closed Status
Your new home awaits!! This single story home is located in the serene gated 55+ Buena Vida enclave at La Floresta. Built by Plute Homes in 2018, this home will dazzle and amaze you and your loved ones. Upon entering, you’re greeted by the warmth of real wood floors that guide you through an open and inviting layout. Opening to the expansive family room and formal dining room, the gourmet kitchen stuns with gorgeous countertops and an expansive oversized island, plus a spacious walk-in pantry and loads of storage! The living areas flow seamlessly through expansive sliding glass doors, inviting you into the backyard oasis with two California rooms, one off the family room and one off the dining room. Picture yourself unwinding in the fresh air or hosting delightful gatherings. With two thoughtfully designed bedrooms plus a den or third bedroom, this home offers both comfort and flexibility. The home offers full two bathrooms, one as part of a spacious primary ensuite with a walk-in closet and the other dedicated to the second bedroom. An additional half bathroom ensures convenience for guests. As part of the Buena Vida community, you’ll enjoy access to a wealth of amenities, including a clubhouse, sparkling pool and spa, pickleball courts and a state-of-the-art fitness center. This is a very warm, friendly and inviting neighborhood indeed! Plus, you can enjoy fine dining and high-end shopping with just a short walk or even shorter drive.

3740 E Glorietta, Brea

$1,285,000
4 Beds 2 Baths PW24240002 MLS Closed Status
THIS HOME IS A MUST SEE! BEAUTIFUL, SINGLE-STORY home located in a highly sought after Brea neighborhood! This home features 4 bedrooms and 2 bathrooms with 1,894 square feet of spacious living space on a 16,016 sq foot lot! Large living room at the entry features a large bay window for plenty of natural lighting and cozy stone fireplace. The beautifully designed kitchen includes plenty of cabinetry for storage, a gas range with an overhead microwave, recessed lighting and is open to the spacious dining room which makes it great for entertaining. The spacious Primary Suite includes a large bedroom area with plenty of natural lighting, has direct access to the beautiful backyard, double closets, beautiful sink vanity and walk-in shower. Down the hall are 3 additional roomy bedrooms with plenty of closet space and a beautiful hall bathroom with shower/tub combo. HUGE backyard that includes a LARGE sparkling pool, concrete patio area, and grassy area with mature landscaping. Additional features of the home include a long driveway that extends to the backyard which provides plenty of space for parking and/or RV access, converted 2 car garage, new paint and freshly finished hardwood floors. Take advantage of NO HOA and the Award-winning Brea Olinda Unified School District, Close to the Brea Mall, Downtown Brea, Shopping and Restaurants. Come view this house and make it yours today!

1115 Wardman Dr, Brea

$3,280,000
5 Beds 6 Baths RS24231271 MLS Closed Status
Welcome to 2538 E Santa Paula, boasting the largest floor plan at Avignon in the highly coveted Blackstone community of Brea. Built in 2014, north facing, this luxurious and elegant home, filled with amazing natural light, consists of 5 bedroom & 5.5 bathrooms, 1 large bonus room, 1 office/library, 1 study/art room, 1 butler's kitchen room, & exercise/yoga room with full walled mirror. Enter through the private gated courtyard into the grand entrance, you will instantaneously fall in love with the bright and airy open floor plan, soaring high ceiling, spiral staircase, huge kitchen island, spacious and warm layout, exquisite wood flooring, moldings, plantation shutters, recessed lighting, tons of built-ins & upgrades. Home is perfect for multi-generational living. On the main floor, you will find a mother-in-law quarters with its own kitchenette & full bath, main kitchen & prep kitchen, library/office with plenty of built-in shelves, and kid's study room/art room with built-in computer station/desks, and formal dining room that opens into great room with wall to wall slider that leads to entertainer dream backyard with custom built-in BBQ grill, fridge, fire pit for those cold / romantic nights, pavement and pavers that enlarged recreational space for basketball & other sports. On the seconnd floor, there is an enormous bonus room with a wet bar/kitchenette, which can be easily converted into the 6th bedroom or family theater. Fall in love with extravagant inviting master suite with a private bath consisting of dual separate shower & soaking tub or relax on the private master suite balcony and watch the sunrise & sunset and green mountain view. Other features include: fresh custom paint throughout, automatic full privacy awning in patio and blinds in master bedroom, added outdoor patio TV & 4 wall installed flat screen smart TVs, two solar systems & two Tesla batteries, 2 reverse osmosis in-house water filters, whole house water filtration & softener, Google nest wired security system & ring doorbell camera. The Blackstone community enhances your lifestyle with a resort-like pool, a beautifully maintained park & a security patrol for added peace of mind. Situated within the top-ranking Brea Olinda School District and 10-minute away from Troy High, Brea Mall and easy access to 57 & 91 FWY, this home offers the perfect blend of luxury, comfort and community & is surrounded by great neighbors. This beautiful home is ready for you to create lasting memories...

2538 E Santa Paula Drive, Brea

$2,200,000
5 Beds 5 Baths TR24188888 MLS Closed Status
******** Sapphire of Blackstone ******** Buyer A must to see our stunning 5-bedroom, 4.5-bathroom Spanish-style luxury home in the prestigious Blackstone Community of Brea This desirable property offers an exceptional living experience with its thoughtfully designed layout and numerous high-end features this stunning custom home offers a blend of luxury and modern convenience. As you step inside, you’re greeted by the inviting aroma from the state-of-the-art interior scent machine, creating a warm and welcoming atmosphere. From entry, you are led into the living room with an attractive coral life aquarium, which seamlessly transitions into the family room equipped with a surround theatre sound system, perfect for entertaining. The heart of this home is the gourmet kitchen, featuring a walk-in butler’s pantry, oversized and upgraded kitchen island with quartz countertops, and stainless-steel appliances. The contemporary foldable glass sliding doors open to the outdoor living space, effortlessly blending indoor and outdoor areas. Enjoy the California sunshine on the expansive patio, equipped with a motorized retractable screen for added comfort and privacy. The backyard is an entertainer’s dream, featuring a Max Classic Cantilever umbrella with heating for the cold winter and providing ample shade, and a built-in barbecue area for hosting gatherings. The serene setting is perfect for relaxing and enjoying the panoramic views of the mountains and city lights. This home boasts beautiful hardwood flooring, crown Moulding, plantation shutters, and recessed lighting throughout. Upstairs, the primary suite is a true retreat with dual vanities, dual walk-in closets, and a lavish soaking tub in the en-suite bathroom. Two additional bedrooms are connected by a pass-through bathroom, while the fifth bedroom is another junior suite with an attached bathroom and double doors that open to a private balcony. The downstairs master suite includes a walk-in closet and a large office space with a built-in desk, ideal for working from home. The Blackstone Community offers fantastic HOA amenities, including a pool, spa, park with a wet playground, and walking trails. Minutes from Brea’s award-winning Brea Olinda schools, nearby branded restaurants, mall, gourmet food outlets for dining. Home is a quick access to 57 south to connect 5,22,55 and 91 .With the 57 north to connect the 60 and 10,71 FWY. Act quick! Schedule a showing today and experience the best of Brea living!

3271 E Phillips, Brea

$1,230,000
3 Beds 3 Baths PW24163366 MLS Closed Status
Located in the Master-Planned Community of Blackstone, this beautiful two-story, 3 bedrooms, 2 1/2 baths with a spacious office home is ideally nestled in a prime location with views of city lights and surrounding hills. Built in 2012, this house is turn-key with an open floor plan and a wrapped around backyard. Open kitchen equipped with sleek stainless appliances, granite countertops, and a walk-in-pantry. Adjacent to the kitchen a sizeable family room and dining area that opens up to the backyard letting in abundance of natural lights. There's a room on the main floor that can be use for an office or guest room and powder room. Hardwood floors throughout the first level. Upstairs Master bedroom has 2 large walk-in closets, soaking tub, and a separate shower. Additional are 2 secondary bedrooms, bathroom with dual sinks, and a spacious laundry room with ample room for linens and storage. Residents of Blackstone Community have exclusive access to swimming pools, BBQ area, and Lil Tots park. Award Blue Ribbon Schools and close proximity to freeways, Cal-State University of Fullerton, and shopping centers like the Brea Mall, Wholefoods Market, restaurants, and coffee shops.

2991 E Sorano Place, Brea

$960,000
4 Beds 3 Baths PW24001866 MLS Closed Status
This is a wonderful home in a desired neighborhood of Brea and it is the first time it has been listed on the market from the original owner.. It is a very spacious and open 4 bedroom 3 bathroom home that is incredibly peaceful. Upon entry to the right is a very large open living room with huge front window for natural light as well as a beautiful fireplace with rock and wood accents. It then opens to the formal dining room. The kitchen with nice original wood cabinets and view to the back is amazing, with an open area of the kitchen for casual dining that exits to the back. It wraps around to the lower floor bedroom and full bath. The laundry is situated inside as you exit to the garage from the home. Going upstairs you will see a beautiful staircase that rises to the 3 bedrooms above to the right the primary bedroom with its own full bath as well as two other good sized rooms with their own full bath as well. Newly painted and flooring replaced make the home look so nice. The home is move in ready and is incredibly peaceful and comfortable. With a very large two car garage with plenty of storage space and work bench as well as the outside in beautifully landscaped with lots of trees, shrubs and flowers. This home is in a very quiet and peaceful neighborhood and is close to great schools, shopping , parks and trains restaurants and freeways. You wont want to miss this opportunity.

309 Crispen, Brea

$2,200,000
5 Beds 5 Baths TR24108008 MLS Closed Status
******** Jewel Of Blackstone ********Gorgeous, huge, serene and quiet backyard nestled this property with need to see our stunning 5-bedroom, 4.5-bathroom Spanish-style luxury home in the prestigious Blackstone Community of Brea, nestled next to the scenic hills of Carbon Canyon. This desirable property offers an exceptional living experience with its thoughtfully designed layout and numerous high-end features. On the main floor, you'll find a large flex room that can serve as an office, den, or even an extra bedroom, providing versatility for your needs. Nearby, a junior suite awaits, complete with an en-suite bathroom and a walk-in closet—definitely perfect for family elderly, guests or multi-generational living. The formal dining room, equipped with a butler's pantry and wine cooler, offers plenty of storage and is ideal for hosting dinner parties. The heart of the home is the open concept living area, where the kitchen and family room blend seamlessly for easy gatherings. The gourmet kitchen boasts ample cabinets and counter space, an oversized island that seats six, and built-in stainless-steel appliances. The family room, with its cozy fireplace and abundant natural light, opens through large double doors to the beautiful backyard. Step outside to your private oasis featuring a covered patio, built-in BBQ, fire pit, fruit trees, a fountain, and plenty of grassy space. Side yard basketball court , plenty of room for kids to run and play around. The hills behind the house provide stunning views and ensure complete privacy with no backyard neighbors. This beautiful and spacious backyard is great for family holding gathering party , meeting and prayer session Upstairs, the primary suite is a true retreat with dual vanities, dual walk-in closets, and a lavish soaking tub in the en-suite bathroom. Two additional bedrooms are connected by a pass-through bathroom, while the fifth bedroom is another junior suite with an attached bathroom and double doors that open to a private balcony. The Blackstone Community offers fantastic HOA amenities, including a pool, spa, park with a wet playground, and walking trails. Located just minutes from Brea’s award-winning Brea Olinda schools, nearby branded restaurants , mall , gym , grocery and gourmet food outlets for dining .Home is a quick access to 57 south to connect 5,22,55 and 91 .With the 57 north to connect the 60 and 10,71 FWY. Act quick ! Schedule a showing today and experience the best of Brea living!

3231 E Phillips, Brea

$810,888
3 Beds 3 Baths OC24103917 MLS Closed Status
Step into the whimsical charm of this spacious 3-bedroom townhome, complete with a bonus room, nestled in the highly coveted Country Road community in Brea. As you walk in, prepare to be dazzled by the living room featuring a fireplace, cathedral ceilings, and a sun-drenched atrium that floods the ground level with natural light. Bookworms, prepare to swoon over the cozy reading nook under the stairs, equipped with custom cabinets. It’s like your own personal Hogwarts cupboard, minus the spiders. The kitchen, a culinary dreamland, has been upgraded with a stainless-steel dishwasher, microwave, sleek quartz counters, and top-of-the-line cabinets that are both modern and functional. This fully renovated space boasts ample storage and enough counter space for cooking prep and seating guests comfortably on the peninsula. Upstairs, you'll find three bedrooms, with the primary suite oozing spacious luxury. It features an updated shower and a skylight that bathes the room in natural light – perfect for early or lazy mornings. The guest suites also feature generous windows, with one overlooking a glorious greenbelt - the largest in the community. Both offer quiet serenity. Take the stairs down to your attached two-car garage, which includes a bonus/media room hardwired for sound. It stays cool in the summer and makes a perfect hideout in the winter: the ultimate spot for movie marathons or pretending you’re a rock star. Located in the heart of Brea, this gem resides in a peaceful community, offering two pools, a spa, a BBQ area, and a Clubhouse for residents only. Conveniently located with easy access to Brea downtown and a plethora of shopping spots, dining options, and parks. Plus, you’ll be part of the top-notch Brea Olinda School District, featuring Brea Olinda High, Brea Middle School, and Falcon Academy of Science and Technology. It’s like hitting the real estate jackpot!

255 Scenic Way, Brea

$1,448,545
4 Beds 3 Baths PW24065754 MLS Closed Status
“Exquisite North Hills Property" Welcome to 1342 Oakcrest Avenue in the highly sought after North Hills Community of Brea. This lovely multi-level property features 4 bedrooms, 3 bathrooms, with 2700 square feet of living space, formal dining room, formal living room with used brick fireplace, separate laundry room, separate family room/guest suite with used brick fireplace, central air and heat with 3 zones, double paned windows, engineered wood, and tile flooring, 7” crown molding and 4” baseboards, decorative ceiling fans, LED recessed lighting, as well as built-in bookcase in downstairs bedroom. The primary suite offers two large closets with mirrored closet doors, spacious ensuite primary bathroom with quartz double sink vanity and spacious walk-in shower. All bathrooms have been updated with tile flooring, and quartz vanities. The private backyard is an entertainer’s delight, featuring a sparkling salt water heated pool/spa with stack stone and waterfalls, “Alumni wood covered patio, removal child fencing, block wall fencing as well as island with built-in BBQ and refrigerator. The three-car attached garage offers direct access to the interior of the property, epoxy flooring and custom cabinetry. Convenient to Brea Mall, Downtown Brea, restaurants and entertainment. Located in the Fullerton Joint Union High School District (Troy, Sunny Hills, Sonora) and La Habra City School District (K-8). Come view this lovely home, you will not be disappointed.

1342 Oakcrest Avenue, Brea

$1,278,000
4 Beds 3 Baths PW24068867 MLS Closed Status
Welcome to this stunning Home located in the highly sought-after Tomlinson Park Community in Brea! Step into the elegant formal living room with large windows that fill the space with natural light, highlighting the open floor plan and dining area. You'll be impressed by the high ceilings, recessed lighting, and luxurious laminate wood flooring that flows throughout the entire house, complemented by custom interior paint. Park View !! The cozy family room features a fireplace, creating a perfect space for relaxation and entertainment, while the adjacent gourmet kitchen offers modern elegance with custom quartz countertops, newer cabinets, and a center island. The kitchen is equipped with stainless steel appliances, including a 5-burner cooktop, brand new single oven, microwave, refrigerator, and dishwasher. Ample countertop space, storage, and a spacious pantry make this kitchen a dream to work in. Go up the beautiful custom stairs to The spacious master suite boasts two walk-in closets and a beautiful master bath with custom dual sink vanities, custom tile, countertops, a walk-in shower, and a large soaking bathtub. You will also find three good size bedrooms which are filled with natural light and offer generous space. The indoor laundry room features a linen cabinet and a large walk-in closet for added convenience. Outside, the inviting backyard is perfect for unwinding with planters, fruit trees, mature foliage, and block walls for privacy. Additional features of this home include a two-car garage with direct access, storage, water heater, A/C unit, and dual pane windows. The Tomlinson Park Community offers fantastic amenities such as tennis courts, basketball courts, a children's playground, a sparkling pool, spa, and Founders Park. With easy access to shopping, dining, Brea Mall, and award-winning Brea schools, as well as convenient access to the 57, 91, and 5 freeways, this home offers the perfect combination of luxury and convenience. Don't miss out on this incredible opportunity! https://vimeo.com/930487167

928 Baxter Pkwy, Brea

$628,000
2 Beds 2 Baths WS24048688 MLS Closed Status
REDUCED PRICE, BEST DEAL IN TOWN!! Welcome to your stunning contemporary condo in the heart of Brea! Unit #303 is on the third floor (please note there is no elevator). This beautifully designed residence offers an open and inviting living space filled with natural light, an elegant living room, a dining area that opens to a private balcony, and a gourmet kitchen with stainless steel appliances and quartz countertops. Indulge in the serene comfort of the master suite, boasting a luxurious bathroom and a spacious walk-in closet, accompanied by an additional versatile bedroom and bathroom. Unique features of this home include a detached 2-car tandem garage, paid-off solar panels for energy efficiency, and the added privacy of no neighbors upstairs. Residents have access to exclusive amenities including beautifully maintained parks, a children's playground and water park, a cozy fire pit and a BBQ grill area, all amid beautifully manicured landscapes. Situated just moments from Brea's vibrant downtown, with easy freeway access and proximity to schools, this property is a perfect blend of serene suburban living and the convenience of city life. Seize this rare opportunity to make this your home and enjoy the finest aspects of Brea living.

400 W Central Avenue Unit 303, Brea

$905,000
3 Beds 2 Baths PW24051029 MLS Closed Status
La Floresta 55+ condo. Exquisite condo located on Buena Vida in Brea. Unit #308 top of the complex view from balcony is facing West. This is a life style lock and leave, secure, safe with amenities galore! Fire pits, enrichment classes, pickle ball, BBQ's, Happy hours, fitness classes, full gym, and so much more. Single level, built in 2019 move in 2021, no stairs, ADA compliant doorways, and elevator. This unit the garage has direct access to the secure lobby, great safety feature. Garage has high ceilings as well as an extra storage inside with door. This is a single level unit with over 1550 square feet living space. two bedrooms, plus an office, two full size bathrooms one with master bedroom and one guest bath. Laundry room also included inside the unit. Numerous upgrades, quartz countertops, wide plank luxury vinyl flooring. Gated community provides safety and privacy and access granted with remote or code. New neighborhood beautifully maintained, private, condos for active seniors. 55+ senior community has every recreational need available, genuine community, social potlucks, resort living. Clubhouse offers event banquet rooms, lounging living room, billiard tables, library fire pits. The area has access to near by walking, and jogging trails. Bonus you can walk to Whole Foods market as will as yummy restaurants and shopping at Village at La Floresta

280 Buena Vida Drive Unit 308, Brea

$1,185,150
3 Beds 3 Baths PW24032282 MLS Closed Status
Single story SFR on a spacious corner lot. Property includes a Primary ensuite and two other bedrooms. One of those bedrooms is quite spacious and currently being used as an office. Primary suite bathroom has an enclosed shower. Hall bathroom has been updated with new tile floor and subway tile above the tub. Half bathroom also has new floor and toilet. Kitchen is quite large with center sit down island. Thermodor appliances includes a refrigerator, gas range & cook top, range hood and two microwaves. Kitchen also has a double sink, pantry and warmimg tray. Beautiful wet bar area with small refrigerator, family room and dining room has cathedral wood beam ceilings with skylights. This area also has ceiling fans and surround sound for your enjoyment. Living room opens through wood double doors to spectacular covered patio in the back yard. Living room also has a wood burning brick fireplace. Interior flooring is attractive laminate, ceramic tile and new carpet in the family room and dining room. Recessed lighting throughout, central A/C with dual zones with nests for temperature control. Inside laundry room also has roomwith two large wine coolers. Back yard is great for entertainment with a large covered patio. Plenty of storage in the two car garage and pull down ladder to finished storage in the rafters. Solar panels are owned and on the roof of the back of the house. Soft water system and water osmosis system as well. This property offers so much for enjoyable living. Come take a look.

1422 Southridge Drive, Brea

Based on information from California Regional Multiple Listing Service, Inc. as of . This information is for your personal, non-commercial use and may not be used for any purpose other than to identify prospective properties you may be interested in purchasing. Display of MLS data is usually deemed reliable but is NOT guaranteed accurate by the MLS. Buyers are responsible for verifying the accuracy of all information and should investigate the data themselves or retain appropriate professionals. Information from sources other than the Listing Agent may have been included in the MLS data. Unless otherwise specified in writing, Broker/Agent has not and will not verify any information obtained from other sources. The Broker/Agent providing the information contained herein may or may not have been the Listing and/or Selling Agent.