Refine Search
Sort by
$3,288,000
5 Beds 7 Baths PW25267060 MLS Closed Status
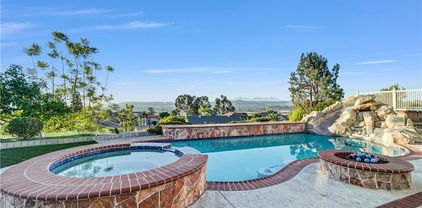
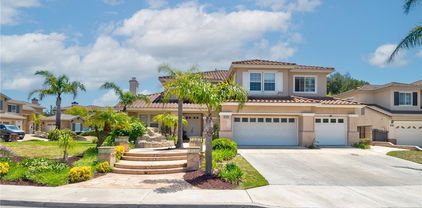
Set at the top of Mohler Loop in Anaheim Hills and just minutes from major shopping and dining, this beautiful Mediterranean home sits behind private gates and showcases sweeping canyon and hillside views. Soaring ceilings, abundant windows, and effortless indoor–outdoor flow create an inviting environment for both everyday living and elevated entertaining. Outdoors, you’ll find a relaxing fire pit lounge, a built-in BBQ area, charming patios with soothing fountains, and a sparkling saltwater pool—your own resort-style retreat. 4-car garage and plenty of gated driveway space for additional parking (totaling additional 1,038 SqFt) and additional bonus room basement room of 768 SqFt. For a total of 6,390 Sqft. Basement is fully built with travertine flooring, full sauna-spa bathroom, with standing shower and his & hers vanity. Perfect for a gymnasium, extra bedroom or theatre/wine room. Inside, the living room, kitchen and game room one can capture stunning city-light views. The main level offers a spacious chef’s kitchen equipped with Viking and Sub-Zero appliances, two private guest suites, a formal dining room, an elegant living room, and a grand staircase. Upstairs, the primary suite enjoys dramatic sunsets and hillside vistas, a luxurious bath, fireplace, and private balcony and two additional en-suite bedrooms and a flexible bonus room—ideal for a wellness studio, office, or craft space—provide plenty of versatility. With gated privacy, incredible views, seamless indoor-outdoor living, and exceptional flow, this home is designed for comfort, style, and effortless entertaining.

481 S Mohler Drive, Anaheim Hills

$860,000
2 Beds 3 Baths OC25249873 MLS Closed Status
Beautifully updated home in the Anaheim Hills, tucked on a peaceful cul-de-sac in the desirable Camino Grande Villas community. Arrive to a professionally landscaped courtyard and gated, brick-lined patio, with an upgraded entry door setting the stage for the completely turnkey interior. Inside, the bright and airy home showcases upgraded luxury plank flooring, modern baseboards, and plantation shutters throughout that invite the perfect amount of natural light. The living room features dramatic cathedral ceilings, a gas fireplace, and a shiplap feature wall, with views of the pergola-shaded patio. The remodeled kitchen offers a spacious eat-in dining area with direct backyard access through an upgraded back door. Home chefs will love the upgraded KitchenAid appliances, granite countertops, and ample storage in custom wood cabinetry with pull-out drawers. Effortlessly move outside to grill and relax on the covered patio, which includes a BBQ-ready gas line, ceiling fan, and side walls for privacy. The lower level is complete with a refreshed powder room and laundry facilities in the two-car attached garage, which features a Tesla charger and additional driveway parking. Upstairs, retreat to two generously sized primary suites, each designed for comfort and privacy with tall vaulted ceilings, ceiling fans, walk-in closets with custom organizers, and two remodeled en suite full bathrooms. A spacious linen closet is conveniently placed on the upper landing. This home is truly move-in ready, with extensive recent updates including a new AC and heating system with an attic fan (2023), a whole-house water softener, and updated windows, doors, sprinkler system, garage built-ins, washer/dryer, water heater, fans, lighting, and fixtures throughout. This prime Anaheim Hills location is close to the Anaheim Hills Golf Course, schools, shopping, dining, and great hiking trails all nearby. With easy freeway access and a host of thoughtful upgrades, this meticulously maintained property is ready to welcome you home.

647 S Iron Horse, Anaheim Hills

$1,470,000
4 Beds 4 Baths PW25247728 MLS Closed Status
Spectacular luxury living in the prestigious city of Anaheim Hills! Charming corner-lot pool home in a prime location with an entertainer’s dream backyard. Welcome to your Tuscan-inspired sanctuary, a stunning outdoor paradise with a sparkling pool & spa, custom hardscape, elevated lounging & dining areas, and a peaceful koi pond. Enjoy gatherings under string lights, dine on the terrace, relax by the fire pit, or unwind beneath the stars. This entertainer’s haven features a fully equipped outdoor kitchen with built-in BBQ, stove, dishwasher & refrigerator, plus a covered California room with dual ceiling fans, fireplace & stamped stone pathways. Every space is designed for relaxation & everyday luxury. This spacious home offers 4 bedrooms, 3.5 baths & approx. 3,042 sq. ft. on an 8,165 sq. ft. lot. The main floor includes a large living room with fireplace, wet bar & sliding doors for indoor/outdoor flow, along with a convenient bedroom, full bath & guest powder room. Up a few steps is the impressive kitchen with granite countertops, built-in 5-burner range & hood, dishwasher, abundant cabinetry & a generous center island open to the dining & family rooms. The primary suite offers an oversized walk-in closet with custom built-ins, projector screen with surround sound & a beautifully remodeled ensuite bath with dual sinks, vanity & large walk-in shower. Two additional bedrooms share an updated hallway bath with dual sinks & shower-in-tub combo. Recent upgrades include a remodeled downstairs bath, new decorative panels in the first-floor closet, replacement of all faucets, plumbing fixtures, drains & toilets throughout (including the kitchen), partial cabinet refinishing & new wood flooring in the second-floor walk-in closet. The backyard electrical system was rewired, outlets replaced & a new microwave and dishwasher installed in 2025. Original upgrades include new central A/C (2018) & FULLY OWNED solar panels. Other highlights include a newer furnace, tankless water heater, Venetian plaster walls, recessed lighting, and wood/travertine flooring. This home radiates charm, character & pride of ownership. Centrally located near top-rated schools, shopping, dining, parks, hiking trails & entertainment with easy 91 freeway access in a wonderful neighborhood of long-time residents. Don’t miss this rare opportunity to own one of Anaheim Hills’ most captivating homes!

5901 E Firenze, Anaheim Hills

$755,000
2 Beds 2 Baths PW25247706 MLS Closed Status
Beautiful Viewpointe North Plan 3, Upper Level End Unit View Home with Two Car attached Garage! Two Bedrooms and Two Bathrooms plus a Third Extra Room/Loft. Enjoy Your Views from the Two Balconies off the Spacious Living Room and Master Bedroom. Immaculate, Light and Bright with Many Windows Throughout the Home! Newer Custom Upgrades Include; Paint, Luxury Vinyl Plank Flooring, Base Boards, Remodeled Kitchen with Stainless Appliances and Bathrooms. Lovely Open Living and Dining Rooms, Inside Laundry Area and Multiple Storage Areas. Large Two Car Attached Garage with Storage Rack and Cabinets. Enjoy Your Gorgeous City Lights, Sunset, and Mountain Views off the Balconies and the Living Room. This is one of the Most Preferred Larger Plans here. The Highly Desired Viewpointe North Gated Community with Multiple Pools & Spas, Clubhouse, Security Patrolled and Guest Parking. Close to Award Winning Schools, Parks, Shopping, The Canyon Rim Reservoir and Steps to The Cleveland National Forest Trails. WELCOME Home to Elegant Living here on Quinn Drive in The Viewpointe North Community!

7939 E QUINN Drive, Anaheim Hills

$720,000
3 Beds 2 Baths PW25245737 MLS Closed Status
Located in the exclusive gated community of Summit Renaissance, this beautifully remodeled home offers an exceptional blend of comfort, style and modern convenience. Featuring brand new luxury plank flooring, fresh interior paint with designer colors, custom blinds, new electrical work, mostly new plumbing. All mechanical systems have been serviced and up to date. A spacious living area boasts soaring ceilings, a cozy fireplace, walk out balcony and plenty of natural light. The kitchen features granite countertops that include a breakfast bar, stainless steel appliances and beautifully finished cabinetry with plenty of storage. The spacious primary suite includes city lights views, an ensuite bathroom, double vanity sinks with granite countertops, and a generous walk in closet. Large plank flooring extends to all living areas and bedrooms which each feature custom built in closet organizers for convenient storage. Additional highlights include over-sized crown molding, new baseboards, interior full size laundry area, and a private two car garage with wall to wall custom cabinetry. Located within a desirable gated community with additional luxuries that include a beautiful pool and spa for relaxing or entertaining guests. Close to freeways, shopping, restaurants, parks, schools, hiking and biking trails and in one of Orange County's premiere communities!

1008 S Rossano, Anaheim Hills

$1,800,000
5 Beds 4 Baths PW25225774 MLS Closed Status
This stunning 5-bedroom, 4-bath pool home offers breathtaking city-light and mountain views across approximately 2,863 sq. ft. of beautifully upgraded living space. Enter through double doors into a grand foyer crowned by a sparkling chandelier, where luxury vinyl floors flow seamlessly throughout the main level. To the left, a formal living room with soaring cathedral ceilings and plantation shutters sets a dramatic tone, while the adjacent formal dining room features a striking chandelier and French doors that open to the backyard oasis with pool, spa, and panoramic views. The remodeled chef’s kitchen impresses with an expansive center island featuring a 5-burner range and breakfast bar, antique-style soft-close cabinetry, granite countertops, stainless steel appliances including a built-in KitchenAid refrigerator, and a sunny breakfast nook framed by newer windows that capture the scenery. The inviting family room boasts a warm fireplace, built-in cabinetry, and French doors leading to the patio—perfect for entertaining. A main-floor bedroom with custom closet shelving and an adjacent remodeled ¾ bath with quartz countertops provides convenience for guests or multigenerational living. A stylish laundry room with sink completes the first level. Upstairs, the luxurious primary suite features double-door entry, a cozy fireplace, new carpet, newer windows, and a private deck showcasing sweeping mountain and city-light views. The spa-inspired primary bath includes a Jacuzzi tub, separate shower, and updated finishes. Three additional bedrooms complete the upper level—one with an en-suite bath, and two sharing a Jack-and-Jill bath. Each room offers new carpet, custom closet systems, and recessed lighting, with one bedroom opening to a charming front balcony. The backyard is an entertainer’s dream with a sparkling pool and spa, covered patio, and grassy play area, all set against a stunning view backdrop. Additional highlights include new interior paint, September 2025, newer dual-zone heating and A/C systems for year-round comfort. Ideally located near award-winning schools, shopping, dining, and easy freeway access, this exceptional residence blends elegance, comfort, and convenience in one unforgettable package.

8205 E Somerset Lane, Anaheim Hills

$1,225,000
5 Beds 3 Baths SR25221360 MLS Closed Status
Welcome to 4530 E Langdon Dr, a stunning 2,533-square-foot modern masterpiece in Anaheim’s desirable Alston Community. This 4-bedroom (plus loft/optional 5th bedroom), 3-bathroom home blends luxury and functionality. The gourmet kitchen is an entertainer’s dream, boasting a huge center island, stainless steel appliances, and ample cabinetry, flowing seamlessly into the open-concept living area. A spacious downstairs bedroom with a full bath is perfect for guests or multigenerational living. The primary suite is a true retreat, featuring a massive walk-in closet and a spa-inspired bathroom with a glass-enclosed shower and oversized soaking tub. Upstairs, a versatile loft offers space for a home office or 5th bedroom. Smart home technology, a tankless water heater, Puronics water filtration/softener system, and a Tesla EV charger add efficiency and convenience. Outside, enjoy a low-maintenance backyard and the perks of Alston Community living, with Riverdale Park just a short walk.

4530 E Langdon, Anaheim Hills

$1,825,000
5 Beds 5 Baths PW25200275 MLS Closed Status
Step into a world of elegance and comfort at this stunning 5-bedroom, 4.5-bathroom pool home with partial views, perfectly located in the heart of Anaheim Hills. From the moment you enter through the double doors into the grand foyer beneath a sparkling chandelier, this home makes a lasting impression. To your right, the formal living room sets the tone with rich wood floors that flow seamlessly into the dining room, where French doors invite you to step outside and enjoy the beauty of the backyard. Wood shutters, crown moldings, and timeless design details add warmth and sophistication throughout. At the heart of the home, the expansive kitchen is designed for both daily living and entertaining. Granite countertops, stainless steel appliances, built-in refrigerator, 5-burner cooktop, and walk-in pantry provide everything a chef could want. The oversized bay window floods the space with natural light while overlooking the sparkling pool. Just beyond, the inviting family room with fireplace offers the perfect place to gather, with sliding glass doors leading to the backyard oasis. A main floor bedroom with en-suite bath offers flexibility for guests or a home office, while a separate powder room adds convenience. Upstairs, the primary suite is a private retreat all its own. Double doors open to a spacious sanctuary with fireplace, sitting area, infrared sauna, dual walk-in closets, and spa-inspired bath with dual sinks, walk-in shower, and jetted tub. Three additional bedrooms complete the upper level—two connected by a Jack & Jill bath, one with a balcony to enjoy evening breezes, and another with a large walk-in closet and mirrored wardrobe doors. The backyard is truly the soul of this home—a resort-style haven where every detail is designed for entertaining and relaxation. Multiple Alumawood patio covers with ceiling fans and lighting create the perfect setting for outdoor dining. A built-in BBQ makes weekend gatherings effortless, while the pebble tek and salt water pool and spa invite endless hours of fun and tranquility. Additional features include updated stair railings, plantation shutters throughout, water softener and purifier, whole-house fan, crown molding and so much more. This home is more than a place to live—it’s a lifestyle. With its perfect blend of luxury and warmth, it’s ready to welcome you home.

1035 S Rexford Lane, Anaheim Hills

$645,000
2 Beds 2 Baths PW25196468 MLS Closed Status
Amazing price for this home in Anaheim Hills right now! Immaculate Viewpointe Gem & Elegant Living! Viewpointe Plan 1, Upper Level End Unit View Home with no one above or below you! A Prime Location on Sundance Drive! Two Bedrooms and Two Bathrooms with a Lovely Balcony off the Spacious Living Room. This home has been cared for by the Original Owner. Immaculate, Light and Bright! Newer Custom Upgrades Include; Paint, Luxury Vinyl Plank Flooring, Italian Tile, Recessed Lighting, Remodeled Kitchen and Bathrooms, Plantation Wood Shutters. Energy Efficient A/C and Heating Systems and a New Water Heater. One of the most Preferred Plans with the Largest Kitchens of all the plans. One Car Attached Garage plus a Covered Carport, just steps from the home. Private Gated Courtyard area to your garage access. Enjoy the Views off the Balcony and from the sitting area in the Dining Room. This is a perfect spot on Sundance Drive with guest parking across the street. This is one of the most preferred streets at The Viewpointe, with Breathtaking Sunset and City Light Views. The Highly Desired Viewpointe Gated Community with Pool, Spas, Security Patrolled and Guest Parking. Close to Award Winning Schools, Parks, Shopping, The Canyon Rim Reservoir and The Cleveland National Forest Trails. Stop by and see the Beautiful Neighborhood!! WELCOME HOME!

1085 S Sundance Drive, Anaheim Hills

$1,700,000
5 Beds 3 Baths PW25148776 MLS Closed Status
Experience the best of California living in this stunning two-story single family home offering over 3,030 sq. ft. of living space on a generous 10.290 sq. ft. lot size. Five spacious bedrooms and three updated bathrooms, one bedroom and a bathroom are conveniently located on the main floor offering flexibility for guest or home office. This move-in ready residence combines comfort, elegance and panoramic views. From the kitchen and adjoining family room, enjoy breathtaking views of the city lights and mountains--an ever changing backdrop that can also be admired from the expansive primary suite. The primary bedroom features a large picture window that perfectly frames the scenery, providing a serene start and finish to every day. The private backyard is a true retreat, featuring a sparkling pool and spa, a firepit, and stunning man-made rock waterfall, all designed for relaxation and entertaining. Inside. downstairs, rich wood flooring in living & dining room and family room with a thoughtful floorplan add warmth and character throughout this beautiful home. The spacious game room complete with a pool table, offers a perfect space for fun and gatherings. A three car garage and long driveway provide ample parking and convenience. This gorgeous home is a rare find--full of charm, modern updates, and spectacular views. Close to shopping, top rated schools, fine dining, freeways such as 91, 55 and 22. Welcome home.

5215 E Rolling Hills Drive, Anaheim Hills

$1,372,888
4 Beds 3 Baths PW25127233 MLS Closed Status
Highly sought after Laureltree community. Set in one of Anaheim Hills’ most desirable neighborhoods, this 4-bedroom, 2.5-bath home offers 2,441 sq ft of well-designed living space with expansive hillside and city light views — including nightly Disneyland fireworks. From the moment you arrive, you'll notice the home’s thoughtful layout and inviting atmosphere. Mature landscaping adds character and calm — with a pomegranate tree by the front entry, an olive tree in the backyard, and a peaceful rose garden offering a quiet space to unwind. Inside, the home features high ceilings, travertine flooring, and a spacious European-style kitchen with GE stainless steel appliances, a walk-in pantry, and a bright breakfast nook. The open floor plan creates an easy flow between indoor and outdoor spaces, perfect for everyday living and entertaining. Upstairs, the primary suite offers a peaceful retreat with sweeping views, a spa-inspired bathroom, and a generous walk-in closet. The additional bedrooms are well-sized and offer flexibility for guests, family, or a home office. Outside, the low-maintenance yard provides space to relax, dine, or take in a sunset. Located on a quiet street, the home is just minutes from top-rated schools, hiking and biking trails, parks, shopping, and dining. This is a move-in ready home with a great blend of privacy, comfort, and connection to nature.

405 S Laureltree Drive, Anaheim Hills

$540,000
1 Beds 2 Baths PW25108286 MLS Closed Status
Welcome to a lifestyle of comfort and sophistication within the highly sought-after Monaco community. Nestled in a prime location, this charming one-bedroom residence offers serene views of lush greenbelts and a tranquil spa, blending natural beauty with everyday convenience. Step inside to discover a bright, open concept living space thoughtfully designed for both functionality and style. The kitchen boasts white cabinetry, solid-surface countertops, and ample prep space—perfect for casual dining or entertaining guests. Wood look flooring flows throughout the main level, complementing the inviting fireplace that sets the tone for cozy evenings at home. A convenient powder room and a private balcony—with views and privacy—expand your living space and invite indoor-outdoor living. Upstairs, the oversized primary suite is bathed in natural light from an expansive picture window, creating a serene and airy ambiance. The en-suite bathroom features dual vanities, a tub-shower combination, and a walk-in closet, offering both comfort and practicality. Enjoy the convenience of an oversized tandem two-car garage, complete with laundry hook-ups and direct home access. But life at Monaco is more than just a home—it's a lifestyle. Indulge in resort-style amenities including a spectacular lagoon-style pool with abundant lounge seating, multiple rejuvenating spas, outdoor BBQ areas, and nearby tennis courts. The private clubhouse is perfect for hosting gatherings, while the on-site fitness center makes it easy to maintain your wellness goals. Ideally located close to premier shopping, dining, and with easy access to major freeways, this home truly has it all.

7949 E Monte Carlo Avenue, Anaheim Hills

$2,050,000
5 Beds 5 Baths PW25109539 MLS Closed Status
Welcome to this exceptional residence located in the highly sought-after Summit Point Estates, an exclusive gated enclave in the heart of Anaheim Hills. This elegant 3,774-square-foot corner lot home offers the perfect blend of refined living and relaxed California lifestyle, with stunning curb appeal and resort-style outdoor amenities. The interior showcases 5 spacious bedrooms and 4.5 bathrooms, including a private downstairs guest suite with en-suite bath. The grand entry welcomes you with beautiful marble flooring, soaring ceilings, rich hardwood flooring, and an abundance of natural light. The formal living and dining rooms are perfect for entertaining. The expansive family room possesses custom built-ins and there are two fireplaces perfect for those cozy nights. Upstairs, the luxurious primary suite includes a separate retreat, spa-like bathroom with a massive walk-in shower, dual vanities, and an over-sized walk-in closet. Secondary bedrooms are generously sized, with ample closet space and well-appointed bathrooms. Step outside to your private backyard oasis, where a sparkling pool and raised spa invite you to unwind in total comfort. The covered patio is perfect for outdoor dining and entertaining year-round. Additional highlights include a 3-car garage, inside laundry room with deep utility sink, and thoughtful upgrades throughout. This home is also equipped with solar panels and a Tesla charging station. Located near top-rated schools, parks, golf courses, shopping, and dining—with easy access to freeways—this home offers luxury, privacy, and the best of Southern California living.

8190 E Hayden Court, Anaheim Hills

$1,825,000
5 Beds 3 Baths PW25096849 MLS Closed Status
1033 S Creekview Lane | 5 Bed | 3 Bath |3,000 Sq Ft | Canyon View Pool Home Perched in a serene, view-rich setting on a single loaded cul de sac, this beautifully upgraded 5-bedroom, 3-bathroom home offers approximately 3,000 square feet of living space designed for both elegance and comfort. From the moment you enter the foyer, a stunning chandelier and rich wood flooring set the tone for the quality throughout. To the right, the formal living room features a cozy fireplace and flows seamlessly into the dining room adorned with its own chandelier and French doors that open to the backyard oasis. The expanded kitchen and family room are the heart of the home—perfect for both daily living and entertaining. The kitchen is a chef’s dream, showcasing antique white cabinetry, granite counters, stone backsplash, a built-in refrigerator, stainless steel appliances including a 6-burner cooktop and warming drawer, a farmhouse sink, oversized island with seating, and recessed lighting. The adjacent family room offers a custom stone fireplace, surround sound, recessed lighting, and a ceiling fan, while a charming breakfast nook provides picturesque views of the pool and canyon beyond. A main floor bedroom (currently used as an office), an updated ¾ bath, and a laundry room with a sink complete the first level. Crown molding and updated windows enhance the home’s elegance and energy efficiency. A sweeping circular staircase leads to the upper level, where the oversized primary suite impresses with a private retreat and French doors opening to a spacious balcony with breathtaking canyon and city light views. The remodeled en-suite bath features an oversized walk-in shower, soaking tub with a view, dual sinks with quartz counters, and two closets (including one walk-in). Three additional upstairs bedrooms offer thoughtful details such as mirrored wardrobes, walk-in closets, and ceiling fans. The remodeled hall bath features dual sinks and quartz countertops. The backyard is a private resort with a canyon backdrop, dropped fence for uninterrupted views, pool and spa with a waterslide, built-in BBQ and fireplace, and a covered patio with recessed lighting, ceiling fan, and built-in speakers. With newer HVAC, updated finishes, and exceptional indoor-outdoor living, this is a rare opportunity to own a true Southern California dream home.

1033 S Creekview Lane, Anaheim Hills

$540,000
1 Beds 2 Baths PW25093327 MLS Closed Status
Welcome to resort-style living in the highly sought-after Monaco Community of Anaheim Hills. This beautifully maintained home is ideally located in one of the community’s most desirable areas, offering rare sunset views over the canyon and foothills. The spacious floor plan features 1 bedroom and 2 bathrooms, perfect for comfortable and stylish living. The upgraded kitchen boasts modern countertops, stainless steel appliances and opens to the dining and living areas, creating a seamless flow for everyday living and entertaining. Enjoy cozy evenings by the fireplace or relax on the private balcony with stunning views. Community amenities include tennis courts, multiple pools, spas, and a fully equipped gym. With close proximity to top-rated schools, shopping centers, popular restaurants and easy freeway access, this home combines comfort, convenience, and lifestyle. Don’t miss the opportunity to own a home in one of Anaheim Hills’ most desirable communities.

7842 E Menton Avenue, Anaheim Hills

$708,000
2 Beds 3 Baths PW25083352 MLS Closed Status
Welcome to the beautiful community of Monaco in Anaheim Hills. This is one of the most sought-after floor plans in Orange County with two generously-sized suites upstairs, each with its own walk-in closet. Updated paint and flooring throughout, the primary for this Model D has dual quartz vanities and a balcony off the bedroom. All your living space is downstairs which includes another half-bath. Open living room with gas fireplace, niche for entertainment center and ample light and space permeate here. Kitchen is roomy and has plenty of easy-close cabinets and convenient counter space. Direct access to a two-car garage plus garage shelving via the interior laundry room which can accommodate a full-size washer and dryer as well as cabinets. There is a covered porch which is just outside the dining room, making it perfect for entertaining. Nearby are community amenities which include a sparkling resort-style pool, multiple spas, clubhouse, BBQ’s, tennis courts and fitness center. Located proximately to the OC's best shopping, dining, parks, trails, freeways, and renowned schools. Why would you live anywhere else?

7750 E Portofino Ave, Anaheim Hills

$1,450,000
4 Beds 3 Baths PW25078761 MLS Closed Status
This stunning modern home in the Alston Community features an open floorplan with great room, dining room, and kitchen that open up through glass sliders to the California Room. The bright gourmet kitchen has Smart stainless steel appliances, white shaker-style cabinets, upgraded "Dolce Vita" quartz counters, a huge island with breakfast bar, and full custom tile back splash. The primary bedroom has a luxurious spa-like bathroom with dual vanities, "White-Ice" quartz counters, soaking tub and oversize framelass glass shower along with a spacious walk-in closet. All of the bedrooms are oversize and the large loft with barn door can be used as an office or occasional 5th bedroom. The large upstairs laundry includes high-end Samsung washer and dryer and a washing sink. There's a highly desirable downstairs bedroom and full bath with walk-in shower. Custom interior two-tone paint throughout. Tank-less water heater and home automation system - Elan system controller, smart-code entry deadbolt, 2 Honeywell programmable thermostats, 2 zone integrated light switches, and Ring door bell. Upgraded flooring including wood laminate, tiled bathrooms and laundry room, upgraded carpet in bedrooms. Garage has epoxy floors, included racks, cabinets, and Tesla EV charger. Backyard has been upgraded with landscaping, pavers, and bbq. Close to shopping, entertainment, medical centers, and highly rated Anaheim Hills schools. This elegant home is equipped with 20 solar panels for sustainable living and low energy costs, especially during summer. No Mello Roos, 1.1% tax rate, and lower cost City of Anaheim utilities.

252 N Dalton Drive, Anaheim Hills

$890,000
2 Beds 3 Baths PW25074214 MLS Closed Status
Breathtaking Views & Dual Primary Suites in Anaheim Hills Welcome to 6011 E Montefino Lane, a beautifully maintained 2-bedroom, 2.5-bath townhome offering approximately 1,300 square feet of light-filled living space in the highly desirable Camino Grande Villas community of Anaheim Hills. Step through the charming front courtyard—crafted with a mix of cement and brick—into a stunning living room that immediately draws your eye to the expansive panoramic city light and mountain views. Vaulted ceilings, recessed lighting, a cozy fireplace, and a ceiling fan create a warm and welcoming ambiance, while two sliding glass doors allow natural light to pour in and seamlessly connect indoor and outdoor living. The kitchen is bright and functional with classic oak cabinetry, granite countertops, recessed lighting, and a convenient breakfast bar. Adjacent to the kitchen, a sunny breakfast nook is the perfect spot to enjoy your morning coffee while taking in the spectacular scenery. Upstairs, you’ll find two spacious primary suites. The first features a double-door entry, ceiling fan, ensuite bath, and incredible views of the surrounding hills and twinkling city lights. The second suite offers a cozy bay window, ceiling fan, and its own private bathroom. Plantation shutters throughout the home provide style, privacy, and light control. Out back, the private patio is ideal for entertaining or unwinding—complete with a covered patio area, an above-ground jacuzzi, and unobstructed panoramic views that will take your breath away. Don't miss this opportunity to live in one of Anaheim Hills’ most picturesque communities—close to shopping, dining, and top-rated schools.

6011 E Montefino Lane, Anaheim Hills

$550,000
1 Beds 2 Baths PW25066823 MLS Closed Status
This inviting one-bedroom, one-and-a-half bathroom condo, located in the desirable Monaco community of Anaheim Hills, offers a perfect blend of comfort and style. The open-concept kitchen seamlessly flows into the spacious living room, with a large sliding door leading to your private balcony-ideal for enjoying the outdoors. The formal living and dining areas are generously sized, perfect for entertaining, and feature a cozy fireplace to create a warm and inviting atmosphere. The primary bedroom offers ample space, and the attached primary bathroom features dual sinks and a walk-in closet for added convenience. An oversized, attached two-car garage provides plenty of room for parking and storage. The Monaco community is known for its resort-style amenities, including a sparkling pool, multiple spas, built-in barbeques, tennis courts, and a clubhouse. Stay active in the fully-equipped gym or enjoy the nearby shopping, dining, and easy freeway access. This condo truly offers the best of Anaheim Hills Living.

1038 S Saint Tropez Avenue, Anaheim Hills

$550,000
1 Beds 2 Baths PW25059620 MLS Closed Status
Welcome to the coveted Monaco community that offers the epitome of luxury living. Upon entry, you will feel right at home with the handsome hardwood flooring and the inviting private balcony that awaits. Taking center stage is the open concept kitchen with white cabinetry, sleek granite counters, and stainless appliances. Open the large slider to the balcony to expand the versatility of this open floorplan offering a multitude of entertainment possibilities and an intimate relaxation spot as well. The formal living and dining areas are generously sized and warmed by a stone-accented fireplace. A pretty powder room finishes off the lower level. Ascend the staircase to the primary suite that enjoys a large picture window that fills your private sanctuary with natural light. The primary bath has been updated with dual granite vanities, custom mirrors, and an extra deep sumptuous soaking tub that truly soaks your cares away. The primary suite is complete with a surprisingly spacious walk-in closet, ideal for organizing your personal wardrobe. Your oversized attached two-car garage includes a separate craft area, perfect for home projects or workshop, plus the added upper storage space is a real plus. Other desirable upgrades include new heating and air conditioning system and newer hot water heater. Monaco's resort-life amenities include an immense lagoon-style pool with plentiful deck seating, multiple spas, built-in BBQ's, and nearby tennis courts for your use. The clubhouse is available for residents’ use and the convenient gym will keep you fit year ‘round. Desirably situated in Anaheim Hills near shopping, favorite restaurants, and convenient freeway access.

7974 E Monte Carlo Avenue, Anaheim Hills

$1,182,501
3 Beds 3 Baths PW25062270 MLS Closed Status
Located At The End Of A Cul De Sac Street, Great 2 Story Home With Dramatic High Ceilings In Formal Living & Formal Dining Rooms, 3 Bedrooms, 2.5 Bathrooms, Approximately 1,709 Square Feet Of Living Space, Dual Sided Fireplace (LR & FR) With Marble Fascia, Beautiful Updated Kitchen With Granite Counter Tops & Stainless Appliances, Breakfast Nook Area, and Breakfast Counter/Bar, Ceiling Fans, Wood Blinds, and Mirrored Closet Doors, Upgraded Wood, Laminate and Tile Floorings, Plus New Carpeting All Throughout, Fresh Interior Paint, Nice Sized Family Room With Built-In Entertainment Unit, Completely Remodeled Primary Bathroom With Separate Soaking Tub & Standing Shower, and Dual Sinks With Granite Countertops, Updated Secondary Bathrooms With Granite Countertops, Primary Suite Has Walk-In Closet With Organizers, Interior Laundry Room With 220V Electric & Gas Dryer Hookups, Newer Central Cooling System, Furnace With Newer Blower Unit, Gorgeous Paradise-Like Backyard With Large Covered Patio, and Some Grassy Area, Ideal For Entertainment, The Back Hillside/Slope Adds Additional Privacy & Beauty, Property Is Secured With Block wall & Vinyl Fencings, 2 Car Side By Side Attached Garage With Built-In Cabinets, and 220V Charging Station, Approximately 5,800 Square Foot Lot, Built In 1995, Just Minutes From Canyon Rim Elementary School & Local Parks

918 S Dylan Way, Anaheim Hills

$1,425,000
4 Beds 3 Baths PW25060415 MLS Closed Status
Discover a rare gem in Anaheim Hills Estates—6778 E Kentucky Ave, a meticulously maintained and thoughtfully upgraded 4-bedroom (potential 5-bedroom), 2.75-bathroom home spanning approximately 2,800 square feet on a generous third-acre lot. Owned and cared for by the same family for 38 years, this home blends timeless elegance with modern upgrades. Step into a grand entry with soaring cathedral ceilings, leading to an inviting formal living and dining room. The gourmet kitchen is a chef’s dream, featuring rich mahogany cabinetry, a matching counter depth refrigerator, granite countertops, a custom tile backsplash, and high-end Thermador appliances. The adjacent family room is warm and welcoming, complete with a custom fireplace and travertine flooring, seamlessly connecting to a stylish wet bar with granite countertops, a custom tile backsplash, and updated fixtures. Upstairs, the oversized primary suite is a private retreat with motorized window shades, two spacious closets—including a walk-in—and an en-suite bathroom adorned with quartz countertops, dark wood cabinetry, square undermount sinks, and updated fixtures. Secondary bedrooms are generously sized, each with mirrored wardrobe doors, while a sprawling bonus room (4th bedroom) with vaulted ceilings offers endless possibilities for a game room, home theater, or a 5th bedroom. The backyard is a private oasis with a patio covered by an Aluma wood structure complete with a ceiling fan and lights. A new elevated deck with a jacuzzi provides the perfect spot to unwind, while a staircase leads to a serene flat area ideal for a gazebo with scenic views. Additional upgrades include custom crown molding, recessed lighting, high-efficiency windows, smart home features (thermostat, sprinklers, security cameras, and garage door opener), a water softener, reverse osmosis system, EV charger, upgraded 200-amp electric panel, and an epoxied garage floor. A true Anaheim Hills treasure—don’t miss this opportunity!

6778 E Kentucky Avenue, Anaheim Hills

$1,427,000
4 Beds 3 Baths GD25056776 MLS Closed Status
***STUNNING HOME RESORT LIKE LIVING, POOL HOME WITH THE WATERFALLS AND SURROUNDING PALAM TREES*** This beautiful two-story remodeled turn-key home is located in the desirable community of Anaheim Hills, offering a spacious and inviting living atmosphere. This house has modern paint colors, high ceilings, and an open floor plan. The expansive windows allow a lot of natural light in the home. The remodeled cozy living room has a nice fireplace and has a lot of room for entertaining guests. The upgraded kitchen has very elegant, nice granite counter tops, remodeled wooden cabinets, high-end stainless-steel appliances and there is a nice view of the pool in the backyard. This house offers multiple good-sized bedrooms, including a big master suite that has wood floors, recessed lighting, a ceiling fan and plenty of closet space. The secondary bedrooms have wood flooring, ceiling fans, spacious closets, and also share a nicely remodeled bathroom with double sinks. The upgraded bathroom features nice tile floors, granite counters, and an upgraded shower. There is a fourth bedroom in this home that can be used as an office. Outside in the backyard enjoy plenty of privacy, a lot of open space with a view of a big pool and warm jacuzzi surrounded by beautiful palm trees. This house has been fully remodeled, it is perfect and ready for someone to call their new home. Close to the 91 Fwy, great parks, schools, and restaurants.

113 S Francisco Street, Anaheim Hills

$1,530,000
4 Beds 3 Baths PW25043678 MLS Closed Status
Stunning Anaheim Hills Home with Panoramic Views! Nestled in the heart of Anaheim Hills on a peaceful cul-de-sac, 8085 E Kendra Ct offers breathtaking city light and snow-capped mountain views. This beautifully upgraded 4-bedroom, 2.5-bath home spans approximately 2,200 sq. ft. and features a 3-car garage with epoxy floors and built-in cabinetry. Step inside to find elegant wood flooring and an upgraded iron staircase, setting the tone for this sophisticated residence. To the right, the inviting family room boasts a cozy fireplace, Bowers & Wilkins surround sound system, and a sliding glass door that leads to the backyard—offering an incredible indoor-outdoor living experience. Electronic equipment is neatly stored in a pullout cabinet for a sleek, clutter-free look. The remodeled kitchen is a chef’s dream, featuring recessed lighting, stainless steel appliances, granite countertops, a stylish tile backsplash, and a reverse osmosis system. A breakfast nook and slider provide easy access to the backyard, perfect for morning coffee with a view. The formal dining room, conveniently adjacent to the kitchen and you have another slider to the backyard. The spacious formal living room adds to the home’s charm.The main floor also includes a remodeled half bath and an inside laundry room for convenience. Upstairs, the luxurious primary suite is a private retreat, complete with a ceiling fan, a sliding door leading to a Trex deck with stunning views, and a walk-in cedar-lined closet. The remodeled primary bath features dual sinks, a carrara marble shower with matching walls, brizo faucets and fixtures and a skylight with dual-pane glass and an automatic shade. The secondary bedrooms offer LVP floors, ceiling fans, cedar-lined closets, and window shutters. The remodeled hall bath features dual sinks and a porous marble shower with matching walls.Exceptional Outdoor Living designed for relaxation and entertaining, the backyard boasts professional landscaping by Seth Pompey, landscape lighting, a built-in BBQ with a fridge, a covered patio extending from the upper deck, and an above-ground spa with an outdoor shower. Additional Features Recently painted exterior, New garage doors & rain gutters. High-energy efficient roof with dual-layer paper, reflective membrane. Whole-home soft water and filtration system, 9 security cameras on the house & 12 on the street This meticulously maintained home offers the perfect blend of comfort, luxury, and breathtaking scenery.

8085 E Kendra Court, Anaheim Hills

$2,998,880
5 Beds 5 Baths PW25035302 MLS Closed Status
Welcome to this stunning view home nestled in the sought-after "Summit Pointe" in Anaheim Hills with a 24/7 live gate guard. The unparalleled panoramic views this house offers, including breathtaking sunset vistas, snow-capped mountain ranges, sparkling city lights, and serene mountain landscapes, will build unforgettable memories for you and your family to treasure forever! 5 bedrooms, 4.5 baths, approx. 4755 SF with 4 car garage space. Outside, a sophisticated architecture with a two story high rotunda and two courtyards, enclosed by multiple french doors and custom gates accented with pairs of porch lights. Inside, you'll find a spacious and thoughtfully designed layout, highlighted by a newly remodeled kitchen. A chef & an entertainer's dream, this kitchen impresses you with a large island, quartz countertops, a new built-in refrigerator, a new six-burner Wolf stove, a walk-in pantry, and a custom wine bar, etc. The ultimate luxury await in the primary suite: a separate retreat with a fireplace, his and her walk-in closets, a lavish walk-in shower, a roman tub, and a private balcony offering sweeping views! There are three additional bedrooms with remodeled ensuite baths, including one downstairs. An office is perfectly situated by the entry door. A built-in work station by the staircase upstairs. Wainscoting in the powder room and the primary suite's retreat. Elegant wood floors on first floor, on the staircase, and in the primary bedroom's retreat. Classic travertine floor with marble mosaics in the foyer. New carpet in the bedrooms upstairs. New interior and exterior paint. Handsome plantation shutters throughout. Dazzling decorative light fixtures in the dining rooms and bathrooms. Two zoned AC. Three cozy fireplaces. Four sets of french doors. Numerous ceiling lights/fans with remote controls. A water softener, epoxy floor, built-in cabinets, a newer water heater with a hot water circulating pump in the attached garage. The backyard features a salt water pool & spa with water feature & pebble tec finish, two view terraces, two covered patios, and glass fence, allowing that forever changing view flowing into your yard. Charming curb appeal, created by nice hardscape, including the stairs to the arched gate and the attractive slate tiles on the driveway and in the two courtyards. Built in 1999, this home combines classic charm with modern updates on a rarely found view lot! Don't miss your opportunity to create an exceptional life experience!

8157 E Bailey Way, Anaheim Hills

$1,693,000
4 Beds 3 Baths OC25015048 MLS Closed Status
Nestled in a desirable neighborhood of prestigious Anaheim Hills, this spacious 4-bedroom home offers a perfect blend of luxury, comfort, and stunning views. As you approach the property, the impressive curb appeal is enhanced by a meticulously landscaped front yard, a sizable covered front porch and a large three-car garage. Enter thru double doors into a grand entryway which opens into a sun-drenched living area with gorgeous floors and panoramic windows that offer views of the surrounding landscape.The open-concept layout flows effortlessly from the living room to the adjacent dining room perfect for family meals or entertaining guests! Kitchen, designed for both style and functionality featuring stainless steel appliances, an expansive breakfast bar and an abundance of cabinets, the kitchen is a chef’s dream along with a casual dining area! Ample family room with fireplace, wine bar and views to the resort style backyard. Step out from the family room where outdoor living meets resort-style luxury. The backyard is a true oasis, with a sparkling pool and spa that seem to stretch into the horizon, step up patio for outdoor dining space creating an ideal setting for relaxation and entertaining. Whether you're lounging poolside or enjoying a meal the panoramic views provide a stunning backdrop to any occasion. There is also a powder room, laundry room and access to the garage which completes the first floor living quarters. Ascend the beautiful staircase to the second floor living space where the home boasts four generously sized bedrooms, including a luxurious primary suite with walk thru closets, a romantic fireplace and an en-suite bathroom with a vanity desk, soaking tub, separate shower, and dual vanities. In addition to the bedrooms, there's a versatile bonus room, perfect for a home theater, office, or playroom—endless possibilities for how it can be utilized. With three well-appointed bathrooms in the home and thoughtful design throughout, this home offers comfort and convenience at every turn. The three-car garage provides ample storage and parking space, while the location offers privacy without compromising on proximity to local amenities. This home truly has it all with plenty of room to grow, luxurious features, and those coveted panoramic views that make it a standout.

347 S Silverbrook Drive, Anaheim Hills

$1,410,000
4 Beds 4 Baths PW24226236 MLS Closed Status
Beautiful 2 Story Home In Excellent Move-In Ready Condition, Great Curb Appeal With Front Courtyard, Double Door Entry, Dramatic Ceilings Throughout the Formal Living & Dining Rooms, Nice Family Room With Gas Burning Fireplace, Large Kitchen Area With Ample Cabinetry, Quartz Countertops, Breakfast Counter, and Breakfast Nook Area, Appliances Include: Double Oven, Dishwasher, Refrigerator, Gas Burning Cooktop, Beverage Cooler, Microwave, and Water Purifying System, 4 Bedrooms, 3.5 Bathrooms, 4th Bedroom Is On The Main Floor and Currently Does Not Have a Closet Door, Approximately 2,564 Square Feet Of Living Space, All Remodeled Kitchen & Bathrooms, Upgraded Tile & Wood Floorings Throughout, Primary Suite With Separate Jacuzzi Tub, Standing Shower, Large Walk-In Closet, Dual Vanity Sinks, and a Balcony To Enjoy The Beautiful View of Back Hillside Trees & Greenbelt, Interior Laundry Room With Utility Sink, Window Coverings Include: Custom Drapes, Shutters, and Blinds, Beautiful Crown Moldings, and Ceiling Fans, Nice Backyard With Stamped Concrete, Covered Patio, and Grassy Area, This Home Is Secured With Block Wall, Wrought Iron, and Vinyl Fencing, 3 Car Side By Side Attached Garage With Storage Shelving, and Electric Vehicle Charging Station, Rain Gutters, Brand New Furnace and A/C Condenser, Built In 1997, Approximately 5,669 Square Foot Lot, Minutes to Shopping Center, Nearby Park, Hiking Trail, and Elementary School

8780 E Banner Ridge Drive, Anaheim Hills

$1,472,500
4 Beds 3 Baths PW24224461 MLS Closed Status
Beautiful 2 Story Home, Located on a Quiet Cul De Sac Single Loaded Street, Great Curb Appeal With Professional Landscaping, Gorgeous View Of the Canyon and Surrounding Hills, Dramatic Entry With Double Doors, Cathedral Ceilings, and Spiral Staircase, Formal Living Room With Elegant Fireplace, Formal Dining Room, Large Family Room With Gas Burning Fireplace and Beautiful French Doors, Nice Open Updated Kitchen With Granite Countertops, 5 Burner Gas Cooktop, 3 Ovens, Built-In Microwave, Dishwasher, Refrigerator, and Reverse Osmosis Drinking Water, 4 Bedrooms and 2 Full Bathrooms (Upstairs), Den/Office On the Main Level (Can be Converted to 5th Bedroom) With Full Bathroom, Approximately 2,884 Square Feet of Gracious Living Space, Primary Bedroom With Intimate Retreat Area, Cozy Fireplace, Large Walk-In Closet, Dual Vanity Sinks, Separate Jacuzzi Tub & Standing Shower, and Balcony To Enjoy a Fantastic View, Beautiful Shutters Throughout, Stained Glass, Mirrored Closet Doors, Security System, Dual Heating & Cooling Systems, and Wholehouse Fan, Upgraded Carpeting & Travertine Floorings, High Quality French Doors, Amazing Flagstone & Concrete Backyard With Covered Patio, and Built-In Spa, Property Is Secured With Stucco Wall & Wrought Iron Fencing, Rain Gutters, 3 Car Side By Side Attached Garage, Beautiful Driveway With Pavers, Walking Distance To Hiking Trail, Just Minutes to Canyon Rim Elementary School, Local Shopping Center, and 91 Fwy & 241 Toll Road

917 S Wildrose Lane, Anaheim Hills

$2,380,000
5 Beds 5 Baths PW24185322 MLS Closed Status
Your dream home awaits! Do not miss this opportunity to own this incredible home!! The custom exterior includes exquisite details such as a jaw dropping outdoor entertaining area complete with pool, spa, waterfalls, slide, one of the most incredible covered bars with granite countertops, a drop down outdoor TV, stainless steel appliances, and an outdoor fireplace all built with the finest of materials. Enjoy a large sitting area overlooking Cleveland National Forest and miles of hiking and biking trails. The interior features a walk in wine cellar, custom moldings throughout, dramatic staircase, multiple wrought iron doors, designer carpeting, a large walk-in and chilled wine cellar, custom window treatments, spacious formal living room is currently a billiard room with fireplace, this home includes 4 bedrooms (one on main level) plus an office with Venetian plaster walls. Primary bedroom features a retreat, walk in closet and additional storage. There is a spacious kitchen that overlooks the great room with fireplace, custom built in shelving and detailed ceilings. Prime end of cul de sac location within the guard gated community of Summit Pointe!

8130 E Hayden Court, Anaheim Hills

Based on information from California Regional Multiple Listing Service, Inc. as of . This information is for your personal, non-commercial use and may not be used for any purpose other than to identify prospective properties you may be interested in purchasing. Display of MLS data is usually deemed reliable but is NOT guaranteed accurate by the MLS. Buyers are responsible for verifying the accuracy of all information and should investigate the data themselves or retain appropriate professionals. Information from sources other than the Listing Agent may have been included in the MLS data. Unless otherwise specified in writing, Broker/Agent has not and will not verify any information obtained from other sources. The Broker/Agent providing the information contained herein may or may not have been the Listing and/or Selling Agent.