Refine Search
Sort by
5525 Blue Ridge Drive, Yorba Linda
$2,950,000
5 Beds ⋅ 5 Baths ⋅ MB24229075 MLS ⋅ Closed Status
REDUCED PRICE**REDUCED PRICE**REDUCED PRICE property features a GUEST HOUSE , RV PARKING GARAGE, EXPECTAULAR CITY VIEWS, property overlooks the beautiful city scenery. property features garden bridge next to swimming pool, stone pillars, coach lighting shine entrance to glass double door entry. over sized curved stairs, luxurious master suite with walk-in closet, balcony off master suite to enjoy the panoramic view, formal living and dining areas with lovely/warming fireplace, and lots of curved windows bring in natural light. kitchen with a large granite countertop central kitchen island. 5 bedrooms, office, oversized master bedroom with balcony, professionally designed grand style courtyard with a private pool house, and furthermore, it has this spacious gated RV or boat parking as well as a large RV garage & resort style pool almost conclude the total package. Besides the attached 4 cars garage

5525 Blue Ridge Drive, Yorba Linda

20247 Cottage Hill Lane Unit 22, Yorba Linda
$732,000
3 Beds ⋅ 3 Baths ⋅ IG24228731 MLS ⋅ Closed Status
Step into this beautifully upgraded three-bedroom, 2.5-bathroom condo located in the prestigious city of Yorba Linda. This stunning home features an open floor plan filled with natural light, complemented by upgraded flooring, modern light fixtures, and meticulously renovated bathrooms. A custom iron stair railing adds a unique touch of sophistication, blending beauty and sturdiness, while the upgraded light fixture above enhances the high-end feel of the space. The kitchen is a chef's dream with high-end appliances and elegant finishes, perfect for culinary creativity. Enjoy seamless indoor-outdoor living with a well-sized yard space designed for entertaining guests. With an attached two-car garage and a spacious indoor laundry area, convenience is at your fingertips. This condo is part of an amenity-rich HOA community, providing access to a sparkling pool, spa, playground, tennis court, and more. Cable, internet, trash, and meticulous grounds maintenance are all included in the HOA fee, making life here both luxurious and worry-free.

20247 Cottage Hill Lane Unit 22, Yorba Linda

4576 Delancy Drive, Yorba Linda
$610,000
2 Beds ⋅ 2 Baths ⋅ SW24227488 MLS ⋅ Closed Status
Great location! This charming two-story home offers the perfect blend of comfort and convenience. Featuring 2 spacious bedrooms and 1.5 bathrooms, this residence is steps from lush parks, green spaces, and the El Cajon Trail system, offering over 100 miles of trails. The well-maintained interior has numerous upgrades, including newer double-pane vinyl windows throughout (including patio and balcony doors). The open concept living area flows effortlessly into a dining space adorned with upgraded cabinets and elegant crown molding, while the remodeled kitchen features a new sink, garbage disposal, and modern fixtures. Step outside to the enclosed patio, which has been upgraded with a newer slab perfect for relaxing or entertaining. Upstairs, you’ll find two spacious bedrooms and a remodeled bathroom, complete with a durable stainless-steel bathtub designed to last 30-40 years. Additional updates include an updated furnace, tankless water heater, bathroom fan, toilets, new stair rail, light switches, sockets, and all fixtures. Also included is a finished garage with drywall and an upgraded garage door. Community amenities abound, with a sparkling pool, kids’ wading area, tennis and basketball courts, a remodeled playground, and a clubhouse. Enjoy proximity to Hurless Barton Park, Adventure Playground, Yorba Linda Community Center, Veteran’s Sports Fields, and top-tier shopping and dining, including Whole Foods, Starbucks, Mendocino Farms, and Bristol Farms.

4576 Delancy Drive, Yorba Linda

21770 Todd Avenue, Yorba Linda
$1,505,000
4 Beds ⋅ 3 Baths ⋅ PW24227408 MLS ⋅ Closed Status
GREAT OPPORTUNITY for a Yorba Linda High School home in a great Neighborhood. Pool and spa just steps away from the family room and kitchen. Open kitchen with high ceilings and windows. The living room and formal dining room also with high ceilings. The Primary Bedroom Suite has a large comfortably sized study with built-in book shelves, dark wood paneling and a fireplace for an enjoyable environment that opens to a large balcony with a wonderful Southwest facing view. The oversized 3 car garage was beautifully upgraded with new cabinets on all walls and epoxy flooring. The spacious country kitchen with overhead windows providing a extra natural light opens to a large family room. It flows very well for entertaining with sliding glass doors opening to the the pool deck and back yard patio.

21770 Todd Avenue, Yorba Linda

5440 Ryan Drive, Yorba Linda
$870,000
3 Beds ⋅ 3 Baths ⋅ PW24219865 MLS ⋅ Closed Status
Sitting above the hustle and bustle of everyday life is 5440 Ryan Drive, part of Yorba Linda’s picturesque La Terraza condo community and offered at an exceptional value within this desirable neighborhood. This Mediterranean-style residence offers three bedrooms and two bathrooms upstairs, with a powder room downstairs for ease of living and convenience alike. Just off the elevated entry, with steps down to dining, kitchen, and a welcoming sitting room is the home’s main gathering space – an open floorplan effortlessly joins the eating and entertainment areas into one. A glass slider leads to the backyard, a manageable space wonderful for small gatherings or quiet time alone. Back inside, the kitchen's granite countertops and modern appliances lead to the dining room; ebony-toned floors on the main level and espresso-hued cabinets are balanced by light walls and ample sunlight bathing the interior of the unit, thanks to the property’s many windows. A sweeping staircase leads to an upstairs landing, two smaller bedrooms, and an adjacent full bathroom, while the primary suite with its double sink vanity, separate tub, shower, and private commode provides a serene space to enjoy at day’s end. An attached, direct-access garage, inside laundry, fireplace, and a location close to community amenities round out this home’s features. Just steps from Bryant Ranch Park and set in a location full of rich history, 5440 Ryan Drive is a treasure in the hills of Yorba Linda.

5440 Ryan Drive, Yorba Linda

5580 Smokey Mountain Way, Yorba Linda
$2,200,000
4 Beds ⋅ 3 Baths ⋅ PW24219807 MLS ⋅ Closed Status
Located in the Vista Estates development on a great view lot on a single-loaded street makes this a premier location. Just to add to the advantages of this particular home, an addition was done that converted a three-car garage into a six-car garage and added large bonus room on the second floor. So, don’t be fooled when you drive up to the home and see a 2-car garage door! Curb appeal is excellent but step inside and this just feels like a spacious luxury home. Features that are highly sought after, like a downstairs bedroom with attached bath, and a kitchen that is open to the family room, are present in this home. With the kitchen on the back of the home, you enjoy the expansive city light and mountain views that extend for 180 degrees. Viking ovens and warming drawer, SubZero refrigerator and a Viking cooktop are wonderful pluses in this kitchen, which also has an island in the middle. The main floor includes a living room with a fireplace, a dining room that also looks out to the back views, a laundry room with sink and room for a refrigerator, and the family room with its own fireplace and views. And, of course the bedroom with attached bath. A trip upstairs brings you into the primary bedroom with an attached large bonus room that makes a great office or exercise room or media room. In addition, there is a balcony off the primary bedroom to get away to contemplate and stare at the view. Off the stairs to the right and you have an open loft ideal for doing studies or just hanging out with friends. Two additional bedrooms, which are connected by a Jack and Jill bathroom with two sets of sinks and toilets that independently serve each bedroom with a shower/tub separating the two. A great floor plan with multiple uses to fit your needs. Outside and you will enjoy the pool and spa with the view from all parts of the backyard. Turn on the waterfall and sip on a beverage of choice and relax the day away! With a BBQ island and plenty of room for tables to gather around for the party. The view will impress your friends. Remember the six-car garage to put those toys or collector cars safety off the street. Lots to be please with in this home and unique with the large bonus room and the garage. A must see, so come on up and enjoy the view and dream a little.

5580 Smokey Mountain Way, Yorba Linda

20195 Chianti Court, Yorba Linda
$1,975,000
4 Beds ⋅ 4 Baths ⋅ PW24218034 MLS ⋅ Closed Status
Unique opportunity to purchase a model condition residence in the desirable community of Amalfi Hills Yorba Linda. This impressive two-story Residence Four of Corte Bella features four spacious bedrooms, 3.5 bathrooms and a three-car tandem garage. The interior is highlighted by a receptive Foyer which escorts guests to a spectacular entrance leading to a Formal Living Room and welcoming Family Room. The dramatic vaulted ceiling Formal Living Room includes an inviting fireplace. The spacious Family Room adjoins the Breakfast Nook and an open gourmet Kitchen area for great family living. The modern remodeled Kitchen features custom cabinetry and top of line appliances. The Formal Dining Room has built in cabinetry and a gorgeous custom wood ceiling. The floor plan includes a downstairs bedroom and bathroom for guests or a private home office. The custom installed wood staircase leads to the upstairs laundry room, two secondary bedrooms and a hall bathroom. The large second floor Primary Bedroom features a balcony, remodeled bathroom with a relaxing tub, separate walk-in shower and a dual entrance walk in closet. New paint upgraded flooring and custom light fixtures give the residence its final finishing touches. The exterior low maintenance landscaping and generous 10,920 sq. ft. gives ample room to enjoy your outdoor living and entertainment.

20195 Chianti Court, Yorba Linda

18081 Holly Circle, Yorba Linda
$2,100,000
5 Beds ⋅ 3 Baths ⋅ PW24217754 MLS ⋅ Closed Status
Simply gorgeous, remodeled home on a flat half an acre! You will be captivated from the moment you pull up into the quiet cul-de-sac and see the sprawling front yard with 3 car garage and RV parking on one side and RV potential also on the other side. Be wowed by the masterpiece as you walk through the entry and see the tasteful designer touches throughout including all new fixtures, flooring and hardware. The kitchen flows into the dining room and family room for a modern open floor concept. It is a work of art with its stonework and quartzite countertops, and island complete with undermount lighting. There’s a brand-new Thor gas stove for the cook in the family and loads of room to entertain. Three bedrooms are down including a huge master bedroom with fireplace. One bedroom has been set up as an office off the entry with French Doors and a lovely view to the front. Upstairs are 2 more bedrooms and a large bonus room that could potentially be a 6th bedroom and/or a second master. There's also a freshly epoxied garage floor. For the yard, the possibilities are endless…horses, pool, tennis court, ADU, car barn. There's potential for a driveway to the backyard for private ADU entry. For the equestrian, the house backs to the horse trail and is a 10 minute walk to the Yorba Linda lakebed where trails abound. Don’t miss your opportunity to own this very special property.

18081 Holly Circle, Yorba Linda

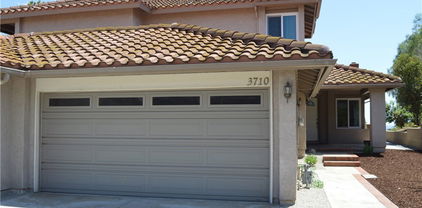
3710 Blue Gum Drive, Yorba Linda
$1,100,000
3 Beds ⋅ 3 Baths ⋅ OC24216538 MLS ⋅ Closed Status
BACK on Market fell out of escrow, Huge price reduction " Discover breathtaking views of Orange County in this exceptional home, set in a prime, serene neighborhood. With an inviting open floor plan, this recently remodeled property offers both luxury and comfort, ideal for entertaining or relaxing. The home features 3 spacious bedrooms and 3 bathrooms, including a convenient downstairs bed and bath. The expansive 16,000 sq ft lot provides plenty of space for outdoor activities, complete with a 105-inch patio pulldown screen, stylish patio furniture, and beautiful new landscaping. Additional highlights include a 2-car garage, new central air and heat, and all appliances (refrigerator, washer, dryer), plus a security system. Located near award-winning schools, scenic hiking and biking trails, and nearby parks, this home captures the best of Orange County living.” There is a shared wall, very thick wall,.

3710 Blue Gum Drive, Yorba Linda

23995 Nicole Way, Yorba Linda
$950,000
4 Beds ⋅ 3 Baths ⋅ OC24217292 MLS ⋅ Closed Status
Beautiful home located in the highly desirable La Terraza development on the east side of Yorba Linda. This spacious residence presents an inviting and open floor plan that perfectly blends modern updates with classic charm. you'll be greeted by soaring ceilings and walls of windows that flood the home with natural light. The dining areas are highlighted by a double-sided fireplace that connects to the cozy family room and breakfast nook. Up the staircase is the over-sized master bedroom, spacious closet with built-ins and a jetted bathtub. The spa-like master bathroom features Travertine floors, his and her sinks and a walk-in shower. Three secondary bedrooms are a generous size and share the full hall bathroom.Convenient 2 car attached garage with direct access. Relax in the peaceful backyard with room for entertaining. one of biggest backyard in the community with flowers, fruit trees and relax areas. Close to shopping, entertainment, award winning schools and walking distance to Bryant Ranch. Welcome home!

23995 Nicole Way, Yorba Linda

5420 Via Fonte, Yorba Linda
$1,470,000
3 Beds ⋅ 3 Baths ⋅ PW24214126 MLS ⋅ Closed Status
Nestled on one of the most desirable streets in the East Lake Shore community, this waterfront home offers the perfect canvas to create your dream oasis. With just a few updates, this property can be transformed into your ideal retreat. The main floor features a bedroom currently being used as a cozy den with built-in cabinetry and an adjacent bathroom for convenience. The formal living room boasts a charming fireplace, perfect for relaxing evenings. In the dining room, a tray ceiling and sliding glass doors frame stunning lake views, creating an inviting atmosphere for meals. The kitchen, outfitted with white cabinetry and recessed lighting, provides ample space for cooking and entertaining. Upstairs, the spacious primary suite impresses with vaulted ceilings, a marble-faced fireplace, and a private balcony overlooking the serene lake. The primary bathroom includes a dual vanity, a jetted tub, and a separate shower, along with three closets—two mirrored and one walk-in, offering abundant storage. Step outside to enjoy the peaceful ambiance of the lake from your covered patio, ideal for unwinding or hosting gatherings. The extended driveway, longer than most in the community, offers ample space to park larger vehicles. Don’t miss the opportunity to make this lakeside home your own!

5420 Via Fonte, Yorba Linda

6092 Country View Drive, Yorba Linda
$1,615,000
4 Beds ⋅ 4 Baths ⋅ PW24215344 MLS ⋅ Closed Status
Giant Yorba Linda Cosmetic Fixer in Prime Location! Welcome to this spacious 4-bedroom, 4-bathroom home situated in one of Yorba Linda's most highly sought-after areas. This giant cosmetic fixer offers an impressive 2,920 sq. ft. of living space on an expansive 11,739 sq. ft. lot—over 1/4 acre of possibilities! The generously sized lot provides ample room for outdoor living, gardening, and entertaining. Picture yourself enjoying serene surroundings and beautiful sights while creating your dream outdoor space. With plenty of room for a pool, patio, or garden, the potential is limitless! Inside, the home boasts a versatile layout filled with natural light, perfect for gatherings and entertaining. Envision customizing the interior to suit your style—whether it’s modern updates or classic charm, this property is a blank canvas waiting for your personal touch. Located just minutes from the picturesque Yorba Linda Golf Course, this property won’t last long! Bring your paintbrush and vision to transform this house into a stunning retreat that reflects your unique tastes. The prime location offers easy access to nearby parks, shopping, and schools, making it an ideal setting for everyone. Don’t miss out on this exceptional opportunity to invest in a property with incredible potential. Schedule a showing today and start imagining the endless possibilities!

6092 Country View Drive, Yorba Linda

20728 Via Sonrisa, Yorba Linda
$1,600,000
4 Beds ⋅ 3 Baths ⋅ PW24213881 MLS ⋅ Closed Status
LOCATION LOCATION LOCATION!! This meticulously maintained Modern Spanish-style home combines classic charm with modern updates. Inside, the home features elegant wood floors and new custom wood doors throughout. The recently remodeled kitchen and bathrooms (2020-2024) showcase upgraded hardware, faucets, and Restoration Hardware lighting fixtures in the entry, dining room, and bathrooms. A programmable, dimmable smart home lighting system extends both indoors and outdoors, providing ambiance control throughout the home. Vaulted ceilings and a spacious layout enhance the sense of openness, while modern conveniences such as a smart home keypad entry, reverse osmosis water system, and a 5-ton central air system with smart thermostat control offer comfort and peace of mind. Enjoy the coziness of a gas or wood-burning fireplace. Custom closet storage and under-stair storage maximize space in every room. Be sure to check the virtual tour, 3-D and video attachments Outdoor features include a patio, porch, and BBQ areas, perfect for enjoying the mountain views, along with a new sprinkler system and landscape lighting in the front and back yards. The home also includes a fully wired room audio system across six rooms, a DC low-noise ceiling fan in each bedroom, and recessed lighting throughout. Spacious three-car garage and nine additional parking spots, the home offers ample space for vehicles, including an electric car charger outlet. Smart home functionality is comprehensive, with control over the entry door, lighting, thermostat, security system, fire alarm, leak detection, lawn sprinkler system, washer, dryer, microwave, and oven. Two WiFi 6 routers and UPS systems ensure seamless connectivity, while USB-A and USB-C outlets are available throughout the home. To make things easier, the property even includes an Apple iPhone loaded with apps to manage all smart home systems. This home offers a perfect blend of style, comfort, and cutting-edge technology, all within a beautifully remodeled (2006, 2020-2024) space, making it the perfect retreat for modern living.

20728 Via Sonrisa, Yorba Linda

21420 Via La Naranja, Yorba Linda
$1,193,555
3 Beds ⋅ 3 Baths ⋅ OC24213447 MLS ⋅ Closed Status
Welcome to your dream home in the desirable East Lake Village community of Yorba Linda! Nestled at the end of a tranquil cul-de-sac, 21420 Via La Naranja offers the perfect blend of comfort, style, and convenience. Step inside to discover an open floor plan adorned with new luxury plank flooring on the lower level and plush new carpeting upstairs. Fresh interior paint, new lighting, new modern baseboards and freshly painted kitchen enhances the bright and airy ambiance throughout. The large great room is perfect for entertaining, while the cozy family room off the kitchen provides a relaxing space for casual gatherings. Retreat to the spacious primary suite, or enjoy the generously sized secondary bedrooms that offer plenty of room for everyone. Additional features include fully repiped home, full size two car garage with room for storage and lovely open views from the master bedroom and backyard. The outdoor space is a true gem, featuring an expansive yard with fresh sod, a covered patio/lanai area for alfresco dining, and open views that create a serene backdrop for your daily life. Residents of East Lake Village Community Association enjoy a wealth of amenities that cater to all lifestyles, including pools, pickleball courts, a clubhouse, and more. Don’t miss the opportunity to own this beautiful home in a vibrant community. Schedule a viewing today and make 21420 Via La Naranja your new address! Also, do not forget to check out all the amazing HOA amenities at elvca.com

21420 Via La Naranja, Yorba Linda

5300 La Fiesta, Yorba Linda
$2,025,000
5 Beds ⋅ 5 Baths ⋅ CV24213363 MLS ⋅ Closed Status
Bedroom downstairs and panoramic views! Never before on the market, same owner 36 years, never a rental, etc. Just one amazing family that has done an amazing job raising a successful family here and now it's your turn! Come make this your forever home. Great bones, ready for your desired updates, paints. and dream touched. Panoramic views from your huge deck, thrive, and create memories under the gazebo that last forever. Features 5-beds, and 5-baths nestled in the heart of Yorba Linda—a beautiful city known for its warmth, community spirit, and award-winning schools. Spanning over 4,300 square feet, this home isn’t just a property; it’s a chance to build the future you’ve always dreamed of. As you step inside, you're greeted by an inviting, open space waiting for your personal touch. The opportunity here is undeniable—whether it's the cozy family gatherings you'll host in the spacious living areas or the holidays spent preparing meals in your new kitchen. The family room, where sunlight streams through the windows, is the perfect spot for laughter and shared moments. This house is waiting for you to transform it into the space your family will cherish for generations. Upstairs, the master suite offers a retreat—a space to unwind, recharge, and reflect. The additional bedrooms are perfect for children, guests, or even a home office or gym. Five bathrooms ensuring convenience and ease in everyday living. Owning this home is an investment in your future, as you will be a homeowner in Yorba Linda, known as the "Land of Gracious Living," offering a lifestyle unlike any other. Imagine your kids attending some of the best schools in So Cal. Picture weekends spent at the beautiful nearby parks, where your family can hike, play, & enjoy the outdoors. Located just minutes from major freeways like the 91, 57, and 55. Whether it’s a quick drive to Disneyland, a shopping spree in Brea, or a weekend getaway, everything is within reach. This home offers more than just a place to live—it offers a place for your family’s story to unfold. With 10,000 square feet of land, there’s room to dream big—whether you envision a pool, a garden, or an outdoor space for summer barbecues under the stars. The yard is the perfect backdrop for everything from birthday parties to quiet moments with loved You’re not just buying a house—you’re investing in your future, your family, and the moments that make life truly special. This is a home where your story begins. Here's to you!

5300 La Fiesta, Yorba Linda

5530 Meadow Lake Lane, Yorba Linda
$1,545,000
4 Beds ⋅ 3 Baths ⋅ PW24212256 MLS ⋅ Closed Status
Welcome to this wonderful pool home in the Belcanto tract of Bryant Ranch! Tucked away on it's premium lot of approximately 14,300 square feet (nearly a third of an acre), the property encompasses over half of the cul-de-sac. It features great curb appeal including an expansive front yard with mature landscaping, beautiful hardscaping, and a wonderful, covered courtyard leading to the front entry. There's a gated RV parking area with a shed for storage and workshop, and even a mini basketball court area...all in the front yard! The attached, direct access 3-car garage and deep driveway can easily accommodate parking for 6 cars. Inside, you'll find a bright, open floor plan with four bedrooms and three baths (one bedroom and one 3/4 bath downstairs), a sunny kitchen that is open to the family room with fireplace, large living room with vaulted ceilings and attached formal dining area. Gorgeous bamboo flooring throughout downstairs. Upstairs features include a double-door entry primary bedroom and en suite bath with deep, soaking tub, separate shower, double-sink vanity, and walk-in closet. There are two secondary bedrooms with custom built-ins and walk-in closets. Upstairs secondary bath has a single-sink vanity and shower over tub combination. Carpeted stairway has been upgraded with on-trend wrought iron and wooden railing. Upper bedrooms and halls are carpeted. Designer interior paint. Custom, beveled glass dual-pane windows throughout. Completely re-plumbed with PEX piping. Backyard is built with entertainment in mind, and features a gorgeous pebble-textured pool and spa, a large grassy area, large, custom-built, raised-deck "cabana" with adjacent fireplace. A solar electrical system helps to keep the electrical bills low. Bryant Elementary, Travis Middle, Yorba Linda High School. Just a short distance to Brush Canyon Park with sports fields, tennis and basketball courts, and pickle ball! Nearby Santa Ana river trail is great for walking, jogging and cycling and goes all the way to the Newport and Huntington beaches. You do not want to miss this one!

5530 Meadow Lake Lane, Yorba Linda

5072 Grandview Avenue, Yorba Linda
$2,525,000
4 Beds ⋅ 4 Baths ⋅ PW24210678 MLS ⋅ Closed Status
Welcome to this magnificent Yorba Linda golf course estate, nestled on a beautifully landscaped nearly 27,000-square-foot lot, designed by the renowned Roger’s Gardens. This extraordinary property with plenty of privacy offers a perfect balance of luxury and functionality, with the rare zoning for horses, making it an ideal retreat for equestrian enthusiasts and those seeking refined living. Amenities include Viking stove and double ovens, Sub Zero side by side fridge, water purifier, whole house vacuum. As you enter through the custom front door, you’ll be greeted by a stunning interior that includes a private office with its own entrance—perfect for working from home in privacy—and an artist loft that inspires creativity. The spacious living areas are complemented by custom built-ins, several sky lights, and a custom-designed fireplace, adding warmth and elegance to the home. Garage has wall to wall cabinets,and large extra storage area that can be used as a workshop. The circular driveway not only enhances the home's curb appeal but also offers convenience and ample parking for guests. With plenty of room for an ADU (Accessory Dwelling Unit), and a pool, this property provides endless possibilities for expansion or creating additional living space for family or guests. Whether you’re enjoying the scenic golf course views, envisioning equestrian opportunities, or planning to expand the estate, this Yorba Linda gem is a unique opportunity to experience luxury living in a prime location.

5072 Grandview Avenue, Yorba Linda

4029 Villa Modena, Yorba Linda
$1,130,000
3 Beds ⋅ 3 Baths ⋅ PW24211687 MLS ⋅ Closed Status
*** Great price reduction *** Seller found a replacement home and motivated to sell. Highly desired area with great schools. Walking distance to Yorba Linda High. Bright, gorgeous end unit townhouse facing south. Well maintained to move in ready. It has 3 bedrooms and 2.5 bathroom over 1861 sqft of living space and cozy brick ground side yard. Flooring has been upgraded with tiles and engineering wood. Granite kitchen countertops and island. Every room has ceiling fans. Laundry room with sink. You can enjoy the view to OC and fireworks from Disneyland from upstairs balcony. Community offers playground, pool and spa, many walking trails near by. Don’t miss the opportunity to acquire the property in the gem of Yorba Linda.

4029 Villa Modena, Yorba Linda

5340 Via Asturias, Yorba Linda
$1,619,600
4 Beds ⋅ 3 Baths ⋅ PW24210636 MLS ⋅ Closed Status
Welcome to this exquisite dream home located in the prestigious East Lake Village of Yorba Linda! This stunning 4-bedroom, 3-bathroom home, complete with a bonus room, offers 2,796 square feet of elegant living space on a 5,000 square foot lot. As you enter, the grandeur of high vaulted ceilings, the sweeping curved staircase, and travertine tile flooring greets you, setting the stage for the timeless class and modern comforts that make this property truly exceptional. The heart of the home is the well-appointed kitchen equipped with granite countertops, a stunning kitchen island with a convenient vegetable sink and bar seating, a paneled refrigerator, and high-end appliances, including a Thermador 6 burner gas stove and oven and a wine fridge. The kitchen flows seamlessly into both the family room and formal living and dining areas, creating an abundance of natural light, which provides an inviting and open atmosphere perfect for gatherings. The family room is a cozy retreat featuring a charming fireplace and custom built-in shelves, perfect for relaxing evenings with the family. Down the hall, there is a main floor bedroom and a full bathroom with a step-in shower, ideal for guests or multi-generational living. Upstairs, you will appreciate the rich hardwood flooring throughout the remaining bedrooms and bonus room. The primary suite is a spacious haven with a double door entry and walk-in closet. The ensuite bathroom offers a dual sink vanity with granite counters, a walk-in shower with a glass enclosure, travertine accents, and a waterfall shower head. The remaining bedrooms are generously sized and share a beautiful hallway bathroom, complete with a dual sink vanity and a shower-in-tub combination. The spacious bonus room is a versatile space that can be used as an entertainment room, a children’s playroom, a home gym, or an office, providing endless possibilities to suit your lifestyle needs. Step outside into your private backyard oasis surrounded by lush landscaping and palm trees. The sparkling pool and spa offer a tranquil retreat, while the built-in BBQ and bar area add a great touch for outdoor dining and entertaining. The space under the Alumawood patio is perfect for year-round enjoyment. East Lake Village offers an unparalleled lifestyle with amenities that include: 15-acre lake, 4 pools, adult pool, clubhouse, newly renovated gym & spa, pickleball and tennis courts, several family-friendly events throughout the year, and so much more!

5340 Via Asturias, Yorba Linda

24440 Via Arriba Linda, Yorba Linda
$1,369,000
4 Beds ⋅ 3 Baths ⋅ PW24210627 MLS ⋅ Closed Status
Welcome to this beautifully appointed 4 bedroom 3 bathroom home located at 24440 Via Arriba in the charming Bryant Ranch neighborhood of Yorba Linda. Spanning 2,287 sq. ft. on a generous 9,600 sq. ft. lot. This property offers a perfect blend of comfort and elegance. As you enter, you’re greeted by a spacious living room featuring vaulted ceilings and rich hardwood flooring. The formal dining room is ideal for entertaining. The family room, complete with a cozy brick fireplace, seamlessly connects to the kitchen. The kitchen is masterfully equipped with granite countertops, tile back splash, stainless steel appliances and a convenient pantry. The main floor includes a bedroom with a full bath and walk in closet, perfect for guests, multi-generational living or a home office as well as an interior laundry with additional storage and a sink. Head upstairs and discover the primary suite basking in hillside views with vaulted ceilings, a spacious walk-in closet, and a luxurious bathroom with an oversized soaking tub, step-in shower, and dual vanities. Two additional bedrooms share a secondary bathroom equipped with dual sinks. Step outside to your private backyard offering a pool sized lot, a covered patio, a built-in island with stainless steel BBQ, and a fire pit area ideal for cool weathered gatherings. Completing the exterior is a basketball area, RV parking with a dump station and a storage shed. Additional improvements include upgraded vinyl windows, air conditioning, heating and plumbing repiping. This home is zoned for prestigious schools, including Yorba Linda High School, and is conveniently located near shops, entertainment, and easy access to the 91 and 241 freeways. Don’t miss this incredible opportunity to own a remarkable home in the land of gracious living!

24440 Via Arriba Linda, Yorba Linda

20415 Via Cristal, Yorba Linda
$1,700,000
4 Beds ⋅ 3 Baths ⋅ PW24211020 MLS ⋅ Closed Status
This pristine and beautiful corner lot home is nestled in the highly sought-after East Lake Village Community. Ideal private cul-de-sac location boasts an impressive and charming curb appeal. First time on the market, the pride of ownership is exemplified by the perfectly manicured landscaping. A grand double door entry leads to soaring ceilings and abundant natural light. Step into the elegant formal living room enhanced with fireplace and the generously sized formal dining area. Main floor shower bath and a main floor bedroom (also perfect for an office or den) features French door access to private patio. Updated gourmet kitchen includes: granite countertops, center-island, 5 burner gas range, double convection ovens, walk-in pantry and spacious eating area. The family room with fireplace flows off the kitchen creating the ideal space and atmosphere for gatherings and entertaining. Large en-suite primary bedroom is your secluded sanctuary offering sitting area, two closets (walk-in closet and closet with mirrored doors), vaulted ceilings with crown molding and remodeled luxurious bath highlighted with granite countertops, dual sinks, new cabinetry and the most amazing walk-in shower with custom stone work, multiple shower heads and jet sprays. Upstairs, you will find two generously sized bedrooms and a hallway bath with dual sinks & tub/shower combo. Not to be missed is the huge bonus room with wet bar and cozy fireplace offering so many life style options. The manicured landscaping extends to a peaceful backyard with large covered patio, charming gazebo, rose-garden, grass area and ample sized side yards. Gated RV Space, large driveway and 3 car garage (multiple built-in cabinets & work bench). Other notable features include: recessed lighting, ceiling fans, updated HVAC, central vacuum, automatic sprinklers and attic exhaust fan. No Mello Roos tax. Low East Lake HOA dues allows you to enjoy unbelievable amenities that are a short walk away: clubhouse, gym, 15 acre lake (boating & fishing), multiple pools/spas, sport courts and events throughout the year! Walking trails throughout the community. Located near parks, tennis courts, schools, shopping and dining. A dream home in a dream community!

20415 Via Cristal, Yorba Linda

3879 Zaharias, Yorba Linda
$2,620,000
5 Beds ⋅ 6 Baths ⋅ CV24209726 MLS ⋅ Closed Status
Welcome to 3879 Zaharias Ridge, a masterpiece of luxury living in the exclusive Vista Del Verde community. Built by Toll Brothers in 2008 and spanning 4,010 square feet, this 5-bedroom, 5.5-bathroom smart home exudes luxury and modern convenience. The 2023-updated chef’s kitchen boasts high-end appliances, including a WOLF 6-burner range, convection oven, and microwave speed oven, Sub-Zero refrigerator, warming drawer, exhaust hood, and wine cooler, built-in WOLF espresso machine, and Cove Dishwasher. The open layout seamlessly connects the formal and family living spaces to a private backyard retreat with a seating area, fireplace, Twin Eagles BBQ, garden bed, prewired sound system option, and half-court basketball. Additional highlights include a downstairs suite, large upstairs loft, custom curved staircase, smart color changing recessed lighting, KEF built-in speakers, and automatic shades with timers, all combining to create a resort-like living experience. Option for buyer build out a California room, Fleetwood 12” pocket slider doors with engineering plans included. This home is truly turnkey—designed for resort-style living. Located near award-winning schools, top dining spots, scenic hiking trails, and more, 3879 Zaharias Ridge is Yorba Linda living at its finest!

3879 Zaharias, Yorba Linda

5157 Via Angelina, Yorba Linda
$1,620,000
5 Beds ⋅ 3 Baths ⋅ PW24208204 MLS ⋅ Closed Status
East Lake Village homes are sought after by wise buyers. This one is no exception. Located on a cul-de-sac street, this makes for a great destination for your next home. Stepping out of your car you can see that property has been beautifully maintained as the curb appeal shows that! The iron and glass double doors are stunning and tall, a fabulous entry. The main floor has a combination of travertine flooring and carpeting. You can feel the openness of this living room with gas fireplace and stone surround and then the light and elegant dining room with a slider to the backyard for easy access that expands the party. The kitchen features a 5-burner gas stovetop with a large built-in electric oven. A microwave sits above the stove. From the kitchen you have the view of the backyard. Sit and enjoy your morning coffee or breakfast as you plan your day. Open to the family room with another fireplace enclosed in custom cabinetry provides space for a TV and spaces for decorator items or books. Then, just what everyone wants, a downstairs bedroom with a ¾ bath available to this bedroom as well as to guests. Now as you start up the stairs you will note the luxury vinyl flooring that goes throughout the second floor. Remodeled with high baseboards and newer doors and closet doors gives it the feel of a new home. There are four bedrooms on this level, one is designed as an office with built-in shelfing and a double desk area. The selling point upstairs is the expansive primary bedroom and bath. Sitting area for relaxing before settling in for the night and lots of light to enjoy during the day. What most people will enjoy is the master bath with a jetted tub and separate shower, double sinks set in a granite counter with a tower between for those needed items. A walk-in closet and a private toilet room complete this magnificent space. With a nearly 10,000 square foot lot, you get fruit trees and a long patio that is covered to provide shade and yet still enjoy the sky. Grass area in the middle and on one side the opportunity to plan your own space, could be storage, or a place for a shed or a playground. The other side may even have RV potential. And, your are in East Lake Village, with pools, gym, sport courts, pickle ball and tennis and, of course, the lake. You do not need to look any further than this ready to move-in home.

5157 Via Angelina, Yorba Linda

5590 Candleberry Lane, Yorba Linda
$1,265,000
4 Beds ⋅ 3 Baths ⋅ OC24208382 MLS ⋅ Closed Status
Welcome to this gorgeous RE-DESIGNED home nestled in the highly desirable Alta Mira community of Yorba Linda! This spacious 4 bedrooms and 3 full bathroom home, features a convenient bedroom and full bath on the main floor, ideal for guests or multi-generational living. As you enter through the elegant double doors, you’ll be greeted by soaring ceilings that create an inviting atmosphere. The formal living and dining rooms provide a sophisticated space for entertaining, while the cozy family room and breakfast nook are perfect for everyday living. The kitchen features 5-burner cooktop, built-in microwave, oven and stainless steel dishwasher. As you make your way upstairs, you’ll find a functional LOFT area, expansive primary suite, complete with a retreat area that can function as a quaint sitting area, office, nursery or additional bedroom space. Two other large secondary bedrooms separated by a Jack-N-Jill bathroom complete the second floor. This home is situated on a premium corner lot in a tranquil cul-de-sac, offering a private backyard oasis complete with a serene waterfall and inviting spa, complemented by a spacious grassy area. Additional features include a wet bar, indoor laundry room, and a 3-car garage. Recent upgrades include a complete PEX repipe, dual-pane windows, brand new carpet, and a new tankless water heater for energy efficiency. Enjoy access to nearby amenities such as tennis courts, pickle ball courts, a playground, park, ball fields, and picnic areas—all just across the street! With no HOA and a low tax rate, this delightful home is ready for you to fall in love!

5590 Candleberry Lane, Yorba Linda

5081 Menton Lane, Yorba Linda
$1,080,000
4 Beds ⋅ 3 Baths ⋅ AR24207709 MLS ⋅ Closed Status
Condo home is located on a premium lot in the new Provence community of Yorba Linda. Built in late 2016 with 1,950 SF a great, open floor plan with spacious 3 bedrooms and a large Loft (optional 4th bedroom). Gourmet Kitchen with granite countertops, Island with room for bar stools, stainless steel appliances and shaker cabinets; a built-in desk near Kitchen, upgrade baseboards and door casings throughout the home; an elegant oversized soaking tub in the master suite bathroom; Family room fireplace, garage storage racks; pre-wired for solar, rich brown real wood flooring downstairs, full Kitchen granite backsplash, patterned carpet upstairs, cabinets in the hallway and upstairs laundry room with sink, custom split plantation shutt, custom paint and crown molding. There is a community BBQ and grass picnic area. Yorba Linda School District! GPS WON'T LOCATE ADDRESS, USE 5112 RICHFIELD ROAD, YORBA LINDA

5081 Menton Lane, Yorba Linda

21485 VIA ESPANA, Yorba Linda
$1,306,000
4 Beds ⋅ 3 Baths ⋅ PW24206959 MLS ⋅ Closed Status
Beautifully Upgraded 4-Bdrm East Lake Village Home! Premium Location Backs the Horse/Walking Trail for Ultimate Privacy, with Scenic Views of Hills & Mountains from the Primary Bedroom - This Popular & Hard-to-Find 1,900+ Square Foot Floorplan Offers 4 Bedrooms & 3 Bathrooms, Including a Main Floor Bedroom (currently used as a den/office, no closet) and a Bathroom with Shower - Home is Light & Bright with Handsome Vintage Pewter Oak Waterproof Laminate Wood Flooring, Recessed Lighting & Plantation Shutters Throughout - Charming Gated Front Courtyard Leads to Covered Double Door Entry - Formal Living Room with Fireplace - Formal Dining Room - Remodeled Chef's Kitchen Features Custom Cabinetry with Pull-Out Shelves, Granite Countertops, Big Garden Window, Breakfast Eating Nook & Newer Appliances - Primary Suite Upstairs is Very Spacious with Lovely Northern Views & a Large Walk-In Closet - Newly Remodeled Primary Bathroom Offers Dual Quartz Vanities & Tub/Shower with New Rain Glass Door - Also Upstairs are 2 Secondary Bedrooms & Updated Hall Bathroom with Tub/Shower - Main Floor Bedroom & Bathroom with Shower, Ideal for Guests, In-Laws or Multi-Generational Families - Convenient Inside Laundry Hookups - Attached 2-Car Garage with Newer Garage Door & Direct Access Into the Home - Whole House Has Been Re-Piped - Dual-Pane Windows & Sliding Glass Door - Big, Beautiful Backyard is Private & Inviting with All Block Wall Fencing, Tall Vinyl Patio Cover with Lighting, Elevated Second Seating Area, and Grassy Space for Pets & Play - Lush Professional Landscaping Highlighted by Palm Trees, Tropical Plants & Fruit Trees, Including Lemon, Apple & Peach - No Mello Roos Tax - Low $117/month HOA Dues to Enjoy Community Pools (4 total, including a Jr. Olympic-sized pool), Spas, Basketball, Sand Volleyball Court, Gym, Two-Level Clubhouse, and Boating & Fishing on 15-Acre Lake - East Lake Village Hosts & Sponsors Numerous Events Throughout the Year for Families & Adults! Award-Winning Placentia-Yorba Linda Schools District, Home is Zoned for Fairmont Elementary, Orange County School of Computer Science at Bernardo Yorba (the first ever charter school in the district), and Highly Desired Yorba Linda High - Best Floorplan, Location, Schools & HOA Community ... this Home has it all!

21485 VIA ESPANA, Yorba Linda

5372 Via Maria, Yorba Linda
$1,600,000
3 Beds ⋅ 3 Baths ⋅ PW24206266 MLS ⋅ Closed Status
This beautifully remodeled waterfront home is situated in the highly sought-after East Lake Village, offering a perfect mix of modern elegance and serene lakefront living. Enjoy your mornings with a cup of coffee and breathtaking down-channel views from the ideal east-facing backyard. A lush courtyard with a calming water feature welcomes you into this stunning home. Upon entering through the double glass doors, you're greeted by soaring vaulted ceilings, creating an airy and expansive feel. The bright and thoughtfully remodeled kitchen features granite countertops, soft-close cabinetry, a farmhouse sink, stainless steel appliances, and plenty of storage. Designed with an open concept, the kitchen flows seamlessly into the dining and living areas, perfect for entertaining. The living room boasts a stunning manufactured stone fireplace, creating the ideal setting for cozy nights in. This versatile floor plan includes a downstairs bedroom or office, complete with French doors that open to the patio and provide beautiful lake views. Step outside to a truly impressive backyard! Whether you're ready to relax under the covered patio with your favorite book or fire up the BBQ for a fun gathering with friends and family, this space has it all. The expanded deck leads to your private dock, where a Duffy boat waits for leisurely cruises around the lake and its popular festivities. The outdoor garden is filled with a variety of fruit trees for you to enjoy. The main level is complete with a remodeled full bath and an interior laundry room. As you head upstairs, natural light fills the space, leading you to the spacious primary suite. With its cathedral ceilings, French doors to a private balcony, and a luxurious ensuite bathroom, this suite is nothing short of FABULOUS. The ensuite features a dual-sink vanity, spa-jacuzzi tub, and a walk-in shower with a frameless glass enclosure, all designed with modern, thoughtful details. Down the hall, you'll find a 2nd generous size bedroom with its own remodeled ensuite bathroom. Additional highlights include: EV charger in the garage, vinyl plank flooring, light fixtures, kitchen refrigerator, skylights, outdoor BBQ island, Duffy boat. Experience the unparalleled lifestyle of this gorgeous waterfront retreat! Community amenities include; 15-acre lake, 4 pools, adult pool, clubhouse, newly renovated gym & spa, pickleball and sports courts, catch & release fishing, Duffy boat rentals, and so much more. This is a must-see home!

5372 Via Maria, Yorba Linda

20407 Via Madrid, Yorba Linda
$1,260,000
4 Beds ⋅ 3 Baths ⋅ PW24204480 MLS ⋅ Closed Status
***ENTERTAINING ALL OFFERS BETWEEN $1,249,900- $1,299,900!!***INSTANT EQUITY- MOST RECENT MODEL MATCH CLOSED AT 1.38 MILLION!!!DON'T MISS THIS RARE LOCATION TUCKED IN MIDDLE OF TRACT WITH LITTLE TO NO TRAFFIC (NOT LOCATED ON A HIGH TRAFFIC FEEDER STREET)!! This Charming Home has it ALL! Not only is this home located in the serene and highly desired area of East Lake Village with all of its abundance of amenities, this home also sits on a generously sized lot and boasts 4 Bedrooms, 3 bathrooms and approximately 1,907 sq ft of living space! The floorplan is suited for families of all types! Attached Two car garage with direct access to the home, and plenty of room for parking. Remodeled kitchen has stone surround, wood cabinetry, farmhouse sink, Electrolux gas range, wine fridge and convenient & cozy built in breakfast table! Downstairs features a 4th bedroom (optional office/den) with a nearby FULL bathroom. Entry has cathedral ceilings with dining area overlooking generously sized living room with fireplace. Upstairs features Primary Suite with walk-in closet and spacious private master bathroom. Convenient interior laundry, plantation shutters and dual paned windows throughout. French doors open to the highlight of the home: a spacious backyard with covered patio, two very wide and gated side yards/dog runs, and a perfect balance of grassy areas, beautifully landscaped trees and shrubs with enough concrete patio space for entertaining your family and friends for BBQ’s and Celebrations! Zoned for Award Winning PYLSD schools which include: Fairmont Elementary, and Orange County School of Computer Science at Bernardo Yorba, YORBA LINDA HIGH SCHOOL as well as highly rated Private Schools. You do not want to miss living in this truly amazing area of Yorba Linda. With excellent family style restaurants, shopping, walking trails, horse trails, biking, boating, fishing, Olympic sized pools, clubhouses, basketball & volleyball courts, gorgeous greenbelts, planned holiday family entertainment year round, it is a TRUE paradise in the heart of Yorba Linda!

20407 Via Madrid, Yorba Linda

Based on information from California Regional Multiple Listing Service, Inc. as of . This information is for your personal, non-commercial use and may not be used for any purpose other than to identify prospective properties you may be interested in purchasing. Display of MLS data is usually deemed reliable but is NOT guaranteed accurate by the MLS. Buyers are responsible for verifying the accuracy of all information and should investigate the data themselves or retain appropriate professionals. Information from sources other than the Listing Agent may have been included in the MLS data. Unless otherwise specified in writing, Broker/Agent has not and will not verify any information obtained from other sources. The Broker/Agent providing the information contained herein may or may not have been the Listing and/or Selling Agent.