Refine Search
Sort by
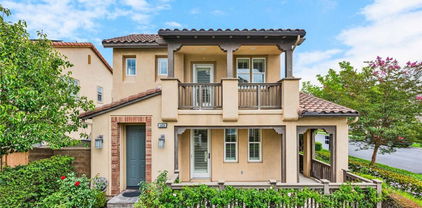
$1,250,000
3 Beds ⋅ 3 Baths ⋅ OC25217762 MLS ⋅ Closed Status
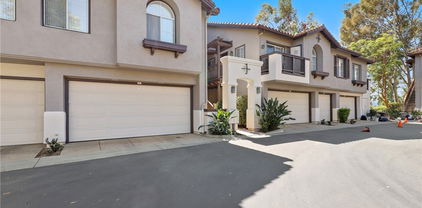
Welcome to 15555 Jasmine Place, Tustin – A Great Home in the Columbus Grove Community! This 3-bedroom, 2.5-bathroom home offers 1,748 square feet of comfortable living space and a smart, functional layout. Built in 2007, the home has plenty of room for everyday living and entertaining. The spacious living room features a cozy fireplace, and the open dining and kitchen area make it easy to gather with family and friends. Upstairs, you’ll find all three bedrooms, including a primary suite with its own bathroom and walk-in closet, plus the convenience of an upstairs laundry room. Enjoy a private patio and yard, perfect for outdoor dining or relaxing. The home is attached on just one side, giving you extra privacy and the feel of a single-family home. A two-car attached garage provides direct access and extra storage. Located in the desirable Columbus Grove neighborhood, you’ll have access to great community amenities, parks, and walking trails. Shopping, dining, and excellent schools are all nearby, with easy access to freeways for commuting. This home has everything you need for comfortable living in a wonderful neighborhood.

15555 Jasmine Place, Tustin

$1,185,000
2 Beds ⋅ 3 Baths ⋅ PW25216181 MLS ⋅ Closed Status
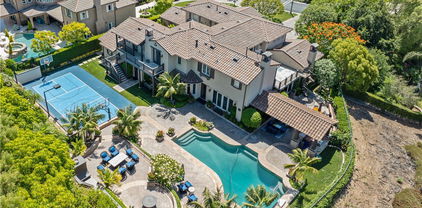
Nestled in a secure gated community within walking distance to the renowned Tustin Ranch Golf Course, this stunning property combines modern elegance with everyday convenience. Shopping, dining, and entertainment are just moments away, making this an ideal place to call home. Step inside to find a fully renovated interior featuring luxury vinyl plank flooring, fresh interior paint, recessed lighting, and designer fixtures throughout. The chef-inspired kitchen boasts sleek quartz countertops, brand-new stainless steel appliances, and custom cabinetry. The home offers spacious bedrooms, including a luxurious primary suite with a beautifully remodeled bathroom showcasing a walk-in shower, soaking tub, and dual-sink vanity. The secondary bedroom is a private en-suite with its own fully updated bathroom—perfect for guests or extended family. Additional highlights include a dedicated laundry room and an attached garage finished with epoxy flooring and drywall for a clean, polished look. Surrounded by Award Winning Schools.

2495 Tequestra, Tustin

$1,095,000
3 Beds ⋅ 3 Baths ⋅ OC25214354 MLS ⋅ Closed Status
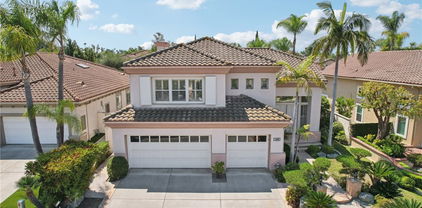
Welcome to this inviting end-unit townhome in the Ventana community of Tustin. With hardwood floors, the open floorplan feels bright and welcoming from the moment you walk in. The living room features a cozy stone-tile fireplace, and the kitchen offers granite counters, white cabinets, stainless steel appliances, and a breakfast bar that flows right into the dining area. Sliding doors open to the private backyard, creating a great space for BBQs, morning coffee, or relaxing evenings outdoors. A powder room and full-size laundry closet add everyday convenience on the main level. Upstairs, the primary suite has vaulted ceilings, a walk-in closet, and a dual-sink vanity in the en-suite bath. Two additional bedrooms share a hall bath and provide plenty of space for family, guests, or a home office. The attached two-car garage is finished with built-in storage. The wraparound backyard is upgraded with stamped epoxied concrete and low-maintenance landscaping, giving you a private outdoor retreat. Plus, you’ll enjoy access to Greenway Park with its pool, spa, tennis courts, tot lot, and picnic area—perfect for staying active or connecting with neighbors.

12646 Doral, Tustin

$1,300,000
3 Beds ⋅ 3 Baths ⋅ OC25191744 MLS ⋅ Closed Status
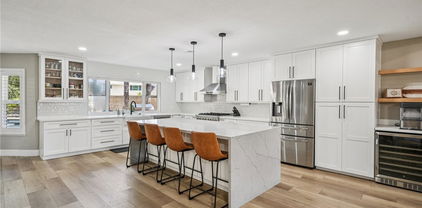
Welcome to this beautifully updated corner-lot home in Tustin, where modern design and timeless charm come together. With a wraparound porch and curated upgrades throughout, this residence offers both comfort and sophistication for today’s lifestyle. Step inside to find newer engineered white oak hardwood throughout the entire home. The remodeled kitchen is a true centerpiece, featuring all-new appliances, a farmhouse sink, Restoration Hardware lighting, newer cabinets, and a fresh, elevated design perfect for both daily living and entertaining. Thoughtful upgrades continue with a newer furnace, PEX piping, newer carpet in the bedrooms, and a newer garage door. Energy efficiency and sustainability are built in with paid-for solar panels, a Tesla battery, and modern wiring for security. The two-car garage provides ample storage, while the laundry room includes a unique dog wash/dog bath — a rare luxury for pet lovers. This property combines functionality and style at every turn, from the welcoming porch to the carefully selected finishes that make each space feel special.

1443 Georgia Street, Tustin

$708,400
1 Beds ⋅ 1 Baths ⋅ OC25199739 MLS ⋅ Closed Status
Upper Unit with Expansive Golf Course Views in Rancho Veracruz! Situated in one of Tustin Ranch’s most desirable communities, this highly sought-after upper-level residence offers breathtaking golf course and sunset views from nearly every window. With no one living above, the home combines privacy, natural light, and resort-style living in an unbeatable location. Inside, the popular floor plan features 1 spacious bedroom plus a versatile loft with closet—perfect for a home office, den, or second bedroom. The soaring cathedral ceilings, cozy fireplace, skylight, and abundant windows create a bright, open, and inviting atmosphere throughout. The remodeled kitchen showcases crisp white shaker cabinets, stone countertops, newer appliances, and a breakfast bar, seamlessly connecting to the dining area and living room—an ideal setup for entertaining. The bedroom suite includes a dressing area with an additional vanity, generous counter space, and plenty of storage. Upstairs, the loft offers flexibility and privacy, while the private balcony—accessible from both the living room and bedroom—overlooks the golf course and tree-lined views, providing the perfect space for morning coffee or evening barbecues. Additional highlights include fresh designer paint, full-size stackable washer/dryer, attic access for extra storage, and the rare advantage of no neighbors above. Residents of Rancho Veracruz enjoy two sparkling pools and spas, a fitness center, and a clubhouse for private events. HOA dues cover water and trash, which helps keep costs manageable. Centrally located near Tustin Ranch Golf Club, The Market Place, parks, hiking trails, and top-rated schools, this home blends comfort, convenience, and captivating views. Don’t miss your chance to own this stunning golf course view home in Rancho Veracruz!

2960 Champion Way Unit 1208, Tustin

$1,410,000
4 Beds ⋅ 3 Baths ⋅ OC25141453 MLS ⋅ Closed Status
Welcome to this spacious 4-bedroom, 2.5-bath home offering 2,243 sq. ft. of comfortable living in the highly desirable Tustin Meadows community. Step inside to soaring ceilings and an open layout filled with natural light. The inviting living room features a cozy fireplace and a charming nook, perfect for relaxing or reading. The bright kitchen features stainless steel appliances, granite countertops, and rich wood cabinetry, with large windows overlooking the yard. A breakfast bar provides additional seating and flows into the generous family room complete with custom built-ins. Sliding doors lead to the large beautifully landscaped backyard with a covered patio, perfect for entertaining, summer barbecues, or evenings under twinkling lights. The downstairs has beautifully refinished hardwood floors and is complete with a convenient half bath. Upstairs you’ll find four spacious bedrooms and two full bathrooms, including the primary suite with high ceilings, a walk-in shower, and ample closet space. Enjoy all that Tustin Meadows has to offer, including two community clubhouses, pools, parks, playgrounds, and neighborhood events... all with a low HOA! Centrally located near The District, Marketplace, and schools, this home combines comfort, convenience, and community living.

14801 Braeburn Road, Tustin

$2,300,000
5 Beds ⋅ 6 Baths ⋅ OC25194738 MLS ⋅ Closed Status
This stunning residence, built by CalAtlantic in 2017, is nestled in the prestigious and serene Greenwood community of Tustin Legacy, offering a perfect blend of modern sophistication and everyday comfort. The beautifully landscaped front yard and welcoming covered porch create a warm and inviting entry. Main Level The first floor is thoughtfully designed with two private ensuite bedrooms, providing exceptional flexibility for multi-generational living or guest accommodations. The bright, open-concept layout seamlessly integrates the dining room, living room, and gourmet kitchen, which is equipped with premium KitchenAid stainless steel appliances. Expansive sliding glass doors open to a covered outdoor living area and a low-maintenance backyard—ideal for entertaining and effortless indoor-outdoor living. Upper Level Upstairs, the spacious primary suite showcases dual vanities, an oversized shower, and two walk-in closets. Additional bedrooms are comfortably sized, while a versatile loft opens to a private balcony with community views, offering the perfect space for relaxation or entertainment. A separate laundry room further enhances everyday convenience. Community & Location Residents of Greenwood enjoy resort-style amenities, including a six-acre park with amphitheater, swimming pool and spa, BBQ areas, basketball courts, clubhouse, scenic trails, and a children’s splash zone. The home is ideally located near the esteemed Legacy Magnet Academy, top-rated schools, The District shopping and dining center, John Wayne Airport, and major freeways. With its rare combination of luxury, comfort, and convenience, this home presents an exceptional opportunity to own a true gem in one of Tustin’s most sought-after neighborhoods.

37 Preston Pl, Tustin

$1,100,000
3 Beds ⋅ 3 Baths ⋅ OC25182597 MLS ⋅ Closed Status
Enjoy the perfect combination of comfort, privacy, and modern finishes in this upgraded 3-bedroom, 2.5-bath townhome in the highly desirable Sycamore Glen community of Tustin Ranch, served by an award-winning school district. Offering 1,610 sq. ft. of thoughtfully designed living space plus a two-car attached garage, this home lives like a detached residence, with only one partially shared wall and one of the largest, private backyards in the neighborhood. From the moment you enter, you’ll notice the quality craftsmanship and stylish finishes that make this property truly move-in ready. The 2022 kitchen remodel is a chef’s dream, featuring elegant quartz countertops, a designer backsplash, modern cabinetry with soft-close doors, stylish hardware, and updated appliances. All bathrooms have been tastefully renovated with spa-inspired showers, dual vanities, quartz counters, and premium finishes. The home boasts new luxury vinyl plank flooring, tall baseboards, and custom shades for a clean, modern look. Additional upgrades include double-pane windows and sliding doors (2023), smart fans and lights in all bedrooms, Nest thermostat, epoxy-coated garage floor, built-in garage cabinets, whole-house water filtration, and a reverse osmosis drinking water system. The backyard—beautifully landscaped with turf and accessible from both the living room and gated side entry—offers a perfect space for entertaining, gardening, or simply relaxing. Ideally located close to parks, golf courses, shopping, dining, and top-rated schools, this turnkey home provides a rare combination of style, comfort, and convenience in one of Orange County’s most sought-after neighborhoods. Whether hosting guests, working from your built-in office space, or enjoying quiet evenings in your private yard, this home is designed to fit your lifestyle perfectly.

2332 Aspen Street, Tustin

$1,405,225
4 Beds ⋅ 3 Baths ⋅ OC25188589 MLS ⋅ Closed Status
Welcome home to this charming 2,362 sq/ft 4 bed, 2.5 bath home with down stairs master bedroom. Nestled in a quiet, tree-lined neighborhood with a bright and open layout perfect for both everyday living and entertaining. The spacious floor plan features a bright and airy living room with fireplace and formal dining room with peaceful front yard views. The kitchen is centrally located that opens up to the family room and non formal dining area. The backyard has an entertaining patio with pergola surrounded by grass and mature fruit trees. Some of the many feature include dual pane windows, granite countertops, plantation shutters throughout the downstairs, updated master bathroom, inside laundry room, lot’s of storage including an attached shed, a new gas range, dual entry front doors, and much more. With an unbeatable location in one of Tustin’s most sought-after neighborhoods.

14572 Acacia Drive, Tustin

$1,360,000
3 Beds ⋅ 3 Baths ⋅ OC25186160 MLS ⋅ Closed Status
Welcome to your dream home nestled in the heart of Tustin Meadows! Located at the end of a peaceful cul-de-sac just steps to Centennial Park, this beautiful, thoughtfully updated home offers the best of California living. Sitting on a generous 7,100 sqft. lot, the home features 3 bedrooms, 2.5 bathrooms, and a versatile floor plan designed for both comfort and functionality. Step inside to a bright and airy entry accented with shuttered windows, leading to a warm living room that flows seamlessly into the dining area—perfect for family gatherings or entertaining. The modern layout features brand-new flooring, fresh paint throughout, and a new AC system for year-round comfort. The welcoming family room opens to a refreshed kitchen with stainless steel appliances, a new stove, and oversized windows framing views of the lush backyard. Upstairs, the bedrooms offer plenty of space and light, with the primary suite serving as your relaxing retreat. The spacious backyard is your private oasis adorned with mature fruit trees, including dragon fruit, guava, lemon, atemoya (cherimoya), grapefruit, orange, and apple. Whether you’re gardening, dining al fresco under the covered patio, or simply unwinding, this backyard is designed for year-round enjoyment. Tustin Meadows also offers an array of resort-style amenities: playgrounds, basketball courts, two sparkling pools, walking trails, and community clubhouses—all with a low HOA. Plus, you’ll enjoy the convenience of nearby freeways, shopping, dining, and top-rated schools. This rare gem in a coveted neighborhood combines comfort, charm, and community—don’t miss the chance to make this your home sweet home!

14781 Briarcliff Place, Tustin

$660,000
2 Beds ⋅ 2 Baths ⋅ PW25184190 MLS ⋅ Closed Status
Beautifully Updated End-Unit Townhome in Prime Tustin Location! This move-in-ready 2-bedroom, 1.5-bath home offers 1,104 sq ft of stylish living in a desirable gated community. Thoughtfully remodeled, it features elegant crown molding throughout, granite countertops, updated fixtures, and fresh finishes that create a warm, inviting feel from the moment you walk in. As an end unit, the home enjoys extra privacy and only one shared wall. The light-filled living room flows seamlessly into the dining area and upgraded kitchen, perfect for entertaining or relaxing at home. Upstairs, one bedroom includes a versatile attached bonus space—ideal for a home office, nursery, fitness area, or spacious walk-in closet—while the second bedroom is equally generous in size. Bedrooms are conveniently located near the updated full bath, with a guest half bath on the main floor. Enjoy in-unit laundry hookups and the added value of two parking spaces—a private 1-car garage plus an additional assigned spot. The covered, spacious back patio extends off the dining room, making it an ideal space for entertaining or simply relaxing outdoors year-round. New metal fence posts installed for added security and lasting durability. The gated community offers lush greenbelts, mature landscaping, and a sparkling swimming pool. HOA dues include water, trash, and exterior maintenance for truly low-maintenance living. Located just minutes from Old Town Tustin, The District, shopping centers, dining, parks, and convenient freeway access, this home blends comfort, style, and convenience. With upgraded finishes, a flexible floor plan, and a sought-after location, 479 E 1st St is truly turnkey and ready for its next owner. Key Features: - 2 bedrooms, 1.5 baths, 1,104 sq ft - End unit with extra privacy - Solid Wood Crown molding throughout & granite countertops - Solid Wood door for better sound transfer - Bonus room for office, nursery, or walk-in closet - In-unit laundry hookups - Covered, spacious patio off dining room - 2 parking spaces (garage + assigned spot) - Gated community with pool & greenbelts - HOA includes water & trash - Near Old Town Tustin, The District, shopping, dining & freeways

479 E 1st, Tustin

$535,000
2 Beds ⋅ 2 Baths ⋅ PW25185680 MLS ⋅ Closed Status
Tustin Village is a gated community (gates added in 2025). A beautiful townhouse with large bedrooms, large living room/dining area, and large private covered patio. Brand new dual-pane low-E, vinyl windows foster a VERY quiet and peaceful interior space. There are custom Marble stairs, and custom tile (see pics) Living Room flooring. The kitchen cabinets are made of very good quality wood. No particle board here. There is one dedicated carport and the unit can have a permit for parking a second car inside the gates. The unit does not have private laundry connection however i believe it would be possible to install. This community is one of very few with substantial "rainy day" financial reserves in the bank. I believe it totals about $600,000.

15500 Tustin Village Way Unit 112, Tustin

$1,250,000
3 Beds ⋅ 3 Baths ⋅ OC25179359 MLS ⋅ Closed Status
Location! Location! Location! View of 180-degree of central park featuring mature trees, a beautiful clubhouse, and a water fountain. This townhome is one of only seven in the development that offers a full view of the park and boasts a double-sized front yard. It is a highly upgraded model with elegant Italian tile flooring on the lower level and hardwood floors upstairs. Enjoy the crown molding in the living area and master suite, along with custom plantation wood shutters throughout. The downstairs area includes a designated space for a home office, and there’s a loft upstairs equipped with TV connections. This home commanded a selling price of $50K more due to its prime location when purchased from developer excluding the numerous upgrades. The large master bedroom offers a view of the park, along with an expansive bathroom featuring a soaking tub, separate shower, and walk-in closet. The neighborhood is truly beautiful, with the park serving as the central attraction. It is conveniently located near District Shopping, Costco. Hoag urgent Care, Grocery store, Restaurants and bank all within walking distance. It is close to the heart of Irvine, as well as all freeways. Club provides all amenities including large swimming pool. An ideal location!

15234 Davenport Street, Tustin

$539,000
2 Beds ⋅ 2 Baths ⋅ 219133936DA MLS ⋅ Closed Status
Welcome to the best location in Orange County -- just minutes from the beach, world-class shopping, and with unbeatable freeway access to major cities in every direction. This oversized 2-bedroom, 1.5-bath home is situated in the most desirable spot within the community -- close to ample parking and just steps from all the amenities. Enjoy award-winning schools and a welcoming, tight-knit neighborhood atmosphere. Inside, you'll find an abundance of natural light pouring in through floor-to-ceiling and wall-to-wall windows and doors, creating the ultimate indoor/outdoor experience. Relax or entertain on your private side patio, and enjoy the refreshing ocean breeze that flows throughout the home. The community offers resort-style living with a sparkling pool, on-site laundry facilities, and even a dog park for your furry friends. Whether you're unwinding at home or heading out for adventure, this truly special place offers the perfect balance of comfort, convenience, and coastal charm.

15500 Tustin Village Way Unit #15, Tustin

$660,000
3 Beds ⋅ 2 Baths ⋅ PW25182269 MLS ⋅ Closed Status
**Back on the Market ** Back on the Market****The Opportunity To Make This Exceptional Property Your Own. With Its Blend Of Modern Updates And Welcome To Your Dream Home! Nestled In An Amazing Community, This Stunning 3-Bedroom, 2-Bathroom Residence Is A True Gem That Promises To Captivate Your Heart From The Moment You Step Inside. As You Approach The Property, You'll Be Greeted By The Meticulous Care And Attention To Detail That Has Gone Into Every Inch Of This Home. Step Inside, And You'll Be Immediately Struck By The Fresh, Custom Paint That Adorns The Walls, Creating A Warm And Inviting Atmosphere. The New Windows Flood The Home With Natural Light, Highlighting The Exquisite New Desire Floors That Flow Seamlessly Throughout The Living Spaces. The Heart Of This Home Is Undoubtedly The Kitchen, Where New Appliances Await To Inspire Your Culinary Adventures. Whether You're A Seasoned Chef Or Just Love To Entertain, This Kitchen Is Designed To Meet Your Every Need. The Bathrooms Have Been Thoughtfully Updated With Custom Features. Every Detail Has Been Carefully Considered To Offer Both Luxury And Comfort. One Of The Standout Features Of This Home Is The New Electrical Panel, Ensuring Safety And Efficiency For Years To Come. You Can Rest Easy Knowing That This Home Is Not Only Beautiful But Also Equipped With Modern Amenities. The Two-Car Garage Offers Ample Space For Your Vehicles And Storage Needs, Ensuring Convenience And Functionality. Outside, The Community Offers A Low HOA, Making It An Affordable Choice For Those Seeking A Vibrant And Welcoming Neighborhood. Whether You're Enjoying A Peaceful Evening On Your Patio Or Exploring The Nearby Parks And Amenities, You'll Find That This Community Truly Enhances Your Lifestyle. Don't Miss Timeless Charm, It's More Than Just A House – It's A Place Where Memories Are Made And Dreams Come True. Welcome Home!

1722 Mitchell Avenue Unit 123, Tustin

$5,380,000
5 Beds ⋅ 6 Baths ⋅ OC25167893 MLS ⋅ Closed Status
Incredible opportunity to own a show-stopping estate in the prestigious, guard-gated Tustin Ranch Estates! This home sits on a massive 24,829 sq ft corner lot at the end of a quiet cul-de-sac and offers over 5,600 sq ft of beautifully designed living space. Inside, you'll find 5 spacious bedrooms, 6 baths, formal living and dining rooms, a great room, separate family room, executive office, gym, private entrance guest casita, and more. The kitchen has been opened up and refreshed with matte-finish black stone countertops, freshly painted cabinetry, and top-tier appliances including a 6-burner range, double ovens, and built-in refrigerator. Throughout the home you’ll find new lighting, ceiling fans, and freshly painted walls. Additional upgrades include cleaned and sealed stone floors, new wood gates, resurfaced sport court, repainted exterior stucco, and a five-camera Ring security system. The primary suite is a dream, featuring a cozy fireplace, spa-like bath with soaking tub and walk-in shower, a huge walk-in closet, and personal balcony. Step outside to your private resort: pool and spa, multiple patios, outdoor fireplace, built-in BBQ, cabana, and basketball court! Gated 3-car garage, motor court driveway, and lush, manicured landscaping complete this incredible property. Homes like this rarely hit the market, you don’t want to miss it!

2500 Jones Lane, Tustin

$2,325,000
5 Beds ⋅ 3 Baths ⋅ OC25178738 MLS ⋅ Closed Status
Discover comfort, elegance, and resort-style living in the exclusive gated community of Palo Vista in Tustin. This beautifully appointed home offers 4 spacious bedrooms plus a versatile bonus room, currently used as a 5th bedroom with wardrobe closet, along with a serene primary suite featuring a luxurious ensuite bath and a custom-organized walk-in closet. Sunlit interiors showcase brand new designer-inspired flooring, dual-zone A/C, a high-efficiency tankless water heater, and premium window treatments including shutters, blinds, and solar-control tinting. Designed for effortless entertaining, the backyard features a gourmet barbeque island complete with built-in grill, refrigerator, sink, and a rare high-powered wok burner ideal for crafting bold, flavorful dishes al fresco. A side space with built-in irrigation is perfect for a garden, complemented by a soothing water feature and a newly built solid wood patio cover for shaded gatherings. Just steps from the award-winning Tustin Ranch Golf Club, residents enjoy access to a stunning Ted Robinson–designed course ranked among the best in Orange County. Community amenities include a pool, spa, hot tub, pickleball and tennis courts, multi-sport courts, and picnic areas.

12440 Butler Way, Tustin

$1,250,000
3 Beds ⋅ 3 Baths ⋅ PW25125962 MLS ⋅ Closed Status
Welcome home to 1410 Lexington St, an elegant 3-bed, 3-bath, 2,000 sq ft single-family residence built in 2007 and set on a tree-lined street in coveted Tustin. Manicured hedges, a classic Colonial-inspired façade, and sun-filled rooms create irresistible curb appeal while delivering modern comfort inside. The gourmet kitchen showcases slab-granite counters, a full backsplash, rich espresso cabinetry, and stainless-steel appliances including a five-burner gas range, built-in microwave, French-door refrigerator, and dishwasher. A breakfast bar opens directly to the main living space, keeping conversations flowing during casual gatherings. The open-concept living and dining area offers soaring ceilings, recessed lighting, and French doors that spill out to a private patio for seamless indoor–outdoor living. Upstairs, a versatile loft features custom built-in cabinetry perfect for a home office, homework station, or creative studio. The primary suite is a true retreat with a generous bedroom, walk-in closet, dual-sink vanity, soaking tub, and separate shower. Two additional spacious bedrooms, a full hall bath, and a convenient downstairs guest bath complete the thoughtful layout. Recent upgrades include engineered hardwood flooring, plush neutral carpet, dual-pane windows, an indoor laundry room, freshly painted interiors, and an attached two-car garage with direct entry and extra storage. Minutes from The District at Tustin Legacy, The Market Place, top-rated Tustin USD schools (including Beckman High School), parks, dining, and major arteries like the 5/55/405 freeways, 261 Toll Road, and John Wayne Airport, this home offers an effortless Southern California lifestyle.

1410 Lexington Street, Tustin

$1,620,000
5 Beds ⋅ 3 Baths ⋅ PW25179022 MLS ⋅ Closed Status
Don't miss this rare opportunity to own a beautifully upgraded and fully remodeled home with NO HOA in the heart of Tustin! This spacious 5-bedroom, 3-bathroom residence boasts 2,572 square feet of modern living space, thoughtfully designed with high-end finishes: recessed lighting, soaring foyer, ceiling chandelier, custom glass stair railings, dual pane sliding doors and windows, laminate floor, glass door showers, and an expanded family room with abundant natural light. There are 2 bedrooms downstairs, and 3 bedrooms including the Master (with a huge walk-in closet) upstairs. Located in a wealthy neighborhood near a scenic golf course, top-rated schools, and nestled between Tustin Legacy and the vibrant Irvine Marketplace, it offers easy access to groceries, shopping, dining, and entertainment. Enjoy weekend strolls to the nearby tree-lined park, perfect for families seeking both tranquility and community. This is quality living at an unbeatable value in one of Orange County’s most sought-after locations.

2331 Basswood Cir, Tustin

$1,828,000
4 Beds ⋅ 3 Baths ⋅ OC25175131 MLS ⋅ Closed Status
Stunning Home in Guard-Gated Tustin Ranch Community Welcome to 12160 Lamb Drive, a beautifully renovated 4-bedroom, 3-bathroom home tucked away in a private cul-de-sac within one of Tustin’s most prestigious 24 hour guard-gated communities. Built in 1996 and situated on a generous 6,000 sqft lot—one of the largest in the desirable San Miguel tract—this turnkey two-story residence seamlessly blends luxury, comfort, and modern convenience. With thoughtful upgrades throughout, this home offers an exceptional living experience in a prime location. Step inside to discover a bright, open floor plan highlighted by soaring double-height ceilings and dramatic floor-to-ceiling windows that flood the space with natural light. Elegant crystal chandelier, crown molding, and plantation shutters add warmth and sophistication throughout. The newly remodeled gourmet kitchen is a chef’s dream, featuring quartz countertops, six burner stove and double oven, custom cabinetry, and stylish Italian tile backsplash—perfect for both everyday living and entertaining. Upstairs, the spacious master suite offers a peaceful retreat with a walk-in closet and a spa-inspired bathroom with soaking tub, walk-in shower, porcelain tile and quartz countertop. Each bedroom is generously sized and filled with natural light! Step outside to a beautifully landscaped backyard oasis, complete with pathways, stacked stone waterfalls, a built-in gas fire pit —ideal for relaxing evenings or hosting unforgettable gatherings. Additional features include central A/C and heating, an attached 2-car garage with built-in storage, 240 volt plug for EV charger and epoxy flooring. Enjoy access to community amenities such as a pool, spa, and 24-hour guard services—all for a low HOA fee of $380/month. Located within walking distance to top-rated schools, Tustin Ranch Golf Club, and a short drive to the Tustin Marketplace as well as many shopping and dining in Irvine. Don’t miss this rare opportunity to own a meticulously maintained home with over $100K in upgrades in the heart of Tustin Ranch!

12160 Lamb Drive, Tustin

$1,287,000
3 Beds ⋅ 3 Baths ⋅ OC25176297 MLS ⋅ Closed Status
Welcome to 15205 Severyns Road, a distinguished residence in The Verandas at Columbus Square, one of Tustin's most desirable communities. This exquisite corner-lot home offers an exceptional blend of comfort, elegance, and convenience. Featuring three spacious bedrooms, two and a half bathrooms, and a two-car garage with a Tesla charging port and ample storage, this property is designed for both style and functionality. The home's charming wraparound veranda invites you to relax and unwind in the serene outdoor setting. Inside, rich hardwood flooring spans the lower level, complementing the expansive living area complete with a fireplace. The open-concept gourmet kitchen boasts white cabinetry, stainless appliances, granite countertops, and an island with bar seating that flows into the dining area. Sliding glass doors provide abundant natural light and easy access to the private patio, ideal for outdoor dining and entertaining. Upstairs, the spacious primary suite features a spa-inspired en-suite bathroom with a soaking tub, glass-enclosed shower, dual vanities, and wood-grain tile flooring. A generous walk-in closet offers ample storage. Two additional bedrooms, a full bath with dual vanities, and a convenient upstairs laundry room complete the upper level. The meticulously landscaped exterior includes lush greenery, mature trees, and vibrant flower beds. Energy-efficient features such as low-flow plumbing fixtures, fire-resistant roof tiles, and dual-glazed vinyl windows ensure comfort and sustainability. The community is part of the acclaimed Tustin Unified School District, with access to top-tier schools such as Legacy Magnet Academy and Heritage Elementary. Conveniently located just minutes from The District at Tustin Legacy, The Irvine/Tustin Marketplace, and major freeways including 5, 55, and 405, as well as the 261, 241, and 133 Toll Roads, this home offers seamless connectivity to Orange County's finest dining, shopping, and entertainment destinations. Don't miss this exceptional opportunity to own a premier home in one of Tustin's most coveted neighborhoods. Schedule your private tour today and experience the perfect blend of luxury, comfort, and community living.

15205 Severyns Road, Tustin

$2,365,000
4 Beds ⋅ 3 Baths ⋅ PW25174804 MLS ⋅ Closed Status
Welcome to 12460 Woodhall Way, Located on an Oversized Lot within the Highly Desirable Gated Palo Vista Community of Tustin Ranch. This Immaculate Home Features Four Bedrooms, Three Full Bathrooms (One Bedroom and Bathroom Located on the Main Floor), Bonus Room, Wood Floors, Owned Solar, New Paint, New Carpet, Whole House Water Filtration System Including Reverse Osmosis System in the Kitchen, Newer Water Heater, Majority of Windows Replaced, and Countless Additional Upgrades Throughout. The Formal Living Room Enjoys Soaring Ceilings and Opens to the Dining Room with Backyard Views. The Remodeled Kitchen Features White Shaker Cabinets, Granite Counters, Island with Cooktop, Stainless Steel Appliances, Dual Ovens, Breakfast Nook and French Doors with Backyard Access. The Family Room is Open to the Kitchen, Including a Cozy Fireplace and Built-Ins. The Expansive Master Suite Enjoys a Vaulted Ceiling, Walk-In Closet, Dual Vanities, Walk-In Shower, and Separate Tub. Indoor Laundry Room with Built-In Cabinets. Direct Access Three Car Garage with Epoxy Floors, Built-In Storage, Electric Vehicle Car Charger and Tesla Battery for Use in Power Outages. The Entertainer’s Backyard Showcases a Large Grass Area, Covered Patio, Built-In BBQ with Granite Counters, Lush Landscaping, and Multiple Seating Areas. HOA Amenities Include a Gated Entrance, Resort Style Pool/Spa, and Tennis Court. A Short Walk/Drive to Award Winning TUSD Schools, Tustin/Irvine Marketplace, Tustin Ranch Golf Course, Irvine/Peters Canyon Regional Parks, and Hiking/Biking Trails. Easy Access to 5/55 Freeways and 241/261 Toll Roads. 12460 Woodhall Way is a Must See!

12460 Woodhall Way, Tustin

$939,675
3 Beds ⋅ 2 Baths ⋅ PW25173934 MLS ⋅ Closed Status
Fantastic opportunity to own this condo located in the beautiful "Gated Ventana Community" of Tustin Ranch. Perfectly located, with no one above or below, this condo offers high vaulted ceilings, great open floor plan, gas fireplace, and private balcony. Brand new laminate flooring through out, plus a completely remodeled master bathroom. Large master bedroom room with three large closets. Master bathroom is big with a huge shower area and double sink vanity. The kitchen is original with lots of counter space and tons of natural light. The hallway bathroom is original with great potential to improve. There is a separated laundry area. Forced air and heat plus large 2 car attached garage with built in shelves. HOA amenities include gated entrance, Tennis courts, Playground, Pool/Spa, BBQ, and a grass picnic area. Award winning TUSD schools, super close to Tustin/Irvine Marketplace. With low HOA's, condo is must see.

12605 Doral, Tustin

$670,000
3 Beds ⋅ 2 Baths ⋅ PW25172064 MLS ⋅ Closed Status
***Back on the Market ****Gorgeous Two-Story Townhouse End Unit With Attached Two Car Garage. Beautifully Upgraded Including New Kitchen And Bathroom Finishes. Luxury Wood Flooring Everywhere. This Open, Bright, And Inviting End-Unit Townhome Is Located In The Desirable City Of Tustin. Enjoy The Privacy Of Having No Neighbors Above Or Below You, Enhancing The Allure Of This Charming Home. The Living Room Features New Windows That Allow An Abundance Of Natural Light To Fill The Space, Creating A Warm And Welcoming Atmosphere, Complete With A Cozy Fireplace.The Recently Remodeled Kitchen Boasts Sleek Countertops, A New Sink Faucet, And White Cabinetry, Offering A Modern And Polished Look. Wood Flooring And Baseboards Run Throughout The Townhome, Which Has Also Been Freshly Painted. Ample Storage Space Is Available In The Closet Under The Staircase.The Detached Garage Provides Room For Two Cars And Additional Storage, With Direct Access To Your Private Yard. Community Amenities Include A Pool And A Clubhouse, Perfect For Special Get-Togethers With Friends And Family. The Home Is Excellently Located With Quick Freeway Access To The 22, 55, And 5 Freeways. Additionally, The Entire Complex Exterior Has Been Recently Painted, Enhancing Its Curb Appeal. This Townhome Is The Perfect Place To Call Your Own!

1722 Mitchell Avenue Unit 168, Tustin

$1,500,000
4 Beds ⋅ 3 Baths ⋅ PW25164493 MLS ⋅ Closed Status
Executive-Style Remodeled Pool Home with Solar – A True Entertainer’s Paradise! Step into luxury with this stunningly remodeled 4-bedroom, 3-bathroom home that perfectly blends sophistication, comfort, and practicality. From the moment you enter, you're welcomed by soaring two-story ceilings in the living room, bathed in natural light through a beautiful bay window. Newer manufactured wood flooring flows throughout, setting the tone for this refined and spacious home. The heart of the home is the gourmet chef’s kitchen, boasting an oversized center island, stainless steel appliances including a premium 6-burner gas range, and custom cabinetry that offers both style and function. Whether you're entertaining or enjoying quiet mornings, this kitchen delivers on every level. Each of the upgraded bathrooms has been tastefully remodeled with high-end finishes and designer touches, creating spa-like retreats throughout the home. Ceiling fans, central A/C, and modern updates provide year-round comfort and efficiency. Step outside to your private backyard oasis—an entertainer’s dream! Enjoy a sparkling pool, jacuzzi, and a serene patio area perfect for gatherings. A mini putting green adds a playful and luxurious touch for golf enthusiasts or weekend fun. There's also ample RV/ADU parking, making this home as versatile as it is beautiful. Topped off with solar panels for energy efficiency and a spacious epoxy 2-car garage, this move-in-ready executive home truly checks every box—inside and out.

17331 Anglin Lane, Tustin

$1,330,000
5 Beds ⋅ 2 Baths ⋅ PW25145864 MLS ⋅ Closed Status
Come and see this rare and desirable 5-Bedroom Home in Tustin Meadows!!! It is unique because it has three room additions...1. a sunroom, 2. a family room with a fireplace 3. and an upstairs bedroom. (New carpet, and linoleum was put in over the Aug. 23/24 weekend.) This house is located in the sought-after Tustin Meadows community, the spacious 5-bedroom home offers a fantastic floor plan and an ideal location! Enjoy the convenience of a downstairs primary suite complete with a walk-in closet and ensuite bathroom. A second downstairs room is used as a guest bedroom or home office. Upstairs, you'll find three bedrooms, ideal for growing families or extra work-from-home space! There are vaulted ceilings and an open-concept layout that connects the family room, dining area, and kitchen. The kitchen includes ample counter space and overlooks the backyard, which makes it perfect for entertaining. Additional highlights: Two-car attached garage with direct access, Corner lot location on a main street within the tract, Tustin Meadows HOA amenities include two clubhouses, pools, BBQ area, volleyball and sports courts, a playground, picnic area, and a recently updated seven-acre park (opened June 30th!) Just minutes from The Marketplace, The District, Irvine Spectrum, top-rated schools, and easy freeway access! Don’t miss this opportunity to live in one of Tustin’s most vibrant and welcoming communities!

14652 Canterbury Avenue, Tustin

$1,415,000
3 Beds ⋅ 3 Baths ⋅ PW25164507 MLS ⋅ Closed Status
Welcome to 1429 Georgia Street, a Move-In Ready Home Located on a Corner Lot in the Highly Sought After Columbus Square Community of Tustin Legacy. This Dream Home Showcases Three Bedrooms, Two and a Half Bathrooms, New Exterior Paint, Hardwood Floors, Crown Moulding, Dual Pane Windows, Plantation Shutters, and an Abundance of Natural Light Throughout. The Spacious Living Room Enjoys a Cozy Fireplace and Porch Access. The Kitchen Boasts Granite Counters, Island with Seating, Stainless Steel Appliances, and Opens Directly to the Dining Room with Backyard Access, Perfect for Entertaining. The Expansive Master Suite Showcases a Private Balcony and Ensuite Bathroom with Dual Vanities, Walk-In Closet, Walk-In Shower, and Separate Tub. The Laundry Room is Conveniently Located Upstairs with a Sink and Built-In Cabinets. The Low Maintenance Private Backyard Features a Beautiful Flagstone Patio, Fruit Trees (Orange, Lemon, Lime, Avocado, Apple, and Fig), Pergola, and Outdoor Kitchen with Built-In BBQ, New Mini Fridge, and Sink. Direct Access Two Car Garage. HOA Amenities Include a Community Pool, Jacuzzi, Clubhouse, Gym, Greenbelts, Playground, and Sports Courts. Award Winning Tustin Unified Schools: Legacy Magnet Academy and Heritage Elementary. Walk to the Village at Tustin Legacy with Numerous Shops/Restaurants, Hoag Urgent Care, and Veterans Sports Park. Short Drive to the District and Irvine/Tustin Marketplace, Two Costcos, Whole Foods, Amazon Fresh, 5/55/405 Freeways, and 261/241/133 Toll Roads. 1429 Georgia Street is a Must See!

1429 Georgia Street, Tustin

Based on information from California Regional Multiple Listing Service, Inc. as of . This information is for your personal, non-commercial use and may not be used for any purpose other than to identify prospective properties you may be interested in purchasing. Display of MLS data is usually deemed reliable but is NOT guaranteed accurate by the MLS. Buyers are responsible for verifying the accuracy of all information and should investigate the data themselves or retain appropriate professionals. Information from sources other than the Listing Agent may have been included in the MLS data. Unless otherwise specified in writing, Broker/Agent has not and will not verify any information obtained from other sources. The Broker/Agent providing the information contained herein may or may not have been the Listing and/or Selling Agent.