Refine Search
Sort by
$769,000
2 Beds ⋅ 3 Baths ⋅ OC25173723 MLS ⋅ Closed Status
Welcome to 717 Lyon, a new community located in Santa Ana, which is close to the 5 freeway, 55 freeway, Santa Ana Zoo and Old Town Santa Ana. The Lyon 1 floorplan features 2 bedrooms, with 2.5 bathrooms, and is 1203 sq. ft, with a 2 car tandem garage. Upon entering the home you will see upgraded luxury vinyl plank flooring along with a storage closet and access to the garage, the kitchen features upgraded quartz countertops with full height matching backsplash, contemporary cabinets and high end appliances. The primary bedroom is spacious and includes an attached bathroom with dual sinks and a large walk-in shower. The laundry room is also on the third floor and the washer and dryer are included in the purchase. Highlights of the home are the solar purchase and refrigerator are also included in this home. The community amenities include 2 picnic areas with BBQ, foosball and ping pong tables. This homesite is move in ready. Interior Photos provided are of the model home.

709 S Lyon Street, Santa Ana

$1,675,000
4 Beds ⋅ 4 Baths ⋅ PW25170981 MLS ⋅ Closed Status
Located in Santa Ana’s historic Park Santiago neighborhood—known for its tree-lined streets and character homes, this spacious 4-bedroom, 3.5-bath home includes a detached guest house with its own kitchenette and full bathroom. Set on a rare quarter-acre lot, the property offers a large backyard with pool, spa, cabana, patios, mature fruit trees, and peaceful garden seating areas. A bright sunroom opens to the backyard and is ideal as an art space or lounge. The first floor bedroom has two closets, vanity/dressing area and a beautifully remodeled bathroom with a walk-in shower. Upstairs, you'll find three additional bedrooms, including a vaulted-ceiling bedroom suite with views of the pool and yard. Recent upgrades include paid solar, newer electrical panel, newer HVAC, attic insulation, and updated appliances. A gated driveway allows for 2 cars outside, 4 cars within, a plus two-car garage! Just blocks from the newly renovated Santiago Park and minutes to CHOC, Downtown Santa Ana, Old Towne Orange, Disneyland, and major freeways.

614 E Santa Clara Avenue, Santa Ana

$1,300,000
3 Beds ⋅ 2 Baths ⋅ NP25164879 MLS ⋅ Closed Status
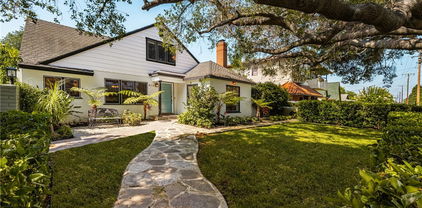
Welcome to 2014 N Flower St., a beautifully preserved Traditional Ranch-style home with charming Cape Cod influences, nestled in the heart of Santa Ana’s historic district. This 3-bedroom, 2-bath residence offers 1,729 square feet of living space, blending timeless character with thoughtful modern updates—including the significant property tax savings of the Mills Act and solar panels. Inside, you’ll enjoy an appealing blend of historic charm and contemporary comfort. The living room features a cozy gas fireplace, elegant crown molding, and built-in bookcases, all framed by large mullioned windows that fill the space with warm morning light. Original hardwood floors flow throughout the main living areas, complemented by updated electrical and plumbing systems for peace of mind. A practical California basement provides valuable storage and houses utilities. Outside, the in-ground pool and spa offer a private oasis perfect for relaxing or entertaining, while a majestic Deodar Evergreen graces the front yard, adding shade and curb appeal. Car enthusiasts will appreciate the fully renovated garage, complete with custom cabinetry, epoxy flooring, and plenty of room for projects, storage, or vehicle care. Set on a picturesque, tree-lined street just minutes from downtown Santa Ana’s vibrant shops, restaurants, and cultural attractions—and only a short drive to the charming boutiques and dining of Old Towne Orange—this home is a rare find. It’s the perfect blend of classic style, modern upgrades, and energy-efficient features. Come check it out!

2014 N Flower Street, Santa Ana

$1,575,000
4 Beds ⋅ 2 Baths ⋅ PW25151844 MLS ⋅ Closed Status
Welcome to your dream home in the heart of North Tustin! This exquisite SINGLE-STORY, 4-bedroom, 2-bathroom residence on A 11,700sqft LOT offers the perfect blend of comfortable living, convenient access, and picturesque surroundings. Situated in the highly sought-after neighborhood of North Tustin, this home is a unique opportunity to be part of the growing North Tustin community. As you enter, you'll be greeted by a spacious and inviting living room with plenty of natural light from the FLOOR TO CEILING WINDOWS. The open floor plan seamlessly connects the Kitchen, Living Room, and Family Room, making it ideal for entertaining friends and family wherever you like. The kitchen is a dream for any chef, showcasing sleek stainless steel appliances, a spacious island with a built-in range, generous counter space, custom cabinetry, and a WALK IN PANTRY. This home offers four well-proportioned bedrooms, providing flexibility for a home office, guest room, or additional living space—each designed for both comfort and functionality. Standout features of the Primary Bedroom include a dual aromatic-cedar lined walk in closets, a glass enclosed large shower, jetted tub,a and LED MIRROR. Step outside the kitchen and living room to a large, covered, WRAP AROUND PATIO with wood deck and a natural gas FIRE PIT—perfect for entertaining or relaxing. The beautifully maintained yard and raised planter beds full of iceberg roses frame panoramic views of the Tustin Foothills, the Santa Ana Mountains, and Santiago Peak—the highest point in Orange County. The front and back yards are thoughtfully landscaped, offering ample space for outdoor activities, gardening, or simply unwinding won the large front and back patios. A two-car garage, an OVERSIZED DRIVEWAY, and a covered 10' x 20' side yard provide abundant room for parking and storing vehicles, tools, and toys. Recent improvements include replaced sliding glass doors off the kitchen and living rooms, as well as a NEWLY INSTALLED and permitted 200amp solar-ready electrical panel.

13902 Gimbert Lane, Santa Ana

$1,215,000
4 Beds ⋅ 2 Baths ⋅ PW25157974 MLS ⋅ Closed Status
Custom built in 1950 by James Russell for Walter Cole this mid-century custom home sits at the end of a long cul-de-sac. Nestled under mature Oak trees on Fairmont, one of the original 3 streets in "Oakmont Park" known as Park Santiago today. Set back from the street with a welcoming front porch she is highly updated and ready for you! Gleaming original hardwood floors in most rooms set the tone for this handsome home. The Living room is flooded with light from windows on 3 sides including a picture window. A brick fireplace warms the room in the winter months. A formal dining room has been opened up to the breakfast nook with built-in banquet seating. The newer all white kitchen has soft close cabinets, quartz counters, stainless appliances and a Dutch door leading to the patio and back yard. Four bedrooms! One opens to the patio and would make a great den. The main bedroom was expanded in 2010 with a permit. In addition there is owned solar, a Tesla charger, newer but classic baths, newer electric, HVAC roof & plumbing. The back yard has 2 patio areas each with a tv. A handsome water heater cover and low wall frame the first patio. Shaded by a mature Hibiscus tree. There is a lawn area, vegetable garden and several fruit trees including: Mini Puebla Avocado, lemon, key lime, mini apricot mini apple tree, tangerine & plum and more. A second patio is behind the detached garage with party lights and a great hangout spot to chill or entertain. A long drive provides plenty of off street parking. Newer vinyl fences. Step back in time and enjoy knowing your neighbors and this amazing neighborhood. There is a beautiful park just around the corner: Santiago Park with multiple play areas, bike trails, pickle ball, baseball and lawn bowling! The neighborhood sponsors an amazing 4th of July parade and other fun events through the year. Imagine settling down in the perfect spot and let the stress of life melt away.

2519 Fairmont Avenue, Santa Ana

$1,200,000
4 Beds ⋅ 3 Baths ⋅ PW25152161 MLS ⋅ Closed Status
Stunning remodeled 4 Bedroom 3 bathroom cul-de-sac home by South Coast Metro. This Sandpoint home will NOT disappoint. The gorgeous open kitchen has new white shaker cabinets, a center island, grey, quartz counters and stainless steel appliances. The Master Bath has beautiful new tile in the large shower, his and hers vanities with marble counter tops. New window coverings throughout. Dual pane windows, flooring, recessed lighting, mirrored closet doors and new HVAC & ducting. The house has been re-piped with PEX. Whole house water filtration-water softening system. New driveway and artificial grass recently installed. A purchased solar system ($175 monthly) keeps your electricity bill low. Direct access 2 car garage w/ new garage door and auto opener.

3609 S Parton Street, Santa Ana

$860,000
4 Beds ⋅ 4 Baths ⋅ PW25148374 MLS ⋅ Closed Status
This property is a modern, three-story condo built in 2022, located in the Lacy Crossing community in Santa Ana. It's a spacious and thoughtfully designed home, great as a family home or rental investment. It combines comfort, convenience, and value in a desirable neighborhood. Its size is approximately 2139sqft across three levels, 4 bedrooms, and 3.5 bathrooms with Paid-off solar panels-reducing electricity expenses and enhancing sustainability. The 1st floor has a private suite with bedroom, full bath, and walk-in closet, ideal for a guest or an office. The second floor has an open-plan great room offering abundant natural light and a kitchen, including a walk-in pantry, offering extra storage space for food, small appliances. The third floor features three bedrooms and two full bathrooms

265 N Standard Avenue, Santa Ana

$1,275,000
3 Beds ⋅ 2 Baths ⋅ PW25143998 MLS ⋅ Closed Status
Step into timeless elegance with this beautifully preserved and thoughtfully updated charming Spanish-style home, nestled in the desirable historic neighborhood of Floral Park. Built in 1929 and known as the Neff House, it benefits from the Mills Act for significant property tax savings. With a classic Spanish tile roof, archways, captivating architectural details, and wrought iron touches, this home offers both vintage charm throughout and fabulous modern comforts and upgrades such as seller-owned solar panels, air-conditioning, and earthquake retrofitting! A welcoming veranda style front porch and striking solid wood front door with a large speakeasy window with curved iron set the tone for the character within. Inside, discover original niches, built-in cabinetry, paneled doors, and high coved tray ceilings with ceiling fans throughout. The expansive living room is bathed in natural light from numerous original windows and anchored by a gorgeous vintage tile fireplace. The formal dining room, featuring a beamed ceiling, flows seamlessly through an elegant archway into the living room, making it ideal for entertaining. Enjoy your morning coffee in the charming breakfast nook, surrounded by original built-in cabinetry, which leads through another arch into the updated kitchen. There, granite countertops meet vintage cabinetry, preserving the historic aesthetic while adding modern functionality. The home offers three bedrooms and two remodeled bathrooms, including a spacious primary suite with an ensuite bath featuring a dark wood vintage style cabinetry and tiled shower. Two generous guest bedrooms provide flexibility for family, guests, or home office needs. Laundry room has additional storage above. Original thin plank walnut-stained hardwood floors flow throughout, complemented by tile in kitchen and baths. Outdoors, enjoy beautifully landscaped backyard retreat with multiple areas to relax. A brick circular patio, a partially cover patio area with interlocking pavers & the newer metal cellar door, raised garden beds, and a beautiful & productive lemon tree. Pathways lead to a hidden wooden gazebo, the perfect hideaway for quiet afternoons. Additional highlights include a long driveway, oversized rebuilt two-car garage, low maintenance yard, and ornate iron gate. This rare gem is the reason you come to Floral Park, a blending historic beauty with contemporary living, and all in the heart of this wonderful community! Currently leased until 5/31/2026.

413 W Santa Clara Avenue, Santa Ana

$1,125,000
3 Beds ⋅ 2 Baths ⋅ 250031096SD MLS ⋅ Closed Status
STUNNINGLY UPDATED HOME IN PARK SANTIAGO! Optimizing a perfect blend of architectural history and modern updates, this delightful home welcomes you the moment you step through the door. Warm, beautifully finished wood floors sweep through the home, perfectly anchoring the spaces and highlighting updated baseboards and crown molding. In the kitchen, white shaker style cabinets, apron front sink and stainless appliances will make cooking your favorite meals a joy, while family and friends gather around the cozy fireplace in the generous family room. If the mood strikes, take the party outside to your delightful slate covered patio, where an open area and a sweet pergola give you wonderful dining options. A large carport and room for an RV (complete with pump out & hook ups), caters to all your needs. A separate outdoor office or man-cave awaits, and lovely grassy areas for your pets to play. When the day is complete, your tranquil principal bedroom and fully remodeled principal bath will delight! Two more bedrooms and remodeled hall bath means everyone is taken care of. With a 50 year roof, SOLAR power, upgraded electrical and much, much more, this home has been meticulously cared for and updated. It's good to be home! In the kitchen, white shaker style cabinets, apron front sink and stainless appliances will make cooking your favorite meals a joy, while family and friends gather around the cozy fireplace in the generous family room. If the mood strikes, take the party outside to your delightful slate covered patio, where an open area and a sweet pergola give you wonderful dining options. A large carport and room for an RV (complete with pump out & hook ups), caters to all your needs. A separate outdoor office or man-cave awaits, and lovely grassy areas for your pets to play. When the day is complete, your tranquil principal bedroom and fully remodeled principal bath will delight! Two more bedrooms and remodeled hall bath means everyone is taken care of. With a 50 year roof, SOLAR power, upgraded electrical and much, much more, this home has been meticulously cared for and updated. It's good to be home!

701 Catalina Ave, Santa Ana

$2,300,000
4 Beds ⋅ 4 Baths ⋅ PW25134133 MLS ⋅ Closed Status
Stunning Single-Level Executive Home with Solar, Custom Features & Outdoor Oasis Nestled at the end of a private cul-de-sac, this beautifully upgraded single-story executive home offers luxury, privacy, and modern efficiency. From the moment you step through the grand formal entry, you're greeted by soaring 10.5-foot ceilings, elegant 8-foot raised panel doors, and an abundance of natural light from oversized windows throughout. The spacious formal living room with a refined fireplace sets the tone for gracious entertaining, while the adjacent formal dining and open-concept family room offer comfort and versatility. The family room also includes a cozy fireplace and built-in entertainment system, seamlessly connected to a casual dining area and the chef’s dream kitchen. The gourmet kitchen boasts a large granite-topped center island, custom cabinetry, walk-in pantry, built-in refrigerator, double ovens, a 6-burner gas cooktop, and a built-in dishwasher — ideal for hosting or everyday luxury. Retreat to the elegant master suite featuring a romantic dual-sided fireplace, a private sitting area, and a spa-inspired bathroom complete with a soaking tub, separate shower, vanity seating, and an expansive walk-in closet. Each bedroom includes its own walk-in closet, and the home features porcelain tile flooring, surround sound throughout, and custom plantation shutters on all windows. Outside, enjoy a low-maintenance, fully hardscaped yard with lush artificial turf — perfect for relaxing or entertaining. A custom-built BBQ island adds to the appeal, making this backyard an entertainer’s dream. Additional highlights include paid-off solar panels, ensuring energy efficiency and cost savings for years to come. Located within the award-winning Red Hill, Hewes, and Foothill High School districts, this home offers a rare blend of luxury, convenience, and comfort — truly a must-see

1522 Oakhill Court, Santa Ana

$1,257,000
4 Beds ⋅ 2 Baths ⋅ PW25134646 MLS ⋅ Closed Status
2214 Arden isn’t just a home it’s a vibe This is where bold design meets a soul. Every square inch has been reimagined, not just to impress, but to make you feel something the second you pull up. Clean, mid-century lines with a fresh, modern edge. Original 1960 breeze block reimagined as an architectural exclamation point. A glowing address monument. Landscape lighting that makes the façade pop at night. Lush bamboo and drought-tolerant gardens framing your approach like a living work of art. Step inside and it hits you the kitchen is a showstopper. A black quartz waterfall island with wild white veining. All-new walnut cabinetry. Fluted wood details. High-end appliances ready for serious cooking or serious takeout plating. It’s a space you’ll want to gather in. The flow is effortless kitchen to dining to a living room that looks like it was lifted from the pages of a design magazine. The floating fireplace, wrapped in vertical walnut slats and anchored by a hand-laid stone hearth, is pure drama. Open the retractable glass doors and the whole vibe spills into the backyard because this is Southern California, and indoor-outdoor living is in our DNA. The backyard is its own sanctuary. Wood-tile patio under a beamed, recessed-lit cover. Planter boxes for your herbs and cocktails-in-the-making. A BBQ zone built for summer nights. And off the primary suite? Your own private coffee-and-wine area. Speaking of the primary suite, it’s the kind of space you’ll rush home to. Private patio access. An en-suite bath that could headline a design blog: massive walk-in shower wrapped in Japanese green tile with terrazzo insets, dual vanity carved from a rare green marble slab, brushed gold fixtures, and backlit mirrors that make mornings feel like you’re already winning. Paid solar. Newer heat and air. Custom lighting in all the right places. Even the garage is dialed in with a vintage glass detail, new door, and a built-in workbench. This isn’t just turnkey. This is a love letter to great design, written in wood, stone, and light. The solar panels are completely paid off which even adds another bonus. This remarkable 4 bed home is awaiting it's next chapter- you

2214 Arden, Santa Ana

$1,600,000
3 Beds ⋅ 2 Baths ⋅ PW25110659 MLS ⋅ Closed Status
Historic Spanish Charmer in the Heart of Floral Park! Welcome to 2336 North Riverside Drive, a rare gem nestled in Floral Park—one of Orange County’s most treasured historic districts. Built in 1927, this stunning Spanish Revival home blends timeless architectural charm with modern comfort—and comes with the added bonus of substantial Mills Act tax savings year after year......not to mention paid-off solar panels! Step through the private, gated courtyard where a bubbling fountain sets the tone for what’s inside. A handcrafted wooden front door with a classic speakeasy window invites you into a home rich with preserved character and thoughtful updates. From the moment you enter, you’ll be struck by the array of period details—niches, built-ins, graceful archways, and gleaming hardwood floors throughout. The living room is a showstopper, featuring a scalloped barrel ceiling, a gorgeous Batchelder-style tile fireplace with a carved wood mantle, and arched, wood-framed windows that offer serene views of the front courtyard. The kitchen has been tastefully modernized with stone countertops, stainless steel appliances, custom cabinetry, and an abundance of natural light. Adjacent, the breakfast nook is a cozy retreat with a coved tray ceiling and an exquisite built-in with glass-front cabinets—perfect for morning coffee or intimate meals. Toward the back of the home, the spacious family room is a warm, inviting space to relax or entertain. Highlights include a second fireplace with wood and tile surround, built-in bookshelves, a charming bay window, French doors, and a wall of windows with plantation shutters that frame a picture-perfect backyard. With three generously sized bedrooms and two updated bathrooms, this home includes a spacious primary suite with dual closets and an en-suite bath. The bathrooms are thoughtfully updated to complement the home’s original style while offering modern comfort. A sunny laundry room with direct outdoor access adds convenience, but the real showpiece is the resort-style backyard. Enjoy a newly built pool and spa, built-in BBQ, and multiple covered gazebos, making it the ideal setting for entertaining or unwinding in your private oasis. The garage is complete with a new insulated garage door and a sauna! Don’t miss your chance to own a piece of history in one of Southern California’s most coveted neighborhoods. 2336 North Riverside Drive is more than a home—it’s a lifestyle.

2336 N Riverside Drive, Santa Ana

$2,050,000
4 Beds ⋅ 3 Baths ⋅ OC25106556 MLS ⋅ Closed Status
Wow! starts at the curb with 3 car glass garage doors, low maintenance front yard, and a custom mahogany door entrance. Matte maple wood floors greet you inside. Situated in the picturesque neighborhood of Lemon Heights, known for its nature and great schools within walking distance.This beautiful modern home is move-in ready. With Catalina views, custom upgrades throughout Eg: custom kitchen cabinets, Wolf induction stovetop and Bosch appliances make entertaining a breeze in large outdoor area. Custom aluminum electric patio cover lets you experience a blooming bougainvillea park like backyard from the kitchen and formal dining room. In the primary suite, continue to enjoy backyard view. The spa like primary bathroom features a dual vanity and modern upgrades. No Black out worries with owned Tesla solar panels and back-up battery. Garage has two 240-volt electric car chargers. With an ideal floorplan, this home has minimal steps, it lives like a single-story home throughout. You can’t miss this very special home.

1461 Cloyden Road, Santa Ana

$865,000
4 Beds ⋅ 2 Baths ⋅ PW25105902 MLS ⋅ Closed Status
Welcome to 1419 S Hesperian St, a charming 4-bedroom, 2-bathroom home offering a classic mid-century layout and versatile living in Santa Ana’s desirable Mid-City neighborhood. With 1,409 sq ft of living space on a 6,135 sq ft lot, this property is ideal for homeowners looking for comfort, functionality, and income potential. Inside, the home features a spacious living room with plenty of natural and recessed lighting, and timeless details. One of the standout features is the converted 4th bedroom, currently set up as a private studio — perfect for guests, in-laws, or potential rental income. Another property highlight is the new roof and solar panel system. The attached 2-car garage adds convenience, while the yard offers space to relax or garden. Located near local schools like Martin Luther King Jr. Elementary and Valley High, and with easy access to shopping and dining, this home blends suburban comfort with urban convenience.

1419 S Hesperian Street, Santa Ana

$1,224,248
3 Beds ⋅ 3 Baths ⋅ PW25100156 MLS ⋅ Closed Status
Stunningly upgraded 3 bed, 2.5 bath home in the highly desirable Park Santiago community! This Beautifully renovated residence features a bright, open floor plan anchored by a dramatic great room with exposed beams and a striking double-sided mid-century fireplace—gas-burning on one side and wood-burning on the other. The chef’s kitchen is a standout, featuring new cabinetry, quartz countertops, Zellige Moroccan tile backsplash, and Samsung appliances. The adjacent laundry room has been fully updated with custom cabinetry, quartz counters, a large utility sink, and new washer and dryer. Modern comfort meets high efficiency with a brand-new HVAC system, updated ductwork, Google Nest thermostat, tankless water heater, 200-amp electrical panel with 50-amp EV/RV hookup, and solar panels with app-based monitoring. The home also features premium solid bamboo flooring throughout from Cali Floors, whose highly durable and scratch resistant coating doesn't require refinishing and fussy maintenance. The luxurious primary suite offers a brand-new bathroom with dual sinks, quartz countertops, custom cabinetry, and a glass-enclosed shower. The bedroom also features refinished vintage built-ins and custom shades with blackout and light-filtering capabilities. Both additional bathrooms have been fully remodeled with high-end finishes and all new plumbing. Additional upgrades include all-new interior and exterior doors, a custom 3-panel sliding glass door, Vivint security system, extensive electrical rewiring with updated outlets in key areas, and a refinished concrete back deck with protective coating. The backyard is ideal for entertaining, complete with a built-in gas line for BBQs, a full sprinkler system in both front and back yards, and a handcrafted mahogany front door and gate. The detached garage has been transformed into a versatile office or studio, featuring polished concrete floors, full insulation, drywall, a mini-split HVAC, a new garage door, and hardwired internet—perfect for remote work or a future ADU conversion. This move-in-ready home offers the perfect balance of style, comfort, and thoughtful upgrades—a true Park Santiago treasure!

2528 French St, Santa Ana

$590,000
OC25098842 MLS ⋅ Closed Status
Tucked away at the end of a picturesque cul-de-sac in the prestigious community of North Tustin, this exceptional lot presents the ideal canvas to build the custom home you’ve always envisioned. With a private setting and generous dimensions, the parcel offers ample space to create a stunning residence with expansive outdoor living areas tailored to your lifestyle. Enjoy the best of both worlds—tranquil suburban living just minutes from premier shopping, dining, and entertainment at Irvine Spectrum, South Coast Plaza, The Outlets at Orange, and the charming historic district of Old Town Orange. Outdoor enthusiasts will love the close proximity to Peters Canyon Regional Park, known for its scenic hiking, biking, and walking trails. Development-ready and thoughtfully prepared, the property includes: - A completed civil engineering feasibility study outlining proposed square footage, grading plans, and retaining wall estimates for a stunning 3,570 sq ft modern residence - All architectural and engineering plans—including civil, structural, solar, and geotechnical—fully completed and submitted to the County of Orange - All applicable fees paid, with only two minor corrections currently being addressed by the architect and engineer prior to final approval - Civil grading plans underway and top architectural firms already vetted to bring your dream home to life - Over $100,000 invested in preparation and planning by the current owner With easy access to the 55 and 5 freeways as well as the 241 and 261 toll roads, commuting across Southern California is seamless. Located within the highly acclaimed Foothill High School district, this is a rare opportunity to build your forever home in one of North Tustin’s most coveted neighborhoods.

13131 Lemon Leaf Lane, Santa Ana

$1,349,900
3 Beds ⋅ 2 Baths ⋅ PW25098679 MLS ⋅ Closed Status
Welcome to 410 E Virginia Ave, A Stylish Mid-Century Ranch with Modern Upgrades in Park Santiago. Step into this beautifully renovated 1950’s ranch-style home in one of Santa Ana’s most sought-after neighborhoods. Designed with today’s discerning homeowner in mind. Inside, you will find an entertainer’s dream layout featuring an open-concept living and family room, centered around a striking fluted wood like tile fireplace, perfect for gatherings or quiet evenings at home. The wide-plank white oak wood flooring, dual pane windows with black-framed sliding glass doors, custom built-in media cabinet and wood wall accents create a refined yet relaxed vibe throughout. The chef’s kitchen is the heart of the home, boasting a stunning waterfall quartz island, zellige tile backsplash, two-tone cabinetry, KitchenAid appliances, including a high-end commercial-style gas range, built-in under cabinet microwave, wine/beverage fridge and pot filler. Enjoy the serene garden views from the kitchen window while cooking, or dining. Many rooms of the home exhibit lush garden views and this floor plan lends for a seamless indoor/outdoor lifestyle. Every bedroom offers a generous amount of closet space, and the home includes solar tubes offering tons of natural light, all-new interior doors, light fixtures, 6-inch base molding and recessed lighting throughout. The primary suite features dual vanities, custom linen storage, large walk-in shower with pebble tile floor and tasteful fluted wood like tile detailing for a spa-like feel. Set on an oversized 8,500 sq. ft. lot, the park-like backyard is your private escape—with mature trees, fresh landscaping, new cedar wood fencing, Aluma-wood patio cover and ample room for entertaining and gardening. Major system upgrades offer peace of mind, including new PEX plumbing & sewer main line, new electrical panel, new tankless water heater, new HVAC system, new ducting, newer roof, and a designer white oak wood look insulated garage door. This home is nestled on a quit tree lined street in a close-knit community known for year-round events like the July 4th parade, summer events, and neighborhood holiday contests. The newly updated Santiago Park is just around the corner and offers vast walking trails, playgrounds, lawn bowling, an amphitheater, and more. Also nearby, quick access to the 5 and the 22 freeways, The Main Street Mall, which is currently under a major renovation and the all-new Rove Recharge with fast EV charging.

410 Virginia Avenue, Santa Ana

$879,000
3 Beds ⋅ 3 Baths ⋅ OC25098091 MLS ⋅ Closed Status
Welcome to 717 Lyon, a new community located in Santa Ana, which is close to the 5 freeway, 55 freeway, Santa Ana Zoo and Old Town Santa Ana. The Lyon 2 floorplan features 3 bedrooms, with 2.5 bathrooms, and is 1384 sq. ft, with a 2 car tandem garage. Upon entering the home you will see upgraded luxury vinyl plank flooring along with a storage closet and access to the garage, the kitchen features upgraded quartz countertops, contemporary cabinets and 3”x12” gloss ceramic tile backsplash laid with a herringbone pattern. The primary bedroom is spacious and includes an attached bathroom with dual sinks and a large walk in shower. This home boasts a walk in pantry and interior laundry room with the washer and dryer included in the purchase. Highlights of the home are the solar purchase and refrigerator are also included in this home. The community amenities include 2 picnic areas with BBQ, foosball and ping pong table. Homesite 804 is move in ready. Interior Photos provided are of the model home.

667 S Lyon Street, Santa Ana

$839,000
2 Beds ⋅ 3 Baths ⋅ OC25097076 MLS ⋅ Closed Status
Welcome to 717 Lyon, a new community located in Santa Ana, which is close to the 5 freeway, 55 freeway, Santa Ana Zoo and Old Town Santa Ana. The Lyon 1 floorplan features 2 bedrooms, with 2.5 bathrooms, and is 1203 sq. ft, with a 2 car tandem garage. Upon entering the home you will see upgraded luxury vinyl plank flooring along with a storage closet and access to the garage, the kitchen features upgraded quartz countertops, contemporary cabinets and a unique hexagon tile backsplash. The primary bedroom is spacious and includes an attached bathroom with dual sinks and a large walk in shower. The laundry room is also on the third floor and the washer and dryer are included in the purchase. Highlights of the home are the solar purchase and refrigerator are also included in this home. The community amenities include 2 picnic areas with BBQ, foosball and ping pong table. Homesite 501 is move in ready. Interior Photos provided are of the model home.

621 S Lyon Street, Santa Ana

$920,000
4 Beds ⋅ 3 Baths ⋅ SR25097061 MLS ⋅ Closed Status
Priced to sell! Welcome to this beautifully renovated home in the heart of Santa Ana, offering a perfect blend of comfort and versatility. Step inside to an inviting open floor plan featuring new flooring, recessed lighting, updated windows, and fresh interior and exterior paint. The modern kitchen is a true highlight with new countertops, a stylish backsplash, and stainless steel appliances. Enjoy year-round comfort with brand-new central A/C, plus the added benefit of solar panels with battery backups. A detached 1,054 sq. ft. permitted warehouse offers endless possibilities for a workshop, studio, or business use. Additional features include a detached one-car garage and a bonus 1-bedroom, 1-bathroom ADU, perfect for guests, rental income, or extended living.Don’t miss this exceptional property with endless potential in a prime Santa Ana location!

509 S Ross Street, Santa Ana

$3,500,000
4 Beds ⋅ 4 Baths ⋅ PW25089879 MLS ⋅ Closed Status
Simply Perfect!! Welcome to The Wells House, a historic landmark estate in the heart of Floral Park that effortlessly blends timeless architecture with luxurious modern living. Built in 1929, this extraordinary Spanish Revival home is a showcase of Mediterranean elegance and old-world craftsmanship. Nestled on the west side of picturesque North Victoria Drive, this Mills Act property offers not only historic charm but also significant tax savings. From the moment you arrive, you are given a taste of what this home beholds, as indicated by the lush professional landscaping with a decorative fountain, decades-old heritage Cedar and Redwood trees, and the inviting front patio ideal for greeting and gathering with neighbors. Upon entry, you’ll find a grand sweeping staircase with hand-forged iron railings, massive arched windows, curated designer lighting, and stunning original Batchelder tile accents on the fireplace and staircase. Every detail has been preserved with care and pride, making this home truly move-in ready. This gem of a home offers a formal living room, a casual den or family room, a dedicated private dining room, and a gourmet kitchen made for a chef! The home is complete with three upstairs bedrooms, two and a half baths, a dedicated laundry room, and a wine cellar basement with tons of storage space. The detached 750sf guest house is a showstopper in its own right, featuring an entertainment room, a gourmet kitchen with center island, a private bedroom with an en suite bath, and French doors that open to the backyard oasis—an entertainer’s dream. The outdoor spaces could easily grace the pages of any garden tour. Enjoy a covered pergola for outdoor dining, a built-in barbecue station with a premium Hestan grill, and even a custom-designed chicken coop tucked behind the vintage two-car garage. While oozing with charm and character, the home's modern amenities include a dual-zone HVAC system, a finished garage with epoxy floors and built-in cabinetry, a Sonos outdoor speaker system, a security alarm system, and fully owned solar panels with battery backup for energy efficiency and peace of mind. The Wells House isn’t just a home—it’s a timeless estate, a lifestyle, and a rare opportunity to own one of Floral Park’s most iconic properties.

2020 N Victoria Drive, Santa Ana

$775,000
3 Beds ⋅ 2 Baths ⋅ OC25086579 MLS ⋅ Closed Status
Your beautifully updated bungalow blends modern living with vintage charm and is just a two-minute walk from the vibrant Downtown Santa Ana Art Walk. While the home’s historic exterior retains its original character, the interior has been thoughtfully renovated for contemporary living. Step into a light, bright, and open floor plan featuring a stylish kitchen with quartz countertops, a tumbled marble backsplash, and stainless-steel appliances. New laminate wood floors, recessed lighting, and dual-pane windows flow seamlessly throughout the home. This ideal single-level layout offers three spacious bedrooms and two beautifully updated bathrooms. Each bathroom boasts luxurious tile shower surrounds, frameless glass shower doors, new toilets, and modern fixtures. Enjoy energy efficiency with an updated A/C and heating system, plus a cost-saving Solar system. A spacious two-car garage and a private, vinyl-fenced backyard complete this stunning home. Located within walking distance to a community park, convenience stores, restaurants, City Hall, and cozy coffee shops—this home truly has it all. Come and see it for yourself!

1026 W 3rd Street, Santa Ana

$975,000
4 Beds ⋅ 4 Baths ⋅ OC25090388 MLS ⋅ Closed Status
Welcome to this gorgeous, energy-efficient modern home, ideally located in the heart of Santa Ana! Built in 2022, this detached single-family home features 4 bedrooms and 3.5 bathrooms, including a private ensuite bedroom on the first floor—ideal for guests or a home office. The second floor showcases a bright and open great room concept with laminate wood flooring, recessed lighting, and an expansive gourmet kitchen featuring quartz countertops, an oversized island, walk-in pantry, and stainless steel appliances. There's ample space for formal dining, a large living area, and access to a private balcony—perfect for entertaining or relaxing. The top floor includes the spacious primary suite with a spa-inspired bath, glass shower enclosure, dual sinks, and a walk-in closet! Down the hall, you have your laundry room and two additional bedrooms, a full bath, and smart home features such as a whole house fan & thermostat! Additional highlights include a fully paid solar power system, Energy Star certification, a 2-car attached garage with direct access and perfect interior location next to the community park. This home offers no Mello Roos, a low tax rate of 1.1%, and is near wonderful restaurants & top-rated schools including Mater Dei High School and OCSA (Orange County School of the Arts). Modern, turnkey, and impeccably located—come and see it for yourself!

2132 Lacy Crossing Drive, Santa Ana

$935,000
3 Beds ⋅ 2 Baths ⋅ OC25085764 MLS ⋅ Closed Status
New kitchen countertops have been installed! Nicely maintained single story family home with 3 bedrooms and 2 bathrooms (both remodeled), two car garage with newer GDO motor and door. Low maintenance backyard complete with boat, RV/motorhome parking with sewer connection, above ground spa w/cover and gazebo (3 years old), patio/cover, enclosed dog run, Generac back up generator system, gas BBQ, side yard security gate to front yard, video security system with multiple cameras inside and out. A Sun Run solar system with 30+ panels (assume lease of $190.76/mo.),composition roof (appr. 10 years old). The front yard is fully fenced (metal). New sewer line insert Dec. 2024 ($21,500.) Interior and exterior paint is newer, as is the wood flooring, all kitchen cabinets freshly painted, all carpet is new, 50 gallon water heater is 3 years old and HVAC is approximately 10 years old. Home has been on an annual pest management contract. Buyers there's not much to do but bring your clothes and furnishings.

1230 Kilson Drive, Santa Ana

$740,000
3 Beds ⋅ 3 Baths ⋅ OC25083468 MLS ⋅ Closed Status
Priced at $24,000 below Zestimate! Located in the charming Historic French District of Santa Ana, this two-story, corner-unit townhome offers modern living in a prime location. Situated near popular spots like Hidden House Coffee, Benchmark Restaurant, 61 Hundred Bread, and vibrant 4th Street, this home blends convenience with comfort. Featuring three bedrooms and two and a half baths, this energy-efficient residence boasts owned solar panels, all-electric appliances, and a new HVAC system. With no neighbors above or below, this end unit is designed with high ceilings, recessed lighting, and a generously sized kitchen with quartz countertops, soft-closing cabinets, and stainless steel appliances. Recent updates include fresh paint and new carpet throughout. Relax in the private backyard, perfect for hosting gatherings or enjoying quiet evenings. The home offers easy access to local attractions, including theaters, coffee houses, the weekly Farmers Market, and the Santa Ana Train Station. Don’t miss this rare opportunity to own a spacious, energy-efficient home in one of Santa Ana’s most sought-after neighborhoods.

621 N Garfield Street, Santa Ana

Based on information from California Regional Multiple Listing Service, Inc. as of . This information is for your personal, non-commercial use and may not be used for any purpose other than to identify prospective properties you may be interested in purchasing. Display of MLS data is usually deemed reliable but is NOT guaranteed accurate by the MLS. Buyers are responsible for verifying the accuracy of all information and should investigate the data themselves or retain appropriate professionals. Information from sources other than the Listing Agent may have been included in the MLS data. Unless otherwise specified in writing, Broker/Agent has not and will not verify any information obtained from other sources. The Broker/Agent providing the information contained herein may or may not have been the Listing and/or Selling Agent.