Refine Search
Sort by
$950,000
3 Beds 2 Baths PW26006343 MLS Closed Status
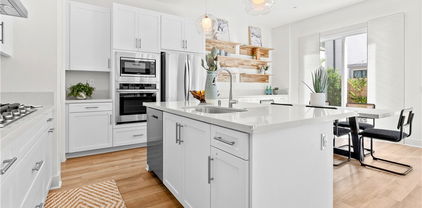
If you’re looking for a turnkey, move-in-ready, single-level home in a peaceful and private setting, this is it. Located in the highly desirable 55+ community of San Juan Hills East, this beautifully upgraded residence offers abundant natural light, thoughtful design, and true pride of ownership. Enjoy a quiet location with no one above or below and only one minimal common wall. A custom stained-glass double-door entry creates a striking first impression, filling the foyer with natural light. Professionally designed, low-maintenance landscaping surrounds the home, featuring custom pebble-stone and river-rock walkways that connect the entry, patios, side yard, and garage. Inside, the open floor plan is enhanced by real wood plank flooring throughout the entire home, including all bedrooms. Granite countertops, recessed lighting with dimmers, plantation shutters, and custom blackout draperies create a refined yet comfortable living space. Solar tube skylights in the kitchen, hallway, and both bathrooms add even more natural light. The upgraded kitchen features granite countertops, custom cabinetry, Bosch microwave, oven, and dishwasher, a built-in KitchenAid refrigerator, reverse osmosis water filtration, a custom bay window, and sliding doors with tranquil greenbelt views. Originally a three-bedroom home, the third bedroom has been converted into a den or media room with custom sliding barn doors and can easily function as a true third bedroom. The primary suite offers a walk-in closet, plantation shutters, blackout draperies, and sliding doors to a private patio. Secondary bedrooms are spacious and bright. The fully enclosed patio extends the living space with a solid roof, three skylights, and custom roller shades for year-round enjoyment. A separate laundry room offers ample cabinetry, with Speed Queen washer and dryer included. Major upgrades include a tankless water heater, full PEX re-pipe through the attic, updated electrical, multiple hose bibs, and a dedicated outdoor electrical outlet. The two-car garage features an epoxy-coated floor. San Juan Hills East offers lush greenbelts and a serene setting adjacent to San Juan Hills Golf Club, with nearby walking, biking, and equestrian trails. Enjoy easy access to San Juan Capistrano’s dining, Los Rios District, River Street Marketplace, Dana Point Harbor, and Doheny State Beach. Impeccably maintained and truly turnkey, this exceptional home offers outstanding value and lifestyle.

32146 Via Barrida, San Juan Capistrano

$1,000,000
4 Beds 4 Baths OC26003174 MLS Closed Status
Nestled within the hillside setting of Avelina in San Juan Capistrano, this nearly brand-new 4 bedroom, 3.5 bath with owned solar Spanish beauty offers effortless indoor living and scenic trails just outside your door. A gated front patio sets the tone, inviting you to slow down and take in views of the rolling coastal hills. Step through the impressive front door into a welcoming entry layered in blonde luxury vinyl plank flooring. The main level offers a flex room that easily adapts as life evolves—work, guests, play —along with thoughtful storage and a beautifully appointed bath. Upstairs, sunlight pours through multiple windows, filling the open-concept living space with warmth and energy. Designed as a natural gathering place, the kitchen beckons with warm wood-grain cabinetry, white quartz countertops, and an expansive island detailed with custom tile and pendant lighting. The oversized walk-in pantry is a hidden gem, offering sunlit workspace, appliance storage on generous counter space, and floor-to-ceiling shelving that keeps everything beautifully within reach. A striking wood accent wall anchors the dining area, flowing seamlessly into the family room—perfect for movie nights, celebrations, or slow weekends at home. Beyond, a private balcony entices you to linger with a favorite drink, savoring uninterrupted views of the golf course and hillside beyond. High ceilings, built-in storage and a convenient powder bath complete this level. The third floor is a peaceful retreat, featuring three additional bedrooms, two full baths, and laundry. The primary suite positioned for optimal privacy offers a walk-in closet, modern ceiling fan and a spa-inspired bath with a beautiful pillow-edged tile shower. Additional highlights include owned solar, custom window coverings, white shaker doors, two-car garage with tankless water heater and adjustable overhead storage, low HOA, + Landsea Homes High Performance Features with Apple HomeKit™ smart home technology allowing you to control AC, lights, doors and more from your phone. Enjoy Avelina amenities including fire pits for s’mores under the stars, tot-lot, cornhole, workout station and direct access to the beach-bound San Juan Creek Trail inviting sunset walks & weekend bike rides. All just minutes from the Mission, the Los Rios Historic District, equestrian, golf, charming dining, and world-famous beaches. A home that looks as good as it feels - this is the one you’ve been waiting for!

32078 Paseo Vibrantre, San Juan Capistrano

$1,102,000
3 Beds 2 Baths OC25282243 MLS Closed Status
Welcome to this charming single-family home in the desirable Harbor Lane community of San Juan Capistrano, just 1.5 miles from the coast. Ideally located near Dana Point Harbor, Doheny, Salt Creek, and Strands beaches, this home offers the best of coastal living with everyday convenience. The floor plan features 3 bedrooms and a full bath upstairs, along with a ¾ bath on the main level. The light-filled kitchen is equipped with granite countertops and stainless steel appliances, seamlessly connecting to the living and dining areas—perfect for daily living and entertaining. Enjoy a spacious, low-maintenance backyard featuring artificial turf and mature fruit trees, creating a private outdoor retreat ideal for relaxing or hosting gatherings. Additional highlights include solar for energy efficiency and a 2-car attached garage with direct access. This inviting home combines comfort, functionality, and an exceptional beach-close location—an excellent opportunity to enjoy the Southern California coastal lifestyle.

32921 Calle Del Tesoro, San Juan Capistrano

$1,910,000
4 Beds 4 Baths OC25273672 MLS Closed Status
Nestled in The Farm, a gated community just two miles from the beach, this immaculate nearly new single-family cul-de-sac home offers modern luxury, exceptional style, and an unbeatable coastal location. Featuring 4 bedrooms and 4 bathrooms, including a convenient main-floor bedroom and bath, the home showcases an open-concept great room, dining room, and a gourmet chef’s kitchen equipped with a built-in Wolf oven, microwave, 6-burner professional gas range with vent hood, Cove dishwasher, built-in Sub-Zero refrigerator, large island with breakfast bar, walk-in pantry, quartz slab counters, reverse osmosis water system, and whole-house water softener. Primary suite features an enormous walk-in closet, large shower with bench, freestanding soaking bathtub and dual vanity. Large guest bedrooms are en-suite with private baths. High ceilings, abundant natural light, and wood-look flooring run throughout the home, creating a bright, upscale feel. A telescoping patio door opens to the California Room and beautifully finished outdoor spaces featuring large scale 24X48" porcelain-tiled patios and walkways, ledger-stone accent walls, and low-maintenance landscaping. Additional highlights include an owned solar system, Tesla Powerwall, EV charging outlet, epoxy-coated garage floor, upstairs laundry room, and mud room. Exceptional curb appeal with a modern farmhouse elevation and tile roof. Residents enjoy community amenities including a pool, spa, park, and picnic area, with no Mello-Roos, a low tax rate, very low HOA, and the benefit of remaining Lennar structural warranty. Zoned for 3 top-rated public schools (walk to elementary and middle school) and near South Orange County’s most desired private schools. Enjoy historic downtown San Juan Capistrano with incredible dining, shopping and entertainment with an old-town feel, San Clemente, Laguna Niguel, Dana Point Harbor, Doheny State Beach, The Strands, Salt Creek Beach, and world-class resorts including the Ritz-Carlton, Waldorf Astoria, and Laguna Cliffs Marriott.

25948 Meadow Drive, San Juan Capistrano

$3,390,850
4 Beds 4 Baths OC25273588 MLS Closed Status
Stunning Stoneridge Estates home offering 4 bedrooms, including a first-floor master suite for single-level living, an office, and a spacious bonus room upstairs—perfect for a media room, playroom, or additional living area. The remodeled kitchen flows seamlessly into the dining and family rooms and provides easy access to the backyard, creating effortless indoor-outdoor living. The home also offers exceptional privacy, 3 fireplaces, a 3-car garage, solar panels, and a large driveway. Step outside to a backyard oasis with a sparkling pool, covered cabana with fireplace and TV, and breathtaking views of the surrounding trees, hills, and open spaces—ideal for entertaining or relaxing. Enjoy the best of San Juan Capistrano with easy access to transportation, the vibrant new River Street Marketplace, exceptional restaurants, shopping, and local attractions. This home combines comfort, style, privacy, and lifestyle in one of the area’s most desirable neighborhoods.

27422 Silver Creek Drive, San Juan Capistrano

$1,950,000
4 Beds 3 Baths OC25270242 MLS Closed Status
Welcome home to 33575 Via De Agua. This amazing house offers the best blend of elegance, comfort, and outdoor space. This home embodies the southern California coastal lifestyle, with the bonus of a little ocean view! Right when you walk in, the vaulted ceilings greet you which let in tons of natural light, pouring into every inch of this spacious floorpan. To say this home was meticulously maintained would be an understatement. Every part of this home was cared for. From fully paid solar panels, to updated bathrooms with custom stone work and countertops, to a large kitchen island with modern appliances throughout the kitchen, the recently updated pool equipment and more. The warm and inviting living spaces that flow seamlessly out to the resort-style backyard make it easy to hosts guest for any occasion. Front yard views are a great ying to the yang of the serene, private rolling hills view you get from the backyard. When you step outside into the backyard, you won't want to leave. This expansive lot has the perfect combination hardscaping, the pool and spa in addition to grass area. Perched on the most southern San Juan Capistrano hill, bordering Dana Point and San Clemente, this home is ideally located. Just minutes from a myriad of private and excellent public schools, award winning restaurants, beaches, hiking trails, and a plethora of grocery stores, this really is one of south OC's best neighborhoods. You won't want to sleep on this beautiful opportunity in such a desirable location!

33575 Via De Agua, San Juan Capistrano

$2,148,000
4 Beds 4 Baths OC25267969 MLS Closed Status
Welcome to this beautifully upgraded 2023-built home located in the gated community of The Farm in San Juan Capistrano. This modern residence offers 4 bedrooms, 4 bathrooms, PLUS an office with a bright and open floorplan designed for today's lifestyle. The main level features a spacious great room with abundant natural light, wide-plank flooring, and seamless flow to the covered California patio and low-maintenance backyard. The gourmet kitchen includes a large island, quartz countertops, Zellige tile backsplash, custom brass hardware, Sub-Zero refrigerator, Wolf range, and double ovens. A private downstairs bedroom and full bathroom provide ideal guest or multigenerational living. Upstairs includes a generous primary suite with a soaking tub, walk-in shower, dual sinks, and a large walk-in closet, along with two secondary ensuite bedrooms and a convenient laundry room. The outdoor space is thoughtfully finished with turf, modern pavers, and surrounding greenery for year-round enjoyment. Additional highlights include solar panels, a Tesla charger, and an attached two-car garage. The Farm is a newer gated enclave offering a pool, parks, walking paths, BBQ and picnic areas, and easy access to beaches, Dana Point Harbor, historic downtown San Juan Capistrano, shopping, dining, and top-rated schools. A rare opportunity to own newer construction with designer finishes in a prime coastal-close location.

26167 Meadow Drive, San Juan Capistrano

$6,140,000
6 Beds 7 Baths OC25251950 MLS Closed Status
Perched at the end of a quiet cul-de-sac in the prestigious Hunters Creek community, this newly reimagined Modern Farmhouse represents the pinnacle of design, craftsmanship, and California living. Every inch of its 6,400 square feet has been thoughtfully rebuilt to exceed modern luxury standards while preserving warmth and character. Set on a 24,750 square foot lot with sweeping panoramic views of rolling hills, the home offers a rare blend of scale, serenity, and sophistication. Completely reimagined from the ground up with new plumbing, electrical, roof, and four HVAC systems, it combines timeless architecture with advanced performance. Smooth stucco graces the interior and exterior walls while oversized iron clad Marvin and Andersen windows fill the home with natural light and frame spectacular vistas. Inside, white oak hardwood floors, smooth walls, and modern flush doors with silver trim reflect a commitment to detail. The open concept great room features a statement marble accent wall, custom built cabinetry, and five expansive Cantina bifold doors that create a seamless transition to the California Room and outdoor living spaces. The chef inspired kitchen centers around an almost 14 ft Calcutta marble island and adjacent a 60" Wolf dual fuel oven, two 72" Sub Zero refrigerators, and built-in wine cooler by Sub Zero, a Miele coffee system, and both a butler’s pantry and walk-in pantry with custom millwork. Each of the five ensuite bedrooms is a private retreat, including the primary suite which captures sweeping sunset views from its private balcony and features a spa inspired bath with stone finishes and dual vanities. The open riser staircase, sculptural metal railing, and seven inch baseboards reinforce the home’s refined design language. Additional features include a main floor office, bonus room, mudroom, integrated sound system, smart home automation, owned solar, upgraded insulation, and PEX plumbing. Outdoors, the re-pebbled pool and spa are complemented by a water efficient landscape and architectural lighting that highlight the home’s contemporary lines. A four car-garage with modern doors, low HOA fees, and no Mello Roos complete this exceptional property. Every feature, finish, and system has been chosen to create a cohesive expression of modern elegance, comfort, and enduring California beauty.

31321 Via Las Palmas, San Juan Capistrano

$939,900
3 Beds 2 Baths OC25252443 MLS Closed Status
If you are looking for an upgraded and turnkey, move-in ready, single-story home, this is it! Located in a quiet location in the highly desirable age 55+ adult community of San Juan Hills West, adjacent to San Juan Hills Golf Course. Pride of ownership shows throughout this spacious 3 bedroom, 2 bath end unit with upgrades galore! Features included a stacked stone fireplace, plantation shutters, crown molding, luxury laminate wood flooring, recessed lighting, accent track lighting, ceiling fans, air conditioning, and solar tube skylights. The remodeled kitchen boasts custom cabinets, a pantry, stunning granite counters, a large stainless-steel sink, a breakfast bar with pendant lights, and stainless-steel appliances. You'll enjoy relaxing and entertaining in the large covered and tiled patio that offers 2 skylights, built-in cabinetry, a convenient laundry closet with washer and dryer hook-ups and additional storage. The primary suite features both a walk-in closet and a mirrored wardrobe closet, an updated bathroom with a large custom tiled shower, a dual sink vanity with a quartz countertop, and a private patio with a spa! The 2nd bedroom offers a pull-down ladder for access to attic storage, and the 3rd bedroom has a sliding door to a patio overlooking a tranquil greenbelt. The remodeled guest bathroom features a custom tiled shower with 2 showerheads, and an upgraded vanity. This home has been meticulously updated with windows, fixtures, dimmers, energy efficient LED lighting, tankless water heater, re-piped with PEX, and the electrical panel and breakers have been replaced. The front yard has an inviting tiled walkway entry and beautiful landscaping including Meyer lemon, lime and orange trees. The 2-car garage is a short walk from the front entry and has an epoxy floor, a storage cabinet and shelves, and an overhead storage rack. San Juan Hills West features a sparkling swimming pool, a putting green, meandering walking paths, greenbelts and manicured landscaping. Ideal location adjacent to San Juan Hills Public Golf Course, near Windmill Park, hiking, biking and horse trails. Enjoy the San Juan Capistrano lifestyle with its fantastic restaurants, Mission San Juan Capistrano (known as "Jewel of the Missions"), the historic Los Rios District, and River Street Marketplace. Just minutes from Doheny State Beach and Dana Point Harbor. This move-in ready home offers exceptional value and affordability. This one won't last. See it for yourself!

27252 Via Callejon #B, San Juan Capistrano

$1,550,000
3 Beds 3 Baths NP25239208 MLS Closed Status
Located in the gated community of San Juan Hills Campanilla, this extensively upgraded detached home supplies an open-concept floor plan featuring 3 bedrooms, 2.5 baths, and a spacious loft with a built-in desk - ideal as a home office or easily convertible to a 4th bedroom. The gourmet kitchen highlights white custom cabinetry, quartz countertops, glass subway backsplash, stainless steel appliances, Café refrigerator, center island, and dual breakfast bars. The living room offers custom built-ins, a redesigned fireplace, and dual sliders creating a seamless indoor/outdoor flow. Upstairs, the primary suite showcases a walk-in California Custom Closet and a spa-inspired bath with a dual-sink vanity, separate soaking tub, and glass-enclosed shower. Two additional bedrooms share a beautifully upgraded guest bath featuring porcelain and quartz tile, an extended shower, Hansgrohe fixtures, and Toto toilets. The versatile loft serves perfectly as a playroom, media room, gym, or office. Additional enhancements include new luxury flooring and baseboards, upgraded fixtures and lighting, ceiling fans, Nest thermostat, hardwired alarm system, interior paint, custom window coverings, solar panels, and a finished garage with epoxy floors and built-in cabinetry. The private backyard is designed for entertaining with custom hardscape, lush landscaping, patio cover, and a putting green. Community amenities include a playground, beach volleyball court, sports court, and picnic area. Low HOA, low tax base, and no Mello-Roos. Conveniently located minutes from downtown San Juan Capistrano, Dana Point, and local beaches.

28274 Camino Del Rio, San Juan Capistrano

$3,750,000
4 Beds 5 Baths OC25236198 MLS Closed Status
"Connemara by the Sea" is rightly named after the historical "Connemara" on Irelands West Coast, emphasizing its connection to the ocean and similarity in natural beauty to the Irish Region. Aptly known for its stunning beauty, rugged coastlines, breathtaking beaches, and terraced hillsides, this spectacular gated community boasts million-dollar ocean, harbor, and Catalina Island views. 33792 Kinkerry is a remarkable custom property, on a large lot perfectly positioned above Dana Point Harbor overlooking magical hillsides framing the ocean below. This Grand Pool Estate includes four bedrooms, five bathrooms, pool room, utility room, private office and game room. Interior Upgrades include all new engineered oak hardwood floors, new carpet, new paint, remodeled bathrooms, stone counters in Kitchen, new dishwasher, serviced dumbwaiter, and custom arcade room. Exterior upgrades include completely renovated pool and spa with PebbleTec finish, all new concrete decking, coping/ tile work, new pool heater, filter unit, pump, and new color changing LED lighting all completed in 2025. Backyard has been recently landscaped with new sod, sprinklers on timers and new wrought iron fencing. Imported Pennsylvania Bluestone tiles compliment front entry stairs and entrance to home. All new exterior lighting, new rain gutters, and paid Solar Panels. Additionally, new Tankless water heater installed 2023, new AC unit, all HVAC equipment serviced and upgraded. New furnace and second furnace serviced in 2023. Not only is this fabulous Pool Home with gorgeous views stunning, but the area is unmatched. Enjoy all the nearby coastal restaurants, boutiques, and array of watersports at nearby Dana Point Harbor. 24 Hour Gate Guarded, with tennis courts and nearby parks. Downtown San Juan Capistrano is just minutes away with historical Mission and brand new "River Street for shopping and Dining. Close to 5 freeway. Rarely on the market this home will not disappoint!

33792 Kinkerry, San Juan Capistrano

$1,415,000
4 Beds 2 Baths OC25231213 MLS Closed Status
The ultimate blend where luxury, comfort & leisure collide in this exquisitely UPDATED GEM! Set in the heart of San Juan Capistrano, this home offers easy access to the town’s rich history, vibrant cultural scene and endless outdoor adventures—from the iconic Mission and charming Los Rios District to scenic trails, golf and nearby beaches. Privately nestled on a quiet interior street within the community, this Single Level home is within minutes to renowned schools such as Ambuehl Elementary, St. Margaret's & J Serra High, making it an ideal community for those looking to be near schools of such academic excellence. Blending a fusion of timeless charm with a modern casual flair, the finishes were carefully selected to balance comfort, practicality and visual interest in a way that creates the perfect atmosphere whether relaxing or entertaining. Showcasing an open living space with vaulted ceilings, this home is the epitome of "LIGHT & BRIGHT" throughout. A few of the many upgrades you'll love that add tremendous value include BRAND-NEW: Windows throughout, Skylight, RENOVATED KITCHEN w/White Shaker Cabinets, Quartz Counters, Stainless Appliances (Range, Microwave & Dishwasher), Faucet, Garbage Disposal, Single Basin Stainless Sink, Recessed Lighting & Light Fixture. New Carpet in all Bedrooms, Light Fixtures, Interior & Exterior Paint & Epoxy Garage Floors. In the Primary Bath: Dual Vanity, Mirrored Wardrobe Doors and Light Fixture are just some of the notable new updates. Other highlights include energy efficient solar panels, freshly installed bedroom doors, Hall Bath w/modern vanity, & new lighting, new side fence & gates. The layout offers 4 Bedrooms/2 Baths, including a king-size Primary Retreat with dual closets & new sliding doors opening to a lush & secluded backyard oasis. With brand-new sod, towering mature trees and a natural privacy hedge, the outdoor space creates a peaceful backdrop, whether entertaining, enjoying a morning coffee or unwinding at sunset. Unbeatable location in the community, just steps from the San Juan Bike Trail, parks and scenic walking & horseback trails to the beach, this home offers the perfect blend of recreation and convenience. Premier equestrian facilities, easy freeway access, vibrant shopping and dining, train station and six 18-hole golf courses within a ten minute drive make this an exceptional location. The HOA provides RV storage based on availability. This home offers a place to live, and a lifestyle to love.

31311 Calle Del Campo, San Juan Capistrano

$3,900,000
5 Beds 5 Baths OC25227897 MLS Closed Status
Set within the scenic, gated enclave of Hunters Creek, this exquisitely renovated estate blends timeless elegance with modern comfort, offering an ideal setting for both everyday living and entertaining. Nestled on nearly a half-acre, the home pairs spacious indoor living with a fully reimagined resort-style backyard. A grand double-door entry welcomes you to a beautifully refreshed interior where new flooring and fresh paint inside and out create a bright, cohesive flow. Just off the entry sits a private office, perfect for work or reading. The formal living room impresses with 20-foot ceilings and a striking fireplace, seamlessly connecting to the formal dining room, ideal for hosting memorable gatherings. The gourmet kitchen has been completely transformed with Taj Mahal quartzite countertops, custom cabinetry, new Sub-Zero refrigerator, stove and vent, and an enlarged walk-in pantry. This chef’s space flows effortlessly into the light-filled breakfast nook, expansive family room, and wet bar, creating a warm, central hub with views of the resort-style backyard. The main level also includes a beautifully remodeled guest suite with ensuite bath, powder room, laundry room, and a brand-new elevator offering convenience to the upper floor. Upstairs, a spacious family retreat area opens onto a private balcony overlooking the grounds. Four bedrooms, each with remodeled ensuite bathrooms and custom walk-in closets, provide comfort and privacy. The primary suite is a true haven with a two-sided fireplace, dual walk-in closets, and a spa-inspired bathroom featuring a massive walk-through shower, dual vanities, and elegant finishes. The backyard is a showpiece, completely redesigned with three distinct living areas: a covered dining pavilion, outdoor kitchen with built-in BBQ and refrigerator, and a fireplace lounge perfect for evening gatherings. A new saltwater pool and spa, powered by a 20,000-gallon pool system, sits beside a stacked stone waterfall and generous grassy area, framed by meandering hillside paths and gardens. New fencing and gates enhance privacy and style, creating a true retreat. Additional upgrades include all-new piping throughout, owned solar system, a state-of-the-art surround sound system, extra ceiling storage in the garage, and new cabana doors. Within walking distance of the prestigious St. Margaret’s Episcopal School, this extraordinary estate offers an unparalleled lifestyle of luxury, craftsmanship, and meticulously planned design.

28612 Paseo Zorro, San Juan Capistrano

$1,550,000
3 Beds 2 Baths OC25226264 MLS Closed Status
Remarkable opportunity to reside in the coastal cool community of Capistrano Heights. This beautiful home carries a mediterranean vibe through-out and was remodeled down to the studs in 2012. From the curb, the no expense spared is immediately noticed, and it's here you'll find the oversized dark walnut stained entry door with glass in-lay surround with wrought-iron design providing the ability to enjoy the benefits of the coastal breeze. Upon entering, the sun drenched entry boasts, compliments of the large skylights. Going through the home, the dark walnut frames, solid wood stained doors, and baseboards accent the wrought-iron details found in the upscaling lighting. The living room with large picture windows brings in the blue sky with open air views. As well as a luxury earthy feel with a custom rock wall and cozy fireplace. At the heart of the home, the kitchen features rich cabinetry, granite counters, and high end stainless steel appliances. Here you'll find entertaining a breeze with generously sized peninsula opening to the dining area and leading to your backyard oasis. The expansive patio with a custom stone fireplace and a grill master's BBQ dream is part of this large backyard's appeal. The mature landscaping with numerous fruit trees, upgraded vinyl fencing, and shed complete the space making it both stunning, private and functional for every-day life. The bedrooms are generously sized and all feature updated ceiling fans. The 3rd room is easily converted to a bedroom with a reinstated closet. The primary suite features a bathroom with a spa-like shower experience and carries on the mediterrean vibe with artisan tile accents and rich-colored cabinetry. The home provides peace of mind and low cost energy provided by the owned solar panels with battery back-up, tankless water heater with circulation pump, dual pane windows/sliders, epoxy lined/replaced sewer pipes, whole house fan, IOT smart switches, and newer HVAC with smart thermostat and replaced roof in 2012. Enjoy the coastal life, living only 2 miles away from Doheny Beach and Dana Point Harbor and only 2 mile from downtown San Juan Capistrano This home is more than a place to live -- it's where every thoughtful detail and exceptional location elevates lifestyle.

25571 Via Inez, San Juan Capistrano

$2,000,000
5 Beds 5 Baths NP25214662 MLS Closed Status
Rancho San Juan's gated community of Whispering Hills in the hills of San Juan Capistrano. Excellent inside tract location on one of the largest lots, this beautiful home features 5 bedrooms, 4.5 bathrooms, along with formal office, loft area, bonus family room. Bi-fold doors open to covered outdoor California room with built-in fireplace, huge private grass backyard with fruit trees, definitely large enough to have a pool. Inside features: custom tumbled travertine flooring, formal dining room, butler pantry, gourmet kitchen with large island for entertaining, light breakfast nook area, upgraded cabinetry, large family room with fireplace and bonus area for entertaining or a pool table, vaulted ceilings, one bedroom and bath downstairs, upstairs has good size secondary bedrooms, loft area with built-in desk, laundry room, primary suite with fireplace, primary bathroom has separate tub and shower and dual vanities, along with walk-in closet. Additional upgrades include recently added new windows throughout, also has fully owned solar. This home is absolutely beautiful and turn-key. Walking distance to San Juan Hills High School. Gate community has tennis courts, picnic area, and playground, along with walking trails. Close to all South County has to offer.

31771 Via Salamanca, San Juan Capistrano

$1,200,000
3 Beds 3 Baths CV25180863 MLS Closed Status
Nestled in the scenic hills of San Juan Capistrano, this beautifully appointed home is located in the private, gated community of Campanilla @ San Juan Hills. The property offers the perfect blend of modern comfort and timeless style - with newer construction, an open floor plan, authentic hardwood floors, plantation shutters, high ceilings, cozy fireplace and delightfully peaceful & quaint backyard. The sumptuous primary suite features dual sinks, dual walk-in closets, a soaking tub, and a tiled shower — your own spa retreat. Two privately situated guest rooms share proximity to a versatile loft area, ideal for a home office, media lounge, or play space. Thoughtful upgrades include a whole-home water softener and filtration system, recently installed solar panels. Community amenities include an updated sports court with pickleball, basketball, and volleyball, plus a children’s playground. All of this is just minutes from the charming shops, dining, and historic attractions of downtown San Juan Capistrano. Information deemed reliable, buyer to verify.

28250 Camino Del Rio, San Juan Capistrano

$1,380,000
4 Beds 3 Baths OC25177789 MLS Closed Status
Welcome to 31980 Via Refrescar, a beautifully upgraded 2023-built residence in the coveted Petra community of San Juan Capistrano. Surrounded by rolling green hills and inspired architecture, this Plan 2 home blends modern luxury with timeless character in one of Orange County’s most desirable neighborhoods. Designed with a nod to Modern Spanish and Modern Farmhouse styles, Petra offers a unique lifestyle where natural beauty meets contemporary design. From your doorstep, enjoy easy access to the 5 freeway and Amtrak, connecting you effortlessly to the best of Southern California. You're just moments from 24 Hour Fitness, local shops, popular restaurants, the new San Juan Marketplace, and the vibrant downtown district. Families will also appreciate proximity to the prestigious St. Margaret’s Episcopal School. Step inside to discover a thoughtfully curated interior featuring luxury vinyl plank flooring throughout, a cozy fireplace, paid solar system, and smart upgrades like Cat6 wiring in every room, electric storage racks in the garage, and custom pull-down shades. The fully landscaped yard offers a peaceful retreat, while upstairs you’ll find generously sized bedrooms and a spacious walk-in closet in the primary suite. With low HOA dues of just $134/month and low property taxes, this home is as practical as it is beautiful. Petra's community amenities elevate your lifestyle even further, with multi-use trails leading to the Los Rios District and Doheny State Beach, picnic-ready fire pits, and a kid-friendly playground. Don’t miss your opportunity to own a piece of modern coastal living in one of San Juan’s most up-and-coming enclaves. Schedule your tour today and discover the lifestyle that awaits at Petra.

31980 Via Refrescar, San Juan Capistrano

$1,327,000
3 Beds 3 Baths OC25168859 MLS Closed Status
Coastal Living at its Finest! Nestled on a tranquil lot in the picturesque Parkside Place community in the heart of historic San Juan Capistrano, this beautifully upgraded home blends comfort, style, and convenience with a laid-back Southern California vibe. The spacious 3-bedroom, 2.5-bath residence includes a versatile flex space—perfect for a home office, den, or optional 4th bedroom—offering nearly 2,000 square feet of well-designed living space. Enter through a private gated courtyard featuring a covered porch and serene fountain, setting the tone for the inviting ambiance throughout. Inside, abundant natural light and rich teak hardwood floors create a warm and open atmosphere. The chef’s kitchen is a standout, boasting granite countertops, custom stone backsplash, modern appliances, and a professional-grade Thermador six-burner range, all seamlessly connected to the dining area for effortless entertaining. Upstairs, the primary suite offers a relaxing retreat with dual vanities, a soaking tub, step-in shower, and a custom walk-in closet by California Closets. Two additional bedrooms, a full bathroom, a large flex room, and an upstairs laundry room with utility sink round out the upper level. The private backyard is perfect for year-round enjoyment with multiple seating areas, space to entertain, and a soothing spa—your own peaceful escape after a long day. This home is also loaded with modern upgrades and eco-conscious features, including: Paid Solar with backup batteries, PEX repipe, tankless water heater, whole-house water filtration + Pristine Hydro drinking system, new windows and blinds, keyless entry, new HVAC & ducting, fresh paint, and a finished 2-car garage with epoxy flooring, built-in storage and direct access. All located close to world-class beaches and golf, courses, scenic hiking/biking trails, top-rated schools, historic downtown San Juan Capistrano, the Los Rios District, the new River Street Marketplace, the Ecology Farm Center, Dana Point Harbor, and easy access to freeways and toll roads. Low HOA, and no Mello-Roos. This is the lifestyle you've been waiting for—WELCOME HOME!

32791 Parkplace Lane, San Juan Capistrano

$2,399,000
4 Beds 4 Baths PV25160611 MLS Closed Status
Welcome to Via Granada – Where Luxury Meets Functionality! Discover this stunning 4-bedroom home with loft, theatre room (or optional 5th bedroom), and 3.5 baths, perfectly designed for modern living and ultimate comfort. Step inside to a spacious main-level primary suite, complete with a spa-inspired bath featuring a soaking tub, oversized shower, and custom built-in closet. The chef’s kitchen is a dream with premium KitchenAid appliances—dual oven range, built-in refrigerator, microwave, dishwasher, trash compactor—and a walk-in pantry. A reverse osmosis system ensures fresh, purified water at all times. Enjoy endless possibilities for entertaining! The dedicated theatre room comes equipped with built-in speakers, screen, and receiver, while the upstairs loft with wet bar offers another perfect space for gatherings. The great room features disappearing doors that seamlessly open to a resort-style backyard, creating the ultimate indoor-outdoor flow. Your private backyard oasis boasts a covered outdoor room with fireplace, built-in grill, hibachi station, warming drawer, ice chest, putting green, and bocce ball court—perfect for hosting and relaxing in style. Additional highlights include: Dual-zone A/C & dual tankless water heaters, solar panels & EV pre- wiring, central vacuum system, oversized laundry room with secondary fridge, 3-car garage plus separate 1-car garage with 220 electrical in both, upgraded electrical system throughout. Every detail of this home blends luxury, functionality, and energy efficiency—making it move-in ready for your next chapter. Don’t miss this rare opportunity to own one of San Juan Capistrano’s most desirable homes!

31831 Via Granada, San Juan Capistrano

$3,612,500
6 Beds 7 Baths OC25162243 MLS Closed Status
Coastal Luxury Retreat in Whispering Hills Set behind gates in the prestigious enclave of Whispering Hills, just minutes from the ocean, this exquisitely remodeled estate is a rare blend of luxury, privacy, and California elegance. With 6 ensuite bedrooms, 7 bathrooms, and 2 flexible rooms for an office, media, or playroom, the home spans 4,400 sq ft of refined living space on a serene and secluded half-acre lot. Wide-plank European Oak floors flow throughout. The chef’s kitchen is a true showstopper—featuring an oversized marble slab island, high-end quartz counters, marble backsplash, and a full suite of professional-grade appliances: 6-burner gas range, 3 ovens, 2 dishwashers, a prep sink, and alkaline purified water system. Oversized sliding glass pocket doors connect the kitchen to a stunning backyard oasis. The great room offers sweeping views of the lush hillside and sparkling pool through elegant French doors, while the adjacent family room is anchored by a dramatic 72" modern gas fireplace with a floor-to-ceiling stone-like surround. A designer wet bar with quartz surfaces, glass cabinetry, and marble-tiled backsplash elevates entertaining. The spa-like primary bath boasts dual walk-in closets, a large 2-person tub, and an extraordinary shower with dual rainheads and handheld sprayer with individual temperature controls, and architectural tiles and a one-of-a-kind Pebbelini floor and wall. Two additional bathrooms have been upgraded with floor-to-ceiling marble-like walls. Step outside to the ultimate entertainer’s paradise: a remodeled California Room with quartz and diamond-glass fireplace, a massive saltwater pool with waterfalls, Baja shelf, and spa (with automatic pool cover), plus a cozy fire pit lounge wrapped in café lights. A 15' x 10' outdoor kitchen includes a 42" grill/griddle, side burner, 36” ceramic sink, dual beverage centers, ice bin, and generous dining area. Freshly painted and surrounded by white roses, lavender, and Mexican sage, the home includes a 4-car garage, dual HVAC, dual tankless water heaters, paid solar with battery wall, and EV charger.

31901 Via Salamanca, San Juan Capistrano
$1,565,000
3 Beds 2 Baths OC25160974 MLS Closed Status
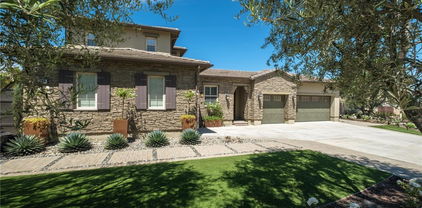
Welcome to 25632 Purple Sage Ln, an elevated retreat nestled in the hills of Capistrano Heights offering beautiful ocean views from the backyard, balcony, kitchen, and guest bedroom. With 1,773 sq ft of interior living space, this 3-bedroom, 2-bath home sits on a 7,245 sq ft lot with towering palm trees, manicured hedges, and an extra-long driveway ideal for potential RV or boat parking. Step through the double front doors into a dramatic entry with soaring ceilings and natural light pouring into the family and dining rooms, complete with a cozy fireplace. The kitchen features a charming bay window framing coastal views, wood-beamed tray ceilings, freshly painted cabinetry, recessed lighting, a new dishwasher, and a walk-in pantry. Two bedrooms are located on the main floor, including a spacious primary suite with dual mirrored closets and an en-suite bath with walk-in shower. The guest room offers direct patio access and stunning backyard views with ocean vistas. A fully remodeled hall bath showcases a walk-in shower with ceramic tile and river rock design, shaker-style vanity, granite counter, and ceramic tile flooring. Upstairs, a third bedroom with wood-beamed ceilings and mirrored closet doors opens to an expansive balcony with glass railing, ocean views, and a staircase that connects to the backyard. Additional highlights include new paint and baseboards, new luxury vinyl plank and carpet floors, new light fixtures and solar panels. The wraparound concrete patio, grassy yard, and no rear neighbors create a peaceful and private outdoor escape—just 2.5 miles from Dana Point Harbor and Doheny State Beach. This is the best of coastal living in South Orange County.

25632 Purple Sage Lane, San Juan Capistrano
$1,300,000
3 Beds 2 Baths TR25157568 MLS Closed Status
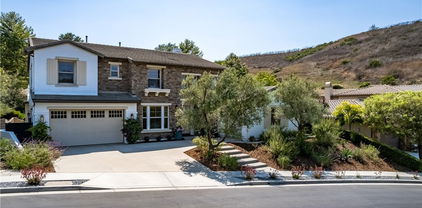
Highly Upgraded Single-Story Detached Condo in San Juan Capistrano! Welcome to this beautifully updated, move-in ready detached condo, ideally located at the end of a peaceful cul-de-sac in one of San Juan Capistrano's most desirable communities. This rare single-story home offers tranquility, privacy, and modern luxury throughout. Step inside to discover a light and bright open-concept layout with vaulted ceilings, recessed lighting, and updated wood flooring. The expansive kitchen is a chef’s dream—featuring top-of-the-line appliances, including a double oven, gas cooktop, stainless steel double sink, marble countertops, beverage refrigerator, dishwasher, and a huge center island with breakfast bar seating. Skylights in the living area fill the home with natural light, while custom window coverings add a designer touch. Enjoy the added peace of mind from the secure, gated front patio entry. All bedrooms are thoughtfully appointed with ceiling fans, and the spacious primary suite is a private retreat featuring a full wet bar with microwave, sink, and beverage fridge. The luxurious primary bath includes a soaking tub, separate walk-in shower, double sinks with marble countertops, and a private water closet. This home also features upgraded plumbing and electrical systems, as well as an attached two-car garage with epoxy flooring, abundant storage, and an automatic door opener. Situated on an oversized lot, the outdoor space is a true oasis with multiple patio areas, solar step lighting, a professionally installed drip irrigation system, lush landscaping, a charming fountain (included), and several serene sitting areas. Gather around the built-in fire pit or simply relax in the peaceful garden setting. This home also has a Housepure whole house water filtration system. Bonus: Fully owned and paid-off solar system provides monthly credits back to the homeowner—an incredible value-add! Perched in the picturesque hills of historic San Juan Capistrano, Loma Vista offers refined living with the convenience of easy freeway access and is just moments away from award-winning schools, upscale shopping, River Street Marketplace, scenic hiking trails, pristine beaches, fine dining, premier golf courses, equestrian facilities, and the timeless charm of downtown San Juan Capistrano.

27559 Paseo Mimosa, San Juan Capistrano

$1,150,000
2 Beds 3 Baths LG25071502 MLS Closed Status
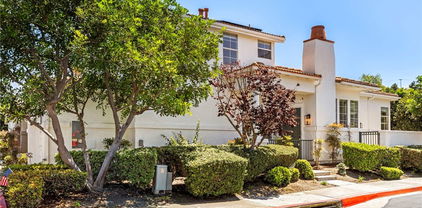
Welcome to 27884 Via De Costa, an exquisite residence nestled in a gated community surrounded by the beautiful hills of San Juan Capistrano and the San Juan Hills Golf Course. This well maintained home features a primary main floor suite with large walk-in closet and secondary upstairs main suite, wood floors and stainless steel appliances. The property is currently configured with an oversized bonus room which was also intended as a 3rd bedroom. Attached two car garage with washer and dryer. Recent upgrades include solar panels with a battery backup, HVAC system, and ADT Security system. Additionally, digital locks with smart Google One integration ensure a secure living experience. The community offers a wealth of amenities, including a refreshing pool, a fully-equipped gym. This home perfectly marries modern convenience with comfort, making it an exceptional choice for discerning buyers.

27884 Via De Costa, San Juan Capistrano
$1,650,000
4 Beds 3 Baths OC25115520 MLS Closed Status
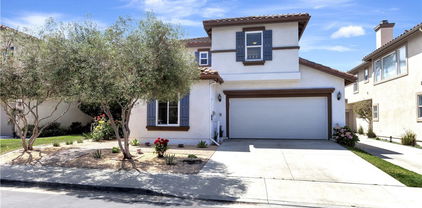
WOW! Completely remodeled head to toe Alipaz home with Owned Solar....this is a stunner! Almost $300K in upgrades. The largest of all models this Plan 4 with 4bd 2.75bth + Bonus Room has been thoroughly gone through with attention to detail at every corner. Upon entering you will see porcelain tile flooring downstairs, luxury vinyl upstairs, 6in baseboards, New Windows, and recessed lighting in every room. Remodeled kitchen with Quartzite counters & backsplash, expanded Island, ash cabinets, self closing drawers, Thermador appliances, Wine fridge, Samsung 36in refrigerator, Zephyr hood fan, and Puragain water filtration system. Great room living space with cabinetry and area for 75in mounted TV. Master Bedroom includes TV, rain glass, and ENORMOUS Walk-In Closet with own Laundry. You have to see this closet to believe it with built-ins, folding station, organizers, recessed lighting, and shelving! Master Bathroom has been reconfigured with expanded Slab Italian Marble shower with 1/2 in star fire clear glass. Bonus room includes mounted TV, recessed lighting and ample space to turn the area into a workout room, office, or even 5th bedroom. Secondary bedrooms all have recessed lighting and closet organizers. Bedroom 2 has built in work station with Italian marble and walk-in closet. Bedroom 4 is downstairs with TV perfect for multi-generational living with no steps and adjacent 3/4 bathroom featuring porcelain tile and marble counter. Garage has new epoxy flooring, new opener & door, new water heater, second laundry area for downstairs with LG Washer/Dryer. Exterior features new front landscape, pavers front and back, and new vinyl fencing.

26242 Via Corrizo, San Juan Capistrano
$3,950,000
6 Beds 6 Baths OC25108909 MLS Closed Status
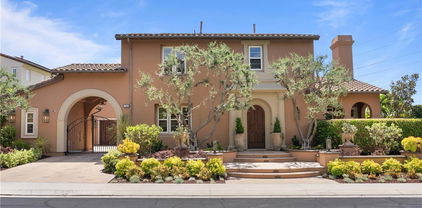
Perched atop a picturesque bluff in the prestigious gated enclave of Rancho Madrina, this exceptional estate captures sweeping views, ultimate privacy, and unparalleled craftsmanship.Set on an expansive lot overlooking rolling hills, the striking curb appeal—featuring a smooth stucco exterior and a grand entryway with soaring ceilings—sets the tone for the luxurious interiors within. Inside, expansive windows bathe the home in natural light, showcasing exquisite details such as solid wood-core doors, intricate wall moldings, large sliding glass pocket doors, designer lighting, custom window treatments, extensive built-ins, and beveled glass accents throughout. At the heart of the home lies a fully reimagined chef’s kitchen, a true showpiece boasting dual Sub-Zero refrigerators, top-of-the-line Wolf appliances, striking porcelain countertops, a walk-in pantry, designer backsplash, and custom cabinetry. The main level includes a private guest suite with its own en-suite bath—perfect for visitors or multi-generational living. Upstairs, the expansive primary suite is a true sanctuary, featuring a cozy fireplace, private balcony with sweeping views, and a beautifully customized walk-in closet. The spa-inspired primary bath offers dual vanities, two private water closets, a walk-through shower with dual shower heads, and a luxurious soaking tub. Each secondary bedroom offers generous proportions, captivating views, and its own dedicated en-suite bathroom, ensuring comfort and privacy for all. A versatile bonus/media room adds flexibility for entertainment, work, or relaxation.Additional highlights include paid-off solar panels, surround sound throughout, dual staircases, custom wine storage, travertine flooring, new plush carpeting, and a spacious upstairs laundry room. The home also features a 3-car tandem garage plus a separate detached garage. Step outside to your private resort-style oasis. The backyard is thoughtfully designed for year-round enjoyment with a professionally designed pool and spa, outdoor shower, ceiling fans, multiple fountains and a large covered patio for seamless entertaining. The fully equipped outdoor kitchen includes a TV, commercial-grade pizza oven, and additional seating. The property is adorned with multiple fruit trees, including Eureka and Meyer lemons, lime, plum, and apricot—offering a delightful farm-to-table experience right in your own backyard.

27492 Calle de la Rosa, San Juan Capistrano
$2,050,000
4 Beds 4 Baths OC25101927 MLS Closed Status
STOP SCROLLING—THIS IS THE ONE! Welcome to 32404 Old Sage Drive, located in the prestigious and highly sought-after gated community of The Farm in San Juan Capistrano. Built in 2022, this nearly new 4-bedroom, 4-bathroom home with an office, offers 2,630 square feet of thoughtfully designed living space that effortlessly blends style, comfort, and functionality. Inside, you’ll find premium tile flooring, plush carpeting with extra padding, plantation shutters on every window, and custom closet organizers in all bedrooms. The gourmet kitchen is a chef’s dream, featuring Wolf appliances, an Insta-hot water faucet, reverse osmosis water filtration, a designer faucet, and enhanced lighting. The kitchen opens seamlessly into the dining area and expansive family and living rooms—perfect for entertaining. The layout includes one bedroom and full bathroom on the main level, while the three upstairs bedrooms are all en-suites with walk-in closets. Each room also features upgraded Hawaiian Koa wood ceiling fans. The spacious upstairs laundry room is a must-see—bigger than you’d expect! Energy efficiency is top-notch with a fully paid-for Sunnova solar system, and a whole-house water softener adds another level of everyday luxury. Additional upgrades include a custom front door, premium interior door hinges, and high-end finishes throughout. But what truly sets this home apart is the outdoor living space. Step into a private backyard oasis featuring a built-in barbecue island with sink and refrigerator, wood-burning pizza oven, cozy fire pit with custom wood seating, and a raised garden bed flourishing with lemon, avocado, and tangerine trees, plus seasonal tomatoes. The tiled patio is equipped with an overhead fan, ideal for relaxing or entertaining year-round. Unique to the neighborhood, the home offers unmatched privacy. The front yard is equally impressive with pollinator-friendly landscaping, accent tile, and elegant uplighting, giving the home standout curb appeal. The finished garage includes epoxy flooring, built-in cabinets, overhead storage, and houses the water softener system. Homes like this are a rare find—fully upgraded, meticulously maintained, and located just 10 minutes from downtown and the beach. The Farm community features a pool, spa, and low HOA with no Mello-Roos. Just bring your clothes, unpack, and start living your dream in this stunning home.

32404 Old Sage Drive, San Juan Capistrano

$2,725,000
4 Beds 5 Baths OC25106176 MLS Closed Status
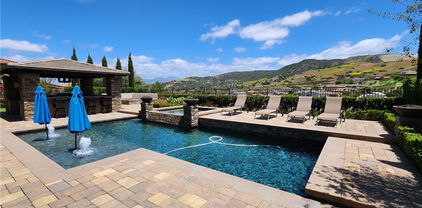
Situated amidst the rolling hills in the intimate gated community of Rancho San Juan. This resort inspired pool home with one of the best view lots is on a cul-de-sac with generous upgrades and finishes. 4 bedroom (could be 6 if needed), 4.5 bath home. 3 full bedrooms downstairs including master and casita. Other rooms include a large indoor outdoor living area that completely opens to the home (Capistrano room), gourmet kitchen, family room, formal dining room, office, theater room, large loft, and large laundry (mud room) with extra refrigerator. There is a 14Kw solar system and a whole house water filter system. The back yard feels as if you are in Italy at your own Italian Villa. It’s truly an oasis with, pool & spa, large outdoor kitchen with Lynx BBQ and pizza oven, mature landscape, custom stone work, pavers, citrus trees, side artificial grass area, Firepit with built-in seating, putting green, and so much more. This highly desirable community of Mirador includes gated entries, private park, picnic area, BBQ, & basketball/tennis court (pickleball).

31820 Paseo Tarazona, San Juan Capistrano
$2,600,000
5 Beds 5 Baths OC25103979 MLS Closed Status
Live the Dream in Rancho San Juan's Whispering Hills! Step into luxury with this stunning 4,000 sq ft home nestled in an exclusive & private community. Boasting 5 spacious bedrooms, 4.5 baths, and a private oversized lot of nearly 11,000 sq ft, this home offers the perfect blend of comfort, elegance and California living. The heart of the home is it's chef-inspired gourmet kitchen, featuring a sprawling island, top of the line stainless steel appliances, a butler's pantry with a wine fridge, and a built-in beverage center-ideal for entertaining! The open concept design flows seamlessly into the family room, where a customer fireplace and cabinetry create a cozy atmosphere. Step outside through the multi-panel doors to a beautifully landscaped backyard oasis, complete with a resort-style pool, huge hot tub, outdoor shower, bulk-in BBQ, fruit trees and a side yard large enough for a bocce ball court. The backyard offers perfect outdoor living, complete with a covered patio, fireplace and breathtaking views. With a spacious main floor ensuite bedroom, dual office spaces, and a luxurious primary suite on the second floor, this home is designed for both relaxation and productivity. Energy efficient paid for solar panels, a whole house filtration system, and eco-smart controls, this home combines modern amenities with sustainable living. It's just minutes from the historic San Juan Capistrano's top-rated schools, dining, shopping, and the beach. Experience true luxury!! Schedule a private tour today!

31740 Via Pamplona, San Juan Capistrano

$1,765,000
5 Beds 3 Baths OC25102580 MLS Closed Status
Welcome to this beautifully updated single-family residence nestled in the heart of San Juan Capistrano. Situated on an impressive 13,000 square foot lot, this 5-bedroom, 3-bathroom home offers the perfect blend of modern upgrades and tranquil, garden-inspired living. Step through the elegant double door entry into a bright and airy interior, freshly painted in Sherwin William's Simply White. Throughout the home you will find brand new luxury vinyl flooring and crisp new baseboards, creating a seamless and stylish look in every room. The kitchen and family room flow to the expansive backyard including a built in BBQ. The spacious primary bedroom features a newly remodeled bathroom featuring a separate glass-enclosed shower and a luxurious free-standing soaking tub - your own personal spa retreat. All new windows and doors allow natural light to pour in, enhancing the fresh and modern feel. This home boasts a three car garage with ample space for storage and vehicles with an EV Charger. This home also includes PAID OFF Solar! Outside, the sprawling backyard is a gardener's dream with a variety of mature fruit trees, a flourishing vegetable garden, and even a charming chicken coop- ideal for those seeking a more sustainable lifestyle. Walk to the community clubhouse, swimming pool, tennis and sand volleyball courts. Surrounded by miles of hiking, biking, and equestrian trails. Located just 4 miles to Doheny Beach and 2 miles from downtown San Juan Capistrano, Los Rios Steet, River Street Market Place and the Historic Mission San Juan Capistrano. Close to top ranked schools including J-Serra Catholic High School, St. Margaret's Episcopal, Stoneybrook Christian School and the top rated public schools of Capistrano Unified School District there is a perfect fit for every student. Don't miss this unique opportunity to own a turnkey property with both modern comfort and the charm of rural living, all within close proximity to the rich history and vibrant community of San Juan Capistrano.

29941 Imperial Drive, San Juan Capistrano

$2,250,000
5 Beds 5 Baths OC25094868 MLS Closed Status
Priced to Sell – Don’t Miss This Opportunity for an exceptional home in the exclusive gated community of Rancho San Juan presents a rare chance to own a private retreat in one of San Juan Capistrano’s most coveted neighborhoods. The expansive backyard is designed for entertaining and relaxation, featuring a resort-style pool with water features, a Baja shelf, and a built-in table. The enclosed California room extends your living space outdoors with custom retractable screens, a fireplace, ceiling heaters, integrated entertainment, and an area to mount a TV—ideal for year-round enjoyment. Just off the kitchen, bi-fold doors create a seamless indoor-outdoor transition. Inside, the recently updated kitchen is both stylish and practical, offering matte porcelain countertops, white cabinetry with custom touches, stainless steel appliances, a walk-in pantry, and a built-in refrigerator. The flexible floor plan includes five bedrooms—one being a private downstairs guest suite with its own bathroom—as well as a spacious office with built-in desks that can easily convert into a sixth bedroom. Two separate two-car garages offer parking for four vehicles. Upstairs, the remodeled primary suite features a luxurious bathroom with dual vanities, designer tilework, a freestanding clawfoot tub, a large walk-in shower, and a private water closet. Three additional bedrooms all include en suite baths, including one shared Jack-and-Jill layout. Additional highlights include hardwood flooring, recessed lighting, designer wall treatments, ceiling fans, a whole-house fan, an upgraded staircase, and custom built-ins. The home also includes fully paid solar panels for energy efficiency. Set on a generous 10,522 sq ft lot with no rear neighbors, the home offers sweeping views of the surrounding hills and mountains—all within minutes of San Juan Hills High School. This is your chance to own a luxurious home with incredible value and potential—schedule your showing today!

29291 Via Zamora, San Juan Capistrano

Based on information from California Regional Multiple Listing Service, Inc. as of . This information is for your personal, non-commercial use and may not be used for any purpose other than to identify prospective properties you may be interested in purchasing. Display of MLS data is usually deemed reliable but is NOT guaranteed accurate by the MLS. Buyers are responsible for verifying the accuracy of all information and should investigate the data themselves or retain appropriate professionals. Information from sources other than the Listing Agent may have been included in the MLS data. Unless otherwise specified in writing, Broker/Agent has not and will not verify any information obtained from other sources. The Broker/Agent providing the information contained herein may or may not have been the Listing and/or Selling Agent.