Refine Search
Sort by
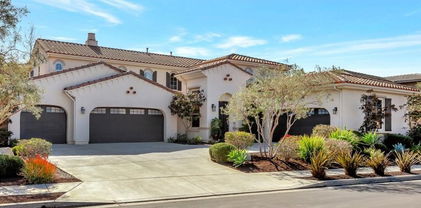
27951 Via De Costa, San Juan Capistrano
$1,250,000
3 Beds ⋅ 3 Baths ⋅ OC25147833 MLS ⋅ Closed Status
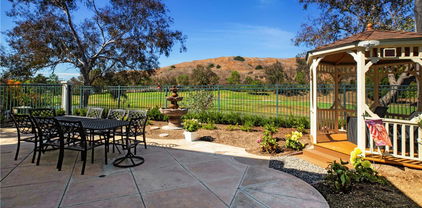
Welcome to this stunning 3-bedroom plus office, 3-bathroom home nestled in the gorgeous gated community of San Juan Hills. With one of the best lots in the community this home has lake, golf course and hills views. This home has just been painted both inside and outside. The open-concept floor plan is bathed in natural light, creating a warm and inviting atmosphere throughout. The spacious kitchen features an oversized island with soft close drawers, a walk-in pantry, and abundant storage, making it perfect for both everyday living and entertaining. It seamlessly flows into the cozy family room, complete with a gas fireplace and built-in shelving. Formal dining room has custom wine rack and there is also a custom wrought iron staircase to take you upstairs. Upstairs, you'll find three well-appointed bedrooms, plus a versatile loft area. The primary suite is a peaceful retreat, offering a private Juliette balcony that overlooks the tranquil outdoor space. Step outside to a serene patio and beautifully landscaped garden with fountain and gazebo overlooking the golf course and lake ideal for relaxing or hosting al fresco dinners with plenty of space for guests. This home effortlessly combines comfort, style, and functionality, making it an ideal place to call your own. This home is centrally located to dining, shopping and freeway close, minutes to the beach and offers an array of recreational activities including hiking in the beautiful surrounding hills. This home is a must see.

27951 Via De Costa, San Juan Capistrano

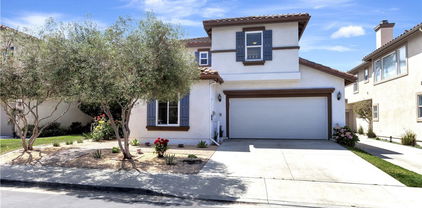
25 Plaza Caloroso, San Juan Capistrano
$1,250,000
3 Beds ⋅ 3 Baths ⋅ OC25141808 MLS ⋅ Closed Status
Step into the charm and comfort of this rarely available Plan 2 Golf Villa, perfectly positioned with a private gate from the patio for effortless access to Marbella Country Club’s coveted amenities and dining. This elegant residence welcomes you with a formal entry, guiding you into a bright and airy great room with fireplace and adjoining dining alcove—both with hillside views. The thoughtfully designed kitchen features a cozy breakfast nook surrounded by cabinetry and natural light, creating a warm space for morning coffee or casual meals. Two generously sized primary suites each offer en-suite baths complete with dual vanities, soaking tubs, step-in showers, and custom closet built-ins. A third bedroom with its own patio access offers versatility as a guest room, home office, or den. Richly appointed with hardwood floors, plantation shutters, crown molding, new designer paint tones, new carpet, and new LED lighting, the home also includes functional upgrades like a laundry room sink and garage built-ins; beautifully staged and ready to move into. It has an open view and stairs to the Country Club parking lot with easy guest access and parking. Located in the prestigious 24-hour guard-gated community of Marbella, residents enjoy optional membership to an array of exclusive offerings—championship golf, tennis, a junior Olympic pool, fitness center, and social events. Just moments away from the historic charm of downtown San Juan Capistrano, San Juan Hills Golf Course, Dana Point Harbor, and the coastal allure of the San Clemente Pier. Live where lifestyle meets luxury in the heart of South Orange County.

25 Plaza Caloroso, San Juan Capistrano

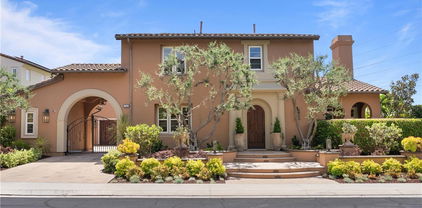
33901 Paseo Eternidad, San Juan Capistrano
$4,345,000
5 Beds ⋅ 5 Baths ⋅ OC25134031 MLS ⋅ Closed Status
Indulge in an unparalleled vision of coastal luxury within the esteemed, guard-gated enclave of Ocean Hills at Pacifica. This breathtaking 2020 Toll Brothers residence, spanning 4,964 square feet, epitomizes refined living with 5 bedrooms, an executive office, and 4.5 opulent baths. Every detail has been meticulously curated, transforming this open-concept masterpiece into a haven of bespoke design. The grand, two-story great room commands attention w/custom wood ceiling treatment, & a soaring, two-story fireplace—an ideal setting for intimate gatherings & grand entertaining. Culinary artistry comes alive in the heart of this home, a chef’s-grade kitchen boasting not one, but two, truly enormous kitchen islands, elegant travertine counters, a professional 6-burner cooktop, & a substantial walk-in pantry, all complemented by a spacious eating area. Entertain with flair in the glass-enclosed wine room & custom bar, seamlessly integrated into the home’s sophisticated flow. The main level hosts a secluded guest suite w/ private entry & show-stopping powder room w/ striking black granite walls & sink. Ascend the sculptural staircase, accented w/sleek glass panels, to the serene sanctuary of the primary suite. This luxurious retreat's sitting area & private balcony offer a perfect escape. The spa-like primary bath invites relaxation w/deep soaking tub, dual vanities, expansive walk-in shower, & ample walk-in closet. Thoughtfully designed secondary bedrooms offer the convenience of private or Jack-and-Jill baths. A sound-resistant, glass-enclosed office provides a tranquil space for productivity while enjoying captivating views. Experience the SoCal lifestyle through stacking sliding glass doors that seamlessly connect the main living areas to the resort-style backyard. This entertainer's paradise boasts a sparkling saltwater pool with cascading waterfalls, raised spa with glass side panels, cozy fire pit, built-in BBQ, & ample seating areas—all perfectly positioned to maximize the mesmerizing views. Residents of Ocean Hills also enjoy exclusive access to Club Pacifica’s premier amenities, including clubhouse, pool, spa, fitness center, & scenic walking trails through the community. Ideally situated moments from Dana Point Harbor, pristine beaches, and the historic and newly revitalized entertainment districts of San Juan Capistrano, this exceptional residence offers not just a home, but a coveted coastal lifestyle. SELLER WILL CONSIDER ASSISTING WITH FINANCING.

33901 Paseo Eternidad, San Juan Capistrano

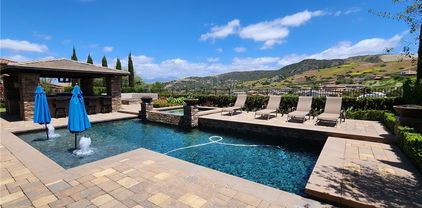
28422 Avenida Placida, San Juan Capistrano
$3,695,000
4 Beds ⋅ 4 Baths ⋅ OC25123003 MLS ⋅ Closed Status
Stunning Provencal villa taken down to studs and completely custom at every turn. This extraordinary view home is ready to enrich your lifestyle in the gated community of San Juan Hills Estates. Old World craftsmanship and unyielding attention to detail is apparent upon arrival at this single loaded street home, with smooth two-toned stucco, professionally designed landscaping and flagstone embellishing the exterior. A custom gate opens to a private entry courtyard with an elegant antique fireplace, providing an appropriately sophisticated introduction to the grand two-story residence. First impressions are breathtaking thanks to two-story main living area ceilings, four antique fireplaces, waxed and hand-hewn reclaimed ceiling beams, and a unique upgrade of hand-waxed plaster walls throughout. Expanded to approximately 4,000 sf, the fabulous showplace is as versatile as it is beautiful. 4 bedrooms and 3.5 baths include a main-level ensuite with office and separate outdoor access that could become a future casita or ADU if desired. This level also hosts the opulent antique fireplace-warmed primary suite, which opens to the backyard and is appointed with a custom built-in dresser, enlarged walk-in closet with custom built-ins, freestanding antique bathtub, a walk-in shower and individual vanities. On the second floor, two bedrooms share a bath, and a distinctive library with balcony and large storage area offers the possibility of creating a fifth bedroom with private bath. Gorgeous public spaces include a formal living room with high ceiling and a massive antique limestone fireplace imported from France. Not to be outdone, the formal dining room flows effortlessly to the courtyard and evokes the ambiance of wineries in Provence and Napa, with French limestone walls and a built-in Beausejour wine cabinet. For casual living and entertaining, the seamless family room and kitchen boasts a French antique limestone fireplace, walk-in pantry, and antique doors in a passageway leading to the dining room. Custom cabinetry, limestone countertops, and Sub-Zero and Wolf appliances, including a six-burner range with griddle, pot filler and custom copper hood, are on display. Living areas easily access a private backyard, where panoramic views embrace evening lights and Saddleback Mountain, and shade trees complement a large stone patio, built-in BBQ island with Lynx grill, stacked-stone walls and an antique fountain. Nearby acclaimed St. Margaret's and J Serra schools.

28422 Avenida Placida, San Juan Capistrano

33791 Connemara Drive, San Juan Capistrano
$3,900,000
4 Beds ⋅ 5 Baths ⋅ OC25119347 MLS ⋅ Closed Status
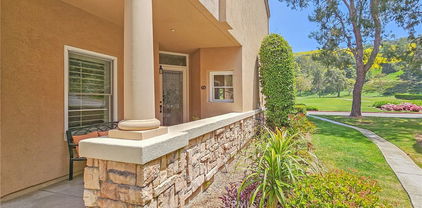
Experience this single-level sanctuary, with an ocean view! Situated above the California Coast and nestled in one of San Juan Capistrano’s premier communities, Connemara by the Sea, this stunning home boasts 4 bedrooms, 4.5 bathrooms, and 4,059 square feet of living space. Step inside to discover a haven of elegance, where every corner exudes warmth and sophistication. From the moment you enter, the seamless flow of the open floor plan invites you to unwind and indulge in the coastal lifestyle. Impeccably styled, this residence leaves nothing to be desired. Here, you can picture yourself lounging in the spacious living area, bathed in natural light streaming through expansive windows that frame sweeping views of the serene outdoor landscaping. The gourmet kitchen is a culinary dream, equipped with top-of-the-line appliances and adorned with custom cabinetry, expansive island and soapstone countertops. Whether you’re cooking for guests or preparing a quiet meal at home, this kitchen is sure to inspire your inner chef. Retreat to the sumptuous master suite, where tranquility reigns supreme. Pamper yourself in the luxurious ensuite bathroom, complete with a spa-like tub, dual vanities, and a separate glass-enclosed shower. Outside, the enchanting Mediterranean landscape sets the stage for unparalleled relaxation. You can envision yourself basking in the gentle coastal breeze as you lounge on the expansive patio, or rejuvenate yourself in a bubbling jacuzzi. The outdoor barbecue island provides ample cook and prep space amidst the serene surroundings, perfect for hosting al fresco dining. This is the epitome of California living at its finest—a place where every day feels like a vacation. With its expansive indoor and outdoor space, this home offers ample room for both intimate gatherings and grand entertaining. Whether you're seeking a serene retreat or an entertainer's paradise, this extraordinary property embodies the essence of luxury living in San Juan Capistrano.

33791 Connemara Drive, San Juan Capistrano
29310 Paseo Palmar, San Juan Capistrano
$2,425,000
5 Beds ⋅ 5 Baths ⋅ OC25120117 MLS ⋅ Closed Status
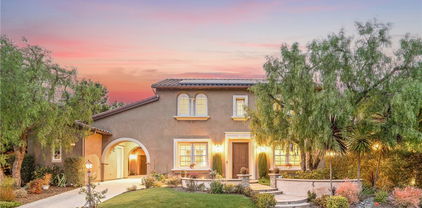
WOW, a 5 car garage plus extra parking. Welcome to Whispering Hills and Rancho San Juan, a prestigious gated enclave of semi-custom homes located in one of San Juan Capistrano’s most sought-after communities. Nestled on a private cul-de-sac, this stunning property offers exceptional privacy, security, and lifestyle just minutes from top-rated schools, scenic walking trails, charming downtown shopping and dining, and the beautiful Southern California coastline. Situated on an expansive 15,500 sq ft lot with low-maintenance landscaping, this home features a rare 5-car garage and 4 additional parking spaces. Inside, you’ll find thoughtful luxury and high-end finishes throughout. The gourmet kitchen is a chef’s dream with top-of-the-line appliances, a spacious center island, easy-close drawers, a walk-in pantry, and a butler’s pantry. The interior courtyard creates an inviting indoor-outdoor flow, while the formal living and dining areas seamlessly connect to the large great room with a cozy fireplace—ideal for both entertaining and relaxing evenings. A full bedroom with ensuite bathroom is located downstairs, offering the perfect retreat for guests or multigenerational living. Upstairs, four generously sized bedrooms each feature their own ensuite or Jack & Jill bathroom. The luxurious primary suite offers a spa-like bathroom and dual walk-in closets with custom organizers. Step into the backyard and discover your private resort: a zero-edge spa and pool, multiple seating areas, outdoor lighting, and a complete outdoor kitchen with built-in BBQ and beverage fridge—perfect for hosting or unwinding in total privacy. With no detail overlooked and every amenity carefully considered, this semi-custom home represents incredible value in a highly desirable location. The community provides easy access to three vibrant centers, beautiful beaches, and exceptional schools. Call today for your private tour—this home is truly a one-of-a-kind opportunity.

29310 Paseo Palmar, San Juan Capistrano

31191 Calle Bolero, San Juan Capistrano
$2,415,000
5 Beds ⋅ 5 Baths ⋅ OC25114596 MLS ⋅ Closed Status
*Downstairs 5th en-suite bedroom currently being utilized as an office *4 Car Garage* Smart Home Automated Features* Whole House Fan* Tankless Water Heater* New electrical panel/sub panel* Upgraded gas meter* Painted exterior* Custom Flag Pole* Custom built children room closet* New Garage Doors* New Landscaping & Exterior lighting* New Salt Water Pool/Spa w/Firepit* Drop Down Attic Stairs & added Storage* New Paved Driveway* House Re-Piped* Hard Wood Floors* Sealed Garage Flooring* EV Chargers* New fireplace* High End Bifold Doors* Welcome to the prestigious gated community of San Juan Hills Estates. This exceptional, custom-designed home is truly one of a kind, boasting a remarkable array of high-end upgrades throughout. Begin with a unique 4-car garage setup—three-car direct access to the main home with one of the garages set up as a workshop, plus a separate, attached fourth-car garage ideal for extra storage or specialty use. Enter through a private gated courtyard into a dramatic entryway featuring a sweeping grand staircase. The main level offers a flexible bedroom/office space with a private full bathroom, vaulted ceilings in the formal living room, open to the formal dining room with breathtaking views of the backyard. Also find a stylish half bathroom and a completely renovated laundry room expanded to include extra counter space, a sink, room for a second refrigerator, and access to the side yard. The upgraded chef’s kitchen features rich espresso cabinetry, quartz countertops, and top-of-the-line appliances including a built-in refrigerator, double ovens, gas cooktop, microwave, and a beverage/wine fridge. Just off the kitchen, the remodeled family room opens to the stunning backyard through large bifold doors, offering a seamless indoor-outdoor living experience. Upstairs, a large landing that leads to 4 additional bedrooms and 3 bathrooms. The expansive primary suite has its own sitting area, balcony, and 3 walk-in closets. The primary bath includes dual sinks, a spa-style soaking tub, a walk-in shower, and a private toilet area. 2 secondary bedrooms share a Jack-and-Jill bathroom, while the 4th bedroom features its own private en-suite bath. A resort-inspired backyard, showcasing a custom pool and spa, firepit, stone flooring, privacy fencing, elegant lighting, and lush landscaping perfect for entertaining or relaxing in your own private oasis. There’s far more to see this home is a rare opportunity you won’t want to miss.

31191 Calle Bolero, San Juan Capistrano

26242 Via Corrizo, San Juan Capistrano
$1,650,000
4 Beds ⋅ 3 Baths ⋅ OC25115520 MLS ⋅ Closed Status
WOW! Completely remodeled head to toe Alipaz home with Owned Solar....this is a stunner! Almost $300K in upgrades. The largest of all models this Plan 4 with 4bd 2.75bth + Bonus Room has been thoroughly gone through with attention to detail at every corner. Upon entering you will see porcelain tile flooring downstairs, luxury vinyl upstairs, 6in baseboards, New Windows, and recessed lighting in every room. Remodeled kitchen with Quartzite counters & backsplash, expanded Island, ash cabinets, self closing drawers, Thermador appliances, Wine fridge, Samsung 36in refrigerator, Zephyr hood fan, and Puragain water filtration system. Great room living space with cabinetry and area for 75in mounted TV. Master Bedroom includes TV, rain glass, and ENORMOUS Walk-In Closet with own Laundry. You have to see this closet to believe it with built-ins, folding station, organizers, recessed lighting, and shelving! Master Bathroom has been reconfigured with expanded Slab Italian Marble shower with 1/2 in star fire clear glass. Bonus room includes mounted TV, recessed lighting and ample space to turn the area into a workout room, office, or even 5th bedroom. Secondary bedrooms all have recessed lighting and closet organizers. Bedroom 2 has built in work station with Italian marble and walk-in closet. Bedroom 4 is downstairs with TV perfect for multi-generational living with no steps and adjacent 3/4 bathroom featuring porcelain tile and marble counter. Garage has new epoxy flooring, new opener & door, new water heater, second laundry area for downstairs with LG Washer/Dryer. Exterior features new front landscape, pavers front and back, and new vinyl fencing.

26242 Via Corrizo, San Juan Capistrano

27492 Calle de la Rosa, San Juan Capistrano
$3,950,000
6 Beds ⋅ 6 Baths ⋅ OC25108909 MLS ⋅ Closed Status
Perched atop a picturesque bluff in the prestigious gated enclave of Rancho Madrina, this exceptional estate captures sweeping views, ultimate privacy, and unparalleled craftsmanship.Set on an expansive lot overlooking rolling hills, the striking curb appeal—featuring a smooth stucco exterior and a grand entryway with soaring ceilings—sets the tone for the luxurious interiors within. Inside, expansive windows bathe the home in natural light, showcasing exquisite details such as solid wood-core doors, intricate wall moldings, large sliding glass pocket doors, designer lighting, custom window treatments, extensive built-ins, and beveled glass accents throughout. At the heart of the home lies a fully reimagined chef’s kitchen, a true showpiece boasting dual Sub-Zero refrigerators, top-of-the-line Wolf appliances, striking porcelain countertops, a walk-in pantry, designer backsplash, and custom cabinetry. The main level includes a private guest suite with its own en-suite bath—perfect for visitors or multi-generational living. Upstairs, the expansive primary suite is a true sanctuary, featuring a cozy fireplace, private balcony with sweeping views, and a beautifully customized walk-in closet. The spa-inspired primary bath offers dual vanities, two private water closets, a walk-through shower with dual shower heads, and a luxurious soaking tub. Each secondary bedroom offers generous proportions, captivating views, and its own dedicated en-suite bathroom, ensuring comfort and privacy for all. A versatile bonus/media room adds flexibility for entertainment, work, or relaxation.Additional highlights include paid-off solar panels, surround sound throughout, dual staircases, custom wine storage, travertine flooring, new plush carpeting, and a spacious upstairs laundry room. The home also features a 3-car tandem garage plus a separate detached garage. Step outside to your private resort-style oasis. The backyard is thoughtfully designed for year-round enjoyment with a professionally designed pool and spa, outdoor shower, ceiling fans, multiple fountains and a large covered patio for seamless entertaining. The fully equipped outdoor kitchen includes a TV, commercial-grade pizza oven, and additional seating. The property is adorned with multiple fruit trees, including Eureka and Meyer lemons, lime, plum, and apricot—offering a delightful farm-to-table experience right in your own backyard.

27492 Calle de la Rosa, San Juan Capistrano

28560 Martingale Drive, San Juan Capistrano
$3,830,000
3 Beds ⋅ 4 Baths ⋅ OC25105244 MLS ⋅ Closed Status
Nestled in the prestigious community of The Oaks Farms, this stunning single-level Modern Farm style home is one of the original models, showcases meticulous craftsmanship, and offers an unobstructed view of The Oaks Equestrian Center. Among just 32 custom homes built by Davidson Communities, this property earned the distinction of 2016 Best Single Family Detached Home with approximately 3418 square feet of living space. The private gated community ensures exclusivity and tranquility. With its inviting farm-style design, the home encourages resort-style gatherings and embodies a lifestyle of ease and luxury. Beautifully crafted vaulted beam ceilings greet you as you enter through the front door with oversized barn doors and upgraded luxury wood floors. A striking interior design hosts an oversized marble fireplace and kitchen island that anchors the spacious great room, complemented by high-end stainless steel appliances. As you enter the great room, retractable glass doors frame the outdoor landscape as the view draws the eye to the outdoors. The manicured garden, fire pit, built-in barbecue, and oversized buffet enhance outdoor entertaining. With three bedrooms plus a private office (optional fourth bedroom) and 3.5 baths, each ensuite designed, the home offers comfort and functionality. The primary bedroom features dual sinks with marble countertops, stunning tile flooring, a large walk-in closet, a private patio, and a freestanding outdoor tub. A personal tour is essential to appreciate the attention to detail and exquisite architectural design. The Oaks Farm is a unique community tucked among the oak trees and located adjacent to the Equestrian Center. Award-winning St Margaret's School and the village of San Juan Capistrano along with the historic mission, and beaches are all just minutes the home. It truly is an extraordinary opportunity to live in a luxury custom-built home with the finest materials and amenities beyond expectations.

28560 Martingale Drive, San Juan Capistrano

32404 Old Sage Drive, San Juan Capistrano
$2,050,000
4 Beds ⋅ 4 Baths ⋅ OC25101927 MLS ⋅ Closed Status
STOP SCROLLING—THIS IS THE ONE! Welcome to 32404 Old Sage Drive, located in the prestigious and highly sought-after gated community of The Farm in San Juan Capistrano. Built in 2022, this nearly new 4-bedroom, 4-bathroom home with an office, offers 2,630 square feet of thoughtfully designed living space that effortlessly blends style, comfort, and functionality. Inside, you’ll find premium tile flooring, plush carpeting with extra padding, plantation shutters on every window, and custom closet organizers in all bedrooms. The gourmet kitchen is a chef’s dream, featuring Wolf appliances, an Insta-hot water faucet, reverse osmosis water filtration, a designer faucet, and enhanced lighting. The kitchen opens seamlessly into the dining area and expansive family and living rooms—perfect for entertaining. The layout includes one bedroom and full bathroom on the main level, while the three upstairs bedrooms are all en-suites with walk-in closets. Each room also features upgraded Hawaiian Koa wood ceiling fans. The spacious upstairs laundry room is a must-see—bigger than you’d expect! Energy efficiency is top-notch with a fully paid-for Sunnova solar system, and a whole-house water softener adds another level of everyday luxury. Additional upgrades include a custom front door, premium interior door hinges, and high-end finishes throughout. But what truly sets this home apart is the outdoor living space. Step into a private backyard oasis featuring a built-in barbecue island with sink and refrigerator, wood-burning pizza oven, cozy fire pit with custom wood seating, and a raised garden bed flourishing with lemon, avocado, and tangerine trees, plus seasonal tomatoes. The tiled patio is equipped with an overhead fan, ideal for relaxing or entertaining year-round. Unique to the neighborhood, the home offers unmatched privacy. The front yard is equally impressive with pollinator-friendly landscaping, accent tile, and elegant uplighting, giving the home standout curb appeal. The finished garage includes epoxy flooring, built-in cabinets, overhead storage, and houses the water softener system. Homes like this are a rare find—fully upgraded, meticulously maintained, and located just 10 minutes from downtown and the beach. The Farm community features a pool, spa, and low HOA with no Mello-Roos. Just bring your clothes, unpack, and start living your dream in this stunning home.

32404 Old Sage Drive, San Juan Capistrano

31820 Paseo Tarazona, San Juan Capistrano
$2,725,000
4 Beds ⋅ 5 Baths ⋅ OC25106176 MLS ⋅ Closed Status
Situated amidst the rolling hills in the intimate gated community of Rancho San Juan. This resort inspired pool home with one of the best view lots is on a cul-de-sac with generous upgrades and finishes. 4 bedroom (could be 6 if needed), 4.5 bath home. 3 full bedrooms downstairs including master and casita. Other rooms include a large indoor outdoor living area that completely opens to the home (Capistrano room), gourmet kitchen, family room, formal dining room, office, theater room, large loft, and large laundry (mud room) with extra refrigerator. There is a 14Kw solar system and a whole house water filter system. The back yard feels as if you are in Italy at your own Italian Villa. It’s truly an oasis with, pool & spa, large outdoor kitchen with Lynx BBQ and pizza oven, mature landscape, custom stone work, pavers, citrus trees, side artificial grass area, Firepit with built-in seating, putting green, and so much more. This highly desirable community of Mirador includes gated entries, private park, picnic area, BBQ, & basketball/tennis court (pickleball).

31820 Paseo Tarazona, San Juan Capistrano

31740 Via Pamplona, San Juan Capistrano
$2,600,000
5 Beds ⋅ 5 Baths ⋅ OC25103979 MLS ⋅ Closed Status
Live the Dream in Rancho San Juan's Whispering Hills! Step into luxury with this stunning 4,000 sq ft home nestled in an exclusive & private community. Boasting 5 spacious bedrooms, 4.5 baths, and a private oversized lot of nearly 11,000 sq ft, this home offers the perfect blend of comfort, elegance and California living. The heart of the home is it's chef-inspired gourmet kitchen, featuring a sprawling island, top of the line stainless steel appliances, a butler's pantry with a wine fridge, and a built-in beverage center-ideal for entertaining! The open concept design flows seamlessly into the family room, where a customer fireplace and cabinetry create a cozy atmosphere. Step outside through the multi-panel doors to a beautifully landscaped backyard oasis, complete with a resort-style pool, huge hot tub, outdoor shower, bulk-in BBQ, fruit trees and a side yard large enough for a bocce ball court. The backyard offers perfect outdoor living, complete with a covered patio, fireplace and breathtaking views. With a spacious main floor ensuite bedroom, dual office spaces, and a luxurious primary suite on the second floor, this home is designed for both relaxation and productivity. Energy efficient paid for solar panels, a whole house filtration system, and eco-smart controls, this home combines modern amenities with sustainable living. It's just minutes from the historic San Juan Capistrano's top-rated schools, dining, shopping, and the beach. Experience true luxury!! Schedule a private tour today!

31740 Via Pamplona, San Juan Capistrano

29291 Via Zamora, San Juan Capistrano
$2,250,000
5 Beds ⋅ 5 Baths ⋅ OC25094868 MLS ⋅ Closed Status
Priced to Sell – Don’t Miss This Opportunity for an exceptional home in the exclusive gated community of Rancho San Juan presents a rare chance to own a private retreat in one of San Juan Capistrano’s most coveted neighborhoods. The expansive backyard is designed for entertaining and relaxation, featuring a resort-style pool with water features, a Baja shelf, and a built-in table. The enclosed California room extends your living space outdoors with custom retractable screens, a fireplace, ceiling heaters, integrated entertainment, and an area to mount a TV—ideal for year-round enjoyment. Just off the kitchen, bi-fold doors create a seamless indoor-outdoor transition. Inside, the recently updated kitchen is both stylish and practical, offering matte porcelain countertops, white cabinetry with custom touches, stainless steel appliances, a walk-in pantry, and a built-in refrigerator. The flexible floor plan includes five bedrooms—one being a private downstairs guest suite with its own bathroom—as well as a spacious office with built-in desks that can easily convert into a sixth bedroom. Two separate two-car garages offer parking for four vehicles. Upstairs, the remodeled primary suite features a luxurious bathroom with dual vanities, designer tilework, a freestanding clawfoot tub, a large walk-in shower, and a private water closet. Three additional bedrooms all include en suite baths, including one shared Jack-and-Jill layout. Additional highlights include hardwood flooring, recessed lighting, designer wall treatments, ceiling fans, a whole-house fan, an upgraded staircase, and custom built-ins. The home also includes fully paid solar panels for energy efficiency. Set on a generous 10,522 sq ft lot with no rear neighbors, the home offers sweeping views of the surrounding hills and mountains—all within minutes of San Juan Hills High School. This is your chance to own a luxurious home with incredible value and potential—schedule your showing today!

29291 Via Zamora, San Juan Capistrano

26551 Via La Jolla, San Juan Capistrano
$2,275,000
4 Beds ⋅ 4 Baths ⋅ OC25083676 MLS ⋅ Closed Status
Welcome to 26551 Via La Jolla! Perched in the prestigious coastal Pacifica San Juan, at the tip of San Juan Capistrano, this stunning home offers the ultimate in Southern California beach living. Located in the highly sought-after gated Belle Cliff community, this residence is minutes from all that Dana Point and nearby beaches have to offer! Step into your secluded courtyard and discover the main residence or the separate casita, complete with its own bathroom – ideal for guests or a peaceful workspace. Inside the main house, experience inviting and refined living areas featuring soaring ceilings and French doors. Entertain guests in the elegant formal dining room or the relaxed sitting room. The expansive great room, encompassing living, dining, and kitchen areas, provides an excellent setting for gatherings. French doors lead to your private backyard oasis, perfect for al fresco dining and unwinding. Upstairs, find three bedrooms plus a versatile loft space. The primary suite boasts a lavish and roomy ensuite bathroom. Don’t miss this rare opportunity to own a slice of coastal paradise! Come schedule your showing today.

26551 Via La Jolla, San Juan Capistrano

26705 Paseo Campanilla, San Juan Capistrano
$5,500,000
5 Beds ⋅ 6 Baths ⋅ OC25087021 MLS ⋅ Closed Status
Perched atop the rolling hills of San Juan Capistrano, in the privately gated enclave of Tradewinds, in Pacifica, this home takes advantage of a large premier homesite by offering breathtaking, unobstructed views stretching across the valley and toward the mountains. A soaring two-story entry, flanked by a pair of floating staircases frames a light-filled loft and greets entrants with a sense of arrival. Inside, the home stuns with a dramatic open-concept layout and meticulously designed luxury finishes. The heart of this former model home is a gourmet kitchen featuring an oversized island with bar seating and food-prep nook, a large walk-in pantry and top of the line Wolf range and Sub Zero fridge—perfectly suited for everyday living and elevated entertaining. Outside, custom hardscape enhances a large zero-edge pool and spa, a covered outdoor living space, and a built-in bar with beverages on-tap, and BBQ area ideal for hosting gatherings outdoors. A distinguished guest suite on the main level offers privacy and versatility, ideal as a secondary bedroom or a refined home office and four additional upstairs suites offer private bathrooms, including a grand master suite with custom closet and attached laundry room. Throughout the home, smart home technology, designer upgrades, and seamless indoor-outdoor transitions define a lifestyle of ease and sophistication. Located only three miles from the beach and Dana Point Harbor, residents enjoy access to over a mile of scenic biking and equestrian trails, and are just a short walk to the private community clubhouse featuring a resort-style pool, spa, cabanas, BBQ area, fitness center, and more. On site RV parking is available via the HOA.

26705 Paseo Campanilla, San Juan Capistrano

27791 Paseo Del Sol, San Juan Capistrano
$1,249,000
3 Beds ⋅ 2 Baths ⋅ OC25085721 MLS ⋅ Closed Status
Welcome to your dream home in the highly sought-after San Juan Hills community! This stunning 3-bedroom, single-level home sits right on the San Juan Hills Golf Course, offering unbeatable views of rolling greens and hills. Fully updated and move-in ready, this home features a gorgeous remodeled kitchen with quartz counters, new high-end appliances, new dual-pane windows, new fireplace, Tesla charger, fresh landscaping, new recessed lighting, and new ceiling fans throughout. The bright, open floor plan is flooded with natural light, and French doors lead to a peaceful backyard oasis perfect for entertaining or relaxing. The spacious primary suite opens to a private atrium patio and a spa-like remodeled bathroom with dual sinks, new counters, and a large walk-in closet. Secondary bedrooms are generously sized, offering versatility for guests, an office, or hobbies. Every detail has been thoughtfully upgraded to blend comfort, style, and modern convenience. Whether you're hosting friends, relaxing by the fire, or enjoying sunsets over the golf course, this home offers a lifestyle few can match. Enjoy resort-style living with a community pool, spa, gym, hiking trails, and just minutes from Downtown San Juan, trendy restaurants, the train station, beaches, and Dana Point Harbor. Don't miss this rare opportunity to own an updated, single-level home with golf course views in San Juan Hills!

27791 Paseo Del Sol, San Juan Capistrano

32396 Orchard Drive, San Juan Capistrano
$2,065,000
4 Beds ⋅ 4 Baths ⋅ 25512899 MLS ⋅ Closed Status
This newly built, peaceful retreat offers resort like amenities with coastal charm and convenience. //What you'll love: The bright and open-concept layout that's ideal for effortless entertaining and everyday ease. This home features 4 bedrooms plus a versitile loft. The main level seamlessly integrates the chef's kitchen complete with Sub-Zero refrigerator, Wolf range and oven, upgraded backsplash, and oversized island with the living and dining areas, flowing naturally to the beautifully landscaped backyard and covered California Room. It's a perfect setup for weekend barbecues, warm gatherings, and year-round outdoor enjoyment. A first-floor bedroom and full bath offer convenience and flexibility for guests or the perfect office space. Upstairs, you'll find 3 bedrooms, 3 bathrooms - two of which are ensuite - and an airy loft with picturesque views of the hills. The primary suite is a true sanctuary, complete with dual walk-in closets, dual vanities, an oversized shower and a relaxing soaking tub. Impeccably upgraded, the home features paid solar, plantation shutters throughout, wide luxury vinyl plank flooring throughout, Tesla charger, garage storage racks, surfboard mounts, custom rain gutters, ceiling fans in every room and Schlage keyless entry. Offering residents the resort-like lifestyle with amenities including a pool and spa with cabanas, BBQ and picnic areas, playground, hiking + biking trails, horse trails and more. Located moments from scenic beaches, the historic Mission San Juan Capistrano and Dana Point Harbor. Enjoy this home's lifestyle-rich experience with year-round ocean air and easy access to charming downtown San Juan Capistrano's vibrant dining and shopping scene.

32396 Orchard Drive, San Juan Capistrano

26242 Paseo Toscana, San Juan Capistrano
$1,550,000
5 Beds ⋅ 3 Baths ⋅ OC25074517 MLS ⋅ Closed Status
Welcome to Alipaz, a gated community nestled in the heart of San Juan Capistrano just 1.5 miles from the beach and surrounded by the vibrant lifestyle of South Orange County. From the moment you arrive, you'll be captivated by the home's exceptional curb appeal: lighted pilasters, a stone pony wall enclosing a private patio with cozy seating, a firepit, tranquil fountain, accent lighting, turf lawn, and an extended driveway. Step through the elegant leaded glass front door into a beautifully designed open-concept floorplan. The great room is filled with natural light and features recessed lighting and a striking custom stacked stone fireplace. Throughout the home, luxury vinyl plank flooring adds both style and durability. The chef-inspired kitchen boasts GE Profile appliances including a Wi-Fi-enabled oven and cooktop, an island with breakfast bar seating, granite countertops and abundant cabinetry. Downstairs, you'll find a convenient guest bedroom and a full bathroom with shower. Upstairs, four spacious bedrooms await, including a serene primary suite at the rear of the home offering peaceful city light views. The newly remodeled en-suite bath is a showstopper, showcasing a natural wood double vanity with quartz countertops, LED mirror lighting, a freestanding soaking tub, oversized frameless glass shower and a custom walk-in closet with built-in organizers. Additional highlights include an upstairs laundry room with LG washer and dryer, and an entertainer’s dream backyard complete with power awnings, a patio table with six chairs, two outdoor rugs, three umbrellas, refreshed landscaping, a wall fountain, sprinkler system, and a sleek Bryant slimline A/C unit. The generous sized two-car garage features built-in Closet World cabinetry, a Pentair water softener, newer Bradford White water heater, and a LiftMaster MyQ smart garage door opener. Security cameras provide added peace of mind with coverage of the front, side yard, backyard, and garage. Enjoy direct access to the scenic San Juan Creek trail, leading you on a short ride to Doheny Beach and the revitalized Dana Point Harbor. Explore the historic charm of downtown San Juan Capistrano, home to the iconic Mission, River Street bungalows, and the new River Street Market—a vibrant destination with boutique shops, dining, a butcher, brewery, and eclectic food hall. Scenic coastal living meets modern luxury, this is the lifestyle you’ve been waiting for.

26242 Paseo Toscana, San Juan Capistrano

29300 Paseo Palmar, San Juan Capistrano
$2,397,000
5 Beds ⋅ 5 Baths ⋅ OC25071962 MLS ⋅ Closed Status
Updated and well-maintained jewel superbly located on a cul-de-sac in the gated Whispering Hills community surrounded by picturesque rolling hills providing a serene setting on a 13,000+ sf premium lot. Boasting an expansive Valinda Residence Two floor plan with flexible living spaces ideal for modern evolving families with room for In-Laws, Home Executives, and growing families! Stately architectural features combined with highly manicured landscaping create an exquisite first impression. Step inside and soak in the light filled interior spaces, dramatic custom woodwork, custom moldings and panels, crown molding, designer paint palette, plantation shutters, custom lighting, built-in audio system, and gorgeous wood-look wide plank tile floors throughout. The spectacular gourmet kitchen boasts sparkling granite countertops, professional grade appliances include Sub Zero Refrigerator and Bosch dishwasher, custom pendant lighting, a huge center island with breakfast bar and is open to the sun-filled breakfast nook and the family room with folding doors opening to the prized Capistrano Room creating an ideal indoor-outdoor living space for entertaining and relaxing with friends and family. Prized main level In-Law bedroom suite and an amazing media room with Dolby Atmos theater sound system with Monitor speakers, Hunter Douglas blackout shades, premium carpet, and granite topped built in storage with wet bar. Travel up the elegant staircase with new stair spindles and freshly painted handrails while you soak in the soaring 2-story sun filled space leading you to the second level. The Primary Bedroom Suite is a peaceful retreat with new carpet, and a luxurious bathroom with granite topped dual vanities, glass tile backsplash, custom tiled soaking tub and walk-in shower, and walk-in closet with full raised panel closet system with built-in organizers. The upstairs level also boasts a bonus space with built-in workstation perfect for teen hangout. Laundry room and 3 guest bedrooms on the second floor; one bedroom has been outfitted as a home Gym with commercial flooring and full-length mirrors. The Capistrano room with fireplace is a tranquil oasis overlooking the large flat usable backyard, with an expansive grassy lawn and updated exterior lighting and landscaping. The garage has Epoxy flooring, built-in cabinets, workbenches, overhead storage, and Monkey Bar shelving. Features include Tesla Charger, new Toto Toilets, and Nest Thermostats on both levels.

29300 Paseo Palmar, San Juan Capistrano

13 Plaza Baja del Sol, San Juan Capistrano
$1,165,000
2 Beds ⋅ 2 Baths ⋅ OC25072703 MLS ⋅ Closed Status
INCREDIBLE VIEWS!! Welcome to RESORT STYLE LIVING at the exclusive Marbella Golf Villas! This QUIET and PRIVATE condo is located behind the coveted GUARD-GATED community of Marbella. This LOWER END UNIT is situated at one of the best locations within the Villas. With amazing VIEWS overlooking the 1ST GREEN and BEAUTIFUL FLOWER-FILLED HILLSIDES, enjoy the scenic action throughout the day! Extending approximately 1,779 square feet, this home boasts TWO graciously-sized BEDROOMS with an additional OFFICE/DEN with complete built-ins, that can be CONVERTED TO AN ADDITIONAL 3RD BEDROOM. This SINGLE LEVEL open floor plan features a great room style environment with two covered patios perfect for gathering and entertaining. The kitchen contains upgraded appliances including a wine refrigerator and plenty of storage. The luxurious master suite with a romantic fireplace includes a walk-in closet, large dual-sink vanity, and a separate shower and Roman tub. The spacious second bedroom includes mirrored closet doors and is located adjacent to the front guest bathroom. The OFFICE/DEN has two built-in desks, upper and lower cabinets with plenty of room for file & equipment storage. It is a tranquil space with beautiful natural light and direct access to a large covered patio. Travertine floors, upgraded baseboards, and light, interior paint are found throughout. Additional amenities include high ceilings, built-in niches, indoor laundry room, central AC, and a separate two-car garage with built-in cabinets for additional storage.

13 Plaza Baja del Sol, San Juan Capistrano

31462 Paseo Campeon, San Juan Capistrano
$2,200,000
4 Beds ⋅ 5 Baths ⋅ OC25069892 MLS ⋅ Closed Status
Situated on a picturesque neighborhood street, in the highly coveted gated community of Rancho Madrina which is central to everything in San Juan Capistrano, is this exceptional home. Starting with sunning curb appeal, including updated hardscape, mature landscaping and dramatic professional lighting, enter to a grand yet welcoming foyer which certainly sets the tone for what guests can expect. On each side of the entry are two living areas with one situated as a formal sitting room with a fireplace and the other an office with views out to an interior portico. Next is the formal dining room which is anchored by a second warm and inviting hearth, features a convenient built-in butter’s station, a butler’s pantry hallway to the kitchen and French doors out to the interior portico sitting area. Beyond is the great room which has great space and light and doors out to the entertainer’s patio deck. Showcasing a massive central island with bar seating, this kitchen has it all! Stainless steel appliances, recessed, task and pendant lighting, an abundance of prep and storage space, an eat-in nook with counters and cabinets that extend from the kitchen and a sliding door out the patio. Adjacent is a stunning family room which has space enough for even the largest comfy sectional and has great light from large patio view windows. A guest bath and a convenient inside laundry room completes the lower level. Upstairs is anchored by a large second relaxing family room and has 4 ensuite bedrooms starting with the primary suite which has a fireplace and a Juliette balcony that overlooks the yard. The spa-like ensuite features a relaxing soaking tub, step in shower, privacy water closet door, dual vanities, a separate seated vanity station and a walk-in closet. 3 additional ensuite bedrooms complete the interior spaces. Outside is a spacious entertainer’s deck with a built-in BBQ, a fire feature wall, room for multiple seating areas, a relaxing spool with waterfall and a large turf play area. A unique central motor court has 3 garage spaces and with the driveway there is room to park a multitude of cars. Located minutes from Mission San Juan Capistrano, and downtown SJC with countless great restaurants, entertainment options, a variety of great shopping, and it is not far the beach, everything living in South OC has to offer and has easy access to great public and private schools. This is the one. Welcome Home.

31462 Paseo Campeon, San Juan Capistrano

34101 Via California Unit 7, San Juan Capistrano
$959,000
3 Beds ⋅ 3 Baths ⋅ OC25069470 MLS ⋅ Closed Status
Welcome to the beautiful gated Cancun Racquet Club where coastal resort living is at it's finest! This 3 bedroom 2 1/2 bathroom townhome with community pool, spa, saunas, BBQ and 2 tennis courts has everything to enjoy! Walking into the home you'll notice spacious living and family areas enhanced by oversize windows providing wonderful natural light. The charming fireplace adds a lovely coziness to the living area. The updated kitchen with newer appliances has plenty of counter space and cabinets to make cooking a dream. The dining area is open next to the kitchen and living area and makes entertaining fun and easy. Walk out the French door and relax on your private patio and enjoy your morning coffee or dine al fresco. The direct access 2 car garage is an added convenience. An updated half bathroom completes the downstairs. On the second level, the large Primary suite has ample mirrored closets, a sitting area and a beautiful spa-like remodeled bathroom with walk in shower and a linen closet. The secondary bedroom provides plenty of space and the original loft was converted to a 3rd bedroom with walk in closet, double doors and vaulted ceiling. There's a hallway linen closet and attic that provides even more storage. The secondary bathroom has been updated and has a large stone tiled walk in shower. There's wood flooring throughout the home with some tiled areas. Air Conditioning was added as an enhancement. The home is located in an excellent area with easy freeway access and close to dining, shopping and entertainment. It's only minutes from world class beaches - Doheny, Dana Point Harbor, Capo Beach, San Clemente and Laguna Beach. Numerous hiking and biking trails are just a short distance away. Don't miss out! Come live the ultimate Southern California Lifestyle!

34101 Via California Unit 7, San Juan Capistrano

31282 Calle Bolero, San Juan Capistrano
$1,800,000
5 Beds ⋅ 5 Baths ⋅ OC25069467 MLS ⋅ Closed Status
PRICE IMPROVEMENT! Welcome to your new sanctuary located in the heart of San Juan Hills Estates, a prestigious gated community set amidst the rolling hills of historic San Juan Capistrano. This exquisite 5-bedroom, 4.5-bathroom residence spans over 3,300 sq. ft. and offers a thoughtfully designed floor plan, including a main-floor ensuite bedroom and a resort-style backyard with a pool and spa. From the moment you enter, the quality craftsmanship is undeniable, with rich built-ins, elegant slate and stone finishes, and three fireplaces enhancing the home’s warmth and sophistication. The grand sweeping staircase sets the tone for the refined yet inviting interiors. Designed for both grand entertaining and everyday comfort, the home features expansive formal living and dining rooms, along with a spacious family room anchored by a cozy gas fireplace. The adjacent gourmet kitchen is a chef’s dream, complete with a large center island and high-end Wolf appliances, including a 36" gas cooktop and 30" double ovens. Upstairs, the luxurious primary suite serves as a private retreat, featuring a romantic fireplace, spa-like bath, and dual walk-in closets. Two additional bedrooms share a Jack & Jill bathroom, while a secondary ensuite bedroom boasts a private balcony overlooking the front yard. The main-level ensuite bedroom, currently used as an office, offers flexibility to suit your lifestyle needs. Step outside to your tranquil backyard oasis, where you’ll find the perfect setting for alfresco dining, entertaining, or simply unwinding in the sparkling pool and spa. Additional highlights include a separate laundry room with ample storage, a 3-car garage with an oversized driveway, and a brand-new roof installed in 2023. Ideally located just minutes from top-rated schools, shopping, hiking trails, world-class beaches, fine dining, equestrian facilities, golf courses, and the charm of historic downtown San Juan Capistrano, with easy freeway access. Low HOA, No Mello-Roos! Experience the best of California indoor-outdoor living in this exceptional home—Welcome Home!

31282 Calle Bolero, San Juan Capistrano

27526 Via La Carta Unit 10, San Juan Capistrano
$937,000
3 Beds ⋅ 2 Baths ⋅ PW25063792 MLS ⋅ Closed Status
Nestled in a private corner of the desirable Capistrano D Oro community, this rarely available single level home is one of only 30 homes in a quiet gated neighborhood. The spacious living room features hardwood floors, soaring ceilings, gas fireplace and windows that look out to professionally landscaped greenery. The upgraded kitchen has an island, granite counters and is open to the dining area. The generous sized yard has new stone pavers, artificial turf and slope that is maintained by the HOA. This home is ideally located across the street from Saint Margarets and walking distance to multiple parks, trails, horse stables and the San Juan Creek Trail that leads to Doheny Beach in Dana Point. Right over the bridge is easy access to the historic mission, Los Rio District and new Riverstreet Marketplace. Other amenities of this home include central air and heat, fresh paint throughout, an office, interior laundry, two car attached garage with plenty of storage, freshly remodeled modern bathrooms and a community pool and spa. Don't miss out on this amazing and unique opportunity to own a truly single level home in the heart of San Juan Capistrano.

27526 Via La Carta Unit 10, San Juan Capistrano

28032 Camino Del Rio, San Juan Capistrano
$1,440,000
4 Beds ⋅ 3 Baths ⋅ OC25062713 MLS ⋅ Closed Status
Welcome to this stunning 4-bedroom, 3-bathroom home nestled in the gorgeous gated community of San Juan Hills. The open-concept floor plan is bathed in natural light, creating a warm and inviting atmosphere throughout. The spacious kitchen features an oversized island, a walk-in pantry, and abundant storage, making it perfect for both everyday living and entertaining. It seamlessly flows into the cozy family room, complete with a wood-burning fireplace and built-in shelving. Step outside to a serene patio and beautifully landscaped garden, ideal for relaxing or hosting al fresco dinners with plenty of space for guests.Upstairs, you'll find four well-appointed bedrooms, plus a versatile loft area. The entire home is adorned with elegant plantation shutters. The primary suite is a peaceful retreat, offering a private Juliette balcony that overlooks the tranquil outdoor space. This home effortlessly combines comfort, style, and functionality, making it an ideal place to call your own. Additional features include a whole house reverse osmosis system, epoxy flooring in garage with ample storage and smart home features. This home is centrally located to dining, shopping and freeway close, minutes to the water and offers an array of recreational activities including hiking in the beautiful surrounding hills. This home is a must see and will not last!

28032 Camino Del Rio, San Juan Capistrano

28741 Via Los Arboles, San Juan Capistrano
$2,300,000
4 Beds ⋅ 4 Baths ⋅ OC25054434 MLS ⋅ Closed Status
Nestled on a coveted corner lot within the prestigious gated community of Rancho San Juan, this exceptional estate offers an unparalleled blend of elegance, comfort, and privacy. A grand entry welcomes you with rich hardwood floors that seamlessly flow through the kitchen, family room, and private office, setting the stage for a home that is both sophisticated and inviting. The light-filled living room features soaring vaulted ceilings and a stately fireplace, creating a sense of grandeur, while the gourmet kitchen boasts gleaming granite countertops, upgraded white cabinetry, and an oversized island perfect for gatherings. Designed for effortless entertaining, the family room, warmed by a second fireplace, opens to the lush outdoors, where a sprawling private lot awaits. Step outside to discover a serene backyard retreat, where a covered loggia with exposed wood ceilings offers an idyllic setting for alfresco dining and relaxation. Enveloped by mature trees and vibrant landscaping, this outdoor sanctuary provides the ultimate escape. The thoughtfully designed floor plan includes a main-floor office with French doors, a guest suite with an en-suite bath, and a generous loft upstairs that can easily transform into a fifth bedroom. The luxurious primary suite is a true haven, featuring its own fireplace, a spa-inspired bath, and breathtaking views of the surrounding hills. Set on an expansive 13,500-square-foot lot, this stunning residence offers the perfect balance of seclusion and accessibility. With equestrian trails, scenic parks, and top-rated schools just a short stroll away—and the beach within biking distance—this is more than a home; it’s an extraordinary lifestyle waiting to be embraced.

28741 Via Los Arboles, San Juan Capistrano

28242 Las Brisas Del Mar, San Juan Capistrano
$2,365,000
3 Beds ⋅ 4 Baths ⋅ OC25052558 MLS ⋅ Closed Status
Single Story! Hidden Gem in Private coastal landscape of south Orange County- rests one of the best kept secrets of San Juan Capistrano. The sea breeze welcomes you to a secluded enclave surrounded by acres of pristine hiking trails and ocean views. A rare single story Mediterranean inspired home with smooth plaster, mature citrus trees, and a gated courtyard nestled on a flat 1/3rd acre lot. 24 (owned) high-efficiency Panasonic solar panels, a 1,100 gallon Jacuzzi swim spa, New dual zone climate control ,LED lighting throughout and Electric Vehicle charging in garage give this home a modern touch. This entertainers delight boasts double-height ceilings which draw you into a voluminous open floorplan made for entertaining. A classic study greets you upon entrance and features wainscoting and custom cabinetry. Opposite the study (office could easily be converted back to 4th bedroom) lies the guest wing complete with 2 en suite bedrooms, one bedroom features a Murphy bed and cozy garden view window seat. The light & bright master suite features wainscoting, plantation shutters, walk-in closets and French doors that open to the lush backyard. The Master Bath contains two private vanities, dual head showers, oversized sunken tub, and marble finishes throughout. The great room effortlessly transitions to the backyard via beautiful bi-fold doors enticing year-round alfresco dining. A marble inlayed fireplace, surround sound, and built-in entertainment center flow to a chef inspired open island kitchen. High-end appliances including a 6-burner Viking range, Subzero Refrigerator & 148 bottle duel zone wine refrigerator make for an entertainers delight.***Seller financing may be available to well qualified buyers**

28242 Las Brisas Del Mar, San Juan Capistrano

27452 Paseo Arco Clave, San Juan Capistrano
$3,657,500
5 Beds ⋅ 6 Baths ⋅ OC25017492 MLS ⋅ Closed Status
Perched on a coveted promontory in the exclusive Rancho Madrina community, this estate redefines luxurious coastal living with its panoramic ocean, city, and mountain views. Situated on a premium cul-de-sac lot, the property boasts resort-style grounds, complete with a saltwater infinity-edge pool, spa, and lushly landscaped gardens. An entertainer’s dream, the outdoor spaces include a built-in bar and BBQ entertainment center, a serene courtyard, and a patio with a cozy fireplace—all designed to create a private retreat that embodies true California living. Step through the private courtyard entry, and a grand foyer welcomes you to this meticulously designed home. With 4 bedrooms, a library/office (or optional 5th bedroom), and a game/bonus room, the expansive layout is both versatile and luxurious. The family room, featuring custom built-ins, flows seamlessly into the chef’s kitchen, which is a masterpiece of both form and function. Highlights include a massive 10-foot center island, Wolf appliances, dual dishwashers, double ovens, a bread warmer, pull-out drawers, soft-close cabinetry, and an elegant butler’s pantry. The kitchen’s contemporary Quartzite counters, Italian SALT imported wood cabinets, and French Oak floors add an air of sophisticated style. The living and dining rooms, each with a fireplace, open onto the central courtyard, offering the perfect indoor-outdoor flow. Upstairs, the master retreat is nothing short of spectacular, featuring its own balconies, a sitting room with a two-way fireplace, and an upgraded spa-like bath. Secondary bedroom suites come complete with walk-in closets and ensuite bathrooms, while two downstairs ensuite bedrooms create a spacious guest unit ideal for extended family or visitors. Additional features include a four-car garage with built-ins, epoxy flooring, and a private drive; new security systems and cameras; upgraded crown moldings and 6-inch baseboards; and two water heaters. Outside, manicured grounds showcase newer landscaping, a tranquil fountain, and expansive lawn areas. Every detail of this home has been designed with luxury and functionality in mind, offering the ultimate retreat in one of Rancho Madrina’s most enviable locations.

27452 Paseo Arco Clave, San Juan Capistrano

28151 Camino Del Rio, San Juan Capistrano
$2,099,000
4 Beds ⋅ 4 Baths ⋅ OC25045455 MLS ⋅ Closed Status
Breathtaking Golf Course & Mountain Views | Exquisite Luxury Residence! Set against the picturesque backdrop of a scenic golf course and majestic mountain views, this exceptional residence is a true masterpiece of design, elegance, and comfort. Nestled in the highly sought-after gated community of San Juan Hills Estates, this home spans 3,097 sq. ft. of thoughtfully crafted living space, blending contemporary sophistication with an array of premium upgrades.The main level boasts an inviting open floor plan, featuring a gourmet kitchen with exquisite wood cabinetry, high-end GE Monogram stainless steel appliances, sleek granite countertops, and a spacious great room centered around a cozy fireplace. An executive home office, a formal dining room, and a versatile family room create a seamless flow, offering the perfect balance of functionality and style for everyday living.Set on one of the largest lots in Campanilla, the wrap-around backyard is an entertainer’s dream. Thoughtfully designed, this outdoor oasis features a custom wall fountain, a entertainers bar with Kalamazoo appliances including BBQ, built-in grill and refrigerators, and a fire pit, offering the perfect setting to unwind while taking in breathtaking sunsets and tranquil surroundings.Upstairs, the expansive primary suite provides a serene retreat, complemented by three generously sized secondary bedrooms. High-end finishes elevate every space, including hardwood flooring, porcelain tile, designer window treatments, custom lighting accents, crown molding, and built-in storage solutions. Additional enhancements such as a water purification system, epoxy-coated garage floors, custom cabinetry, and closet organizers add to the home's luxurious appeal.Residents enjoy exclusive access to volleyball, pickleball, and basketball courts, as well as a scenic park. The home’s prime location offers easy access to major highways, downtown San Juan Capistrano, pristine Orange County beaches, and world-class equestrian facilities. Rarely does a home of this caliber become available—don’t miss this incredible opportunity!

28151 Camino Del Rio, San Juan Capistrano

Based on information from California Regional Multiple Listing Service, Inc. as of . This information is for your personal, non-commercial use and may not be used for any purpose other than to identify prospective properties you may be interested in purchasing. Display of MLS data is usually deemed reliable but is NOT guaranteed accurate by the MLS. Buyers are responsible for verifying the accuracy of all information and should investigate the data themselves or retain appropriate professionals. Information from sources other than the Listing Agent may have been included in the MLS data. Unless otherwise specified in writing, Broker/Agent has not and will not verify any information obtained from other sources. The Broker/Agent providing the information contained herein may or may not have been the Listing and/or Selling Agent.

How much is your home worth?

Get instant property value now!