Refine Search
Sort by
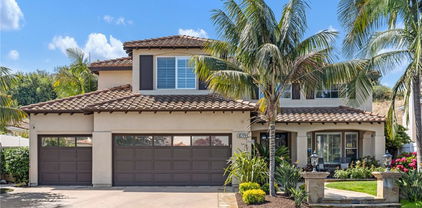
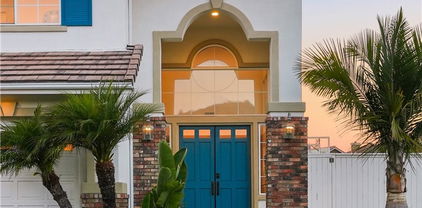
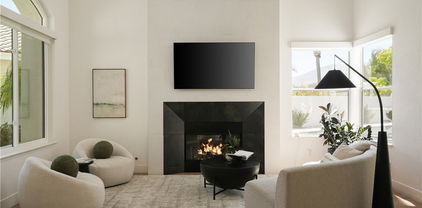
21 Via Andaremos, San Clemente
$2,625,000
6 Beds ⋅ 5 Baths ⋅ OC25187898 MLS ⋅ Closed Status
Nestled in the prestigious Stella Mare tract of Talega, this stunning residence offers an expansive lot, six spacious bedrooms, and four-and-a-half bathrooms. Blending style with functionality, the home also includes a convenient downstairs office and upstairs bonus room! The stunning remodeled kitchen is a true centerpiece, featuring porcelain tile slab countertops, white cabinetry, an oversized white oak island with seating, stainless steel appliances, a breakfast nook, and custom built in bar/beverage area. Seamlessly connected to the family room, this open-concept design allows for effortless entertainment and showcases spectacular views. The main level also includes a formal dining room that overlooks the interior courtyard with fireplace, an office or living room, two main floor bedrooms, one with an en-suite bath, and a powder room. A two-car garage with epoxy flooring completes the level. The spacious primary suite is a private retreat, highlighted by luxurious LVP wood flooring. The spa-inspired primary bathroom boasts a jacuzzi/soaking tub, dual vanities, walk-in shower, and oversized walk-in closet with custom-built ins. Upstairs you’ll also find three additional bedrooms (one en-suite), a bathroom, a bonus room, and a convenient laundry room. Thoughtful upgrades throughout include solar power (lease), brand new luxurious LVP wood flooring on the upper level, and fresh interior and exterior paint. The generously sized backyard is an entertainer’s delight, featuring an oversized saltwater pool, jacuzzi, lush landscaping with exterior lighting, lawn space, and a built-in BBQ, two custom fireplace areas with extensive seating- this is the perfect home for entertaining or just relaxing! Another benefit this home has to offer is an extra-long driveway to fit multiple cars. Enjoy all that Talega has to offer, with resort-style amenities including pools, sport courts, parks, and miles of hiking and biking trails. The Tierra Grande community pool, pickleball court, sports fields, and playground are just a short walk away. This exceptional home combines comfort, elegance, and lifestyle — a true must-see!

21 Via Andaremos, San Clemente

21 S Montilla, San Clemente
$1,316,250
3 Beds ⋅ 2 Baths ⋅ OC25187723 MLS ⋅ Closed Status
SINGLE STORY Montego home with peek ocean view from kitchen. Very light cosmetic fixer. With no homes behind it, this home offers a pool-size backyard and boast stunning hills & trees views as well. This home is equipped with PAID OFF SOLAR as well as a NEW ROOF. In addition, there is a 220 AC fast charger in the attached garage for your electric car. The spacious floor plan is light and bright with a living room that leads to the backyard. Gourmet kitchen, quartz countertops, stainless steel appliances and a contemporary breakfast bar. The private master suite has vaulted ceilings & dual closets. Near Lifetime Gym. Montego is part of the ocean-view master planned community of Rancho San Clemente and is close to schools & parks with access to miles of stunning trails along the famed Ridgeline Trail. Close to beaches, shopping & freeways. *Property needs new oven for the kitchen and carpet replacement.

21 S Montilla, San Clemente

50 Avenida Merida, San Clemente
$1,485,000
3 Beds ⋅ 3 Baths ⋅ OC25183751 MLS ⋅ Closed Status
Your San Clemente coastal lifestyle awaits! Discover this clean, beautifully upgraded home where you’ll enjoy “the best climate in the world” and easy access to everything this sunny beach town has to offer! Tucked into a quiet location within a friendly community, with access to award-winning schools, this home has what you are looking for. With 3 bedrooms and 2 bonus spaces, the floorpan offers a lot of room and flexibility (and could easily be converted to a 4-bedroom home if needed). The list of upgrades goes on and on, including: wood floors, stone countertops, owned solar system, new hvac system, new vinyl fence, plantation shutters, fresh landscaping, water-filtration system, and more! Best priced single family home in San Clemente!

50 Avenida Merida, San Clemente

39 Via Soria, San Clemente
$2,799,999
5 Beds ⋅ 4 Baths ⋅ OC25174297 MLS ⋅ Closed Status
Sensational PANORAMIC & OCEAN VIEWS, immaculate finishes and a peaceful end of cul-de-sac location sets the stage for this amazing beauty that you've been waiting to call home! Perfectly placed in the sought after gated "Catania" neighborhood in Talega and displaying an impressive curb appeal, it greets you with a beautifully landscaped front yard which immediately draws you in. Upon entry you will immediately feel the warmth that surrounds this approximately 3547 square foot property which is elevated in style and designer finishes. This exceptional 5 Bedroom (MAIN FLOOR BEDROOM CURRENTLY USED AS AN OFFICE), BONUS ROOM, 4 bath home offers the perfect blend of luxurious entertaining space, serene privacy and modern comfort. Inside you will see that the main level living flows seamlessly to the next, creating a welcoming & inviting ambiance starting with the jaw dropping conversation room with a stunning wood feature wall and beamed ceiling. The heart of this stunning property is the chef-inspired kitchen which offers two islands with bar seating, high-end stainless appliances, an abundance of pristine, white cabinetry and breakfast nook. Just off the kitchen is the family room with custom built ins and stylish fireplace with custom wood mantle. The over-sized dining room is the perfect setting to host family gatherings. MAIN FLOOR BEDROOM is currently customized as a home office with tranquil views of the backyard and conveniently located near the remodeled hall bath with walk-in shower. Upper level is host to the restful proportions of the four private retreats or hang out in the BONUS ROOM w/ custom built-in. One ensuite bedroom - 2 secondary bedrooms share a jack & jill bath. Outshining them all, the primary suite showcases a spacious walk-in closet and a luxurious ensuite with dual vanities, walk-in shower, soaking tub, & private balcony. Endless hours will be spent outside enjoying your resort-inspired, wraparound complete w/pool, spa, Fire Pit, BBQ Island, Fireplace, & perfectly manicured grounds. ENHANCEMENTS TO APPRECIATE: European White Oak Wood Floors, Solar, Water Filtration, House Re-Pipe. In addition, you will get to take advantage of all of the wonderful amenities in Talega! Don't let this one pass you by ... come for a tour before it's gone!

39 Via Soria, San Clemente

2600 Canto Rompeolas, San Clemente
$2,900,000
5 Beds ⋅ 5 Baths ⋅ OC25176221 MLS ⋅ Closed Status
Coastal Luxury in The Reserve East – Ocean View Home on Rare Oversized Lot. Experience elevated coastal living in this beautifully upgraded 5-bed, 4.5 bath home located on a private cul-de-sac in the gated Reserve East community of San Clemente. Offering rare privacy and space, this expansive lot features a resort-style backyard with a custom pool, waterfall spa, outdoor fireplace, built-in BBQ, and lush lawn surrounded by mature trees. Inside, enjoy high-end finishes including a chef’s kitchen with top-tier appliances, formal living and dining rooms, plantation shutters, crown molding, French doors, and surround sound. The main floor includes a bed/bath currently used as an office. Upstairs, the luxurious primary suite boasts an ocean-view balcony, spa-inspired bath, and walk-in closet. There are three additional bedrooms, a laundry room, and two bathrooms. A large open loft area with an oceanview balcony. Upgrades include Proterra Hybrid water heater, Sun Run solar, new A/C, central vacuum, oversized 3-car garage, and ample storage. This home is a rare San Clemente gem blending privacy, luxury, and coastal charm.

2600 Canto Rompeolas, San Clemente

2210 Calle Opalo, San Clemente
$2,050,000
3 Beds ⋅ 3 Baths ⋅ OC25175833 MLS ⋅ Closed Status
PRICE IMPROVEMENT ~ Coastal Elegance in Guard-Gated Marblehead ~ Step into your dream home in this stunningly remodeled residence tucked behind the exclusive gates of Marblehead. With breathtaking ocean sunsets, high-end designer finishes, and walkability to Marblehead Park, this home brings together style, space, and location in one unforgettable package. Boasting 3 spacious bedrooms, 2 cozy fireplaces, and a luxurious primary suite complete with a freestanding soaking tub, every inch of this home has been thoughtfully upgraded. The open chef’s kitchen is a showstopper—featuring an abundance of warm-toned cabinetry, sleek champagne fixtures, and expansive prep space for effortless entertaining. Wide-plank engineered wood floors flow throughout, tying the home together with warmth and sophistication. French doors open to a generous patio retreat—perfect for soaking in coastal breezes and vibrant sunset views. Additional highlights include leased solar, a rare 3-car garage, and that unbeatable blend of security, serenity, and ocean proximity. Don’t miss your chance to live the good life in one of San Clemente’s most coveted neighborhoods. Welcome to Marblehead—where every evening ends in a sunset.

2210 Calle Opalo, San Clemente

116 Via Bilbao, San Clemente
$4,200,000
4 Beds ⋅ 5 Baths ⋅ OC25169476 MLS ⋅ Closed Status
Welcome to 116 Via Bilbao, a beautifully designed 4-bedroom, 4.5-bath Spanish-style home in the exclusive Sea Summit community of San Clemente. Spanning 3,872 square feet, this coastal retreat captures unobstructed ocean views and blends timeless architecture with modern comforts. Enter through a private courtyard into a bright, airy interior, where custom shiplap siding and abundant natural light create an inviting first impression. Light wood-look tile floors stretch across the main level, setting a warm, coastal tone. The open-concept design flows into a chef’s kitchen featuring a large quartz-topped island, white cabinetry, stainless steel appliances, a Sub-Zero refrigerator, and a Wolf 6-burner range with a flat top. A breakfast bar with seating for seven, a cozy breakfast nook, and a spacious walk-in pantry add both function and style. The kitchen connects seamlessly to the family and dining rooms, ideal for entertaining. A fireplace anchors the family room, while dual cantina bifold doors—one from the family room and another from the dining space—create effortless indoor-outdoor flow. Throughout the home, custom electric blinds add convenience and style. Tucked privately on the main level, a bedroom suite with an attached sitting area or office provides flexibility for guests, multigenerational living, or a potential ADU. An arched hallway leads to a thoughtfully placed powder room. Upstairs, plush carpeting adds comfort. The primary suite is a true sanctuary, showcasing panoramic ocean views from two balconies. Shiplap accents lend a coastal touch, while the spa-like bath features dual vanities, a soaking tub, walk-in shower, and two spacious walk-in closets. Two additional bedrooms include en-suite baths, with the front bedroom enjoying its own ocean-view balcony. A large loft provides space for a media room, office, or playroom, opening to another balcony with sweeping ocean and canyon vistas. The upstairs laundry room includes a folding station and sink. The finished two-car garage offers epoxy floors and custom storage, while 17 fully owned solar panels enhance energy efficiency. The backyard is thoughtfully designed with a built-in BBQ, cozy firepit lounge, covered California room, and multiple seating areas, all set against breathtaking coastal vistas. Residents of Sea Summit enjoy access to a resort-style clubhouse, fitness center, parks, and coastal trails. Ideally located near beaches, shopping, dining, and freeway access

116 Via Bilbao, San Clemente

3200 Portico Del Norte, San Clemente
$4,060,000
5 Beds ⋅ 6 Baths ⋅ OC25172073 MLS ⋅ Closed Status
Custom Gated Estate set on 2.5 Private Acres! Welcome to 3200 Portico Del Norte, a rare offering in the prestigious Forster Ranch Estates—a gated, custom home enclave where privacy, space, and coastal beauty converge. Nestled on over two- and one-half sprawling acres, this impressive residence boasts 5,500+ square feet of luxurious living space, thoughtfully designed to live like a single-level home. Step inside to a nice formal entryway where you are greeted with open concept floorplan. 18-foot ceilings and lots of windows showcasing the open space views! The Great room is open to the newly remodeled chef’s kitchen outfitted with premium finishes, high-end appliances, and a walk-in pantry. The home features two expansive primary suites, each with spa-inspired bathrooms and generous walk-in closets—perfect for multigenerational living or extended guests. All the bedrooms in this custom home are oversized and all feature en-suite baths. Two secondary bedrooms, an office and a large bonus room or possibly 5th bedroom with floor to ceiling windows and private baths allow you the opportunity to have some flex space. Additional highlights to the home include, a whole house water filtration, owned Solar Panels gated motor court, RV garage and home has been re-piped with PEX. It is the perfect house for indoor and outdoor entertainment and complete with the rock pool, spa, slide, multiple cascading waterfalls and swim through cave island! Dedicated entertainment areas, including a palapa BBQ Area, complete this ultimate hosting paradise. Light-filled living areas open to serene outdoor spaces with mature landscaping, multiple fruit trees, and room to roam or garden. At the upper tier of the property, take in peek-a-boo ocean views, gentle breezes, and spectacular sunsets—offering a peaceful retreat just minutes from San Clemente’s best beaches, shopping, and dining. A rare combination of usable land, custom design, and coastal charm—3200 Portico Del Norte is the estate you’ve been waiting for.

3200 Portico Del Norte, San Clemente

3909 Carta De Plata, San Clemente
$1,872,000
4 Beds ⋅ 3 Baths ⋅ OC25170255 MLS ⋅ Closed Status
Welcome to your dream coastal retreat. This stunning 4-bedroom, 3-bathroom home offers 2,513 square feet of beautifully designed living space, set on an expansive 11,000 square foot lot. As you step through the elegant double door entry, you're greeted by a mirrored entry niche and the glow of the dining room chandelier. The home features a charming 2-way see-through fireplace that adds warmth and style to the living space. French doors open to your private outdoor area, perfect for enjoying the cool ocean breeze. The kitchen is a chef's delight with a center island, granite counters, and upgraded appliances, making it ideal for entertaining or casual family meals. There is even extra granite to expand the center island. The primary bedroom suite is a true oasis, complete with its own fireplace, French doors, a walk-in shower, an oval soaking tub, and a spacious walk-in closet. Throughout the home, you'll find thoughtful upgrades like raised panel doors, baseboards, wood window sills, door casing, ceiling fans, an upgraded air conditioning system, a whole house fan, and energy-saving solar panels. San Clemente offers the quintessential Southern California coastal lifestyle, making it an attractive destination for homebuyers seeking a balance of natural beauty, laid-back charm, and community appeal. Known for its stunning ocean views, iconic beaches, and Spanish-style architecture, this seaside city provides a unique blend of resort living and small-town warmth. Avenida Del Mar, the heart of the downtown district, is filled with locally owned boutiques, restaurants, cafés, and art galleries. The city retains a village-like atmosphere that feels both welcoming and relaxed. Known for its friendly neighborhoods and active community events, including farmers markets, street fairs, and surf competitions, it appeals to families, retirees, and professionals alike. Families are often drawn to the high-performing public and private schools in the area, part of the Capistrano Unified School District. Whether you're looking for a permanent residence, a vacation home, or an investment property, San Clemente offers a rare combination of coastal charm, lifestyle quality, and long-term value. This single level home at the end of the cul-de-sac and surrounded my nature is the one you have been waiting for. Don't wait for an open house. Call for your private showing today!

3909 Carta De Plata, San Clemente

412 Arenoso Lane Unit 104, San Clemente
$2,050,000
2 Beds ⋅ 3 Baths ⋅ OC25161667 MLS ⋅ Closed Status
The seller means business- taking a loss to be near kids Panoramic Ocean View 1 level Condo in Vista Pacifica Villas, San Clemente - 412 Arenoso Ln #104- remodeled, newly furnished condo in Vista Pacifica Villas—San Clemente’s premier beachfront community overlooking the Pacific Ocean and Linda Lane Park. First floor, bright, beachy and airy home features a sunny patio and plenty of natural light. The open concept living area has stunning ocean views, a cozy fireplace. The updated kitchen includes sleek quartz countertops, stainless steel appliances, & a walk in pantry. All new flooring was just redone with a light wood floor style, stunning primary bathroom with a soaking tub, elegant shower plus a wonderful walking closet with drawers and built ins. The second bedroom ensuite has access to the balcony and a remodeled en-suite bathroom. This is a single-level unit located conveniently close to the entrance—no need for an elevator except down to parking garage. 3 spots included, 1 car charging plus a Storage room too. Private sparking lot is gated for residents only right on the bluff. Chilly Central AC, ocean views, patio & solar car charger are a few new perks as well. This is coastal living at its best! Hard to beat this new price with a big $350k adjustment and overlooking the Ocean and Linda Lane Park...

412 Arenoso Lane Unit 104, San Clemente

308 Via El Patio, San Clemente
$2,725,000
5 Beds ⋅ 4 Baths ⋅ OC25145115 MLS ⋅ Closed Status
Opportunities like this don’t come around often. Set on a private corner lot at the end of a quiet cul-de-sac, this five-bedroom, four-bathroom home in Talega’s San Rafael tract has just undergone an extensive custom renovation—the result is nothing short of spectacular. Every detail has been carefully designed and executed, from wide-plank luxury vinyl flooring and custom woodwork to integrated Rolscreen® windows by Pella and Zellige tile accents. The kitchen is a showpiece with an oversized 8-foot island, white shaker cabinetry, quartz countertops, and a full suite of high-end Wolf and Sub-Zero appliances. Built-in appliance garages, a walk-in pantry with automatic lighting, and a butler’s pantry with a beverage fridge add both style and function. Downstairs also features formal living and dining spaces, a large family room with built-ins and fireplace, and a main-floor bedroom with a full bath—ideal for guests or multi-generational living. Upstairs, a spacious bonus room offers flexibility for a theater, playroom, or any lifestyle need. The primary suite is a true retreat, featuring an attached office, dual walk-in closets, and a stunning bath with floating vanities, soaking tub, backlit mirrors, and a walk-in shower with a full-length niche. Completing the interior of the home are three additional bedrooms, including a junior suite with a private bath and a Jack-and-Jill layout with double vanities. Each bathroom was fully renovated with sleek tilework and carefully chosen finishes. The backyard is what sets this home over the top—resort-style pool and spa with waterfall, Baja shelf, and solar thermal heating system. An outdoor kitchen, fireplace, TV, and generous lounge and dining areas make it perfect for entertaining. The oversized lot even includes space for a putting green, trampoline, or storage. Behind the scenes, the home is just as impressive: solar panel system, high-efficiency air conditioner with air ionizer, smart home leak prevention system, three-step whole house filtration system, and reverse osmosis system. You won’t find another home in Talega quite like this!

308 Via El Patio, San Clemente

611 Del Dios, San Clemente
$1,837,500
4 Beds ⋅ 3 Baths ⋅ OC25134590 MLS ⋅ Closed Status
A home that offers privacy, polish, and a prime coastal location—611 Del Dios is a beautifully updated residence tucked away on a quiet cul-de-sac in the scenic hills of San Clemente. With no rear neighbors and ocean breezes drifting through, this property exemplifies the best of indoor-outdoor Southern California living. Natural light floods through dual-pane windows, highlighting soaring cathedral ceilings, high-end vinyl flooring, and modern finishes throughout. At the heart of the home is a thoughtfully designed kitchen featuring quartz countertops, a center island, custom cabinetry, and a walk-in pantry, all flowing effortlessly into the main living areas—ideal for both everyday living and entertaining. Upstairs, the spacious primary suite boasts walk-in closets, dual vanities, and a soaking tub for a relaxing escape. Additional features include a family room fireplace, recessed lighting, central air, forced air heating, and a separate laundry room with gas and electric hookups. The backyard is a private retreat, complete with a saltwater pool and spa, a large firepit, retractable awnings, and plenty of space for relaxing or hosting gatherings. The pool is powered by owned solar panels for energy efficiency. An attached three-car garage provides ample parking and storage. Located just minutes from downtown San Clemente, world-class beaches, trails, and top-rated schools, this home also backs to open space, providing extra privacy and tranquility. With no community amenities beyond a public park and walking trails, low HOA dues help keep costs down. 611 Del Dios is more than just a home—it’s a lifestyle in one of Orange County’s most desirable beachside neighborhoods.

611 Del Dios, San Clemente

705 El Berro, San Clemente
$2,243,000
5 Beds ⋅ 4 Baths ⋅ OC25141251 MLS ⋅ Closed Status
Ideally positioned on a prime corner lot with park frontage, this beautifully upgraded Harbor Ridge home offers the perfect blend of modern living, energy efficiency, and outdoor lifestyle. Inside, the open floor plan features new flooring, smart home integration, and fully paid solar. A brand-new pool highlights the private backyard—perfect for entertaining or relaxing at home. The corner lot location provides added privacy and sweeping park views, with elevated ocean vistas throughout the community as you come and go. Enjoy close proximity to world-class beaches, legendary surf breaks at Trestles, scenic mountain biking and hiking trails, top-tier pickleball courts, and the expansive Lifetime Fitness club. Shopping, dining, and entertainment options are all nearby, placing the best of coastal living at your doorstep. A rare opportunity to own a turn-key pool home in the sought-after Harbor Ridge community.

705 El Berro, San Clemente

3010 Vina Vial, San Clemente
$2,405,000
5 Beds ⋅ 3 Baths ⋅ OC25140554 MLS ⋅ Closed Status
Perched in the rolling hills of San Clemente, 3010 Vina Vial has been masterfully reimagined into a true coastal residence where timeless design meets modern sensibility. Every inch of this stunning home has been thoughtfully redesigned, with soaring ceilings and new flooring setting an elegant tone. An open-concept floor plan invites seamless indoor-outdoor living, perfect for entertaining or quiet relaxation. The designer kitchen is a showpiece—custom cabinetry, polished quartz surfaces, professional-grade appliances, and curated lighting create an atmosphere of effortless refinement. Each bath has been artfully transformed with high-end finishes, statement tile work, and spa-like appointments. The primary suite offers a private sanctuary with an oversized walk-in closet and a beautifully appointed en-suite bath. Outdoors, a completely rebuilt pool and spa—taken down to soil and reimagined just two years ago—anchor an expansive backyard on an oversized lot at the end of a quiet cul-de-sac. Multiple entertaining areas, lush landscaping, and gentle ocean breezes complete the scene. Owned solar (paid in full) and two brand-new AC units add modern efficiency and comfort. Perfectly positioned within the coveted Forster Ranch community, just moments from world-class beaches, fine dining, and top-tier schools—this is a rare opportunity to experience elevated coastal living.

3010 Vina Vial, San Clemente

18 Calle Verdadero, San Clemente
$1,660,000
4 Beds ⋅ 3 Baths ⋅ OC25124644 MLS ⋅ Closed Status
Nestled in the sought-after Talega community of San Clemente, 18 Calle Verdadero is a beautiful 4-bedroom, 3-bathroom home offering 2,448 sq ft of luxurious living space. This residence combines modern elegance with functional design, perfect for both relaxation and entertaining. The spacious formal living area flows seamlessly into the dining and family rooms, featuring a large fireplace that adds warmth and charm. The kitchen has a large island; farmhouse sink with touchless faucet and illuminated glass cabinets. A bedroom conveniently located on the first floor offers privacy and would make a great home office. The luxurious primary suite includes a private deck with mountain views, a spa-like en-suite bathroom with a soaking tub, separate shower, dual vanities, and a walk-in closet. Two additional bedrooms share a Jack-and-Jill bathroom and a separate workstation area. The upstairs laundry room is equipped with a sink and storage cabinets for added convenience. French doors open to a private backyard featuring a built-in BBQ with bar seating area, fire pit, tailored hardscape and palm trees—ideal for entertaining or unwinding. Paid solar panels, water softener system, and a hot tub contribute to sustainable living. Additional amenities include plantation shutters, recessed lighting, ceiling fans, new flooring throughout, and a spacious garage with smart door opener and built-in shelving. Residents of the Talega association enjoy access to community pools, clubhouses, hiking trails, tennis courts, parks, and pickleball courts, fostering an active and social lifestyle. 18 Calle Verdadero offers a harmonious blend of luxury, comfort, and functionality in a vibrant community setting.

18 Calle Verdadero, San Clemente

214 W Mariposa Unit B, San Clemente
$1,893,750
4 Beds ⋅ 3 Baths ⋅ OC25137394 MLS ⋅ Closed Status
Experience coastal living at its finest in this brand-new San Clemente retreat, completed in 2024 and never before occupied—a unique opportunity to be the very first to live in this newly constructed luxury home. Less than half a mile from Linda Lane Park and the scenic San Clemente Beach Trail, the location provides unparalleled access to nature and the ocean. Boasting a refined elegance and welcoming ambiance, this home's traditional floor plan includes nearly 1,800 square feet of living space with four bedrooms and three bathrooms. Black-framed Andersen windows illuminate the open layout, highlighting real hardwood floors and high ceilings with beamed accents. The main level features a convenient bedroom and full bathroom, while upstairs, the primary suite offers a serene escape with an ensuite bath and large walk-in closet. Two additional bedrooms and another bath provide flexible space for family, guests, or a home office. The chef’s kitchen is a culinary dream with custom cabinetry, a spacious island with seating, premium Thor appliances, and quartz countertops—ideal for everything from casual meals to entertaining. Ascend to the rooftop deck and enjoy sweeping ocean and hillside views—perfect for relaxing or gathering with friends. Additional highlights include central air conditioning and heating, an owned solar panel system, and a two-car tandem garage—an exceptional convenience this close to the coast. More than just a residence, this condo captures the essence of San Clemente living with trails, parks, and the beach just moments away. Move in and make this pristine new build your coastal haven.

214 W Mariposa Unit B, San Clemente

8 Calle Saltamontes, San Clemente
$1,950,000
4 Beds ⋅ 3 Baths ⋅ OC25131363 MLS ⋅ Closed Status
High in the coastal hills of San Clemente's prestigious Talega community, this impressively upgraded Sansol residence boasts elegant style, generous space, and luxurious amenities inside and out. Offering panoramic hill and valley views that reach the ocean from its elevated site of nearly 5,765 square feet, the home is enhanced with a custom driveway, manicured landscaping and distinctive architecture with stone accents. Graceful metal scrollwork characterizes an entry gate that opens to a private fireplace-warmed entry courtyard with custom fountain and room for entertaining. Approximately 3,477 square feet, the interior is equally stunning, revealing four bedrooms and three baths, including a main-level ensuite. A double-height foyer with dramatic staircase leads the way to a formal living room and a formal dining with French doors opening to the backyard. Beautiful views are enjoyed from the family room, where a fireplace and built-in entertainment center complement relaxing evenings at home and festive parties with friends and neighbors. This generous space flows directly to a high-end kitchen with island, breakfast nook, ample wood cabinetry with glass uppers, and quartz countertops with a full tile backsplash. Premium stainless-steel appliances include a six-burner range and built-in refrigerator. Throughout the light and open design, custom millwork, including crown molding, wainscoting, door casings, plantation shutters, paneled passageways, built-ins and wainscoting, elevate a timeless aesthetic. Wood-look plank flooring, plush carpet, custom paint, upgraded lighting fixtures, solar power, two-zone Nest-controlled HVAC, an attic fan, whole-house water filter, and a three-car garage with built-in storage are also featured. Upstairs, a versatile bonus room caters to your lifestyle, and the primary suite rewards homeowners with a walk-in closet with custom built-ins, and an ensuite bath with soothing jetted tub, separate shower, individual vanities and handsome stone finishes. The suite’s view balcony overlooks a private view-oriented backyard with patio and a built-in BBQ island with sink and refrigerator. Close to Liberty Park, trails and a swim club, Sansol presents residents with a location near the Talega Golf Club, Plaza Pacifica, Vista Hermosa Sports Park and excellent schools. San Clemente’s famous beaches, charming pier, and village shops and restaurants are moments from this outstanding turnkey home.

8 Calle Saltamontes, San Clemente

29 Via Timon, San Clemente
$2,487,375
5 Beds ⋅ 4 Baths ⋅ OC25128703 MLS ⋅ Closed Status
MODERN LUXURY WITH CASITA, POOL & ENTERTAINER’S BACKYARD! Welcome to this light, bright, and stylishly updated two-story five-bedroom, three and a half bathroom home nestled in Talega’s coveted Stella Mare Tract including a free-standing en suite casita designed for today’s modern lifestyle. This beautifully upgraded home features white quartz countertops throughout, luxury vinyl flooring, upgraded bathrooms, and a refreshed kitchen with a white tile backsplash, sleek hardware, new dishwasher, microwave and sink. The entire interior has been painted a crisp white, enhancing the open and airy feel. Downstairs family room has built-in surround sound elevating the living experience, making it ideal for both entertaining and relaxing. Enter through a grand breezeway into an indoor-outdoor living space that seamlessly blends function and charm. The detached casita includes a full bath, its own HVAC, and endless possibilities as a guest retreat, home office, or bonus room. Upstairs, you’ll find three well-appointed bedrooms, including two generous guest rooms—each with walk-in closets—and the naturally lit, spa-like primary suite. The spacious primary retreat features dual vanities, a soaking tub, and a large walk-in closet. A clean and conveniently located laundry room completes the upper level, adding ease to everyday living. Step outside into your private entertainer’s backyard complete with a sparkling saltwater pool featuring three custom in-pool barstool-style seats surrounding a built-in bar-height table, perfect for enjoying drinks or casual dining right in the water. The backyard also includes a jacuzzi, built-in BBQ, and two oversized side yards. One side yard opens directly upon entry and features an inviting outdoor seating area with a built-in fireplace, seamlessly connecting the casita to the main home. Paid-off solar panels add energy efficiency and long-term savings, making this home as practical as it is beautiful. With upgraded finishes, timeless white interiors, surround sound, solar power, solar water heating for the pool and a thoughtfully designed outdoor oasis, this home delivers the ultimate Southern California lifestyle.

29 Via Timon, San Clemente

814 El Berro, San Clemente
$1,775,000
5 Beds ⋅ 4 Baths ⋅ OC25095542 MLS ⋅ Closed Status
Welcome to your own private retreat in the coastal hills of San Clemente. Located in the desirable Harbor Ridge neighborhood, this beautifully remodeled 5 bed/4 bath home offers 2,705 sq ft of stylish living on a spacious 7,260 sq ft lot—where every detail has been thoughtfully updated for comfort, design, & efficiency. Step inside to soaring two-story ceilings in the living & dining rooms, where walls of upper & lower windows flood the home with natural light. The entire interior has been freshly painted in a creamy wash of white with crisp white woodwork - plus updated flooring & carpet throughout, modernized lighting, new door hardware, & a fully updated HVAC system for year-round comfort. Paid solar keeps your energy bills low and your footprint light. The remodeled kitchen is perfect, with slab stone counters, white shaker cabinetry, stainless steel appliances, a center island, & a custom antique teak wood art piece at the slider—adding both privacy & coastal charm. A main-level bedroom & remodeled full bath offer flexible living space, featuring a vessel sink, custom vanity, & a walk-in shower with custom tile surround. Upstairs, your new private primary suite enjoys peaceful hillside views & a stunning custom en suite with dual glass vessel sinks, a soaking tub wrapped in stone tile, & an expanded walk-in shower. Two upstairs guest bedrooms share a beautifully updated hall bathroom with a dual-sink vanity & separate tub/toilet area, while a fourth bedroom features its own remodeled en suite with slab counters & a stone tile walk-in shower. A dedicated upstairs laundry room & a spacious 3-car garage round out the interior highlights. From the kitchen, step outside to a completely private backyard—a true tropical oasis. Backing to a peaceful hillside & surrounded by lush, exotic landscaping lovingly cultivated by the owner, the yard transports you to a resort-like setting. With swaying palms, rare plantings, & vibrant greenery, it’s like having a Hawaiian escape in your own backyard—perfect for relaxing, entertaining, or simply enjoying nature in total seclusion. Harbor View residents enjoy a private ocean-view HOA park & direct access to the scenic Ridgeline Trail, offering miles of breathtaking coastal & hillside views. All just minutes from top-rated schools, shops, restaurants, exclusive Life Time Fitness, & San Clemente’s world-famous beaches & surf. San Clemente is calling ... say ALOHA to your best Southern California coastal lifestyle!

814 El Berro, San Clemente

2402 Calle Madiera, San Clemente
$3,870,000
3 Beds ⋅ 2 Baths ⋅ OC25124367 MLS ⋅ Closed Status
Experience breathtaking ocean views from this beautiful coastal retreat, ideally situated on a cul de sac in the highly coveted Riviera District of San Clemente. This 3-bedroom, 2-bathroom home exudes casual luxury with custom finishes and a fresh, modern coastal aesthetic. Step inside to a welcoming, light-filled interior featuring a thoughtfully updated kitchen and comfortable, stylish furnishings—perfect for relaxing or entertaining. Enjoy the expansive deck with sweeping canyon and ocean views, offering a peaceful backdrop for morning coffee or sunset gatherings. After a day at the beach, rinse off in the outdoor shower, unwind in the spa, or gather around the fire pit. The garage has been transformed into a secondary hangout space and could be used as an office or converted back to a garage. Just a short stroll to the sand, waves, and everyone’s favorite beach trail. Hop on a bike or golf cart to get to the shops and restaurants downtown or head south to surf world class waves at Trestles. Don’t miss your opportunity to live the coastal dream in “Rivi”. The home was completely remodeled in 2019 down to the studs and includes solar system that was installed in 2023. The house comes with Coastal Commission “Coastal Development Permit De Minimus Waiver" for plans to replace back deck and add an ADU with a loft, bathroom and rooftop deck. Building plans are submitted to city.

2402 Calle Madiera, San Clemente

38 Via Sonrisa, San Clemente
$1,950,000
4 Beds ⋅ 3 Baths ⋅ OC25122759 MLS ⋅ Closed Status
Welcome to 38 Via Sonrisa, an exquisite coastal sanctuary nestled within the gates of San Clemente’s Pacific Crest community. This impeccably upgraded four-bedroom, three-bathroom residence offers approximately 2,908 square feet of sophisticated living space on a rare, oversized lot, combining timeless elegance with the relaxed luxury of Southern California beachside living. From the moment you step through the private gated courtyard you’re greeted by an atmosphere of refinement and serenity. Inside, the home reveals its masterful design with a grand formal entry with double height ceilings that opens into expansive living and dining spaces, appointed with rich, distressed dark wood flooring as well as stone flooring and designer finishes. A main-floor office or optional guest suite offers flexible functionality, while gracious formal spaces are perfect for entertaining on any scale. The heart of the home is a chef’s dream—a spectacular, fully remodeled kitchen adorned with thick granite slab countertops, custom cabinetry, and professional-grade appliances. A large central island invites gathering, while the adjoining breakfast nook and great room—with its bespoke entertainment center, surround sound, and elegant fireplace—offer the perfect backdrop for everyday luxury. Upstairs, four additional bedrooms provide comfort and privacy. Outside, the oversized lot becomes an entertainer’s paradise, with lush grassy areas, private lounging spaces, and a seamless indoor-outdoor flow. The finished garage adds further convenience with custom built-ins, overhead storage, a well-appointed workbench, and owned solar panels. Set just moments from the shimmering shores of the Pacific, this home offers more than just an address—it promises a lifestyle. San Clemente, affectionately known as the “Spanish Village by the Sea,” enchants with its white-sand beaches, coastal trails, charming downtown boutiques, and vibrant culinary scene. From sunrise strolls along the beach trail to sunset dinners overlooking the ocean, life here is both luxurious and endlessly inspiring. With proximity to the San Clemente Outlets, world-renowned surf breaks, and the historic pier, every day feels like a vacation. 38 Via Sonrisa is more than a home—it is an elevated coastal experience, where beauty, comfort, and sophistication live in harmony just steps from the sea. Discover the allure of refined living by the beach in this truly exceptional San Clemente residence.

38 Via Sonrisa, San Clemente

47 Via Alcamo, San Clemente
$2,885,000
6 Beds ⋅ 7 Baths ⋅ OC25119544 MLS ⋅ Closed Status
Poised on a quiet cul-de-sac in one of San Clemente’s most coveted neighborhoods, this exquisitely tailored Spanish estate in Alta at Talega offers a masterful blend of architectural grandeur and privacy. Behind a gated entry and manicured lawn—where a detached casita offers enhanced privacy just off the courtyard—the six-bedroom, six-and-one-half-bath residence unfolds across approximately 5,356 square feet, with a tranquil greenbelt backdrop that enhances its sense of seclusion. Inside, a soaring double-height foyer introduces a dramatic staircase of finely wrought iron and carved wood—a statement softened by bespoke finishes and curated light. Formal living and dining rooms feature Mediterranean detailing: wood-beamed ceilings, hand-troweled plaster walls, and a wine cellar with barrel ceiling, locking iron gate, and dual wine refrigerators for seamless entertaining. At the heart of the home, a luminous great room with stone-clad fireplace and media niche flows into a generous breakfast area and designer kitchen. Here, granite countertops, a center island, walk-in pantry, and custom butler’s pantry pair with top-tier Thermador and KitchenAid appliances, including a six-burner range, warming drawer, two new dishwashers, and built-in refrigerator. Furniture-quality cabinetry and refined materials like travertine flooring, high-end carpet, and luxury vinyl plank ground the living spaces. Arched passageways, French doors, and hand-selected lighting offer architectural continuity throughout. Owned solar panels with battery backup bring energy efficiency into elegant alignment. Accommodations include a versatile main-level guest suite with private entry and sitting area. Upstairs, a loft with custom built-ins and a flexible bonus room with barn door complement a layout designed for both comfort and style. One bedroom offers ocean glimmers from a Juliet balcony, while the primary suite evokes five-star luxury with a peek-a-boo ocean view, private terrace, sitting room, dual-access walk-in closet, jetted tub, multi-head shower, dual vanities, and rich natural stone. Outdoors, the 9,237-square-foot homesite offers wraparound grounds framed by lush landscaping. A covered loggia opens to a paver-finished patio, with room for a future pool and spa—an open canvas for leisure and lifestyle. A two-car garage with EV charging adds modern convenience.

47 Via Alcamo, San Clemente

1110 Novilunio, San Clemente
$2,670,000
4 Beds ⋅ 4 Baths ⋅ OC25115653 MLS ⋅ Closed Status
Sited on a massive (nearly 1/4 acre) flat lot in Forster Ranch, this is one of the best-kept-secret streets in the entire area. First time on the market since the 80s, this home has been lovingly cared for & enjoyed by its original owners since constructed. Positioned on an elevated point capturing expansive views of the surrounding rolling hills & Saddleback mountain in the distance, the setting here is beyond serene. Completely rebuilt in 2000 to create much larger-scale home with a second story addition, massive pull-through 3-car garage, & an amazing entertainer’s yard, this has been expanded to create a completely custom home. Located on a single-loaded stretch of a cul-de-sac with less than 10 homes and hardly-traveled, this is a very quiet side street. From the moment you arrive, curb appeal is on point, freshly painted with mature palms, tropical landscaping, a wide side-by-side garage & parking, & custom-home appeal. Designed with views in mind, the upper level features a vaulted great room with amazing views out every window. A massive entertainer’s kitchen with custom cabinetry, high-end appliances (Sub-zero, Viking, large wine fridge), & centered bar opens to the main living & dining rooms with several French doors that access a large viewing deck. Off the side, stairs lead to the outdoor areas below. A guest bedroom & newly-updated bathroom complete the upper level. Downstairs, a fire-warmed study with custom built-ins, ensuite bonus room (gym or office), two guest bedrooms (one is huge with direct Saddleback views), & a massive primary suite with gas fireplace. Dual sinks, private toilet, jetted tub, walk-in shower, & a generous walk-in closet complete the suite. French doors off the primary flow out to the entertainer’s dream yard. Featuring several fireside lounging areas (fire pit and fireplace), built-in BBQ bar, putting green, pool, spa, & fountain, this is an incredible backyard all with major privacy & expansive views. Other values: 800 SF pull-through garage with major storage, owned solar, newer A/C units, updated guest bathrooms, mature palms, newly painted, some new carpet - the home is so dialed-in. Central to all that SC, DP, & SJC have to offer: golf courses, new restaurants, great schools, trail systems, world-class surf, beach trails/bike paths in both directions, nearby Trader Joes & Sprouts shopping, SC Pier, & the forthcoming remodel underway at the DP Harbor. Truly an opportunity to be someone’s next forever home.

1110 Novilunio, San Clemente

252 Avenida Vista Del Oceano, San Clemente
$7,150,000
5 Beds ⋅ 4 Baths ⋅ OC25116118 MLS ⋅ Closed Status
*Sold while processing and input for comp purposes. Sited on an ocean-view terrace with rare whitewater views in the guard-gated enclave of Cyprus Cove, attention to detail and a level of unsurpassed taste has been applied to every aspect of this excellent residence. Strong modern lines cladded in organic finishes and garnished by aesthetic landscaping instills a lasting impression. The entry courtyard is a true sanctuary of space; a gathering place for igniting the senses under the heated dining veranda or twilight lounging around the fire pit, all anchored by the calming ambiance of a centered fountain. Behind the stone walls through a commercial- grade pivot door leads to an amazing foyer. Two-story ceilings create a sense of scale and relief drawing you further into the alluring interior. Up the curved staircase (or newly-added elevator), an ocean view spans from the crashing waves at Cottons Point to the Dana Point Headlands, a spectacular view inclusive of Catalina, Nixon’s La Casa Pacifica, year-round sunsets, and distant Palos Verdes peninsula. A state-of-the-art kitchen by Bulthaup with the most high-modern amenities available shares space with formal dining and comfortable living. A double-sided fireplace unites the truly greatest room. 9’ Fleetwood window walls spill out to the outdoor view deck where surfers can be seen riding waves to the south. New upgrades: elevator, Bulthaup kitchen/Gaggenau appliances, baths, artisan fixtures, Venetian plaster, owned solar/Tesla batteries (2), decks, fountains (2), spa/equipment, landscaping, wood floors, electronic walnut murphy beds (3). Noteworthy features: thermal-treated ash wood siding, Fleetwood windows/walls, 8’ walnut doors, limestone floors, Lutron automation: sound, shades, security, etc., copper accents, commercial-grade roof, immaculate garage with Sub-Zero, storage, and dual EV charging ports, private outdoor shower cove, electronic shade awning, downstairs ocean-view primary suite plus three bedrooms, two bathrooms, and laundry, one suite upstairs, and too many more notable aspects to list here. An undeniable level of thought, attention to detail and grandeur went into creating this exceptional opportunity. Elevated to another level, this aesthetic compound is a supreme offering, bar none.

252 Avenida Vista Del Oceano, San Clemente

213 Avenida Princesa, San Clemente
$4,775,000
4 Beds ⋅ 5 Baths ⋅ OC25108875 MLS ⋅ Closed Status
Experience exceptional design, unparalleled quality, and an enviable lifestyle in this custom-built residence by Casa Arte Group, ideally situated in Southwest San Clemente’s coveted Lasuen neighborhood. Thoughtfully designed for seamless indoor-outdoor living, this architectural gem pairs refined coastal luxury with meticulous craftsmanship and cutting-edge technology—creating one of the finest newer homes available. Enjoy effortless access to the beach trail, San Clemente Pier, and Avenida Del Mar. Whether you surf, golf, or unwind by the sea, this home offers a permanent staycation mindset. After a sun-soaked day, relax in the year-round hot tub or gather on the expansive rooftop deck with stunning ocean and sunset views, plumbed for a grill and outdoor kitchen. Spanning approximately 3,901 square feet across two stories with a third-level rooftop deck, the home features 4 bedrooms, 4.5 bathrooms, and an open layout enhanced by 9’6” ceilings and Warren Christopher wide-plank wood flooring. The exterior is finished in smooth Santa Barbara stucco with a standing seam aluminum roof and professionally landscaped grounds. The vaulted, covered outdoor patio includes a fireplace, grill, refrigerator, hot tub, and outdoor shower. Inside, the kitchen showcases all Rift Oak European-style cabinetry, quartzite countertops, and an exceptional suite of Miele appliances—highlighted by an 8-burner cooktop, 3 ovens, and dual Sub-Zero refrigerator and freezer. A walk-in pantry connects to a full prep kitchen. The main floor includes a guest bedroom and full bath, while upstairs, the ocean-view primary suite offers a private balcony, fireplace, and custom walk-in oak closet. The spa-like primary bath features dual sinks, custom tile, a 72” freestanding soaking tub, and a rain shower with frameless glass enclosure. Two additional en-suite bedrooms upstairs feature custom oak closets and designer tile work, while a dedicated office with built-in cabinetry adds flexibility. Additional features include a Sonos audio system, Apple in-wall controller, Ring doorbell, solar, LifeSource water filtration, 2 EV charging stations, and smart garage openers—making this a turnkey opportunity for elevated, modern California living.

213 Avenida Princesa, San Clemente

306 Avenida Monterey, San Clemente
$1,865,000
4 Beds ⋅ 2 Baths ⋅ OC25112749 MLS ⋅ Closed Status
It doesn’t get better than this—step inside a stunningly renovated Spanish-style coastal retreat just moments from T-Street Beach, the San Clemente Pier, fine dining, and the vibrant heart of downtown. This home by the sea perfectly blends classic coastal charm with modern luxury, offering a spacious and thoughtfully designed single-level layout ideal for relaxed beachside living. From the moment you step through the private wooden gate into the courtyard, the Ole Hansen-inspired architecture welcomes you. Outside, you'll also find custom outdoor lighting and a beautifully designed custom garage door that elevates the home’s curb appeal. Inside, vaulted ceilings, skylights, and French doors fill the home with abundant natural light, creating a bright and inviting ambiance. The home has been extensively upgraded throughout, including all-new interior paint, brand-new hardwood floors, updated fans and designer lighting, and custom wood trim that adds a refined finish. Interior doors have been replaced, and the living room fireplace now features elegant new doors, enhancing the cozy yet sophisticated feel. The laundry room includes new plumbing and a new stackable washer and dryer for added convenience. Both bathrooms have been completely remodeled with new tile, fixtures, toilets, and sinks—blending functionality with style. The open-concept layout is ideal for entertaining, with a fireplace-warmed living room and a dining area that opens through French doors to a private patio. The kitchen features classic custom cabinetry, a Spanish tile backsplash, a breakfast bar, a walk-in pantry, and top-of-the-line stainless-steel Dacor appliances. Three of the four bedrooms open directly to the exterior, and the primary suite enjoys its own secluded side courtyard. The primary retreat also includes a walk-in closet, a brand-new luxurious bathtub, and a newly tiled shower. Step into the private backyard and enjoy a tranquil escape surrounded by lush landscape. This serene outdoor space features a soothing water fountain, a built-in BBQ, custom outdoor lighting, and a bar area—perfect for relaxing, entertaining, or simply unwind in your own coastal oasis. The property also comes with a full audio experience inside and outside and is further enhanced with a full solar power system and a Tesla backup battery. This is truly a turnkey property that combines timeless Spanish character with today’s most desirable upgrades—all in an exceptional San Clemente location.

306 Avenida Monterey, San Clemente

2931 Calle Heraldo, San Clemente
$1,495,000
3 Beds ⋅ 2 Baths ⋅ OC25108357 MLS ⋅ Closed Status
Welcome to this beautifully updated, single-story detached home in the highly desirable, family-friendly neighborhood of Forster Ranch, San Clemente. With high vaulted ceilings and a light, airy feel, this home is a perfect blend of modern elegance and cozy comfort. Step inside the updated front door to find warm wood tone flooring complementing the inviting open-concept living and dining areas, ideal for entertaining. The great room features a stylish kitchen with black shaker cabinets and plenty of storage, white quartz countertops, and stainless steel appliances, including a gas-built range with a stainless vent hood, microwave, dishwasher, and refrigerator. Brass pendant lighting and custom fixtures throughout add a touch of sophistication. The family room offers a cozy fireplace, recessed lighting, and a sliding door leading to the back patio, seamlessly blending indoor and outdoor living. The primary suite is a private retreat with custom lighting, a spacious closet, and a luxurious en-suite bathroom featuring a dual sink wood vanity, a large walk-in shower with custom tile work, a niche, and a high-end shower system with a body wand nozzle. Beautiful tile throughout and vaulted ceilings add to the experience .A separate water closet provides added privacy. The second bedroom includes a ceiling fan and ample closet space, while the third bedroom—complete with a closet and sliding door—makes a perfect bedroom or office. The secondary bathroom boasts a custom vanity, intricate tile flooring, and a bathtub with designer tilework. Step outside to your beautifully landscaped yard, featuring an extra-wide paver driveway for ample parking, lush greenery, an outdoor shower for post-beach rinse-offs, and a spacious patio for entertaining. A covered deck, outdoor shed, and large side yard provide plenty of storage for outdoor toys like dirt bikes, ATVs, wave runners, boat or RV. Additional highlights include paid solar panels, breathtaking rolling hill views, and an amazing location just minutes from the beach. Forster Ranch offers scenic walking and biking trails, lush greenbelts, and easy freeway access, along with nearby shopping and dining. This is a home you do not want to miss!

2931 Calle Heraldo, San Clemente

820 Calle Mendoza, San Clemente
$2,810,000
4 Beds ⋅ 3 Baths ⋅ OC25103530 MLS ⋅ Closed Status
Hidden away at the end of a quiet cul-de-sac, this extensively rebuilt single-level home is exceptional. Featuring panoramic views of rolling hillsides, Saddleback mountain in the distance, a crisp ocean horizon, Dana Headlands, vibrant year-round sunsets, & Catalina island, all from nearly every major room. Taken down to the studs & reinvented, the home delivers major outdoor space on an oversized lot teamed with all-new (never lived in) coastal-modern finishes. Surrounded by nature, this is an extremely serene location. A custom-gated entry leads to a substantial white oak pivot door with ribbed-glass side lites. Inside, vaulted ceilings & gallery-like walls are anchored by brand new wide-plank white oak flooring. The great room features an 85” linear fireplace. A massive window wall opens to outdoor living & surreal pano views. The chef’s kitchen pairs white oak custom cabinetry with quartz counters, a waterfall island, & true ‘picture windows’ revealing views beyond. Brand-new appliances: large Viking range, Frigidaire double unit, wine fridge, & built-in microwave. The primary suite opens to the backyard with floor-to-ceiling sliders framing Dana Headlands below. A spa-like bath features dual sinks, soaking tub, reeded-glass windows, & walk-in shower with dual heads. Two guest baths continue the theme: elevated materials & stylish design. Three generous guest bedrooms - one, a perfect home office with large window walls to the rear yard. A central laundry room with ample white oak storage accommodates a stackable. Spacious outdoor wraparound yard offers multiple zones to lounge, dine, & entertain with an in-line gas fire pit, new turf, & futured ADU hook-ups. Rare 36’ RV parking behind custom-built steel gates. All new: plumbing, 200 amp panel, wiring, lighting, windows, doors, insulation everywhere, HVAC, smooth drywall, fire sprinklers, flooring, tankless, bathrooms, kitchen, cabinetry, garage, hard/softscaping, turf, steel fencing, smooth stucco, 40-year Presidential shingle roof, gutters, solar/back-up battery, all fixtures & appliances. Effectively a brand-new home & rare blend well-appointed design, panoramic coastal views, tranquility, privacy & serenity, all on an intimate cul-de-sac. Close to restaurants & cafes, bikeable to world-class surf at Trestles, and near the 2.5-mile beach trail, SC Pier & sandy beaches. This is truly an incredible home, sure to impress anyone who experiences it.

820 Calle Mendoza, San Clemente

425 Calle Robles, San Clemente
$1,695,000
3 Beds ⋅ 2 Baths ⋅ OC25102688 MLS ⋅ Closed Status
High on a terraced hillside in San Clemente’s desirable Pacifica enclave, this single-level Mid-Century home is embellished with inspiring ocean, hill, sunset and city-light views. Its outstanding location near shopping centers, golf courses and I-5 is among the best in town, and an elevated street-to-street homesite spans almost 7,380 square feet. Charming coastal-style architecture with shingled siding joins water-saving turf and a gated entrance courtyard in a front yard that makes everyone feel welcome upon arrival. Beyond a foyer with double entry doors and a wood-paneled wine cellar, the three-bedroom, two-bath residence embraces approximately 2,200 square feet in a custom-expanded floorplan. Dual primary suites and a secondary bedroom with bay window offer privacy and comfort, while open living areas include a fireplace-warmed living room with high ceiling, and an ocean-view dining room wrapped in floor-to-ceiling sliding-glass doors. Opening to the dining room and a family room with custom built-in desk and cabinetry, a fully upgraded kitchen hosts an island with prep sink, ample white cabinetry with glass uppers, granite countertops, a pantry, nook, reverse-osmosis filtered water, and a full suite of appliances that includes a Dacor warming drawer. Preferred upgrades are led by solar power, central air-conditioning, skylights, wide-plank wood flooring, auto roller shades in the dining room, custom bath finishes and stonework, mirrored wardrobe doors, and an attached two-car garage with extra workspace and built-in cabinetry. Take advantage of San Clemente’s renowned climate in a backyard with large covered deck, an open-air fireplace with seating, automated awnings, and sweeping views of the Pacific Ocean and rolling hills. There are no HOA fees in Pacifica, and the community is convenient to San Clemente High School, city parks, the Outlets at San Clemente, and miles of sandy beaches.

425 Calle Robles, San Clemente

Based on information from California Regional Multiple Listing Service, Inc. as of . This information is for your personal, non-commercial use and may not be used for any purpose other than to identify prospective properties you may be interested in purchasing. Display of MLS data is usually deemed reliable but is NOT guaranteed accurate by the MLS. Buyers are responsible for verifying the accuracy of all information and should investigate the data themselves or retain appropriate professionals. Information from sources other than the Listing Agent may have been included in the MLS data. Unless otherwise specified in writing, Broker/Agent has not and will not verify any information obtained from other sources. The Broker/Agent providing the information contained herein may or may not have been the Listing and/or Selling Agent.