Refine Search
Sort by
$1,300,000
2 Beds 2 Baths OC25068059 MLS Closed Status
This single level home boasts pride of ownership, beautiful views, and is located in the highly prized gated community of Talega Gallery. Talega Gallery is an age 55+ community with significant amenities and opportunities for active living including a heated pool, spa, Pickleball, Bocce Ball Court, Sports Court, Gym/Exercise Room, and daily social programs and opportunities. This 1,752 sq ft home features a beautiful entry, an open kitchen and living area with a granite island with countertop seating, a large living space with a fireplace, dining area with views for days and plantation shutters. From the Primary Bedroom you can enjoy the views of Camp Pendleton and the Nature Reserve at Rancho Mission Viejo. One of the few homes in Talega Gallery with rooftop solar panels, and expansive automatic awning shades in the back yard, this home has it all. A separate secondary bedroom welcomes your guests or can be used as an office. This home is ready for move in and is looking for its new owner! Come be a part of the highly desirable Talega Gallery.

8 Corte Ladino, San Clemente

$2,375,000
4 Beds 3 Baths OC25068228 MLS Closed Status
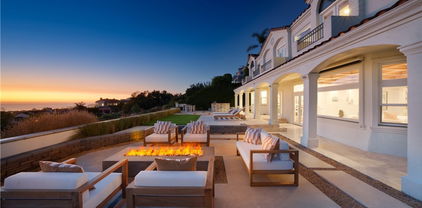
A rare opportunity to get the panoramic ocean views you’ve always wanted. Come enjoy this Highland Light Village detached home w/2,435 sqft, 4 bed 2.75 bathrooms & a SPECTACULAR panoramic Pacific Ocean, Catalina Island, San Clemente Island & Dana Point harbor views. The multicolored sunsets are sweeping & the recently reimagined backyard takes full advantage of the panoramic ocean sunset views. Complementing the rear yard view is an above ground salt water spa w/custom plaster stone encasement, an adjoining bubbling fountain that provides a stylish backdrop, all shaded by the popular umbrella. Add in a custom fire pit area & top of line DCS BBQ center, along w/pavers & synthetic turf that lead to various conversation areas, & you really have paradise in your back yard. The curb appeal presents the fashionable white farmhouse style facade w/black rain gutters. Interior delights present a vaulted ceiling living room w/destress wood mantle & used brick fireplace, adjoining dining area w/two-story ceilings, a bright family room w/ceramic tile floors, an expansive viewing window & glass slider opening to rear patio. There is also a cozy fireplace in the center of the family room similar in design to the one in the living room. The ocean view kitchen has a double oven, 4 burner electric range w/venting hood, double sink w/garden window, refrigerator, microwave & pantry. The adjoining breakfast nook offers sit-down ocean view dining and compliments the open floor plan. Add a downstairs bedroom with mirrored slider closet and newly designed, contemporary showered bathroom and convenient laundry room with soaking tub and you seem to have it all. The upstairs master has tremendous ocean views with a built-in wall to wall storage bench, vaulted ceilings, custom window treatments and attached TV included in the price. There is an adjoining master bath with soaking tub, separate shower, duel vanities and a mirrored slider closet and walk-in closet, all which adds to the finishing touches on this lovely master suite. The upstairs is fully completed with two additional bedrooms and a Jack’n Jill bathroom servicing both bedrooms. Other features include upgraded baseboards and extensive crown molding throughout this home, carpeting, laminated wood and ceramic tile flooring, fire sprinklers, recirculating hot water pump, central AC, 2 car garage, concrete roof, outdoor shower, attic and many more fine features. This is a special offering.

2017 Paseo Laro, San Clemente

$1,895,000
3 Beds 3 Baths OC25026287 MLS Closed Status
Welcome to your oceanfront sanctuary—a stunning Spanish villa in an exclusive gated community in the heart of San Clemente. This exquisite residence offers breathtaking whitewater views, mesmerizing sunsets, and an unparalleled beachside lifestyle. Located at 410 Cazador Lane #1, this 3-bedroom, 2.5-bath end-unit home (with no neighbors above or below) spans 2,381 sq. ft., blending Spanish charm with modern coastal luxury. Inside, a bright open floor plan features elegant French Oak engineered hardwood flooring, new carpet, and fresh paint throughout. The main-floor primary suite is a private retreat with a sitting patio, oversized walk-in closet, and spa-inspired ensuite featuring a jetted soaking tub, walk-in travertine shower, and dual sinks. A second main-floor bedroom with an ensuite bath and courtyard-facing patio provides another tranquil space, while a dedicated laundry room adds convenience. Upstairs, the grand living space is designed to maximize views of the Pacific Ocean, Catalina Island, and the iconic San Clemente Pier. A beautifully tiled fireplace adds warmth and elegance, while multiple outdoor patios invite you to relax and soak in the ocean breeze. The chef’s kitchen is a masterpiece, boasting granite countertops, a center island with a DCS 5-burner gas cooktop, dual GE convection ovens, a built-in wine fridge, stainless steel appliances and walk-in Pantry. The dining area, enhanced by a charming chandelier, opens onto a Saltillo-tiled balcony with motorized awning—ideal for alfresco dining and sunset gatherings. A third bedroom and additional half bath complete the upper level. Resort-style amenities include a courtyard with a fountain, a sparkling pool and Jacuzzi, and a clubhouse with a pool table and ping pong. Additional conveniences include a dumbwaiter from the garage, a central vacuum system, and direct-access subterranean gated parking with two assigned spaces plus storage. Nestled on a quiet, one-way street, this extraordinary home is within walking distance (or just an easy breezy golf cart ride) from the beach trail, San Clemente Pier, and the charming downtown village filled with boutique shops, gourmet restaurants, and vibrant year-round events. Don’t miss this rare opportunity—schedule your private tour today!

410 Cazador Lane Unit 1, San Clemente

$1,600,000
2 Beds 2 Baths CV25053096 MLS Closed Status
Welcome to 1 Corte Rivera with it's curb appeal and relaxed coastal California lifestyle! This elegant spacious single level home with its thoughtful architectural detail and floor plan, is in the sought after Talega GALLERY 55+ gated Community, with all of its amenities! Desirably located on a picturesque quiet cul-de-sac, this lovely home has been meticulously maintained by it's original owners who bought it new. Stunning vaulted entry, open floor plan, and 2 bedrooms plus an office are in 2,841 sq. ft. The best value currently for sale in The Gallery based on size and price per square ft! A living/dining room has a central fireplace, great for gathering with friends and family! The open layout kitchen's large island offers counter seating, granite counters, pull out cabinet drawers. **NEWER stainless steel double ovens, range and a vent hood.** It opens to an informal dining space and a family room with a second cozy fireplace and built in entertainment cabinet. Access the peaceful backyard easily, for the best of indoor outdoor living! A comfortable & private primary suite offers new carpet, plantation shutters, a spa like bathroom with a soaking tub, walk-in shower with dual shower heads, two sink areas, and a luxurious walk-in closet with a customized built-in organizer. The guest bedroom and office are located separately with their own bathroom, offering privacy. **NEWER Lennox Furnace & Air Conditioning were installed in 2018, and plumbing was upgraded to epoxy coating in 2012, per seller **. Beautifully landscaped private patio with custom hardscaping, planter beds, and a wood shade cover. Spacious indoor laundry room with ample storage. Bonus, the driveway is longer than many of the homes here, for your comfort! The well appointed Gallery Clubhouse offers many social events and community, a pool, spa, exercise gym, sitting areas, a card room, and so many fun social activities. Living here you have your choice of many activities - practice your golf at the putting green, try your hand at bocce ball, croquet, tennis or pickle ball, swim, work out at the gym, or enjoy a lovely walk in this peaceful community. It's just a short drive to the beach, golf course, restaurants, shops, additional Talega amenities, and all the area has to offer! Come start making your new friendships and memories here in beautiful San Clemente, with it's cool ocean breeze and beautiful sunsets! Watch the included video clip, and come see this home before it's sold!

1 Corte Rivera, San Clemente

$2,100,000
2 Beds 2 Baths OC25040422 MLS Closed Status
Welcome to this 2400 square foot highly upgraded, single level home, nestled in the prestigious 55+ gated community of The Gallery in Talega. Perfectly positioned on a premium lot overlooking the Talega Golf Course, this rare opportunity offers breathtaking views and a peek-a-boo glimpse of the ocean—a location that seldom becomes available in this sought-after neighborhood. As you approach the home, a charming front courtyard is inviting and charming. Step inside to discover an elegant and thoughtfully designed interior, featuring solid maple floors leading to the open-concept chef’s kitchen and family room. At the heart of this home is an impressive, oversized quartz island, providing a stunning focal point for both cooking and entertaining. The matching quartz backsplash, custom cabinetry, and top-of-the-line appliances complete this beautifully appointed space. A cozy breakfast nook enhances the kitchen’s warmth, while the adjacent family room features built-in cabinetry, a fireplace, and space for a TV and books. A private dining room with French doors opening to the courtyard provides a space for formal entertaining. The spacious primary bedroom features new plush carpeting and direct access to the outdoor patio. The en-suite spa-like bathroom has been elegantly updated with travertine flooring, dual sinks, a walk-in shower, and a bathtub . The walk-in closet offers all custom cabinetry. The secondary bedroom has been fully remodeled with wainscoting and refined finishes. The adjacent guest bathroom exudes luxury with white marble stone, subway tile backsplash, and high-end silver fixtures—no expense was spared in creating this stunning space. Completing the home is a dedicated office with built-in desk and cabinetry, ideal for work or hobbies. The backyard patio offers sweeping golf course views, cool ocean breezes, and a peek-a-boo ocean view. A new pergola provides a shaded retreat. Additional upgrades include owned solar panels, new windows throughout the home, a new HVAC system, drip irrigation system, and custom cabinetry in the garage and throughout the home. Residents of The Gallery enjoy a resort-style lifestyle, complete with an array of amenities and social activities. This includes a clubhouse with an outdoor lounge, fitness center, various meeting and activity rooms, bocce ball, a croquet field, a putting green, and a stunning pool and spa. Experience the best of luxury living in this wonderful community!

45 Camino Lienzo, San Clemente

$1,375,000
2 Beds 2 Baths OC25048065 MLS Closed Status
For the first time since 2021, a unit is available in the highly sought-after Villa Grande community—one of the most coveted locations in San Clemente’s Pier Bowl. This 2-bedroom, 2-bathroom condo offers 1,300 sq. ft. of coastal elegance, complete with breathtaking panoramic views of the San Clemente Pier, white water, and endless ocean horizons from the kitchen, dining room, living room, and private balcony. Inside, sleek marble tile floors flow throughout, complementing a modernized kitchen with brand-new appliances. The open-concept design is flooded with natural light and invites in the refreshing ocean breeze, creating a tranquil and airy atmosphere. As part of Villa Grande, a gated community in the Pier Bowl, residents enjoy resort-style amenities, including a pool, hot tub, BBQ area, outdoor shower, and a private walkway leading directly to Del Mar and the pier. The complex also features two private parking spaces, ample guest parking, and an exclusive lookout and picnic area, offering a secluded spot to soak in the stunning coastal scenery. Nestled right next to the historic and iconic Casa Romantica, this home is also just minutes from the charming shops and top-rated restaurants of Del Mar, as well as the Fisherman’s Restaurant on the pier—the perfect spot for oceanfront dining. Whether you’re looking for a full-time residence, a vacation getaway, or a high-income rental property, this is an extremely rare opportunity to own in one of San Clemente’s most iconic beachfront communities.

411 Avenida Granada Unit 2B, San Clemente

$1,189,000
2 Beds 2 Baths OC25047800 MLS Closed Status
Discover your dream home or investment opportunity in the renowned San Clemente Pier Bowl. This highly upgraded, single-level first-floor unit in the sought-after Villa Granada complex offers breathtaking ocean, sunset, and pier views from the kitchen, main living area, and balcony. Experience the ultimate beach lifestyle with easy access to surf, sand, and the vibrant shops and restaurants of downtown San Clemente. Step into your private, gated courtyard, perfect for outdoor entertaining, and enter a space that exudes sophistication and modern charm. The interior boasts stone flooring, warm wood accents with contrasting white cabinetry, complemented by neutral walls and stunning crown molding. The open floor plan creates a welcoming and sophisticated atmosphere, with a spacious kitchen featuring granite countertops, updated cabinetry, custom tile backsplash, and newer appliances. Both bedrooms are designed for comfort, with the primary bedroom offering an ensuite bath and an oversized walk-in shower. The guest bedroom is conveniently located off the main living area, and a full-sized renovated guest bath is accessible from the hallway, where you'll also find an in-unit washer and dryer. Other meaningful upgrades include new front and interior hardwood doors, automated living room blinds and a surround sound system. Enjoy the ocean breeze and water views from your private balcony, an ideal spot for relaxation and multiple seating arrangements. This unit includes a secure, gated subterranean garage and storage for surfboards and beach gear, along with ample guest parking, gated and non-gated. Villa Granada offers resort-style amenities, including a heated year-round pool, spa, clubhouse, barbecues, dining tables, and a fire pit for daily enjoyment or special events. The large lobby features secure mailboxes and elevator service to each floor, with convenient trash rooms on each level. Seize the opportunity to own a piece of paradise in San Clemente, where modern comfort meets coastal beauty. Contact us today to schedule a viewing!

405 Avenida Granada Unit 104, San Clemente

$4,605,000
4 Beds 4 Baths OC25026331 MLS Closed Status
This opportunity is not just one-of-a-kind but once-in-a-generation. With expansive unparalleled 280 degree views of both canyon and ocean, the vista from every single room on this half acre lot is absolutely breathtaking. Nestled in the cul de sac on a deep expanded lot, the privacy is also unrivaled. Inside, the remodeled four bedroom home boasts thoughtful design details, including an expanded primary suite with a private deck, a stunning upstairs loft with an ocean view, and expanded secondary bedrooms including a whimsical nook loft. The moment you enter the home the abundant natural light and warmth of its tasteful design greets you, as the grand curved staircase and vaulted living room ceilings rise up to meet the sun's rays. All bedrooms are en-suite, with a conjoining bathroom linking the two secondary bedrooms upstairs and one full bedroom and bathroom downstairs. The Primary Suite is a true oasis, with large arched windows, double walk-in closets, a sitting area with a private fireplace, and those stunning wrap-around views for sunrise and sunset. The Primary Bathroom is generously designed with a walk-in shower, soaking tub, double vanities, and of course its own ocean view. This home is at once a private retreat and an entertainer's dream, with endless details for hosting, including a large island-centric kitchen, two dining areas, a generous and creative game room built to accommodate a regulation tournament 9’ pool table, outdoor BBQ, sunken gas firepit, "pool bath" with exterior access, and a beautiful pool and spa surrounded by waterfalls flowing from custom streams that run throughout the backyard. Thoughtfully curated amenities abound, such as a hot water exterior shower-head and a powder-coated aluminum fencing for ease of maintenance. And don't miss the lighted regulation size pickle-ball court built to last with a post-tension slab. With all new flooring, new vinyl windows, new paint, brand new kitchen and all remodeled bathrooms, this home is ready to welcome its next owner. There is truly no other view or lot like this, it stands alone as one of the most unique blends of space, breadth, view, function, raw beauty, and possibility. Sunrise, sunset, and every moment in between is a dream ready to come true in this magnificent space.

2001 Via Aguila, San Clemente

$4,775,000
5 Beds 6 Baths OC25041327 MLS Closed Status
Crowning a spectacular coastal promontory in San Clemente’s gated Sea Ridge Estates, this extraordinary, high quality, impeccably maintained, custom estate was extensively renovated ($2 million) and captures unobstructed 360 degree ocean, coastline, Catalina Island, sunset, city lights, canyon and mountain views. Magnificent vistas are complemented by enviable privacy that an end-of-cul-de-sac location with only one direct neighbor affords. First impressions are memorable thanks to contemporary exterior architecture by famed architect Brion Jeanette, accented by artful columns, steel framing, an inviting front courtyard with fountain, and glass entry door. Entertain impressively in a wraparound backyard with breathtaking views, semi-circular vanishing-edge spa, a dining terrace with built-in BBQ island, Trex decking, open-air fire bowls, and heaters recessed above the patio. The generously proportioned interior is an opulent showplace that boasts a 3-story foyer with dramatic circular staircase and elevator leading to all levels. The open-concept main floor caters to formal and casual gatherings with ocean-view dining and Great Room that share a stunning wood-clad partition that offers a flow through fireplace and built-in aquarium. Both rooms open via slide-away walls of glass to the backyard, creating a seamless indoor/outdoor living experience with "jaw-dropping" panoramic views of the blue Pacific. A 300-bottle wine cellar awaits beneath the staircase, and a walk-in wet bar provides a great setting for socializing. The Chef's kitchen features granite countertops, custom cabinetry, cove lighting, top-tier stainless appliances, and a breakfast nook with access to the dining terrace. Polished stone floors, coffered ceilings, designer light fixtures, and custom wall treatments lend an air of sophistication to the residence. 4 en-suite bedrooms with one suite located on the main level, and secondary suites offer mountain views from their second-floor setting. Elegant and Extravagant in size and style, the primary suite embraces vast ocean views that enrich a sitting area with curvilinear floor-to-ceiling window, a private office, exercise room, fireplace and a luxurious stone bath with spa tub, skylight, sauna and custom closet. The top level is all about fun, displaying a game room, view deck, wet bar and bath. Owned solar and newer roof! San Clemente’s historic pier, village and beaches are just down the hill. NOTE:5 of the photos are marked as renderings

44 Calle Ameno, San Clemente

$4,700,000
5 Beds 5 Baths OC25041623 MLS Closed Status
This stunning ocean view home captures miles of breathtaking, uninterrupted coastline views as far as the eye can see. Located in the prestigious gate-guarded Sea Pointe Estates, This home boast timeless elegance only rivaled by boutique hotels ,with its grand marble entry foyer and Jaw dropping ocean views from almost every room in the house, this estate is a rare find for someone craving unobstructed ocean views.Marble fireplace family room looks out to an unobstructed ocean view . A main floor office with gorgeous custom built-in bookcase and ocean view makes work at home a joy.The recently, professionally remodeled oversized kitchen with quartz countertops, handmade tiles on backsplash and new, white shaker cabinets, 2 Wolf ovens, stove and microwave. Wine bar and sit-down island opens to a relaxing family room with wood inlaid ceiling and large fireplace Bright sunlight fills the room along with an amazing view through new windows.Two sets of double doors lead to the relaxing outside professionally designed patio with built in firepit, and large barbeque area - a perfect place to take in the amazing views. Upstairs, you'll find an enormous bonus room with floor to ceiling ocean views, 2 outdoor terraces, fireplace and bar with granite top for family gatherings. Also located on the upper level are two large suites as well as the master with his/her walk-in closets, fireplace, dry sauna marble countertops and outdoor balconies to soak in the views.This home has a newly relined and refreshed roof , new windows , garage doors , new openers as well a a new epoxy floor.and paint. The landscape has a new easy care artificial turf Two large suites as well as the master with his/her walk-in closets, fireplace, dry sauna marble countertops and outdoor balconies to soak in the views. Community amenities include clubhouse, tennis courts, pool and spa.

19 Marbella, San Clemente

$1,300,000
2 Beds 2 Baths OC25042074 MLS Closed Status
Welcome to your new home! This delightful single-story residence is located in the highly desirable Waterleaf community within The Gallery at Talega, a gated 55+ neighborhood offering an abundance of activities and amenities. This meticulously maintained property features a well-designed floorplan, including a formal living room with a cozy fireplace that can also serve as an office or a third bedroom. Adjacent to the kitchen, the separate dining room provides flexible space for entertaining. The spacious kitchen boasts an oversized island and a charming breakfast nook, seamlessly flowing into the family room, which also features an inviting fireplace. The primary bedroom showcases lovely wood flooring and an expansive walk-in closet. You’ll find a relaxing soaking tub, an oversized shower, and dual sinks in the bathroom for added convenience. Spanning approximately 2,166 sq. ft., this single-level home radiates quality and care, starting with the welcoming front courtyard. The original owners have taken great pride in maintaining this property. Additional highlights include Italian tile flooring throughout, plantation shutters, and a full re-pipe. The low-maintenance backyard is complemented by fruit trees, while the inside laundry room and two-car garage come equipped with built-in storage and overhead racks. Residents of The Gallery enjoy a resort-style lifestyle, complete with an array of amenities and social activities. This includes a clubhouse with an outdoor lounge, fitness center, various meeting and activity rooms, bocce ball, a croquet field, a putting green, and a stunning pool and spa. The community also overlooks an 18-hole golf course designed by Fred Couples! Experience the best of luxury living in this wonderful community!

3 Camino Del Prado, San Clemente

$1,600,000
3 Beds 3 Baths OC25041721 MLS Closed Status
Welcome to your charming coastal retreat nestled within the prestigious guard-gated community of Marblehead in San Clemente. This private residence is ideally situated on a highly desirable cul-de-sac street, offering an idyllic blend of privacy and community. Featuring three spacious bedrooms and two and a half baths, this home invites you in with its open and entertaining floor plan, perfect for family gatherings and social events. Upon entering, you'll be greeted by the elegance of tile flooring on the main level, complemented by the warmth of wood flooring on the stairwell and upper hallway. The kitchen is a chef's delight, complete with modern stainless steel appliances that make meal preparation a joy. Each bathroom throughout the home has been thoughtfully upgraded, providing a luxurious experience. The generously sized bedrooms offer comfort and ample space, ensuring everyone has their own private retreat. The master suite is particularly noteworthy, serving as a peaceful sanctuary after a day spent enjoying the nearby beaches. Step outside to discover a large and private backyard, an entertainer's dream. With abundant space for gatherings, the yard offers potential for a pool and spa, creating the ultimate outdoor oasis perfect for unwinding after a sun-kissed day at the beach. Living in this sought-after community means you're just moments away from San Clemente's world-class beaches, vibrant downtown filled with boutiques, wine bars, and cafes. This home presents a fantastic opportunity to embrace the coastal lifestyle, making it a reality in one of Southern California's most desirable locations. Don't miss your chance to own a piece of paradise in the heart of San Clemente.

2144 Via Teca Unit 45, San Clemente

$3,020,000
4 Beds 3 Baths OC25026771 MLS Closed Status
Welcome to the most magnificent residence! Perched above the Pacific in the very sought-after 24-hour guard-gated community of Highland Light in Marblehead, this unique and stunning home sits on a quiet cul-de-sac, boasting a premium spacious lot that provides the most breathtaking views of the Pacific Ocean, Catalina, the coastline, and stunning hills of San Clemente. This is a one-of-a-kind residence that will take your breath away the moment you arrive. The approx. 3603 sf property offers four bedrooms (one on the main level), a large bonus room upstairs that could be an office, playroom, homeschool room, or an additional bedroom, and three full baths. This property has a very custom feel since the owners added a gorgeous living room space with Cantina-style doors to let the outdoors in. There is also a retreat addition upstairs with a viewing deck, which the owners have dubbed the "wine and sunset" room, where you can sit, relax, and enjoy the gorgeous ocean-view sunsets, the ocean breeze, and a glass of wine. There is a magnificent chef's kitchen with all the finest amenities one would expect. The built-in sub-zero fridge, Wolf range, sleek quartz counters, custom Island, and walk-in pantry are just a few reasons you will love spending time in the heart of this home. Just off the kitchen, you will find a comfortable family room and an inviting fireplace for settling in for a cozy night. The primary suite offers a fireplace, a viewing deck, and more exquisite ocean views. The upstairs is also graced with two additional bedrooms and of course the large bonus room and a full bath. As you step outside to the backyard, the views will immediately capture you, along with the tranquil pool, an outdoor kitchen and island area, and the very welcoming spaces to sit, relax, and enjoy the eye-catching scenery. Flowing perfectly just off the family room slider is a chic California Room area with a TV and an al Fresco dining space. Make lifetime memories in this backyard pool and spa with family and friends. There are numerous places to sit, gather, and enjoy the coastline scenery; the glass fencing allows for maximum views. This amazing home also features owned solar. Located in the heart of San Clemente, known as the Spanish Village by the Sea, you will be right where you want to be to enjoy the lifestyle of this remarkable property and beach town. Once you have had the pleasure of viewing this residence, you will know that you're right at home.

2418 Via Mero, San Clemente

$2,450,000
3 Beds 3 Baths OC25027441 MLS Closed Status
Oceanfront Luxury with Breathtaking Panoramic Views! Experience the pinnacle of coastal living at 907 Buena Vista, Unit A, San Clemente—a rare to the market, never-before-listed oceanfront penthouse offering unobstructed panoramic views of the Pacific Ocean, Catalina Island, and the iconic San Clemente Pier. This luxury 3-bedroom, 2.5-bathroom home spans 2,244 square feet and is designed for both relaxation and entertaining, with expansive ocean views from nearly every room. Step inside to discover a bright and open living space bathing in natural light. The gourmet kitchen features stainless steel appliances, a gas range, white raised-panel cabinetry, and elegant stone countertops—perfect for culinary enthusiasts. The master suite is a true retreat, complete with its own private ocean-view balcony and a spa-inspired ensuite showcasing dual marble vanities, a walk-in travertine shower, an ocean-view soaking tub, and a spacious walk-in closet. Two additional bedrooms provide versatility, sharing a well-appointed bathroom with tile countertops. Outdoor living is unmatched, with two private balconies, including one with a built-in BBQ and bar counter overlooking the ocean—ideal for hosting guests or simply enjoying breathtaking sunsets. Additional features include newer light vinyl flooring, newer HVAC and repiped plumbing, recessed lighting, fresh paint throughout, laundry room, powder room, and direct 2 car garage access with built-in storage and epoxy flooring. One of only four units in a gated complex, this end-unit residence with no one above, offers the privacy and feel of a single-family home. Just a short stroll to the San Clemente Pier, Avenida Del Mar’s charming shops and restaurants, and the Ole Hansen Recreation Center & Pool, this is coastal living at its finest. Luxury, location, and lifestyle—don’t wait, make this home yours now!

907 Buena Vista Unit A, San Clemente

$2,350,000
3 Beds 3 Baths OC25032767 MLS Closed Status
A rare penthouse dwelling within the prestigious oceanfront Casa de Marca, this historic Spanish revival retreat sets the epitome of dreamy coastal living. A very special offering with a public park & the serene CA State Park at State Beach just to the south (both never to be developed), this particular unit offers an incredible living experience unlike any other in the building. A stellar location bar none: top-floor, end-unit spanning street-to-oceanfront with preserved & unobstructed coastline & ocean views from almost every major room within - a truly inimitable characteristic. Sited on a massive oceanfront double lot with sprawling grassy grounds, inside is like a vacation year-round. Whitewater & surfers riding waves just below, Pelicans soaring right by, a crisp emerald horizon, ever-changing sunsets, and preserved coastline rolling toward the world-class surf beyond at Cotton Point, all framed by historic features of the original 1930s estate. This setting evokes a feeling of being somewhere along the Mediterranean coast. Inside, coastal-ocean views immediately steal the show with several divided lite windows & large picture windows out to the emerald ocean. Rustic beamed-ceilings & an arched Spanish-tiled fireplace anchor the main living room. Step out onto the covered lanai overlooking the Pacific to the most beautiful & relaxing setting, very private, elevated high above overlooking the beach below. Featuring rustic wood counter tops with bar seating, stainless appliances, Spanish tile accents & cabinetry, the updated kitchen is wide open to the living room creating one open, cozy ocean-filled living space. Views are the common theme throughout. The massive primary suite sits out on its own peninsula with windows on both sides, very unique to this unit. The secondary guest bedroom (twin beds) sits along this south wall & functions almost as its own suite. An additional office/third bedroom/flex room spills out to the front mezzanine. Common areas: Secured parking (2) & owner’s storage, bluff-front spa, romantic grounds, recently-improved courtyard & paver walkways, secret turret, all securely gated, perfect for the full-time or part-time owner. For those seeking a laidback, beachy lifestyle on the ocean easily-accessible to sandy beaches just below, a 2.5 mile beach trail to trendy restaurants & cafes, world class surfing nearby, great neighbors & congenial ownership with a well-managed HOA, this is the dream​​‌​​​​‌​​‌‌​​‌​​​‌‌​​​​​‌​​​‌‌​​​‌‌‌​​​ opportunity!

255 Avenida Lobeiro Unit M, San Clemente

$1,790,384
3 Beds 3 Baths OC25032314 MLS Closed Status
This beautifully remodeled luxury home offers breathtaking white-water views extending to the Dana Point Headlands. The open floor plan, complete with designer finishes, seamlessly blends style and comfort. The spacious primary suite boasts dramatic ocean views, while two additional bedrooms and three coastal-inspired bathrooms provide comfortable space for guests. A gas fireplace with shiplap adds warmth and ambiance on cooler evenings. Enjoy resort-style living with stunning Pacific sunsets and exclusive private beach access to San Clemente Beach. A short walk takes you to the iconic pier, Fisherman's Restaurant, and the charming downtown area, known for its boutique shops and dining. Located in the gated Reefgate West community, residents enjoy top-tier amenities, including a pool, spa, sauna, rooftop sundeck, gym, recreation room, meeting spaces, and a banquet hall. Elevators provide easy access to the third floor, and two gated parking spaces add convenience. Short-term rentals (30+ days) are welcome.

423 Avenida Granada Unit 65, San Clemente

$2,500,000
5 Beds 4 Baths OC25022925 MLS Closed Status
Nestled within the prestigious gated community of Reserve West, this stunning Craftsman-style Ocean view residence is a true masterpiece, offering an unparalleled blend of modern luxury, comfort, and sophistication. Located on a serene, single-loadedstreet, the home welcomes you with refined elegance, highlighted by new Lion's Natural Essence Tresor flooring throughout and Cornerstone Openings La Cantina retractable doors that seamlessly blend indoor and outdoor living spaces. The gourmet kitchen features custom hardwood Guilin cabinets with pull-outs, soft-close doors, interior LED lighting, Taj Mahal quartzite stone countertops, and a Moda Marble mosaic backsplash. Top-of-the-line appliances include a new Bosch dishwasher, Viking microwave, hood, oven, and cooktop, along with a Sub-Zero built-in refrigerator. The spacious layout features five well-appointed bedrooms, with two conveniently located on the main floor—ideal for guests or multigenerational living. The spacious primary suite overlooks hillside and palm tree views within, and from the balcony. The suite also includes a sizeable master bath with upgraded porcelain flooring, large walk-in closet and an adjoining bonus room. Additional interior highlights include aviation ceiling fans in the family room and primarybedroom, elegant crown molding, custom baseboards, and a garage equipped with a Tesla EV charger, and California Closet cabinets. This smart home offers modern conveniences such as an ADT security system, a state-of-the-art UV air filtration system, and a HALO home water purification system. Recently refreshed with interiorand garage paint (ceilings, walls, and molding), epoxy garage floors, electrical enhancements (new recessed lighting, dimmers), and professionally cleaned ductwork for improved air quality. The exterior showcases stone flagstone hardscape, lush tropical landscaping, low-maintenance Yosemite pebble stone ground cover, and artificial turf. Perfect for entertaining, the outdoor bar features a built-in BBQ, cooktop, and glass door refrigerator, while the built-in pebble tech spa—now converted to a saltwater system—offers waterfall features and LED lighting. Residents of Reserve West enjoy exclusive access to a private clubhouse, swimming pool and spa, and sports field. Conveniently located just minutes from world-class beaches, shopping, and dining, this impeccably upgraded home offers breathtaking ocean views, luxury living, and the added benefit of no Mello-Roos tax.

1302 Vista Prado, San Clemente

$2,300,000
3 Beds 3 Baths OC25021312 MLS Closed Status
Situated in one of San Clemente’s most sought-after gate-guarded communities, this fully remodeled coastal home offers breathtaking ocean and Catalina Island views and an exceptional level of craftsmanship. No detail was overlooked in this top-to-bottom transformation, blending modern luxury with coastal elegance. Step inside to find soaring ceilings, brand-new wood luxury vinyl flooring, and custom designer finishes throughout. The gourmet kitchen is a true centerpiece, featuring a stunning blue oversized island with a waterfall countertop, an 8-burner built-in range, and a massive refrigerator. Enjoy ocean views from the kitchen windows, while the open-concept design seamlessly connects to the family room, complete with custom wood paneling, built-in cabinetry, and bi-fold doors leading to the expansive outdoor space. A stylish half-bathroom completes the lower level. Upstairs, all bedrooms are thoughtfully positioned for privacy and comfort. The custom-tiled staircase leads to the primary suite, which boasts a private balcony with panoramic ocean and Catalina views. The spa-like ensuite bathroom features dual sinks, a stunning dual-head shower, and designer lighting, creating a space of relaxation and luxury. The additional bedrooms all feature walk-in closets and the bathroom continues the theme of elevated design, with custom tile work and high-end finishes throughout. Outside, the beautifully landscaped backyard provides lush green space, ocean views, and a serene setting for entertaining or unwinding. Newly installed designer garage doors complete the home’s fresh, modern look. This turnkey coastal retreat has been renovated to perfection, offering an incredible opportunity to own a move-in-ready, ocean-view home in San Clemente’s premier community.

2227 Avenida Oliva, San Clemente

$3,845,000
5 Beds 6 Baths OC25018993 MLS Closed Status
Unbeatable Spectacular Panoramic Ocean Views of Dana Point Harbor, Catalina Island, San Clemente Island, and on clear days all the way down to La Jolla. When your client asks for a custom view home this is the one! Impressive foyer and architectural design throughout. Main floor includes Formal Living Room, Dining Room, Great Room, and Office. Spacious kitchen with forever views and large center island. Upstairs features a Primary Suite with retreat area and dual sided fireplace with views from La Jolla to Dana Point Harbor. Also, three bedrooms with three full bathrooms and another family room upstairs. Handicap accessibility from elevator into one of the rooms and chair lift on secondary staircase. Rear patio area is perfect for relaxation or entertaining with multiple levels and incredible views. Other upgrades include owned Solar with three Tesla battery power walls and fire sprinkler system. Sea Pointe Estates is a Guard Gated Community Firewise USA Nationally Recognized participating site.

2 Cresta Del Sol, San Clemente

$2,155,000
3 Beds 3 Baths OC25013186 MLS Closed Status
Exceptional Ocean-View Property nestled within the highly desirable guard-gated Highland Light neighborhood in Marblehead, this stunning remodeled home offers one of the best lot settings with panoramic views of the ocean, sunsets, city lights, and rolling hills. Situated at the end of a cul-de-sac on a generously sized, pie-shaped lot, this property combines privacy, breathtaking scenery, and thoughtful design. As you enter the manicured grounds, you’re greeted by captivating ocean views that set the tone for this light-filled home. Expansive windows throughout frame picturesque vistas from nearly every room. The interior boasts numerous upgrades, including newer porcelain tile flooring on the lower level and wood floors upstairs. The remodeled kitchen features top-of-the-line stainless steel appliances, including a gas range with a griddle, a sleek refrigerator with water and ice options, soft-close drawers, and a pantry with roll-out shelving. Comfort and style are elevated with new dual-pane windows and sliding glass doors, an attic fan, air conditioning, remote-controlled soft-cell blinds, and updated dual-sided fireplaces with modern surrounds. Three sliding doors lead to a spacious backyard, perfectly designed for entertaining or relaxing while enjoying the spectacular views. The upper level offers three bedrooms and two bathrooms, including a luxurious primary suite with his and hers closets. Wake up to expansive ocean views and unwind in the remodeled spa-like bathroom featuring an oversized shower with dual showerheads and a dual-sink vanity. The secondary bedrooms share a convenient Jack-and-Jill bathroom; one bedroom is currently configured as an office, with the closet removed to enhance functionality. Additional highlights include an inside laundry room and walk-in pantry closet. The two-car garage has built-in cabinets for storage, an oversized water heater, sink, and pull-down attic stairs. The exterior of the home has a recently installed roof, and HOA-approved plans for a pool and landscape design. Enjoy the many amenities of this exclusive community, including tennis courts, a park, and proximity to Marblehead Elementary School. Conveniently located near the San Clemente Pier, world-class beaches, charming downtown Del Mar with its restaurants and boutiques, the Outlet Mall, and easy freeway access, this home offers an unmatched lifestyle in a coveted coastal setting.

601 Via Golondrina, San Clemente

$1,570,000
3 Beds 3 Baths OC25009954 MLS Closed Status
OCEAN VIEWS, CATALINA VIEWS, GORGEOUS SUNSETS!!! Situated in the premier and highly sought after private guard gated community of Highland Light Village, Marblehead, rarely available. This home sits on a cul-de-sac with only 4 other homes on the street. Charming with great curb appeal. Featuring high ceilings, open floor plan with tons of natural light. Hardwood floors, wood shutters and a double-sided fireplace opening to the living room and family room. Downstairs half bath also has laundry closet. Primary bedroom suite with vaulted ceilings, walk-in closet, French doors leading to a large deck with picturesque ocean views. There are two additional bedrooms upstairs and a Jack n Jill bathroom. Blue Pacific ocean views from living/family rooms, kitchen and Primary suite. Close to schools, freeways, beaches, shopping.

604 Calle Chayote Unit 86, San Clemente

$2,050,000
4 Beds 4 Baths NS25010565 MLS Closed Status
Introducing an impeccably upgraded, move-in ready luxury home in the prestigious gated Catania neighborhood of Talega, San Clemente. Set on a prime corner lot opposite preserved open space, this two-story, 4 bedroom, 3 bathroom residence spans nearly 3,000 square feet and showcases exceptional style and comfort. The home's exterior is highlighted by a charming covered porch and newly landscaped, mature grounds. Inside, you'll find professionally designed spaces adorned with wood flooring, custom paint, subtle archways, plantation shutters, bespoke lighting, and custom hand-carved wood doors, adding a unique touch of artistry. A versatile office with stunning windows awaits, alongside an elegant staircase and a formal dining room featuring wainscoting. The family room is enhanced by surround sound and a stone fireplace, while the newly remodeled kitchen shines with custom cabinetry, quartz countertops, an island, pantry, nook, spice drawers, butler’s pantry, farmhouse sink, built-in Viking refrigerator, Dacor cooktop, and double ovens. The primary suite on the main level offers direct backyard access, a walk-in closet with custom built-ins, and an upgraded bath with a picture-frame mirror, jetted tub, and separate shower. Upstairs, a loft with a balcony and built-in cabinets is joined by two bedrooms sharing a bath and a junior suite with a view. The expansive grounds include a two-car garage with a Tesla charger for your convenience. The home is equipped with an owned solar system, and the patio features a solar-powered covering that gives you the ability to control the amount of shade for comfort. Enjoy the proximity to Tierra Grande Park, top-rated Talega schools, shopping centers, and golf courses, as well as just a few minutes to San Clemente’s beautiful beaches and iconic pier. Experience luxury living at its finest in this remarkable Talega residence!

25 Via Garona, San Clemente

$2,200,000
4 Beds 3 Baths NP25010311 MLS Closed Status
Welcome to luxurious coastal living in the private, gated community of Mandalay in San Clemente. This impeccably updated and enhanced home exudes flawless style and detail. Upon arrival, you’ll be greeted by a private, gated courtyard sitting area complete with a tranquil water fountain. Make your way through the custom glass front door into the spacious lower level, featuring a separate office, living room, dining area, and kitchen, all with soaring 10-foot ceilings and abundant storage. The downstairs bedroom boasts a walk-in closet and an adjacent bathroom with a walk-in shower, perfect for multi-generational living. The open-concept living, dining, and kitchen areas create a seamless great room effect. Just outside the upgraded great room doors, you'll find a spacious backyard with a solar-powered pool and a 12-person jacuzzi. The gourmet kitchen is a chef’s dream, featuring granite countertops, a separate pantry, stainless steel appliances, a 6-burner stove, a Viking convection oven, and a built-in Viking microwave. Ascend the stairs to the second-level landing, which offers additional storage. The primary suite includes a walk-in closet and a beautifully renovated bathroom (2020) with double sinks, a separate shower and tub, and coastal and hill views. Two additional bedrooms upstairs share a full dual bathroom. Other features include wood flooring throughout, owned solar panels, a newer roof (2018), re-piping, a newer water heater (2019), and a three-car garage with Smart garage door openers and ample storage space. The front and rear yards are adorned with drought-resistant landscaping. 27 Via Palacio is conveniently located near an array of shopping centers, including The Outlets at San Clemente, downtown San Clemente’s dining and shopping, Sports Park, the aquatic center, award-winning schools, hiking trails, and beaches.

27 Via Palacio, San Clemente

$4,515,000
5 Beds 5 Baths OC25009186 MLS Closed Status
Experience the epitome of modern living in this panoramic ocean view, architectural masterpiece. This stylish and luxurious home was designed and built by renowned architect Dale Naegle and Dupuis Design. The interior showcases a contemporary and flowing open floor plan. Exterior glass walls bathe every room in natural light and maximize the panoramic ocean, coastline and whitewater vistas. Western Silver Aluminum Windows and telescoping glass doors create a seamless indoor/outdoor transition. The main floor bedroom currently serving as an office, also enjoys ocean views looking out over a serene reflection pool. A central floating staircase with stainless steel rails and oak treads adds a striking architectural feature. The family room features a linear fireplace for cozy gatherings.The primary suite offers an open floor plan with an air tub, open curbless shower, steam room, and fitness area which opens to one of the panoramic ocean view decks. The Bulthaup kitchen is a chef’s dream, featuring a central induction cooktop, custom butcher block island, and fully integrated Miele and Sub-Zero appliances. Marius Aurenti micro cement on the first floor and engineered oak on the second floor add to the home's refined aesthetic. The saltwater lap and reflection pools are adorned with Bisazza mosaic tiles. A spacious roof top deck with parapet provides easy access to your self-owned solar panels and AC equipment. Lutron smart technology controls lighting, lutron sun shades and surround sound. Security cameras and Rachio smart sprinklers provide additional convenience and safety. This home was constructed using only the highest quality materials and finishes; the home sits on a double reinforced slab with metal beams on the foundation, the rain gutters are hidden with in-wall downspouts. Other high end finishes include: Santa Barbara Stucco, SaferWood Siding and copper coping. More than just a residence: this home is a forward- thinking design marvel built for wellness, sanctuary, functionality and sophisticated entertainment. Nestled in the prestigious gated enclave of Sea Ridge Estates, this entertainer's dream home enjoys sweeping ocean and coastline vistas, all while being just minutes from pristine sandy beaches and vibrant, historic downtown San Clemente.

32 Calle Ameno, San Clemente

$3,400,000
4 Beds 4 Baths OC25007756 MLS Closed Status
Stunning four bedroom residence in the highly sought after 24 hour guard gated Cyprus Cove neighborhood. Situated on a quiet cul de sac, this craftsman style home is warm and welcoming with a cozy West facing front courtyard complete with a fireplace and sitting area to enjoy nightly sunsets. Step inside and admire the high ceilings, pretty travertine tile, and unique floorplan. The first floor is complete with a large Family Room, beautiful Kitchen with a Dining Room off of it, Living Room/Media Room, Primary Suite, and a secondary bedroom. Head upstairs and find a spacious office with a balcony, two light and bright bedrooms, and a full bathroom. The backyard is peaceful with the perfect patio area for dining, relaxing by the fire, or cooking and entertaining at the built in BBQ. Enjoy all the community has to offer with a swimming pool and jacuzzi, two tennis courts, half basketball court, clubhouse and private beach. Ride to world class waves at Trestles or take a golf cart to grab a bite to eat in downtown San Clemente. Come and live the San Clemente dream!

3829 Vista Azul, San Clemente

$1,575,000
3 Beds 3 Baths OC25004950 MLS Closed Status
Ideally located on a large corner lot of a cul-de-sac street in the highly desirable guard-gated community of Marblehead! This beautiful property offers the perfect blend of recent modern updates and serene outdoor living with a huge backyard! No common walls and lives like a single-family residence. Solar is owned! 3 bedrooms, 2.5 baths and boasting a fresh and inviting design. Thoughtful updates throughout including new luxury vinyl flooring, new carpet, and fresh new paint all perfectly blending to create a bright and contemporary ambiance. Breathtaking two-story ceilings greet you upon entry while natural light bathes the entire space. The generous flow enhances the spaciousness of the living area complete with a cozy fireplace, wet bar for entertaining, French doors, and scenic views of the spacious backyard. Recent updates to the kitchen include a chic new backsplash, quartz counters, sink, faucet and disposal. The kitchen graciously opens to the family room with French doors leading to the backyard offering a seamless connection between indoors and outdoors. One exquisitely updated half bath on the main level, three bedrooms, including the primary, and two updated full bathrooms on the upper level. The generously sized primary bedroom features soaring vaulted ceilings, adding to its grandeur. Enjoy the comforts of an updated primary bath, designed with stylish finishes creating a serene retreat. Outside, the new landscaping enhances the curb appeal and establishes a welcoming atmosphere. The large backyard is a private oasis offering plenty of room for outdoor activities like gardening, relaxing, entertaining, or simply enjoying the ocean breeze. With its modern enhancements and thoughtful design, this stunning residence is the epitome of coastal charm. Great location within the Marblehead community which is close to schools, hiking and biking trails, easy freeway access, shopping, dining, and only a short distance to the best beaches of San Clemente.

2154 Via Teca Unit 71, San Clemente

$2,580,000
5 Beds 4 Baths OC24237330 MLS Closed Status
Welcome to 2536 Calle Jade! This fabulous 3699 sq.ft., 5 bedroom+office/3.5 bathroom, ocean view home, located in the coveted gate-guarded Marblehead Community, has been extensively re-imagined and upgraded. Truly an entertainer's dream, both inside and out, with an open floorplan and an extra large backyard suitable for parties and large gatherings. Abundant features in this turnkey home include the four beautifully remodeled bathrooms with high-end finishes including Quartz countertops, New cabinets and Kohler fixtures. Enjoy the ocean view from the substantial executive office/study/bonus room. Make memories while experiencing sweeping views of Catalina Island, endless sunsets over the ocean, Dana Point Harbor, and the annual 4th of July fireworks shows viewable from the upstairs deck/balcony. This home has been completely re-plumbed with PEX Premium plumbing and the whole-house Fire Sprinkler system has been replaced/upgraded. Other features include upgraded recessed lighting throughout, new kitchen cabinets with self-closing doors and roller shelving, custom woodworking including wainscoting, replacement of electrical for all kitchen appliances to GE Profile Stainless Steel. The new owners of this dream home will also enjoy the separate laundry room, new French Doors with Low-E glass, a new 75 gallon Energy Efficent Water Heater, new paint throughout, and Premium Epoxy Flooring in the garage. Exterior features include new Wrought Iron and Vinyl fencing, exterior Professional Lighting, new landscaping front and rear, new exterior paint, and so much more... **** Enjoy the San Clemente Coastal Lifestyle and Endless Ocean Breezes in this premier gated community with NO MELLO-ROOS****

2536 CALLE JADE, San Clemente

$2,335,000
4 Beds 3 Baths OC25004192 MLS Closed Status
Experience the epitome of coastal living in this beautifully maintained home, nestled within the exclusive gated community of Reserve East in San Clemente. Located on a tranquil cul-de-sac, this property offers privacy with serene views and a lush hillside backdrop. The inviting foyer leads to an elegant great room with a formal dining and living area, perfect for entertaining. The heart of the home is the family room, seamlessly connected to the remodeled kitchen featuring custom white cabinetry, a farmhouse sink, stainless steel appliances, expanded quartzite countertops, and a breakfast nook. A main-floor bedroom and full bath provide flexibility and convenience. Upstairs, the luxurious primary suite boasts ocean and hillside views, a retreat area with a fireplace, dual walk-in closets, and a spa-like bathroom with dual vanities and a soaking tub. The second level also features an upgraded office with custom wood built-ins, two secondary bedrooms (one with a balcony), a full bath, and a remodeled laundry room.The outdoor space is a private resort-style oasis with front and rear hardscaping, a shaded pergola, a cozy fireplace, a barbecue area with a pizza oven, ice chest, and palapa, plus a soothing water fountain, outdoor heaters, lighting, sound system, and artificial turf. Additional features include hardwood flooring, plantation shutters, Fanimation fans, designer lighting, epoxy garage flooring, extensive built-in storage, and a hardwired security system. Reserve East offers residents exclusive amenities such as a pool, spa, playground, and clubhouse—all with no Mello Roos. This home’s craftsmanship, quality, and attention to detail make it truly remarkable. More photos coming soon.

2633 Canto Rompeolas, San Clemente

$1,800,000
2 Beds 2 Baths OC25003388 MLS Closed Status
Come live the 55+ lifestyle in the popular-gated community of The Gallery! This home is located on an interior street with great curb appeal. Enjoy single level living along with a bright and open floor plan. The yard is low maintenance so you will now have plenty of time to enjoy your life and entertain with indoor/outdoor living spaces. There are 2 bedrooms plus a large private office, 2 bathrooms all within a layout that creates private spaces for everyone. Check out the pictures - they tell the story. The property also features wonderful social amenities and activities at The Gallery Club, which hosts events for the community and boasts a library, card room, billiard room and a fitness center. Just outside the doors of the Gallery club are Bocce Courts, a Croquet Field, a Putting Course and a Swimming Pool and Spa!

28 Camino Lienzo, San Clemente

Based on information from California Regional Multiple Listing Service, Inc. as of . This information is for your personal, non-commercial use and may not be used for any purpose other than to identify prospective properties you may be interested in purchasing. Display of MLS data is usually deemed reliable but is NOT guaranteed accurate by the MLS. Buyers are responsible for verifying the accuracy of all information and should investigate the data themselves or retain appropriate professionals. Information from sources other than the Listing Agent may have been included in the MLS data. Unless otherwise specified in writing, Broker/Agent has not and will not verify any information obtained from other sources. The Broker/Agent providing the information contained herein may or may not have been the Listing and/or Selling Agent.