Refine Search
Sort by
$1,095,000
3 Beds 3 Baths OC26014552 MLS Closed Status
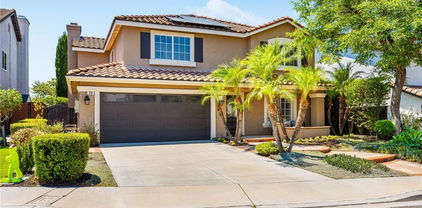
Rarely on the market, this exceptional 3-bedroom, 3-bathroom home is nestled in the heart of Las Flores within the highly sought-after Avelino neighborhood. Designed for both comfortable everyday living and effortless entertaining, the home features a free-flowing and functional floor plan with a spacious family room, dining area, and well-appointed kitchen all located on the main level, along with convenient direct access to the attached two-car garage. The residence is beautifully upgraded throughout and reflects true pride of ownership. Interior highlights include granite kitchen countertops, wood flooring, recessed lighting throughout the downstairs, and quality finishes at every turn. Dual-pane PELLA windows enhance the dining room, family room, and primary bedroom, while a custom sliding door creates a seamless transition between indoor and outdoor living, allowing natural light to fill the home. The private rear yard is thoughtfully designed and ideal for relaxing or entertaining, featuring brick-accented concrete decking, built-in planters, and a grassy area perfect for pets or play. This home offers exceptional value with some of the lowest HOA dues in the surrounding area, a low tax rate, and no Mello-Roos, while still providing an impressive array of resort-style amenities. Additional highlights include owned SOLAR PANELS, newer major systems including the A/C and water heater, and a HALO whole-house water filtration system for added comfort and peace of mind. Ideally located near award-winning schools, Tijeras Creek Golf Club, shopping, dining, freeways, and toll roads, this home offers the perfect balance of lifestyle, convenience, and long-term value in one of South Orange County’s most desirable and tightly held communities.

10 Willowbrook, Rancho Santa Margarita

$1,325,000
3 Beds 3 Baths OC26013621 MLS Closed Status
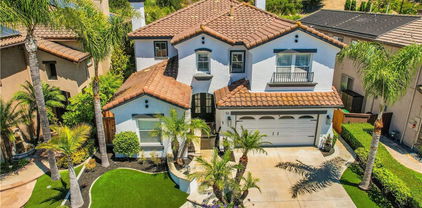
Welcome to 7 Calle de Luna, a rare opportunity to own a move-in-ready home in the highly sought after Lyon Promenade community of Rancho Santa Margarita, an intimate neighborhood of just 71 homes known for long-term ownership, pride of community, and extremely low turnover. This 3-bedroom plus loft (a builder option for a 4th bedroom), 2.5-bath home offers approximately 2,000 sq ft of flexible living space and sits on one of the largest and most private lots in the neighborhood, spanning approximately 4,613 sq ft. This home is all about location, lifestyle, and convenience. Enjoy true walkability to the heart of Rancho Santa Margarita, including shopping, dining, parks, fitness centers, entertainment, and everyday conveniences—all just minutes from your front door. Designed for buyers who don’t want projects, this home is truly turnkey with no deferred maintenance, just pack your boxes and move right in. Upgrades include solar for energy efficiency, a new HVAC system, whole-home water filtration plus under-sink drinking water system, luxury vinyl plank flooring, fresh interior and exterior paint, an updated kitchen with quartz countertops and stainless appliances, fully remodeled bathrooms, new blinds in every room, and low-maintenance artificial turf front and back. As part of SAMLARC, residents enjoy access to pools, parks, trails, the Beach Club Lagoon, sports courts, and year-round community events. Homes in this neighborhood rarely become available, making this a special opportunity to step into the Rancho Santa Margarita lifestyle—without compromise.

7 Calle De Luna, Rancho Santa Margarita

$1,875,000
5 Beds 5 Baths OC26012929 MLS Active Status
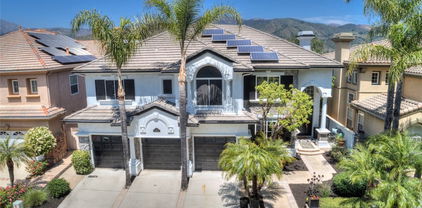
Stunning Pool Home with Golf Course & Mountain Views! This meticulously maintained 4-bedroom plus an office and bonus room, 4.5-bathroom residence offers an exceptional lifestyle. The retreat can be converted into a fifth bedroom for added convenience. Enter to discover a bright and airy formal living and dining area with soaring ceilings and picturesque windows. The gourmet kitchen boasts a walk-in pantry, double ovens, center island with wine fridge, and breakfast bar overlooking the sparkling pool. The adjacent family room features a fireplace and built-in entertainment center. The main-level is complete with a bedroom with ensuite bath, powder room, laundry room, and 3-car garage for added convenience. Upstairs, find a grand primary suite with an office, balcony, and luxurious bathroom with a walk-in shower, soaking tub, dual sinks, and dual-access walk-in closet. Two additional bedrooms, two bathrooms, and a bonus room complete the upper level. The entertainer's backyard is a true oasis with a pool, spa, comfortable seating, built-in BBQ with bar, and kegerator. Enjoy scenic golf course and mountain views from this desirable property. Property has Leased Solar. Located within a prestigious 24-hour guard-gated community, and as a resident of Dove Canyon, you’ll enjoy access to a Jr. Olympic pool, tennis courts, pickleball court, sport court, playground, and scenic trails with access to hiking, biking and horse trails. You will also have the option to join Dove Canyon Golf Club, a Jack Nicklaus Signature design with dining, wine room, gym and more.

71 Golf Ridge Drive, Rancho Santa Margarita

$1,110,000
3 Beds 3 Baths OC25271511 MLS Closed Status
: Located in the highly desirable Melinda Heights community, this spacious 3-bedroom, 2.5-bath home offers an additional bonus room ideal for a 4th bedroom, office, or flex space. The home features a bright, open layout with high ceilings and abundant natural light. The main level includes a generous living area, dining space, and a functional kitchen with ample storage. Upstairs, the primary suite offers a comfortable retreat with an en-suite bath and walk-in closet. The secondary bedrooms are well sized, and the bonus room provides valuable extra living space. The backyard includes both hardscape and planting areas, offering a versatile setting for outdoor enjoyment. Solar panels add energy efficiency and long-term utility savings. Conveniently located near top-rated schools, parks, trail systems, and local amenities. Priced to sell quickly, this home presents a strong opportunity to personalize and update to your preferences in a sought-after neighborhood.

36 Via Brida, Rancho Santa Margarita

$2,071,000
4 Beds 4 Baths PW25260976 MLS Closed Status
Ideally located at the end of a CUL-DE-SAC, this 4 BEDROOM, 4 BATH elegantly appointed home sits on a large lot with an EXPANSIVE BACKYARD featuring an inviting GATED SALT WATER POOL and SPA off of the FAMILY ROOM/KITCHEN. This AMAZING KITCHEN showcases a BUILT IN KITCHEN AID REFRIGERATOR and DISHWASHER, RECESSED LIGHTS and UNDER CABINET LIGHTING for all upper cabinets and open shelving. The 6 BURNER RANGE with GRIDDLE and DOUBLE OVEN boasts a designer backsplash and a POT FILLER over the STOVETOP. This GOURMET KITCHEN BOASTS a HUGE ISLAND with BREAKFAST BAR for 6, a BUILT IN MICROWAVE and storage cabinets including pull out trash. The KITCHEN SINK, with a view of the backyard pool and spa, is in an EXPANSIVE COUNTER TOP with a PLETHORA OF STORAGE CABINETRY, DUAL WINE REFRIGERATORS and a BUILT IN ICE MAKER. Across from the end of the long counter top is a SINK and PREP AREA adjacent to a large PANTRY WITH DRAWERS. The FORMAL LIVING/DINING ROOM off the entry reveals HIGH CEILINGS and EXPANSIVE WINDOWS revealing a BEAUTIFULLY LANDSCAPED BACKYARD. A FULL BATH and sought after MAIN FLOOR BEDROOM and versatile OFFICE/DEN complete the first floor. The journey continues upstairs to the PRIMARY BEDROOM, featuring a spa-like PRIMARY BATHROOM with a SOAKING TUB, DOUBLE SINKS, and a spacious WALK-IN CLOSET. Second floor additionally has two SECONDARY BEDROOMS each with their own EN-SUITE BATH, and a convenient UPSTAIRS LAUNDRY ROOM. Other home amenities include WIRING FOR SOUND throughout home, PAID OFF SOLAR, a TANKLESS WATER HEATER, WATER SOFTNER, a DOUBLE CAR GARAGE and a separate SINGLE CAR GARAGE. Entertain family and friends in this meticulously designed backyard haven, while swimming, sitting under the patio PERGOLA, or roasting marshmallows at the FIRE PIT surrounded by an array of FRUIT TREES including avocado, orange and lemon. Make this your new home and enjoy serene Rancho Santa Margarita living, set in one of the safest communities in the US, surrounded by AWARD WINNING SCHOOLS, and not far from the iconic Southern California beaches and local amenities like the RSM lake, parks, and recreation.

3 Siega, Rancho Santa Margarita

$1,150,000
4 Beds 3 Baths OC25262478 MLS Closed Status
Discover a private, spacious home filled with natural light. This extremely attractive four-bedroom, three-bathroom home is located in the heart of Rancho Santa Margarita, close to top-rated schools, shopping, dining, parks, and impressive community amenities. From the attractive entry courtyard to the open-plan interior and large back yard, this is a home for comfortable indoor-outdoor living and entertaining. The lower level, with stained glass in the front door and adjacent window, has soaring ceilings, flooring, and seamless flow between the living, family, dining, and kitchen. The kitchen, which has generous work space and a large garden window, has beautifully upgraded cabinets, countertops, and stainless appliances, plus an adjoining comfortable family room with a fireplace. This opens to a huge bonus room with a full closet and sliding glass doors to the backyard. Upstairs, four bedrooms with all new carpeting include a primary suite with an updated bathroom and large closet. There are two full baths upstairs and one full bath downstairs. With a greenbelt and no neighbors on one side, the house has lovely landscaping in the front, where a gated entry leads to a charming patio. The serene backyard, with fruit trees, has a large patio perfect for outdoor dining, barbecues, and relaxing. The home’s additional features include central air, ceiling fans, and owned solar panels. Community amenities include, Rancho Santa Margarita Beach Club; beautiful lake, lagoon; swimming pools; parks with playgrounds, picnic areas, and sports facilities; and an extensive urban trail system for hiking and biking. A magnificent home of exceptional quality and appeal.

10 Koso Place, Rancho Santa Margarita

$1,200,000
3 Beds 3 Baths OC25259926 MLS Closed Status
Welcome to this beautifully upgraded 3-bedroom, 2.5-bathroom home with a versatile loft, ideally designed for family living in the highly sought-after Lyon Promenade community of Rancho Santa Margarita. Thoughtfully laid out, the home provides spaces for family members to enjoy privacy while remaining connected. High ceilings and timeless decor create a warm and welcoming atmosphere throughout. The upgraded kitchen boasts granite countertops, a built-in refrigerator, and elegant cabinetry—perfect for family meals and entertaining. The primary suite is a peaceful retreat with an ensuite bath and spacious walk-in closet. Additional features include wood shutters, ceramic tile flooring, brand-new carpet, and energy-efficient solar panels that help reduce utility costs. Outside, the home shines with spectacular curb appeal and a private backyard filled with fruit and avocado trees, perfect for relaxing or gathering with family and friends. Pride of ownership is evident in every detail. Conveniently located near shopping, dining, entertainment, outdoor activities, and top-rated schools, this home is ready for your family to create lasting memories.

19 Calle De Arena, Rancho Santa Margarita

$1,930,000
4 Beds 4 Baths OC25257442 MLS Closed Status
Built by the highly regarded JM Peters, this beautiful four bedroom, four bathroom home is located on a cul-de-sac street in the prestigious Paragon tract of Rancho Santa Margarita. With a view of the surrounding hills, the home offers a spacious and flexible floor plan, including a main-floor den or fourth bedroom. Inside, you’ll find elegant touches throughout, stone flooring, crown molding, plantation shutters, recessed lighting, and an abundance of natural light. The heart of the home is the gourmet kitchen, featuring granite countertops, espresso-colored cabinets with glass insets and under cabinet lighting, Thermador double ovens, a walk-in pantry, a center island, and stainless steel appliances. The kitchen opens to a welcoming family room complete with a custom entertainment center and a fireplace with stone surround, perfect for everyday living or entertaining. The main level also includes a formal dining room with large windows, which could be used as a living room, as well as a piano room that could serve as an additional dining area. Upstairs, the spacious primary suite offers a peaceful view of the hills and includes a separate retreat with a fireplace, ideal as a home office or reading nook. The spa-inspired primary bathroom is stunning, with dual vanities, white cabinetry, a chandelier, a freestanding soaking tub, a walk-in shower, and dual closets with elegant glass doors. Two additional upstairs bedrooms each feature their own tastefully remodeled en-suite bathrooms, offering privacy and comfort for family or guests. Additional highlights include a convenient downstairs laundry room with built-in cabinets, a sink, and side yard access; a three-car attached garage; a full PEX repipe for plumbing peace of mind; and a leased solar system for energy efficiency. The backyard is beautifully landscaped with custom hardscape, outdoor lighting, and serene hills view, an ideal space for relaxing or entertaining. Enjoy all that Rancho Santa Margarita has to offer, including access to the city’s incredible amenities: swimming pools, tennis courts, the Beach Club lagoon, the lake, scenic parks, community concerts, and more. This home is a perfect blend of comfort, quality, and lifestyle in one of South Orange County’s most sought-after neighborhoods.

12 Serna, Rancho Santa Margarita

$970,000
2 Beds 2 Baths OC25258071 MLS Closed Status
Beautifully remodeled single-story home located in the sought-after Montecito community of Rancho Santa Margarita. This detached 2 bedroom, 2 bathroom single family residence blends stylish upgrades with comfort and convenience in one of South Orange County's most charming neighborhoods. Step inside to a bright and inviting open layout that adds both functionality and style, featuring new luxury vinyl plank flooring, fresh interior paint, and modern accents in every room. The remodeled kitchen showcases quartz countertops, new appliances, and a custom built-in beverage bar - perfect for entertaining or everyday enjoyment. Both bathrooms have been tastefully remodeled with contemporary fixtures and designer touches. Additional highlights include a new HVAC system, finished two-car attached garage with epoxy flooring and direct access. Leased solar panels help lower electricity costs year-round. The front and back yards have been newly landscaped, and the private backyard with a covered patio is ideal for relaxing or outdoor dining. As part of the SAMLARC Association, residents enjoy access to beautiful parks, scenic trails, community pools, sports courts, and the RSM Lake Beach Club. Conveniently located near Trabucco Mesa Park, shopping, dining, and transportation, this home combines modern living with the charm of Rancho Santa Margarita. With low HOA dues and extensive upgrades throughout, 24 Allyssum is move-in ready and sure to impress!

24 Allyssum, Rancho Santa Margarita

$1,851,000
4 Beds 4 Baths OC25253677 MLS Closed Status
This Elegant Home is Located in the Highly Sought after Paragon Neighborhood in RSM. This Stunning 4BR Estate is situated on a Large Corner View Lot and Nestled on a Quiet Cul de Sac Street. Designer Features abound, including a Gourmet Kitchen with Large Island and A Beautiful Formal Dinning Room. The Spacious Family Room has a Fireplace and Large Windows that allow lots of Natural Light. There is the Potential to have a Bedroom Plus Office on the Main Floor with a Full Bath. The Inside Laundry Room is Bright and has lots of Counter Space. The 2nd Floor Features a Large Primary Suite with a Sitting Area, Fireplace and Designer Perfect Primary Bath. There are 2 Secondary Bedrooms Upstairs; each with their own Private Bath. Step into the Backyard and Enjoy the Lush Landscaping and Entertaining Areas. Enjoy the Incredible Views and the Private Setting. This Home has been Repiped, has New Windows and numerous other upgrades. The 3 car Garage features Tesla Solar (Panels on the roof) and an Electric Charger. Take Advantage of ALL that RSM has to offer: Swimming Pools, The Beach Club, Pickleball & Tennis Courts, Scenic Parks and Hiking Trails and and Community Concerts!

28 Serna, Rancho Santa Margarita

$1,480,000
4 Beds 3 Baths OC25241406 MLS Closed Status
Have you been dreaming of a home with an insanely awesome backyard? A place that has a big, bright open kitchen with an island that's nearly the size of Maui? A wine room with the capacity to hold hundreds of bottles? How about a primary suite that has not just one, but two large closets, plus a retreat? A home with owned solar? Stop dreaming. Wake up to reality. It's here, and it can be yours. The all-season entertainer's backyard features a pool, a hot tub, a kitchen with plenty of seating, a stacked stone fireplace, and a beautifully built wooden shade structure. It's a perfect outdoor space to relax and enjoy. Let's head indoors to the kitchen, which, not to brag or anything, is a wide open gathering space that can spark culinary joy. Heading upstairs, you will find the generously sized primary suite that features a nice primary bath, and amazing closet space. Also upstairs are three additional bedrooms. This home is so comfortable and beautiful, you may not want to leave to enjoy everything that living in Robinson Ranch has to offer.

31892 Wagon Wheel, Rancho Santa Margarita

$1,565,000
4 Beds 3 Baths OC25225213 MLS Closed Status
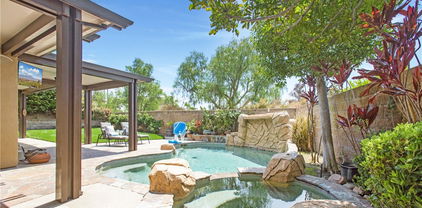
Discover unparalleled Southern California elegance in this exquisite Luxury Pool Estate with breathtaking panoramic vistas in the prestigious 24-hour guard-gated Dove Canyon community. Situated on a prime lot with sweeping, unobstructed scenery, this meticulously enhanced residence features 3 generously sized bedrooms and a versatile bonus room that can seamlessly function as a 4th bedroom, complemented by stunning views, a resort-inspired pool, state-of-the-art solar power system, and the pinnacle of Dove Canyon sophistication. Inside, the upper level includes two bedrooms and two full bathrooms, highlighted by a grand master suite with ample space for a private retreat or home office, paired with a luxurious master bathroom. The main floor hosts one bedroom, a full bathroom, and a flexible space ideal for an office, fitness room, or play area, accentuated by towering vaulted ceilings in the formal living and family areas, a chef’s dream kitchen with top-tier finishes, a spacious center island, and fluid open-concept design, plus a bespoke wine cellar, stone-detailed walls, and elegant designer lighting throughout. The backyard is a resort-quality sanctuary, showcasing a deluxe swimming pool with water features, a secluded grotto-style spa with a cascading waterfall, a custom outdoor fireplace and BBQ area, a vast covered patio for effortless indoor-outdoor gatherings, and meticulously landscaped grounds with panoramic views ensuring complete privacy and tranquility. This eco-conscious estate is equipped with a cutting-edge solar power system, offering sustainable energy efficiency and reduced utility costs. As a resident of one of Orange County’s most coveted luxury enclaves, enjoy access to a Jr. Olympic-sized community pool, tennis and pickleball courts, an exclusive clubhouse with event spaces, miles of picturesque hiking and equestrian trails, and the prestigious Dove Canyon Golf Club. Whether you seek a serene escape, an entertainer’s dream, or a lifelong family home, this extraordinary Luxury Pool Estate with Panoramic Views and Solar Power in Prestigious Dove Canyon embodies the essence of luxury, seclusion, and sustainable Southern California living. Contact us to arrange a private tour of this remarkable property today.

35 Muirfield, Rancho Santa Margarita

$1,768,000
5 Beds 5 Baths OC25200986 MLS Closed Status
Be the “DESTINATION HOME” for family & friends while enjoying California Living at its finest in this Resort Style entertainers home. This home is located in the Prestigious Gated Community of Dove Canyon nestled against the Saddleback Mountains & perfectly positioned between 2 Fairways of the Private Jack Nicklaus Designed Golf Course. This stunning 5-Bedroom + Loft and 5 Bathroom home offers an open & airy floor plan embracing a blend of comfortable everyday living as well as the luxury of fabulous entertaining. Entering through the Double Doors to the Grand Foyer you are welcomed by the abundance of windows & French Doors that enhance the interior with warm sunshine all day. UPGRADES include New Carpet, Marble Floors, Fresh Neutral Paint, Shutters, Ceiling Fans, Newer A/C, Furnace, Water Heater, Water Softener System & SOLAR. The high ceilings in the living & dining rooms are accented with a Fireplace, Custom Paint, Shutters & French Doors. The Gourmet Kitchen has a generous sized Breakfast Nook, medium Oak Cabinets, Designer Tile, Center Island & ample counter space for creating your favorite culinary delights. The kitchen looks out to the F/R that has a Fireplace & French Door to the backyard. The Main Floor 5th bedroom has a walk in closet & is currently being used as a den complete with a cozy Fireplace & Custom Built-ins. The beautiful Sweeping Staircase leads to the Spacious Primary Bedroom with High Ceilings,Shutters, Ceiling Fan, Large Retreat area, Dual Sided Fireplace & Private Balcony with view of the golf course. The Primary Bathroom has Dual Sinks + a Vanity, Separate Glass Enclosed Shower, Oversized Jacuzzi Tub & Huge Walk-In Closet. There are 3 large secondary bedrooms each with their own bathrooms along with a Loft that is currently being used as an office with Custom Built ins. The Resort Style Backyard offers a sparkling Pool & Spa, New Built-in BBQ, Retractable Awnings, Lush Landscape and Views of the Golf Course. Enjoy life in the exclusive Dove Canyon Community featuring 24-hour Guard-Gated entry, private pool/spa, tennis/ pickleball courts, sport court, playground & miles of nature trails for hiking and biking. There are also several membership opportunities at the Jack Nicklaus Signature Dove Canyon Golf Club for those golf enthusiasts. Low tax rates, easy access to shopping, restaurants, & award-winning schools. Don't miss your opportunity to live in this turnkey home & this fabulous community.

49 GOLF RIDGE Drive, Rancho Santa Margarita

$2,200,000
5 Beds 3 Baths OC25221297 MLS Closed Status
Located at the end of a cul-de-sac, this two-story home offers 5 bedrooms, 3 bathrooms, and 2,876 square feet of living space on an 11,470 square foot lot. The home includes a 3-car attached garage and paid-for solar. The exterior features a brick-accent façade, a covered front entry with double doors, and a front patio area. The interior has been recently repainted and offers high ceilings, crown molding, and large windows. Flooring includes dark wood-look tile on the main level and plush carpet upstairs. The formal living room has two-story ceilings and abundant natural light, and the formal dining room has direct access to the backyard through sliding glass doors. The remodeled kitchen includes white shaker cabinetry, quartz countertops, a large center island, and a herringbone-pattern backsplash. A farmhouse sink overlooks the backyard and mountain views. The kitchen opens to a family room with a fireplace and folding glass doors. The main floor also includes a bedroom/office with a ceiling fan and a bathroom with a shower. Upstairs, there is a loft/tech space with built-in cabinetry. Secondary bedrooms feature ceiling fans and mirrored closets. A hall bathroom includes dual sinks and a separate shower/tub area. The primary suite offers large windows with mountain views and a walk-in closet with built-in shelving. The primary bathroom includes dual sinks, a soaking tub, and a separate shower. The backyard features a custom pebble-tech pool and spa with cascading waterfalls, a gas fire pit with seating, a grass area, and wide open mountain views. This home combines an updated interior with resort-style outdoor living, all in a private cul-de-sac location.

2 Via Bandada, Rancho Santa Margarita

$1,750,000
4 Beds 3 Baths OC25182748 MLS Closed Status
Don’t Miss Your Opportunity To Own A Beautifully Upgraded 4-Bedroom, 3-Bath Home With A Downstairs Bonus Room On An Oversized Private Corner Lot In The Desirable Las Flores Community. This Home Offers A Spacious And Flexible Layout, With A Downstairs Bonus Room That Can Easily Be Used As An Office, Bedroom, Or Extra Living Space. The Inviting Curb Appeal Leads To An Open Floor Plan, Where The Kitchen Seamlessly Flows Into The Family Room, Perfect For Both Everyday Living And Entertaining. The Kitchen Has Been Recently Upgraded With Granite Countertops, Vinyl Flooring, And Plenty Of Cabinetry, Providing A Stylish And Functional Space For Cooking And Gathering. The Entertainer’s Backyard Is Designed For Relaxation And Socializing, Featuring A Built-In Grill, Fire Pit, And Ample Space For Outdoor Activities. This Home Is Prepped For A Future Pool With Plans Already Envisioned, Ready To Be Brought To Life. Upstairs, The Primary Suite Is A True Sanctuary, Featuring Dual Vanities, A Soaking Tub, And A Walk-In Shower, As Well As His And Her Closets. The Additional Bedrooms Are Spacious And Comfortable, And The Upstairs Laundry Room Adds Extra Convenience For Busy Households. Additional Upgrades Include 48 Fully Paid Solar Panels (Sufficient To Charge An EV), An Indoor/Outdoor Sound System, And Newer HVAC, Ensuring Both Sustainability And Comfort Throughout The Home. Enjoy Top-Rated Schools And A Wealth Of Resort-Style Amenities, Including Parks, Pools, Tennis Courts, And Hiking And Biking Trails, With No Mello-Roos Fees. The Home Offers Convenient Access To The I-5 Freeway And 241 Toll Road, Making It Easy To Get Anywhere In Rancho Santa Margarita And Beyond. This Home Delivers The Perfect Blend Of Luxury, Privacy, And Functionality In One Of The Most Desirable Neighborhoods In The Area.

12 Bel Flora, Rancho Santa Margarita

$1,800,000
4 Beds 3 Baths OC25180358 MLS Closed Status
Welcome to 6 Rainier, an elegantly remodeled home of nearly 3,000 square feet in the exclusive guard-gated community of Dove Canyon. With four bedrooms and three bathrooms, this home is ideally positioned on a flat cul-de-sac, blending privacy, comfort, and refined design. The entry opens to two-story ceilings and an abundance of natural light. Wide-plank wood floors extend through the main level, creating a warm and cohesive flow. The formal living room showcases a marble-faced fireplace and recessed lighting, while the dining room is adorned with wainscoting, crown molding, and a statement chandelier. The redesigned kitchen features quartz countertops, soft-close cabinetry, gold fixtures, and professional-grade Viking appliances. A large island with counter seating pairs with a breakfast nook, creating the perfect space for gatherings. A statement range with pot filler, wine refrigerator, and reverse osmosis system elevate both style and function. The kitchen opens seamlessly to the family room, anchored by a fireplace with custom millwork and sliding doors to the backyard. A main-level bedroom with walk-in closet sits near a full bath enhanced with wood paneling, gold hardware, and a frameless glass shower. The updated laundry room offers custom cabinetry and counters. Upstairs, the primary suite boasts vaulted ceilings, a designer chandelier and black accent details. The spa-inspired primary bath has dual vanities, a soaking tub, walk-in shower, and wood paneling reaching the ceiling, all accessed through sliding barn doors. A large walk-in closet completes the retreat. Two additional oversized bedrooms share a Jack-and-Jill bath with quartz counters, shiplap accents, and black fixtures. The oversized bonus room impresses with wood-beamed ceilings, wall paneling, a beverage bar, and panoramic Saddleback Mountain views. The backyard is designed for both relaxation and entertaining, with a generous lawn, expansive paver patio, and raised garden beds. A three-car garage offers builtin storage and gym space, while owned solar panels, a whole-house water filtration system, and softener add valuable upgrades. Residents of Dove Canyon enjoy exclusive amenities including a pool, tennis courts, parks, and scenic walking/hiking trails.

6 Rainier, Rancho Santa Margarita

$1,369,035
5 Beds 4 Baths OC25177833 MLS Closed Status
Welcome to this beautifully upgraded move-in ready home featuring paid off solar, PEX piping, EV charging, and the rare convenience of dual primary suites including one on the main floor. From the moment you step inside, you're greeted by soaring two story ceilings, abundant natural light, and a layout designed for both everyday comfort and effortless entertaining. The interior boasts a rich blend of hardwood and luxury vinyl flooring, complemented by plush carpet in the upstairs bedrooms. Thoughtful details like custom crown molding, plantation shutters, and designer paint tones create a warm and inviting atmosphere, while the brand new A/C system and ceiling fans throughout ensure year round comfort. The chef inspired kitchen features a custom backsplash and flows seamlessly into the open concept living and dining areas. French doors lead to a fully paved low maintenance backyard your private retreat complete with a built in fireplace and shaded gazebo, perfect for entertaining guests or enjoying cozy evenings at home. Upstairs, discover additional upgraded spaces including an office with wainscoting, a second primary suite, and generous storage. The two car garage is finished with epoxy flooring and a full driveway, offering both function and style. Every detail has been considered in this exceptional property from its energy saving features to its flexible floor plan and high end finishes. The entire interior of the home was also just recently painted. This is more than a home it’s a lifestyle upgrade. Schedule your showing today!

49 El Cencerro, Rancho Santa Margarita

$1,612,409
4 Beds 3 Baths OC25165623 MLS Closed Status
Nestled on a quiet cul-de-sac in the sought-after Melinda Heights neighborhood of Rancho Santa Margarita, this stunning 4-bedroom home delivers the perfect balance of comfort, style and panoramic city views. Step inside to find newly installed luxury vinyl flooring throughout the main level, complementing an open-concept layout that seamlessly connects the spacious family room, dining area, and kitchen. The kitchen offers ample space to cook and gather, featuring a generous walk-in pantry and direct flow into the main living area — ideal for both entertaining and everyday living. Upstairs, you’ll find all four bedrooms, including a spacious primary suite with more breathtaking views, brand-new luxury vinyl flooring in primary bath and an oversized walk-in closet that feels like its own retreat. But the true showstopper? The backyard oasis. Enjoy a beautifully designed pool, a built-in Viking BBQ station, lush green landscaping, and plenty of space to unwind or entertain under the California sun. Additional highlights include paid-off solar, a tankless water heater, and smart energy-efficient upgrades throughout. Located within a community known for highly rated schools, low property taxes, and access to Rancho Santa Margarita’s premier amenities — including four Olympic-sized pools, the sand-bottom Beach Club swim lagoon, catch-and-release lake, scenic trails, sport courts, and more. This is more than a home — it’s a lifestyle. Don't miss your chance to own a slice of Melinda Heights with views, privacy, and features that check every box.

33 Las Pisadas, Rancho Santa Margarita

$1,605,000
5 Beds 3 Baths OC25176667 MLS Closed Status
Welcome to 49 Castletree! This beautifully upgraded 5 bedroom, 3 bathroom home offers the perfect blend of comfort, function, and style situated on a quiet cul-de-sac. Ideally located in the highly desirable Las Flores community, the layout includes a full bedroom and bathroom on the main floor which is ideal for guests or in-laws. Step inside to discover new vinyl plank flooring throughout, adding a fresh, contemporary feel. The spacious interior features a large kitchen island that anchors the open-concept kitchen and family room which is perfect for gathering, cooking, or entertaining. Enjoy peace of mind and energy efficiency with fully paid solar panels installed in 2023 and recently upgraded new HVAC. Step outside to your private backyard oasis, complete with a well appointed outdoor BBQ kitchen, ideal for weekend entertaining and al fresco dining. Upstairs are four generously sized bedrooms, including a relaxing primary suite with plenty of natural light. Upstairs you will also find and additional bonus room which would make a perfect playroom or perfect for family movie night. Situated near top-rated schools, community pools, hiking trails, parks and more. This home is gorgeous and turn-key. This home is perfect for modern family living.

49 Castletree, Rancho Santa Margarita

$1,700,000
4 Beds 3 Baths OC25169883 MLS Closed Status
Welcome to Your Dream Home Straight Out of HGTV! If you’ve been waiting for that perfect, turnkey property that feels like it belongs on your favorite home design show, this is it. Almost everything has been beautifully updated, thoughtfully reimagined with comfort, style, and modern living in mind. As you arrive, you’ll immediately notice the charming curb appeal and inviting front patio perfect for morning coffee or evening chats with family and friends. Step inside and you’re greeted by a warm, open layout filled with natural light and an unmistakable “welcome home” feel. The owners have spared no expense with top-to-bottom updates, including: Newer Heating & Air System - Two Newer A/C Condensers - Solar Lease for Just $155/month for your electricity, Tankless Water Heater & Water Softener (ideal for protecting pool systems). All-New Windows (except 2), Plantation Shutters & Crown Molding Throughout - A Fully Renovated Kitchen featuring a unique island design that opens to the family room, making it ideal for entertaining, Closet Organizers in every bedroom for practical and elegant storage - Master Bath Enhancements, including double-door entry and high-end finishes. One of the most exciting transformations are in this gorgeous home. The formal living room has been converted into a stylish speakeasy-inspired bar a true showstopper for entertaining. The dining area opens seamlessly to the bright and airy family room, creating an effortless flow throughout the main living spaces. And then there’s the backyard sanctuary. Set on a private 9,200 sq ft lot with no real neighbors behind or beside you, you’ll enjoy breathtaking views and ultimate serenity. The recently updated/renovated pool and spa are surrounded by multiple seating areas, outdoor lighting, and an incredible built-in BBQ with grill, beverage fridge, and bar seating truly an entertainer’s paradise. Whether hosting a lively gathering or enjoying a peaceful evening under the stars, this backyard offers something for every lifestyle. And yes, the hummingbirds love it too! The owners have created a little haven for them with multiple feeders—and hope the new owners will continue the tradition. And last, the garage, it is one of the best garages ever. Walk to the lake, parks, hiking trails, community pool and so much more. Visit the famous Rose's Cantina Restaurant and Trabuco Canyon Steak House. Call me today to schedule your private showing—you won’t want to leave!

21351 Birdhollow Drive, Rancho Santa Margarita

$1,600,000
4 Beds 3 Baths OC25168365 MLS Closed Status
YOWZA—Wait Until You See This HOME! This extensively upgraded masterpiece in the highly sought-after Robinson Ranch community is truly one-of-a-kind. From the moment you step inside, you’ll be captivated by the impeccable craftsmanship throughout—from the custom woodwork and wrought iron staircase to the gorgeous flooring and elegantly remodeled kitchen. The open-concept floor plan is filled with natural light, vaulted ceilings, and custom wood work that add warmth and sophistication to every corner. The home features a custom-built bar area, complete with an included wine fridge and a full-size refrigerator, making it perfect for entertaining. Downstairs, the formal dining room has been thoughtfully converted into a versatile space with a built-in Murphy bed—ideal for guests, a home office, or multi-functional living. Additional upgrades include a brand new electric blinds on the entire back side of the home, shutters, custom closet organizers, surround sound, HVAC system with dual-zone control, a tankless water heater, owned solar, all new P-TEX piping, epoxy garage flooring, Tesla chargers, overhead storage, new electrical panel, and crown molding throughout. And just wait until you step outside… the backyard is an entertainer’s paradise! Enjoy breathtaking panoramic views while relaxing by the sparkling pool, zipping down the slide, grilling at the wood-pellet built-in BBQ, or gathering around the fire pit under the stars—all set to the serene sounds of your very own dream. Homes like this don’t come along often. This one is mind-blowingly beautiful—inside and out! Come enjoy the fabulous lifestyle of Robinson Ranch which provides top rated schools, multiple parks and pools, tennis and pickleball courts, Santa parades and so much more!

21602 High Country Drive, Rancho Santa Margarita

$2,280,000
5 Beds 5 Baths OC25155764 MLS Closed Status
This beautifully upgraded 5-bedroom, 4-bathroom residence is nestled at the end of a quiet cul-de-sac in one of Rancho Santa Margarita’s most sought-after neighborhoods. Boasting a sparkling pool, paid-off solar, spacious loft, dedicated office, and resort-style backyard, this home offers the perfect blend of luxury, comfort, and functionality. The main level showcases rich hardwood flooring, a dramatic curved staircase, elegant formal living and dining rooms with designer finishes, and a full bedroom with adjoining bathroom—ideal for guests or multi-generational living. The chef’s kitchen is equipped with granite countertops, a large center island, stainless steel appliances, and abundant cabinetry, seamlessly connecting to the expansive family room with a slate-accented fireplace and custom built-ins. Upstairs, you'll find a generous loft, 3 secondary bedrooms, a built-in office with granite countertops, and a luxurious primary suite featuring a private balcony, stone accent wall, oversized walk-in closet, and a spa-inspired bathroom with marble flooring, dual vanities, and a frameless glass shower. Designed for entertaining, the backyard features a covered California Room, built-in BBQ island with Blaze grill, granite counters, refrigerator, fire pit with built-in seating, and lush tropical landscaping surrounding the pool. Additional highlights include paid-off solar panels, plantation shutters, crown molding, recessed lighting, and a 2-car garage with epoxy flooring. Conveniently located near top-rated schools, scenic parks, hiking trails, and RSM Lake.

10 Summit Court, Rancho Santa Margarita

$1,275,000
4 Beds 3 Baths OC25159677 MLS Closed Status
**Stop the home search, your dreams of finding an incredible home have come true! This 4 bedroom 2.5 bath property has undergone a complete refresh featuring newly painted walls and cabinets throughout! **Soaring ceilings with options for a downstairs bedroom and full bath too, inquire for more details! Upgrades include HVAC system, windows, and leased solar. Custom bathrooms, showers, and plantation shutters are additional features you'll love too! Access to Rancho Santa Margarita's master-planned community amenities like the beach club, lake, tennis courts, water park, trails, and much more are included with your HOA dues. No Mello Roos! Tax rate is about 1.01%! Inquire about pre listing home inspection and seller disclosures all upfront! Take the guess work out of buying your next home with complete transparency before you make your offer! Fire insurance quote available at about $2,200 / year.

52 Via Brida, Rancho Santa Margarita

$1,900,100
6 Beds 4 Baths OC25147077 MLS Closed Status
Dazzling showcase home boasting an entertainer’s backyard paradise, in prestigious Las Flores blessed with a prime location in the serene enclave of Vista Pointe Estates, nestled up to picturesque rolling hills providing breathtaking surroundings for a tranquil haven. Classic Spanish architectural features and highly manicured landscaping create a stunning first impression welcoming you to the home. Step through the double door entry and soak in the soaring light-filled two-story ceilings, elegant features, high-end millwork, sleek wood-look tile floors, and a graceful curving staircase, setting the stage for a sumptuous living environment. The expansive well-designed floor plan provides customizable and flexible living spaces for evolving generational living and modern families of all sizes. The formal living room with a stately fireplace is open to a formal dining room creating a gracious gathering space for entertaining. The separate family room has a built-in sound system, a cozy fireplace, built-in cabinetry, backyard rolling hills views and is open to the kitchen and breakfast nook. The sparkling kitchen is a dream with Quartz countertops, timeless Shaker cabinetry, stainless-steel appliances, gorgeous backsplash, walk-in pantry, backyard views, center prep island, elegant pendant lighting, and is open to the sunny breakfast nook with direct access to the backyard creating an ideal indoor-outdoor living space. The main level includes a highly prized In-Law Suite and a huge bonus room with built-in bookcases and a two-sided fireplace, perfect for a home gym, media room, or executive home office. Travel up the curving staircase to the second level which includes a spacious loft with built-in tech spaces perfect for teen hangout and library. The primary suite is a private retreat with lush views and a spacious bathroom with dual vanities, walls of mirrors, decadent soaking tub, an oversized step-in shower, and two walk-in closets with closet organizers. Three guest bedrooms and a full guest bath with dual vanities complete the second level. This home also boasts a cost saving owned Solar system with Car charger! The backyard is a private oasis with an inviting pool and spa, rock grotto, waterfall features, multiple gathering areas, built-in BBQ, grassy lawn, and serene views, an entertainer’s dream setting. Close to local parks, shopping, highly rated schools, Las Flores amenities, biking & hiking trails, easy Toll Road access. Low HOA, No Mello Roos!

58 Rolling Ridge, Rancho Santa Margarita

$900,000
3 Beds 3 Baths OC25145374 MLS Closed Status
PRICE JUST IMPROVED BY OVER $100,000 from original list price on This Beautiful Home Nestled in the Tranquil Community of Single Family Detached Homes of Villavante Just Steps to Spectacular Tijeras Creek Golf Course! Enjoy the Big Open 1712 Sq. Foot Floor Plan--$SAVE $SAVE $SAVE on Electric Bill with the Added High-Quality SOLAR that is FULLY PAID FOR. TOTAL SCE ELECTRIC 12 MONTH BILL WAS JUST $89 & 40 CENTS. Hardwood Flooring Throughout the Entry, Living Room and Open Dining Room. Main Floor Features a Room that is Currently Configured as an Office/Den with a Built-in Murphy Bed Perfect for Visiting Family or Friends with a Downstairs Bath and Shower. The Huge Master Suite Upstairs has a Walk-Out Patio Deck, Bathroom Suite Features a Roman Tub, Separate Shower and Big Walk-In Closet. Extra Large Kitchen and Breakfast Nook with Rich Wood Cabinets, Granite Counter Tops and Stainless-Steel Appliances. This Very Light and Bright Home with Lots of Windows is Even Brighter Fresh New Paint! Good Sized 3rd Bedroom Upstairs Has Its Own Private Full Bathroom. You'll Love the Serene Location with Peaceful Canyon View from a Good-Sized Yard with Patio and Low Maintenance Artificial Turf Yard Perfect for Entertaining Friends and Family! Big Garage with Epoxy Floors and Lots of Built In Storage. You're Going to ENJOY the Close Proximity Just Steps to Community Pool and Spa and All the Fabulous Amenities of One of the Safest Cities in California. Kid's Lagoon, Fishing, Pools, Tennis Courts, Pickle Ball, Hiking Trails and Many Shops and a Variety of wonderful Restaurants! Priced to SELL FAST--HURRY TO SEE THIS BEAUTIFUL HOME--ONE OF THE BEST VALUES IN ALL OF RSM!!!

35 VIA ENCANTO, Rancho Santa Margarita

$1,776,560
5 Beds 3 Baths OC25132264 MLS Closed Status
Discover this exceptional Dove Canyon residence, ideally situated on a private end-of-Cul-de-Sac, Generously Sized Lot with Owned Solar plus stunning views. The resort-style backyard is an entertainer's dream, featuring a custom outdoor fireplace, built-in BBQ with an oversized bar, PebbleTec salt water pool and spa, sports court, and extensive hardscaping. Step inside to a welcoming living room featuring a fireplace. Adjacent to the living room you will find a dining room and a custom dry bar. The kitchen boasts newer stainless steel appliances, newer cabinets, granite countertops, a breakfast nook, and ample cabinet space. An oversized family room seamlessly connects to the outdoor entertainment areas. The downstairs is complete with a bedroom with a full bathroom adjacent, a laundry room, and a three car garage. Upstairs you will find a spacious bonus room and four bedrooms with custom closet organizers. The primary bedroom includes custom built-in closets and spectacular sunset views. The primary bathroom includes a tub, separate walk-in shower, and dual-sinks. Enjoy the unique feature of having an end-of-cul-de-sac lot with endless potential. This home also features owned solar, providing energy efficiency and cost savings. Located within a prestigious 24-hour guard-gated community, and as a resident of Dove Canyon, you’ll enjoy No Mello Roos, access to a Jr. Olympic pool, tennis courts, pickleball court, sport court, playground, and scenic trails with access to hiking, biking and horse trails. You will also have the option to join Dove Canyon Golf Club, a Jack Nicklaus Signature design with dining, wine room, gym and more.

7 Mariposa, Rancho Santa Margarita

$1,535,000
5 Beds 3 Baths OC25131990 MLS Closed Status
If you are looking for that spectacular home, this is the one! This 5 bedroom, 3 bathroom, entertainer's delight will ahh you with it's huge wrap around front & back yard equipped with a pool & spa, TV, projector & drop down movie screen, built-in BBQ, fireplace, fridge, lush landscaping and Saddleback mountain views. 20781 Raintree features soaring ceilings, an open floor plan, tons of windows with shutters that allows for an abundant amount of natural light, french doors, "wood" tile flooring, new carpet & paint, recessed lighting, is turn-key and updated through out. The stunning kitchen has white shaker cabinetry, stainless steel appliances, quartz counters, backsplash, and a large custom glass topped island with plenty of seating. Downstairs you will find a bedroom and a bathroom with a shower. Upstairs you will find the primary bedroom and ensuite bathroom that has dual sinks, quartz counter top, soaking tub and a spacious walk-in closet. Three additional bedrooms and bathroom are located upstairs. Additional highlights of this home are *Pex Piping (2023) *Newer HVAC system (2022) *Paid solar system (2021) *220v charging in garage for electric vehicles.* This home is conveniently located near Robinson Ranch Elementary school, hiking/biking trails, community pool, parks and so much more!

20781 Raintree Lane, Rancho Santa Margarita

$1,525,000
4 Beds 3 Baths OC25125259 MLS Closed Status
Nestled in the sought-after Las Flores Wyngate community, this single-family home offers 4 bedrooms, 3 bathrooms, and approximately 2,300 square feet of refined living space. A custom curved staircase graces the foyer, immediately setting a tone of elegance and grandeur. Throughout the home, every detail has been meticulously updated, from new luxury vinyl flooring and fresh interior paint to upgraded baseboards, creating a modern, polished backdrop. Large windows with plantation shutters invite abundant natural light while maintaining privacy, underscoring the home’s sophisticated style. The living room serves as a welcoming focal point, featuring a dramatic floor-to-ceiling whitewashed brick fireplace—perfect for cozy evenings and elevated entertaining. The remodeled kitchen is a chef’s dream, showcasing shaker-style white cabinetry, quartz countertops, an eye-catching herringbone tile backsplash, and a deep farmhouse sink. A massive center island with seating for four anchors the space, paired with updated lighting and a premium luxury appliance suite to complete the elegant and functional design. Each of the home’s four spacious bedrooms includes custom closet organizers and two rooms updated with ceiling fans for optimal comfort. All bathrooms have been tastefully remodeled with contemporary tile, quartz-topped vanities, and updated lighting fixtures. The expansive primary suite offers a tranquil retreat with a spa-inspired en-suite bath. Step outside to your own private resort-style backyard featuring a sparkling saltwater pool and spa, built-in BBQ, and ample patio space ideal for outdoor dining and entertaining. The oversized lot provides generous space for both relaxation and play, creating the perfect setting for gatherings of any size. Additional highlights include solar panels for energy efficiency, a spacious garage finished with sleek epoxy flooring for both durability and style, and the peace of mind of a full PEX repipe completed in 2024. Ideally situated near top-rated schools—Wagon Wheel Elementary, Las Flores Middle School, and Tesoro High School—this home offers access to exceptional education just minutes away. Residents also enjoy Las Flores HOA amenities including a community pool and spa, tennis and pickleball courts, and multiple playgrounds. With its luxury upgrades and premier location, this exceptional home presents a rare opportunity to enjoy elevated living in one of South Orange County’s most sought-after neighborhoods.

11 Lark Drive, Rancho Santa Margarita

$1,650,000
4 Beds 3 Baths OC25122093 MLS Closed Status
Don’t miss this rare opportunity to own one of the most coveted homes in Las Flores — where every detail has been elevated for entertaining and relaxation. Set on a premium lot at the end of a quiet, single-loaded cul-de-sac, this beautifully upgraded home offers unmatched privacy and panoramic views of Saddleback Mountain, city lights, and seasonal fireworks. With 2,700 square feet, 4 bedrooms + Bonus and a layout designed to impress, this home stands out above the rest. The inviting curb appeal includes stacked stone, brick walkways, long driveway and welcoming front porch. Inside the stunning iron staircase makes an unforgettable first impression. Kitchen features a center island, stainless steel appliances, walk-in pantry and an abundance of fresh refinished cabinetry. Kitchen seamlessly flows into the family room with entertainment center and fireplace with raised hearth that is perfect for additional seating. The entertainer’s backyard showcases a built-in BBQ, firepit, bistro lights and mature fruit trees including grapefruit, guava, fig, lemon and orange. Upstairs bonus room with custom built-ins is ideal for a home office, study zone or media space. Primary suite is your own sanctuary that includes a private balcony, ceiling fan, additional built-in cabinetry and expansive walk-in closet with organizers. The spa-inspired bathroom includes dual vanities, quartz counters, soaking tub and walk-in shower. Two of the three additional bedrooms enjoy panoramic views with one opening to a 2nd covered balcony with more sweeping views. Remodeled secondary bathroom includes dual sinks, quartz countertops and designer finishes. Upstairs laundry room with cabinetry, sink and ample counter space adds everyday convenience. This home has been thoughtfully upgraded including OWNED solar panels, new HVAC system, ducting, whole house fan, 220V electric vehicle charger, Moen leak detection system, Culligan water filtration/softener and reverse osmosis, newer dual-pane windows and sliding door, fresh paint, just installed new carpet, new water heater, new exterior lighting, garage cabinetry and crown moulding. Highly rated schools include Tesoro and Las Flores K-8 just a short walk away. Resort-style amenities include a pool, spa, tennis, parks, hiking and biking trails—with no Mello-Roos and convenient access to the I-5 freeway and 241 toll road. This home delivers a lifestyle of quality, privacy, and thoughtful design in one of RSM's most picturesque neighborhoods.

8 Edelweiss, Rancho Santa Margarita

$1,975,000
5 Beds 5 Baths OC25122352 MLS Closed Status
This is more than a home...it's a lifestyle! Located in the exclusive 24/7 guard gated community of Dove Canyon, 12 Thorn oak is a 3,538 square feet, 5 bedroom, 4.5 bathroom fully upgraded masterpiece. Step inside and experience breathtaking cathedral ceilings, light and bright paint throughout, luxury vinyl wood flooring on the main level, a stunningly upgraded white kitchen with luxury quarts counters, a large island and shaker slow close cabinets. The main floor also offers 2 living rooms and upstairs offers an expansive bonus area, plenty of space for everyone when the time to entertain presents itself! The backyard offers panoramic golf course and mountain views, a custom pool/spa, a beautiful outdoor patio and a fireplace perfect for toasting marshmallows in the cooler months. Located on a quiet, single-loaded street, it's safe to send the kids out to play. The community offers ample serene hiking paths, a playground for the kiddos, tennis courts, a basketball court, a community pool/spa, and an opportunity to join the Dove Canyon Country club for delicious dinners, golfing and more! Other Upgrades Include: “Owned” Solar Panel System, Whole House Water Purification System, Tank-less H/W System, Whole House Attic Fan, Ceiling Fans in most rooms, Central House Sound System. Better hurry and make this dream home your dream home!

12 Thorn Oak, Rancho Santa Margarita

Based on information from California Regional Multiple Listing Service, Inc. as of . This information is for your personal, non-commercial use and may not be used for any purpose other than to identify prospective properties you may be interested in purchasing. Display of MLS data is usually deemed reliable but is NOT guaranteed accurate by the MLS. Buyers are responsible for verifying the accuracy of all information and should investigate the data themselves or retain appropriate professionals. Information from sources other than the Listing Agent may have been included in the MLS data. Unless otherwise specified in writing, Broker/Agent has not and will not verify any information obtained from other sources. The Broker/Agent providing the information contained herein may or may not have been the Listing and/or Selling Agent.