Refine Search
Sort by
$1,375,000
4 Beds 3 Baths OC25220693 MLS Closed Status
The Elina home design offers an alluring mix of elegant design and functional living spaces. Entering through the foyer, you are greeted by an inviting open floor plan that seamlessly connects a two-story great room, casual dining area, and gourmet kitchen that features a central island with breakfast bar, wraparound counter and cabinet space, and a spacious pantry. On the second floor, an optional loft provides additional versatile space for relaxation and entertainment. The luxurious primary suite boasts a coffered ceiling, dual sinks in the primary bathroom, a luxurious shower, and a separate soaking tub. Additional highlights include secondary bedroom suites that feature roomy closets and a shared hall bath, a laundry room conveniently located on the bedroom level, and a gorgeous outdoor living area ideal for enjoying beautiful weather. Included Designer Appointed Features through the home, solar system. Move- In Ready!

582 McFadden Street, Placentia
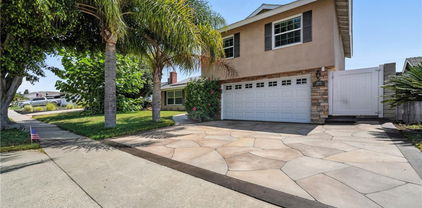
$1,575,000
4 Beds 3 Baths OC25220233 MLS Closed Status
Welcome to this breathtaking 4-bedroom, 3-bathroom home built in 2021, where modern design meets everyday comfort. From the moment you step inside, you’ll notice the meticulous attention to detail and premium upgrades that make this home truly one of a kind. The chef-inspired kitchen boasts sleek GE appliances, an upgraded vent hood, granite counters, and a filtered water faucet, all designed for both style and function. A smart home system with Ring door camera, built-in Wi-Fi extenders, and solar panels keeps life connected and efficient, while the downstairs guest bedroom offers flexibility for visitors or multi-generational living. Step outside to your own tropical retreat. The spacious backyard features premium turf, lush landscaping, and a timed irrigation system. Gather in the California room with its cozy fireplace and outdoor TV setup, perfect for entertaining year-round. The two-car garage is fully finished with epoxy flooring, ample built-in storage, and 240v wiring ready for your EV charger. Additional upgrades include a whole-home water softener and energy-efficient systems throughout. All this in a private gated community near top-rated schools, shopping, dining, and everyday conveniences even a grocery store within walking distance. This home truly has it all! Luxury, efficiency, and comfort wrapped into one incredible package.

1259 Providence Loop, Placentia

$749,000
3 Beds 3 Baths OC25213475 MLS Closed Status
*** Special Financing Available for this unit! Includes 20,000 Credit and no PMI for financing over 80%***. Step into modern sophistication at this newly built 2023 end-unit townhome in the exclusive Hudson gated community of Placentia. With 3 spacious bedrooms, 2.5 bathrooms, and over 1,360 square feet of thoughtfully designed living space, The open-concept layout showcases warm wood flooring, high-end finishes, and $35,000 in upgrades over the base builder model. Additionally energy efficiency is focal point with paid-off solar, a tankless water heater, and smart-home features designed for comfort and cost savings. An oversized two-car garage provides ample storage, while the corner-lot south east facing location ensures abundant natural morning light. The gourmet kitchen and expansive living areas are ideal for both entertaining and quiet nights in. Upstairs, the primary suite offers a bath and a generous walk-in closet, delivering a private retreat you’ll look forward to at the end of every day. The Hudson community is designed with lifestyle in mind, featuring beautifully landscaped grounds and upcoming amenities including a recreation area, playground, basketball court, and dog park. With low HOA fees and a prime location near top schools, shopping, and dining, this property offers both value and distinction.

1563 Lima Way Unit 5, Placentia

$1,360,000
3 Beds 3 Baths PW25193634 MLS Closed Status
This beautifully upgraded home offers everything you’ve been searching for—style, comfort, and resort-like amenities. Featuring 3 bedrooms plus a loft, built in 1999, this 2,300 sq. ft. residence includes a 3-car attached garage and sits in the highly desirable Alta Vista community. From the moment you step through the lovely beveled glass front door, you’ll be greeted by an open and inviting floor plan. The remodeled kitchen shines with quartz countertops, white shaker cabinetry with pull-out shelves, spice rack, self-closing drawers, pantry with a 30-bottle wine rack, stainless steel appliances and a designer tile backsplash. Luxury vinyl plank and tile flooring, paired with upgraded baseboards, flow seamlessly throughout the home. The family room is a true gathering space, showcasing a cozy brick fireplace with a custom mantle and slider that opens to your backyard oasis. Upstairs, the primary suite features vaulted ceilings, a ceiling fan, custom walk-in closet, and a spa-like bathroom with a soaking tub, quartz dual sinks and a step-in shower with multiple shower heads. A convenient upstairs laundry room adds everyday ease. Enjoy resort-style relaxation with your private saltwater pool and spa, complemented by low-maintenance landscaping, artificial turf and a drip irrigation system for energy efficiency. Additional highlights include surround sound, designer light fixtures, custom closet organizers, recessed lighting, wrought iron custom staircase, custom built-ins, crown molding, upgraded windows and slider, plantation shutters, whole-house fan, water softener, multi security cameras, tankless water heater and a solar system for long-term savings. This home is ideally located within walking distance of Alta Vista Country Club & Golf Course, Champions Sports Park, shopping, and dining. Award winning Placentia/YL school district. Low HOA dues also include access to a community pool and spa. Your home search ends here—this Alta Vista gem truly has it all!

918 Doral Court, Placentia

$1,350,000
4 Beds 3 Baths PW25193021 MLS Closed Status
Welcome to 502 Six Nations in Meredith Crest, a well maintained 4-bedroom, 3-bathroom home offering 2,509 square feet of living space on a spacious corner lot in beautiful Placentia. This property combines thoughtful updates with everyday functionality. The home features a recently installed composite roof, fully paid solar system, new central AC unit, dual pane windows, and a whole house water filtration system. The remodeled primary bathroom provides modern comfort, while the updated kitchen with granite counters and ample cabinetry supports both daily living and convenience. Outdoor spaces include a covered patio, a large Tuff Shed, and a backyard with mature fruit trees including avocado, apple, lime, lemon, and grapefruit. Inside, the layout offers generous living areas, a family room with fireplace, and large bedrooms. Located in a desirable neighborhood, this home is close to local schools, shopping, and dining. With its combination of upgrades, space, and a prime location, 502 Six Nations is ready to welcome its next owner.

502 Six Nations Avenue, Placentia

$990,000
4 Beds 3 Baths PW25196336 MLS Closed Status
Deal alert for family unit or investor! Here is your opportunity to own a magnificent home in in the heart of Placentia, and your chance to make it all your own. This home is on peaceful Lavender lane which is just steps from Goldenrod park, award winning schools, Placentia Library, and just a short drive to middle Placentia where you'll find shopping, the post office and fine restaurants. The first floor here boasts vaulted ceilings, a half bath and 1 bedroom down...while upstairs you'll find a full hall bath and 3 more bedrooms with one being En-suite. The open kitchen space has tremendous opportunity for upgrades, with direct access to the big backyard where summertime lounging and family time are begging for action. The homes does have upgraded windows to reduce noise and keep the temperature steady, and solar panels which significantly slashed the utility bill. Other large parks are nearby for fishing, walking and concerts... as are local colleges and universities, and access to both the 57 and 91 freeways. Placentia's Motto is "A pleasant place", and this home and neighborhood surely embody that phrase. Don't miss your opportunity, so please reach out and have a look before it's gone!

407 Lavender Lane, Placentia

$1,000,000
4 Beds 2 Baths PW25188399 MLS Closed Status
BEAUTIFUL, SINGLE-STORY home on a quiet cul-de-sac neighborhood in Placentia! This home features a bright and open floor plan with 4 bedrooms, 2 bathrooms with 1,617 square feet of spacious living space. You are welcomed at the entry into the spacious living room which features a beautiful brick fireplace and large windows for natural lighting. The kitchen includes plenty of cabinetry for storage, gas cooktop, countertop seating and is open to the family room which makes it great for entertaining. The Primary Bedroom Suite features a LARGE bedroom area and private bathroom that includes beautiful vanity with plenty of storage. Down the hall, there are 3 spacious which offer plenty of closet space, and a beautiful hall bathroom with shower/tub combo. The private backyard includes large, covered patio area and a spacious grassy area that is perfect to create your own oasis. Additional features of the property include spacious 2 car garage, newer A/C, and Solar panels to save on your electricity bills. This home is located in the Award-Winning Placentia-Yorba Linda School District, and is close to restaurants, shopping and entertainment. Come view this beautiful house and make it yours today!

308 Eagle Drive, Placentia

$1,539,000
4 Beds 3 Baths OC25186590 MLS Closed Status
The Lyda's beautiful open-concept two-story floor plan creates the ideal atmosphere for your dream lifestyle. An airy two-story foyer flows into the expansive great room and casual dining area, with views to the beautiful luxury outdoor living space. Defining the well-appointed kitchen are a large center island with breakfast bar, plenty of counter and cabinet space, and a sizable walk-in pantry. The stunning primary bedroom suite is complete with an elegant coffered ceiling, a spacious walk-in closet, and an alluring primary bath with a dual-sink vanity, a large soaking tub, a luxe shower, and a private water closet. Secondary bedrooms with roomy closets share a hall bath with a separate dual-sink vanity area. Additional highlights include a sizable loft, easily accessible second-floor laundry, a versatile first-floor bedroom with a closet and shared hall bath, and plenty of additional storage. Solar System included. Move-in ready home, Turn key condition.

583 Patten Avenue, Placentia

$900,000
3 Beds 3 Baths PW25181948 MLS Closed Status
Welcome to your dream home at 1578 E Cameron Way, Placentia! This stunning two-story residence offers a perfect blend of modern upgrades, comfort, and convenience, making it an ideal choice for families and first-time homebuyers. As you step inside, you'll be captivated by the bright and airy open-concept layout. The entire downstairs boasts brand-new LVP flooring, complemented by upgraded lighting that creates a warm and inviting ambiance. The newly upgraded kitchen is a chef's delight, featuring sleek quartz countertops, a stylish tile backsplash, and deep, spacious drawers for all your storage needs. Enjoy seamless entertaining with the kitchen flowing effortlessly into the dining and living areas. Upstairs, plush new carpeting awaits on the stairs and in the bedrooms, providing a cozy retreat. The master bedroom, complete with upgraded lighting, is your personal sanctuary. Both the downstairs and upstairs guest bathrooms have been beautifully upgraded with modern fixtures and finishes, offering a spa-like experience. Peace of mind comes with knowing this home has been meticulously maintained. A full PEX re-piping was completed in 2022, ensuring long-term durability and efficiency. The interior was also recently painted, giving the home a fresh, move-in-ready feel. Step outside to discover your private oasis. The exterior features recently redone planter landscaping and lighting, enhancing the home's curb appeal. The backyard is perfect for year-round enjoyment, with a spacious patio cover providing shade and a great spot for outdoor gatherings. In a significant value-add, the home is equipped with fully paid-for solar panels, providing substantial energy savings for years to come with no lease to worry about. Beyond your front door, the community offers an exceptional lifestyle. Recently upgraded with high-speed fiber optic internet. Residents enjoy exclusive access to a sparkling community pool, a relaxing spa, and a well-equipped gym. This Placentia real estate gem is a must-see. Located in a family-friendly neighborhood, 1578 E Cameron Way is close to top-rated schools, parks, and shopping. Don't miss this opportunity to own a meticulously upgraded Placentia home with solar panels. Contact us today to schedule a private showing and make this Southern California dream home yours!

1578 E Cameron Way, Placentia

$1,144,916
4 Beds 3 Baths SB25164420 MLS Closed Status
$175,000 PRICE REDUCTION! Welcome to 1802 Cartlen Dr – a solar-powered oasis in the heart of Placentia! This beautifully cared-for residence has been owner-occupied for over a decade, with every upgrade chosen for comfort, style, and lasting quality. This is not a flip—it's a home filled with intention, pride, and years of thoughtful improvement. Boasting four bedrooms and three bathrooms across nearly 2,000 sq ft of bright, functional living space, this warm and welcoming home strikes the perfect balance of modern updates and timeless charm. Discover a remodeled kitchen with sleek countertops and cabinetry, updated bathrooms with fresh finishes, new flooring, contemporary lighting, dual-pane windows, and fresh interior paint. The inviting floor plan offers a sunlit living room with a fireplace, seamless flow into a spacious dining area, and a kitchen built for everyday ease and entertaining. Upstairs, the primary suite provides a peaceful retreat, while three additional bedrooms offer ample space for family, guests, or a home office. A downstairs powder room adds convenience for daily living. Step into the backyard and escape to your private paradise: a sparkling pool, meticulously maintained, surrounded by patio space perfect for BBQs, lounging, or sunset dinners under the stars. This outdoor haven is tailor-made for Southern California living. One of the standout features? A Tesla solar panel lease with rare, favorable terms—better than most current offerings—allowing you to enjoy energy savings and sustainability without the high monthly cost. Coupled with a newer HVAC system, this home delivers comfort with eco-conscious efficiency. This property is located on a quiet, tree-lined street near top-rated PYLUSD schools, parks, shopping, and dining, and offers both convenience and community. With easy freeway access, you're perfectly positioned to enjoy all that North Orange County provides. From its long-term ownership to carefully selected upgrades, 1802 Cartlen Dr isn't just move-in ready—it's live-in-lovingly ready. Experience the warmth, value, and thoughtful design that make this home a true Placentia gem.

1802 Cartlen Drive, Placentia

$1,250,000
4 Beds 3 Baths PW25160350 MLS Closed Status
Welcome to this stunningly remodeled 4-bedroom,3-bath single-level home,open,perfectly situated on a quiet,extra-wide street in one of Placentia’s most coveted neighborhoods,within the award-winning Placentia-Yorba Linda School District.With incredible curb appeal,this home greets you w/ a professionally landscaped front yard,charming brick accents,a cozy front sitting patio, & a custom leaded-glass front door(w/ side panels) that sets the tone for elegance throughout.Step inside to an open,light-filled floor plan enhanced by a large skylight,vaulted ceilings & glossy laminate flooring.The spacious formal dining room with an elegant chandelier nicely transitions into the “Centerpiece of the Home”:the perfect combination of an expansive family room,complete with a cozy sitting brick hearth,dual built-in bookshelves,sliding dual-pane vinyl doors & a beautifully upgraded chef’s kitchen which features sleek granite countertops,crisp white cabinetry,stainless steel LG appliances(incl 5 burner Range),Frigidaire dishwasher,dual pantries,a convenient pass-through window,and newer flooring.The adjacent laundry room offers extra storage with utility cabinets.The private backyard is a wonderful oasis w/ multiple sitting areas,full block wall fencing,lush landscaping,a newer patio cover & plenty of space to entertain or relax.The large primary suite (17' x 15') is a peaceful retreat with recessed lighting,a walk-in closet w/ custom organizers & a luxuriously remodeled en-suite bath featuring a large walk-in tiled shower,new fixtures,double vanities,and modern tile flooring.Three additional spacious bedrooms include ceiling fans and large closets (one w/ walk-in),perfect for family, guests,or a home office.Dual-pane vinyl windows and sliders throughout;Newly remodeled guest and hallway bathrooms with granite counters,newer sink,newer mirrors and high-end light fixtures and faucets;Newer HVAC ducting,attic fan,insulation,and rain gutters;Solar hot water system + 50-gallon tank, water softener,and under-sink RO system;Most lighting around home is conveniently on remotes; Newer plumbing line from house to street;Three-car garage with direct entry & roll up rear access,built-in shelving,and generous attic storage.Meticulously maintained & thoughtfully upgraded(over $100,000 in recent enhancements),this home is move-in ready & offers a rare combination of comfort,quality, & location.Don’t miss this opportunity to own one of Placentia’s finest single-story homes.A Real GEM!

636 Longfellow Drive, Placentia

$1,200,000
4 Beds 4 Baths PW25154380 MLS Closed Status
Situated on a quiet cul-de-sac in one of Placentia’s most sought-after neighborhoods, 2115 Kathryn Way is a home that truly lives up to the city’s name—Placentia, meaning “a pleasant place to live.” Thoughtfully upgraded and meticulously maintained, this residence offers nearly 2,500 square feet of stylish, functional living space with 4 bedrooms and 3.5 bathrooms and a HUGE bonus room upstairs—designed to bring comfort, convenience, and modern living to every inch. Ideal for multi-generational living or hosting guests, the flexible layout includes two spacious downstairs master suites and an enormous upstairs family room with a fully upgraded bar and entertainment area. Outfitted with elegant Vancouver quartz countertops and a powder room, this upstairs retreat is perfect for entertaining—or can easily be transformed into a THIRD master suite! Notable upgrades and features include: Dual-pane windows, upgraded flooring throughout, Sleek, low-profile LED lighting, professionally landscaped and low maintenance front and backyard, ample storage, including custom garage cabinets and workbench, newer driveway with enhanced drainage system, newer roof, solar with Tesla Power Wall, Full house water filtration system, hidden wine cellar, mature orange/lemon/lime trees and the list goes on...... If that wasn't enough, the home is located in the highly touted Placentia/Yorba Linda school district and is both zoned for and walking distance to Golden Elementary, Tuffree Jr. High and El Dorado High school! With its unmatched versatility, prime location, and exceptional attention to detail, this home checks every box.

2115 Kathryn Way, Placentia

$1,255,000
4 Beds 3 Baths PW25143317 MLS Closed Status
Spacious single level 4 bedroom, 3 bath home where timeless elegance meets modern comfort located in a desirable Placentia neighborhood. This well loved and meticulously maintained home features a spacious living room with slider that looks out to backyard and opens to warm and inviting dining area with elegant chandelier and is large enough to accommodate a sizeable dining table with window that looks out to front courtyard with fountain. The family room features an inviting fireplace accented with ceramic tiles and white mantle and a slider for access to the backyard and views of the rock waterfall. The Kitchen opens directly to the family room and is accented with white cabinetry, pantry cabinet with pullout shelves, beautiful Volga Blue granite, metal backsplash, custom lighting with ceiling fan, a charming bay window that looks out to garden area at side of home and offers breakfast bar seating. The laundry room and remodeled half bath are just off the kitchen. The expansive primary bedroom is a serene retreat which features a charming bay window that creates a cozy nook for relaxation, a large walk-in closet with custom built-in shelving and a beautifully updated private en-suite bathroom with white cabinetry and a gorgeous marble countertop. There are three other good sized bedrooms, one with a walk-in closet, and each bedroom features a ceiling fan. The large modernized hall bathroom features a dual vanity, white cabinetry, a stunning marble countertop and soaking tub/shower combination. The backyard is your very own private oasis and features a custom rock waterfall that elevates the garden-style setting and adds a touch of tranquility, the large patio is perfect for relaxing and entertaining. The home is equipped with fully paid-off Tesla solar panels with a back up battery. Three car garage with direct access, with a pass-through garage door to the backyard ideal for trailer or boat parking. Home is in walking distance to Koch Park, Golden Elementary and is in close proximity to Tri-City Park, Village at La Floresta with shopping and restaurants.

651 Lemke Drive, Placentia

$1,100,000
4 Beds 2 Baths PW25138221 MLS Closed Status
STUNNING CORNER LOT HOME WITH PRIVATE GATED RV PARKING, AND FULLY PAID OFF SOLAR! Featuring brand new high-contrast exterior paint and a stylish brick entry, this 4-bedroom, 2-bathroom home is move-in ready. Inside, enjoy fresh interior paint, new carpeting, and updated plumbing throughout. Each bedroom features ample closet space and built-in shelves for added organization. The bathrooms are designed with contemporary grey-toned marble and glass-enclosed showers, with the hallway bath offering dual sinks—perfect for shared use. Large windows throughout the home are dressed with elegant plantation shutters, allowing natural light to fill the space while maintaining privacy. The open kitchen features quartz countertops, stainless steel appliances, elegant wood cabinetry, and a bar counter, seamlessly connecting to the living room, which boasts a cozy fireplace and dual-pane sliding glass doors that open to a private, inviting outdoor oasis. Your backyard includes a fully enclosed bonus window patio, partially covered lounge, and a spacious open patio with a tent-covered area and storage shed—ideal for entertaining or relaxing in sun or shade. Enjoy exclusive dual parking options: a gated backyard with direct street access—perfect for hassle-free parking of your RV, boat, or extra vehicles—and the 2-car garage, featuring built-in cabinets and a large shaded window to light up your workspace. Best of all, enjoy fully paid off solar—no lease, no loan—just instant savings from day one. This home is situated in a prime corner lot location within walking distance of El Dorado High School, Tuffree Jr. High, Sierra Vista Elementary, and nearby shopping centers. Easy access to major freeways further enhances its appeal, making this property the perfect blend of comfort, practicality, and accessibility. Schedule your private tour today!

1832 Stanley Avenue, Placentia

$1,181,000
4 Beds 2 Baths OC25123633 MLS Closed Status
Welcome to 737 Cobb, a REMODELED & UPGRADED single-story gem nestled in the heart of Placentia, CA. The home has a NEWLY INSTALLED ELECTRICAL PANEL and WHOLE HOUSE RE-WIRING (completed in 2025, costing appx. 42K), ensuring that it can accommodate Electric Cars, Solar, and other high-tech amenities. This stunning home is situated on a generous 6,630 square foot lot and offers a modern living experience with 4 bedrooms and 2 beautifully remodeled bathrooms. Step into a living space where comfort meets style—boasting a SPACIOUS floor-plan that spans 1,657 square feet. The REMODELED kitchen is a chef's delight, featuring newer counter-tops, custom back-splash, shaker cabinetry, and STAINLESS STEEL appliances. The refrigerator stays with the home. Entertain guests in the living room with HIGH ceilings, a cozy brick fireplace, accented walls, and LARGE PICTURE windows that flood the area with natural light. Outdoor living is a dream in the backyard with a RELAXING above-ground spa, a covered patio/sitting area with ceiling fan & accent lights, and a vast grassy area for kids to play, all enclosed for privacy with block walls and hedges. The master bedroom is a luxurious retreat, featuring a walk-in closet and an en-suite bathroom that has been remodeled. The additional bedrooms are equally impressive, with the second bathroom offering dual vanities and a tiled shower/tub. Additional features include a large indoor laundry room with washer and dryer staying with the home, a newer ROLL-UP garage door with NEWER OPENER, a whole house fan, and much more. This home has GREAT curb appeal with a beautifully landscaped front, brick accents, and an oversized front porch to enjoy the California evenings and NO HOA! Located on the Yorba Linda/Placentia border, this residence is part of a wonderful community close to award-winning schools. With close proximity to shopping, dining, parks, and easy freeway access, this property is more than just a house—it's the perfect place to call home.

737 Cobb Avenue, Placentia

$1,285,000
3 Beds 2 Baths PW25116997 MLS Closed Status
Beautiful Turnkey 3-Bedroom Home in a Wonderful Neighborhood – A Must See! Welcome to this stunning, move-in ready 3-bedroom, 2-bathroom home located in a highly desirable and family-friendly neighborhood. This beautifully maintained property has it all — comfort, convenience, and upgrades throughout. Enjoy peace of mind with a brand-new roof, new paid-off solar system, and upgraded electric panel — offering great energy efficiency. Step into the backyard oasis featuring a saltwater pool with brand-new equipment, perfect for entertaining or relaxing on warm afternoons. The home boasts fresh exterior paint, professional landscaping, and a fully finished garage — complete with sprinkler systems on timers for easy maintenance. Inside, you’ll find a spacious layout with a modern feel. The kitchen is a chef’s dream, equipped with a double oven and updated stainless steel appliances — perfect for hosting and family meals. This home is truly a rare find and won’t last long. Whether you’re a first-time buyer, a growing family, or looking for a turnkey investment, this is the opportunity you’ve been waiting for. Don’t wait — schedule your private showing today!

426 Morse Avenue, Placentia

$1,438,000
5 Beds 3 Baths PW25114202 MLS Closed Status
Welcome to 502 Pinehurst in the Beautiful city of Placentia! This updated 5 bedroom, 3 bathroom home sits in a highly desirable neighborhood and features an open floor plan with a stunning gourmet kitchen, new cabinets, custom wood range hood, quartz countertops, breakfast bar, and a 6-burner gas range with griddle and double oven. The kitchen opens to a spacious living area, perfect for entertaining, and leads to a private backyard oasis with a refreshing pool and relaxing patio. Three bedrooms and two bathrooms are located downstairs, including the primary suite with a remodeled bath. Upstairs offers two additional bedrooms, a full bathroom, and a large bonus room. Ideal for a game room or home office with access to a private balcony. Home has solar panels and a two-car attached garage with direct access. Close to top schools, dining, and shopping, as well as the Alta Vista Country Club. This home has it all!!!

502 Pinehurst Avenue, Placentia

$1,450,000
4 Beds 3 Baths PW25111552 MLS Closed Status
Welcome to 1836 Macinnes Place in Placentia — a beautifully upgraded 4-bedroom, 2.5-bath home with 2,509 sq ft of living space on a 7,562 sq ft corner lot. Just a mile from Cal State Fullerton and walking distance to top-rated El Dorado High, Brookhaven Elementary, and the PYLUSD Performing Arts Center. This home features an open floor plan with soaring ceilings, tons of natural light, and nearly every detail updated. Enjoy newer laminate and vinyl flooring, a stylish kitchen with quartz countertops, stainless steel appliances, ample cabinet space, and a center island with built-in microwave. The living room boasts a custom fireplace with matching stone backsplash, newer dual-pane windows, LED recessed lighting, and a Nest thermostat. Beautifully renovated bathrooms offer modern comfort and style. The spacious primary suite includes a walk-in closet and dual sinks. Additional upgrades include paid solar panels, newer HVAC, upgraded electrical panel, and a water filtration system. Enjoy the backyard oasis with pool, covered patio, and upstairs balcony. 3-car garage with epoxy floors, large driveway, and separate laundry room — this home truly has it all!

1836 Macinnes Place, Placentia

$1,215,000
4 Beds 2 Baths OC25109438 MLS Closed Status
Step into this stunning 4-bedroom, 2-bathroom turnkey home that seamlessly blends comfort, style, and sustainability. Thoughtfully remodeled throughout, this residence boasts gorgeous hardwood floors, abundant natural light, and a welcoming open layout perfect for both everyday living and entertaining. Enjoy year-round relaxation in the attached sunroom, or unwind in your private above-ground jacuzzi nestled in a beautifully landscaped backyard complete with mature trees and fruit trees—your own serene retreat. Epoxy-coated garage floors with lots of built-in storage. Energy-efficient upgrades include a whole house fan, solar and EV charging. This move-in ready gem is a rare find—full of luxury, practicality, and lifestyle enhancements inside and out. Don’t miss the opportunity to make it yours!

2432 Chippewa Avenue, Placentia

$1,100,000
4 Beds 2 Baths PW25096811 MLS Closed Status
LOWEST PRICE IN THE AREA! The owner had listed the house on the high side as not being quite ready to move. The property is now ready and the seller has now priced this home very competitively on the low end of the market for the neighborhood! Discover this beautifully maintained 4-bedroom, 2-bathroom gem located in a highly sought-after, family-friendly neighborhood in the heart of Placentia. Bursting with character, this home features an extra-large primary suite with a spacious en suite bathroom, ideal for relaxation and comfort. Enjoy year-round comfort with central air conditioning, a soft water system, and energy-efficient solar panels. The solid wood kitchen cabinets reflect quality craftsmanship, while the low-maintenance turf lawn in both the front and back yards ensures curb appeal with minimal upkeep. Outdoor features include a peaceful koi pond, a versatile work/storage shed, front & backyard 204 gallon rain tanks, front and back RING porch cameras and lots of space for entertaining or relaxing. Extra wide driveway can fit 3 cars. Newer electrical panel and two sub panels. Located in a top-rated school district, this home checks all the boxes for families and discerning buyers alike. Water softener included. Close proximity to shopping, grocery stores, schools and much more! Don’t miss your chance to own this exceptional property—schedule a tour today!

943 Berkenstock Lane, Placentia

$1,325,000
3 Beds 3 Baths PW25093131 MLS Closed Status
Tucked away on a tranquil cul-de-sac in Placentia, this charming single-story home offers 1,756 square feet of comfortable living space on an expansive 11,900 square foot lot. Thoughtfully designed with three bedrooms and three bathrooms, this inviting residence blends style, functionality, and modern amenities to create a truly exceptional living experience. Step onto the welcoming covered front patio, where you can relax and enjoy views of the lush front yard. As you enter, the spacious dining room greets you with oversized bay windows that frame a picturesque view of the vibrant landscape outside. Beyond the dining area, the heart of the home unfolds into a warm and inviting family room. Vaulted ceilings and two skylights bathe the space in natural light, while a cozy fireplace adds to the ambiance. The open layout seamlessly connects to the well-appointed kitchen, making this space perfect for gatherings. Here, granite countertops complement stainless steel appliances, while custom cabinetry with pull-out drawers provides effortless organization. Large windows above the sink offer serene views of the backyard, enhancing the home's airy feel. A stroll down the hallway leads to two generously sized guest bedrooms, each featuring ceiling fans and walk-in closets. Two beautifully remodeled guest bathrooms provide both style and convenience. Nearby, the thoughtfully designed laundry room includes built-in storage for added functionality. The primary bedroom suite is a retreat of its own, boasting high ceilings and elegant French doors that open to the side yard. The en-suite three-quarter bathroom offers both comfort and privacy. Outside, the backyard is an entertainer’s paradise, designed for relaxation and enjoyment. A sparkling pool and spa invite you to unwind, while a covered patio and pergola provide shaded outdoor spaces for dining or lounging. The stone firepit seating area is perfect for cozy evenings, and a charming chicken coop adds a unique touch to this stunning outdoor sanctuary. The two-car garage is equipped with built-in cabinetry for convenient storage, while additional features such as RV parking, a leased solar system, built-in speakers throughout much of the home, and a walk-in attic with R52 insulation value enhance the home's practicality and efficiency. Located near award-winning schools, a variety of excellent restaurants, and plenty of shopping destinations, this home offers the perfect balance of tranquility and accessibility.

1243 Verona Place, Placentia

$1,150,000
3 Beds 3 Baths OC25082296 MLS Closed Status
Welcome to one of the most sought out family friendly neighborhoods of Placentia! This charming two story sparkling pool home truly has it all! The entertainers dream home! Features include: Beautiful Double Door Entry, Spacious and Living Room with Cozy Fireplace, Gigantic Family Room also with a beautiful Brick Fire Place, Large Formal Dining Area with plenty of room for all the holidays, Wet Bar Just off the Family Room, Tile Roof with Owned Solar Panels, Ice Cold Central Air Conditioning and Forced Heating, Dual Pane Windows, Scraped Ceilings, Beautiful Oak Wood Kitchen Cabinets, Tasteful Eat-In Kitchen Nook with Bay Window, Unbelievably Spacious Primary Suite with His and Her's Vanity, Bay Window, and a Generous Deck Overlooking Backyard, Incredibly Spacious Bedrooms, Both Upstairs Bathrooms have Laundry Chutes, Inside Washer-Dryer Hookups, Incredibly Spacious Attic with Ample Storage Space, Dreamy Resort Style Backyard with Sparkling Pool, Covered Patio, Gazebo, and Built-In Barbecue, Spacious 2 Car Attached Garage with Direct Access, This Home is Conveniently Nestled Near Award Winning Schools in the Placentia-Yorba Linda Unified School District and also close to Tri-City Park, Shopping, Dining, Freeways, and Entertainment. Come See What Placentia Living has to offer.

834 Chicago Avenue, Placentia

$1,160,000
5 Beds 3 Baths PW25094852 MLS Closed Status
This beautifully maintained Colonial Revival-style home exudes timeless curb appeal located in Placentia. This two story home built in 1965 offers 5 bedrooms and 2.5 bathrooms and is 2,302 square feet. Inside, the home blends classic elegance with thoughtful modern updates. Energy-efficient features include leased solar panels, dual-pane windows, and an updated electrical panel. The spacious kitchen is a chef’s delight, featuring a Viking electric stove, Miele dishwasher, generous granite countertop space, and an abundance of custom cabinets—perfect for both everyday living and entertaining. A sun-drenched kitchen sun room dining area invites natural light through wooden french doors. It features charming brick flooring, an open beam ceiling, and a free-standing wood-burning stove, creating a cozy and inviting atmosphere. The formal living and dining rooms provide refined spaces for entertaining, while the large family room offers comfort and character with its open beam wood ceiling & brick fireplace. Throughout the home, you'll find tasteful touches such as recessed lighting, crown molding, scraped ceilings, dual pane windows & Anderson sliding doors, and wainscoting in the stairwell. The primary bedroom offers en suite bathroom and two closets & wall wainscoting. The upstairs bedroom layout includes a Jack and Jill design bedroom with folding doors, ideal for families or guests or office space. Lower level utility room could be 6th bedroom, office or playroom. Other amenities include: wood flooring, two fireplaces, fresh interior paint & new carpeting upstairs and central air conditioning. Outside, the tranquil backyard feels like a private courtyard, complete with custom cement work and garden-lined borders that create a peaceful space for relaxation or outdoor entertaining. Located in the highly rated Placentia - Yorba Linda School District, close to shopping and the 57 freeway.

439 Normandy Avenue, Placentia

$1,375,000
3 Beds 2 Baths PW25092795 MLS Closed Status
Welcome to 328 Rodarte Pl, a charming single-story home in the highly sought-after Rose Crest community of Placentia. This beautiful 3-bedroom, 2-bath residence offers 2,222 sq ft of living space on a 6,000 sq ft lot, is located near golf course and a shopping center. Step inside a spacious formal living room that flows seamlessly into the formal dining area, perfect for gatherings. The open-concept kitchen/family room features abundant cabinetry, granite countertops, a central island, and a bright window above the sink, flooding the space with natural light. The inviting family room showcases a cozy fireplace with a mantle, an entertainment niche, and sliding doors leading to the tranquil backyard. The primary suite offers direct patio access, a luxurious master bath with a walk-in closet, dual vanities, a soaking jacuzzi tub, a separate shower, and an extra mirrored closet at the bedroom entryway. Additional features include a separate laundry room, plantation shutters, custom crown molding and baseboards, special Luxury Vinyl Plank flooring throughout the house, a five-speaker surround sound system along with an outside speaker, an attic fan, rain gutters, and much more. Enjoy energy savings with the solar energy system, and unwind in the beautifully landscaped backyard with a spacious lathe covered patio, including a wide side yard, perfect for relaxing or entertaining. This is a rare opportunity to own a well-maintained home in a prime Placentia location built by S&S Homes!

328 Rodarte Place, Placentia

$1,289,000
3 Beds 2 Baths RS25091267 MLS Closed Status
*INSTANT SAVINGS WITH PAID-OFF SOLAR PANELS!* Welcome to this beautifully renovated single-story, 3-car garage home, where modern design meets luxurious comfort. Located in a highly desirable neighborhood in Placentia, CA. This stunning property boasts a spacious open floor plan with three generously sized bedrooms and various premium features that elevate your living experience. Two full bathrooms have been tastefully renovated with modern mid-century touches. Step inside through a beautiful custom wood double door and be greeted by the inviting ambiance, enhanced by recessed lighting, new whisper white interior paint, and premium laminate wood flooring throughout the home. The heart of this home is the chef-inspired kitchen, complete with gleaming quartz countertops, all-new stainless steel appliances, shaker-style slow-close cabinetry, and a custom peninsula with a waterfall finish perfect for both cooking and entertaining. There is a warm and inviting family room and a separate formal living room, which features a beautiful fireplace, providing a perfect setting for relaxing. This home offers a 3-CAR GARAGE providing ample storage or to use as a gym/hobby space. Enjoy the private and cozy backyard to host all of your special gatherings. With its thoughtful design, premium finishes, and a fantastic layout, this home is the perfect blend of modern living and comfort. Great location with award-winning Placentia-Yorba school district, don't miss this chance to make this property your DREAM HOME!

2369 Mckinley Drive, Placentia

$1,350,000
6 Beds 3 Baths OC25089627 MLS Closed Status
Luxury, innovation & lifestyle–welcome to your forever home! An exceptional 6 bedroom home with 3 MAIN level bedrooms (currently being used as 5 bedrooms & grand/entertainment room), 3-bath just shy of 2,700 square feet, nestled in one of Placentia’s most desirable enclaves. From the moment you arrive, you'll feel the perfect blend of timeless elegance, thoughtful upgrades, and next-level sustainability. Inside, a beautifully remodeled kitchen awaits, complete with soft-close cabinetry and modern finishes-perfectly designed for both everyday living and weekend entertaining. Plantation shutters grace the lower level, while ceiling fans in every bedroom and bonus room ensure year-round comfort. Upstairs, the grand room becomes your personal retreat with a built-in wet bar-ideal for unforgettable gatherings or serene evenings at home. The home’s smart design continues with updated double-pane vinyl windows and full LED lighting throughout, offering both energy efficiency and style. Step outside to your private resort-style oasis which includes a Pebble Tec swimming pool (redone in 2016), and equipped with a brand-new filtration system. Whether it’s sunny afternoons or starry night swims, this backyard delivers the perfect escape. Tech and comfort go hand in hand here. A Lennox 5-ton variable drive AC/heat pump (2020) provides powerful, efficient climate control, while the 13.2kWh Tesla Solar Tile Roof, and dual Tesla power walls (27kWh of total storage) ensure your energy independence for years to come—supported by a transferable 25-year warranty (20 years remaining). Other upgrades include: 60amp garage service—ideal for a workshop, EV charger, or home sauna, attic ventilation fans for maximum heat reduction, all asbestos professionally removed, newer washer & dryer included. Thoughtfully updated, well maintained, and sustainably equipped for the future-this never offered before home won't last long! Come experience it for yourself!

444 Pinehurst Avenue, Placentia

$1,258,500
4 Beds 4 Baths PW25075247 MLS Closed Status
INSTANT VALUE WITH PAID OFF SOLAR!!!! INTRODUCING THE POOL HOME YOU HAVE BEEN WAITING FOR...IN THE PREMIERE CORNER LOT LOCATION!!! Welcome to 1924 Frederick St., situated walking distance to Tri-City Park and Tuffree Middle School; the neighborhood of your dreams is awaiting You! Just a short walk down the street, enjoy outdoor concerts during warm summer nights at Tri-City Park. The School District is the highly desired Placentia/Yorba Linda Unified School District, known and praised for possessing top rated schools. Placentia provides countless shopping and dining opportunities, with close access to the 57 and 91 Freeways! This Home showcases pride of ownership with a floorpan that realizes endless possibilities! Three bedrooms and three bathrooms are located on the first floor. One of the large bedrooms can be converted back into two separate bedrooms, for a total of five possible bedrooms! There is a bonus Suite with the fourth bedroom and fourth bathroom located upstairs. The main living room is positioned at the front of the house. There is a circular flow between the living room, kitchen and family room as the sliding doors welcome you to your backyard pool retreat! This Home really has everything you could need or want! Highlights include; RV Parking, Recently renovated HVAC, Newer water heater, Hard wired for internet, Available ADT connections, Low maintenance landscape, Timer activated sprinkler system, and paid off TESLA SOLAR PANELS! Allow your single Family to spread out and enjoy ample space or welcome multi-generational living with the square footage and features this property has to offer! You won't want to miss out on touring this ABSOLUTE GEM OF A HOME!!!

1924 Frederick Street, Placentia

$1,390,000
4 Beds 3 Baths PW25068289 MLS Closed Status
The address you’ve been waiting for is finally for sale! A JM Peters pool home in the hard-to-get Fairways at Alta Vista neighborhood. Step inside the double doors to soaring ceilings, fresh LVP floors, and the perfect amount of natural light pouring in through the plantation shutters and new double-pane windows. You’ll find two distinct living areas on the main floor—a sunken living room right at the front and an inviting family room with a cozy fireplace in the rear, with direct backyard access. There are both a breakfast nook and a formal dining room, each situated on either side of the remodeled kitchen, which features plentiful storage, stainless steel GE appliances, and lots of space on granite countertops. There is a bedroom and bathroom downstairs, ideal for guests or multi-generational living. A dedicated laundry room, just off your three-car garage, rounds out your downstairs space. Up the oversized staircase, you’ll find two more secondary bedrooms and the remodeled hallway bath they share. The primary suite is ready to be your sanctuary—double-door entry, high ceilings, views of your backyard oasis, dual walk-in closets, and a remodeled bathroom with dual sinks, a soaking tub, and a separate tile shower. The backyard is ready for year-round Southern California fun, thanks to thermal pool panels and a digital pool heater that can heat it up to 90°—a covered patio, pergola, water fountain, fruit trees (including avocado and orange), fire pit, and a greenery-covered back wall complete this outdoor space you’ll never want to leave. RV parking, 20 owned solar panels, highly rated schools, a newer concrete tile roof, an energy-efficient QuietCool whole-house fan, a programmable thermostat, a VSD pool pump, and a coveted location near golf, parks, dining, and shopping—who could need more? Time to call The Fairways home!

917 Finnell Way, Placentia

$1,200,000
4 Beds 3 Baths NP25066865 MLS Closed Status
Modern Magic Behind the Gates of Granada Park. Step into a slice of SoCal style where 1979 meets "right now". This 4-bedroom, 3-bathroom, 2,167 SF stunner in the gated Granada Park community has been completely reimagined for 21st-century living—with all the bells, whistles, and wow-factors. From curb appeal to solar panels, every inch of this 2-story home has been elevated. The front enclosed patio sets a serene scene for morning coffee or golden-hour wine. Inside, custom railing leads the way up, while new flooring flows seamlessly below. The remodeled kitchen and dining area now open to a light-filled living room anchored by a dramatic two-story designer-tiled fireplace—hello, statement piece! Smart home connectivity, solar energy, and a 2-car EV charging port check all the boxes for tech-forward, eco-conscious living. And when it’s time to unplug? Head out back to your trellis-covered patio and terraced yard—perfect for planting your dream garden or throwing unforgettable al fresco dinner parties. Upstairs? Room for everyone and then some. Downstairs? Plenty of flexibility for guest space or home office needs. Tucked in a quiet, well-kept community just minutes from the 57 and 91, you’re walking distance to the Civic Center, Library, Valencia High and Kraemer Middle School. Craving locally grown food? Hit Placentia Town Center’s Tuesday Farmers Market (3–7 PM), or hop over to CSUF (1.5 mi) or Craig Regional Park (4 mi) for nature, sports, or a dose of academia. In short: this is not your average “updated” home—this is a fully upgraded lifestyle move, ready to impress and built to last. Come for the location, stay for the transformation.

331 Liberty Lane, Placentia

Based on information from California Regional Multiple Listing Service, Inc. as of . This information is for your personal, non-commercial use and may not be used for any purpose other than to identify prospective properties you may be interested in purchasing. Display of MLS data is usually deemed reliable but is NOT guaranteed accurate by the MLS. Buyers are responsible for verifying the accuracy of all information and should investigate the data themselves or retain appropriate professionals. Information from sources other than the Listing Agent may have been included in the MLS data. Unless otherwise specified in writing, Broker/Agent has not and will not verify any information obtained from other sources. The Broker/Agent providing the information contained herein may or may not have been the Listing and/or Selling Agent.