Refine Search
Sort by
11661 S Buckthorn Lane, Orange
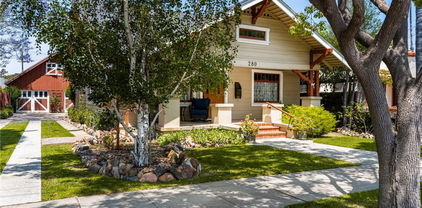
$690,000
3 Beds ⋅ 2 Baths ⋅ IG24125522 MLS ⋅ Closed Status
FINALLY AN AFFORDABLE HOME IN OC! This charming residence offers a perfect blend of comfort and convenience, featuring three spacious bedrooms and two modern bathrooms. As you step inside, you'll be greeted by an open and inviting living space, perfect for both relaxing evenings and entertaining guests. The well-appointed kitchen boasts ample counter space and cabinetry, making it a culinary enthusiast's delight. Built-in banquette provides an abundance of storage and seating for family gatherings. One of the standout features of this home is its private courtyard, a serene oasis where you can unwind with a good book, enjoy al fresco dining, or cultivate your own garden retreat. This outdoor space seamlessly extends your living area, providing a tranquil escape from the hustle and bustle of daily life. The townhome also includes dedicated parking and is situated in a friendly, well-maintained community. Located in the vibrant city of Orange, you'll be just moments away from top-rated schools, shopping, dining, and entertainment options. The historic Old Towne Orange, with its charming boutiques and cafes, is just a short drive away. Plus, with easy access to major freeways, commuting to nearby cities is a breeze. Don't miss this opportunity to make this delightful townhome your own slice of paradise.

11661 S Buckthorn Lane, Orange

3545 E Austin Avenue, Orange
$1,570,000
6 Beds ⋅ 4 Baths ⋅ PW24118918 MLS ⋅ Closed Status
This home is a dream and the first time on the market! Its blend of modern updates and thoughtful design with a touch of history from its single-family ownership since 1960 creates a unique appeal. The spacious layout, with six bedrooms including one primary upstairs and one downstairs, is perfect for families or those who love to entertain. The bathrooms have been updated with a modern style and beautiful decorative tile flooring. The kitchen along with the bright living spaces, offer both comfort and style. A large downstairs laundry area comes with plenty of storage, and being close to the kitchen makes it ideal for an added pantry. The attention to detail, like the redwood lattice patio which allows the sun to be blocked in the summer and come through in the winter and the rejuvenated roof, showcases the care and pride the sellers have put into the property. Plus, the added bonus of a fully owned solar panel system is not only environmentally friendly but also a great cost-saving feature. Backyard is large enough to accommodate a pool and play area for the kids. And with its central location near McPherson and LaVeta schools, parks, and freeways, it's truly a convenient and desirable place to call home.

3545 E Austin Avenue, Orange

8034 E Portico, Orange
$1,901,000
4 Beds ⋅ 4 Baths ⋅ PW24123192 MLS ⋅ Closed Status
This stunning and inviting 4-bedroom, 3.5-bathroom property is ready for you to call home. As you enter, you are greeted by a grand entryway with a vaulted ceiling over 15 feet high and elegant hanging ceiling lights, leading to an open floor plan. The spacious family room, perfect for gatherings, is filled with natural light from numerous large windows throughout the home. To the left of the entryway, the modern kitchen boasts granite countertops, a generously-sized island with ample breakfast and bar-style seating, and opens to the dining area, living room, and a versatile den/office space that can easily be converted into an additional bedroom if desired. The first-floor bedroom (guest suite) features its own private bath, ideal for guests. Elegant roundabout stairs lead to the second floor, where you'll find a convenient separate laundry room and three additional bedrooms, including the primary suite. The primary suite accessed through double doors, is spacious and features a large private bathroom with separate his-and-hers walk-in closets, a separate bathtub and shower, vanity area, and dual sinks. The front-facing bedroom on the second floor offers access to a large balcony patio, perfect for enjoying sunny Southern California days and stargazing in the evenings. Additional features include French doors leading to a well-sized backyard, perfect for entertaining, and a unique, deep side-by-side two-car garage plus a separate one-car garage. The one-car garage offers flexibility for use as a workout or utility room. Don't miss this opportunity to make this beautiful home yours.

8034 E Portico, Orange

4301 E Regency Avenue, Orange
$2,550,000
4 Beds ⋅ 3 Baths ⋅ OC24121401 MLS ⋅ Closed Status
Welcome to 4301 E Regency Ave, an exquisite residence located in the heart of Orange, CA. This luxurious 4-bedroom, 3-bathroom home offers 3447 sq ft of beautifully designed living space on a spacious .27-acre lot. Every detail has been meticulously crafted to provide the ultimate in comfort and style. Step inside to find a fully renovated interior featuring an open floorplan that seamlessly connects the chef's kitchen and the family room. The dining area is separate yet connected to the front living area, providing versatile spaces for both everyday living and entertaining. The home includes a primary floor bedroom, ideal for guests or multigenerational living. The upper level features generously sized bedrooms and beautifully appointed bathrooms, ensuring comfort and privacy for the entire family. Outside, the resort-style backyard is an entertainer's dream. Dive into the sparkling pool, relax in the spa, or enjoy the breathtaking million-dollar views of the surrounding hills and cityscape. With no rear neighbors, you'll have the ultimate in privacy and tranquility. Additional features of this exceptional home include a 3-car garage with ample storage, Tesla solar panels for energy efficiency, and lush landscaping that enhances the property's curb appeal. Located in the desirable neighborhood of Belmont Estates, 4301 E Regency Ave is close to top-rated schools, parks, shopping, and dining options. This home truly offers the best of Southern California living. Don't miss the opportunity to make this stunning property your new home. Schedule a showing today to experience the luxury and elegance of 4301 E Regency Ave for yourself!

4301 E Regency Avenue, Orange

660 S Glassell Street Unit 96, Orange
$438,000
1 Beds ⋅ 1 Baths ⋅ PW24119606 MLS ⋅ Closed Status
Experience the laid-back lifestyle you’ve always wanted in this incredible 1-bedroom, 1-bath Park Orleans condo that’s ready to move in and enjoy! Enter the bright, vibrant unit and discover soft, neutral tones, recessed lighting, and plantation-shuttered windows. Receive guests in the generous living area before serving a feast in the adjacent dining corner. Whip up signature dishes in the cheerful kitchen, fully equipped with stainless steel appliances, abundant cabinetry, and gleaming granite countertops. Retreat to the comfortable proportions of the carpeted bedroom, accommodated by a stylishly tiled bath with a shower/tub combo. Outside, relax and bask in warm summer breezes on your terrace overlooking the park-like courtyard. Additionally, there’s a detached 1-car garage for each home and a clubhouse with a communal laundry and a swimming pool. The low HOA includes water, trash, and maintenance. Located a mere half-mile from historic Old Towne Orange, Chapman University, and with direct access to Santiago Creek trails and Hart Park, why wait? Come for a tour while it’s still available!

660 S Glassell Street Unit 96, Orange

4923 E Somerton Avenue, Orange
$1,950,000
5 Beds ⋅ 3 Baths ⋅ PW24115279 MLS ⋅ Closed Status
***SPECTACULAR POOL HOME LOCATED IN THE PRESTIGIOUS NEIGHBORHOOD OF BELMONT RIDGE***PRIME END OF THE CUL DE SAC LOCATION***This stunning executive home shows meticulous attention to detail. It offers a seamless blend of elegance and functionality. From the moment you arrive, you'll notice the impeccable landscaping and private gated courtyard. The elegant entry features handsome wood flooring and an abundance of natural light flooding the open space. Impressive formal living room with high ceilings and a large front window overlooks the courtyard. The formal dining room with magnificent backyard/pool views is perfect for entertaining guests. The well-appointed kitchen provides functionality and style for the culinary enthusiast featuring beautiful white cabinetry, quartz countertops, custom stone backsplash, Thermador and Bosch appliances, and a center island. The cozy family room with a custom stone fireplace opens to the kitchen, offering incredible pool views. A custom-built wine room is perfectly showcased with a custom glass door for wine enthusiasts. The Main-level bedroom has a full bath with a walk-in shower and is ideal for in-laws or guests. Large laundry room with plenty of built-in cabinet space also has a sink and secondary refrigerator. The third car garage space was converted to an office for those who require privacy when working from home. The grand spiral staircase leads you to the second level. A stately primary suite with high ceilings overlooks the remarkable backyard and pool. The primary bath features a touch of elegance, offering white quartz countertops, white cabinetry, dual sinks, a vanity station, a walk-in shower, and a stunning sitting tub with a large walk-in closet. Two additional bedrooms share a secondary bath with dual sinks and a custom walk-in shower. A HUGE bonus room/5th bedroom with high ceilings offers a fantastic space for the kids. Luxurious outdoor living is yours in this backyard oasis! Your family will enjoy hours of fun in the beautiful, sparkling pool and spa! The entire yard is meticulously maintained with a lush mature landscape and a large grass area for outdoor play with a putting green. A separate covered patio with a built-in BBQ, outdoor speakers, and a seating area is ideal for outdoor entertaining. Additionally, 34 solar panels, a new roof, and a whole house water filtration system were added. This is the dream home you have been waiting for! ***So Cal living at its finest***

4923 E Somerton Avenue, Orange

6543 E Kings Crown Road, Orange
$1,235,000
4 Beds ⋅ 3 Baths ⋅ PW24117598 MLS ⋅ Closed Status
Opportunity Awaits in Prestigious Guard-Gated Community. Unlock the potential of this hidden gem nestled within the prestigious Rocking Horse Ridge Estate Homes community guard-gated enclave. This fixer-upper presents a rare chance to create your dream home in one of Orange's most coveted neighborhoods, combining the allure of upscale living with endless possibilities for customization and enhancement. Spanning 2,584 square feet of living space, this residence offers a blank canvas for your vision and creativity. Step inside to discover a spacious layout primed for renovation, featuring 4 bedrooms and 2.5 bathrooms awaiting transformation into luxurious retreats tailored to your lifestyle. The heart of the home awaits your personal touch, with an expansive living area ready to be reimagined into a stylish entertaining space or cozy family haven. The adjacent kitchen presents a canvas for culinary innovation, offering the opportunity to design a gourmet culinary hub equipped with modern conveniences and premium finishes. Beyond the interiors, the property's outdoor spaces beckon for revitalization, providing a serene backdrop for al fresco dining, relaxation, and recreation. Step out into the expansive backyard and be captivated by the breathtaking view of the canyon, offering a picturesque backdrop that enhances the beauty and tranquility of your new home. Enjoy the peace of mind and exclusivity of life within Rocking Horse Estate Homes, where residents benefit from round-the-clock security, pristine landscaping, and resort-style amenities including a pool, spa, tennis courts, pickleball courts, picnic area, lookout view areas, and clubhouse. Indulge in the ultimate lifestyle of luxury, privacy, and convenience, with easy access to parks, Peters Canyon hiking trails and shopping. Don't miss this rare opportunity to unlock the full potential of a fixer-upper in one of Orange's most esteemed communities. Seize the chance to create the home of your dreams!

6543 E Kings Crown Road, Orange

3085 N Juneberry, Orange
$776,000
2 Beds ⋅ 3 Baths ⋅ SR24117980 MLS ⋅ Closed Status
Great Opportunity! Enter through front door into a spacious open floor plan with engineered hardwood floors. Living room has cathedral ceiling, gas fireplace and cozy feel. Kitchen faces living room and is equipped with granite counter tops. lots of cabinets for storage, island houses dishwasher, sink, eating space and is open to dining area. Downstairs windows are covered with wood shutters. Bathroom is off hallway that leads out to oversized 2 car garage. All bedrooms are located upstairs and have attached bathrooms with walk in closets. Laundry is located in upstairs hallway hidden behind louver doors. Close to freeways. upgrade are including: new Floor, new Carpet , new dishwasher, Gas range /oven, Microwave. new paint thought-out the house. bathroom downstairs has been upgraded. EV Charger installed in garage . HOA covers internet.

3085 N Juneberry, Orange

444 S Tustin Street Unit E3, Orange
$645,000
3 Beds ⋅ 2 Baths ⋅ PW24117417 MLS ⋅ Closed Status
Welcome to 444 S Tustin St Unit E3, located in the heart of Orange, CA. This charming 3-bedroom, 1.5-bathroom condo is now available for sale and offers a unique opportunity to enjoy comfortable living in a sought-after neighborhood. Spanning 1,178 square feet, this two-story condo combines comfort with functionality. The main floor hosts a welcoming living area that flows seamlessly into a light and bright kitchen. Here, white cabinets and Corian countertops offer a sleek, modern look while natural wood flooring adds warmth and durability. A convenient powder room on this level makes hosting guests effortless. Upstairs, three well-appointed bedrooms provide ample space for relaxation and rest. The attached garage adds convenience and provides secure parking or additional storage. Step outside to a large patio, perfect for entertaining or enjoying quiet moments outdoors. The condo is styled with an English Tudor design and is nestled amidst lush greenbelts, creating a serene and picturesque environment. Community features further enhance this property’s appeal. Enjoy proximity to essential amenities such as Albertsons grocery, Orange High School, numerous parks including the nearby Hart Park, and public transport options with easy access to Orange train station and bus services. Central air and heating ensure your comfort year-round, and the inclusion of furniture makes this home move-in ready. The location is exceptionally convenient, close to the vibrant circle of Orange, where a variety of restaurants and shopping destinations await. Don’t miss out on this rarely available condo in a quiet, well-maintained neighborhood. It’s an ideal blend of style, comfort, and convenience—ready to be called your new home.

444 S Tustin Street Unit E3, Orange

280 N Cleveland Street, Orange
$1,475,000
4 Beds ⋅ 2 Baths ⋅ PW24117221 MLS ⋅ Closed Status
THIS LOVINGLY RESTORED, VERY ORIGINAL 1914 TWO STORY CRAFTSMAN in the HEART OF THE OLD TOWNE NATIONAL REGISTER HISTORIC DISTRICT is sure to impress! It begins with a FULL WIDTH FRONT PORCH. Upon entering, you’ll immediately notice that all the ORIGINAL WOOD FLOORING and NATURAL WOOD MOULDINGS are intact. Proceed from the LIVING ROOM with picture window and built-in bookshelves to the TRADITIONAL FORMAL DINING ROOM, complete with BUILT-IN BUFFET and plate rail. The sunny, farm style kitchen includes a VINTAGE GAS STOVE, LARGE WALK-IN PANTRY and a BREAKFAST AREA. There are 2 bedrooms downstairs and 2 bedrooms upstairs. BOTH BATHROOMS are spacious and completely upgraded, featuring large, beautifully tiled showers. A huge attic storage space has direct access from the upstairs hallway. An INDOOR LAUNDRY ROOM is just off the kitchen. Upgrades include CENTRAL AIR CONDITIONING and complete rewiring and plumbing. A rear porch leads to a ROOMY REAR YARD WOOD DECK. A “barn style” OVERSIZED NEW 2 CAR GARAGE has interior stairs to a large loft - GREAT FOR STORAGE! This historic home is withing a short walk or bike ride to the Old Towne Plaza, train station, Hilbert Museum. THIS HOME IS ON THE MILLS ACT. Annual taxes approx. $2900.00.

280 N Cleveland Street, Orange

7878 E Portico, Orange
$1,790,000
4 Beds ⋅ 4 Baths ⋅ OC24115999 MLS ⋅ Closed Status
Gorgeous Home in Highpointe Estates! Owner has spent over $200,000 in Upgrades since 2016 ~ This Home combines Extraordinary Style with Comfort and Convenience ~ Expansive Entertaining Areas & Cozy Private Places...All with Exceptional Attention to Detail ~ Very LIght and Bright ~ Lots of Windows ~ Separate Formal Living Room and Dining Room ~ Gourmet Cook's Kitchen with Huge Island, Granite Countertops, Bosch Appliances, and Butler's Pantry ~ Casual Eating Area Nook Adjacent to Family Room with Fireplace ~ Dramatic Primary Suite with Huge Walk In Closet/Separate Tub and Shower/Dual Vanities ~ 2 Additional BRs upstairs with Jack/Jill Bathroom ~ Spacious Loft ~ Main Floor Bedroom with Private Bath ~ Separate Laundry Room ~ Three Car Garage with Built-Ins ~ Large Inviting Backyard with lots of Grass ~ Great Home for Entertaining ~ Solar Panel System with 25 Panels (Owned not Leased) ~ Whole House Water Softener and Filtration System ~ Whole House Fan ~ Security Camera System ~ This Home Has It All!

7878 E Portico, Orange

201 W Sparkleberry Avenue, Orange
$775,000
2 Beds ⋅ 3 Baths ⋅ OC24115919 MLS ⋅ Closed Status
$20K Price reduction-Sellers Motivated! This beautiful two-story detached condo nestled on a corner lot within the well-maintained Riverbend Community. The first floor features a cozy family room, a gourmet kitchen with granite countertops, dark-wood cabinets, island and SS appliances, a dining area & a powder room. The second-floor features: A loft with built-in cabinets, a laundry room, and two good sized bedrooms. The master bedroom has its own full bath, dual sinks & a walk-in closet. The second bedroom also has an ensuite full bath and a balcony with a picturesque vantage point of the community. Other amenities include newer carpet, newer window blinds, newer water softener unit, tile & hardwood flooring, recessed lighting and ceiling fans throughout, central heat & A/C units. Two car attached garage with direct access to the kitchen area. Low HOA dues. Community amenities include pool/spa, kid's playground, park, basketball courts, tennis courts, community center, high speed internet and front yard maintenance. Conveniently located near freeways 55, 57 & 91; short distance to the historic Old Towne Orange, Angel Stadium, Honda Center, Villa Park High School, & Chapman University.

201 W Sparkleberry Avenue, Orange

460 N Lemon Street, Orange
$1,300,000
4 Beds ⋅ 2 Baths ⋅ PW24112533 MLS ⋅ Closed Status
Discover the charm of this spacious, 1917 classic home, just a short walk from the Plaza and Chapman University. This two-story residence features four bedrooms and two baths. The large living room and dining area flow seamlessly into a roomy kitchen and a separate laundry room equipped with a stackable washer and dryer. Upstairs, you'll find two bedrooms and a 3/4 bath. Home exterior has recently been recently updated. Enjoy comfort year-round with a large covered rear patio and a huge backyard. Spacious backyard has room for building a detached garage and/or ADU. With a thoughtful floor plan offering a bath on each floor and a fantastic opportunity to own in Old Towne Orange, this home is a true gem with lots of potential!

460 N Lemon Street, Orange

8045 E Woodwind Avenue, Orange
$1,365,000
3 Beds ⋅ 3 Baths ⋅ OC24105429 MLS ⋅ Closed Status
Welcome to this delightful 3-bedroom, 2.5-bathroom home located in the highly desirable Orange neighborhood. Situated in a family-friendly cul-de-sac, this residence is ideal for those seeking a blend of comfort and community living. As you enter, you're greeted by vaulted ceilings and a freshly painted interior that exudes warmth and a vibrant atmosphere. The open-concept floor plan effortlessly connects the kitchen, living, and dining areas, making it perfect for daily living and entertaining. The spacious kitchen is both functional and inviting, featuring a double oven, ready to accommodate your culinary adventures. The living area features a cozy fireplace, perfect for relaxing evenings. Adjacent to the living area, you'll find a wet bar, ideal for entertaining guests. The home also offers a separate living space, providing flexibility for a home office, playroom, or additional family room. The outdoor space is designed for low-maintenance living, featuring Olson pavers in both the front and back of the house, and eco-friendly landscaping with a drip sprinkler system for water conservation, offering a touch of charm and beauty without the hassle of extensive upkeep. This home also boasts a spacious 2-car garage and a dedicated laundry area, ensuring convenience for the new owners. Location is a standout feature, with Peters Canyon Regional Park offering excellent hiking and biking trails just moments away. Additionally, Santiago Canyon College is nearby, providing educational opportunities and community events. Don’t miss the opportunity to make this delightful property your new home. Revel in the best of Orange living, with top-rated schools, shopping, and dining options all within reach. Experience the ideal combination of comfort, style, and community here. Ready to take the next step? Contact us today to explore this wonderful home in person and see all it has to offer.

8045 E Woodwind Avenue, Orange

1210 E Bixby Avenue, Orange
$750,000
3 Beds ⋅ 3 Baths ⋅ OC24113408 MLS ⋅ Closed Status
BEAUTIFUL 2 STORY DETACHED CONDO. FULLY RENOVATED KITCHEN WITH FULLBACK SPLASH GRANITE KITCHEN COUNTER TOPS, MAPLE WOOD CABINETS, FRESH DESIGNER PAINT & NEW CARPET THROUGH OUT, PROFESSIONALLY INSTALLED CLOSET ORGANIZERS THROUGH OUT, WASHER & DRYER HOOKUPS INSIDE UNIT, 2 CAR GARAGE ATTACHED, VIEWS, QUIET NEIGHBORHOOD, ONLY 7 UNITS IN COMPLEX (all detached condos), CORNER UNIT, GATED, WALKING DISTANCE TO EISENHOWER PARK, CLOSE TO FREEWAYS, SCHOOLS, MALL, PLENTY OF RESTAURANTS, & SHOPPING AREAS. CLOSE TO HOSPITALS, CLOSE TO CHAPMAN UNIVERSITY, THE ORANGE CIRCLE, & DISNEYLAND. A MUST SEE!!! GREAT INVESTMENT! Also, property has a new central a/c & furnace that is less than 2 years old, & property was re-piped in 11/2015.

1210 E Bixby Avenue, Orange

400 S Flower Street Unit 115, Orange
$700,000
2 Beds ⋅ 3 Baths ⋅ OC24113332 MLS ⋅ Closed Status
Welcome to your dream home! This stunning new condo offers the perfect blend of modern amenities and elegant design, located conveniently close to Orange Circle and Chapman University. Step inside and be greeted by real hardwood flooring that flows seamlessly throughout the open floor plan. The kitchen features sleek shaker cabinets, complemented by a state-of-the-art reverse osmosis water system for pristine drinking water. Relax in the luxurious Italian marble bathroom or unwind in one of the dual master bedrooms, each with its own ensuite bathroom for ultimate privacy. The condo also boasts a bonus room, perfect for a home office or guest space. Recessed lighting throughout the home adds a touch of sophistication, while the smart home thermostat ensures your comfort is always at your fingertips. Enjoy the convenience of an inside unit laundry room and additional storage space in the garage. The community amenities are second to none, featuring a gym and a pool nestled within a lush greenbelt, offering a serene retreat right at your doorstep. This condo was previously remodeled in 2016, ensuring all modern conveniences are met. Don't miss out on this incredible opportunity to own a piece of paradise in a prime location!

400 S Flower Street Unit 115, Orange

8310 E Candleberry Circle, Orange
$1,370,000
3 Beds ⋅ 3 Baths ⋅ PW24112972 MLS ⋅ Closed Status
Welcome home to the epitome of modern luxury living surrounded by natural beauty and convenient amenities. Located in an interior corner lot of Meadowcreek neighborhood in Santiago Hills, this exceptional pool home features bright, open floor plan with countless modern upgrades. Living room is highlighted with soaring cathedral ceiling, extravagant 85" Samsung Framed TV, premium Sonos surround sound system, a decorative fireplace and superior plantation shutters. With ample large windows and French doors, each room is lavishly embraced with natural light. Sleek and trendy tile floor seamlessly flows thru-out 1st floor, new carpeting covers most of 2nd floor. Exquisitely upgraded, kitchen boasts Quartz countertops and breakfast bar, Mosiac tile back-splash, modern grey cabinets w/soft closings, Lazy Susan, built-in trash cabinet, gleaming stainless steel appliances, Farm house sink and ceiling mounted rangehood, bonus water filtration system, and a perfect view of the pool yard. Gather to connect by the intimate formal dining room setting. Laundry room conveniently locates by powder room and direct access to the garage. The spacious primary bedroom presents double doors entry, dramatic exposed beam, volume high ceiling and a sizable walk-in closet. Primary bathroom is opulent echoing separate walk-in shower and oval bathtub, dual above counter sinks, wall size vanity mirror, Quartz countertop, decorative back-splash, and stylish tile floor. Hallway bathroom is also fashionably upgraded with dual above counter sinks, LED vanity mirror and modish fixtures. Other 2 bedrooms are delightfully bright and generous sized. Ready for the coming hot summer days, backyard is entertainment central featuring refreshing pool/spa and multiple zones of paved patio areas surrounding the pool, ideal for those special gatherings; or retreat peacefully and enjoy the therapeutic raised garden and beautiful surrounding greenery. Other major upgrades: New pool/spa equipment, new furnace and AC condenser, digital thermostat, Ring doorbell, keyless front entry, recessed lights, finished garage w/epoxy floor. Surrounded by invigorating walking paths and amazing amenities/attractions, this home is walkable to Chapman Hills Elementary, Santiago Hills Park, Albertsons Shopping Center, nearby Pacific Farm Market and special stores, Santiago Canyon College, Peters' Canyon Nature Preserve and Irvine Regional Park.. WITH SO MUCH TO OFFER, THIS SPECTACULAR POOL HOME IS A MUST SEE, MUST HAVE!

8310 E Candleberry Circle, Orange

7122 E Arabian Avenue, Orange
$1,398,000
4 Beds ⋅ 3 Baths ⋅ PW24095244 MLS ⋅ Closed Status
If privacy and tranquility are your "sweet spot" when looking for a home....this is it! New owner is moving assets and this is your chance to make a great move on a perfect home that is ready to move into...... Welcome to Orange Park Acres the hidden gem in Orange County within a few miles from the freeways but feeling so far away. One of the only sounds you hear is the clip clop of horses on the street. Let's start of with the check list: Quiet location with a flat quarter acre. EZ room for an ADU. East/west location for max brightness. Oversized 3 car garage with work area for the hobby lover. New paint, flooring, remodeled baths and super sleek fireplace in the main area. Family room and kitchen overlook the stunning yard with room for garden, chickens, sports, use your imagination. Check with city to see if your horse can come too. The start of one of the best hiking/biking trails is at the end of the block and yes, you have it all to yourself...very lightly used and most people don't even know it is there! Close to Santiago College, great neighborhood hang out spots with the two best coffee shops in the area a short walk away. Great feeling when you first open the door...a must see to get the true feel of this lovely property. The location is truly and A plus.

7122 E Arabian Avenue, Orange

752 N Rodeo Circle, Orange
$3,000,000
5 Beds ⋅ 6 Baths ⋅ PW24111031 MLS ⋅ Closed Status
PRICE IMPROVEMENT!! A true gem in the prestigious neighborhood of Orange Park Acres!! It offers endless possibilities and make it your own as an epitome of luxury living. It boasts an impressive curb appeal, massive sprawling usable lot, resort like backyard with swimming pool, tennis court, a lovely gazebo perfect for receptions and celebrations! It features a great flowing floor plan that exudes traditional elegance, nicely appointed formal living room, massive family room with fireplace, expansive kitchen for culinary enjoyment and entertaining, butler’s pantry, extended kitchen prep room, three downstairs bedrooms and an office , one of which is the main floor master bedroom, dedicated work out room upstairs , large secondary rooms, a private separate bedroom on top of the garage, three car garage with epoxy flooring, massive driveway. This home has so much potential to customize for an opportunity of luxury living at its finest. A must see and priced to sell!!

752 N Rodeo Circle, Orange

205 N Pine Street, Orange
$2,400,000
3 Beds ⋅ 3 Baths ⋅ PW24086583 MLS ⋅ Closed Status
Old Towne’s prized home is one to behold! Built in an age of craftsmanship & attention to detail, this Tudor jewel offers the rare combination of elegance, charm & comfort to engage the most discerning buyer. As a Mills Act home, it is beautifully maintained and highly regarded as a local favorite. Perched on a corner lot in a relaxed neighborhood with full sun, it is convenient to downtown but sufficiently distanced to enjoy peace & quiet. Its gables, brick & timber elements are stylish & graceful accents. Greeted by a charming rose garden, elevated stately front porch & oversized front door, you enter the living room with its gorgeous windows with original glass & oak floors in a delightful concentric square pattern. Adjacent to the living room is the relaxing sunroom, a light & bright retreat with views of the rose garden and passersby. On a brick porch facing Maple St, the secondary entrance to the home opens to the dining room, a lovely informal way to greet friends and neighbors. Adding a period touch to the room is a glass chandelier & the original fabulous built-in buffet with stained glass cabinet doors. The remodeled kitchen offers high-grade appliances & an abundance of custom cabinetry echoing original designs; the Sub-Zero refrigerator & CornuFe 44 five-burner gas range command the kitchen, supported by a Miele dishwasher, Calcutta Gold marble counters, and a custom teak butcher block island. The large in-kitchen dining area & adjacent corner alcove ensure plenty of informal living space; the French doors lead to the back patio with mounted TV, gardens, fountain & separate grand portico for al fresco dining. Also downstairs are two ample bedrooms, one hall bath & one en suite. The grand custom oak staircase leads to the enormous full-floor master suite with hardwood floors, walk-in closets, sitting areas, skylight, custom built-in walnut cabinetry, remodeled en suite, direct access to the private balcony overlooking the backyard. The driveway is protected by a 13+foot gate; detached garage includes EV charging port & finished overhead apartment with half bath and drop-down ladder accessibility. Unfinished basement has extra storage, furnace, central vac. The home’s remodeling work retained the full integrity of vintage features underpinned with modern systems: York furnace, dual York a/c units, upgraded plumbing & electrical, alarm system, front & side cameras. This rare combination of elegance, charm, and comfort awaits you!

205 N Pine Street, Orange

700 E Lake Drive Unit 10, Orange
$550,000
1 Beds ⋅ 1 Baths ⋅ PW24109451 MLS ⋅ Closed Status
Welcome to this 1 bedroom 1 bathroom corner townhome in the wonderful community of Morningside by the Lakes. As you enter this home you are greeted by entry storage closet and kitchen. The kitchen boasts oven/range combo, dishwasher, breakfast bar and garden window. Next you'll find the dining room with view to the pines outside which opens up to the living room. Vaulted beamed ceilings immediately greet you with fireplace in this expansive living room. The double pane sliding glass door opens up to the patio to enjoy the outdoors with wondrous redwoods and ferns nestled in between babbling brooks. The stairs guide you to a loft-like bedroom with a "tree-house like" feel overlooking the green which has large mirrored closet doors and bathroom with shower/tub and vanity with added linen cabinetry. Don't forget this home has central AC, side by side washer/dryer and one car covered carport immediate to this home. Great location near the Santiago Creek Trail and Bike Path, Hart Park, Chapman University, Old Towne Orange, and lots of shopping, dining, and entertainment. Close access to the 22, 55, and 5 freeways.

700 E Lake Drive Unit 10, Orange

2724 N Kent Street, Orange
$1,430,000
5 Beds ⋅ 3 Baths ⋅ IG24105419 MLS ⋅ Closed Status
STUNNING Two Story Home has been REMODLED & UPGRADED Throughout...SHOWS BEAUTIFULLY!! Wonderful Cul-de-sac Location in "The Terraces at Belmont" * * SPACIOUS Floor-Plan with 2310sqft offering 5 Bedrooms & 3 FULL Bathrooms - - This Model Offers a MAIN FLOOR Bedroom and FULL BATHROOM with Custom Tiled Walk-In Shower * * Formal Living Room with SOARING Cathedral Ceilings and Formal Dining Room with Beautiful FRENCH Doors leading to the Backyard * * REMODELED Island Kitchen with Soapstone Slab Counter-Tops & Custom Tiled Backsplash, WALK-IN PANTRY, Walnut Butcher Block Island with Counter Depth Microwave & Farmhouse Style Sink, STAINLESS STEEL Appliance Package including the Refrigerator and BREAKFAST NOOK to Enjoy Your Morning Coffee * * Family Room with Ledger Stacked Stone Fireplace is PERFECT for FAMILY GATHERINGS * * Enjoy the SERENE Backyard with Covered Patio, BBQ Island with (2) GRILLS & FRIDGE, Beautifully Landscaped and Accented with Garden Wall Planters, Lemon & Nectarine Fruit Trees, Split-Face Block Walls and PLENTY OF GRASS for the Kids to Play * * UPGRADED & REMODELED Throughout with Custom 2-Toned Interior Paint, GORGEOUS HARDWOOD Flooring, Plantation Shutters, CROWN & BASE Molding, DESIGNER FIXTURES, Remodeled Kitchen, Milgaard Windows w Lifetime Warranty, Rain Gutters, Exterior Paint, Recessed LED Lighting, French Doors & Mirrored Wardrobes, Upgraded Bathrooms with TILED Showers & Corian Counter Tops, Upgraded Stairway, Ceiling Fans, DOUBLE DOOR ENTRY, Insulated Garage Doors, Aqua Sauna Whole House Water Filter,Raised Panel Doors and MUCH MORE * * Spacious MASTER Bedroom with HIGH PITCHED Ceilings -AND- REMODELED Master Bathroom with LARGE Walk-In Closet, His & Her Sinks, Walk-In Tiled Shower and ROMANTIC GARDEN TUB * * (3) Additional UPSTAIRS Bedrooms are NICELY Appointed with Ceiling Fans and Mirrored Wardrobes * * INDOOR LAUNDRY ROOM * * OVER-SIZED 3 CAR Garage w/EPOXY Coated Floors and CABINETS * * The Terraces at Belmont offers Residents a Community Clubhouse, Pool & Spa, Park & Playground for the Kids and CLOSE to Shopping, Dining/Restaurants, Parks, Schools, Golf and EZ Freeway Access for the Commuter!! This HOME SHOWS LIKE A MODEL HOME!!!

2724 N Kent Street, Orange

1241 W. Walnut, Orange
$1,175,000
4 Beds ⋅ 3 Baths ⋅ PW24097060 MLS ⋅ Closed Status
Welcome to your new sanctuary at 1241 W Walnut, Orange, CA! This nicely maintained 3-bedroom, 2-bathroom home also features a separate upstairs apartment, complete with a kitchen, bathroom, bedroom, and living area with its own entrance, offering endless possibilities such as a rental income opportunity or a private suite. The home has been recently refreshed with a fresh coat of paint in neutral colors both inside and out, creating a warm and inviting ambiance. Ceramic tile floors adorn the first level, complemented by crown moldings that add a touch of elegance to the living areas. Both bathrooms feature custom stone work, adding a luxurious touch to your daily routine. As you enter, you'll be greeted by a cozy fireplace in the living room, perfect for relaxing evenings or gatherings with loved ones. French doors lead to the rear and side yards, seamlessly blending indoor and outdoor living spaces. The open layout connects the living room to the kitchen and dining areas, creating a cohesive flow that's ideal for everyday living and entertaining. The primary suite features it's own private bathroom with custom stone work and a sliding door that opens to the front patio, allowing for easy access to outdoor relaxation. Two additional bedrooms and another full bathroom accommodate family and guests with ease. Outside, the landscaped yard provides a serene setting for outdoor activities and al fresco dining. The proximity to Old Town Orange and Chapman University adds convenience and a vibrant lifestyle, with shops, dining, and entertainment just a short walk away. Located close to the 5, 57, and 22 freeways, this home offers easy access to shopping centers and work centers, making commuting a breeze. With its desirable location, versatile layout, and charming features, 1241 W Walnut is more than just a home—it's a lifestyle waiting to be embraced. Don't miss out on this rare opportunity. Schedule a showing today and discover the endless possibilities that await you in Orange, CA.

1241 W. Walnut, Orange

5036 E Almond Avenue Unit 1, Orange
$865,000
3 Beds ⋅ 3 Baths ⋅ PW24107787 MLS ⋅ Closed Status
Combined with an ideal location, this Countryside Townhome provides the conveniences of a single family home with an extra long driveway, direct access garage, and one of the largest back patios in the community. Modern upgrades (done in 2019) include quartz counters in the kitchen and all bathrooms, modern subway-tiled kitchen backsplash, waterproof SPC vinyl floors, recessed lighting, ceiling fans in all rooms, ambient LED lights, tiled floors in upstairs baths, dual paned windows throughout, and stamped concrete in the back patio. Newer upgraded AC / HVAC system (high efficiency with 16 steer) and thermostat installed in 2022. The location is ideal with Orange Hill and Orange County Mining Company nearby while surrounded by multi-million dollar homes in a setting perfect for someone who loves hiking and biking. Santiago Canyon and Irvine Lake provide many options that most overlook in Orange County for outdoor recreation. Endless lifestyle options are only minutes away: Old Towne Orange is just down Chapman while Disneyland, Downtown Disney, and the beaches are all within 15 miles. The 241 / 261 corridor provides a gateway to Irvine and South Orange County giving you access to many places to work and more recreation.

5036 E Almond Avenue Unit 1, Orange

788 N Kintyre Drive Unit 251, Orange
$900,000
3 Beds ⋅ 3 Baths ⋅ PW24107277 MLS ⋅ Closed Status
1st time on the Market EVER! This gorgeous unit located on the North end of the prestigious Stratford gate Community. This amazing end unit has all the upgraded features you could possibly want. Starting with wonderful Vinyl plank flooring throughout the entire house! As you enter the shady alcove entry area. You are greeted with a warm and welcoming living room area located conveniently next to the kitchen with stainless steel appliances and a breakfast bar all with recessed lighting. Eating/dining area located off kitchen with Chandelier for lighting. Direct access to the two car garage with an individual room dedicated to Laundry. Half bath downstairs for guests. Upstairs features three bedrooms with ample closet space in both. Vinyl shutter blinds throughout. Then you go to the Master Bedroom with elevated ceilings ample built-in storage. Large upgraded master bathroom with glass shower enclosure. Large Tub and dual sinks. Very large walk in closet for all of your storage needs. Downstairs off of the living room is a slab patio covered for those sunny days. All located within an amazing HIA that has two pools, two spas and no Mello Roos! Water and Trash included with your HOA fees. Located near biking trails, Grijelva Park which features pickleball now, and large park area with bbq areas. This one has it all, you don’t want to miss.

788 N Kintyre Drive Unit 251, Orange

3729 E Ridgeway Road, Orange
$1,825,000
4 Beds ⋅ 3 Baths ⋅ OC24098372 MLS ⋅ Closed Status
Welcome to this stunningly remodeled pool home located on a peaceful cul-de-sac. This property has undergone a complete interior transformation completed May 2024, showcasing exquisite upgrades and the finest materials. With a spacious layout spanning over 2,690 square feet, this home features 4 bedrooms and 2.5 baths. As you enter through the front doors, you'll be greeted by a light-filled living room with vaulted ceilings, seamlessly connected to the dining room, creating an intimate space for gatherings. The fully remodeled kitchen is a true masterpiece, with white cabinetry, a newly built island with seating, soft-close drawers, stainless steel appliances, and Bianco Lamberti quartzite slab countertops. The kitchen flows effortlessly into the cozy family room, which boasts a stunning custom Grigio Carnico marble fireplace as the focal point, along with a matching stylish wet bar, perfect for entertaining. Step outside, and you'll discover a beautiful pool and spa, accompanied by a custom built-in BBQ and ample space for lounging. Upstairs, the oversized primary bedroom offers a luxurious retreat, featuring high ceilings and an impeccably remodeled en-suite bathroom. The bathroom showcases new cabinets, a beautiful porcelain shower, a freestanding bathtub, and matching counters. The primary bedroom also features a reconfigured closet with custom organizers and a separate toilet room. Down the hallway, you'll find another updated bathroom, adorned with a white vanity and a marble shower. The three secondary bedrooms are generously sized, filled with natural light. This home is filled with additional features and upgrades, including new floors throughout, updated recessed lighting, fresh paint, and new hardware. An inside laundry room with ample cabinetry adds convenience. Furthermore, a custom entryway space dedicated to storage is available off the 3-car garage, providing plenty of storage options. Don't wait, this won't last long.

3729 E Ridgeway Road, Orange

6216 E Cliffway Drive, Orange
$1,490,000
3 Beds ⋅ 3 Baths ⋅ OC24093256 MLS ⋅ Closed Status
Beautiful home with PANORAMIC VIEWS in the prestigious gated Community of Prospect Hill, across from Orange Hills. This gorgeous home features newly painted modern white bright interior tones, white trim, crown molding, recessed light and upgraded Engineered wood plank flooring makes for an elegant space. The spacious living room boasts high ceilings, a built-in entertainment center, fireplace with mantel and an adjacent dining area, perfect for entertaining. The large windows allow an abundance of natural light to illuminate the open floor plan throughout and shows off the amazing views. The kitchen impresses with natural tone cabinetry with a few inset glass doors, Granite countertops, full stone backsplash, center island, a built-in buffet with storage and wine glass rack. The stainless-steel appliances include a gas cooktop, single oven, microwave, dishwasher and refrigerator. Step out through the large sliding glass door onto the top-level open patio, putting green level and the covered patio on the lower level. The stunning PANORAMIC VIEWS capture the true essence of Orange County canyons, mountains, hills, coastline and Catalina. The half bathroom with stone tile flooring and a modern pedestal single sink completes the main floor. Up the stairs to the primary ensuite with large windows that frame the stunning sunsets. Relax in the spa-like full bathroom with a separate soak tub, glass enclosed step-in shower, dual sink vanity with granite countertops, a walk-in closet with organizers and drawers. The secondary bedrooms are a generous size with ceiling fans and blinds, one-bedroom features built in desk and shelves, great for a home office. Down the hall is a full bathroom with a single sink vanity, Granite countertops and shower in tub. Inside Laundry room with storage and a sink. A three-car garage with direct access, storage and cabinets, dual paned windows, owned Solar, A/C and heating system. Great front curb appeal with walkway, step-down porch, planters and grass. Across from Orange Hill restaurant, nearby shopping, eateries, Old Downtown Orange and the Orange Circle, hiking trails, award-winning schools, close to the 55, 5 and 91 Freeways. Must see this home with gorgeous views.

6216 E Cliffway Drive, Orange

3521 E Berkshire Court Unit B, Orange
$710,000
2 Beds ⋅ 2 Baths ⋅ PW24104370 MLS ⋅ Closed Status
Welcome home to this beautifully updated 2-bedroom, 2-bathroom condo located in the gated community of Westbury. This highly desirable end unit condo is spacious, open, and bright, and has a large 2-car garage with direct access to the home. As you enter the living area, you are greeted with vaulted ceilings and picturesque views of the surrounding greenery outside. The open floor plan features beautiful wood look tile in the living areas, an upgraded chef's kitchen with quartz countertops, and a dramatic fireplace in the family room that adds architectural interest. The master bedroom is a welcome retreat with a spa-like bathroom, walk-in closet, and private balcony for morning coffee. The second bedroom is spacious with its own tastefully updated bathroom. The association has 2 pools and a clubhouse with a full kitchen to enjoy. Centrally located to fine dining, shopping, parks, and schools, this is the perfect place to call home.

3521 E Berkshire Court Unit B, Orange

19132 East Country Hollow Unit 10, Orange
$820,000
2 Beds ⋅ 3 Baths ⋅ OC24103464 MLS ⋅ Closed Status
Prepare to fall in love with this beautifully updated Townhome, a shining star in this small community, lives like a Single-Family Residence, ideally located nestled close to rolling hills in the highly desirable Orange Park Acres area. Colorful water conscious landscaping lines the pathway to the front door creating a welcoming first impression. Step inside and soak in the cathedral ceilings and the light filled interior spaces. 12mm laminate floors with new baseboards, crown molding, and new designer light fixtures throughout this well-designed floor plan create an ideal living environment. A professionally designed centerpiece fireplace with custom surround and a wet bar are prized features in the spacious living and dining areas, with direct access to the backyard patio creating a superb indoor-outdoor living space. The sparkling updated kitchen is a dream with new Granite countertops, new backsplash with glass tile accents, refinished cabinetry, wine fridge, recessed lighting, matching appliances including a new microwave, updated hardware and faucet, pendant lighting, and a prized breakfast bar. The custom designed stair banister leads you to the upstairs landing with custom built-in linen storage. Each bedroom suite has been beautifully designed with crown molding, new ceiling fans, mirrored closet doors, custom closet organizers, new solid wood Granite topped coordinating bathroom vanities, new hardware and faucets, new toilets, matching Italian porcelain tile, framed vanity mirrors, and custom lighting. Additional improvements include upgraded windows throughout, updated sliding doors and screens, updated balcony with slate tile and retractable awning, new gas line for fireplace, upgraded electrical including GFCI outlets, switches, and electrical panel, upgraded interior doors, roof replaced 2018, full home alarm system including Blink security cameras, and smart doorbell. The backyard is a serene private oasis with vibrant professionally designed landscaping and hardscape with Malibu lighting, gas hookup for BBQ, and a soothing fountain, perfect for relaxing and BBQing with loved ones. Direct access 2 car garage is fully insulated and finished with drywall and built-in cabinetry. Located just steps from the community pool, and close to shopping, dining, local schools, easy 55 Frwy and Toll Road access, hiking & biking trails throughout El Modena Open Space, and just minutes from Irvine Regional Park, Santiago Canyon, and local beaches.

19132 East Country Hollow Unit 10, Orange

Based on information from California Regional Multiple Listing Service, Inc. as of . This information is for your personal, non-commercial use and may not be used for any purpose other than to identify prospective properties you may be interested in purchasing. Display of MLS data is usually deemed reliable but is NOT guaranteed accurate by the MLS. Buyers are responsible for verifying the accuracy of all information and should investigate the data themselves or retain appropriate professionals. Information from sources other than the Listing Agent may have been included in the MLS data. Unless otherwise specified in writing, Broker/Agent has not and will not verify any information obtained from other sources. The Broker/Agent providing the information contained herein may or may not have been the Listing and/or Selling Agent.